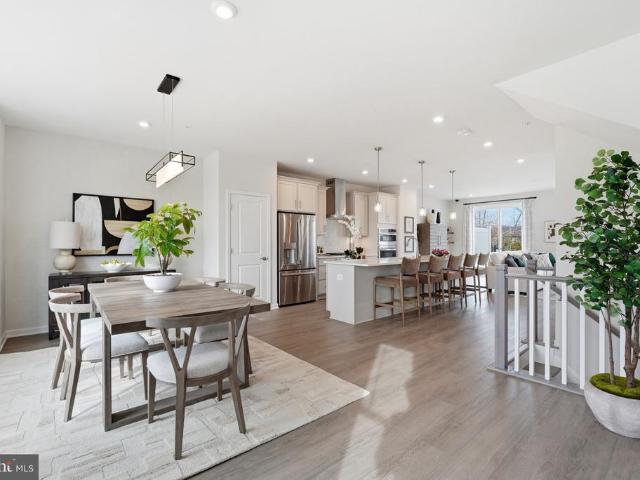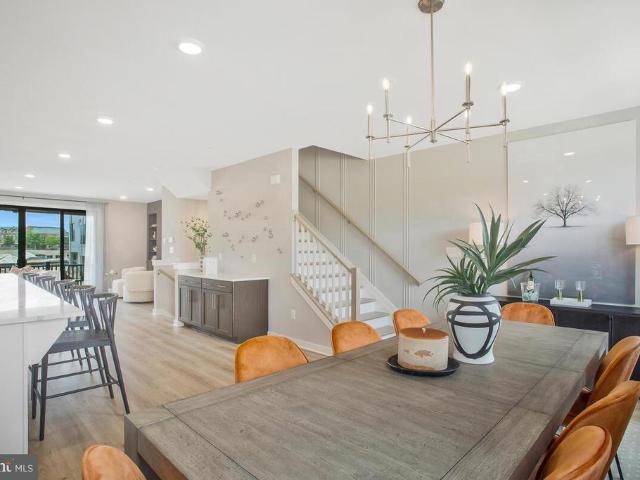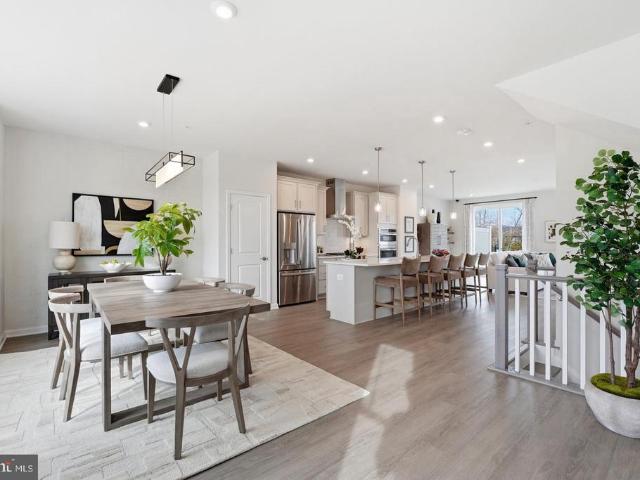
180 houses for sale in Davidsonville

821 Shore Drive
View photo
House · for sale
USD 260,000
USD 225/sq.ft
821 Shore Drive
Davidsonville
· 1,152 sq.ft · 3 Bedrooms · 1 Bath · House
· Equipped kitchen · Cellar
Davidsonville · 1,152 sq.ft · 3 Bedrooms · 1 Bath · House · Equipped kitchen · Cellar
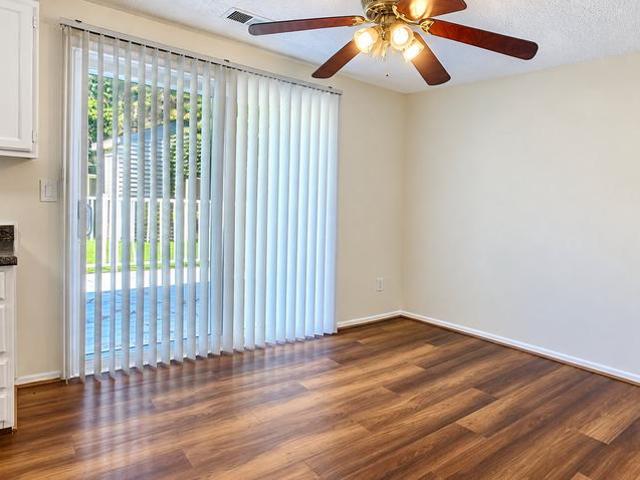
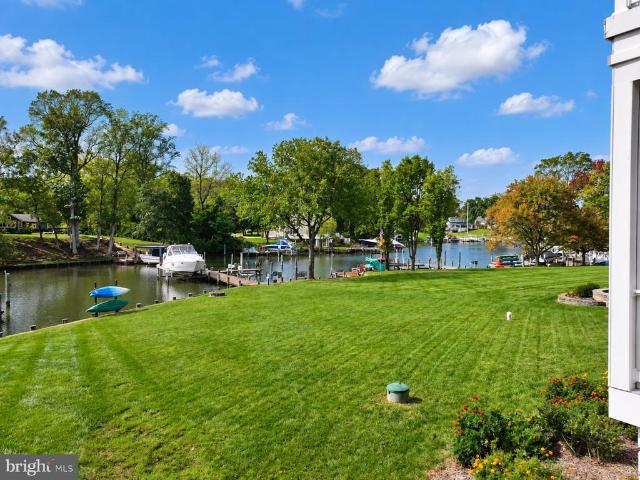
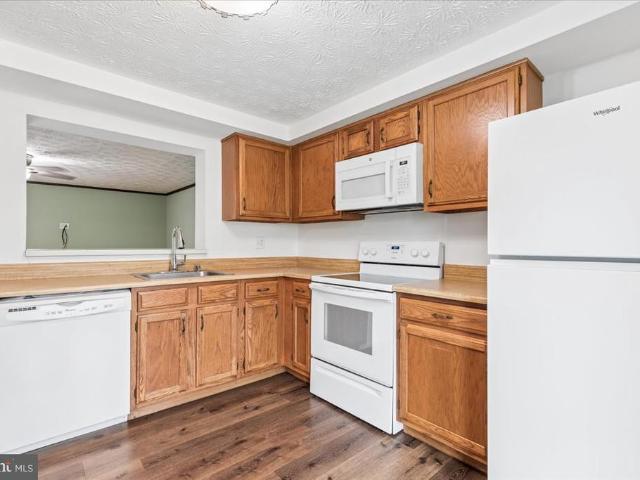
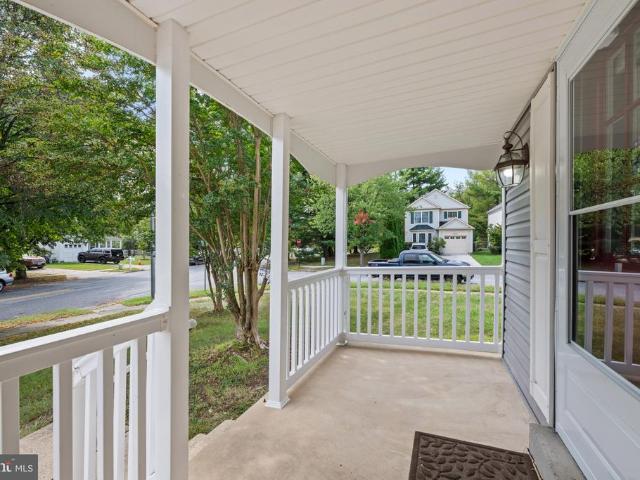
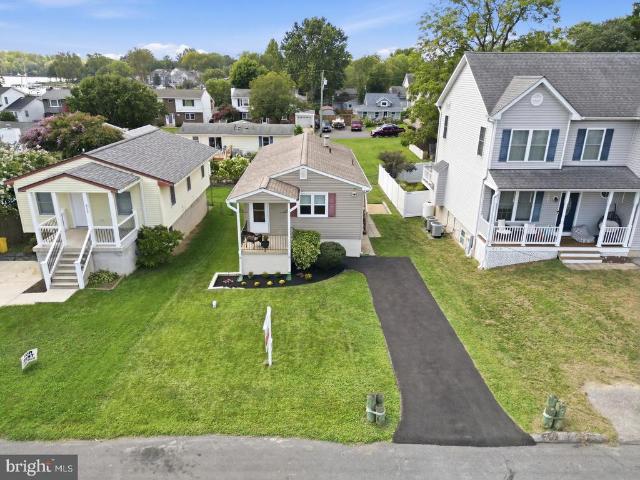
Agents. Please view agent remarks in bright mls. Enjoy water views of Glebe Bay (off the South River) from this charming 3-bedroom, 1 bathroom Edgewater home with tons of updates! Located right across the street from Londontowne Marina, you will enjoy easy access to boating and marina amenities, all while being conveniently located near shopping, dining, parks, and major commuter routes. The home has been freshly painted throughout and features newer windows, two water filter systems, a water softener system, new salt tank and sump pump, new water heater, new oil tank and lines, and a new down spout with splash guards. In the kitchen, enjoy the convenience of a new refrigerator, dishwasher and utility tub and faucet. The home also has new blinds throughout, and the updated bathroom includes a new window, new 24-inch vanity and marble sink with new faucet, new mirror, new handheld shower head, and a new tub drain. The finished basement adds valuable flexible space, with a versatile room
USD 260,000
27 Hunting Court
View photo
House · for sale
USD 1,645,000
USD 226/sq.ft
27 Hunting Court
Davidsonville
· 7,266 sq.ft · 5 Bedrooms · 4 Baths · House
· Parking
Davidsonville · 7,266 sq.ft · 5 Bedrooms · 4 Baths · House · Parking
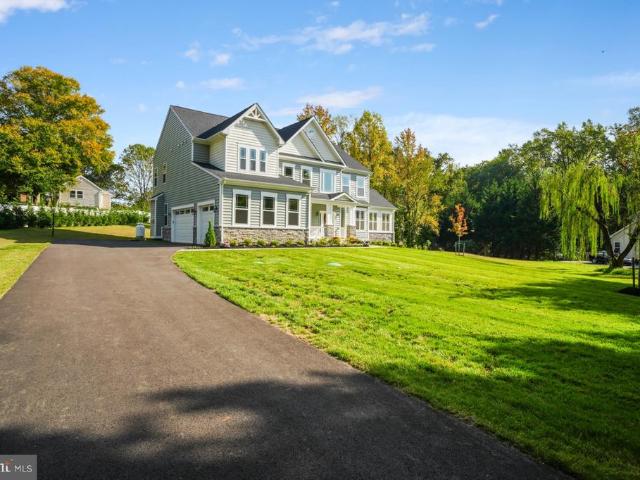
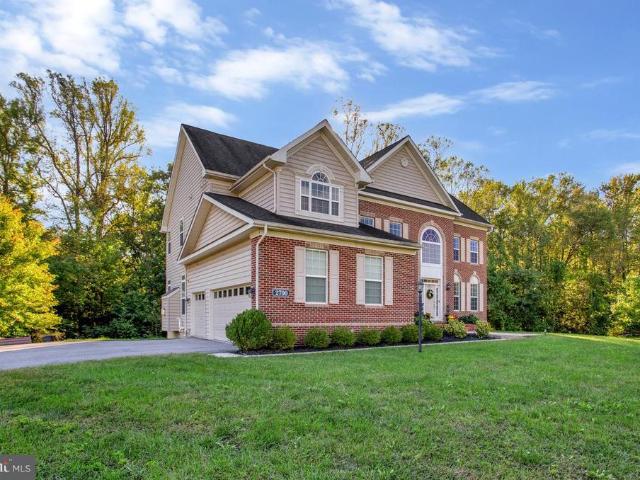
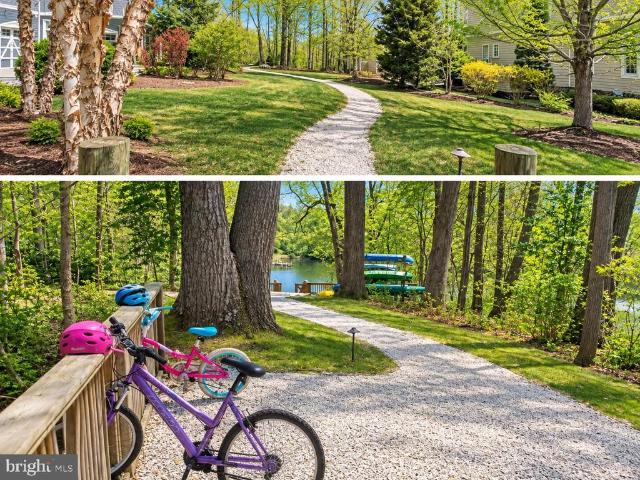
Location, location, location! The Homeport Community offers the best of both worlds; The Blue Ribbon Schools of Edgewater and the convenience of being just a stone's throw to all that Annapolis offers. The Harbour Center, the Annapolis Town Center, and access to Route 50 & 97 are less than a 1/4 of a mile from this lovely home! This exceptional Colonial is more than a homeits a lifestyle. Perfectly positioned within a sought-after waterfront community offering private water access, a swim dock, and convenient kayak storage, this residence delivers an elevated blend of elegance, comfort, and resort-style living. Introducing the prestigious Langley modeloffering over 7,200 sq ft of living spacethis impressive home makes a statement from the moment you arrive, with its charming covered front porch and expansive three-car side-loading garage. Inside, timeless craftsmanship and thoughtful design are evident at every turn, from the rich hardwood floors that flow throughout the main living ar
USD 1,645,000
926 Pleasant Hill Lane
View photo
Townhouse · for sale
USD 339,000
USD 302/sq.ft
926 Pleasant Hill Lane
Davidsonville
· 1,119 sq.ft · 2 Bedrooms · 2 Baths · Townhouse
· Garden
Davidsonville · 1,119 sq.ft · 2 Bedrooms · 2 Baths · Townhouse · Garden
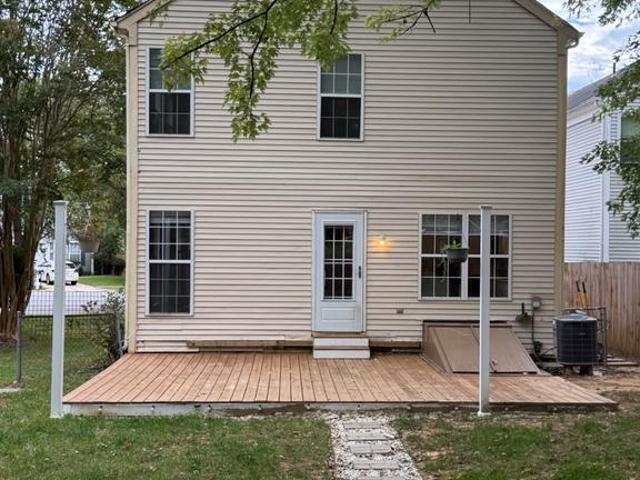
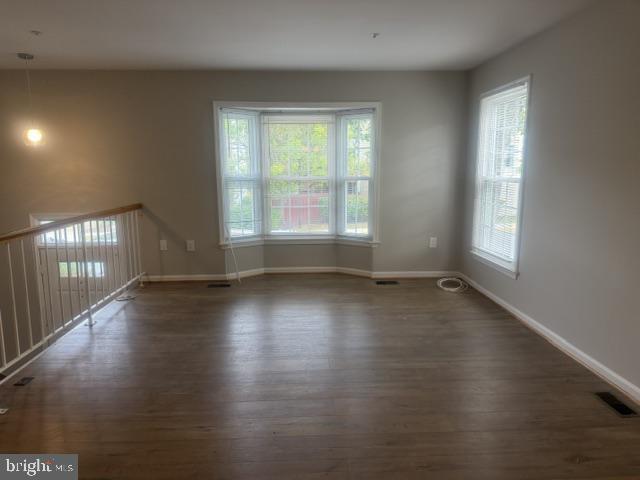
This well-maintained townhouse in a desirable Bowie community! This move-in-ready home features fresh interior paint, new carpeting, and two generously sized bedrooms offering plenty of space and comfort. The primary bathroom features a dual-entry design for added convenience. Enjoy the spacious, fully fenced backyard, perfect for relaxing or entertaining. Located in a nice community, this home is an excellent opportunity for first-time homebuyers or anyone looking for a comfortable, well-cared-for property. Move right in and make this home your own!
USD 339,000
Tbb while away drive # creighton
View photo
House · for sale
USD 9,150,000
USD 1,990/sq.ft
Tbb while away drive # creighton
Davidsonville
· 4,596 sq.ft · 4 Bedrooms · 4 Baths · House
· Office room · Equipped kitchen
Davidsonville · 4,596 sq.ft · 4 Bedrooms · 4 Baths · House · Office room · Equipped kitchen
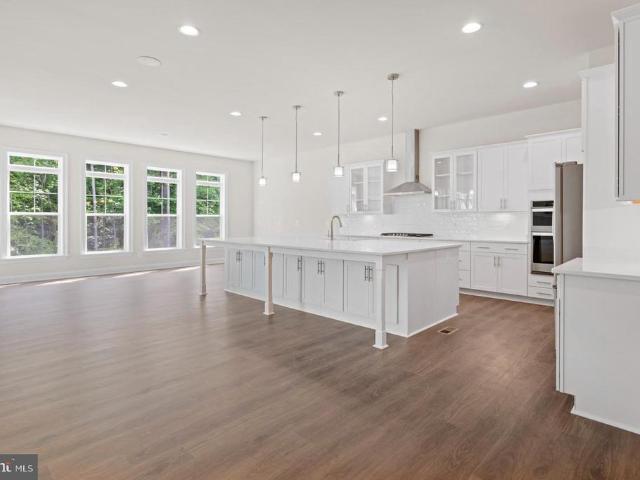
Up to $40k in closing cost assistance with use of approved lender and title! *. Bowiess premium estate homes offering a personalized design studio experience! South Lake in Bowie Maryland introduces the Creighton! This spacious floor plan offers something for the everyone! An extravagant home that showcases an expansive open-concept chefs kitchen, a 2-story family room, along with a formal living and dining room. The floor plan is versatile by design, affording you the flexibility needed to truly make the home your own! The first floor offers a flex space with an option for a guest suite or study, as well as a pocket office, a morning room, and a 4 ft. Rear extension in the family room. The second-level primary suite boasts a massive walk-in closet and a lavish, spa-like bathroom complete with dual vanities, a step-in shower, and a private water closet. Personalize this space by selecting from a range of options, including a coffered ceiling, a sitting room, or a Deluxe, Roman, or Desi
USD 9,150,000
Tbb while away drive # richmond
View photo
House · for sale
USD 849,990
USD 189/sq.ft
Tbb while away drive # richmond
Davidsonville
· 4,478 sq.ft · 4 Bedrooms · 3 Baths · House
· Fireplace · Equipped kitchen
Davidsonville · 4,478 sq.ft · 4 Bedrooms · 3 Baths · House · Fireplace · Equipped kitchen
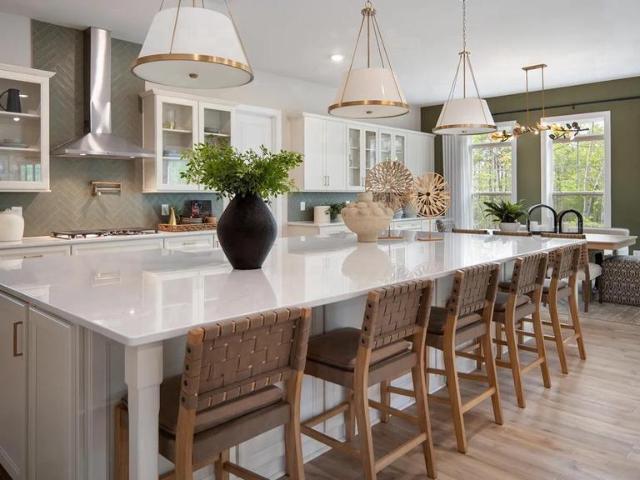
Offering up to $30k in flex cash with use of approved lender and title! Lower your price, cover your closing costs, or buy your rate down*.*additional incentives available*. See sales consultant for details*. Bowiess premium estate homes offering a personalized design studio experience! The Richmond II is a must-see! This spacious home boasts an open layout designed to meet your every need. The design allows for a natural flow between rooms, making your living experience seamless and efficient. The kitchen features an oversized island and flows seamlessly into the breakfast area and family room, so you can easily prepare meals while still being a part of the action. The kitchen has it all! From the upgraded Chefs kitchen appliance package to a walk-in pantry, it truly is the heart of the home. When you're ready to relax and unwind, head into the family room and enjoy the cozy fireplace surrounded by loved ones. The Richmond also offers an elegant dining room, a convenient mudroom, and
USD 849,990
1006 Howard Grove Court
View photo
House · for sale
USD 924,900
USD 302/sq.ft
1006 Howard Grove Court
Davidsonville
· 3,057 sq.ft · 4 Bedrooms · 2 Baths · House
· Parking
Davidsonville · 3,057 sq.ft · 4 Bedrooms · 2 Baths · House · Parking
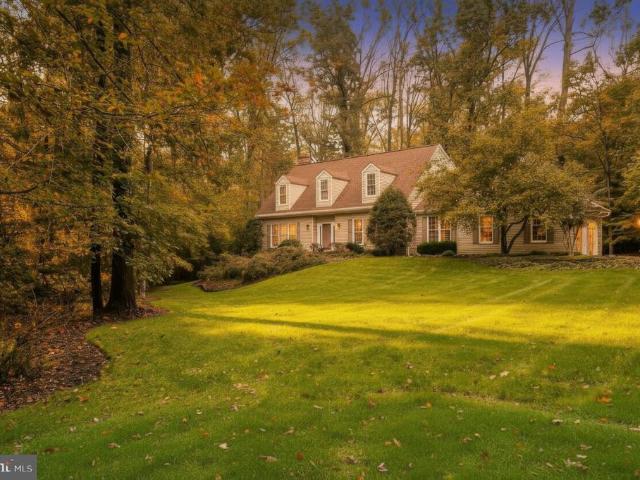
Rarely offered: a Koch Homes Hampton Model in Eagles Passages, held by its original owner since it was built, and far larger than it looks from the drive. The tax record shows just under 2,500 square feet above grade; but a laser-measured 3D scan and 4 prior appraisals put it at about 3,000 (3,062 from the 3D Scan). Add 0.92 wooded acres at the end of a long, winding driveway, a walkout lower level and this is the Davidsonville home buyers wait for. Eagles Passages is one of Davidsonvilles most sought-after communities, and this home sits in its most private kind of setting: a broad front lawn, trees lining the back, and a driveway long enough that by the time the house comes into view, the road is already behind you. Pull into the attached side-entry two-car garage, out of the weather, and come in through the mudroom, where the laundry and a utility sink keep muddy boots and wet gear from ever reaching the rest of the house. Guests arrive through the two-story foyer instead and watch
USD 924,900
15596 Peach Walker Drive
View photo
House · for sale
USD 569,000
USD 282/sq.ft
15596 Peach Walker Drive
Davidsonville
· 2,013 sq.ft · 3 Bedrooms · 2 Baths · House
· Fireplace · Equipped kitchen
Davidsonville · 2,013 sq.ft · 3 Bedrooms · 2 Baths · House · Fireplace · Equipped kitchen
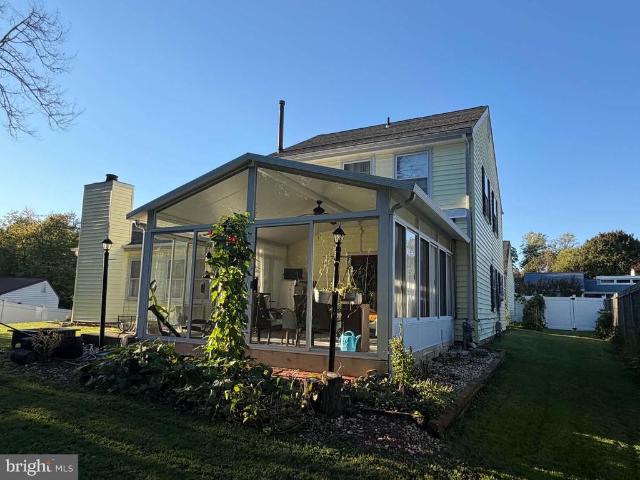
Well maintained home with lots of room for entertainment inside and outside. Enjoy the views on the 4 seasons sunroom! The inviting living room boasts a charming fireplace, creating a cozy ambiance for gatherings. The well-appointed kitchen offers ample space for hosting. Enjoy the tranquility of suburban living while being just moments away from the vibrant Town Center Blvd
USD 569,000
3308 Nottinghill Drive
View photo
House · for sale
USD 415,000
USD 381/sq.ft
3308 Nottinghill Drive
Davidsonville
· 1,087 sq.ft · 3 Bedrooms · 1 Bath · House
· Equipped kitchen · Parking
Davidsonville · 1,087 sq.ft · 3 Bedrooms · 1 Bath · House · Equipped kitchen · Parking
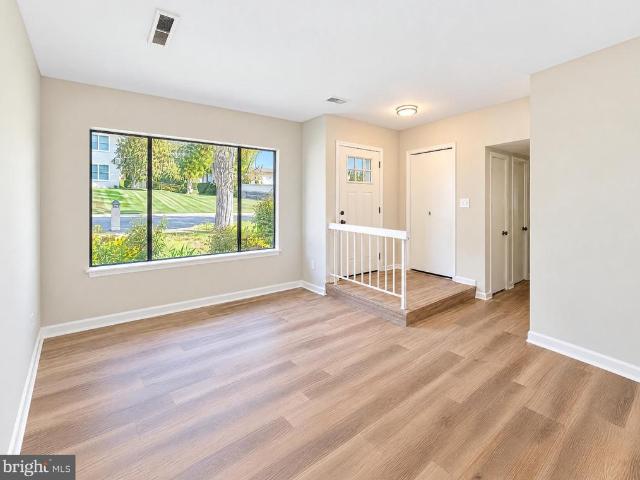
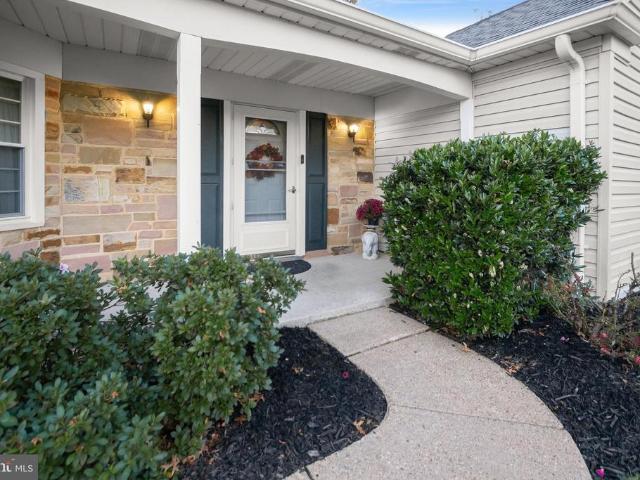
Ranch-style home in the Northview at Belair Village community of Bowie. This 3 bedroom, 1 bath detached home offers 1,092 square feet of living space with a living room, dining area, and kitchen. Attached garage and driveway parking. Fresh interior paint and partial flooring replacement. Convenient Bowie location with easy access to major commuting routes, shopping, and dining
USD 415,000
1020 Sextant Court
View photo
Townhouse · for sale
USD 575,000
USD 300/sq.ft
1020 Sextant Court
Davidsonville
· 1,916 sq.ft · 2 Bedrooms · 2 Baths · Townhouse
· Garden · Sauna · Swimming pool · Deck · Equipped kitchen · Lift
Davidsonville · 1,916 sq.ft · 2 Bedrooms · 2 Baths · Townhouse · Garden · Sauna · Swimming pool · Deck · Equipped kitchen · Lift
Welcome to Skipjack Landing in Heritage Harbour, a wonderful 55+ community. Amenities include indoor and outdoor pools, fitness and health facilities, golf, tennis, pickleball and recreation facilities, sauna, hot tub, library, art studio, billiards, clubhouse, walking areas, lake and water privileges, transportation services, community dining and an extensive calendar of clubs, classes and social activities. This interior townhome is located on a quiet dead end street. There is a nice, private deck and grassy area in the backyard. The back fence was replaced several weeks ago. It backs up to open green space. It's quiet inside because it has double firewalls. Also, the houses in Skipjack Landing were designed to have elevators installed if desired. All of the windows and sliding glass door have been replaced. The kitchen overlooks the backyard. It gets lots of light through the two windows. It has beautiful cherry wood cabinets, dovetailed drawers, and granite countertops. The dining
USD 575,000
17346 Melford Boulevard # 14G
View photo
Townhouse · for sale
USD 709,000
USD 250/sq.ft
17346 Melford Boulevard # 14G
Davidsonville
· 2,831 sq.ft · 4 Bedrooms · 3 Baths · Townhouse
· Fireplace · Equipped kitchen · Parking
Davidsonville · 2,831 sq.ft · 4 Bedrooms · 3 Baths · Townhouse · Fireplace · Equipped kitchen · Parking
Warm designer finishes and standout architectural details make the Chelsea at Melford a welcoming place to call home. This thoughtfully appointed three-level home offers four bedrooms, three full baths, a powder room, and a two-car garage. A ground-level multi-generational suite, full bath, and separate recreation room provide versatile space for guests, work, or relaxation. The open main level brings everyone together with a spacious dining area and an inviting family room featuring a sleek 55-inch electric fireplace. An expansive sliding glass door connects the family room to the covered terraceperfect for morning coffee, outdoor dining or winding down at the end of the day. The designer kitchen pairs Painted Oat cabinetry with a contrasting Maple Almond island and striking Calacatta Miraggio Cove quartz countertops. An extended island, gold-tone hardware, four satin-brass pendants, and a white Kohler undermount sink create an elegant gathering space. Samsung stainless steel applianc
USD 709,000
17348 Melford Boulevard # 15G
View photo
Townhouse · for sale
USD 712,000
USD 249/sq.ft
17348 Melford Boulevard # 15G
Davidsonville
· 2,852 sq.ft · 4 Bedrooms · 3 Baths · Townhouse
· Terrace · Fireplace · Equipped kitchen · Parking
Davidsonville · 2,852 sq.ft · 4 Bedrooms · 3 Baths · Townhouse · Terrace · Fireplace · Equipped kitchen · Parking
Distinctive finishes, flexible spaces and inviting indoor-outdoor living come together in the Chelsea at Melford. This beautifully appointed three-level home offers four bedrooms, three full baths, a powder room and a two-car garage. A ground-level multi-generational suite with a private bath provides a welcoming retreat for guests or extended household living, while custom foyer cubbies keep everyday essentials organized. The open main level is designed for gathering, with a spacious dining area and a family room anchored by a sleek electric fireplace. Step onto the generous covered terrace for morning coffee or relaxed evenings outdoors. At the heart of the home, the designer kitchen pairs Painted Linen cabinetry with a contrasting Maple Almond island, upgraded quartz countertops, gold-tone accents and four matte-brass pendants. An extended island, Samsung stainless steel appliances and a custom built-in desk balance style with everyday convenience. Upstairs, unwind in a primary suit
USD 712,000
109 Summit Point Boulevard # 21 J
View photo
Townhouse · for sale
USD 709,000
USD 227/sq.ft
109 Summit Point Boulevard # 21 J
Davidsonville
· 3,111 sq.ft · 4 Bedrooms · 3 Baths · Townhouse
· Fireplace · Equipped kitchen
Davidsonville · 3,111 sq.ft · 4 Bedrooms · 3 Baths · Townhouse · Fireplace · Equipped kitchen
Discover elevated style and versatile living at 109 Summit Point Boulevard in South Lake. This Vista Series end-unit home pairs with a distinctive Hale Navy painted-brick exterior and black windows with thoughtfully selected finishes throughout. The kitchen makes a striking impression with upgraded linen-painted cabinetry, a contrasting maple almond island with an extended countertop, quartz surfaces, black pendant lighting, and a white Kohler undermount sink with a matte black pull-down faucet. A Samsung stainless steel appliance package includes a cooktop, chimney hood, microwave/wall oven combination, refrigerator, and dishwasher. The family room features a sleek 55-inch electric fireplace and an expansive sliding glass door, creating an inviting setting for everyday living and entertaining. A ground-floor multigenerational suite with a full bath offers flexible space for guests or extended stays. Retreat to the primary suite, where a tray ceiling complements a spa-inspired bath fea
USD 709,000
107 Summit Point Boulevard # 22 J
View photo
Townhouse · for sale
USD 699,000
USD 228/sq.ft
107 Summit Point Boulevard # 22 J
Davidsonville
· 3,057 sq.ft · 4 Bedrooms · 3 Baths · Townhouse
· Equipped kitchen
Davidsonville · 3,057 sq.ft · 4 Bedrooms · 3 Baths · Townhouse · Equipped kitchen
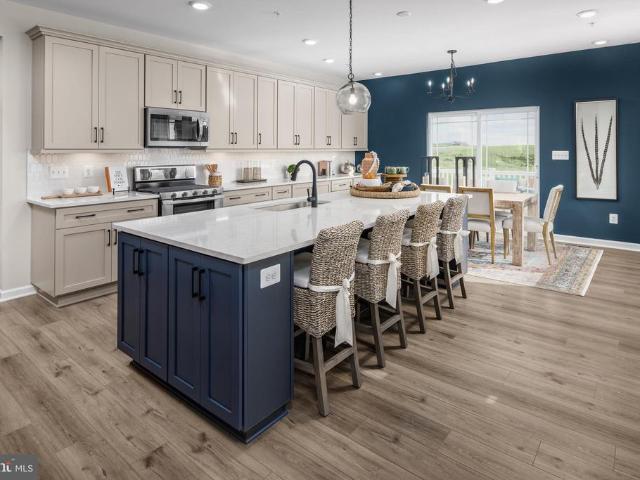
Make a statement with your next move at 107 Summit Point Boulevard in Bowie! Rich blue accents, warm oak tones, and striking designer finishes give this home an unforgettable sense of style. At the heart of the home, the kitchen pairs upgraded maple almond cabinetry and Arctic White quartz countertops with a showstopping island topped in polished Parisien Bleu Silestone. Complementary navy-blue cabinetry, crown molding, and brushed hardware bring the look together beautifully. Urban Hearth Oak luxury vinyl plank flooring carries warmth throughout the main living level and select bedrooms, creating an inviting backdrop for everyday living and entertaining. Unwind in a primary suite featuring a beautifully appointed bath with Parisien Bleu Silestone countertops, brushed gold accents, and a standout shower with dimensional tile, coordinating mosaic flooring, and stacked niches. A multigenerational suite with a full bath offers flexible space for extended stays, while ceiling-height shower
USD 699,000
103 Summit Point Boulevard # 24 J
View photo
Townhouse · for sale
USD 692,000
USD 226/sq.ft
103 Summit Point Boulevard # 24 J
Davidsonville
· 3,057 sq.ft · 4 Bedrooms · 3 Baths · Townhouse
· Equipped kitchen
Davidsonville · 3,057 sq.ft · 4 Bedrooms · 3 Baths · Townhouse · Equipped kitchen
Timeless design meets standout style at 103 Summit Point Boulevard in Bowie! New Calacatta Laza quartz countertops bring an elegant focal point to the kitchen, extending across the perimeter and island for a beautifully coordinated look. Matte black Naomi pendant lighting adds a bold finishing touch, while a distressed black Brisbane chandelier sets the scene for memorable meals in the dining room. Faded Smoke luxury vinyl plank flooring flows throughout the main living level, bedrooms, multigenerational suite, recreation room, and laundry room, creating a cohesive backdrop for your personal style. The primary suite offers a striking bath where a diamond-set checkerboard floor pairs Marvel Calacatta Apuano and Flor di Bosco matte tile for a fresh take on a classic design. Coordinating Calacatta Apuano shower wall tile, a mosaic shower floor, and two shower niches add thoughtful detail, while New Calacatta Laza quartz countertops, rectangular undermount sinks, and natural brass vanity l
USD 692,000
3596 S River Terrace
View photo
House · for sale
USD 1,925,000
USD 366/sq.ft
3596 S River Terrace
Davidsonville
· 5,253 sq.ft · 5 Bedrooms · 6 Baths · House
· Terrace · Fireplace · Equipped kitchen
Davidsonville · 5,253 sq.ft · 5 Bedrooms · 6 Baths · House · Terrace · Fireplace · Equipped kitchen
Enjoy waterfront living in the sought-after Loch Haven community. This feature rich four-level home with generous living spaces and high ceilings is positioned on 63 feet of waterfront along the protected deep waters of Pocahontas Creek providing quick unobstructed boating access to the South River, Chesapeake Bay and beyond. Recent improvements include a new roof (2026) and two new HVAC systems (2024 and 2026). The open-concept main level features water views, hardwood floors, abundant natural light, and a gourmet kitchen with a large island, stainless steel appliances, double ovens, a gas cooktop with grill, a custom tile backsplash and solid hickory cabinets. The kitchen opens to the family room with a stone-surround gas fireplace and direct access to the full home width screened porch overlooking the water for seamless indoor/outdoor living and entertainment. A formal dining room, bedroom, full bath, and laundry room complete this level. The second level also featuring hardwood flo
USD 1,925,000
16409 Euro Court
View photo
House · for sale
USD 669,900
USD 165/sq.ft
16409 Euro Court
Davidsonville
· 4,036 sq.ft · 5 Bedrooms · 3 Baths · House
· Deck · Equipped kitchen · Parking
Davidsonville · 4,036 sq.ft · 5 Bedrooms · 3 Baths · House · Deck · Equipped kitchen · Parking
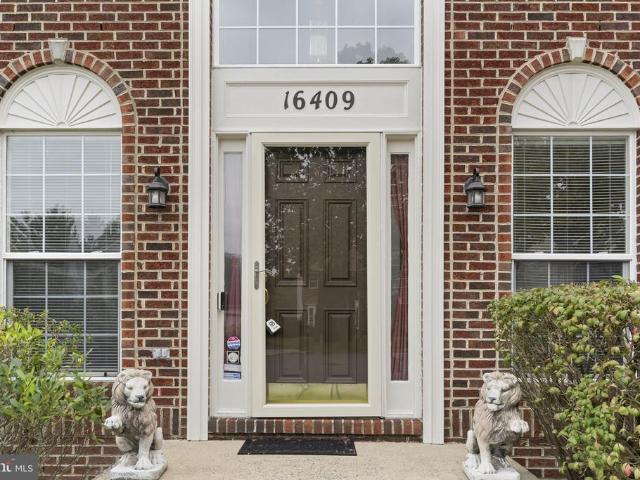
Price Reduced $15,000! Best Value in Area. Welcome to this beautifully appointed three-level home offering the perfect blend of space, comfort, and modern convenience. Buyers can enjoy true peace of mind with major system upgrades already completed, including a new roof installed in 2020 and a hot water heater updated in 2021. Boasting a two-car garage and a large outdoor deck ideal for entertaining, the main level impresses with a bright, flowing layout accented by gorgeous hardwood and luxury vinyl plank (LVP) flooring. Host formal gatherings in the living and dining rooms, or relax in the inviting family room located seamlessly off the spacious eat-in kitchen, which features abundant cabinetry and prep space. A convenient main-level laundry setup adds absolute everyday ease to this highly functional floor plan. Upstairs, you will find five spacious bedrooms, highlighted by a luxurious primary suite retreat that boasts a large walk-in closet and a generously sized en-suite bathroom.
USD 669,900
2908 Nemeth Lane
View photo
House · for sale
USD 435,000
USD 276/sq.ft
2908 Nemeth Lane
Davidsonville
· 1,572 sq.ft · 4 Bedrooms · 1 Bath · House
· Garden · Equipped kitchen · Parking
Davidsonville · 1,572 sq.ft · 4 Bedrooms · 1 Bath · House · Garden · Equipped kitchen · Parking
Charming renovated rancher in Northview at Belair Village! Fresh interior paint, new flooring throughout, and new appliances. Bright open living and dining areas, updated kitchen, spacious primary bedroom with walk-in closet, plus 3 more bedrooms. Screened porch overlooks the backyard. Attached garage. Move-in ready and close to shopping, dining, and parks
USD 435,000
HOMESITE L16 Meadow Glenn Drive
View photo
House · for sale
USD 825,882
USD 221/sq.ft
HOMESITE L16 Meadow Glenn Drive
Davidsonville
· 3,724 sq.ft · 6 Bedrooms · 5 Baths · House
· Equipped kitchen
Davidsonville · 3,724 sq.ft · 6 Bedrooms · 5 Baths · House · Equipped kitchen
Welcome to the Bridgeport II, a place where style meets functionality! Crossing the threshold, youll be greeted with a foyer and a welcoming guest bedroom. Down the hall you find the Great Room for guests to gather. Take it a step beyond with the great room extension for larger gatherings. The morning room extension will transform the space with its large kitchen island, more windows and bright dining area. Youll be surprised with the cabinet space, but even more so with the large walk-in pantry behind the spacious mud room. Moving upstairs, youll discover a private primary suite that comes with a sizable walk-in closet and a luxurious bathroom featuring a water closet, double vanity and the even more luxurious Roman Shower. Beyond the primary suite, you will find additional bedrooms, a hall bathroom and a laundry room on the second floor. This home features the additional bath 3 in bedroom 2 for an additional ensuite. The lower level comes completed recreation room for movie and game
USD 825,882
3615 Saint Amy Way
View photo
Townhouse · for sale
USD 649,990
USD 227/sq.ft
3615 Saint Amy Way
Davidsonville
· 2,852 sq.ft · 3 Bedrooms · 4 Baths · Townhouse
· Office room · Equipped kitchen
Davidsonville · 2,852 sq.ft · 3 Bedrooms · 4 Baths · Townhouse · Office room · Equipped kitchen
Welcome home to this stunning Everett townhome by Stanley Martin, ideally situated in the sought-after Mill Branch Crossing community in Bowie. This beautiful end-unit residence offers the perfect blend of style, space, and convenience, featuring an open-concept design that is ideal for both everyday living and entertaining. The heart of the home is the gourmet kitchen, highlighted by an expansive quartz island and countertop workspace, stainless steel appliances, double wall oven and a gas cooktop, creating a chef-inspired setting for family meals and gatherings. The open floor plan seamlessly connects the kitchen, dining, and living areas, filling the home with natural light and creating an inviting atmosphere. Upstairs, you'll find spacious bedrooms along with a 4th floor versatile loft, perfect for a home office, media room, or additional living space. The finished lower level with a full bath provides exceptional flexibility for guests, recreation, or multi-generational living. St
USD 649,990
15412 N Oak Court
View photo
Townhouse · for sale
USD 374,000
USD 222/sq.ft
15412 N Oak Court
Davidsonville
· 1,679 sq.ft · 3 Bedrooms · 2 Baths · Townhouse
· Garden · Office room · Deck · Equipped kitchen · Parking
Davidsonville · 1,679 sq.ft · 3 Bedrooms · 2 Baths · Townhouse · Garden · Office room · Deck · Equipped kitchen · Parking
Welcome to this move-in-ready three-bedroom, 2.5-bath townhome in Bowies Allen Pond community, complete with a private driveway (no street parking required! ). Recent updates include new carpet, fresh paint throughout most of the home, a new HVAC system, a new refrigerator, and a 2026 sump pump. The main level features LVP flooring (2024), and the upstairs bathroom was fully renovated in 2023. With three finished levels and excellent outdoor space, this home offers a comfortable, flexible layout for everyday living. The main level features an eat-in kitchen, family room, and powder room, with access to the rear deck overlooking a fenced backyard. Upstairs are three bedrooms and a beautifully renovated full bathroom (2023). The finished lower level provides a second family room, full bathroom, laundry area, and walkout access to the backyard, offering flexible space for recreation, a home office, guests, or additional living space. Located in the Allen Pond community, the home is just m
USD 374,000
17350 Melford Boulevard # 16G
View photo
Townhouse · for sale
USD 699,000
USD 243/sq.ft
17350 Melford Boulevard # 16G
Davidsonville
· 2,874 sq.ft · 4 Bedrooms · 3 Baths · Townhouse
· Fireplace · Equipped kitchen
Davidsonville · 2,874 sq.ft · 4 Bedrooms · 3 Baths · Townhouse · Fireplace · Equipped kitchen
Discover Chelsea at Melford Town Center, where sophisticated finishes and flexible living spaces create a home designed to impress. This thoughtfully appointed residence pairs a distinctive brick exterior and black windows with warm, designer-selected interiors. The kitchen makes a striking statement with two-tone cabinetry in Stone and Oat, New Calacatta Laza quartz countertops, and an extended island with waterfall detailing. A vertically installed fluted tile backsplash, gold cabinet hardware, champagne bronze pendant lighting, and a brushed gold faucet and pot filler add texture and warmth. Black stainless-steel appliances, including a gas cooktop, chimney hood, and microwave/wall oven combination, complete this beautifully coordinated space. An electric fireplace anchors the family room, while an expansive sliding glass door enhances the connection to the outdoors. Oak-look luxury vinyl plank flooring extends through the main living areas, primary suite, and recreation room, compl
USD 699,000
3623 Saint Amy Way
View photo
Townhouse · for sale
USD 599,990
USD 245/sq.ft
3623 Saint Amy Way
Davidsonville
· 2,443 sq.ft · 4 Bedrooms · 3 Baths · Townhouse
· Office room · Fireplace · Equipped kitchen
Davidsonville · 2,443 sq.ft · 4 Bedrooms · 3 Baths · Townhouse · Office room · Fireplace · Equipped kitchen
Experience the perfect balance of comfort, style, and convenience in this beautifully appointed Everett floorplan by Stanley Martin. Nestled within the desirable Mill Branch Crossing community, this end-unit townhome offers thoughtfully designed living spaces that meet the needs of today's lifestyle. Step inside to discover a bright and welcoming open-concept layout, where the spacious family room is anchored by a cozy fireplace, creating the perfect setting for relaxing evenings or entertaining guests. The gourmet kitchen is truly the centerpiece of the home, featuring sleek quartz countertops, a generous island, stainless steel appliances, and a gas cooktop designed to inspire your inner chef. The versatile lower-level bedroom and full bathroom provide a private retreat that is ideal for guests, a home office, or multi-generational living, adding flexibility to this already impressive floorplan. Spacious living areas flow seamlessly from room to room, offering both functionality and
USD 599,990
1907 Mackiebeth Court
View photo
House · for sale
USD 1,499,000
USD 275/sq.ft
1907 Mackiebeth Court
Davidsonville
· 5,436 sq.ft · 5 Bedrooms · 4 Baths · House
· Fireplace · Equipped kitchen
Davidsonville · 5,436 sq.ft · 5 Bedrooms · 4 Baths · House · Fireplace · Equipped kitchen
Welcome to 1907 Mackiebeth Court, an exceptional new construction home in the established Twin Hills neighborhood of Annapolis. Offering over 5,000 square feet of finished living space on a private 1.4-acre lot backing to a wooded area, this 5-bedroom, 4.5-bathroom home presents a rare opportunity in the Annapolis market. Built by local builder Howmar Homes, the property showcases craftsmanship, thoughtful design, and premium finishes that go well beyond typical builder-grade construction. The light-filled main level features an open floor plan centered around a gourmet kitchen with quartzite countertops, an oversized island, and premium Samsung & Maytag appliances. The kitchen flows seamlessly into the family room with 10-foot ceilings and a gas fireplace, while the morning room and expansive conservatory provide additional spaces for entertaining and everyday living. Upstairs, the spacious primary suite features a private sitting area, dual walk-in closets, and a luxurious bathroom w
USD 1,499,000
3404 Everette Drive
View photo
House · for sale
USD 475,000
USD 172/sq.ft
3404 Everette Drive
Davidsonville
· 2,756 sq.ft · 3 Bedrooms · 3 Baths · House
· Garden · Deck · Equipped kitchen
Davidsonville · 2,756 sq.ft · 3 Bedrooms · 3 Baths · House · Garden · Deck · Equipped kitchen
Stylish, spacious, and perfectly updated 3404 Everette Drive delivers the best of Bowie living. The main level offers an open, sunny layout with wood floors and flexible spaces for work, relaxation, and entertaining and a new wood deck off the kitchen. The upper level includes 3 generously sized bedrooms and a serene primary suite with a fully renovated bathroom, a walk in closet and a second renovated full bath. The laundry room is located on the upper floor while the lower level has a kitchenette and bonus room and access stairs to the back yard. Step outside to a large yard and a new deck offering endless possibilities for outdoor living. The new roof means less maintenance down the line. The closest Metro stop. New Carrollton. Is right next to the Bowie Town Center shopping center. This home blends comfort, convenience, and modern appeal
USD 475,000
3446 Everette Drive
View photo
House · for sale
USD 475,000
USD 319/sq.ft
3446 Everette Drive
Davidsonville
· 1,485 sq.ft · 3 Bedrooms · 2 Baths · House
· Cellar
Davidsonville · 1,485 sq.ft · 3 Bedrooms · 2 Baths · House · Cellar
Stunning 3 Bedroom 2 1/2 Bathrooms with a den in the basement. Offers a great open floor plan. The home has hardwood flooring in the main level and LVL in rest of the house, Freshly painted, Laundry room in the upper level. Basement has a roughing for a bathroom. The absent can be turn into a nice in-law suit with walkout basement. It is centrally located with easy access to mayor roads, and close to shopping and parks
USD 475,000
12703 Blossom Lane
View photo
House · for sale
USD 575,000
USD 194/sq.ft
12703 Blossom Lane
Davidsonville
· 2,949 sq.ft · 4 Bedrooms · 3 Baths · House
· Garden · Equipped kitchen
Davidsonville · 2,949 sq.ft · 4 Bedrooms · 3 Baths · House · Garden · Equipped kitchen
Welcome to 12703 Blossom Lane in Bowie, Maryland, a charming 4 bedroom, 3 full bath residence offering an inviting blend of comfort, character, and exceptional indoor and outdoor entertaining spaces. With a versatile floor plan, generous living areas, and a spacious backyard designed for memorable gatherings, this home provides endless opportunities to enjoy everyday living. Step inside to discover two distinct living rooms, offering wonderful flexibility for relaxing, entertaining, or creating separate gathering spaces. A dedicated dining room provides an inviting setting for shared meals and special occasions, while the kitchen overlooks the expansive backyard, bringing a lovely connection between indoor comfort and the outdoors. Convenient main level living includes a spacious primary bedroom complete with a private ensuite bathroom, along with an additional bedroom and a full bathroom featuring a relaxing jetted soaking tub. Upstairs, two more generously sized bedrooms share a full
USD 575,000
3907 Emblem Corner
View photo
Townhouse · for sale
USD 425,000
USD 349/sq.ft
Updated
3907 Emblem Corner
Davidsonville
· 1,216 sq.ft · 4 Bedrooms · 3 Baths · Townhouse
· Equipped kitchen · Cellar
Davidsonville · 1,216 sq.ft · 4 Bedrooms · 3 Baths · Townhouse · Equipped kitchen · Cellar
Nestled in the charming Evergreen Estates, this delightful townhouse offers a perfect blend of comfort and community. With 4 bedrooms and 3.5 bathrooms, this home is designed for both relaxation and entertaining. The neighborhood is a true gem, boasting well-maintained parks and recreational spaces just a stone's throw away, ideal for weekend picnics or morning jogs. Convenient public services and local amenities enhance the community experience, making daily life a breeze. Enjoy the vibrant atmosphere of nearby shops and dining options, fostering a sense of belonging. With a rear entrance basement and a manageable lot size, this home is not just a residence; it's a gateway to a warm and welcoming lifestyle. Embrace the opportunity to create lasting memories in this wonderful community! Major recent updates include new windows (2026), 2 remodeled bathrooms (2026), new kitchen appliances (2026), new Washer/Dryer (2026). Other major updates include the back half of the roof (2018), water
USD 425,000
2700 Weary Creek Court
View photo
House · for sale
USD 1,050,000
USD 301/sq.ft
2700 Weary Creek Court
Davidsonville
· 3,488 sq.ft · 5 Bedrooms · 5 Baths · House
· Office room · Equipped kitchen
Davidsonville · 3,488 sq.ft · 5 Bedrooms · 5 Baths · House · Office room · Equipped kitchen
Exceptional elegance meets everyday comfort in this Mill Branch Estates home, nestled on a sprawling 6.8-acre lot that backs to a majestic backdrop of mature trees. Offering a peaceful sanctuary with generous space, this residence seamlessly blends country-like breathing room with daily convenience, sitting just minutes from prime shopping, local dining, and major commuter routes. Step inside the striking two-story foyer featuring beautiful hardwood floors, which seamlessly flows into a dedicated main-level office, an elegant formal living room, and a spacious dining room. At the heart of the home is a chefs dream kitchen, illuminated by sleek recessed lighting and finished with durable ceramic tile, expansive granite countertops, an island, and a generous array of cabinetry. Top-of-the-line appliances include a GE Stainless Steel Monogram six-burner stove with oven, an additional stainless steel wall oven with a built-in microwave, a stainless-steel dishwasher, and a stainless-steel r
USD 1,050,000
16428 Pennsbury Drive
View photo
Townhouse · for sale
USD 350,000
USD 230/sq.ft
16428 Pennsbury Drive
Davidsonville
· 1,518 sq.ft · 2 Bedrooms · 2 Baths · Townhouse
· Garden · Equipped kitchen
Davidsonville · 1,518 sq.ft · 2 Bedrooms · 2 Baths · Townhouse · Garden · Equipped kitchen
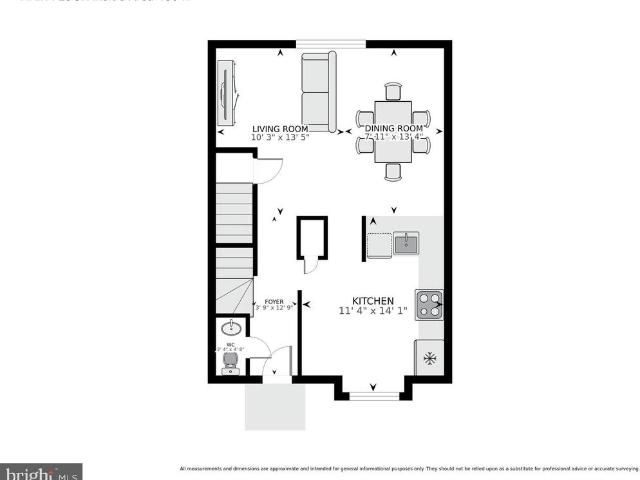
Welcome home to this beautifully maintained 2-bedroom, 2.5-bath townhome in Bowie. The main level welcomes you with luxury laminate flooring and an abundance of natural light. Prepare meals in the large eat-in kitchen, complete with stainless steel appliances and a charming box bay window, then relax in the spacious living/dining combo. Upstairs, you will find two large bedrooms and a full bath. The fully finished lower level with laminate flooring expands your living space with a huge recreation room, an additional full bath, and a seamless level walkout to the backyard
USD 350,000
1961 Marconi Circle
View photo
Townhouse · for sale
USD 475,000
USD 324/sq.ft
1961 Marconi Circle
Davidsonville
· 1,464 sq.ft · 2 Bedrooms · 2 Baths · Townhouse
· Patio · Garden · Office room · Equipped kitchen · Parking
Davidsonville · 1,464 sq.ft · 2 Bedrooms · 2 Baths · Townhouse · Patio · Garden · Office room · Equipped kitchen · Parking
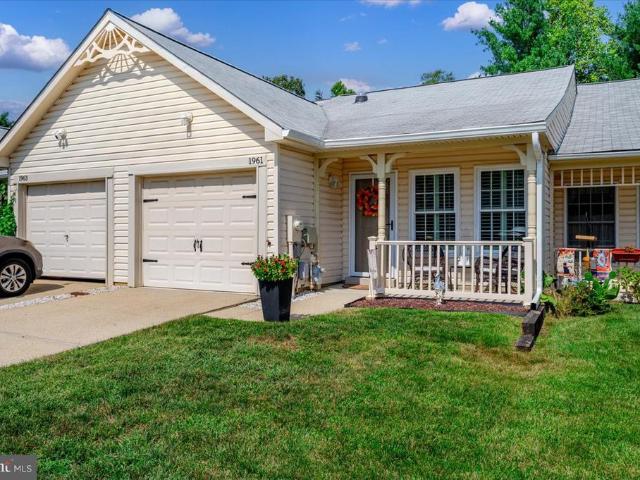
Welcome to 1961 Marconi Circle, located in the highly sought-after Heritage Harbour 55+ community in Annapolis! This charming 2-bedroom, 2-full-bath townhouse offers comfortable, convenient, single-level living. Step inside to a bright and inviting living room featuring beautiful flooring, coastal-inspired colors, and an abundance of natural light. The adjoining dining area flows into the kitchen, complete with white cabinetry, granite countertops, a stylish tile backsplash, and a cozy breakfast nook. The spacious primary bedroom features a private full bathroom with a walk-in shower, while the second bedroom offers flexibility for guests or a home office. Step outside to enjoy your private rear patio and fenced backyard, perfect for morning coffee, relaxing, or entertaining. Additional features include an attached one-car garage and convenient laundry area. Heritage Harbour is known for its exceptional active adult lifestyle, offering a variety of recreational amenities, clubs, and so
USD 475,000

Get email alerts

Don't miss out: be the first to know about new properties

The alert was correctly created

On subscribing you accept the conditions of use and the privacy policy
Alert
Receive new ads in your inbox
Save this search
Receive alerts for new listings

We'll send you an email when we have new properties for: "Houses for sale in Davidsonville"

The alert was correctly created

Hanson Hills
Patuxent Manor
Get email alerts and be the first to see new listings
Required field
On subscribing I accept the terms of the privacy policy
Perfect! You'll soon start receiving new listings via email
Alert
Receive an email when we have new ads for Houses for sale in Davidsonville
Save this search
Filters

Bedrooms

Size (sq.ft)

sq.ft
sq.ft

Price

USD
USD

Property type

Bathrooms

Clear all filters
Receive notifications when new entries are published.