223 houses for sale in Tarzan Forest

Rock Dr
View photo
House · for sale
Request Details
Updated
Rock Dr
Tarzan Forest
· 1,873 sq.ft · 2 Baths · House
Tarzan Forest · 1,873 sq.ft · 2 Baths · House
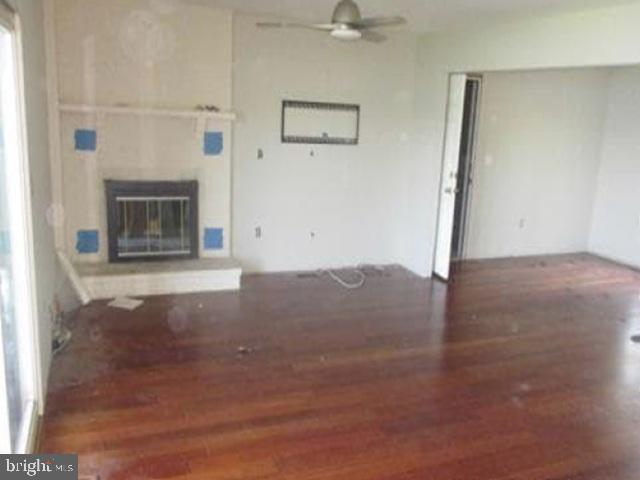
This home is in preforeclosure, which means the homeowner is in default (missed payments). Therefore, there could be an opportunity to strike a great deal with the owner and the bank
Request Details
Carriage Park Way
View photo
House · for sale
USD 1,157,456
USD 252/sq.ft
Updated
Carriage Park Way
Tarzan Forest
· 4,575 sq.ft · 4 Bedrooms · 3 Baths · House
Tarzan Forest · 4,575 sq.ft · 4 Bedrooms · 3 Baths · House
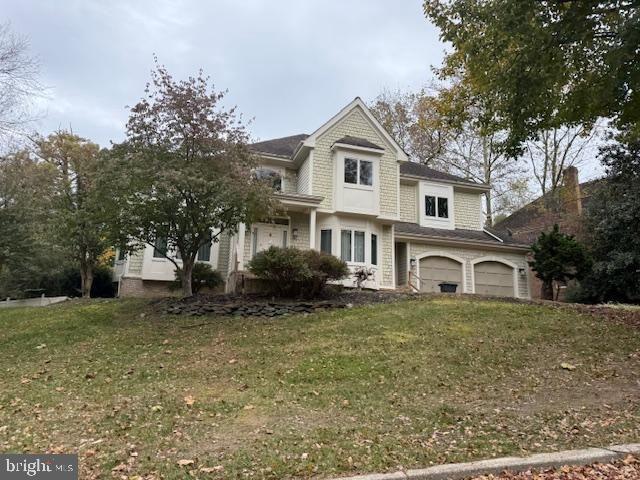
This is a Real Estate-Owned (REO)/post-foreclosure home owned or managed by a bank. All offers are considered; however, the highest and best will most likely be accepted
USD 1,157,456
Home For Sale In Riva, Maryland
View photo
House · for sale
USD 475,000
USD 219/sq.ft
Home For Sale In Riva, Maryland
Tarzan Forest
· 2,164 sq.ft · 3 Bedrooms · 3 Baths · House
· Patio · Garden · Office room · Gym · Equipped kitchen · Cellar
Tarzan Forest · 2,164 sq.ft · 3 Bedrooms · 3 Baths · House · Patio · Garden · Office room · Gym · Equipped kitchen · Cellar
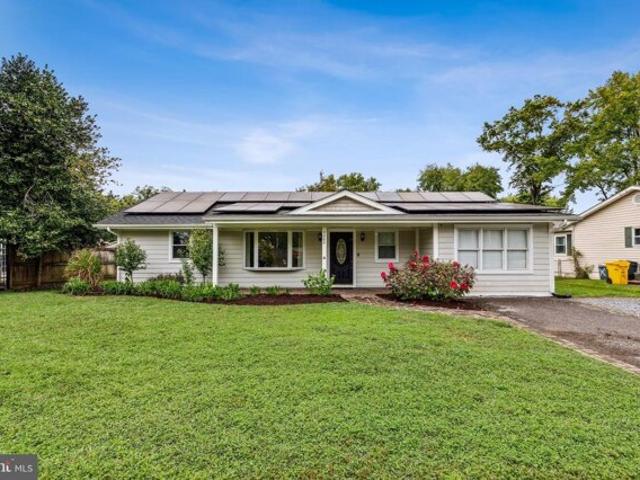
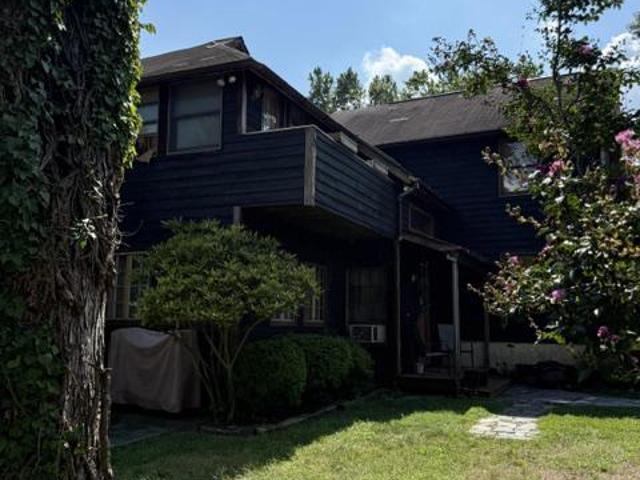
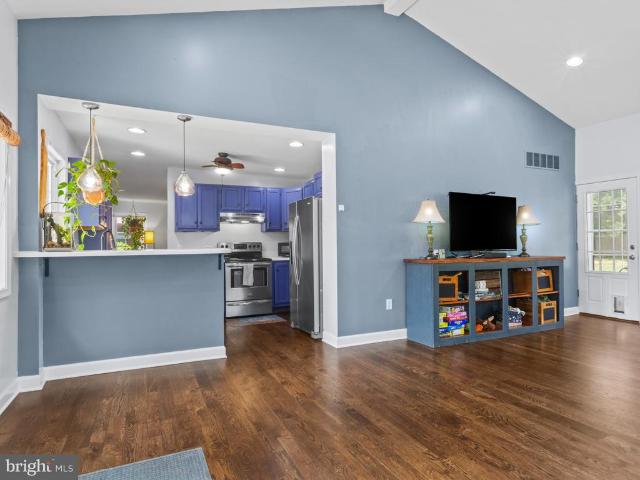
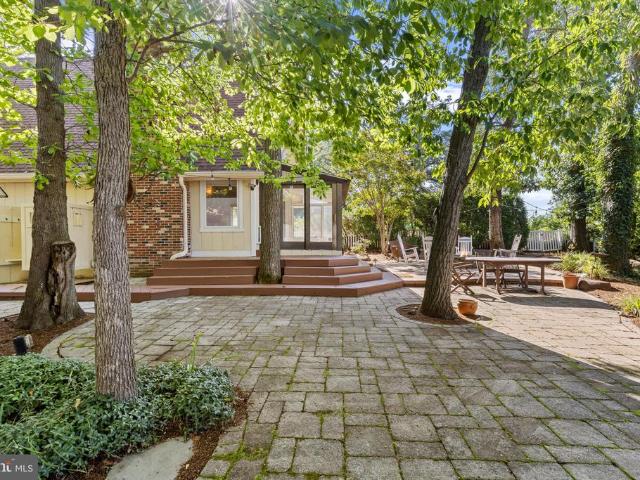
Welcome to your dream home in the picturesque town of Riva, Maryland. This charming ranch-style residence offers the perfect blend of comfort and convenience, situated close to the South River, Granville Creek, and Hardesty's Cove waterways, making it a water lover's paradise. With over 2000sq ft, this home provides ample space for you and your family. As you step inside, you'll be greeted by an open-concept layout on the first floor, seamlessly connecting the inviting living room and a well-appointed kitchen. This design fosters a sense of togetherness, making it ideal for both everyday living and entertaining guests.Downstairs, a spacious basement awaits your creative touch, offering endless possibilities for a recreational room, home office, or gym. The large backyard beckons you to enjoy the outdoors, featuring a delightful patio where you can host barbecues, relax with a book, or simply soak up the sun. With its prime location and a perfect blend of indoor and outdoor living space
USD 475,000
216 Bowen Court
View photo
House · for sale
USD 1,100,000
USD 273/sq.ft
216 Bowen Court
Tarzan Forest
· 4,026 sq.ft · 4 Bedrooms · 4 Baths · House
· Fireplace · Equipped kitchen
Tarzan Forest · 4,026 sq.ft · 4 Bedrooms · 4 Baths · House · Fireplace · Equipped kitchen
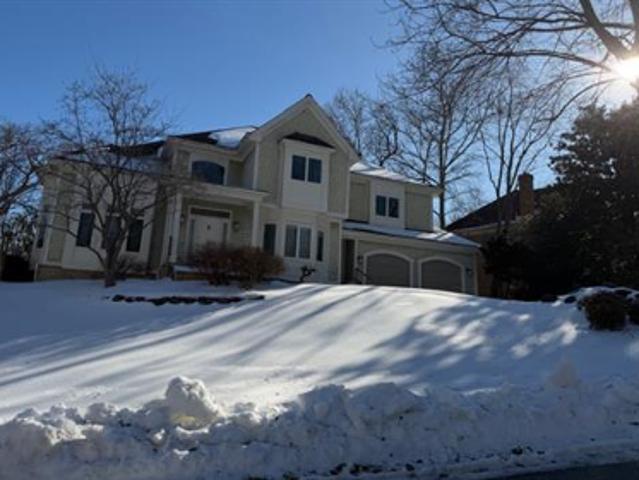
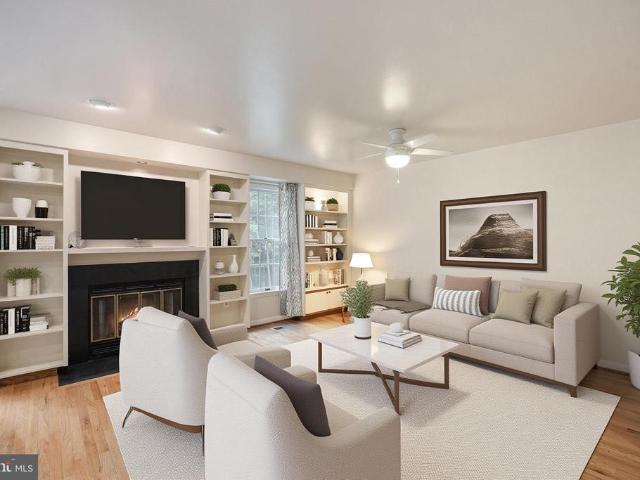
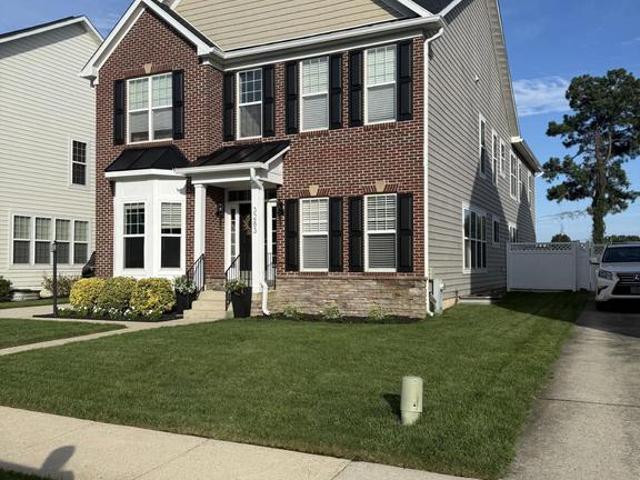
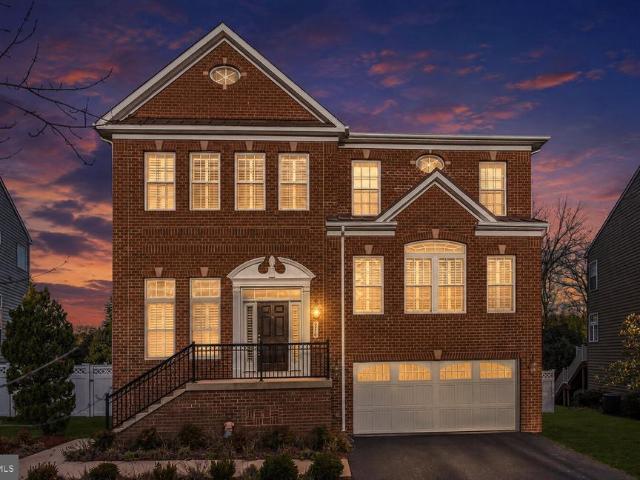
Stately brick traditional in sought-after Bowen Manor community. Turn key, move. In ready just minutes from Historic Annapolis, major commuter routes, and marinas. Offering spacious, bright living throughout. Built with numerous custom upgrades and additions by the original owner, this beautifully maintained residence combines timeless elegance with thoughtful design and very low maintenance From the moment you open the handsome front doors, you'll appreciate the rich Brazilian cherry hardwood floors, elegant crown molding and timeless architectural details throughout this beautiful home. A private first-floor office with French doors and a sunny window provides the perfect space for working from home, reading or a quiet retreat. Designed for both comfortable living and entertaining, the chef's kitchen features gas cooking, center island, and generous gathering space flowing seamlessly into the inviting family room with a cozy gas fireplace. The luxurious primary suite offers a private
USD 1,100,000
3729 Westfield Court
View photo
Townhouse · for sale
USD 490,000
USD 197/sq.ft
3729 Westfield Court
Tarzan Forest
· 2,486 sq.ft · 3 Bedrooms · 2 Baths · Townhouse
· Deck · Fireplace · Equipped kitchen · Parking · Swimming pool
Tarzan Forest · 2,486 sq.ft · 3 Bedrooms · 2 Baths · Townhouse · Deck · Fireplace · Equipped kitchen · Parking · Swimming pool
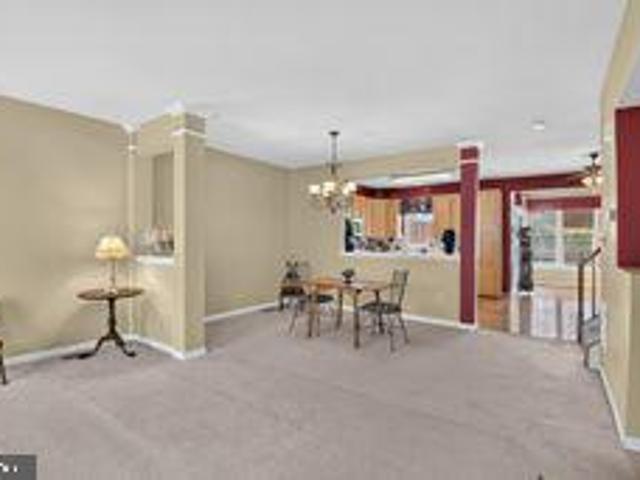
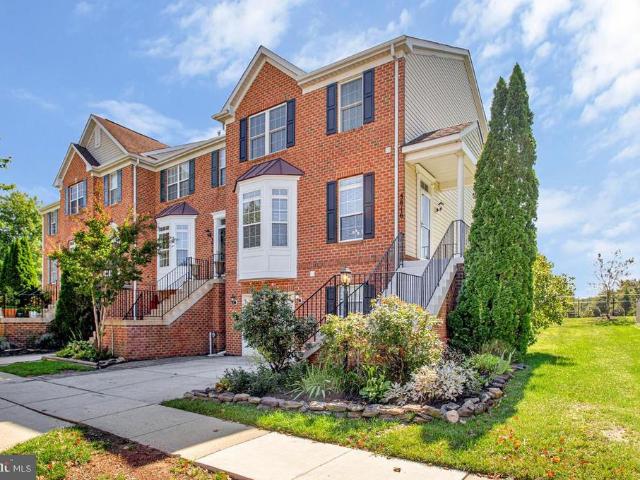
Priced $48,000 Below the Average of Recent Comparable Sales Estate Sale Opportunity in South River Colony Don't miss this sunny brick and vinyl townhouse in The Landings section of South River Colony. Its being sold strictly As Is as part of an estate sale. The home has great bones, an open floor plan including a sunroom off the kitchen, a family room with a gas fireplace in the lower level, a garage and a view over the common area from the main level deck. Pretty wood cabinets and an island frame the kitchen and hardwood floors, neutral carpet and ceramic tile can be found throughout. This is a great opportunity to add your personal touches and build instant equity in a well-established community. South River Colony offers wonderful amenities including a swimming pool, tot lot, and multiple tennis courts, all just minutes from shopping, restaurants, and coffee shops. Memberships in The Golf Club at South River, an 18 hole private course, are also available
USD 490,000
305 Colony Point Place
View photo
Townhouse · for sale
USD 590,000
USD 252/sq.ft
305 Colony Point Place
Tarzan Forest
· 2,336 sq.ft · 3 Bedrooms · 2 Baths · Townhouse
· Deck · Fireplace · Equipped kitchen · Parking · Swimming pool
Tarzan Forest · 2,336 sq.ft · 3 Bedrooms · 2 Baths · Townhouse · Deck · Fireplace · Equipped kitchen · Parking · Swimming pool
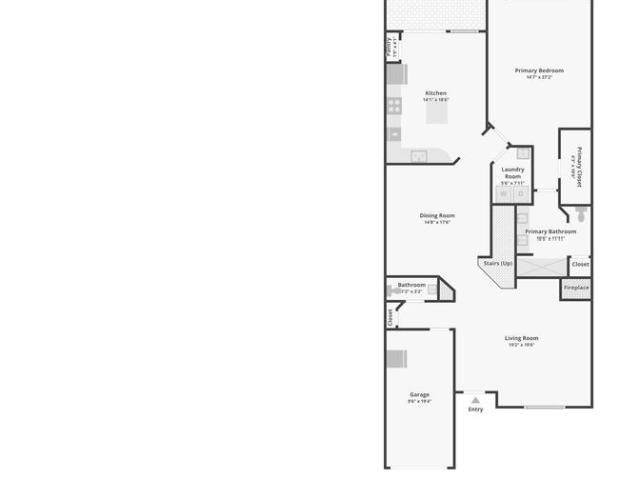
Welcome to easy, elegant living in highly sought-after 55+ community of South River Colony! This spacious villa-style 2-level townhome offers 3 bedrooms, 2.5 baths, loft attached garage and well-designed floor plan perfect for comfortable everyday living and entertaining. Stainless appliances, granite counters and island in the perfect kitchen space with breakfast nook and formal dining room area. Enjoy cozy evenings by the gas fireplace, relaxing Spring/Summer mornings in the extended sunroom or deck out back. Fresh paint and brand-new carpeting that makes this home truly move-in ready. Located in one of Edgewater's premier active adult communities, residents enjoy exceptional amenities including a recreation center, outdoor swimming pool, pickleball and tennis courts and bike/walking paths. Conveniently located near shopping, dining, golf, marinas, and major commuter routes, this home offers the perfect blend of low-maintenance living and an active lifestyle. Don't miss this opportun
USD 590,000
500 Southview Drive
View photo
House · for sale
USD 1,399,000
USD 431/sq.ft
New
500 Southview Drive
Tarzan Forest
· 3,240 sq.ft · 4 Bedrooms · 3 Baths · House
· Garden · Deck · Fireplace · Equipped kitchen · Parking · Lift
Tarzan Forest · 3,240 sq.ft · 4 Bedrooms · 3 Baths · House · Garden · Deck · Fireplace · Equipped kitchen · Parking · Lift
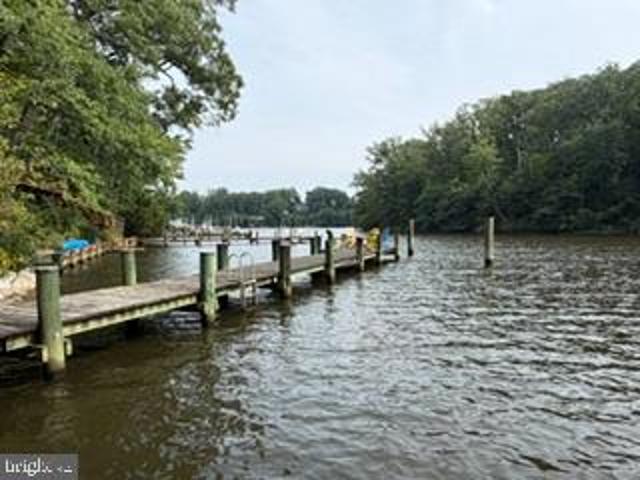
South River Waterfront! Discover an exceptional waterfront lifestyle in Port Isle, where beautiful water views, a private pier, and thoughtfully designed indoor and outdoor spaces come together in a setting made for boating, entertaining, and relaxed everyday living. A cart path through the backyard leads to the private pier, complete with low-maintenance composite decking, a 24,000-lb. Boat lift, and floating dock offering effortless access for kayaks and paddleboards. A long driveway creates a sense of arrival and leads to the two-car garage. Inside, the light-filled foyer with vaulted ceiling opens to a comfortable living area before flowing into the heart of the home. The expansive kitchen is designed for gathering, with two generous islands, abundant cabinetry, and extensive counter space providing exceptional room for cooking and entertaining. An adjoining dining area connects seamlessly to the family room, where a fireplace anchors the space and doors open to the waterfront deck
USD 1,399,000
3816 Glebe Meadow Way
View photo
Townhouse · for sale
USD 600,000
USD 236/sq.ft
Updated
3816 Glebe Meadow Way
Tarzan Forest
· 2,540 sq.ft · 3 Bedrooms · 2 Baths · Townhouse
· Garden · Equipped kitchen · Swimming pool
Tarzan Forest · 2,540 sq.ft · 3 Bedrooms · 2 Baths · Townhouse · Garden · Equipped kitchen · Swimming pool
Open House | 10:30. 12:30pm on Saturday 9/12. Welcome to The Landing at South River Colony, where resort-like amenities meet an expansive end-unit setting. Just a 13 minute stroll from the pool, pickleball and tennis courts, and playground, some of the communitys best amenities are right outside your door. Filled with natural light from three sides, this spacious three-level townhome offers an open, inviting layout. The main level flows from the living and dining areas into the kitchen, breakfast nook and sunroom. The kitchen features Corian countertops, a center island, stainless steel appliances and a garbage disposal, while the light-filled sunroom opens to an expansive deckperfect for a quiet breakfast, outdoor dining, cookouts or simply relaxing. A standout feature is the wider, flat green space behind and alongside the home, providing significantly more usable yard than typically found with an interior townhome. There is wonderful potential to fence the area for added privacy, pe
USD 600,000
3078 Tudor Hall Road
View photo
House · for sale
USD 1,300,000
USD 387/sq.ft
3078 Tudor Hall Road
Tarzan Forest
· 3,358 sq.ft · 4 Bedrooms · 2 Baths · House
· Office room · Deck · Fireplace · Equipped kitchen
Tarzan Forest · 3,358 sq.ft · 4 Bedrooms · 2 Baths · House · Office room · Deck · Fireplace · Equipped kitchen
A must-see! Unassuming from the outside, this dramatic and spacious treehouse contemporary is an absolute showstopper inside. Expansive windows across the back of the home capture beautiful water views and fill the interior with natural light, while soaring vaulted wood ceilings create warmth and architectural character throughout. The main level features hardwood floors, a stunning living room with a wood stove/fireplace surrounded by stacked stone, and a beautifully remodeled kitchen (2017) with granite countertops and stainless-steel GE Profile appliances. The main-level primary bedroom and bath enjoy gorgeous vaulted ceilings and water views, while a separate main-level office provides the perfect work-from-home space. Step outside to maintenance-free Trex decks, both replaced in 2020, and enjoy the peaceful waterfront setting. The spacious lower level offers three additional bedrooms, a great room with a wood-burning fireplace, a full bath renovated in 2021, laundry room, and plen
USD 1,300,000
126 Spring Place Way
View photo
Townhouse · for sale
USD 569,000
USD 245/sq.ft
126 Spring Place Way
Tarzan Forest
· 2,314 sq.ft · 3 Bedrooms · 3 Baths · Townhouse
· Office room · Fireplace · Cellar
Tarzan Forest · 2,314 sq.ft · 3 Bedrooms · 3 Baths · Townhouse · Office room · Fireplace · Cellar
Nestled in the charming community of Riva Trace, this delightful townhouse offers a perfect blend of comfort and convenience. Built in 1990, this traditional-style home features a classic brick front and wood siding, exuding warmth and character from the moment you arrive. With 2,323 square feet of thoughtfully designed living space, this residence is ideal for those seeking a cozy retreat in a vibrant neighborhood. Step inside to discover a spacious interior that invites you to unwind. The main level boasts an inviting layout, perfect for both entertaining and everyday living. Gather around the fireplace on chilly evenings, creating lasting memories with loved ones. The fully finished daylight basement adds versatility, providing extra space for a home office, playroom, or media area. The home features three generously sized bedrooms and three full bathrooms, ensuring ample space for relaxation and privacy. A convenient half bath on the main level adds to the functionality of the home
USD 569,000
324 Cove Road
View photo
House · for sale
USD 500,000
USD 187/sq.ft
324 Cove Road
Tarzan Forest
· 2,669 sq.ft · 3 Bedrooms · 3 Baths · House
· Garden · Office room · Parking · Deck · Balcony · Fireplace · Equipped kitchen
Tarzan Forest · 2,669 sq.ft · 3 Bedrooms · 3 Baths · House · Garden · Office room · Parking · Deck · Balcony · Fireplace · Equipped kitchen
A rare opportunity to make this diamond in the rough shine! One of the largest houses on a huge double lot just one block from the South River, this is one of Sylvan Shores true gems! Featuring over 3000 square feet of living area, this custom built home is full of interesting details and unique spaces. Large galley kitchen, family room with woodburning fireplace, formal dining room with skylights, two main level bedrooms serviced by two full baths, craft room with step down, fireplace and lots of light, second floor has a large primary suite with full bath, office nook and plenty of closet space, balcony overlooking the foyer leads to enormous game room surrounded by windows and full length deck with views of the south river, two car garage, big fenced yard and corner lot for extra parking! This home is priced aggressively for a quick sale and needs work but there is tremendous opportunity to have a magical property!
USD 500,000
130 Southdown Road
View photo
House · for sale
USD 525,000
USD 406/sq.ft
130 Southdown Road
Tarzan Forest
· 1,292 sq.ft · 3 Bedrooms · 1 Bath · House
· Deck · Cellar
Tarzan Forest · 1,292 sq.ft · 3 Bedrooms · 1 Bath · House · Deck · Cellar
Rarely available in the highly sought-after Southdown Shores community! This beautifully updated home sits on a spacious lot and offers the perfect blend of comfort, style, and convenience. Featuring fresh finishes, newly refinished hardwood flooring, and an open-concept layout, the home creates a warm and inviting atmosphere ideal for everyday living and entertaining. Surrounded by mature trees and just a short stroll from the shores of Beards Creek, this charming Edgewater cottage offers a peaceful retreat while remaining close to everything you need. The thoughtfully refreshed interior includes 3 bedrooms and 1.5 bathrooms, with soaring ceilings in the family room that fill the space with natural light and create an airy, expansive feel. The bright sunroom opens to a rear deck overlooking the large, fully fenced backyardperfect for relaxing, gardening, pets, or outdoor gatherings. A lower-level basement provides abundant storage space along with a dedicated laundry area. The locatio
USD 525,000
3283 Mulberry Street
View photo
House · for sale
USD 989,900
USD 184/sq.ft
3283 Mulberry Street
Tarzan Forest
· 5,360 sq.ft · 4 Bedrooms · 4 Baths · House
· Office room · Fireplace · Equipped kitchen · Parking
Tarzan Forest · 5,360 sq.ft · 4 Bedrooms · 4 Baths · House · Office room · Fireplace · Equipped kitchen · Parking
Welcome Home to 3283 Mulberry Street South Down Shores, Edgewater, MD Tucked into the sought-after South Down Shores subdivision with no HOA, this beautifully maintained 4-bedroom, 4.5-bath home offers the space, style, and location today's buyers are looking for. Step inside to hardwood floors that flow throughout the main and upper levels, setting an elegant tone from the moment you arrive. A formal living room and dining room provide the perfect setting for entertaining, while a private main-level office makes working from home effortless. The two-story family room is the true showstopper bright and airy with two stories of windows and a cozy fireplace, it's an inviting space for everyday living. The eat-in kitchen features quartz countertops, a large center island, crisp white cabinetry, a charming brick backsplash, and refined crown molding throughout. A mudroom off the two-car garage and a full bath on the main level round out the thoughtful layout. Upstairs, retreat to a spaciou
USD 989,900
2915 South Court
View photo
House · for sale
USD 1,295,000
USD 742/sq.ft
2915 South Court
Tarzan Forest
· 1,744 sq.ft · 2 Bedrooms · 2 Baths · House
· Lift
Tarzan Forest · 1,744 sq.ft · 2 Bedrooms · 2 Baths · House · Lift
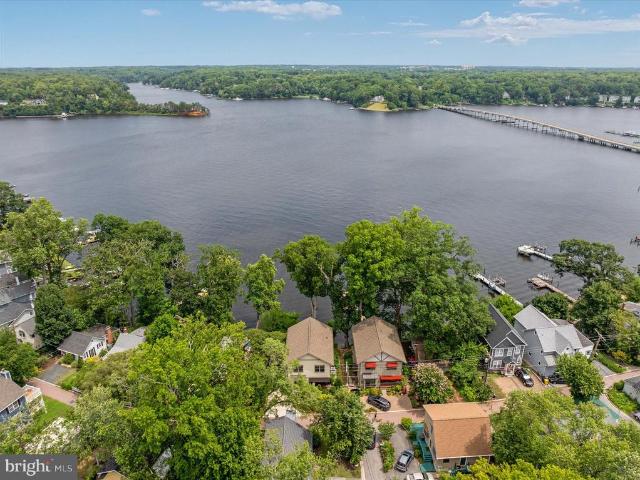
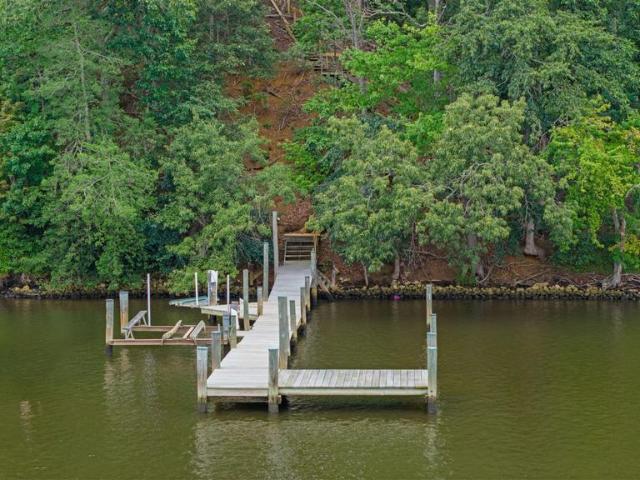
Experience the Annapolis waterfront lifestyle from this charming A-frame cottage, where days on the water begin just steps from your door. Designed for relaxed coastal living, the 2-bedroom, 2-bath home features a light-filled, open interior with soaring vaulted ceilings and an inviting sense of space. Outside, the property becomes your private gateway to the South River. A private pier offers two deep-water slips, including one with a boat lift, while a dedicated kayak launch makes it effortless to explore the surrounding waterways. Bulkheaded shoreline, a storage shed, and ample outdoor space complete a setting designed for life along the Annapolis waterfront. Spend mornings enjoying coffee overlooking the water, afternoons boating, kayaking, or paddleboarding, and evenings unwinding on the South River as the sun sets across the waterfront. Whether you're searching for a full-time residence, weekend retreat, or Annapolis boating getaway, this is an opportunity to embrace a lifestyle
USD 1,295,000
20 Shore Walk Road
View photo
House · for sale
USD 1,775,000
USD 576/sq.ft
20 Shore Walk Road
Tarzan Forest
· 3,078 sq.ft · 4 Bedrooms · 3 Baths · House
· Equipped kitchen
Tarzan Forest · 3,078 sq.ft · 4 Bedrooms · 3 Baths · House · Equipped kitchen
Located on the South River in Riva, within the Greater Annapolis area, this custom-built waterfront home is tucked away on a private lane shared by just three homes, offering the perfect blend of privacy, tranquility, and unforgettable panoramic open-water views. Completed in 2022, it combines timeless design, luxury finishes, and the peace of mind that comes with newer construction, allowing you to spend more time enjoying the waterfront and less time maintaining your home. Designed to make the most of its exceptional setting, every detail reflects thoughtful planning, quality craftsmanship, and timeless style. The main living areas were designed to capture the river views, with expansive windows that fill the home with natural light and create an easy connection to the outdoors. At the heart of the home, the gourmet kitchen features 42-inch cabinetry, stainless steel appliances, a generous center island, abundant pantry storage, and opens effortlessly to the dining and living areas,
USD 1,775,000
145 Edgewater Drive
View photo
House · for sale
USD 1,456,000
USD 460/sq.ft
145 Edgewater Drive
Tarzan Forest
· 3,165 sq.ft · 4 Bedrooms · 2 Baths · House
· Parking · Fireplace · Swimming pool · Cellar
Tarzan Forest · 3,165 sq.ft · 4 Bedrooms · 2 Baths · House · Parking · Fireplace · Swimming pool · Cellar
Built in 1981, this South River waterfront two story colonial home offers approximately 3173 finished square feet, four bedrooms, two full and two half baths, fireplace, partial basement, partially finished, attached three car garage and in-ground pool. This home sits on an approximate 40000 sqft lot. 4 lots with 4th in flood plain. This home is in need of some repairs
USD 1,456,000
371 carriage park way, annapolis, us, md
View photo
House · for sale
USD 1,157,456
371 carriage park way, annapolis, us, md
Tarzan Forest
· 4 Bedrooms · 4 Baths · House
· Garden · Equipped kitchen · Swimming pool
Tarzan Forest · 4 Bedrooms · 4 Baths · House · Garden · Equipped kitchen · Swimming pool
Foreclosure opportunity in sought-after Annapolis! Spacious 4BR/3.5BA Colonial with over 4,500 sq ft of living space. Features include multiple living areas, large kitchen footprint, finished lower level, and generous bedroom sizes. Private backyard with in-ground pool ready to be restored. Excellent potential for renovation or investment. Convenient to shopping, dining, major routes, and downtown Annapolis. Sold strictly AS-IS. Schedule your showing now!
USD 1,157,456
206 Bowen Court
View photo
House · for sale
USD 975,000
USD 213/sq.ft
206 Bowen Court
Tarzan Forest
· 4,564 sq.ft · 5 Bedrooms · 3 Baths · House
· Equipped kitchen
Tarzan Forest · 4,564 sq.ft · 5 Bedrooms · 3 Baths · House · Equipped kitchen
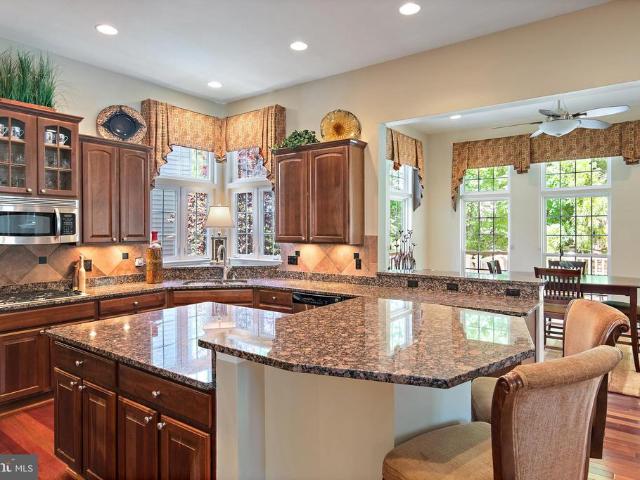
Coming Soon! Welcome to this absolutely stunning Colonial in the highly sought-after Bowen Manor community of Annapolis, offering over 4,500 square feet of beautifully appointed living space. This is a fantastic opportunity to own one of the biggest, and most private lots in the neighborhood. Perfectly positioned with desirable southeast exposure, this exceptional home is bathed in natural sunlight from morning through early evening. Step inside the grand foyer and discover an open-concept floor plan featuring soaring ceilings, rich Brazilian tigerwood hardwood flooring, elegant architectural columns, custom plantation shutters, and extensive decorative moldings. The formal dining room is designed to impress with a tray ceiling, crown molding, and chair rail, while the adjacent living room is filled with natural light from expansive windows. At the heart of the home is the gourmet kitchen, complete with a large center island with breakfast bar seating, granite countertops, Viking micro
USD 975,000
767 Bon Haven Drive
View photo
House · for sale
USD 1,050,000
USD 322/sq.ft
767 Bon Haven Drive
Tarzan Forest
· 3,251 sq.ft · 5 Bedrooms · 4 Baths · House
· Deck
Tarzan Forest · 3,251 sq.ft · 5 Bedrooms · 4 Baths · House · Deck
Discover luxurious living in this exceptional 5-bedroom, 4-bathroom home nestled on a full acre in an exclusive WATER ACCESS community. This meticulously crafted residence seamlessly blends elegant design with modern comfort, offering the perfect retreat for those seeking both tranquility and sophistication. The expansive one-acre lot offers endless possibilities for outdoor enjoyment, including gardening, relaxing on the rooftop deck, or sitting under the ceiling fans on the large front porch. Each of the five spacious bedrooms offers comfort and style, while four full bathrooms feature premium tile work, modern vanities, and spa-like amenities. All the while, enjoying the water access community amenities that offer boating, fishing, and waterfront recreation just moments from your doorstep. Easy access to local restaurants, shopping, and major roadways
USD 1,050,000
783 Sonne Drive
View photo
House · for sale
USD 1,150,000
USD 365/sq.ft
783 Sonne Drive
Tarzan Forest
· 3,143 sq.ft · 3 Bedrooms · 2 Baths · House
· Deck · Parking
Tarzan Forest · 3,143 sq.ft · 3 Bedrooms · 2 Baths · House · Deck · Parking
Welcome to 783 Sonne Drive, where life on the Chesapeake takes center stage. Perfectly positioned on an elevated waterfront lot just under 1 acre in the sought-after Bon Haven community, this exceptional South River residence offers breathtaking water views and the rare opportunity to embrace the very best of the Chesapeake lifestyle. Designed to maximize its spectacular setting, the home seamlessly blends indoor and outdoor living. Expansive windows fill the interior with natural light, while the wraparound deck creates the perfect backdrop for morning coffee, sunset entertaining, or simply taking in the river's peaceful rhythm. Every day here feels like a vacation. Offering three bedrooms and two full baths, the home presents endless possibilities. Maintain its timeless, traditional character or reimagine the layout with a more open, modern design to suit today's lifestyle. An oversized two-car attached garage provides ample space for parking, storage, and all of your waterfront gear
USD 1,150,000
208 Edgewater Drive
View photo
House · for sale
USD 799,900
USD 508/sq.ft
208 Edgewater Drive
Tarzan Forest
· 1,572 sq.ft · 4 Bedrooms · 2 Baths · House
· Garden · Parking · Equipped kitchen
Tarzan Forest · 1,572 sq.ft · 4 Bedrooms · 2 Baths · House · Garden · Parking · Equipped kitchen
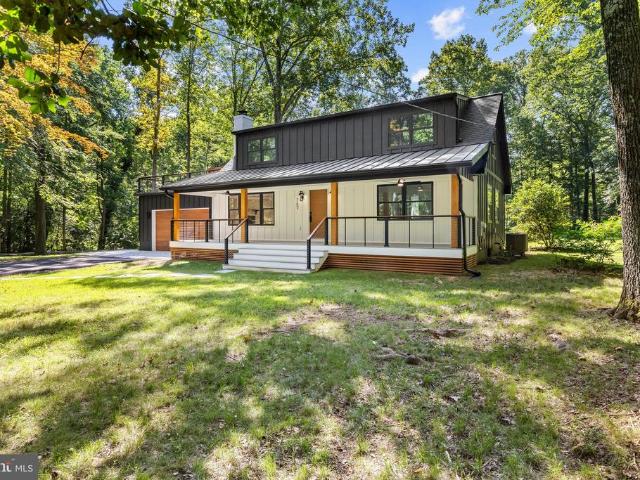
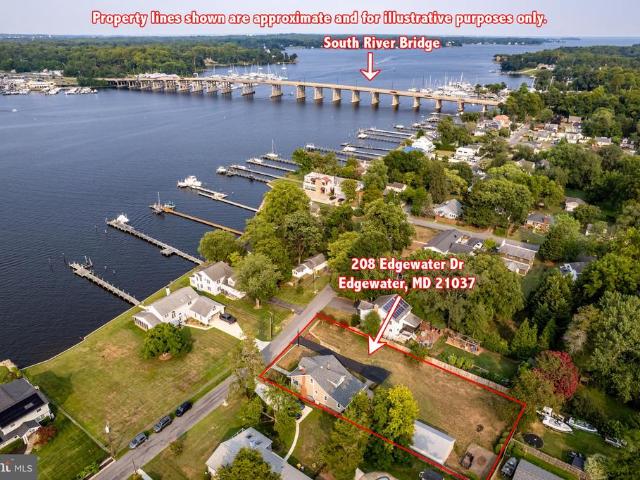
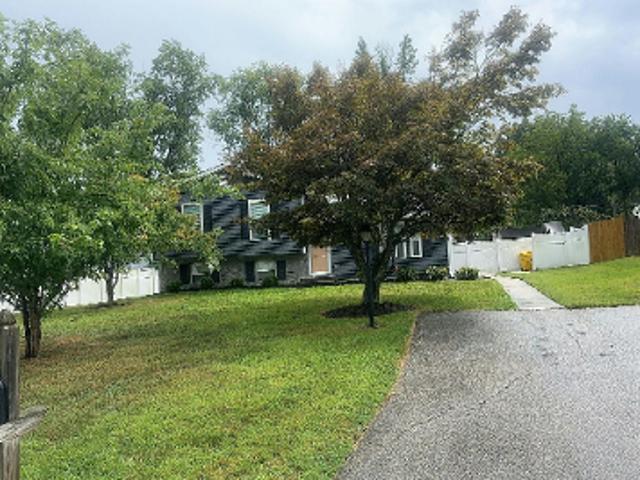
Wake up to beautiful water views and experience the charm of one of Edgewater's most sought-after waterfront communities. This picture-perfect 4 bedroom, 2.5-bath home blends timeless character with thoughtful updates, including an updated kitchen, newly installed upstairs mini-split systems, large laundry room with pantry and hardwood floors, so all you have to do is move in and enjoy. Sip your morning coffee or unwind after a long day on the inviting front porch overlooking the water. Inside, you'll appreciate the warm, welcoming spaces, while outside, the beautifully landscaped, oversized yard offers endless possibilities for entertaining, gardening, or simply relaxing. The oversized detached garage provides plenty of room for a workshop, additional storage, hobbies, or even the ultimate man cave or she shed. Edgewater Beach residents enjoy a private boat launch, pavilion, playground, and boat slips available for rent, making it easy to embrace the Chesapeake Bay lifestyle. Convenie
USD 799,900
2906 Boyds Cove Drive
View photo
House · for sale
USD 875,000
USD 232/sq.ft
2906 Boyds Cove Drive
Tarzan Forest
· 3,767 sq.ft · 4 Bedrooms · 3 Baths · House
· Fireplace · Equipped kitchen
Tarzan Forest · 3,767 sq.ft · 4 Bedrooms · 3 Baths · House · Fireplace · Equipped kitchen
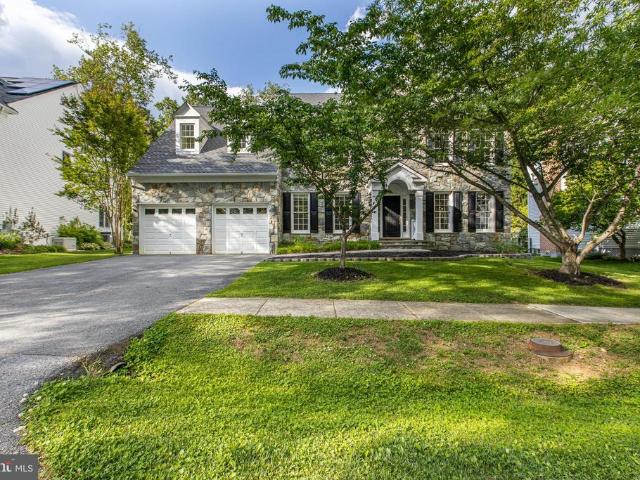
Back on the market at an improved price! Welcome home to 2906 Boyds Cove Drive, a stunning stone-front Colonial nestled in the highly sought-after, upscale enclave of Boyds Ridge. This home offers over 3,800 square feet of elegant above-grade living space, perfectly blending sophisticated design with everyday comfort. Step inside to an open flowing layout with gleaming hardwood floors, crown molding, and classic chair railings. The gourmet eat-in kitchen features granite countertops, cherry cabinetry, a gas cooktop, and a center island, flowing seamlessly into a breakfast nook and sunken family room anchored by a stone-front, wood burning fireplace, perfect for gathering with family and friends. A formal dining room rounds out the first floor, which also boasts an additional living room and library upon entrance to the house. Upstairs, the luxurious primary suite serves as a true private retreat. It boasts soaring cathedral ceilings, a gas fireplace, and expansive his-and-hers walk-in
USD 875,000
Greenbriar Ln
View photo
Townhouse · for sale
USD 225,000
USD 181/sq.ft
New
Greenbriar Ln
Tarzan Forest
· 1,238 sq.ft · 3 Bedrooms · 1 Bath · Townhouse
Tarzan Forest · 1,238 sq.ft · 3 Bedrooms · 1 Bath · Townhouse
This is a Real Estate-Owned (REO)/post-foreclosure home owned or managed by a bank. All offers are considered; however, the highest and best will most likely be accepted
USD 225,000
Boxwood Rd
View photo
House · for sale
Request Details
Updated
Boxwood Rd
Tarzan Forest
· 1,507 sq.ft · 1 Bath · House
Tarzan Forest · 1,507 sq.ft · 1 Bath · House
This home is in preforeclosure, which means the homeowner is in default (missed payments). Therefore, there could be an opportunity to strike a great deal with the owner and the bank
Request Details
Shore Dr
View photo
House · for sale
Request Details
Updated
Shore Dr
Tarzan Forest
· 1,001 sq.ft · 1 Bath · House
Tarzan Forest · 1,001 sq.ft · 1 Bath · House
This home is in preforeclosure, which means the homeowner is in default (missed payments). Therefore, there could be an opportunity to strike a great deal with the owner and the bank
Request Details

Get email alerts

Don't miss out: be the first to know about new properties

The alert was correctly created

On subscribing you accept the conditions of use and the privacy policy
Alert
Receive new ads in your inbox
Save this search
Receive alerts for new listings

We'll send you an email when we have new properties for: "Houses for sale in Tarzan Forest"

The alert was correctly created

Bon Haven, Parole District 6 Anne Arundel County Maryland
Riva Trace
Get email alerts and be the first to see new listings
Required field
On subscribing I accept the terms of the privacy policy
Perfect! You'll soon start receiving new listings via email
Alert
Receive an email when we have new ads for Houses for sale in Tarzan Forest
Save this search
Filters

Bedrooms

Size (sq.ft)

sq.ft
sq.ft

Price

USD
USD

Property type

Bathrooms

Clear all filters
Receive notifications when new entries are published.