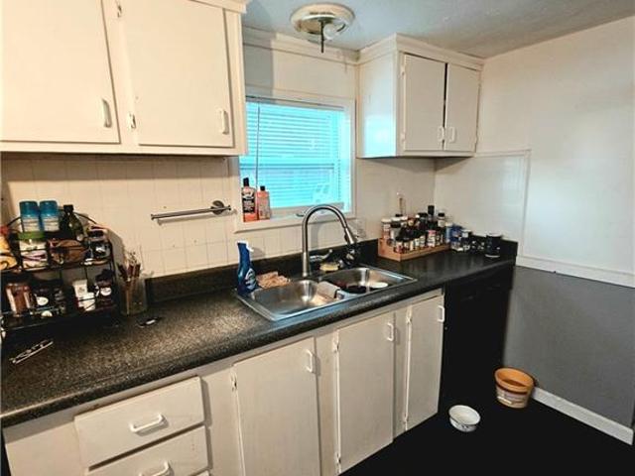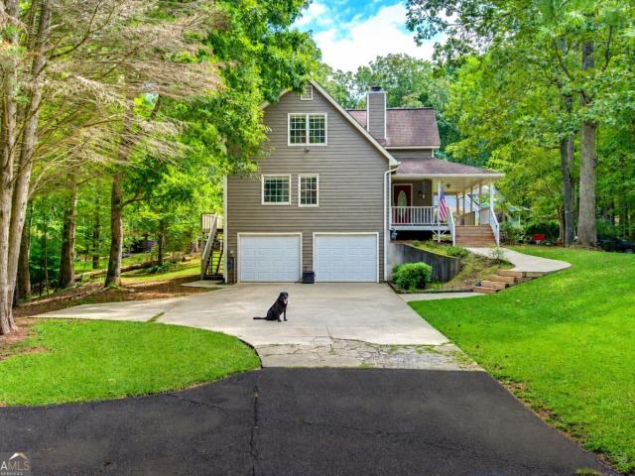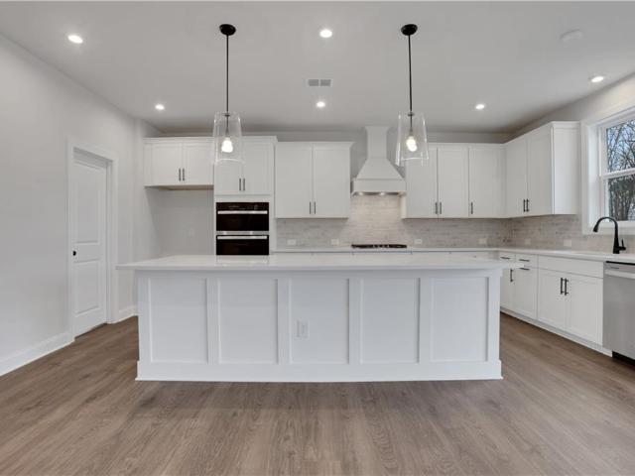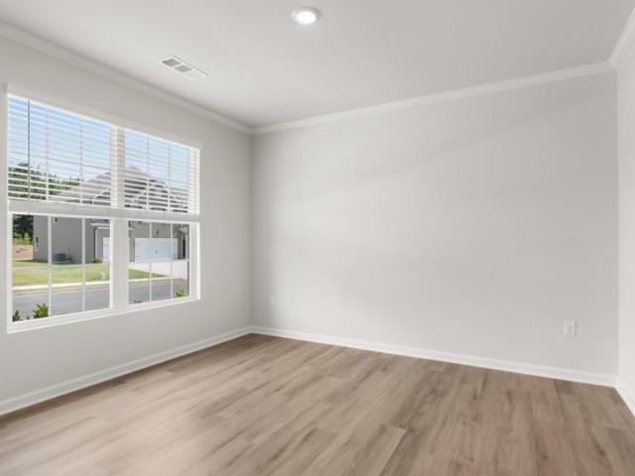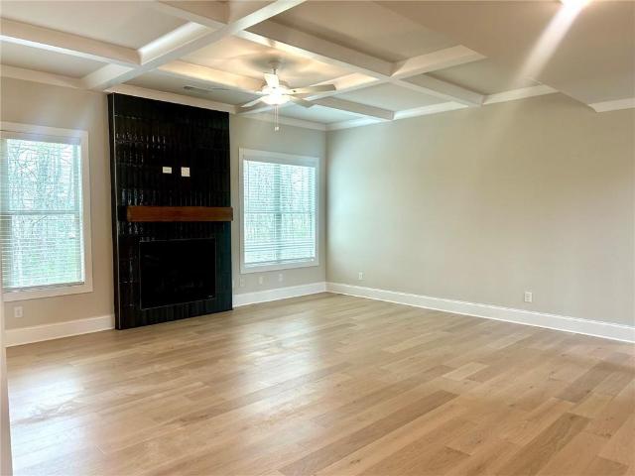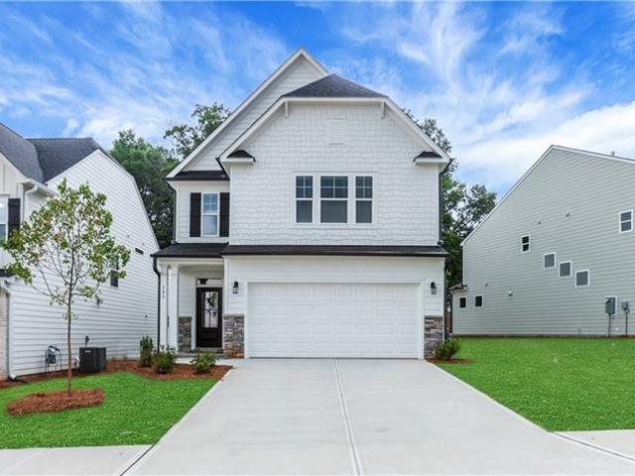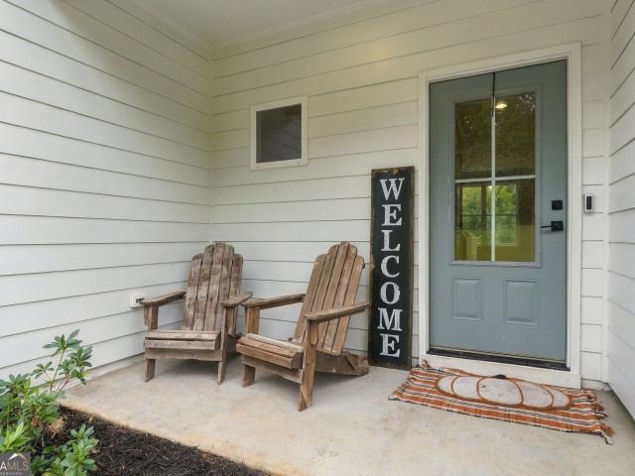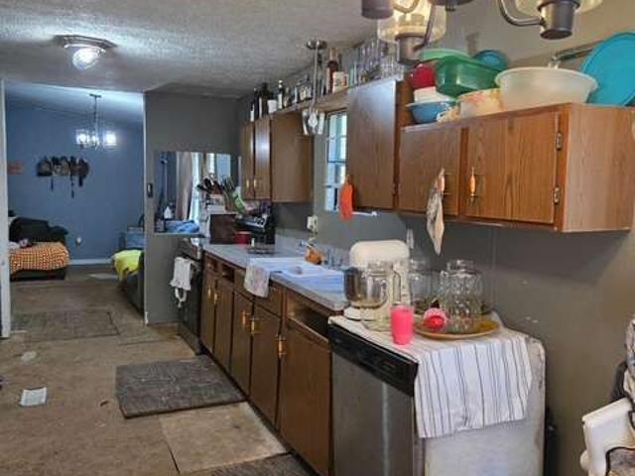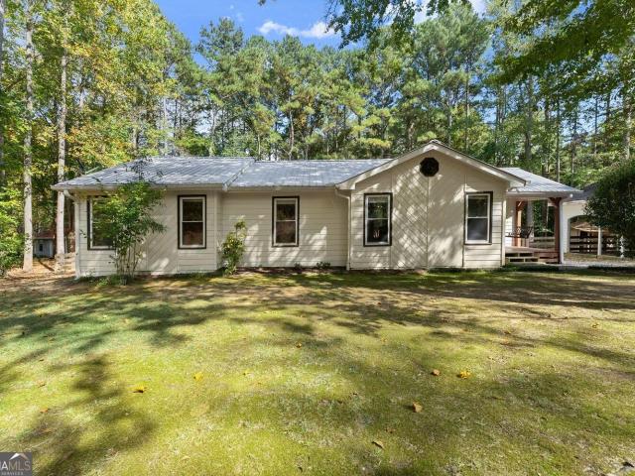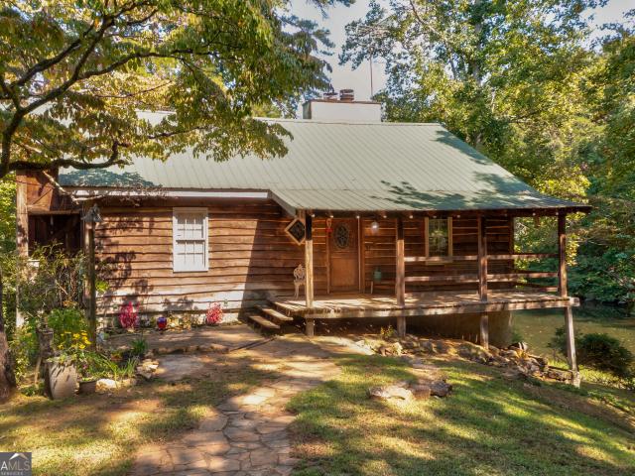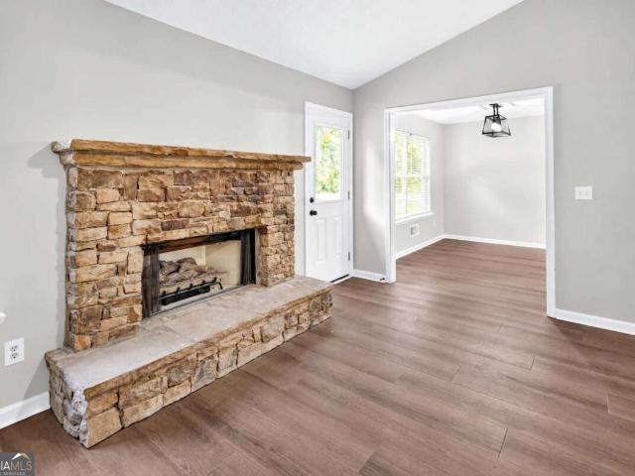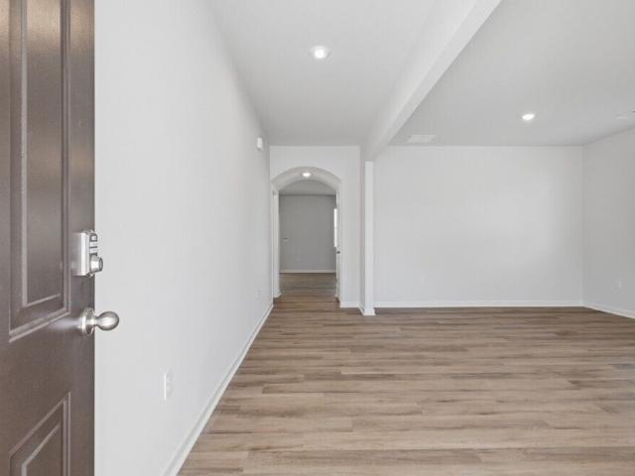
323 properties for sale in Dawson Forest Manor

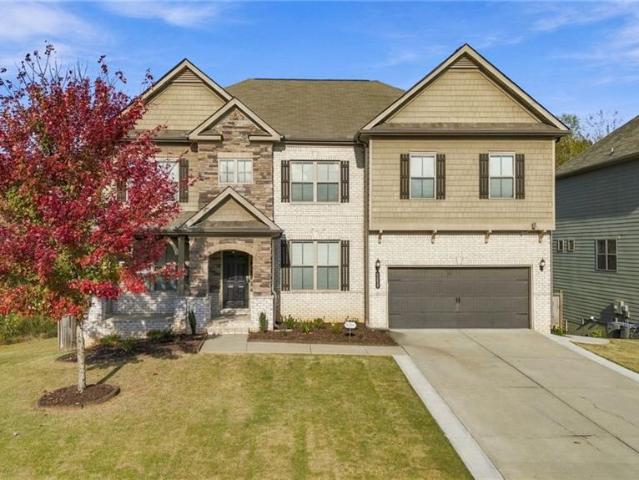
5295 Mirror Lake Drive
View photo
House · for sale
USD 839,000
USD 139/sq.ft
5295 Mirror Lake Drive
Dawson Forest Manor
· 6,028 sq.ft · 6 Bedrooms · 5 Baths · House
· Terrace · Equipped kitchen
Dawson Forest Manor · 6,028 sq.ft · 6 Bedrooms · 5 Baths · House · Terrace · Equipped kitchen
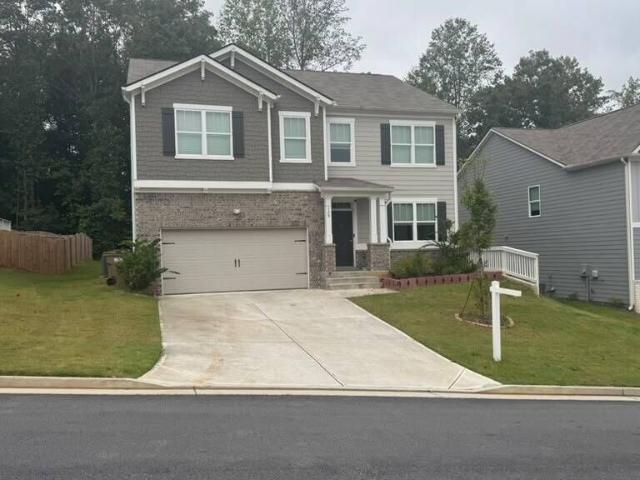
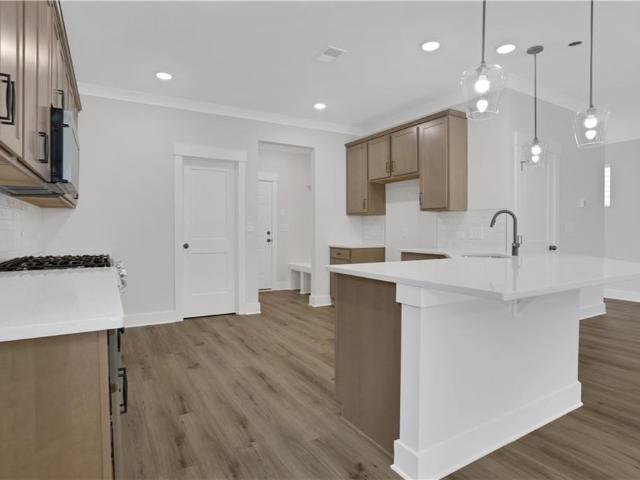
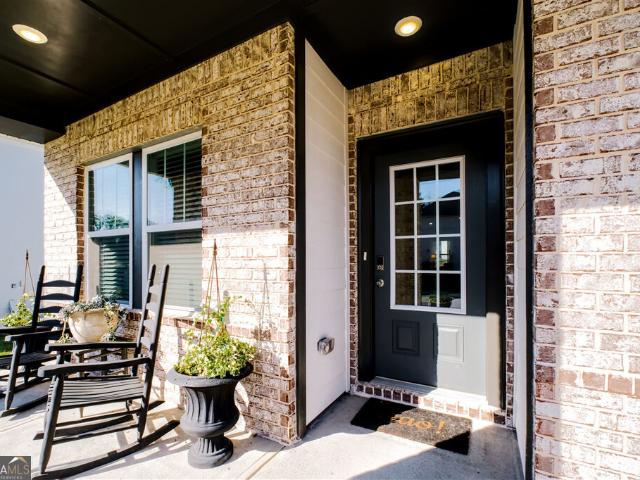
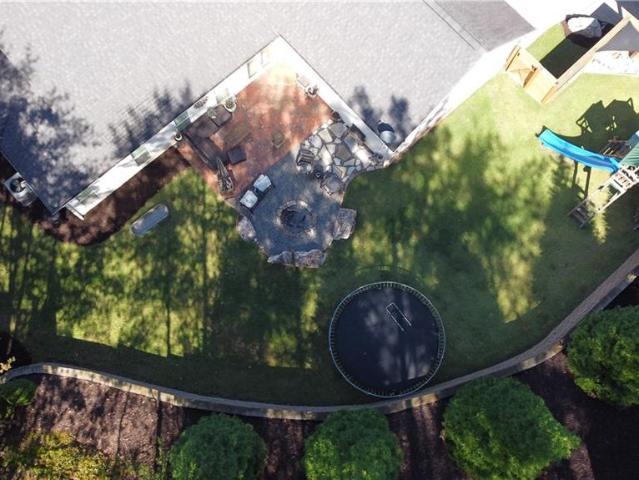
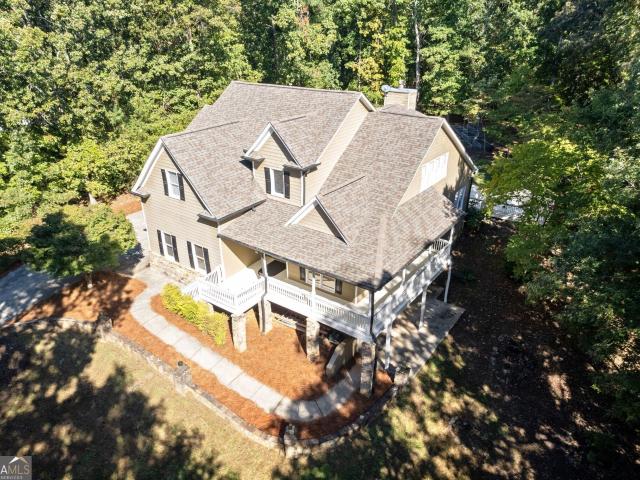
Up to $16k available through special program with preferred lender that can be applied to your down payment, rate buy down, or closing costs. Beautifully upgraded. Thoughtfully designed. Full of possibilities. Discover space, comfort, and flexibility in this beautifully appointed 6-bedroom, 5-bath home, featuring a fully finished terrace level, inviting outdoor living areas, and thoughtful upgrades throughout. From its brick and stone accents to its welcoming covered front porch, this home makes a lasting first impression. Designed for multigenerational living. Bring everyone together with space for privacy and independence. The fully finished terrace level includes a spacious SECOND KITCHEN with stainless steel appliances, additional bedrooms, a full bathroom, and a LAUNDRY hookup. Ideal for extended family or long-term guests, this thoughtfully equipped level offers the convenience of everyday living without relying on the primary-floor kitchen or upstairs laundry. It also provides p
USD 839,000
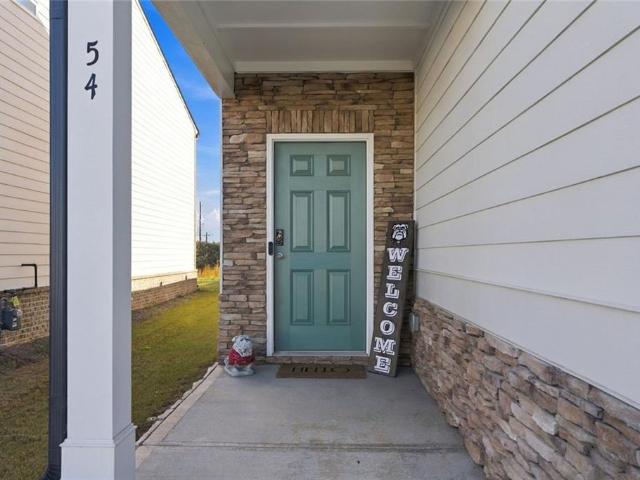
54 Timber Park Drive
View photo
House · for sale
USD 417,500
USD 199/sq.ft
54 Timber Park Drive
Dawson Forest Manor
· 2,088 sq.ft · 3 Bedrooms · 2 Baths · House
· Garden · Office room · Equipped kitchen
Dawson Forest Manor · 2,088 sq.ft · 3 Bedrooms · 2 Baths · House · Garden · Office room · Equipped kitchen
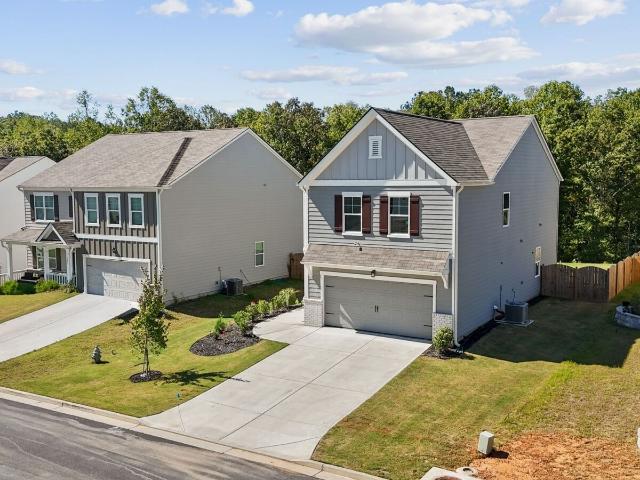
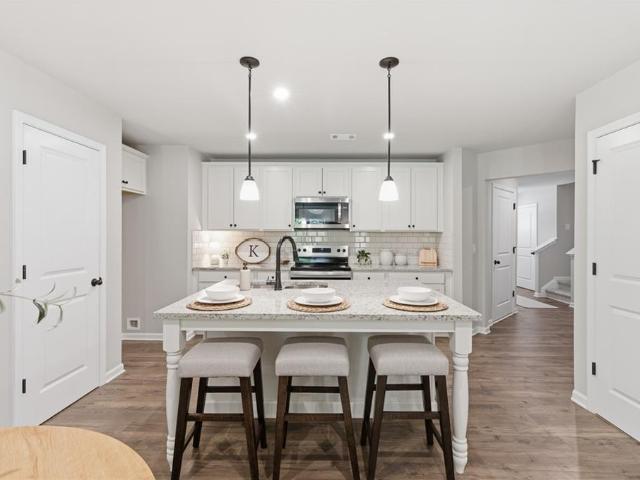
Enjoy the beauty and convenience of a home that's just one year young! This beautifully maintained home offers three spacious bedrooms, 2.5 bathrooms, and a versatile loft, with a thoughtfully designed layout that blends comfort and style. The main level features an inviting, open-concept living area where the living room, dining space, and gourmet kitchen flow seemlessly together. The kitchen boasts elegant brown cabinetry, 36-inch upper cabinets, granite countertops, LED lighting, modern appliances, ample storage, and a convenient breakfast bar. Upstairs are three spacious bedrooms, two full bathrooms, and a flexible loft perfect for a home office, reading nook, or additional living space. The owner's suite offers a relaxing retreat with dual sinks, a shower, and a separate garden tub, and a large walk-in closet. Both full bathrooms feature raised-height vanities with cultured marble countertops, while craftsman-style open railings add character to the staircase on both levels. Step
USD 417,500
5555 Glenn Ivey Drive
View photo
House · for sale
USD 439,999
USD 195/sq.ft
5555 Glenn Ivey Drive
Dawson Forest Manor
· 2,250 sq.ft · 4 Bedrooms · 2 Baths · House
· Garden · Office room · Equipped kitchen
Dawson Forest Manor · 2,250 sq.ft · 4 Bedrooms · 2 Baths · House · Garden · Office room · Equipped kitchen
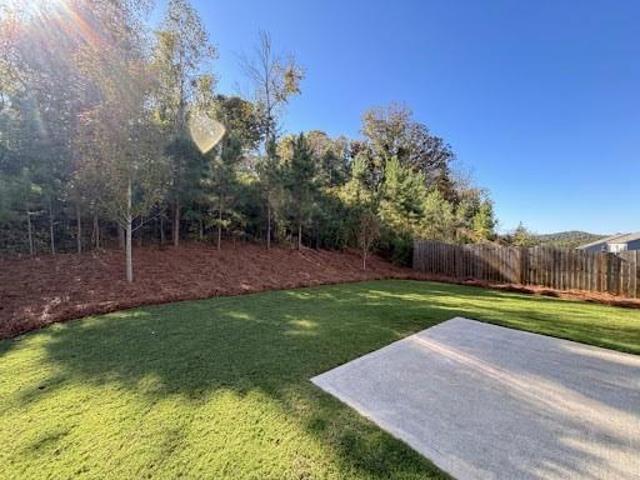
Seller offering $3,500 incentive towards carpet replacement! Welcome Home to 5555 Glenn Ivey Drive! Nestled in a quiet, desirable North Forsyth neighborhood, this beautiful 4-bedroom, 2.5-bath home offers the perfect combination of comfort, style, and convenience. This spacious open-concept floor plan is ideal for both everyday living and entertaining. The inviting living and dining areas flow seamlessly into the generously sized kitchen, offering plenty of space for gathering with family and friends. The dining room an easily be used an an office. Upstairs, you'll find all four bedrooms, providing a functional and convenient layout. The spacious primary suite serves as a relaxing retreat, complete with a private ensuite bath featuring a soaking tub and separate shower. An upstairs laundry room adds another level of everyday convenience. Step outside and enjoy your own private backyard oasis! The expansive, fully fenced backyard offers plenty of room for outdoor activities, pets, garde
USD 439,999
129 Shadwood Place
View photo
House · for sale
USD 470,000
USD 164/sq.ft
129 Shadwood Place
Dawson Forest Manor
· 2,863 sq.ft · 5 Bedrooms · 3 Baths · House
· Patio · Fireplace · Parking
Dawson Forest Manor · 2,863 sq.ft · 5 Bedrooms · 3 Baths · House · Patio · Fireplace · Parking
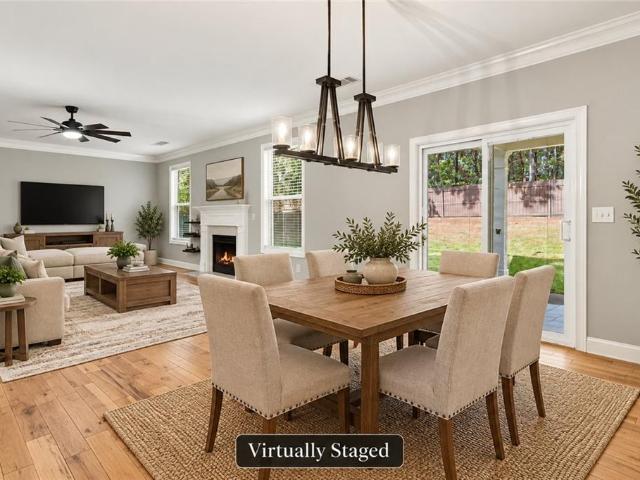
Nearly new and ready to impress! Built in 2024, this spacious Dawsonville home offers approximately 2,870 square feet with 3 bedrooms and 3 bathrooms, providing plenty of room to live, work, and entertain. The inviting interior features a fireplace that creates a warm focal point for gatherings, while the thoughtful layout offers flexibility for today's lifestyle. Step outside to enjoy the patio and manageable 0.17-acre lot-perfect for relaxing without spending every weekend on yardwork. An attached garage adds everyday convenience and additional storage. Located near Dawsonville's shopping, dining, outdoor recreation, and major roadways, this home combines modern living with a convenient location. Why wait for new construction when this beautiful 2024 home is ready for you now? Schedule your private showing and come see everything it has to offer!
USD 470,000
379 Shadwood Place
View photo
House · for sale
USD 429,900
USD 191/sq.ft
379 Shadwood Place
Dawson Forest Manor
· 2,250 sq.ft · 4 Bedrooms · 2 Baths · House
· Garden · Equipped kitchen · Parking
Dawson Forest Manor · 2,250 sq.ft · 4 Bedrooms · 2 Baths · House · Garden · Equipped kitchen · Parking
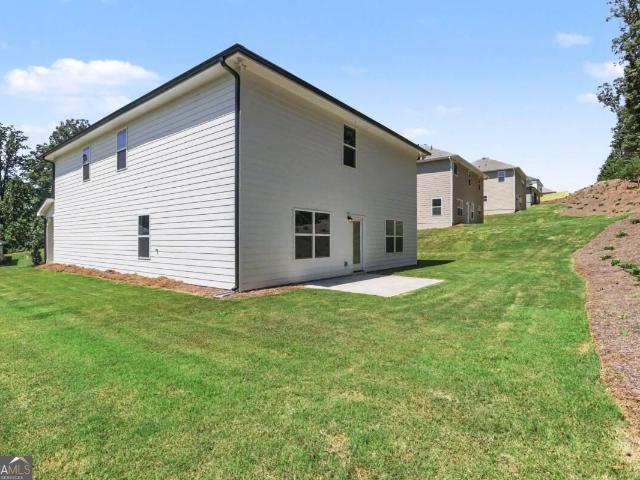
Welcome to your next chapter at 379 Shadwood Place! This charming 2024-built, two-story home in Etowah Preserve offers 4 bedrooms, 2 bathrooms, and 2,256 square feet of thoughtfully designed living space. Inside, enjoy high ceilings, an open-concept layout, and a spacious family room that flows into the kitchen featuring white cabinetry, stone countertops, a large island, and a walk-in pantry. The oversized primary suite is your personal retreat, complete with a soaking tub, separate shower, and generous walk-in closet. Need a little fresh air? Step outside to your fenced backyard, perfect for four-legged family members, backyard gatherings, or simply enjoying your own outdoor space. And with the home tucked right next to a cul-de-sac, you get a little less through traffic and a little more neighborhood charm. The upper-level laundry room, attached two-car garage, and inviting front porch add even more everyday convenience. Etowah Preserve residents enjoy community amenities including
USD 429,900
18 Brickton Way W
View photo
Townhouse · for sale
USD 379,000
USD 179/sq.ft
18 Brickton Way W
Dawson Forest Manor
· 2,110 sq.ft · 3 Bedrooms · 3 Baths · Townhouse
· Office room · Deck · Fireplace · Equipped kitchen
Dawson Forest Manor · 2,110 sq.ft · 3 Bedrooms · 3 Baths · Townhouse · Office room · Deck · Fireplace · Equipped kitchen
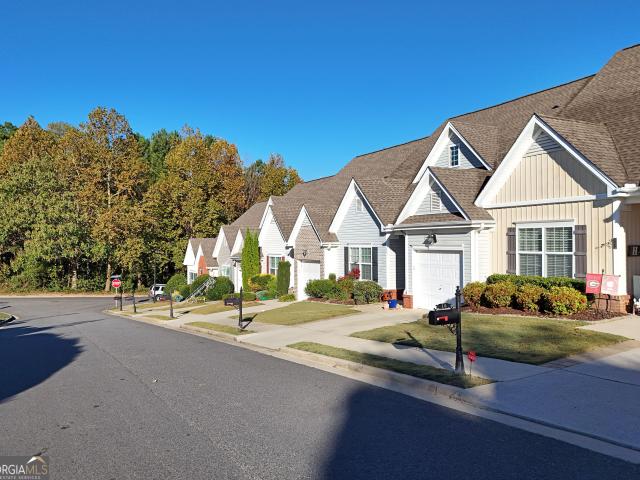
Welcome home to this charming townhome in the desirable Riley Place community. Offering 3 bedrooms, 3 bathrooms, and a versatile floor plan, this home combines comfortable living with inviting spaces for relaxing and entertaining. The spacious kitchen features gorgeous stained cabinetry, a pantry, and an open layout flowing into the family room, complete with a cozy gas log fireplace. Durable luxury vinyl plank flooring extends throughout the main level, while a separate dining room provides the perfect setting for meals and gatherings. The generous primary suite on the main level features a walk-in closet and an ensuite bath with a double vanity and separate soaking tub. Upstairs, a spacious loft offers endless possibilities for an additional family room, recreation area, or home office. Two additional bedrooms share a convenient Jack-and-Jill bathroom, while a walk-in attic provides plenty of extra storage space. Step outside to enjoy the large double deck overlooking a fenced backya
USD 379,000
16 Silver Leaf Lane 1
View photo
Townhouse · for sale
USD 359,990
USD 206/sq.ft
16 Silver Leaf Lane 1
Dawson Forest Manor
· 1,744 sq.ft · 3 Bedrooms · 2 Baths · Townhouse
· Patio · Parking · Equipped kitchen
Dawson Forest Manor · 1,744 sq.ft · 3 Bedrooms · 2 Baths · Townhouse · Patio · Parking · Equipped kitchen
Welcome to Silver Leaf 55+, built by Obie Award-Winning builder, Kerley Family Homes! Introducing the Conifer floorplan, which is also the Model Home! End unit! Primary suite on main! Kitchen with island, pantry and stainless-steel appliances opens to Family Room. Two secondary bedrooms, a full bath and loft on second level. A lovely back patio completes the scene for this home. Two car garage. Located near the Georgia NASCAR Museum, multiple shopping and dining opportunities, and just a short drive to all the fun things to do in Dahlonega and Helen. Wineries, shopping, restaurants, walking, hiking and more!
USD 359,990
15 Silver Leaf Lane 43
View photo
Townhouse · for sale
USD 354,990
USD 211/sq.ft
15 Silver Leaf Lane 43
Dawson Forest Manor
· 1,679 sq.ft · 3 Bedrooms · 3 Baths · Townhouse
· Patio · Office room · Equipped kitchen
Dawson Forest Manor · 1,679 sq.ft · 3 Bedrooms · 3 Baths · Townhouse · Patio · Office room · Equipped kitchen
Welcome to Silver Leaf 55+, built by Obie Award-Winning builder, Kerley Family Homes! End unit! Introducing the Sequoia floorplan (and former model home)! Primary Suite on Main as well as a Guest Bedroom (or home office) and Full Bath on main. Kitchen with island, pantry and stainless steel appliances opens to Family Room. This model home comes complete with a new Whirlpool refrigerator, washer and dryer. Upstairs features Loft, Bedroom #3 and Full Bath. A lovely back patio completes the scene for this home. Located near the Georgia NASCAR Museum, multiple shopping and dining opportunities, and just a short drive to all the fun things to do in Dahlonega and Helen. Wineries, shopping, restaurants, walking, hiking and more!
USD 354,990
96 Boxcaray W
View photo
House · for sale
USD 397,300
USD 318/sq.ft
96 Boxcaray W
Dawson Forest Manor
· 1,249 sq.ft · 4 Bedrooms · 2 Baths · House
· Garden · Deck · Parking
Dawson Forest Manor · 1,249 sq.ft · 4 Bedrooms · 2 Baths · House · Garden · Deck · Parking
Welcome home to 96 Boxcar Way W! Tucked away on a quiet cul-de-sac in Dawsonville, this 4-bedroom, 2-bath home offers the perfect blend of comfort, space, and convenience. Situated on 1.12 acres in the sought-after Blacks Mill School District, there's plenty of room to spread your roots and make this property your own. Inside, you'll find a functional main floor plan with an open-concept living and dining area that creates an inviting space for everyday living and entertaining. The spacious back deck is perfect for hosting friends and family or enjoying a quiet evening overlooking your private backyard. A two-car garage provides convenient parking and storage, while the property also features a chicken coop, storage shed, and pole barn-offering plenty of flexibility for hobbies, equipment, storage, or outdoor projects. Major updates include a roof and water heater, both less than five years old, giving the next homeowner added peace of mind. Located just minutes from the North Georgia
USD 397,300
380 Barnwood Lane
View photo
House · for sale
USD 424,900
USD 239/sq.ft
380 Barnwood Lane
Dawson Forest Manor
· 1,776 sq.ft · 4 Bedrooms · 2 Baths · House
· Patio · Garden · Fireplace · Equipped kitchen · Parking
Dawson Forest Manor · 1,776 sq.ft · 4 Bedrooms · 2 Baths · House · Patio · Garden · Fireplace · Equipped kitchen · Parking
Easy one-level living in Sosebee Creek! This 4-bedroom, 2-bath ranch offers an open-concept layout with 1,774 square feet and a newly fenced backyard that adds privacy and creates a great space for pets, entertaining, or relaxing outdoors. The kitchen features granite countertops, light cabinetry, a large island and walk-in pantry, and opens directly to the family room with a gas-log fireplace. RevWood flooring runs throughout much of the main living area. The spacious primary suite includes a double vanity, separate soaking tub and shower, and large walk-in closet. Enjoy the covered back patio overlooking the fenced backyard, plus a two-car garage and convenient one-level floor plan. Sosebee Creek offers a community pool, clubhouse, tennis courts, playground, sidewalks and street lights. Conveniently located near GA-400, Highway 53, North Georgia Premium Outlets, Lake Lanier, shopping, dining and everything Dawsonville has to offer
USD 424,900
6970 Anderson Lake Road
View photo
House · for sale
USD 250,000
6970 Anderson Lake Road
Dawson Forest Manor
· 3 Bedrooms · 2 Baths · House
Dawson Forest Manor · 3 Bedrooms · 2 Baths · House
Charming 3-Bedroom Home on 1 Acre in Forsyth County! Welcome to 6970 Anderson Lake Road in Dawsonville, Georgia! Nestled on a spacious 1-acre lot in desirable Forsyth County, this 3-bedroom, 2-bathroom home offers the perfect combination of peaceful country living and everyday convenience. Featuring approximately 1,344 square feet of living space, this home offers a comfortable and functional floor plan with plenty of room to relax and entertain. Recent interior updates, including beautiful hardwood flooring, add warmth and charm throughout. Situated on a permanent foundation with the land included in the sale, this property provides an excellent opportunity for homeowners or investors alike. Enjoy the privacy and flexibility of owning a full acre, with room for outdoor activities, gardening, or simply enjoying the beautiful North Georgia surroundings. The property also features a detached 25' x 25' shop offering approximately 625 square feet of versatile space. Complete with a single-
USD 250,000
33 Mayapple Glen
View photo
House · for sale
USD 450,000
USD 226/sq.ft
33 Mayapple Glen
Dawson Forest Manor
· 1,991 sq.ft · 3 Bedrooms · 2 Baths · House
· Garden · Gym · Equipped kitchen · Swimming pool · Cellar
Dawson Forest Manor · 1,991 sq.ft · 3 Bedrooms · 2 Baths · House · Garden · Gym · Equipped kitchen · Swimming pool · Cellar
Privacy and woods yet 2 minutes from everything you need. This move-in-ready home offers the perfect mix of space, privacy, and convenience. The star of the show is the fully remodeled kitchen, updated from top to bottom and designed to be the true heart of the home, whether you're cooking a quick weeknight dinner or hosting a houseful of family and friends. Brand-new flooring runs throughout the main level, giving the home a fresh, clean feel from the moment you walk in. Downstairs, the basement offers room to make it your own: a home gym, game room, media space, or a workshop with plenty of room for tools, hobbies, and projects. Outside, over an acre of land gives you elbow room and privacy to garden, play, or simply relax. Located in a sought-after Dawson County community, residents enjoy a Junior Olympic swimming pool, pickleball and tennis courts, playgrounds, and walking areas. Just minutes from the North Georgia Premium Outlets and GA-400 North, you'll have quick access to shopp
USD 450,000
5940 Violet Lane
View photo
House · for sale
USD 764,990
USD 192/sq.ft
5940 Violet Lane
Dawson Forest Manor
· 3,972 sq.ft · 5 Bedrooms · 5 Baths · House
· Deck · Equipped kitchen · Parking · Cellar
Dawson Forest Manor · 3,972 sq.ft · 5 Bedrooms · 5 Baths · House · Deck · Equipped kitchen · Parking · Cellar
Price reduced, amazing incentives, and 30 year rate buydown! Stop by 7 days a week, or enjoy the convenience of a self-guided tour and explore at your own pace. With full finished basement! Welcome to Acacia, where privacy meets convenience on spacious, oversized homesites. This Canton plan is a stunning 3-story home offering 5 bedrooms, 4.5 bathrooms, and a 2-car garage, all situated on a beautiful homesite with scenic views. Enjoy outdoor living on your covered back deck with extended hardscape overlooking the trees. Inside, the open-concept kitchen, dining area, and dramatic family room create the perfect space for both everyday living and entertaining. Upstairs, you'll find a generous loft overlooking the family room, along with spacious primary bedroom, secondary bedrooms featuring excellent closet space. The kitchen is equipped with stainless steel appliances, including gas cooktop, and modern finishes throughout. Acacia also offers exceptional community amenities designed to enh
USD 764,990
41 Wentworth Court
View photo
House · for sale
USD 517,255
USD 161/sq.ft
41 Wentworth Court
Dawson Forest Manor
· 3,208 sq.ft · 5 Bedrooms · 3 Baths · House
· Equipped kitchen · Swimming pool
Dawson Forest Manor · 3,208 sq.ft · 5 Bedrooms · 3 Baths · House · Equipped kitchen · Swimming pool
Welcome to 41 Wentworth Court, featuring the Halton floorplan. Located in the Grandview at Lanier community of Dawsonville, GA, this home is sure to delight. Offering 5 bedrooms and 3 bathrooms in 3,209 sq. Ft, it is easy to see yourself in this home. Community amenities will include a day-use community dock, cabana, playground, pocket park and a swimming pool. A spacious foyer welcomes you into the home with access to the staircase, a hallway leading to the living area, and a flex room at the front of the home. Just beyond the flex space, a butler's pantry serves as a convenient pass-through and connects to a roomy walk-in pantry. The open kitchen is a chef's dream with stainless-steel appliances, an oversized island, gray cabinetry, and abundant counter space. A bedroom and full bathroom complete the main level. Upstairs, an additional living area sits at the top of the stairs, creating flexibility for everyday living. On one side, three secondary bedrooms share a bathroom with a dou
USD 517,255
210 Trace Bluff
View photo
House · for sale
USD 444,900
USD 191/sq.ft
210 Trace Bluff
Dawson Forest Manor
· 2,325 sq.ft · 3 Bedrooms · 2 Baths · House
· Office room · Equipped kitchen
Dawson Forest Manor · 2,325 sq.ft · 3 Bedrooms · 2 Baths · House · Office room · Equipped kitchen
Big red bow event! 21,000 in Bow Bucks + a surprise gift for buyers and brokers with an Eastwood home purchase! Ready now! Welcome home to the Dillon by Eastwood Homes, a beautifully designed floor plan that perfectly blends style, comfort, and flexibility. The bright, open-concept main living area creates an inviting space for entertaining and everyday living, with a spacious kitchen overlooking the dining area and family room. Upstairs, you’ll love the expansive loft—a versatile bonus space that’s perfect for a media room, playroom, home office, or cozy lounge. The private owner’s suite offers a relaxing retreat with a spacious bedroom, spa-inspired bath, and generous walk-in closet, while the additional bedrooms provide plenty of room for family and guests. Thoughtfully designed with modern finishes, abundant natural light, and quality craftsmanship throughout, this home is built to fit the way you live today. Don’t miss your opportunity to own this exceptional new home by Eastwood
USD 444,900
4 Trace Bluff
View photo
Townhouse · for sale
USD 374,900
USD 182/sq.ft
4 Trace Bluff
Dawson Forest Manor
· 2,056 sq.ft · 3 Bedrooms · 2 Baths · Townhouse
· Office room · Equipped kitchen · Parking
Dawson Forest Manor · 2,056 sq.ft · 3 Bedrooms · 2 Baths · Townhouse · Office room · Equipped kitchen · Parking
Big red bow event! 21,000 in Bow Bucks + a surprise gift for buyers and brokers with an Eastwood home purchase! Ready now! Nestled in a quiet cul-de-sac. Experience the best of low-maintenance living without sacrificing space in the Southampton townhome by Eastwood Homes. Offering over 2,000 square feet of thoughtfully designed living space, this exceptional home lives more like a single-family home than a traditional townhome, providing the room, comfort, and functionality today’s buyers are looking for. The open-concept main level is perfect for everyday living and entertaining, featuring a spacious kitchen that seamlessly connects to the dining area and inviting family room. A two-car garage provides added convenience and generous storage—an impressive feature that’s hard to find in townhome living. Upstairs, prepare to be wowed by the spectacular loft—a true showstopper! This oversized flex space is perfect for a media room, game room, home office, fitness area, or second family ro
USD 374,900
608 Magnolia Drive
View photo
House · for sale
USD 509,900
USD 208/sq.ft
608 Magnolia Drive
Dawson Forest Manor
· 2,443 sq.ft · 4 Bedrooms · 3 Baths · House
· Office room · Parking · Swimming pool
Dawson Forest Manor · 2,443 sq.ft · 4 Bedrooms · 3 Baths · House · Office room · Parking · Swimming pool
Convenient to 400 and shopping but quiet neighborhood with pool, playground and dog park amenities. Energy efficient with flowing open floor plan including large private master suite on main. Main floor private office, powder room, spacious laundry, with mud room area just inside the two car garage. Second floor boasts 3 bedrooms around the loft/bonus area, one with en-suite bath and a second double-vanity bath for bedrooms 3 and 4. Linen closets on both floors. Like new, very well maintained and great neighbors. One of only 7 of this floor plan in the neighborhood
USD 509,900
49 Wentworth Court
View photo
House · for sale
USD 454,770
USD 241/sq.ft
49 Wentworth Court
Dawson Forest Manor
· 1,884 sq.ft · 3 Bedrooms · 2 Baths · House
· Equipped kitchen · Swimming pool
Dawson Forest Manor · 1,884 sq.ft · 3 Bedrooms · 2 Baths · House · Equipped kitchen · Swimming pool
Welcome to 49 Wentworth Court at Grandview at Lanier in Dawsonville, GA. Featuring the Booth floorplan, this beautifully designed single-story home offers 1,891 square feet with plenty of space, ideal for everyday living. Community amenities will include a day-use community dock with trails leading to the lake, a pool, a playground, and pocket parks. Step inside from the covered front porch into the welcoming foyer, where a flex space offers endless possibilities. Nearby, two secondary bedrooms feature walk in closets and windows that provide ample natural light, along with a full bathroom with a dual vanity. The open main living area showcases a spacious kitchen with a large island and bar seating, perfect for casual meals and conversation. The kitchen is appointed with stainless steel appliances, white cabinets, quartz countertops, and a tile backsplash, and flows seamlessly into the dining area with access to the covered back porch. The laundry room and mud area are conveniently loc
USD 454,770
4040 Sierra Vista Circle
View photo
House · for sale
USD 849,990
USD 213/sq.ft
4040 Sierra Vista Circle
Dawson Forest Manor
· 3,972 sq.ft · 5 Bedrooms · 4 Baths · House
· Equipped kitchen · Cellar
Dawson Forest Manor · 3,972 sq.ft · 5 Bedrooms · 4 Baths · House · Equipped kitchen · Cellar
Charleston plan lot 49b: 5br/4ba, move in ready! Beautiful Home Featuring BASEMENT. Come Take a Look at This Wonderful Property like new, enjoys Upgrades Galore! Located in the Sought after North Forsyth School District. This BRAND NEW HOME is Located in the Gated community of Sierra Lake with Great Shopping, Parks and Schools. This Lot is Level in the Front, and backs to fresh water creek in the rear of the lot so there is no neighbors close to you in the back of the home. Privacy. The Main Level Features a 2-Story Foyer, Formal Coffered Dining Room, Study/Flex Space, Large Bedroom on the Main with Spacious Walk-In Closet and Full Bath. Gourmet Kitchen with 42' Cabinets, and Island, Huge Walk in Pantry, Wall Oven, Apron gas cooktop, vented microwave, Dishwasher, one Continuous Stainless-Steel Sink with Disposal, Island with lots of Seating, and Tile Backsplash. The main level has Wood and the Wood Staircase lead you to a Wonderful Media Room and 4 bedrooms. 2 Bedrooms share a Jack and
USD 849,990
186 Trace Bluff
View photo
House · for sale
USD 434,900
USD 187/sq.ft
186 Trace Bluff
Dawson Forest Manor
· 2,325 sq.ft · 3 Bedrooms · 2 Baths · House
· Office room · Equipped kitchen
Dawson Forest Manor · 2,325 sq.ft · 3 Bedrooms · 2 Baths · House · Office room · Equipped kitchen
Big red bow event! 21,000 in Bow Bucks + a surprise gift for buyers and brokers with an Eastwood home purchase! Ready now! Welcome home to the Dillon by Eastwood Homes, a beautifully designed floor plan that perfectly blends style, comfort, and flexibility. The bright, open-concept main living area creates an inviting space for entertaining and everyday living, with a spacious kitchen overlooking the dining area and family room. Upstairs, you’ll love the expansive loft—a versatile bonus space that’s perfect for a media room, playroom, home office, or cozy lounge. The private owner’s suite offers a relaxing retreat with a spacious bedroom, spa-inspired bath, and generous walk-in closet, while the additional bedrooms provide plenty of room for family and guests. Thoughtfully designed with modern finishes, abundant natural light, and quality craftsmanship throughout, this home is built to fit the way you live today. Don’t miss your opportunity to own this exceptional new home by Eastwood
USD 434,900
201 Strickland Drive
View photo
House · for sale
USD 560,000
USD 235/sq.ft
201 Strickland Drive
Dawson Forest Manor
· 2,379 sq.ft · 3 Bedrooms · 2 Baths · House
· Equipped kitchen
Dawson Forest Manor · 2,379 sq.ft · 3 Bedrooms · 2 Baths · House · Equipped kitchen
Make your offer work harder! Seller is willing to consider a contribution toward buyer's allowable closing and/or financing costs with an acceptable offer. Depending on the buyer's loan program, seller funds may be used toward closing costs, prepaid expenses, a permanent interest-rate buydown or an eligible temporary rate buydown. Ask your lender to compare the options and see how a seller contribution could reduce your cash to close or monthly payment. Charming Dawsonville Farmhouse on 1.24 Acres. No HOA & Private Lake View! Welcome to this beautiful 3-bedroom, 2.5-bathroom farmhouse in Dawsonville, situated on a spacious 1.24-acre lot with NO HOA! This property offers the perfect combination of comfortable living, outdoor space, privacy, and flexibility. Inside, you'll find a bright, open-concept floor plan with the kitchen completely open to the family room-ideal for entertaining and everyday living. The kitchen features white shaker cabinets, granite countertops throughout, stainle
USD 560,000
415 Bagwell Road
View photo
House · for sale
USD 195,000
USD 139/sq.ft
415 Bagwell Road
Dawson Forest Manor
· 1,399 sq.ft · 3 Bedrooms · 2 Baths · House
Dawson Forest Manor · 1,399 sq.ft · 3 Bedrooms · 2 Baths · House
COME MAKE THIS ONE YOUR OWN Looking for a property with potential in Dawson County? This 3-bedroom, 2-bath mobile home sits on 1.14 acres in the sought-after Riverview Elementary School district! Enjoy a long, private driveway and a mostly wooded lot that offers privacy, room to spread out, and the opportunity to create a home that fits your style. Features to love: 3 bedrooms and 2 full bathrooms, 1.14-acre wooded lot, Long, private driveway, New roof in 2025, New hot water heater 2023, Permanent block foundation, Retired title status. This home will need updates and repairs, making it a great opportunity for buyers ready to roll up their sleeves and bring their vision to life! Need help financing your renovation? We have a wonderful lender ready to help explore a renovation loan that could allow you to finance the home purchase and improvements together! If you have been searching for land, privacy, and the chance to create something of your own in Dawson County, this could be the op
USD 195,000
1240 Kelly Bridge Road
View photo
House · for sale
USD 350,000
USD 258/sq.ft
1240 Kelly Bridge Road
Dawson Forest Manor
· 1,356 sq.ft · 3 Bedrooms · 1 Bath · House
· Garden · Equipped kitchen · Parking
Dawson Forest Manor · 1,356 sq.ft · 3 Bedrooms · 1 Bath · House · Garden · Equipped kitchen · Parking
Welcome home! This beautiful ranch home is situated on over an acre in Dawsonville, offering usable outdoor space, privacy, and everyday convenience. A full wraparound driveway, detached covered carport, and rocking chair front porch create a warm and inviting first impression. Inside, true hardwood floors and abundant natural light flow throughout the home, while a wood burning stove adds character and warmth to the living room. The open kitchen features ample cabinetry, newer appliances, and an updated backsplash for a fresh, modern feel. The spacious primary bedroom includes double closets, and the full bathroom offers double vanities, an updated tile shower, and plenty of room. Two additional bedrooms provide flexibility for guests, a home office, or whatever best fits your needs. Outside, the fully fenced and landscaped backyard is ready to enjoy with a fire pit area for entertaining, a playground set, and plenty of room to make it your own. Listed below appraised value, this home
USD 350,000
434 Mill Creek Drive
View photo
House · for sale
USD 540,000
434 Mill Creek Drive
Dawson Forest Manor
· 4 Bedrooms · 2 Baths · House
· Garden · Deck · Cellar
Dawson Forest Manor · 4 Bedrooms · 2 Baths · House · Garden · Deck · Cellar
Welcome to 434 Mill Creek Drive in Dawsonville, where privacy, acreage, and endless possibilities come together on 6.78 beautiful acres. This unique property features two large ponds stocked with fish, two natural springs, multiple potential building sites, and no HOA-a rare combination in North Georgia. The home offers 3 bedrooms and 2 full baths, along with a basement providing additional space for storage, hobbies, or future possibilities. Multiple decks overlook the ponds and surrounding acreage, creating peaceful outdoor spaces for morning coffee, entertaining, or simply enjoying the view. With acres to explore, the property offers exceptional flexibility for additional homesite, recreational space, gardens, or simply room to spread out. Fish right from your own property, enjoy the natural springs and abundant outdoor space, or sit back and appreciate the privacy of this special setting. No HOA, you'll enjoy a secluded country atmosphere while remaining convenient to Dawsonville a
USD 540,000
250 Buddy Burt Road
View photo
House · for sale
USD 499,900
USD 292/sq.ft
Updated
250 Buddy Burt Road
Dawson Forest Manor
· 1,711 sq.ft · 3 Bedrooms · 2 Baths · House
· Office room · Terrace · Fireplace · Equipped kitchen
Dawson Forest Manor · 1,711 sq.ft · 3 Bedrooms · 2 Baths · House · Office room · Terrace · Fireplace · Equipped kitchen
Welcome to 250 Buddy Burt Rd, where nearly two acres of wooded privacy, extensive recent updates, and room to grow come together in one inviting Dawsonville home. Situated on 1.93 acres, this 3-bedroom, 2-bath residence offers 1,716 square feet of comfortable main-level living plus an additional 1,716 unfinished terrace level ready for your vision. Inside, fresh paint, new lighting fixtures and new luxury vinyl flooring create a warm and inviting atmosphere throughout the home. The spacious living room features a vaulted ceiling and stone fireplace, creating a welcoming centerpiece for the home. The kitchen has been refreshed with new countertops, new appliances, new plumbing fixtures, abundant cabinetry, and a spacious breakfast bar. A versatile flex space offers an ideal setting for a home office, sitting room, playroom, or additional living space. The unfinished terrace level offers exceptional potential for future expansion and is already stubbed for a bathroom, with new water line
USD 499,900
399 Grandview Drive
View photo
House · for sale
USD 529,514
USD 156/sq.ft
399 Grandview Drive
Dawson Forest Manor
· 3,380 sq.ft · 5 Bedrooms · 4 Baths · House
· Office room · Equipped kitchen · Swimming pool
Dawson Forest Manor · 3,380 sq.ft · 5 Bedrooms · 4 Baths · House · Office room · Equipped kitchen · Swimming pool
Welcome to 399 Grandview Drive featuring the Mansfield floorplan. Located in the Grandview at Lanier community of Dawsonville, GA, this home offers 3,447 square feet of living space. Featuring 5 bedrooms, 4.5 bathrooms, this plan is ideal for everyday living. Community amenities will include a community day-use dock with trails that lead to the lake, a pool, pocket parks, and a playground. Upon entering the foyer, you're greeted by a formal living and dining space at the front of the home. Through the foyer and past the powder room, the home opens into a large family room, breakfast area, and kitchen. The kitchen is a chef's dream, featuring a large island, gray cabinets, walk-in pantry, ample counter space, and stainless-steel appliances. Completing the main level is a bedroom with a full bathroom and walk-in closet, perfect for guests or an office. Upstairs, an oversized recreational space offers flexibility for a game room, media room, or additional living area. The primary suite in
USD 529,514
745 Howser Mill Road
View photo
House · for sale
USD 875,000
USD 241/sq.ft
745 Howser Mill Road
Dawson Forest Manor
· 3,627 sq.ft · 5 Bedrooms · 4 Baths · House
· Office room · Equipped kitchen
Dawson Forest Manor · 3,627 sq.ft · 5 Bedrooms · 4 Baths · House · Office room · Equipped kitchen
Built in 2017, this custom farmhouse sits on over an acre just minutes from downtown Dawsonville. Set on over 1 acre with no HOA, this property offers the freedom and flexibility that can be difficult to find, along with practical amenities to match. Thoughtful design, inviting outdoor spaces, and an upstairs that takes this home well beyond the expected make this a property best understood in person, where the scale, details, and unexpected spaces come together in a way that photographs alone cannot fully convey. The main level is designed for both everyday living and gathering. A private primary suite is tucked just off the living room, complete with a separate soaking tub and shower. The kitchen features a generous island, beautiful finishes, and quality appliances, all overlooking the fireside living room and designated dining space. Three additional bedrooms are conveniently located off the kitchen, while a dedicated office provides a separate space to work from home. An oversized
USD 875,000
59 Etowah Parkway
View photo
House · for sale
USD 405,000
USD 180/sq.ft
59 Etowah Parkway
Dawson Forest Manor
· 2,250 sq.ft · 4 Bedrooms · 2 Baths · House
· Garden · Equipped kitchen · Parking · Swimming pool
Dawson Forest Manor · 2,250 sq.ft · 4 Bedrooms · 2 Baths · House · Garden · Equipped kitchen · Parking · Swimming pool
Great Deal. Better than New house. Total $15,000 buyer incentive. *.$10,000 Seller paid CLOSING COST or for interest rate buy-down PLUS a $5,000 MOVING CREDIT/Flex money! Motivated seller says bring all offers! Welcome to this Fantastic, 4-bedroom, 2.5-bath, 2-car garage beauty where comfort meets smart modern living! Perfectly situated in a top-rated school district, just minutes from GA-400, North Georgia Premium Outlets, dining, and Lake Lanier. Literally a short stroll to premier community amenities: expansive clubhouse, sparkling pool, lighted tennis courts and playground! The sunlit open-concept floor plan seamlessly connects the living area to a chef-friendly kitchen with a generous center island and a stylish new tile backsplash. Fresh designer paint, upgraded modern lighting, and quiet ceiling fans add a crisp, welcoming touch throughout. Upstairs features a serene owner’s suite, three versatile bedrooms, and an airy LOFT space. Step out back to an expansive, private backyard
USD 405,000
444 Brights Way
View photo
House · for sale
USD 639,900
USD 217/sq.ft
444 Brights Way
Dawson Forest Manor
· 2,939 sq.ft · 4 Bedrooms · 2 Baths · House
· Office room · Deck · Fireplace · Equipped kitchen
Dawson Forest Manor · 2,939 sq.ft · 4 Bedrooms · 2 Baths · House · Office room · Deck · Fireplace · Equipped kitchen
Tucked away at the top of a tree-lined driveway on 1.64 acres, 444 Brights Way is a private, peaceful retreat that still keeps you close to everyday conveniences in Dawsonville. Stacked-stone walls and pillars frame the approach, and a big wraparound front porch is ready for rocking chairs, morning coffee and quiet evenings in the trees. Inside, the two-story family room is the centerpiece. A floor-to-ceiling stacked stone fireplace sits between tall windows that fill the room with natural light and wooded views. The family room opens to the dining area and a newly updated kitchen with warm stained shaker cabinetry, quartz countertops, a subway tile backsplash, statement pendant lighting, a gas range and a large center island with seating. The primary suite is on the main level for easy everyday living. Upstairs are three more bedrooms, a full bath and a good-sized office with built-in desks, so working or studying from home is easy. Outside, an extended back deck gives you even more r
USD 639,900
214 Thunder Valley
View photo
House · for sale
USD 479,999
USD 154/sq.ft
214 Thunder Valley
Dawson Forest Manor
· 3,100 sq.ft · 6 Bedrooms · 3 Baths · House
· Garden · Office room · Fireplace · Equipped kitchen
Dawson Forest Manor · 3,100 sq.ft · 6 Bedrooms · 3 Baths · House · Garden · Office room · Fireplace · Equipped kitchen
This beautifully designed 6-bedroom home features a highly sought-after primary suite on the main level and an open-concept layout perfect for everyday living and entertaining. The spacious island kitchen overlooks the family room with an electric fireplace, creating the perfect gathering space for family and friends. Upstairs, the oversized recreation room is ideal for movie nights, game days, or a playroom, while one of the upper 5 bedrooms could easily serve as a home office or den. Designer finishes include quartz countertops, soft-close cabinetry, stainless steel appliances, luxury vinyl plank flooring, and thoughtful details throughout. The private primary suite offers a relaxing retreat with a garden tub, separate shower, dual vanities, and generously sized walk-in closet. Thunder Ridge is near Amicalola Falls and the Appalachian Trail, Burt's Pumpkin Farm, Atlanta Motorsports Park, Dawson county administrative offices, and North Ga Premium Outlet Mall. Enjoy scenic mountain vie
USD 479,999

Get email alerts

Don't miss out: be the first to know about new properties

The alert was correctly created

On subscribing you accept the conditions of use and the privacy policy
Alert
Receive new ads in your inbox
Save this search
Receive alerts for new listings

We'll send you an email when we have new properties for: "Properties for sale in Dawson Forest Manor"

The alert was correctly created

Cherokee Hills, Murrayville CCD Hall County Georgia
Dougherty, Blacks Mill CCD Dawson County Georgia
Get email alerts and be the first to see new listings
Required field
On subscribing I accept the terms of the privacy policy
Perfect! You'll soon start receiving new listings via email
Alert
Receive an email when we have new ads for Properties for sale in Dawson Forest Manor
Save this search
Filters

Bedrooms

Size (sq.ft)

sq.ft
sq.ft

Price

USD
USD

Property type

Bathrooms

Clear all filters
Receive notifications when new entries are published.