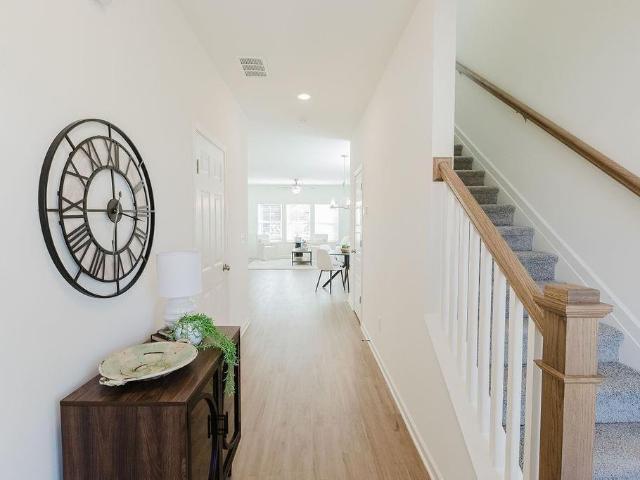
326 properties for sale in Dawson Forest Manor

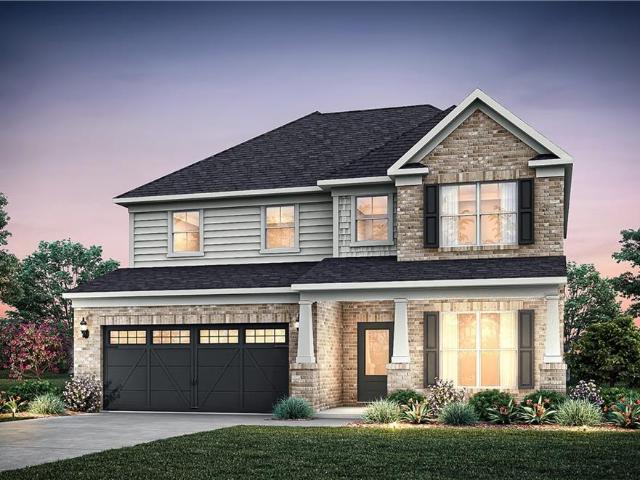
79 Fausett Lane
View photo
Townhouse · for sale
Request Details
79 Fausett Lane
Dawson Forest Manor
· 5,802 sq.ft · 3 Bedrooms · 2 Baths · Townhouse
· Equipped kitchen · Parking
Dawson Forest Manor · 5,802 sq.ft · 3 Bedrooms · 2 Baths · Townhouse · Equipped kitchen · Parking
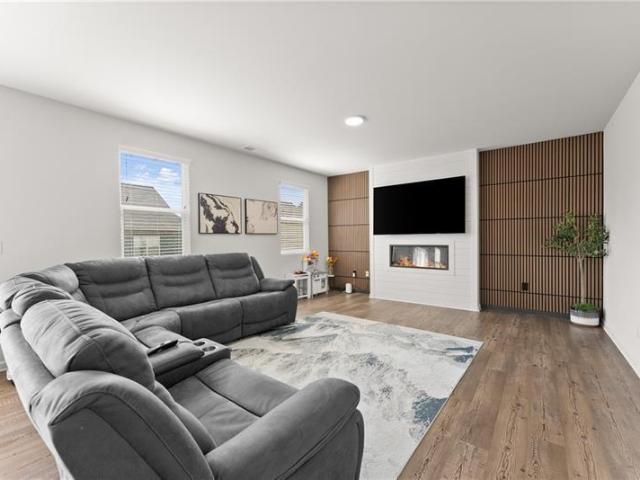
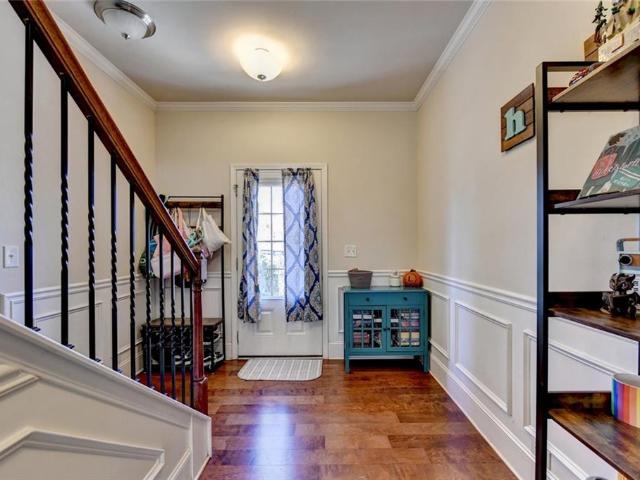
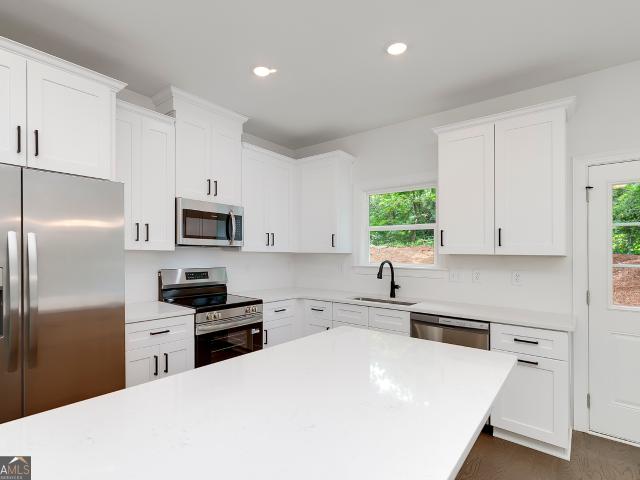
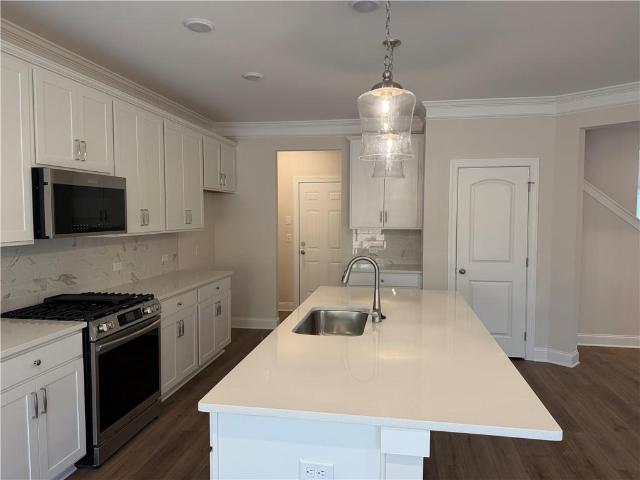
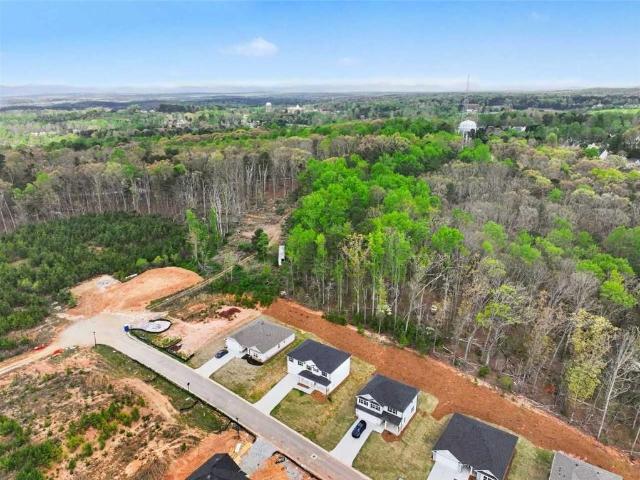
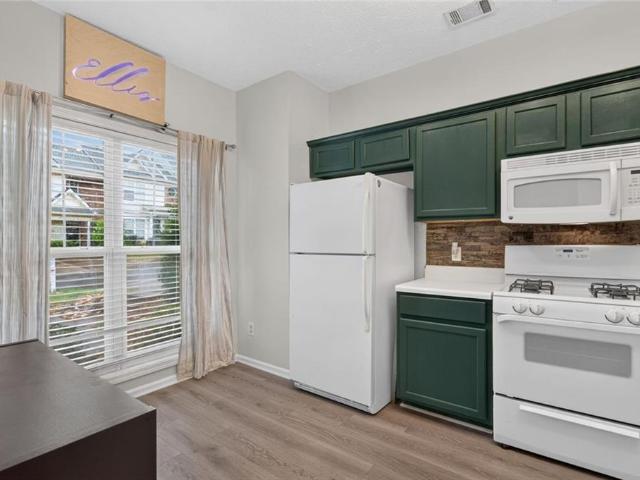
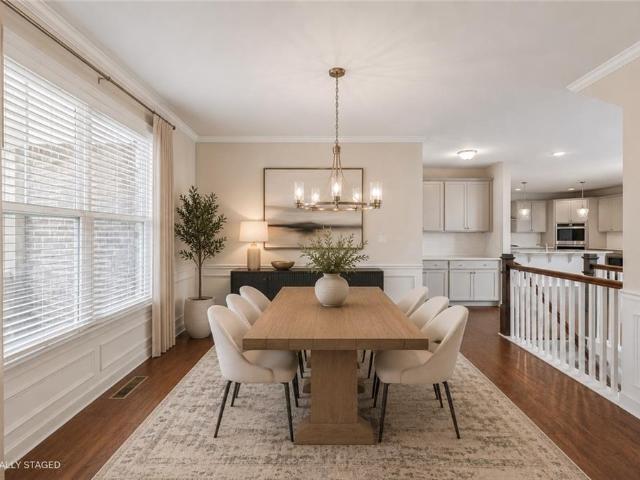
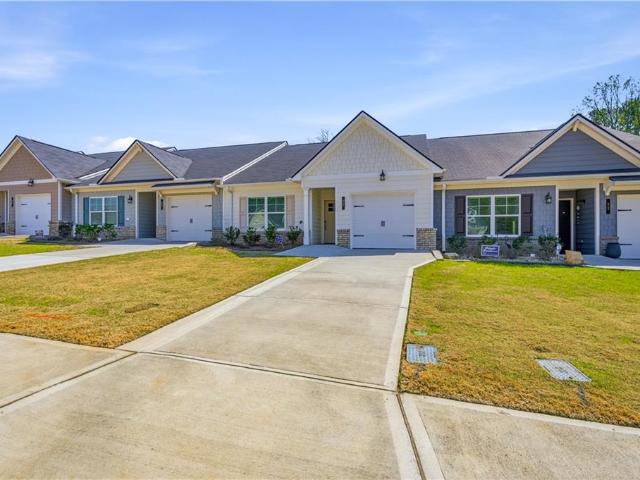
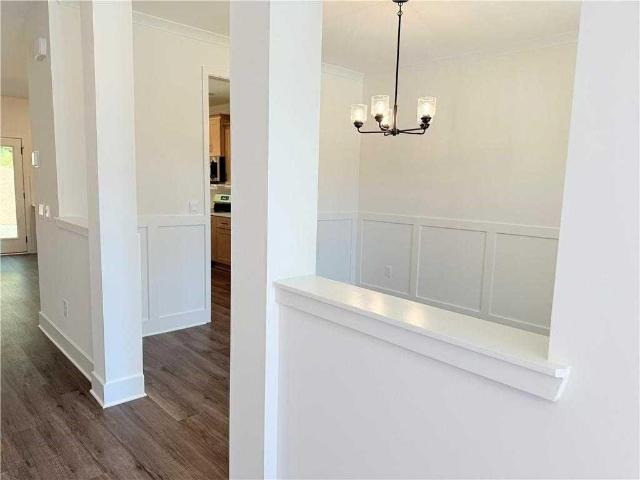
Downtown Fausett Homesite 17. Seller is offering $10,000 in incentives! New Construction townhome in Downtown Dawsonville! Garage with extra parking in the driveway. First floor is open concept with family room, powder room, dining area and a beautiful kitchen (Stainless steel appliances, pendant lights over the island, white cabinetry and granite countertops). Luxury vinyl flooring throughout the first floor. Second floor has 3 bedrooms. Huge master suite with walk-in closet is connected to the laundry room for convenience. The secondary bath has a split layout to allow multiple family members to get ready at the same time. This quiet community will have a total of 24 townhomes on a cul-de-sac road with streetlights, sidewalks and lawn care provided. Walk to downtown Dawsonville festivals and amenities including a schools, Lanier Tech, park, restaurants, grocery, and coffee shop! 10 minute drive to I-400, North Georgia Premium Outlets, Rock Creek Park and Atlanta Motorsports Park. Int
Request Details
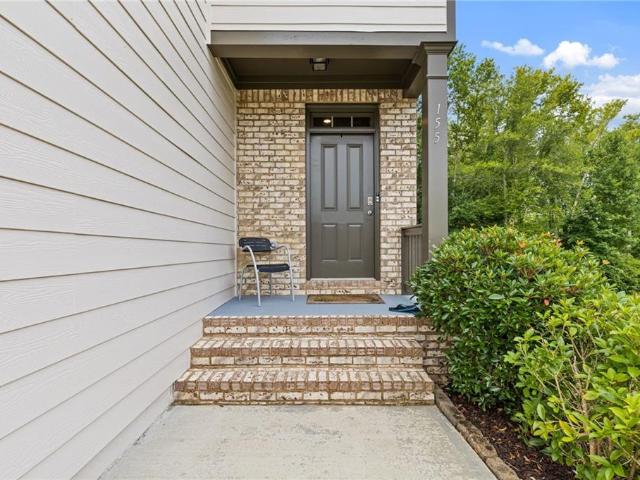
155 Brookside Way
View photo
House · for sale
USD 449,000
USD 147/sq.ft
155 Brookside Way
Dawson Forest Manor
· 3,046 sq.ft · 4 Bedrooms · 3 Baths · House
· Garden · Cellar
Dawson Forest Manor · 3,046 sq.ft · 4 Bedrooms · 3 Baths · House · Garden · Cellar
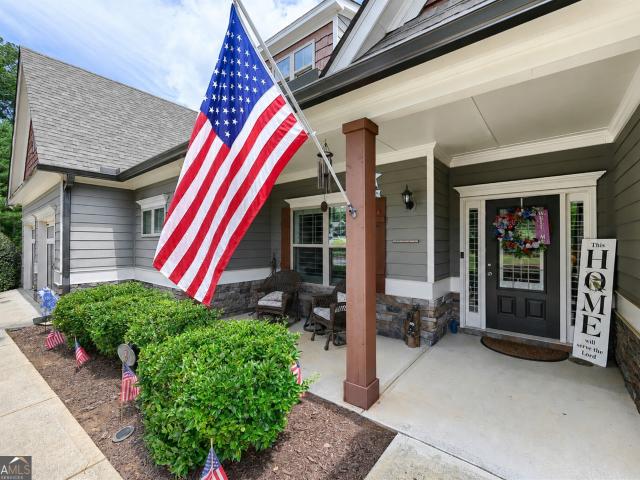
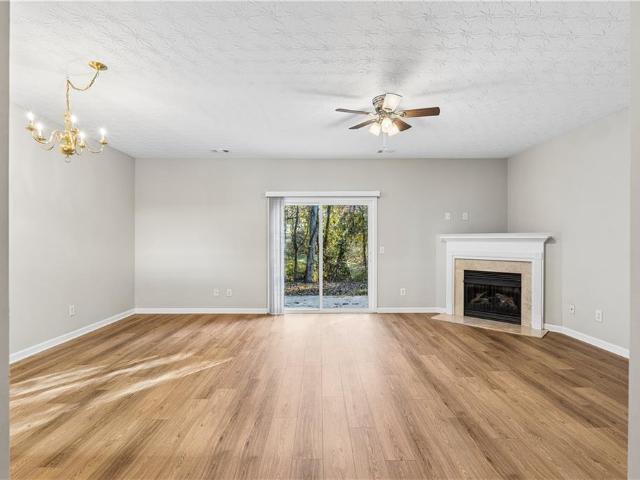
Beautifully maintained 4 bed / 3.5 bath home! Perfectly located less than five minutes from the North Georgia Outlets, shopping, restaurants, and GA-400. Spacious floor plan with a finished basement that’s ideal for entertaining and the ultimate man cave. The basement also features an impressive stereo system, creating the perfect space for movie nights or watching the big game. The backyard is level and private —perfect for relaxing, playing, or hosting family and friends. Will see lots of deer back there too! Seller is offering the living room and basement fully furnished, including a bedroom suit, TVs, a pool table, and much more. The community features a resort style swimming pool and a playground. Don’t miss your chance to own this move-in-ready home in a fantastic Dawsonville location with everything you need just minutes away! Buyer incentives available! Seller is offering up to $5,000 toward buyer’s closing costs and/or prepaid items with an acceptable offer. In addition, prefe
USD 449,000
64 Understory Trail
View photo
House · for sale
USD 475,000
USD 165/sq.ft
64 Understory Trail
Dawson Forest Manor
· 2,874 sq.ft · 5 Bedrooms · 3 Baths · House
· Office room · Fireplace · Equipped kitchen
Dawson Forest Manor · 2,874 sq.ft · 5 Bedrooms · 3 Baths · House · Office room · Fireplace · Equipped kitchen
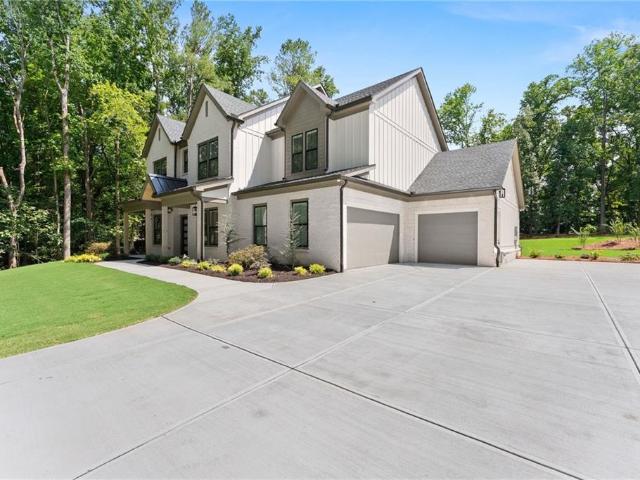
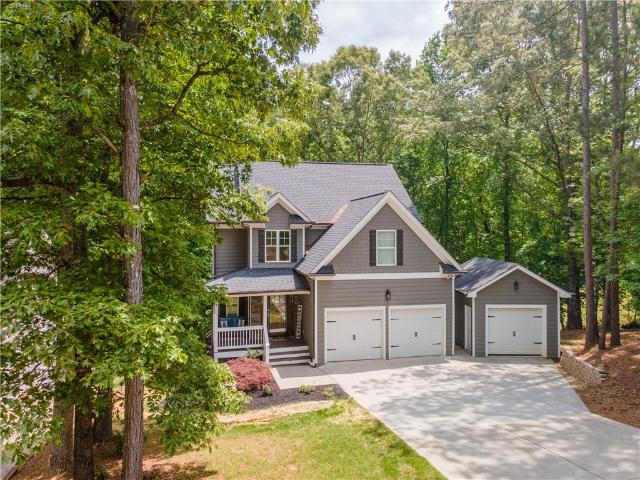
Exceptional Opportunity in Dawsonville! Welcome to this stunning 5-bedroom, 3-bathroom North-facing home, ideally located just minutes from GA-400, the North Georgia Premium Outlets, dining, and shopping. Step inside to an inviting open-concept floor plan with luxury LVP flooring throughout the main level. The gourmet kitchen boasts gleaming granite countertops, bright white cabinetry, and a spacious island that's perfect for meal prep and entertaining. The kitchen seamlessly flows into a cozy family room with a fireplace, creating the perfect gathering space. The main level also features a guest bedroom with a full bath, offering comfort and convenience for visitors or multi-generational living. Upstairs, retreat to the expansive owner's suite, complete with a spa-like bathroom showcasing a soaking tub, separate shower, dual vanities, and a large walk-in closet. Three additional bedrooms upstairs provide plenty of space for family, a home office, or hobbies. The full unfinished baseme
USD 475,000
4050 Cordova Lane
View photo
House · for sale
USD 450,000
USD 189/sq.ft
4050 Cordova Lane
Dawson Forest Manor
· 2,379 sq.ft · 5 Bedrooms · 3 Baths · House
· Office room · Equipped kitchen
Dawson Forest Manor · 2,379 sq.ft · 5 Bedrooms · 3 Baths · House · Office room · Equipped kitchen
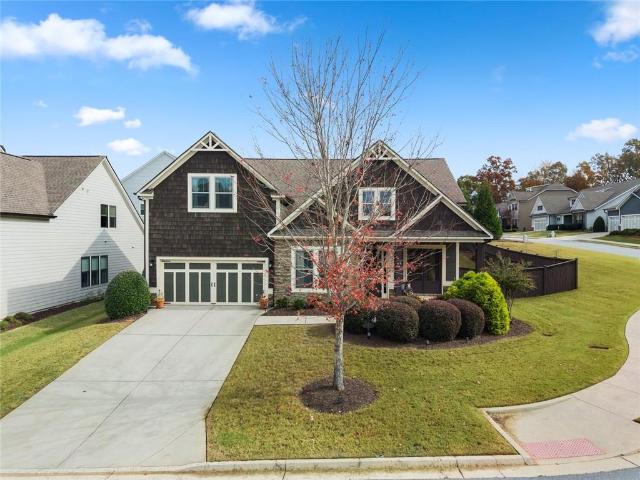
Come on in and take a look around 4050 Cordova Lane, a five-bedroom, three-bath home in Cumming’s sought-after Tallant Farms neighborhood. As you step into the open main level of the popular Woodstock floor plan, picture friends pulling up a seat at the oversized kitchen island while you finish dinner, with the dining area and fireplace-centered living room just steps away. Take a closer look at the maple cabinetry, granite countertops, tile backsplash, stainless steel appliances, and walk-in pantry. Before heading upstairs, peek into the main-level bedroom and full bath and imagine how you’d use the space for overnight guests, multigenerational living, or a private home office. At the top of the stairs, what would you make of the loft? It could be your movie-night spot, playroom, or study area. Continue into the spacious owner’s suite, where a tray ceiling and large walk-in closet complement a refreshed bath with dual vanities, a soaking tub, and a separate shower. Three more bedrooms
USD 450,000
303 Salem Church Road
View photo
House · for sale
USD 865,000
USD 199/sq.ft
303 Salem Church Road
Dawson Forest Manor
· 4,327 sq.ft · 5 Bedrooms · 3 Baths · House
· Terrace · Fireplace · Equipped kitchen
Dawson Forest Manor · 4,327 sq.ft · 5 Bedrooms · 3 Baths · House · Terrace · Fireplace · Equipped kitchen
Located in coveted South Dawson with quick access to GA-400, the North Georgia Premium Outlet Mall, Dahlonega’s renowned wineries, and Amicalola Falls State Park, North Georgia’s premier family destination featuring Georgia’s tallest cascading waterfall and more than 1,500 acres of outdoor recreation, this 4,335 sq ft, 5-bed, 3-bath luxury estate on 7.33 private acres offers exceptional privacy and a premier North Georgia lifestyle. This custom-built ranch showcases refined craftsmanship throughout, highlighted by rich engineered hardwood floors, upgraded granite surfaces, designer lighting, and a dramatic 10Ft tall floor-to-ceiling stone fireplace. The recently renovated chef’s kitchen and spa-inspired main-level bathrooms elevate the home’s modern comfort and luxury appeal. The fully finished terrace level features a beautifully updated private in-law suite with fresh finishes, ideal for multigenerational living, extended-stay guests, or flexible rental potential. Built with 2x6 insu
USD 865,000
45 Brookside Way
View photo
House · for sale
USD 389,900
USD 174/sq.ft
45 Brookside Way
Dawson Forest Manor
· 2,239 sq.ft · 4 Bedrooms · 2 Baths · House
· Fireplace · Equipped kitchen
Dawson Forest Manor · 2,239 sq.ft · 4 Bedrooms · 2 Baths · House · Fireplace · Equipped kitchen
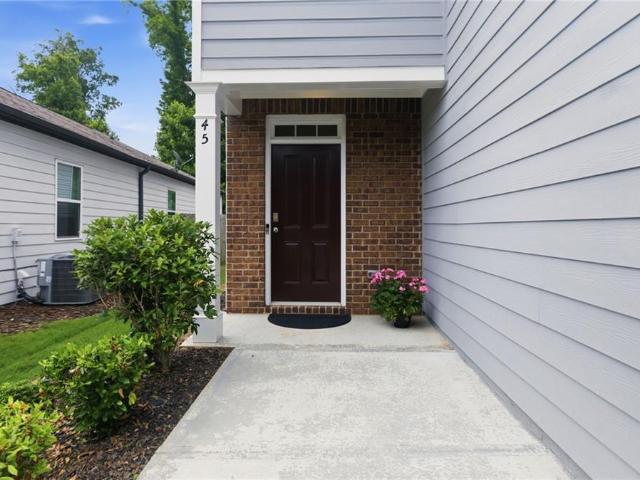
Price adjustment. Looking for a spacious home near GA-400 for less than $390,000? This is it! Move-in ready and thoughtfully maintained, this home is conveniently located near grocery stores, restaurants, shopping, North Georgia Premium Outlet Mall, movie theatre, plus within a short drive to Lake Lanier and North Georgia Mountains. The interior walls are freshly painted. The main floor level features an open plan designed for everyday living. The spacious kitchen centers around a large granite-topped island with sink and counter-seating creating a natural gathering place. There is also an unexpected large pantry. Generous windows on three sides filter natural light into the space. There's also a fireplace for enjoyment when relaxing. The second floor features four bedrooms, two full baths, an open flex space loft area, perfect for use as an office, entertainment or exercise space. The spacious primary suite includes a roomy private bathroom with dual vanities, separate tub and shower
USD 389,900
151 Bruce Road
View photo
House · for sale
USD 399,900
USD 252/sq.ft
151 Bruce Road
Dawson Forest Manor
· 1,582 sq.ft · 3 Bedrooms · 2 Baths · House
· Garden · Equipped kitchen
Dawson Forest Manor · 1,582 sq.ft · 3 Bedrooms · 2 Baths · House · Garden · Equipped kitchen
5,000 Closing Cost Cash with Preferred Lender! Welcome to the Brooke Plan, a thoughtfully designed new construction home offering comfort, quality, and low-maintenance living in the heart of Dawsonville, GA. This spacious 3-bedroom, 2-bath ranch features an open-concept layout with vaulted ceilings in the great room, creating a bright and airy living space that's perfect for both everyday living and entertaining. Inside, you'll find luxury vinyl plank flooring, combining durability with modern style. The kitchen is equipped with soft-close cabinetry, quartz countertops, and stainless steel appliances, delivering both function and a polished, upscale finish. The oversized owner's suite is a true retreat, highlighted by a large walk-in shower with frameless glass, ample space, and a spa-like feel. Secondary bedrooms are well-proportioned, ideal for guests, home office space, or family living. Situated on a spacious, private lot, the home features a flat backyard offering flexibility for
USD 399,900
9 Lake Sydney Drive
View photo
House · for sale
USD 659,000
USD 217/sq.ft
9 Lake Sydney Drive
Dawson Forest Manor
· 3,025 sq.ft · 4 Bedrooms · 3 Baths · House
· Patio · Garden · Fireplace · Parking
Dawson Forest Manor · 3,025 sq.ft · 4 Bedrooms · 3 Baths · House · Patio · Garden · Fireplace · Parking
Contingency fell thru and sellers are packed and ready to move. Beauty, Location & Easy Living! This spacious ranch offers the perfect blend of comfort, quality, and convenience with a thoughtfully designed floor plan ideal for everyday living. The oversized upstairs bonus/family room with a full bath provides flexible space for guests, a media room, home office, or private retreat. Step outside to the covered patio featuring a recently added stone fireplace with gas logs—an inviting space to relax, entertain, and enjoy peaceful evenings throughout the year. Quality craftsmanship and thoughtful upgrades are evident throughout, including coffered ceilings, built-in bookshelves, 4.5-inch plantation shutters, upgraded lighting and ceiling fans, 6-inch LVP flooring throughout the main level, abundant closet space, and a walk-in pantry with custom cabinetry. The garage also features a dedicated workshop area, and the backyard includes a 10' x 12' storage shed. Additional major improvements
USD 659,000
84 Timber Walk
View photo
House · for sale
USD 700,000
USD 242/sq.ft
84 Timber Walk
Dawson Forest Manor
· 2,885 sq.ft · 5 Bedrooms · 3 Baths · House
· Office room · Equipped kitchen · Cellar
Dawson Forest Manor · 2,885 sq.ft · 5 Bedrooms · 3 Baths · House · Office room · Equipped kitchen · Cellar
Stunning 2021 Custom Modern Farmhouse on 1.5 Wooded Acres. No HOA, Basement & Minutes from GA-400! This extraordinary like-new custom-built modern farmhouse tucked at the end of a quiet cul-de-sac on 1.5 wooded acres is a rare and truly exceptional find. Combining upscale finishes, thoughtful design, and the kind of privacy and space that most buyers only dream about! Built in 2021 with quality craftsmanship throughout, this stunning home features a spacious open-concept interior, kitchen featuring Quartz and Granite finishes and views to the living and dining spaces. There's a large primary suite with oversized walk-in closet, tiled bathrooms, carpeted bedrooms and Luxury Vinyl Plank flooring throughout, three additional main-level bedrooms, a laundry room with custom built-ins, and a gorgeous kitchen with a large walk-in pantry. A private fifth bedroom with full bath and walk-in closet upstairs is perfect for guests, a teen suite, or a home office. The basement is where the excitemen
USD 700,000
10 Trace Bluff
View photo
Townhouse · for sale
USD 374,900
USD 182/sq.ft
10 Trace Bluff
Dawson Forest Manor
· 2,056 sq.ft · 3 Bedrooms · 2 Baths · Townhouse
· Equipped kitchen · Parking
Dawson Forest Manor · 2,056 sq.ft · 3 Bedrooms · 2 Baths · Townhouse · Equipped kitchen · Parking
Big red bow event! 21,000 in Bow Bucks + a surprise gift for buyers and brokers with an Eastwood home purchase! Ready now! Nestled in a quiet cul-de-sac. Experience the best of low-maintenance living without sacrificing space in the Southampton townhome by Eastwood Homes. Offering over 2,000 square feet of thoughtfully designed living space, this exceptional home lives more like a single-family home than a traditional townhome, providing the room, comfort, and functionality today’s buyers are looking for. The open-concept main level is perfect for everyday living and entertaining, featuring a spacious kitchen that seamlessly connects to the dining area and inviting family room. The gourmet kitchen is beautifully appointed with crisp white cabinetry and Snow-White Quartz Countertops. A two-car garage provides added convenience and generous storage—an impressive feature that’s hard to find in townhome living. Upstairs, prepare to be wowed by the spectacular loft—a true showstopper! This
USD 374,900
233 Thunder Valley
View photo
House · for sale
USD 452,828
USD 276/sq.ft
233 Thunder Valley
Dawson Forest Manor
· 1,636 sq.ft · 3 Bedrooms · 2 Baths · House
· Fireplace · Equipped kitchen
Dawson Forest Manor · 1,636 sq.ft · 3 Bedrooms · 2 Baths · House · Fireplace · Equipped kitchen
Be among the first to call Phase 2 of Thunder Ridge home! Thunder Ridge is an inviting new construction community nestled in the scenic foothills of Northeast Georgia. With mountain views and natural beauty all around. This neighborhood offers a peaceful retreat while keeping you close to local wineries, shopping, dining, and outdoor adventures. This thoughtfully designed 1,643-square-foot, two-story home blends comfort with modern style. Its exterior features charming architectural details, including decorative rafter tails on the front gable and a rare cottage-inspired mix of partial brick, lap siding, board-and-batten, and shake accents with shutters. A welcoming covered entry leads into a spacious family and dining area centered around an electric fireplace. The galley kitchen is both stylish and functional, offering a breakfast bar with pendant lighting, an upgraded stainless steel farmhouse sink, a built-in waste basket, and warm slow-close cabinetry throughout with quartz counte
USD 452,828
6115 Serenity Park Drive
View photo
House · for sale
USD 8,000,000
USD 3,149/sq.ft
6115 Serenity Park Drive
Dawson Forest Manor
· 2,540 sq.ft · 4 Bedrooms · 3 Baths · House
· Garden · Fireplace · Equipped kitchen · Parking
Dawson Forest Manor · 2,540 sq.ft · 4 Bedrooms · 3 Baths · House · Garden · Fireplace · Equipped kitchen · Parking
Welcome to serenity — where luxury, comfort and exceptional outdoor living come together! Discover this stunning former model home, beautifully situated on 1.28 acres of level, private grounds in the desirable Serenity community. Thoughtfully designed with exceptional finishes and an emphasis on effortless main-level living, this remarkable residence offers 4 bedrooms, 4 full bathrooms, a three-car garage and an extraordinary backyard retreat. From the moment you enter, you'll appreciate the architectural details, soaring ceilings and inviting open floor plan. The spacious fireside family room showcases gorgeous wood beams, shiplap accents, custom built-ins and a striking stone fireplace, creating an elegant yet comfortable gathering space. The beautifully appointed kitchen is the heart of the home, featuring stone countertops, a generous center island, stainless steel appliances, a farmhouse-style sink and a walk-in pantry. An adjoining dining area provides the perfect setting for eve
USD 8,000,000
6265 Privet Way
View photo
House · for sale
USD 750,000
USD 233/sq.ft
6265 Privet Way
Dawson Forest Manor
· 3,208 sq.ft · 5 Bedrooms · 4 Baths · House
· Patio · Garden · Equipped kitchen · Swimming pool
Dawson Forest Manor · 3,208 sq.ft · 5 Bedrooms · 4 Baths · House · Patio · Garden · Equipped kitchen · Swimming pool
Welcome to this extraordinary 2019-built residence offering the perfect synthesis of main-level convenience, luxury outdoor living, and multi-generational flexibility. The light-filled main level features an open-concept layout, a primary suite on main, and a chef’s kitchen equipped with double ovens, custom cabinet pull-outs, and main-floor laundry. The second floor offers three generously sized bedrooms with walk-in closets—including an en-suite bedroom and a hall bath with double vanities—plus a versatile loft area. The fully finished 2025 lower level functions as a complete second residence, complete with a full kitchen, private bedroom, full bath, second laundry room, dedicated HVAC, and generous storage—making it ideal for an in-law suite or live-in guests. Step outside to your private backyard resort: a crystal-clear heated, Pebble Tec saltwater pool and spa framed by a marble tile patio, flat lawn, and lush woods backing up to a permanent conservation buffer. Complete with high
USD 750,000
34 Deepwater Court
View photo
House · for sale
USD 1,275,000
USD 329/sq.ft
34 Deepwater Court
Dawson Forest Manor
· 3,875 sq.ft · 3 Bedrooms · 3 Baths · House
· Fireplace · Equipped kitchen · Cellar
Dawson Forest Manor · 3,875 sq.ft · 3 Bedrooms · 3 Baths · House · Fireplace · Equipped kitchen · Cellar
Wake up to lake views from every room on the main level of this custom-built home on a landmark, double-sized lot in gated Dawson Pointe. A covered end-unit dock slip in the community's deepwater marina, off Thompson Creek, is available for an additional purchase of $140,000, as end slips rarely become available and are among the most desirable in the neighborhood. Inside, a two-story great room opens through a western panorama door wall to a covered porch, featuring one of three fireplaces alongside the great room and primary suite. The chef's kitchen features a gas cooktop, double wall ovens with convection, an oversized island, and a walk-in pantry. The main-level primary suite offers a sitting room, coffered ceiling, private porch access, a bedroom fireplace, and a spa bath with a seamless glass shower, freestanding tub, and dual walk-in closets. Upstairs, two en-suite bedrooms and a spacious loft complete the upper level. Downstairs, a full basement is framed for a recreation room
USD 1,275,000
35 Pearl Chambers Drive
View photo
Townhouse · for sale
USD 249,900
USD 193/sq.ft
35 Pearl Chambers Drive
Dawson Forest Manor
· 1,292 sq.ft · 2 Bedrooms · 2 Baths · Townhouse
· Garden · Fireplace · Equipped kitchen
Dawson Forest Manor · 1,292 sq.ft · 2 Bedrooms · 2 Baths · Townhouse · Garden · Fireplace · Equipped kitchen
Welcome home to this charming end-unit townhome, ideally located less than a mile from the shops, restaurants, and local events of Downtown Dawsonville and less than 15 minutes from the North Georgia Premium Outlets. This 2-bedroom, 2.5-bath home offers a comfortable and functional layout with newer LVP flooring throughout the upper level and main living areas, with carpet only on the stairs. The kitchen opens to the living and dining areas, creating a welcoming space for everyday living and entertaining. A gas fireplace adds a cozy touch to the living room, while the conveniently located half bath just off the kitchen and living area adds functionality for guests. There is plenty of storage with an additional storage closet under the stairs provides valuable extra storage space. The spacious primary bedroom features a private bath. The second bedroom upstairs also has an ensuite. Outside, enjoy a good-sized fully fenced backyard with plenty of room to relax, entertain, or create your
USD 249,900
9 Lake Sydney Drive
View photo
House · for sale
USD 675,000
USD 223/sq.ft
9 Lake Sydney Drive
Dawson Forest Manor
· 3,025 sq.ft · 4 Bedrooms · 3 Baths · House
· Patio · Fireplace · Parking
Dawson Forest Manor · 3,025 sq.ft · 4 Bedrooms · 3 Baths · House · Patio · Fireplace · Parking
Contingency fell thru and sellers are packed/ready to move. Beauty, Location & Easy Living! This spacious ranch offers the perfect blend of comfort, quality, and convenience with an ideal floor plan designed for everyday living. The oversized upstairs bonus/family room with a full bath provides flexible space for guests, a media room, home office, or private retreat. Step outside to your covered patio featuring a recently added stone fireplace with gas logs-an inviting space to relax, entertain, and enjoy peaceful evenings year-round. Thoughtful upgrades and quality craftsmanship shine throughout, including coffered ceilings, built-in bookshelves in the family room, 6-inch LVP flooring throughout the main level, abundant closet space, a walk-in pantry, and exceptional storage. The garage even includes a dedicated workshop area for hobbies or projects. Major upgrades include a 17.5 SEER HVAC with hepa filter system with 10 years remaining on warranty, Stone fireplace on patio with gas l
USD 675,000
4 Madaline Lane
View photo
Townhouse · for sale
USD 290,000
USD 167/sq.ft
4 Madaline Lane
Dawson Forest Manor
· 1,733 sq.ft · 3 Bedrooms · 2 Baths · Townhouse
Dawson Forest Manor · 1,733 sq.ft · 3 Bedrooms · 2 Baths · Townhouse
New amenities. New opportunity. New price. Welcome to Riley Place in Dawsonville, GA, where simple living meets convenience and affordability. 4 Madaline is now LIVE at $290,000, offering an incredible opportunity to own a home in a growing North Georgia community with easy access to GA-400, downtown Dawsonville, shopping, dining, Lake Lanier, and the North Georgia mountains. With new community amenities and a convenient Dawsonville location, this home is an excellent opportunity for first-time buyers, those looking to simplify, or anyone looking for an affordable path to homeownership and long-term wealth building. Affordable doesn’t mean settling. It means getting in
USD 290,000
90 Quail Pass
View photo
House · for sale
USD 430,000
USD 195/sq.ft
90 Quail Pass
Dawson Forest Manor
· 2,196 sq.ft · 4 Bedrooms · 2 Baths · House
Dawson Forest Manor · 2,196 sq.ft · 4 Bedrooms · 2 Baths · House
I have the perfect home you have been looking for. Welcome home! This beautiful and well-maintained property offers the perfect combination of comfort, style, and convenience. Featuring spacious living areas, abundant natural light, a functional floor plan, and a welcoming atmosphere, this home is ideal for anyone looking for a place to truly enjoy. The home is conveniently located near shopping, restaurants, parks, schools, and major highways, making everyday living easy and enjoyable. Whether you're relaxing indoors or spending time outdoors, this property has everything you need to feel at home. Please note: The property will be available for move-in 15 days after the lease start date, as the current occupants will need that time to complete their move. Don't miss this wonderful opportunity—schedule your showing today and make this beautiful house your next home!
USD 430,000
4940 Briar Rose Trail
View photo
House · for sale
USD 549,990
USD 184/sq.ft
4940 Briar Rose Trail
Dawson Forest Manor
· 2,982 sq.ft · 4 Bedrooms · 2 Baths · House
· Garden
Dawson Forest Manor · 2,982 sq.ft · 4 Bedrooms · 2 Baths · House · Garden
Build your home and control your price point! New Construction offering up to $60,000 in Flex Cash leaving plenty of room for your personalization. You choose how you want to allocate the dollars. Let our experienced team guide you through balancing designer finishes while still understanding and respecting your budget. This floor plan offers flexibility and space for each family member. We are just minutes from North Forsyth High School providing an ideal location with shopping, schools, and accessibility nearby. This homesite offers a rectangular shape to enhance yard usability with trees lining the rear for a beautiful view. Two cul-de-sacs are situated just a few steps away offering a great place to gather with neighbors and friends. A future Greenway Trail is approved for construction adjacent to the community. Come see why Rose Creek is a beautiful place to live!
USD 549,990
133 Pearl Chambers Drive
View photo
Townhouse · for sale
USD 275,000
USD 192/sq.ft
133 Pearl Chambers Drive
Dawson Forest Manor
· 1,432 sq.ft · 3 Bedrooms · 2 Baths · Townhouse
· Patio · Fireplace · Equipped kitchen
Dawson Forest Manor · 1,432 sq.ft · 3 Bedrooms · 2 Baths · Townhouse · Patio · Fireplace · Equipped kitchen
Desirable end-unit townhome in downtown Dawsonville featuring a spacious floor plan, outdoor patio, and an impressive list of recent updates. The foyer opens to a functional kitchen complete with pantry, breakfast bar, and updated appliances. The kitchen overlooks the dining area and large family room, where a corner fireplace with gas logs creates a comfortable gathering space. The main level also offers a laundry area and access to the grilling patio and exterior storage room. Upstairs, the generously sized bedrooms provide comfortable accommodations, with the primary suite featuring a walk-in closet and private bathroom with a jetted tub and shower. Storage is plentiful throughout the home. Numerous recent improvements make this home especially appealing, including new luxury vinyl flooring, carpet, fresh interior paint, and window blinds in 2026. The microwave, stove/oven, and dishwasher were also replaced in 2026. Additional major updates include a roof approximately 1.5 years old
USD 275,000
4260 Deerfield Road
View photo
House · for sale
USD 1,199,900
USD 315/sq.ft
4260 Deerfield Road
Dawson Forest Manor
· 3,800 sq.ft · 5 Bedrooms · 4 Baths · House
· Equipped kitchen
Dawson Forest Manor · 3,800 sq.ft · 5 Bedrooms · 4 Baths · House · Equipped kitchen
Move-in ready! Discover A Truly Exceptional New-Construction Modern Tudor, Privately Positioned On A Beautifully Level 1-Acre Lot With NO HOA In The Highly Desirable North Forsyth County School District. Designed For Those Who Appreciate Elevated Style, Privacy, And Thoughtful Functionality, This 5-Bedroom, 5-Bath Residence Offers A Refined Living Experience With Exceptional Craftsmanship And High-End Finishes Throughout. Ideally Located Just Minutes From Lake Lanier, Coal Mountain Town Center, Parks, Shopping, Dining, And Ga-400, This Beautiful Home Combines A Peaceful Setting With Unparalleled Everyday Convenience. The Sophisticated Open-Concept Floor Plan Centers Around A Stunning Chef's Kitchen Featuring Premium Off-White Appliances, Taj Mahal Quartz Countertops, A Dramatic Waterfall Backsplash, Oversized Island, Custom White Oak Cabinetry, And A Spacious Walk-In Prep Pantry. The Impressive Great Room Creates A Warm Yet Modern Gathering Space With Exposed Wood Beams, Custom Floatin
USD 1,199,900
6 Highpointe Drive
View photo
House · for sale
USD 595,000
USD 238/sq.ft
6 Highpointe Drive
Dawson Forest Manor
· 2,497 sq.ft · 4 Bedrooms · 3 Baths · House
· Office room · Equipped kitchen
Dawson Forest Manor · 2,497 sq.ft · 4 Bedrooms · 3 Baths · House · Office room · Equipped kitchen
Welcome to resort-style living in the highly sought-after gated lakefront community of Dawson Pointe on Lake Lanier. Perfectly positioned on a beautifully landscaped corner lot, this stunning floor plan offers the ideal blend of elegant interiors, exceptional outdoor living, and incredible community amenities. This desirable floor plan showcases distinguished curb appeal with timeless stone and cedar shake accents and a welcoming Southern front porch. Step inside into a spacious foyer and soaring 10-foot ceilings, a formal dining room with vaulted ceiling, and a private office or guest bedroom with an adjacent full bath. Double doors from the formal dining room open directly onto the porch, creating a charming indoor-outdoor connection and an inviting Southern atmosphere perfect for entertaining or enjoying a quiet afternoon. At the heart of the home, the chef's kitchen impresses with an oversized center island, granite countertops, gas cooktop, double ovens, stainless steel appliances
USD 595,000
46 Longview Drive
View photo
House · for sale
USD 475,000
USD 253/sq.ft
Updated
46 Longview Drive
Dawson Forest Manor
· 1,873 sq.ft · 4 Bedrooms · 2 Baths · House
· Patio · Garden · Parking · Deck · Equipped kitchen
Dawson Forest Manor · 1,873 sq.ft · 4 Bedrooms · 2 Baths · House · Patio · Garden · Parking · Deck · Equipped kitchen
Enjoy the best of Lake Lanier living in this beautifully maintained 2018-built home, ideally situated in a desirable no-HOA community with seasonal lake views and convenient access to nearby lake parks and recreation. Offering 3 bedrooms, 2 bathrooms, and a versatile bonus room that could serve as a 4th bedroom, this home combines modern finishes with functional living spaces. The open-concept main living area features a fireside family room that flows seamlessly into a bright kitchen complete with granite countertops, hardwood floors, an abundance of cabinetry, and an oversized island perfect for gathering and entertaining. Upstairs, all bedrooms offer plenty of natural light and comfortable living space. The outdoor spaces provide even more room to enjoy, featuring an extended covered rear patio and an expanded grilling deck overlooking the fully-fenced backyard. An extra-wide driveway and detached garage offer additional covered parking, storage, or the flexibility to create a works
USD 475,000
6695 Canyon Cove
View photo
House · for sale
USD 800,000
USD 154/sq.ft
6695 Canyon Cove
Dawson Forest Manor
· 5,167 sq.ft · 5 Bedrooms · 5 Baths · House
· Garden · Office room · Gym · Cellar
Dawson Forest Manor · 5,167 sq.ft · 5 Bedrooms · 5 Baths · House · Garden · Office room · Gym · Cellar
This spacious 5-bedroom, 5-bath home offers a functional floor plan with plenty of room to spread out. The main level features a guest bedroom and full bath, making it ideal for visitors, extended family, or a home office. The open-concept layout flows into a dramatic two-story living room filled with natural light, creating a bright and welcoming space for everyday living and entertaining. Upstairs, the spacious owner's suite offers a private sitting room—perfect for a reading nook, home office, or quiet retreat. The luxurious owner's bath features an oversized walk-in shower and an expansive walk-in closet. The additional bedrooms are generously sized, providing comfort and flexibility for family or guests. The finished basement adds even more living space and can easily serve as a media room, game room, home gym, playroom, or whatever best fits your lifestyle. Step outside to enjoy the fenced backyard, offering plenty of room for kids, pets, entertaining, or relaxing outdoors. Locat
USD 800,000
37 Silver Leaf Lane 39
View photo
Townhouse · for sale
USD 334,990
USD 199/sq.ft
37 Silver Leaf Lane 39
Dawson Forest Manor
· 1,679 sq.ft · 3 Bedrooms · 3 Baths · Townhouse
· Patio · Office room · Equipped kitchen
Dawson Forest Manor · 1,679 sq.ft · 3 Bedrooms · 3 Baths · Townhouse · Patio · Office room · Equipped kitchen
Welcome to Silver Leaf 55+, built by Obie Award-Winning builder, Kerley Family Homes! End unit! Introducing the Sequoia floorplan (and former model home)! Primary Suite on Main as well as a Guest Bedroom (or home office) and Full Bath on main. Kitchen with island, pantry and stainless steel appliances opens to Family Room. This model home comes complete with a new Whirlpool refrigerator, washer and dryer. Upstairs features Loft, Bedroom #3 and Full Bath. A lovely back patio completes the scene for this home. Located near the Georgia NASCAR Museum, multiple shopping and dining opportunities, and just a short drive to all the fun things to do in Dahlonega and Helen. Wineries, shopping, restaurants, walking, hiking and more!
USD 334,990
6840 Canyon Creek Way
View photo
House · for sale
USD 725,000
USD 188/sq.ft
Updated
6840 Canyon Creek Way
Dawson Forest Manor
· 3,843 sq.ft · 5 Bedrooms · 4 Baths · House
· Office room · Fireplace · Equipped kitchen · Parking
Dawson Forest Manor · 3,843 sq.ft · 5 Bedrooms · 4 Baths · House · Office room · Fireplace · Equipped kitchen · Parking
A two-story wall of windows, floor-to-ceiling fireplace, and custom built-ins make the great room at 6840 canyon creek way a space you’ll remember. Located in North Forsyth’s PARKSTONE community, this 5-BEDROOM, 4-BATH home pairs inviting gathering spaces with a flexible layout, a 3-CAR GARAGE, and a NEW ROOF IN 2024. The great room opens to the kitchen and breakfast area, keeping everyone connected whether you’re preparing dinner or hosting friends. White cabinetry, an oversized island with seating, double ovens, a gas cooktop, and stainless steel appliances anchor the kitchen, while a walk-in pantry keeps everyday essentials within reach. A BUTLER’S PANTRY offers additional storage and serving space between the kitchen and SEPARATE DINING ROOM. A dedicated office with french doors gives you a place to work without giving up a bedroom, and a bedroom and full bath on the main level provide a convenient space for guests. Hardwood flooring and detailed trim work bring warmth and characte
USD 725,000
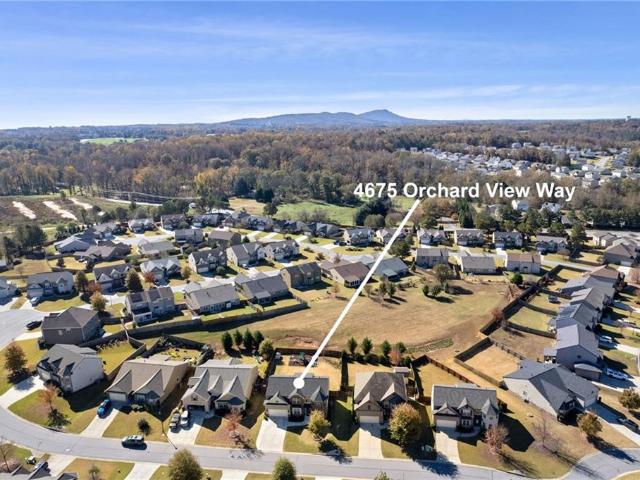
4675 Orchard View Way
View photo
House · for sale
USD 499,900
USD 181/sq.ft
4675 Orchard View Way
Dawson Forest Manor
· 2,756 sq.ft · 5 Bedrooms · 3 Baths · House
· Patio · Garden · Office room · Equipped kitchen
Dawson Forest Manor · 2,756 sq.ft · 5 Bedrooms · 3 Baths · House · Patio · Garden · Office room · Equipped kitchen
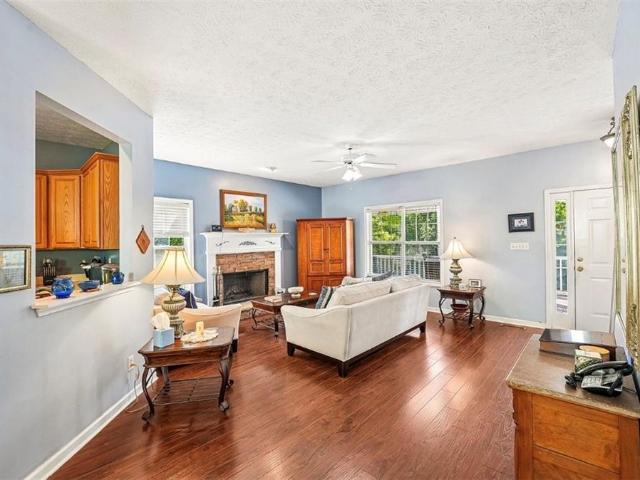
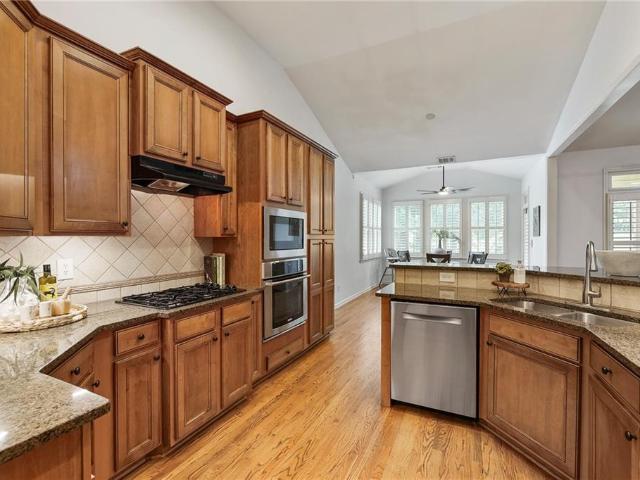
A brick-accented exterior and a soaring foyer welcome you to 4675 Orchard View Way. Just off the entry, French doors open to a private office lined with gorgeous windows. Hardwood flooring carries through the formal dining room and into a fireside great room with tray ceilings. The kitchen pairs rich espresso cabinetry with granite countertops and a gas range, while the sunlit breakfast area is made for slow mornings. A bedroom and full bath on the main level make it easy to welcome overnight guests. Upstairs, the vaulted primary suite has a soaking tub, a separate glass-enclosed shower, a double vanity, and a generous walk-in closet. A spacious bonus room gives movie nights a place of their own. Outside, a canopy and café lights set the scene for evenings on the patio, which overlooks a level, fully fenced backyard. It’s the kind of spot where dinner turns into another hour outside. Orchard Lake also offers a community pool, a clubhouse, and lake access with a dock. With five bedrooms
USD 499,900
80 Old Still Court
View photo
House · for sale
USD 385,000
USD 227/sq.ft
80 Old Still Court
Dawson Forest Manor
· 1,690 sq.ft · 3 Bedrooms · 2 Baths · House
· Garden · Cellar
Dawson Forest Manor · 1,690 sq.ft · 3 Bedrooms · 2 Baths · House · Garden · Cellar
Welcome home to thus charming three bedroom. 2.5 bath home featuring timeless character, inviting spaces, and a fantastic location! The main level offers a spacious primary suite with a newly remolded bathroom, creating a beautiful retreat to unwind at the end of the day. Upstairs you will find a cozy loft with a charming sitting area overlooking the lovely front yard, along with two other additional generously sized bedrooms and a full bathroom. Need extra storage? The unfinished partial basement provides plenty of room for all your storage needs. One of the homes standout features is the wraparound porch, perfect for enjoying morning coffee, or relaxing in the evenings. Conveniently located less than a mile from the Dawsonville Outlets, you will enjoy easy access to shopping, dining, and every day convince
USD 385,000
6910 Hampton Creek Drive
View photo
House · for sale
USD 730,000
USD 169/sq.ft
6910 Hampton Creek Drive
Dawson Forest Manor
· 4,316 sq.ft · 5 Bedrooms · 4 Baths · House
· Terrace · Deck · Swimming pool · Cellar
Dawson Forest Manor · 4,316 sq.ft · 5 Bedrooms · 4 Baths · House · Terrace · Deck · Swimming pool · Cellar
10,000 Buyer Incentive*. Welcome home to this beautifully maintained ranch with a finished terrace level, ideally situated on the 5th tee box on a corner lot in the highly sought-after Hampton Golf Village community. Offering the convenience of a primary suite on the main level, this thoughtfully designed home features spacious living areas, a large bonus room with a full bath, and a finished basement complete with an in-law suite, flexible living space, and ABUNDANT storage. Enjoy peaceful mornings on the covered front porch and unwind on the covered rear deck overlooking the Hampton Golf Village course. Whether hosting guests or accommodating multi-generational living, this home offers exceptional versatility and room to grow. Beyond the home itself, Hampton Golf Village is known for its outstanding resort-style amenities, including a clubhouse, swimming pool, tennis and pickleball courts, basketball and volleyball courts, playgrounds, and an active community atmosphere. Conveniently
USD 730,000
242 Thunder Valley
View photo
House · for sale
USD 457,211
USD 174/sq.ft
242 Thunder Valley
Dawson Forest Manor
· 2,626 sq.ft · 5 Bedrooms · 3 Baths · House
· Patio · Garden · Office room · Fireplace · Equipped kitchen
Dawson Forest Manor · 2,626 sq.ft · 5 Bedrooms · 3 Baths · House · Patio · Garden · Office room · Fireplace · Equipped kitchen
Price Improvement! The 2628 plan is a 5/3.5, with the primary on main. This beautifully designed new construction home features a formal dining room or home office/study, perfect for multiple uses and a spacious upstairs bonus room for movie nights, a playroom, home office, or hobby space. The open-concept kitchen showcases honey-tone soft-close cabinetry, quartz countertops, stainless steel appliances, designer lighting, and overlooks the inviting family room with an electric fireplace. The private primary suite offers a relaxing retreat with a garden tub, separate shower, dual vanities, and a generous walk-in closet. Luxury vinyl plank flooring, a spacious patio, smart home features, and comprehensive builder warranties complete this exceptional new home. Conveniently located near GA 400 with easy access to shopping, dining, wineries, and North Georgia's outdoor adventures, Thunder Ridge offers mountain living with everyday convenience. Located nearby is Amicalola Falls, Appalachian
USD 457,211

Get email alerts

Don't miss out: be the first to know about new properties

The alert was correctly created

On subscribing you accept the conditions of use and the privacy policy
Alert
Receive new ads in your inbox
Save this search
Receive alerts for new listings

We'll send you an email when we have new properties for: "Properties for sale in Dawson Forest Manor"

The alert was correctly created

Cherokee Hills, Murrayville CCD Hall County Georgia
Dougherty, Blacks Mill CCD Dawson County Georgia
Get email alerts and be the first to see new listings
Required field
On subscribing I accept the terms of the privacy policy
Perfect! You'll soon start receiving new listings via email
Alert
Receive an email when we have new ads for Properties for sale in Dawson Forest Manor
Save this search
Filters

Bedrooms

Size (sq.ft)

sq.ft
sq.ft

Price

USD
USD

Property type

Bathrooms

Clear all filters
Receive notifications when new entries are published.