326 properties for sale in Dawson Forest Manor

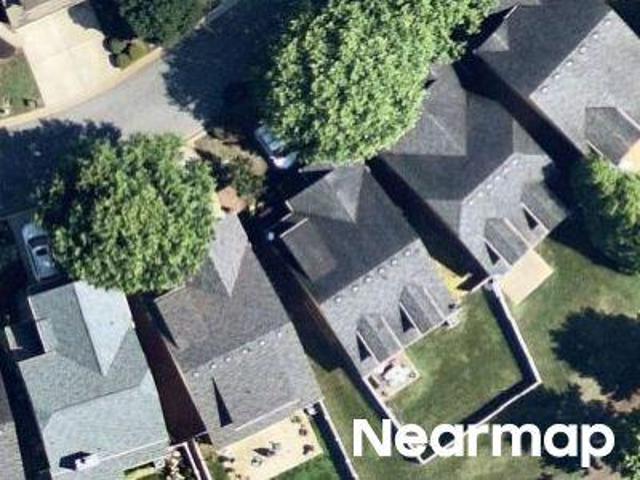
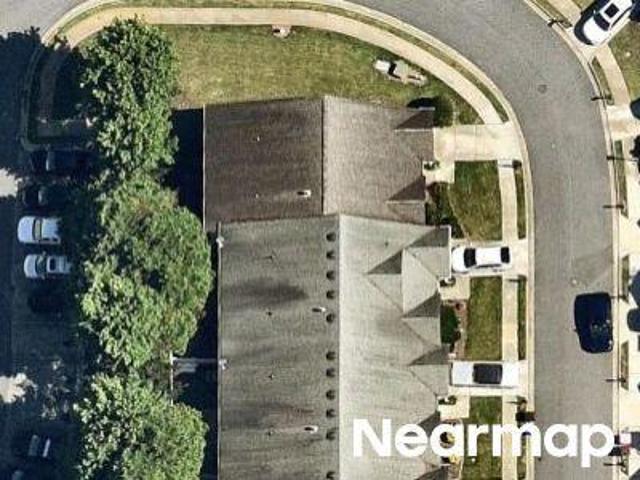
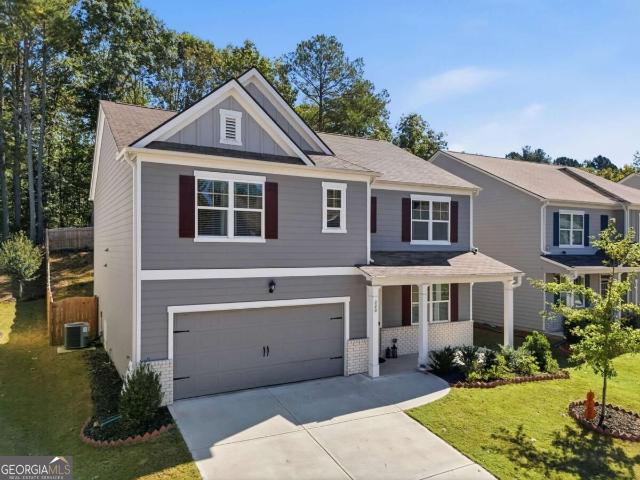
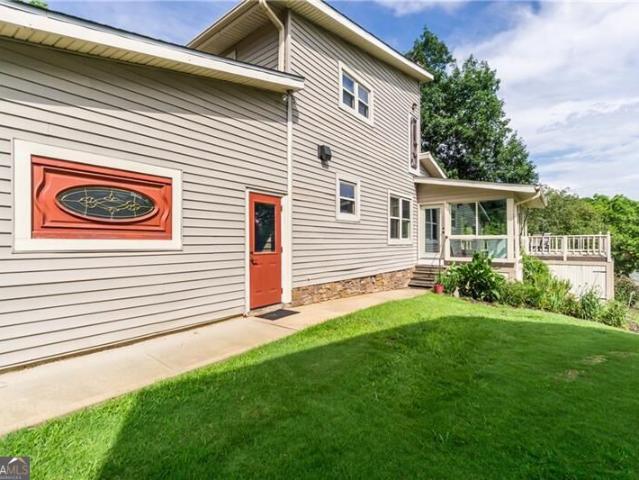
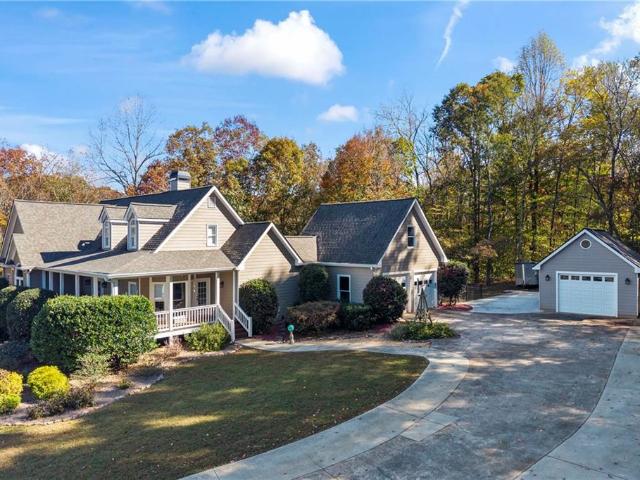
173 Dawson Manor Drive
View photo
House · for sale
USD 599,000
USD 251/sq.ft
173 Dawson Manor Drive
Dawson Forest Manor
· 2,379 sq.ft · 4 Bedrooms · 2 Baths · House
· Garden · Fireplace · Equipped kitchen · Parking · Cellar
Dawson Forest Manor · 2,379 sq.ft · 4 Bedrooms · 2 Baths · House · Garden · Fireplace · Equipped kitchen · Parking · Cellar
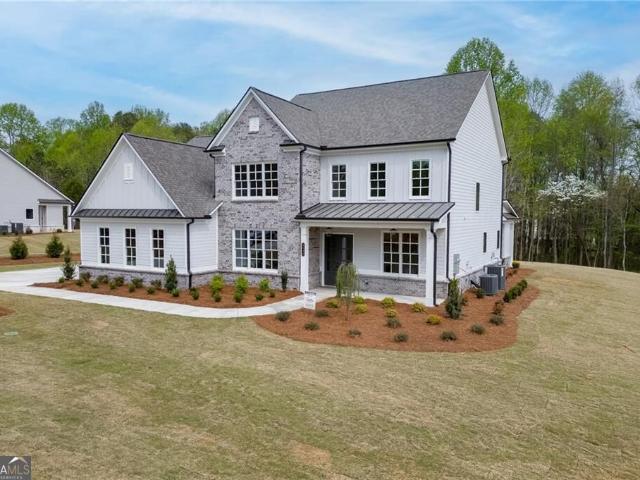
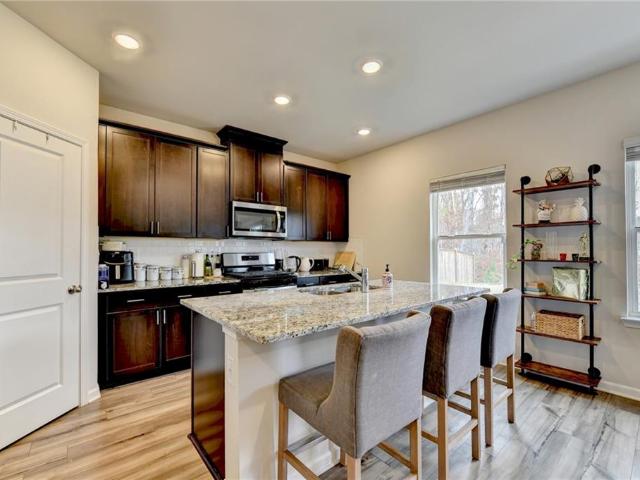
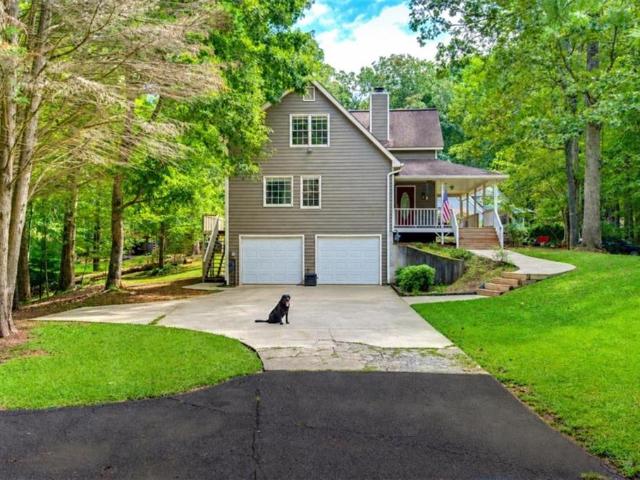
Two stone fireplaces, a formal dining room, and a keeping room just off the kitchen: this 2014 craftsman is ready for gathering season. The main level centers on a living room with a masonry stone fireplace, a cozy keeping room with a second stone fireplace, and a formal dining room for holiday meals, plus a main-level primary suite. In all there are 4 bedrooms and 2 full and 2 half baths, including a Jack-and-Jill bath upstairs. The unfinished basement is already plumbed for two baths, ready for future finished space. Outside, a private backyard sits on 0.63 acre, and a 480 sq ft detached garage (great for a boat, ATV, or workshop) adds to the attached garage. Located in a swim community with a $46/month HOA, convenient to GA 400. Schedule your private showing today. The adjacent lot is also available for purchase
USD 599,000
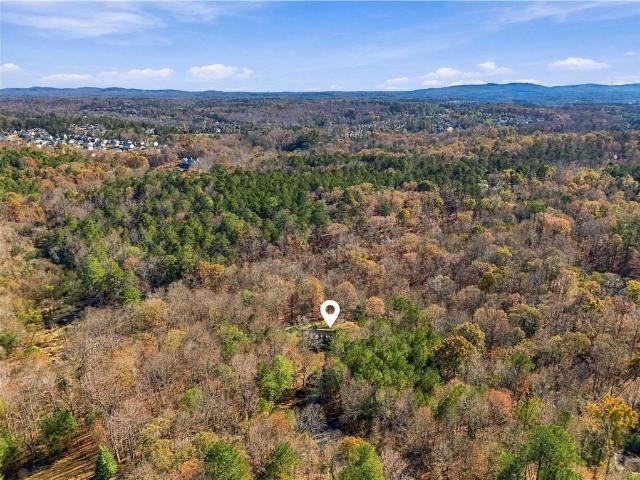
Newell Ln
View photo
House · for sale
Request Details
Updated
Newell Ln
Dawson Forest Manor
· 3,627 sq.ft · 5 Bedrooms · 4 Baths · House
Dawson Forest Manor · 3,627 sq.ft · 5 Bedrooms · 4 Baths · House
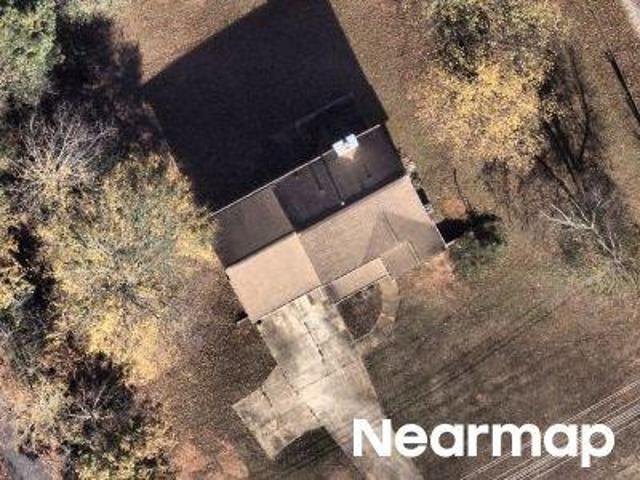
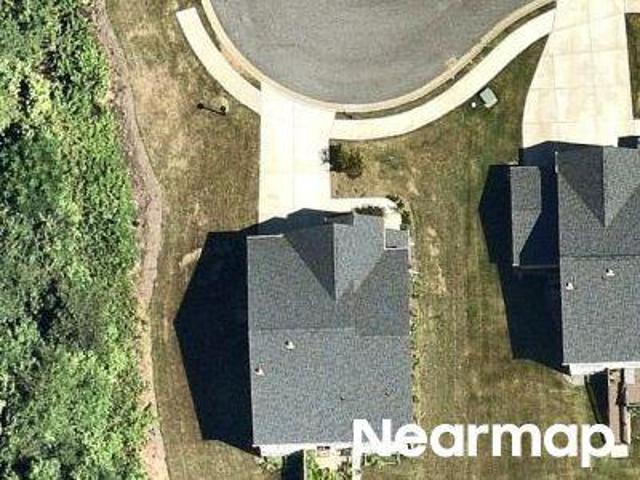
This home is in preforeclosure, which means the homeowner is in default (missed payments). Therefore, there could be an opportunity to strike a great deal with the owner and the bank
Request Details
7405 Nicholson Road
View photo
House · for sale
USD 1,395,000
USD 473/sq.ft
7405 Nicholson Road
Dawson Forest Manor
· 2,949 sq.ft · 4 Bedrooms · 3 Baths · House
· Patio · Deck · Equipped kitchen · Parking · Lift
Dawson Forest Manor · 2,949 sq.ft · 4 Bedrooms · 3 Baths · House · Patio · Deck · Equipped kitchen · Parking · Lift
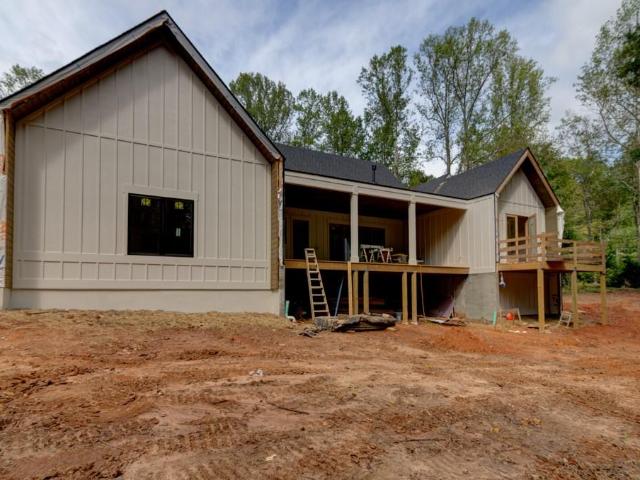
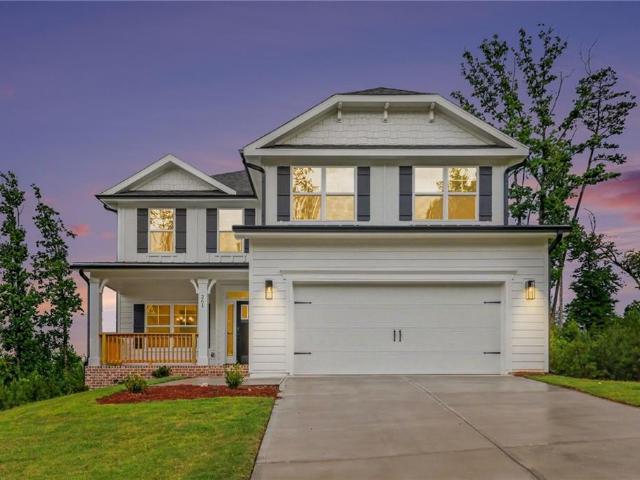
Step into this custom built home where modern lines meet Scandinavian influences with farmhouse warmth. Situated on a 1.25 acre wooded lot, this private retreat features a great room with vaulted and beamed ceilings, an open concept chef's kitchen and a formal dining room. The great room opens to an expansive covered patio with plenty of space for family gatherings, enjoying fall evenings or a weekend football game. The vaulted ceilings continue into the master bedroom, which features an en-suite bathroom, large walk-in closet and a private deck. This side of the home also has two addition bedrooms entering from a separate hallway and a full bath. The other end of the home features a guest suite with separate en-suite bath, a laundry room and a powder room. The two-car garage is pre-wired for an EV charger and tall enough to accommodate two vehicle lifts. This charming property is located in Northern Forsyth, near the foothills of the North Georgia mountains, Lake Lanier and a host of
USD 1,395,000
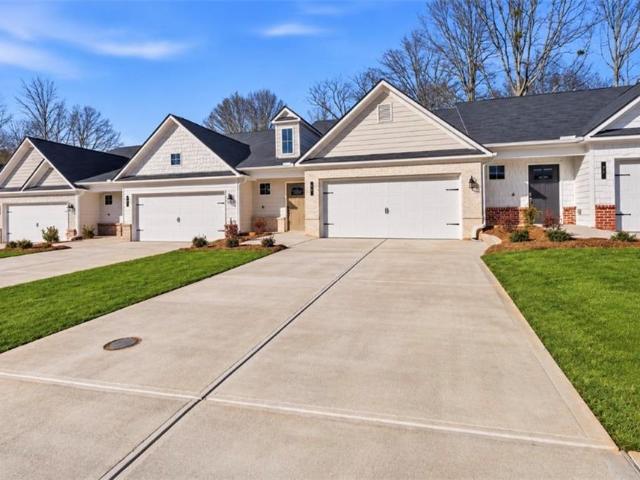
5630 Flint Lane
View photo
Townhouse · for sale
USD 389,000
USD 212/sq.ft
5630 Flint Lane
Dawson Forest Manor
· 1,830 sq.ft · 3 Bedrooms · 2 Baths · Townhouse
· Patio · Fireplace · Equipped kitchen
Dawson Forest Manor · 1,830 sq.ft · 3 Bedrooms · 2 Baths · Townhouse · Patio · Fireplace · Equipped kitchen
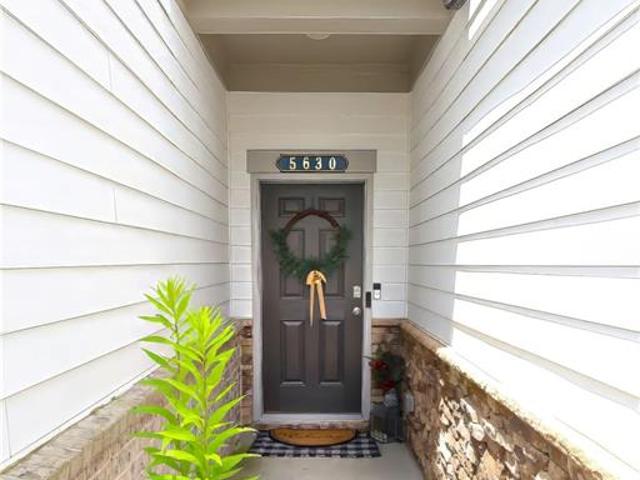
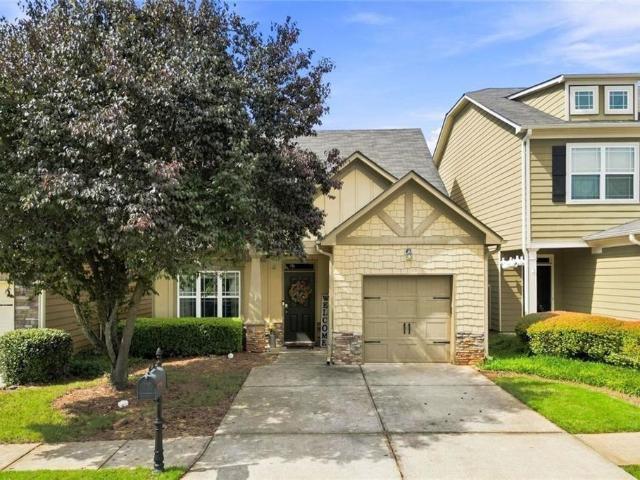
Welcome to Brookview, one of North Forsyth's most sought-after communities. This is the perfect home for families who want top-rated schools, resort-style community living, and quick access to everything North Atlanta offers. Own this meticulously maintained 2021 built Ashton Woods townhome that offers 3 bedrooms, 2.5 baths, and 1,832 sq ft of bright, open-concept living space where modern style meets everyday comfort. The main level features a spacious great room with a cozy gas fireplace flowing into a gourmet kitchen with granite countertops, a center island, white cabinetry, and stainless steel appliances. Step outside to a private patio overlooking open greenspace. This is the perfect backdrop for morning coffee, weekend grilling, or simply unwinding in the fresh air. Upstairs, the owner's suite feels like a true sanctuary with a dual-sink vanity and generous walk-in closet. Two additional bedrooms, a full hall bath, and a same-level laundry room complete the upper level. The atta
USD 389,000
Blue Ridge Overlook
View photo
House · for sale
Request Details
Updated
Blue Ridge Overlook
Dawson Forest Manor
· 1,690 sq.ft · 3 Bedrooms · 2 Baths · House
Dawson Forest Manor · 1,690 sq.ft · 3 Bedrooms · 2 Baths · House
This home is in preforeclosure, which means the homeowner is in default (missed payments). Therefore, there could be an opportunity to strike a great deal with the owner and the bank
Request Details
Highway 9 S
View photo
House · for sale
Request Details
Updated
Highway 9 S
Dawson Forest Manor
· 1,087 sq.ft · 1 Bath · House
Dawson Forest Manor · 1,087 sq.ft · 1 Bath · House
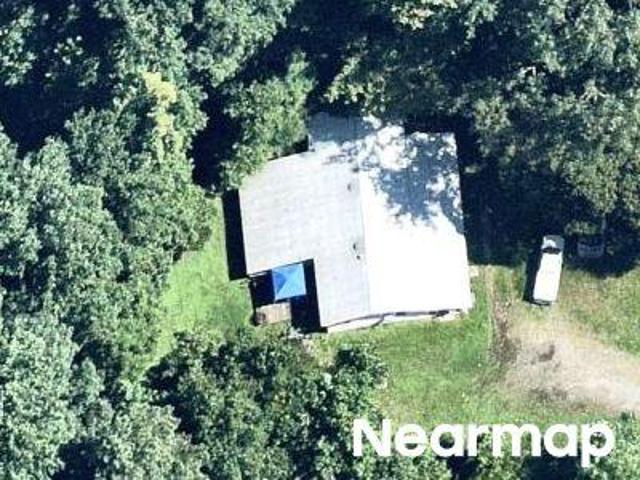
This home is in preforeclosure, which means the homeowner is in default (missed payments). Therefore, there could be an opportunity to strike a great deal with the owner and the bank
Request Details
Highland Pointe Cir E
View photo
House · for sale
Request Details
Updated
Highland Pointe Cir E
Dawson Forest Manor
· 1,604 sq.ft · 3 Bedrooms · 2 Baths · House
Dawson Forest Manor · 1,604 sq.ft · 3 Bedrooms · 2 Baths · House
This home is in preforeclosure, which means the homeowner is in default (missed payments). Therefore, there could be an opportunity to strike a great deal with the owner and the bank
Request Details
Valley Dr
View photo
House · for sale
Request Details
Updated
Valley Dr
Dawson Forest Manor
· House
Dawson Forest Manor · House
This home is in preforeclosure, which means the homeowner is in default (missed payments). Therefore, there could be an opportunity to strike a great deal with the owner and the bank
Request Details
Quail Pass
View photo
House · for sale
Request Details
Updated
Quail Pass
Dawson Forest Manor
· 2,863 sq.ft · 5 Bedrooms · 2 Baths · House
Dawson Forest Manor · 2,863 sq.ft · 5 Bedrooms · 2 Baths · House
This home is in preforeclosure, which means the homeowner is in default (missed payments). Therefore, there could be an opportunity to strike a great deal with the owner and the bank
Request Details
Forsyth Dr
View photo
House · for sale
Request Details
Updated
Forsyth Dr
Dawson Forest Manor
· 1,615 sq.ft · 3 Bedrooms · 1 Bath · House
Dawson Forest Manor · 1,615 sq.ft · 3 Bedrooms · 1 Bath · House
This is a Real Estate-Owned (REO)/post-foreclosure home owned or managed by a bank. All offers are considered; however, the highest and best will most likely be accepted
Request Details
Riley Cir
View photo
Condo · for sale
Request Details
Updated
Riley Cir
Dawson Forest Manor
· 2,024 sq.ft · 3 Baths · Condo
Dawson Forest Manor · 2,024 sq.ft · 3 Baths · Condo
This is a Real Estate-Owned (REO)/post-foreclosure home owned or managed by a bank. All offers are considered; however, the highest and best will most likely be accepted
Request Details
Audubon Ct
View photo
House · for sale
Request Details
Updated
Audubon Ct
Dawson Forest Manor
· 1,668 sq.ft · 3 Bedrooms · 2 Baths · House
Dawson Forest Manor · 1,668 sq.ft · 3 Bedrooms · 2 Baths · House
This home is in preforeclosure, which means the homeowner is in default (missed payments). Therefore, there could be an opportunity to strike a great deal with the owner and the bank
Request Details
Brookside Way
View photo
House · for sale
Request Details
Updated
Brookside Way
Dawson Forest Manor
· House
Dawson Forest Manor · House
This is a Real Estate-Owned (REO)/post-foreclosure home owned or managed by a bank. All offers are considered; however, the highest and best will most likely be accepted
Request Details
Chandler Dr
View photo
House · for sale
Request Details
Updated
Chandler Dr
Dawson Forest Manor
· House
Dawson Forest Manor · House
This is a Real Estate-Owned (REO)/post-foreclosure home owned or managed by a bank. All offers are considered; however, the highest and best will most likely be accepted
Request Details
Alford Cmns
View photo
House · for sale
Request Details
Updated
Alford Cmns
Dawson Forest Manor
· House
Dawson Forest Manor · House
This is a Real Estate-Owned (REO)/post-foreclosure home owned or managed by a bank. All offers are considered; however, the highest and best will most likely be accepted
Request Details
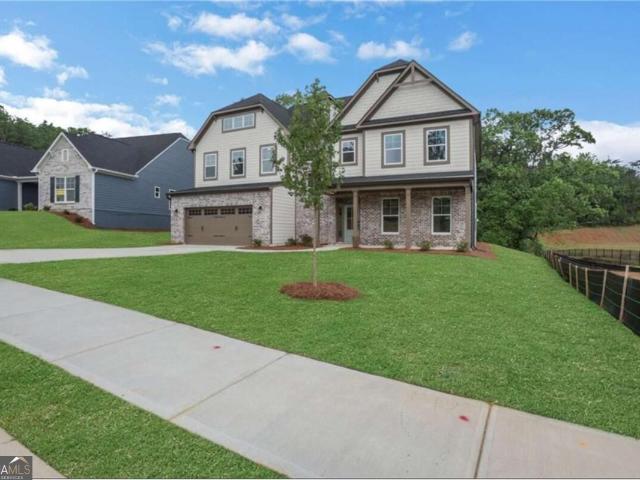
Briarwood Dr, Dawsonville, Home For Sale
View photo
House · for sale
USD 415,000
USD 198/sq.ft
Briarwood Dr, Dawsonville, Home For Sale
Dawson Forest Manor
· 2,088 sq.ft · 3 Bedrooms · 3 Baths · House
· Office room · Equipped kitchen
Dawson Forest Manor · 2,088 sq.ft · 3 Bedrooms · 3 Baths · House · Office room · Equipped kitchen
Brand New and Never Lived In and Ready to Move In. Highly Desired Northeast facing corner lot in a serene cul-de-sac, this residence offers a spacious layout, including a versatile loft and breathtaking mountain views visible from the master bedroom. Spanning 2, 091 square feet, this meticulously maintained home features a seamless flow between the living room, dining area, and gourmet kitchen on the main level. The kitchen is equipped with modern appliances, ample storage space, and a breakfast bar, making it perfect for both casual meals and entertaining. Upstairs, the master suite provides a peaceful retreat with its picturesque mountain views and includes an ensuite bathroom with dual sinks, a luxurious soaking tub, and a separate shower. Two additional well-appointed bedrooms and a full bathroom complete the upper level, ensuring comfort for family and guests. A standout feature of this home is the versatile loft, ideal for use as a home office, media room, or additional living sp
USD 415,000
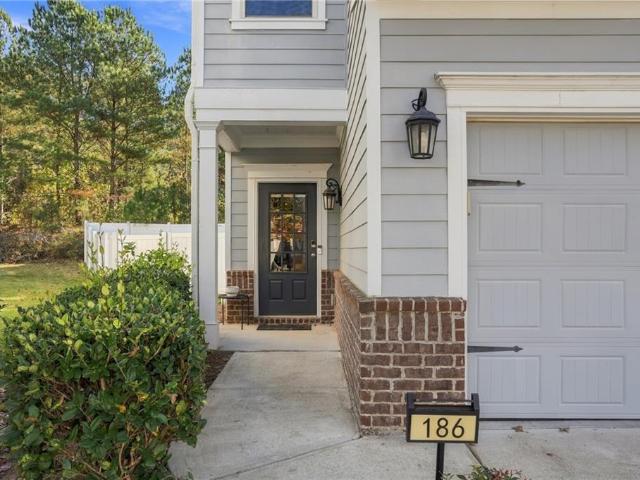
186 Highland Pointe Circle E
View photo
House · for sale
USD 345,000
USD 190/sq.ft
New
186 Highland Pointe Circle E
Dawson Forest Manor
· 1,808 sq.ft · 3 Bedrooms · 2 Baths · House
· Equipped kitchen · Parking
Dawson Forest Manor · 1,808 sq.ft · 3 Bedrooms · 2 Baths · House · Equipped kitchen · Parking
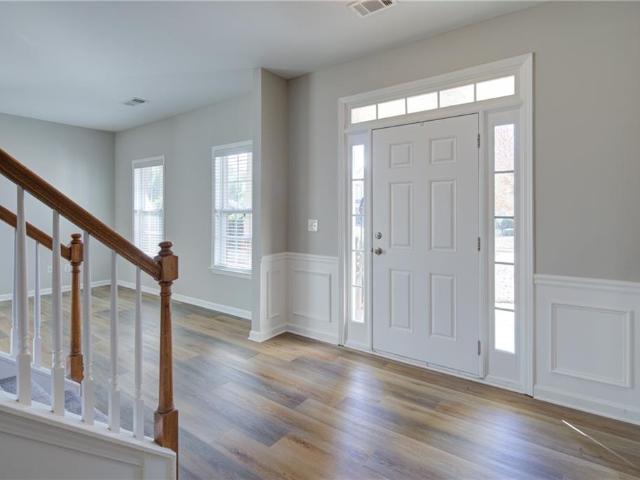
Welcome home! This inviting home is perfect for entertaining, featuring an open-concept living, dining, and kitchen area that flows seamlessly together. The kitchen offers granite countertops, solid wood cabinetry, and stainless steel appliances. Enjoy the added convenience of main-level laundry and a two-car garage. Upstairs, you'll find three spacious bedrooms, including a beautiful primary suite with vaulted ceilings. The primary bathroom is your own private retreat, complete with an oversized walk-in closet, relaxing soaking tub, separate shower, and double vanity. With so much to love, this is one you won't want to miss!
USD 345,000
250 Buddy Burt Road
View photo
House · for sale
USD 525,000
USD 306/sq.ft
250 Buddy Burt Road
Dawson Forest Manor
· 1,711 sq.ft · 3 Bedrooms · 2 Baths · House
· Office room · Terrace · Fireplace · Equipped kitchen
Dawson Forest Manor · 1,711 sq.ft · 3 Bedrooms · 2 Baths · House · Office room · Terrace · Fireplace · Equipped kitchen
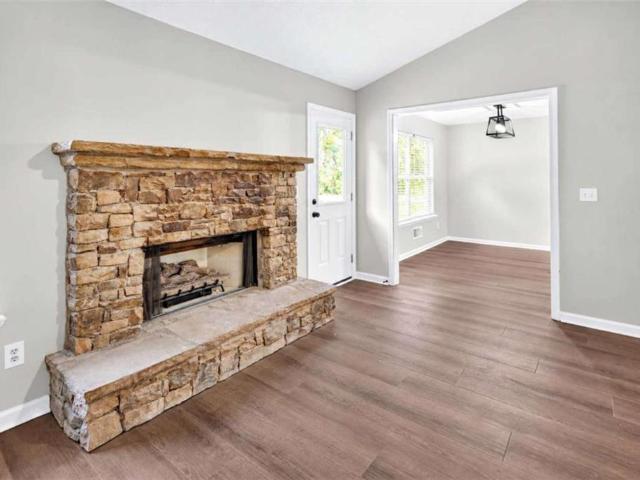
Welcome to 250 Buddy Burt Rd, where nearly two acres of wooded privacy, extensive recent updates, and room to grow come together in one inviting Dawsonville home. Situated on 1.93 acres, this 3-bedroom, 2-bath residence offers 1,716 square feet of comfortable main-level living plus an additional 1,716 unfinished terrace level ready for your vision. Inside, fresh paint, new lighting fixtures and new luxury vinyl flooring create a warm and inviting atmosphere throughout the home. The spacious living room features a vaulted ceiling and stone fireplace, creating a welcoming centerpiece for the home. The kitchen has been refreshed with new countertops, new appliances, new plumbing fixtures, abundant cabinetry, and a spacious breakfast bar. A versatile flex space offers an ideal setting for a home office, sitting room, playroom, or additional living space. The unfinished terrace level offers exceptional potential for future expansion and is already stubbed for a bathroom, with new water line
USD 525,000
5030 Skyland Parkway
View photo
House · for sale
USD 474,900
USD 174/sq.ft
New
5030 Skyland Parkway
Dawson Forest Manor
· 2,723 sq.ft · 4 Bedrooms · 2 Baths · House
· Office room · Equipped kitchen
Dawson Forest Manor · 2,723 sq.ft · 4 Bedrooms · 2 Baths · House · Office room · Equipped kitchen
Welcome to Wild Meadows, one of North Forsyth’s sought-after communities! This inviting four-bedroom, 2.5-bath home offers a comfortable layout, fresh updates, and a convenient location. Step inside to find a welcoming entry foyer leading to spacious living and dining areas. The main level features BRAND NEW LVP flooring throughout, complemented by fresh interior paint. The kitchen offers ample cabinet and counter space and opens conveniently to the family room, creating a comfortable setting for everyday living and entertaining. Upstairs, you’ll find four bedrooms, a spacious primary suite with a private bath and ample closet space, and a LARGE LOFT offering additional flexible living space. Whether you envision a media room, playroom, home office, or additional gathering space, the possibilities are plentiful. NEW CARPET upstairs adds a fresh touch, while the conveniently located upstairs laundry room makes everyday living easier. Enjoy added peace of mind with two new hvac systems.
USD 474,900
330 Shadwood Place
View photo
House · for sale
USD 439,990
USD 172/sq.ft
330 Shadwood Place
Dawson Forest Manor
· 2,551 sq.ft · 5 Bedrooms · 3 Baths · House
· Garden · Office room · Equipped kitchen · Swimming pool
Dawson Forest Manor · 2,551 sq.ft · 5 Bedrooms · 3 Baths · House · Garden · Office room · Equipped kitchen · Swimming pool
Have you seen this newly built (2024) property only minutes from everything you need in Dawsonville? With 5 bedrooms PLUS a bonus loft area, this house has all the space and room you need to call it home, just in time for the holidays! Walk into a great-sized dining room/office space that flows into the open-plan kitchen and family room, which also has space for a breakfast table. This provides a great area to relax and engage everyone together. With a full bathroom and bedroom on the main level, this serves well for all generations and needs. The fenced in backyard has ample space for kids or pets to enjoy with a natural slope providing privacy at the rear of the house. Upstairs you will find 4 bedrooms including a large primary suite and an added loft area which could serve as a second living/games room. The Laundry room and one additional full bathroom complete the upper floor. With over 2,500 sq. Ft. of livable space and great community amenities such as a pool and kids' playground
USD 439,990
1893 Kilough Church Road
View photo
House · for sale
USD 950,000
USD 639/sq.ft
1893 Kilough Church Road
Dawson Forest Manor
· 1,485 sq.ft · 3 Bedrooms · 2 Baths · House
· Garden · Deck · Fireplace · Equipped kitchen · Parking
Dawson Forest Manor · 1,485 sq.ft · 3 Bedrooms · 2 Baths · House · Garden · Deck · Fireplace · Equipped kitchen · Parking
Enjoy lake living at its best in this updated home featuring breathtaking water views, a gentle walk to the dock, and multiple indoor and outdoor spaces designed for relaxing and entertaining. Situated on a gorgeous grassy point lot, this property offers the perfect blend of comfort, charm and functionality. Inside, the renovated kitchen features granite countertops, a farmhouse sink, tile backsplash, white cabinetry, and expansive lake views right from the window. The spacious family room showcases warm wood accents, a stone wood burning fireplace, vaulted dark wood ceilings and large windows to bring the outdoors in. The bright sunroom and expansive decking provide incredible spaces to enjoy morning coffee, evening sunsets or gatherings with family and friends overlooking the water. The beautifully landscaped backyard leads to a private single slip dock with swim friendly shoreline. Additional features include updated flooring, large garage with workshop, ample outdoor entertaining s
USD 950,000
7440 Cox Road
View photo
House · for sale
USD 700,000
USD 411/sq.ft
New
7440 Cox Road
Dawson Forest Manor
· 1,701 sq.ft · 3 Bedrooms · 2 Baths · House
· Garden · Office room · Gym · Deck · Equipped kitchen
Dawson Forest Manor · 1,701 sq.ft · 3 Bedrooms · 2 Baths · House · Garden · Office room · Gym · Deck · Equipped kitchen
Rare 8 acres of privacy in north Forsyth County, plus an outbuilding full of potential! This 3-bedroom, 2.5-bath home sits on about 8.16 acres of privacy. Inside, an open floor plan connects the living spaces. The family room has custom built-in bookshelves, and the remodeled kitchen has solid surface countertops and stainless steel appliances. A bright sunroom opens to the back deck, which overlooks the private woods and is perfect for morning coffee or evenings outdoors. All the bedrooms are upstairs, including a spacious primary suite and retreat. The separate two-story outbuilding is ready for your vision. It could become a guest house, a workshop, a home office, a studio, a gym, or a hobby space. The acreage gives you room to garden, play, spread out, and enjoy the quiet, with plenty of land to make the property truly your own. This much Acreage is hard to find in this area. You’re minutes from GA 400, Lake Lanier, shopping and dining, and the home is served by award-winning Forsy
USD 700,000
26 Silver Leaf Lane 3
View photo
Townhouse · for sale
USD 344,990
USD 197/sq.ft
New
26 Silver Leaf Lane 3
Dawson Forest Manor
· 1,744 sq.ft · 3 Bedrooms · 2 Baths · Townhouse
· Patio · Parking · Equipped kitchen
Dawson Forest Manor · 1,744 sq.ft · 3 Bedrooms · 2 Baths · Townhouse · Patio · Parking · Equipped kitchen
Welcome to Silver Leaf 55+, built by Obie Award-Winning builder, Kerley Family Homes! Introducing the Conifer floorplan. Primary suiteon main! Kitchen with island, pantry and stainless-steel appliances opens to Family Room. Two secondary bedrooms, a full bath and loft on second level. A lovely back patio completes the scene for this home. Two car garage. Located near the Georgia NASCAR Museum, multiple shopping and dining opportunities, and just a short drive to all the fun things to do in Dahlonega and Helen. Wineries, shopping, restaurants, walking, hiking and more!
USD 344,990
151 Cedar Crest Lane
View photo
House · for sale
USD 624,900
USD 164/sq.ft
151 Cedar Crest Lane
Dawson Forest Manor
· 3,810 sq.ft · 5 Bedrooms · 4 Baths · House
· Patio · Garden · Office room · Fireplace · Equipped kitchen
Dawson Forest Manor · 3,810 sq.ft · 5 Bedrooms · 4 Baths · House · Patio · Garden · Office room · Fireplace · Equipped kitchen
Big red bow event! 21,000 in Bow Bucks + a surprise gift for buyers and brokers with an Eastwood home purchase! Move-in ready and available now in arbor west by eastwood homes! This beautifully appointed Waverly floorplan offers 5 bedrooms, 4 bathrooms, a private office, guest suite on the main level, and a spacious loft upstairs. A dramatic two-story foyer and open stairwell create an impressive first impression, while the thoughtfully designed layout provides both functionality and flexibility for today's lifestyle. The oversized dining room connects to the kitchen through a butler's pantry, making entertaining easy. The open-concept family room features a shiplap fireplace with a cedar mantel and flows seamlessly into the designer kitchen with warm brown cabinetry, a contrasting white island, ample storage, and generous workspace. Enjoy outdoor living on the expansive rear patio overlooking a private wooded backyard. The long driveway enhances both curb appeal and convenience. The m
USD 624,900
5430 Settingdown Road
View photo
House · for sale
USD 864,900
USD 217/sq.ft
5430 Settingdown Road
Dawson Forest Manor
· 3,972 sq.ft · 4 Bedrooms · 3 Baths · House
· Garden · Fireplace · Equipped kitchen · Parking
Dawson Forest Manor · 3,972 sq.ft · 4 Bedrooms · 3 Baths · House · Garden · Fireplace · Equipped kitchen · Parking
Welcome to the Brentwood 2 plan by Tipton Homes. Offering 4 bedrooms and 3.5 baths on an expansive 1.702-acre lot with 3-car garage. This stunning open-concept, thoughtfully curated design welcomes you with dual front doors, 10' ceilings on the main level, and a gourmet kitchen that flows seamlessly into the keeping room and family room, complete with a dedicated breakfast area-ideal for everyday living and entertaining. A separate dining room with a butler's pantry and a private study enhances the main level layout. The generous primary suite on the main level features a spa-inspired bath with a frameless glass shower, soaking tub, quartz vanity, and an impressive walk-in closet. Upstairs, you'll find three additional spacious bedrooms and baths, plus a finished media room for extra entertainment space. Enjoy outdoor living on the large, covered porch with a fireplace overlooking the tranquil backyard. Spacious 1.70-acre lot with no HOA. Conveniently located with easy access to Hwy 40
USD 864,900
711 Magnolia Drive
View photo
House · for sale
USD 469,900
USD 211/sq.ft
711 Magnolia Drive
Dawson Forest Manor
· 2,217 sq.ft · 3 Bedrooms · 2 Baths · House
· Patio · Garden · Office room · Equipped kitchen · Swimming pool
Dawson Forest Manor · 2,217 sq.ft · 3 Bedrooms · 2 Baths · House · Patio · Garden · Office room · Equipped kitchen · Swimming pool
Welcome home to The Woods of Dawson! This beautifully maintained 3-bedroom, 2.5-bath home puts you minutes from the North Georgia Premium Outlets and the best of Dawsonville’s dining and shopping, with quick access to GA-400. On the main level, a versatile flex room works perfectly as a home office, while the open-concept kitchen features a large island overlooking the family room, a walk-in pantry, a dedicated dining area, and a convenient half bath. Step out from the kitchen to the back patio and backyard, ideal for grilling, entertaining, or relaxing. Upstairs, three bedrooms and a bonus loft offer flexible space for play, study, or movie nights, and the primary suite is a true retreat with dual vanities, a walk-in shower, and an oversized walk-in closet. Enjoy lower utility bills and everyday convenience with smart appliances, smart thermostats, a tankless water heater, and spray-foam insulation. Residents also love the neighborhood’s clubhouse, pool, and playground. Move-in ready,
USD 469,900
33 Mayapple Glen
View photo
House · for sale
USD 429,900
USD 211/sq.ft
33 Mayapple Glen
Dawson Forest Manor
· 2,034 sq.ft · 3 Bedrooms · 2 Baths · House
· Garden · Gym · Fireplace · Equipped kitchen · Cellar
Dawson Forest Manor · 2,034 sq.ft · 3 Bedrooms · 2 Baths · House · Garden · Gym · Fireplace · Equipped kitchen · Cellar
Some homes you tour. This one you feel the moment you turn in. Tucked into the trees on 1.18 private acres in Country Crossings, 33 Mayapple Glen trades neighbors for woods and traffic noise for birdsong, yet sits minutes from GA-400 and the North Georgia Premium Outlets. The wraparound porch and private backyard were made for slow coffee mornings and long golden evenings. Inside, the fully remodeled kitchen steals the show, updated top to bottom and ready for a crowd, with brand new flooring flowing across the main level. The master suite lives on the main level, two more bedrooms with a play area wait upstairs, the family room fireplace handles the cozy, and downstairs the full daylight basement with its own entrance stands ready as your gym, game room, media lounge, or workshop. A new HVAC system arrived in 2023, so comfort is already handled. Summer comes with the Country Crossings community amenities, a Junior Olympic community pool, pickleball and tennis courts, and a clubhouse,
USD 429,900
65 Highland Pointe Circle E
View photo
House · for sale
USD 335,000
USD 208/sq.ft
65 Highland Pointe Circle E
Dawson Forest Manor
· 1,604 sq.ft · 3 Bedrooms · 2 Baths · House
· Garden · Equipped kitchen
Dawson Forest Manor · 1,604 sq.ft · 3 Bedrooms · 2 Baths · House · Garden · Equipped kitchen
5,000 credit towards rate buy down or closing costs+up to 1% lender credit+appraisal credit with preferred lender! Craftsman Charm, Spacious Living & an Unbeatable Location! Welcome home to this inviting 3-bedroom, 2.5-bath Craftsman-style home offering the perfect blend of comfort, style, and convenience! Step inside to a stunning two-story great room filled with abundant natural light, creating a bright and airy atmosphere ideal for both everyday living and entertaining. The kitchen features stainless steel appliances and a spacious eat in dining area, perfect for meals and gatherings. The desirable main-level primary suite offers comfort and privacy, while upstairs you'll find two generously sized guest bedrooms and a full bath, providing plenty of space for family or guests. Step outside to enjoy the fenced backyard, perfect for outdoor gatherings, pets, or simply relaxing in your own private retreat. Location is everything! Just minutes from GA-400, North Georgia Premium Outlets,
USD 335,000
72 Athens Boat Club Road
View photo
House · for sale
USD 725,000
USD 162/sq.ft
New
72 Athens Boat Club Road
Dawson Forest Manor
· 4,456 sq.ft · 5 Bedrooms · 4 Baths · House
· Fireplace · Equipped kitchen · Parking
Dawson Forest Manor · 4,456 sq.ft · 5 Bedrooms · 4 Baths · House · Fireplace · Equipped kitchen · Parking
Enjoy Craftsman charm and country living on approximately 2.25 acres near Warhill Park and Lake Lanier, with convenient access to camping, a beach area, and a boat ramp. This beautifully maintained home features five bedrooms, four full bathrooms, one half bathroom, no HOA, and a separate boat garage. A welcoming covered front porch overlooks the property, while the living room fireplace and connected kitchen, dining, and living areas create an inviting setting for everyday living and entertaining. Updated flooring throughout much of the home and numerous updated light fixtures add to its appeal. The refreshed kitchen features painted cabinetry with replacement cabinet doors and drawers, an induction range, refrigerator, above-range microwave, and a dishwasher replaced in December 2025. The main-level primary suite offers convenience, while additional bedrooms and an upstairs bonus room provide flexible space for guests, work, or recreation. The upstairs bathroom also features an updat
USD 725,000
261 Thunder Valley
View photo
House · for sale
USD 544,736
USD 148/sq.ft
261 Thunder Valley
Dawson Forest Manor
· 3,670 sq.ft · 6 Bedrooms · 4 Baths · House
· Patio · Garden · Gym · Fireplace · Equipped kitchen · Cellar
Dawson Forest Manor · 3,670 sq.ft · 6 Bedrooms · 4 Baths · House · Patio · Garden · Gym · Fireplace · Equipped kitchen · Cellar
Check out one of our most versatile and best selling plans! This stunning 6Br/4.5BA. With a finished basement home offers the perfect blend of comfort, space, and style. The sought-after layout features a main-level owner's suite, a separate dining room, an open-concept living area with an electric fireplace, and a spacious upstairs bonus room. Need room to spread out? The finished basement is a showstopper, featuring a ginormous recreation room plus a sixth bedroom-ideal for movie nights, a game room, home gym, guests, or multi-generational living. The designer kitchen showcases black cabinetry with crown molding, quartz countertops, tile backsplash, pendant lighting, stainless steel appliances, and a large island overlooking the family room. Enjoy LVP flooring throughout the main living areas, a landscaped yard with irrigation system, spacious patio, laundry room featuring a laundry sink, Smart Home package, and extensive builder warranties. Plus take advantage of our incentives towa
USD 544,736

Get email alerts

Don't miss out: be the first to know about new properties

The alert was correctly created

On subscribing you accept the conditions of use and the privacy policy
Alert
Receive new ads in your inbox
Save this search
Receive alerts for new listings

We'll send you an email when we have new properties for: "Properties for sale in Dawson Forest Manor"

The alert was correctly created

Cherokee Hills, Murrayville CCD Hall County Georgia
Vickers, Murrayville CCD Hall County Georgia
Get email alerts and be the first to see new listings
Required field
On subscribing I accept the terms of the privacy policy
Perfect! You'll soon start receiving new listings via email
Alert
Receive an email when we have new ads for Properties for sale in Dawson Forest Manor
Save this search
Filters

Bedrooms

Size (sq.ft)

sq.ft
sq.ft

Price

USD
USD

Property type

Bathrooms

Clear all filters
Receive notifications when new entries are published.