469 houses for sale in Daytona Hills

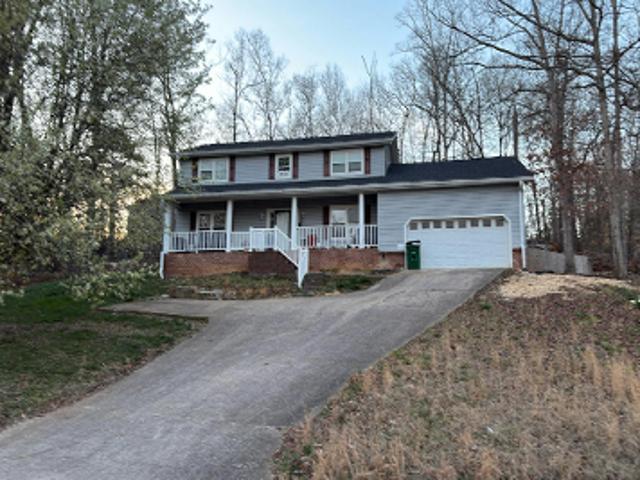
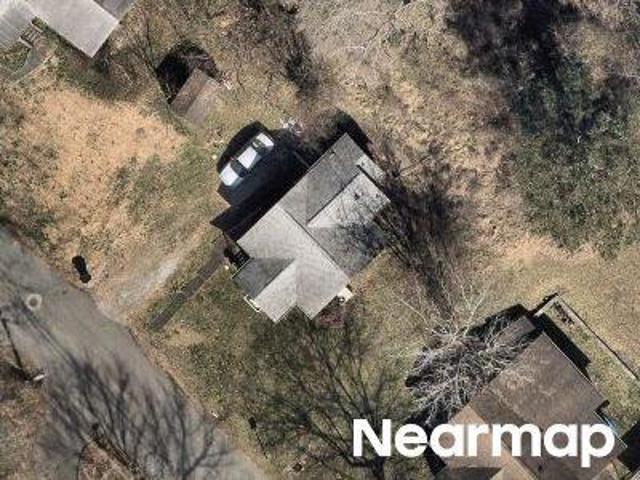
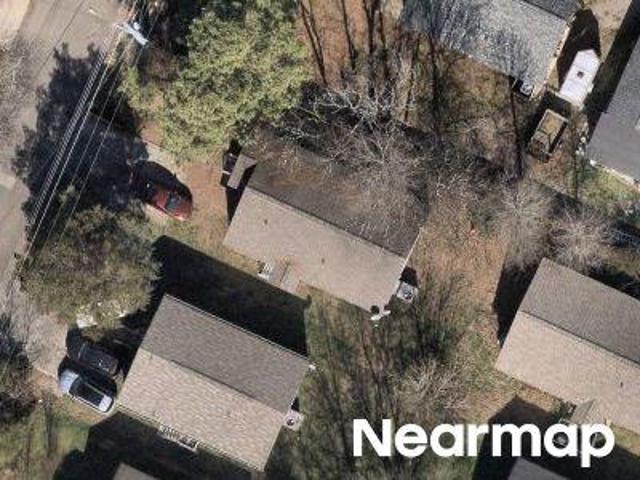
Mandarin Cir
View photo
Townhouse · for sale
Request Details
Updated
Mandarin Cir
Daytona Hills
· Townhouse
Daytona Hills · Townhouse
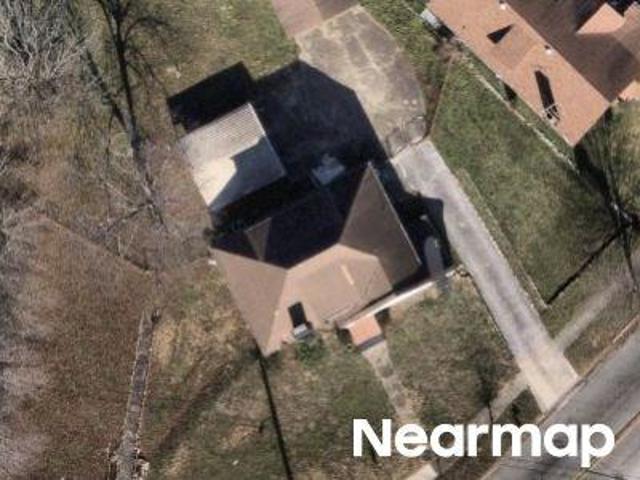
This is a Real Estate-Owned (REO)/post-foreclosure home owned or managed by a bank. All offers are considered; however, the highest and best will most likely be accepted
Request Details
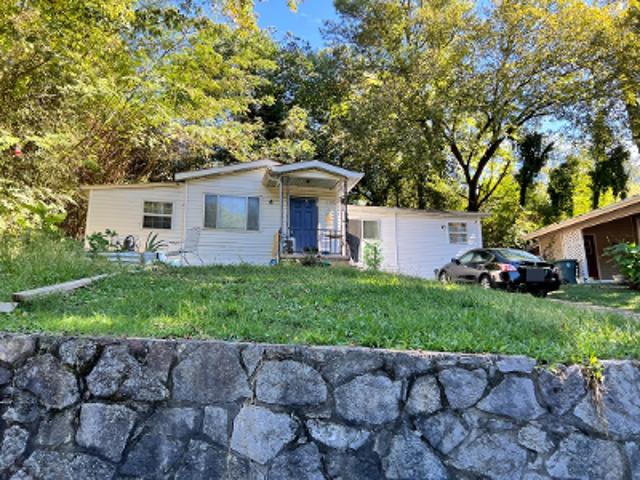
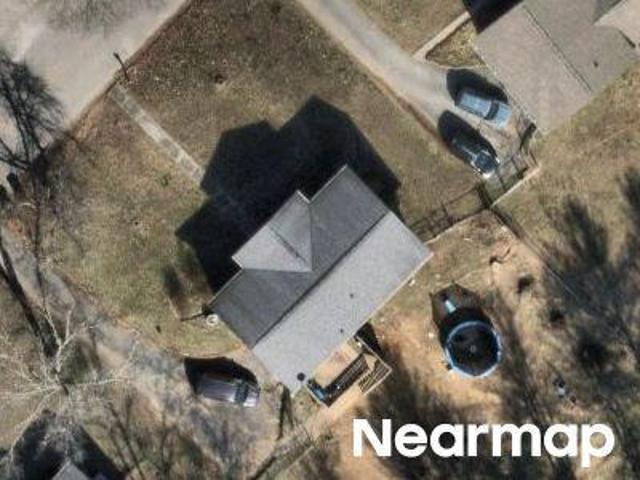
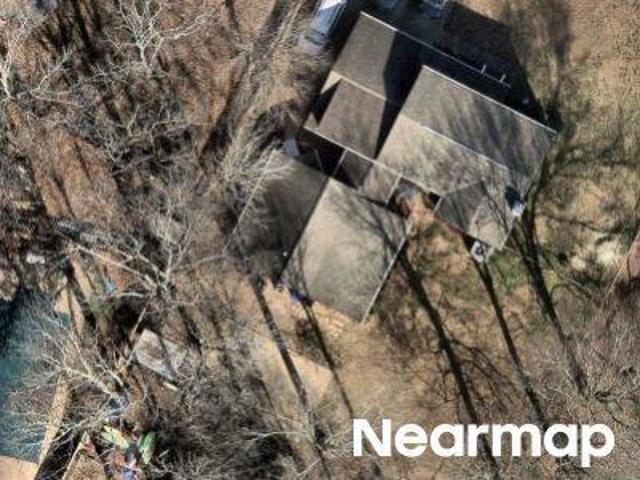
Coffelt Rd
View photo
House · for sale
Request Details
Updated
Coffelt Rd
Daytona Hills
· 2,077 sq.ft · 4 Bedrooms · 2 Baths · House
Daytona Hills · 2,077 sq.ft · 4 Bedrooms · 2 Baths · House
This home is in preforeclosure, which means the homeowner is in default (missed payments). Therefore, there could be an opportunity to strike a great deal with the owner and the bank
Request Details
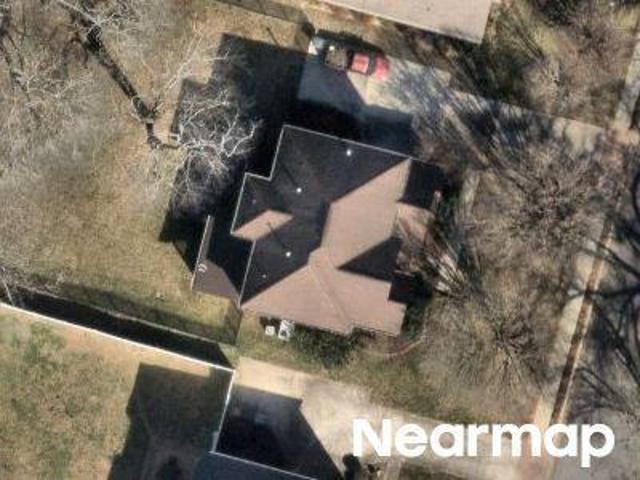
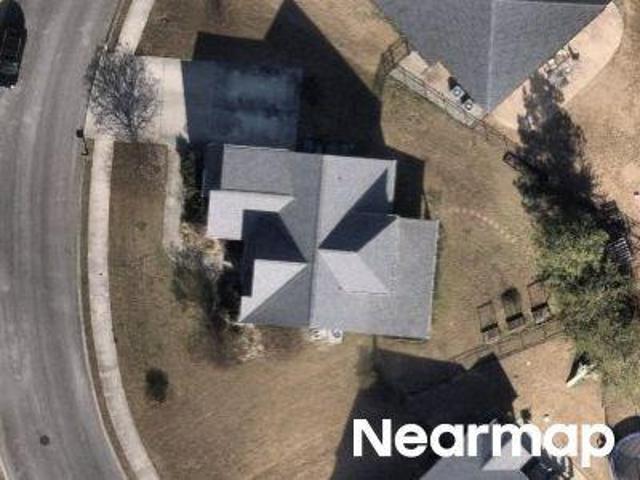
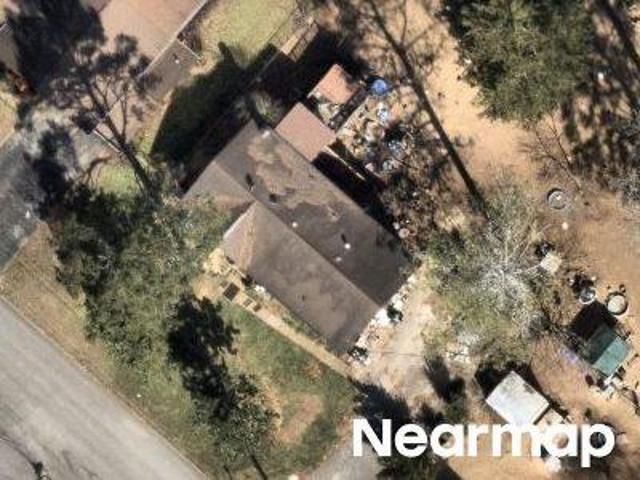
Moss Dr
View photo
House · for sale
Request Details
Updated
Moss Dr
Daytona Hills
· 1,238 sq.ft · 3 Bedrooms · 2 Baths · House
Daytona Hills · 1,238 sq.ft · 3 Bedrooms · 2 Baths · House
This is a Real Estate-Owned (REO)/post-foreclosure home owned or managed by a bank. All offers are considered; however, the highest and best will most likely be accepted
Request Details
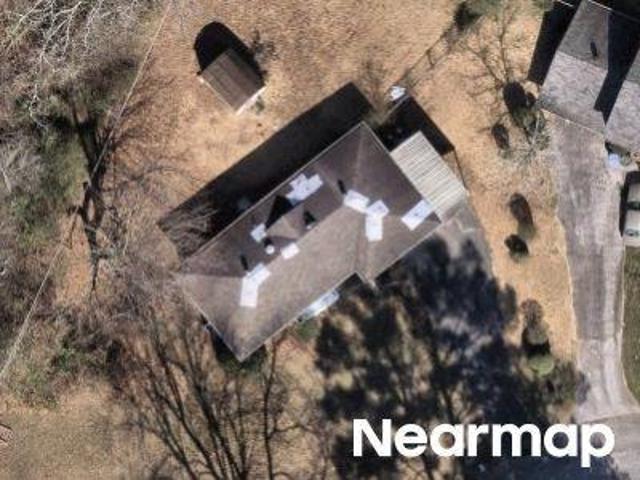
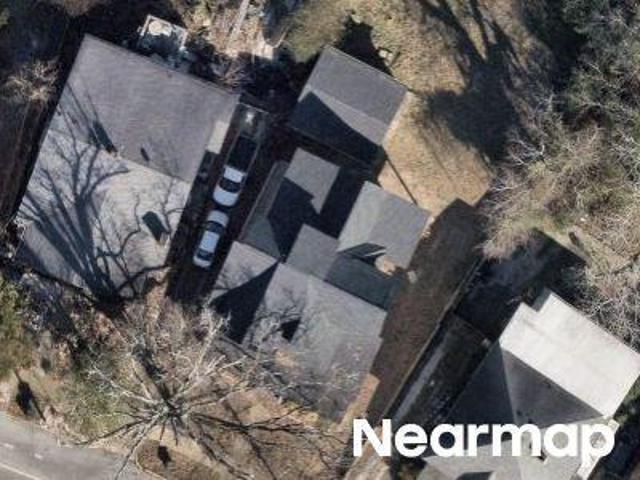
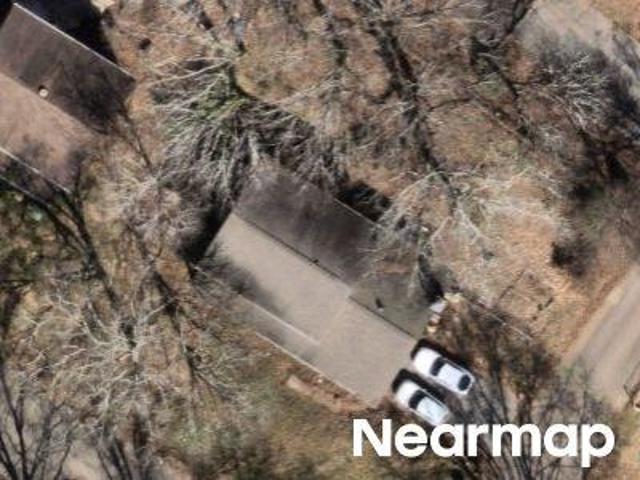
Hampshire Pl
View photo
House · for sale
Request Details
Updated
Hampshire Pl
Daytona Hills
· House
Daytona Hills · House
This home is in preforeclosure, which means the homeowner is in default (missed payments). Therefore, there could be an opportunity to strike a great deal with the owner and the bank
Request Details
Rollingwood Dr
View photo
House · for sale
Request Details
Updated
Rollingwood Dr
Daytona Hills
· House
Daytona Hills · House
This home is in preforeclosure, which means the homeowner is in default (missed payments). Therefore, there could be an opportunity to strike a great deal with the owner and the bank
Request Details
Crisman St
View photo
House · for sale
Request Details
Updated
Crisman St
Daytona Hills
· House
Daytona Hills · House
This is a Real Estate-Owned (REO)/post-foreclosure home owned or managed by a bank. All offers are considered; however, the highest and best will most likely be accepted
Request Details
Sterling Rd
View photo
House · for sale
Request Details
Updated
Sterling Rd
Daytona Hills
· 4 Bedrooms · 2 Baths · House
Daytona Hills · 4 Bedrooms · 2 Baths · House
This home is in preforeclosure, which means the homeowner is in default (missed payments). Therefore, there could be an opportunity to strike a great deal with the owner and the bank
Request Details
Preserve Dr
View photo
House · for sale
Request Details
Updated
Preserve Dr
Daytona Hills
· House
Daytona Hills · House
This is a Real Estate-Owned (REO)/post-foreclosure home owned or managed by a bank. All offers are considered; however, the highest and best will most likely be accepted
Request Details
Mississippi Ave
View photo
House · for sale
Request Details
Updated
Mississippi Ave
Daytona Hills
· House
Daytona Hills · House
This is a Real Estate-Owned (REO)/post-foreclosure home owned or managed by a bank. All offers are considered; however, the highest and best will most likely be accepted
Request Details
Roanoke Ave
View photo
House · for sale
Request Details
Updated
Roanoke Ave
Daytona Hills
· House
Daytona Hills · House
This is a Real Estate-Owned (REO)/post-foreclosure home owned or managed by a bank. All offers are considered; however, the highest and best will most likely be accepted
Request Details
Hampton Wood Cir
View photo
House · for sale
Request Details
Updated
Hampton Wood Cir
Daytona Hills
· House
Daytona Hills · House
This is a Real Estate-Owned (REO)/post-foreclosure home owned or managed by a bank. All offers are considered; however, the highest and best will most likely be accepted
Request Details
Wesley Dr
View photo
House · for sale
Request Details
Updated
Wesley Dr
Daytona Hills
· House
Daytona Hills · House
This is a Real Estate-Owned (REO)/post-foreclosure home owned or managed by a bank. All offers are considered; however, the highest and best will most likely be accepted
Request Details
Carrie Ln
View photo
House · for sale
Request Details
Updated
Carrie Ln
Daytona Hills
· House
Daytona Hills · House
This is a Real Estate-Owned (REO)/post-foreclosure home owned or managed by a bank. All offers are considered; however, the highest and best will most likely be accepted
Request Details
E 3rd St
View photo
House · for sale
Request Details
Updated
E 3rd St
Daytona Hills
· House
Daytona Hills · House
This is a Real Estate-Owned (REO)/post-foreclosure home owned or managed by a bank. All offers are considered; however, the highest and best will most likely be accepted
Request Details
5106 Certain Circle
View photo
House · for sale
USD 299,700
USD 260/sq.ft
5106 Certain Circle
Daytona Hills
· 1,152 sq.ft · 2 Bedrooms · 2 Baths · House
· Equipped kitchen
Daytona Hills · 1,152 sq.ft · 2 Bedrooms · 2 Baths · House · Equipped kitchen
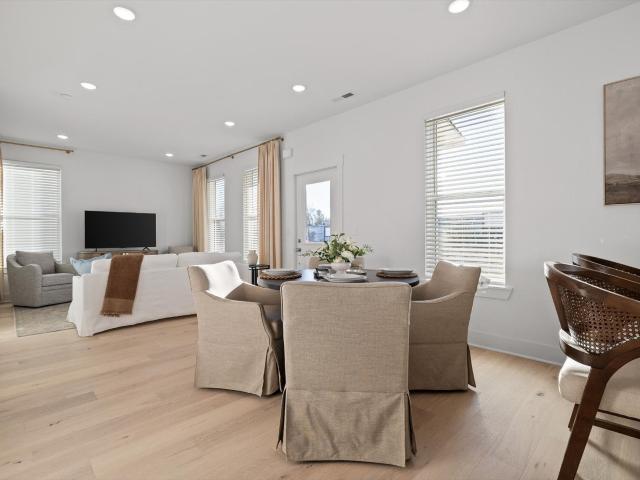
The model home is now available! There is a reason this home was chosen to showcase Northpoint Cottages. Beautifully finished, loaded with upgrades, and completely move-in ready, this detached two-bedroom model home presents a rare opportunity to own one of the community's most thoughtfully appointed homes at an exceptional value. From the moment you arrive, the oversized covered porches, fencing, and charming curb appeal set this home apart. Inside, the model-home upgrades continue with real engineered hardwood flooring, a tile kitchen backsplash, under-cabinet lighting, and an upgraded primary bath featuring a full tile shower with glass door. The light-filled main level brings the kitchen, dining, and living spaces together in an open layout that feels both spacious and inviting. Soaring ceilings on both levels create an impressive sense of openness and make the home feel considerably larger than expected. Upstairs, both bedrooms are true suites, each with its own private bath. This
USD 299,700
1006 Summer Street
View photo
House · for sale
USD 250,000
USD 327/sq.ft
New
1006 Summer Street
Daytona Hills
· 764 sq.ft · 2 Bedrooms · 1 Bath · House
· Garden · Deck · Parking · Equipped kitchen · Cellar
Daytona Hills · 764 sq.ft · 2 Bedrooms · 1 Bath · House · Garden · Deck · Parking · Equipped kitchen · Cellar
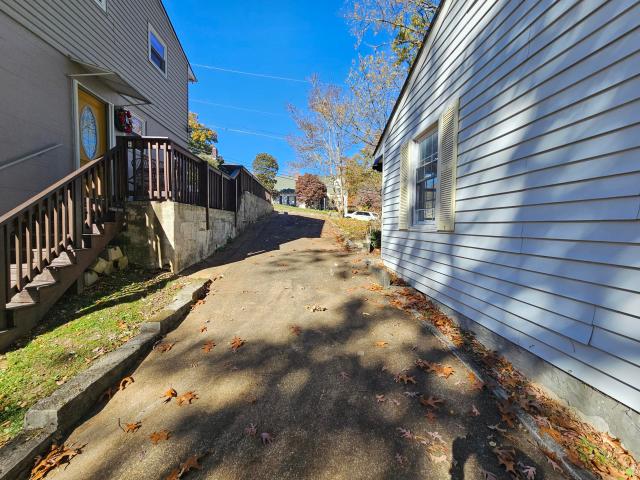
Renovation or building opportunity in the heart of North Chattanooga within walking distance of Normal Park Elementary and Middle Schools. The current house is a one-level, 2 bedroom, 1 bath home over an unfinished basement with off street parking in the private driveway. The lot is approximately 50' x 183' and extends from Summer Street in front to Tremont Street in back. The current floor plan includes a living room, good sized kitchen with access to a rear deck, a hall bath plus the 2 bedrooms. Steps from the driveway lead to the lower walkway to the basement access and the partially wooded back yard. Whether you are looking for an investment opportunity or the site of your future forever home, then this could be the property for you. Close to schools, parks, the shopping and restaurants of the North Shore and downtown Chattanooga, so please call for more information and to schedule a showing today. Inspections welcome, but home is being sold As-Is. Information is deemed reliable bu
USD 250,000
313 Browntown Rd
View photo
House · for sale
USD 350,000
USD 239/sq.ft
Updated
313 Browntown Rd
Daytona Hills
· 1,464 sq.ft · 3 Bedrooms · 2 Baths · House
· Deck · Equipped kitchen
Daytona Hills · 1,464 sq.ft · 3 Bedrooms · 2 Baths · House · Deck · Equipped kitchen
Welcome to this beautifully renovated home just 15 minutes from downtown Chattanooga! Thoughtfully updated and exceptionally well maintained, this home features concrete board siding, new windows, a new roof, a renovated kitchen, new appliances, flooring, paint, and countertops, all completed in 2019. Additional updates include the HVAC system and fence in 2019, crawlspace improvements in 2022, and a new deck in 2026. The care and attention put into this home shine throughout, and you'll be impressed by its condition. Don't miss your opportunity to see all this home has to offer in person!
USD 350,000
215 Timberlinks Drive
View photo
House · for sale
USD 459,900
USD 236/sq.ft
New
215 Timberlinks Drive
Daytona Hills
· 1,948 sq.ft · 4 Bedrooms · 2 Baths · House
· Equipped kitchen · Swimming pool
Daytona Hills · 1,948 sq.ft · 4 Bedrooms · 2 Baths · House · Equipped kitchen · Swimming pool
Welcome to this beautifully updated Signal Mountain home. Directly across the street from the 9th hole of the Signal Mtn Golf Course, watch golfers and the sunrise from the large open window of your new kitchen/living room. Location Location Location this is a prime spot on the highly sought Signal Mountain community, with the top notch schools right down the street. There are not many homes you can walk or take a golf cart to the park, country club, and pool. This home inside is offering 4 bedrooms, 2 full bathrooms, Stone counter tops, oak cabinets, master and laundry all on the main single level of the home. The open flow between the living room, dining area, and kitchen creates a wonderful setting for both everyday living and entertaining. The beautifully appointed kitchen features stone countertops, stainless steel appliances, a stainless farmhouse sink, breakfast bar seating, decorative glass-front cabinetry, and a built-in wine rack. Thoughtful details and an open layout make th
USD 459,900
403 Druid Lane
View photo
House · for sale
USD 899,000
USD 251/sq.ft
New
403 Druid Lane
Daytona Hills
· 3,574 sq.ft · 5 Bedrooms · 4 Baths · House
· Equipped kitchen
Daytona Hills · 3,574 sq.ft · 5 Bedrooms · 4 Baths · House · Equipped kitchen
Now complete! Introducing brand-new modern luxury in the heart of North Shore, one of Chattanooga's most sought-after communities. Perfectly positioned within walking distance of Coolidge Park, the Walnut Street Bridge, schools, parks, restaurants, local boutiques, and Chattanooga's vibrant riverfront, The Druids offers an exceptional urban lifestyle in an exclusive collection of architect-designed homes. Spanning more than 3,500 square feet across three thoughtfully designed levels, these residences combine sophisticated contemporary architecture with highly functional living spaces tailored for today's lifestyle. Expansive windows, soaring ceilings, clean modern lines and multiple outdoor living spaces create a light-filled atmosphere ideal for both everyday living and entertaining. The main living level features an open-concept design with spacious living and dining areas that flow seamlessly into a designer chef's kitchen complete with premium Forno Espresso appliances, an oversize
USD 899,000
115 Lead Lane
View photo
Townhouse · for sale
USD 489,342
USD 327/sq.ft
New
115 Lead Lane
Daytona Hills
· 1,496 sq.ft · 2 Bedrooms · 3 Baths · Townhouse
· Office room · Terrace · Gym · Equipped kitchen · Parking
Daytona Hills · 1,496 sq.ft · 2 Bedrooms · 3 Baths · Townhouse · Office room · Terrace · Gym · Equipped kitchen · Parking
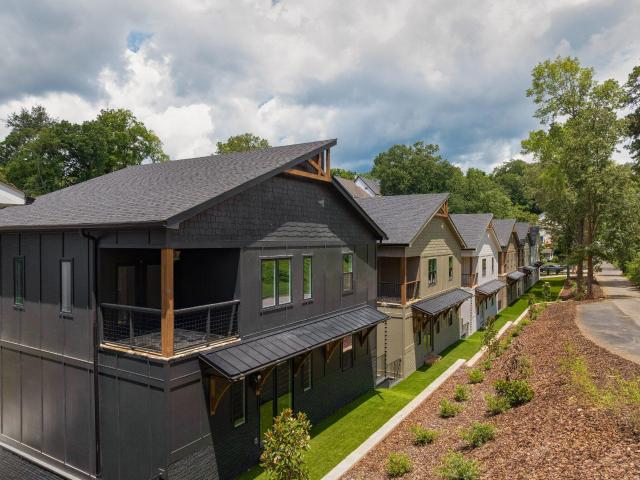
Limited END UNIT OPPORTUNITY and only 6 of the Lindsey Terrace floorplan will be built. Seller offering $25,000 flex cash on contracts written in november! When working with our Preferred Lenders! Ask onsite agent for additional information. Welcome to BELLEWETHER-where modern design meets the charm and natural beauty of Chattanooga's vibrant Northshore. This thoughtfully designed home offers versatile, multi-level living, including a spacious first-floor flex room + full bathroom is ideal for a home office, gym, or den. The open-concept main level seamlessly connects the designer kitchen, dining, family room and porch-perfect for everyday living and entertaining. Retreat to a beautiful owner's suite, while guests enjoy their own private space with a full bath. The 2-car garage adds everyday convenience. Enjoy morning coffee or evening relaxation from your covered front porch, with direct access to a grassy amenity area-perfect for taking in the views and connecting with the community.
USD 489,342
4519 Sailmaker Circle
View photo
House · for sale
USD 1,495,000
USD 438/sq.ft
New
4519 Sailmaker Circle
Daytona Hills
· 3,412 sq.ft · 5 Bedrooms · 3 Baths · House
· Fireplace · Equipped kitchen
Daytona Hills · 3,412 sq.ft · 5 Bedrooms · 3 Baths · House · Fireplace · Equipped kitchen
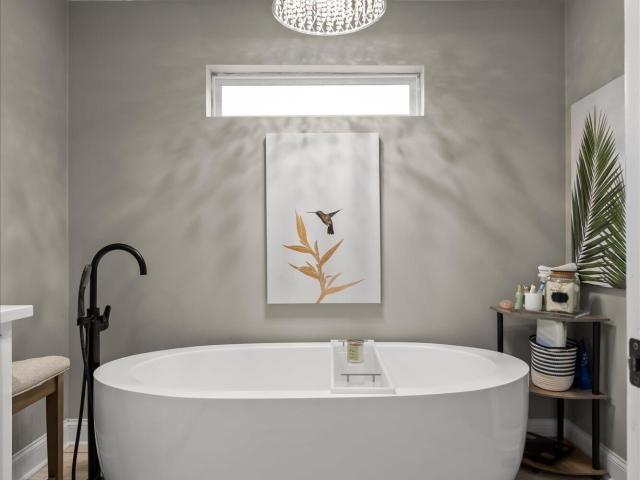
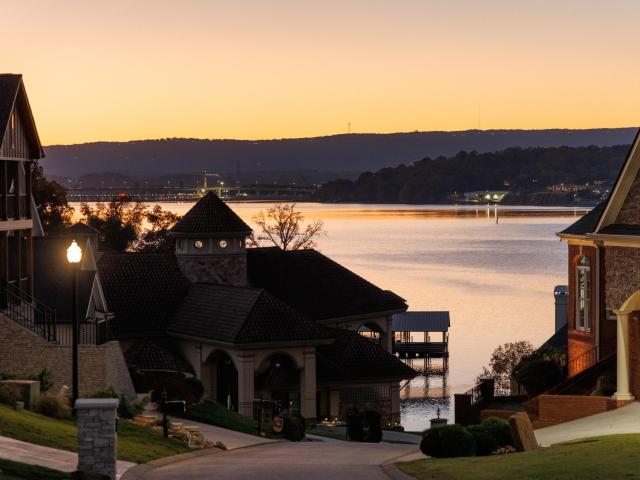
Experience an exceptional 5-bedroom, 3.5-bath new construction residence in the gated Windward Cove community, where timeless craftsmanship, elegant finishes, and beautiful lake views come together in a truly remarkable setting. Thoughtfully designed with impressive scale and detail, this home offers refined interiors, exceptional entertaining spaces, and luxury at every turn. The main level welcomes you with 10' ceilings, hardwood flooring, extensive trim work, graceful arched openings, stone accents, ceiling beams, and a striking wood-burning fireplace. At the heart of the home, the expansive kitchen offers generous cabinetry, abundant workspace, and a private walk-in pantry, creating an inviting setting for everyday living and entertaining. The main-level primary suite is a luxurious retreat with a spa-inspired bath featuring heated floors, a freestanding soaking tub, expansive curbless tiled shower, and beautifully appointed finishes. A large walk-in closet and oversized laundry ro
USD 1,495,000
4041 Inlet Loop
View photo
House · for sale
USD 379,000
USD 214/sq.ft
New
4041 Inlet Loop
Daytona Hills
· 1,765 sq.ft · 3 Bedrooms · 2 Baths · House
· Patio · Garden · Equipped kitchen
Daytona Hills · 1,765 sq.ft · 3 Bedrooms · 2 Baths · House · Patio · Garden · Equipped kitchen
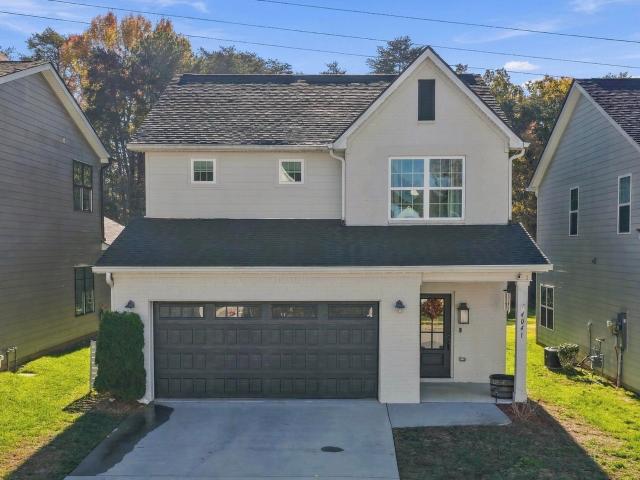
Welcome to 4041 Inlet Loop in Moss Landing! Built in 2022, this home brings together modern style, low-maintenance living, and a neighborhood that's packed with amenities. Offering 3 bedrooms, 2.5 baths, and just shy of 1,800 square feet, there's plenty of room to settle into this very functional layout. The open-concept kitchen and living area make everyday life and entertaining easy, with a kitchen island and bar seating at the center of it all. The kitchen features all stainless appliances, and a cabinet matching range hood. Hardwood floors, a beautiful tile shower in the primary bath, and a brick and Hardie board exterior add some great touches throughout. Out back, enjoy the fenced yard and screened-in patio. Perfect for relaxing without worrying about the bugs. And the neighborhood? That's a big part of the appeal! Moss Landing features walking trails, mature trees, sidewalk-lined streets, a community pool, clubhouse, and playground, all with a very reasonable monthly HOA fee. It
USD 379,000
6407 Jamia Lane
View photo
House · for sale
USD 425,000
USD 188/sq.ft
New
6407 Jamia Lane
Daytona Hills
· 2,260 sq.ft · 4 Bedrooms · 2 Baths · House
· Equipped kitchen
Daytona Hills · 2,260 sq.ft · 4 Bedrooms · 2 Baths · House · Equipped kitchen
Welcome to 6407 Jamia Lane. Beautifully updated home tucked away in a peaceful cul-de-sac in sought after Hidden Harbor. Step inside to discover a spacious living room featuring elegant crown molding, custom shutters, and a cozy gas fireplace-creating the perfect place to relax and unwind. The well-appointed kitchen is sure to impress with double ovens, a charming brick cooktop enclosure, stainless steel appliances, and quartz countertops, making both everyday cooking and entertaining a pleasure. The laundry room is located off of the kitchen; it has so much room with a long countertop, that is perfect for folding clothes. The dining room has a coffered ceiling. You will love family dinners here. All 4 bedrooms are conveniently located on the second level. The spacious primary suite offers a wonderful retreat, complete with a dream-sized closet, built in shelving and window seating with farmhouse-style sliding doors. All bathrooms have radiant flooring heat. The master has a whirlpool
USD 425,000
104 Kell Road
View photo
House · for sale
USD 1,500,000
USD 398/sq.ft
New
104 Kell Road
Daytona Hills
· 3,767 sq.ft · 4 Bedrooms · 3 Baths · House
· Equipped kitchen
Daytona Hills · 3,767 sq.ft · 4 Bedrooms · 3 Baths · House · Equipped kitchen
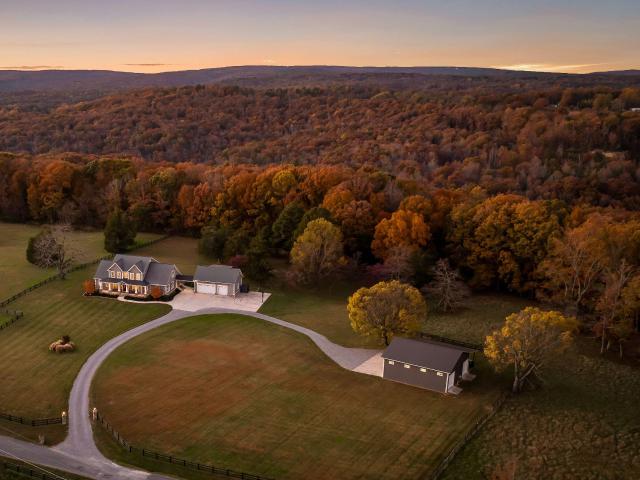
Welcome to 104 Kell Road, an elegant modern farmhouse nestled on 5.01+/. Picturesque acres on Signal Mountain. Combining the privacy of a country estate with convenient proximity to Signal Mountain's town center and Downtown Chattanooga, this property offers a refined lifestyle with room to live, work, and entertain. From the classic black fencing and sweeping lawn that welcome you upon arrival to the mature trees and scenic views across the grounds, the property makes a memorable first impression. Complementing the setting, a SPACIOUS BARN offers versatile space for equipment, hobbies, and projects. Featuring 4 bedrooms, 3.5 bathrooms, and 3,771 +/-square feet, the home showcases timeless finishes, spacious interiors, and a versatile floor plan. The main level features a welcoming living room, kitchen, formal dining room, separate family room, dedicated study and conveniently placed laundry, mudroom, and half bath. The MAIN-LEVEL PRIMARY SUITE includes two walk-in closets and a privat
USD 1,500,000
7719 Village Way Drive
View photo
House · for sale
USD 300,000
USD 224/sq.ft
New
7719 Village Way Drive
Daytona Hills
· 1,335 sq.ft · 3 Bedrooms · 2 Baths · House
· Garden · Parking
Daytona Hills · 1,335 sq.ft · 3 Bedrooms · 2 Baths · House · Garden · Parking
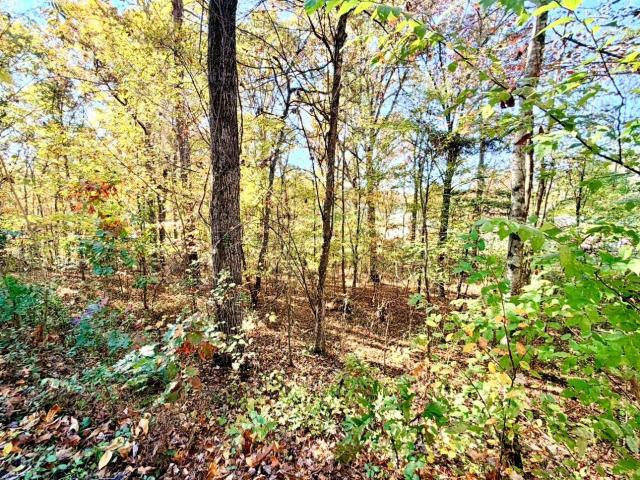
Privacy, peace & tranquility on 4.59 beautiful wooded acres! Escape to your own private Tennessee retreat! This 3 bedroom, 2 updated bathroom home features two spacious living areas and an abundance of windows that fill the home with natural light and beautiful wooded views! Surrounded by mature trees and wildlife, you'll love the peaceful setting. Want chickens? No problem! Plenty of room to garden, explore, and enjoy country living! Big-ticket updates already done! Since 2021: new roof, windows, gutters, and flooring! In 2025: new rheem hvac, water heater, and walk-in shower! Plus, a double carport! Location, location, location! Enjoy wooded privacy just minutes from Hixson's shopping and restaurants and approximately 15 minutes from DOWNTOWN CHATTANOOGA! Why settle for a small lot when you can have 4.59 acres of wooded privacy? Enjoy the perfect combination of peaceful country living, natural beauty, and city convenience! Call today for your private showing before someone else calls
USD 300,000
3805 Rollingwood Drive
View photo
House · for sale
USD 338,900
USD 118/sq.ft
New
3805 Rollingwood Drive
Daytona Hills
· 2,852 sq.ft · 3 Bedrooms · 2 Baths · House
· Fireplace
Daytona Hills · 2,852 sq.ft · 3 Bedrooms · 2 Baths · House · Fireplace
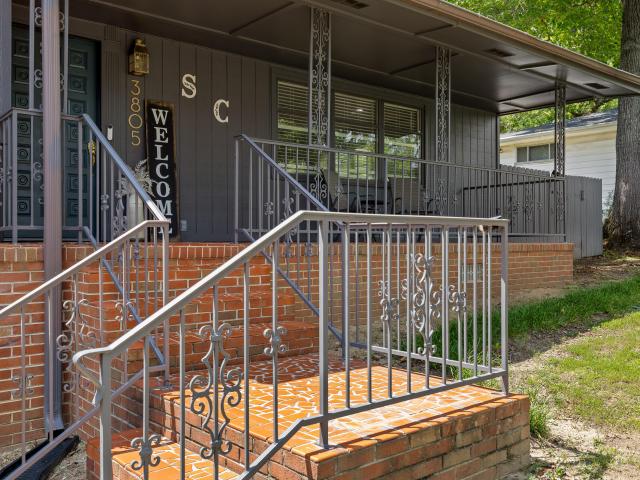
Welcome to 3805 Rollingwood Drive! This tri-level home offers timeless mid-century character intertwined with modern updates throughout its 2,862 square feet of living space. With multiple living areas, three generously sized bedrooms, and two and a half baths, this property provides ample space that is ideal for entertaining family and friends. Upon entering the home from the covered front porch, you will receive a warm welcome thanks to the hardwood floors, large windows, and a spacious primary living room. This space is perfect for relaxing, reading a good book, or hosting company. Even with multiple levels, the floor plan setup allows you to stay connected to all living spaces. Additionally, this home offers two laundry hookups, new appliances, and a unique Princess Diaries bedroom closet. The finished lower level adds even more versatility with a beautiful brick fireplace, half bath, and a large living area for a playroom, movie theater, storage room, or fourth bedroom. Outside yo
USD 338,900
1602 Capanna Trail
View photo
House · for sale
USD 650,000
USD 169/sq.ft
New
1602 Capanna Trail
Daytona Hills
· 3,843 sq.ft · 4 Bedrooms · 3 Baths · House
· Fireplace · Equipped kitchen · Parking · Cellar
Daytona Hills · 3,843 sq.ft · 4 Bedrooms · 3 Baths · House · Fireplace · Equipped kitchen · Parking · Cellar
Welcome to 1602 Capanna Trail, a beautifully maintained home situated on a desirable corner lot in The Overlook at Fairview on Big Ridge in Hixson! Built in 2016, this stunning brick and Hardie board home offers three levels of spacious living, 4 bedrooms, a versatile bonus room that could serve as a 5th bedroom, and a fully finished walk-out basement. With two separate driveways, a three-car garage, and thoughtful upgrades throughout, this home offers an exceptional combination of comfort, functionality, and convenience. From the moment you enter, you'll appreciate the soaring two-story foyer, beautiful hardwood floors, arched doorways, and abundance of natural light. The thoughtfully designed main level features a formal dining room, a spacious two-story great room with a gas fireplace, and an open-concept kitchen perfect for everyday living and entertaining. The kitchen boasts granite countertops, a subway tile backsplash, stainless steel appliances, a center island, and a convenien
USD 650,000
1502 Hixson Pike
View photo
House · for sale
USD 689,000
USD 221/sq.ft
New
1502 Hixson Pike
Daytona Hills
· 3,111 sq.ft · 4 Bedrooms · 3 Baths · House
· Garden · Sauna · Equipped kitchen · Swimming pool
Daytona Hills · 3,111 sq.ft · 4 Bedrooms · 3 Baths · House · Garden · Sauna · Equipped kitchen · Swimming pool
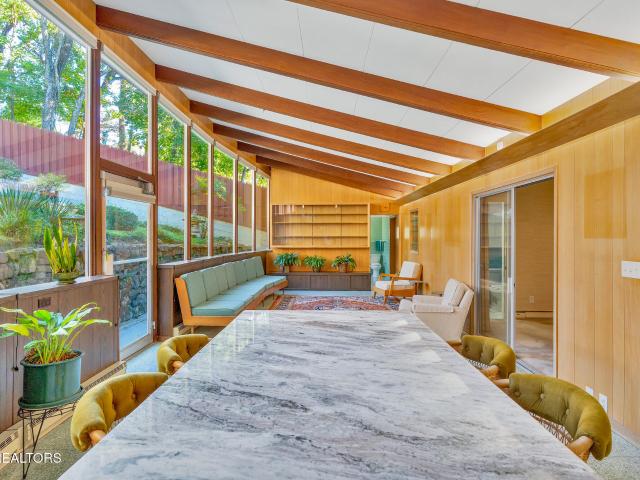
Discover the timeless charm of 1502 Hixson Pike, a California-style mid-century modern home that has remained in the same family for decades. Meticulously maintained, with key repairs preserving its solid bones, this distinctive Riverview property showcases beautiful real wood paneling, unique woodwork, custom cabinetry, and hardwood floors beneath the carpet. Zoned for Normal Park Schools and just a short drive to Bright School and downtown Chattanooga, the home features a main-level primary suite, an additional bedroom, and a flexible bedroom or office, along with a traditional dining room, welcoming living room, and kitchen. Upstairs, two bedrooms include an ensuite with a sauna and a charming time-capsule bathroom featuring a foot wash. An exceptional sunroom addition boasts soaring ceilings, a wall of windows with electric shades, and direct access to the kitchen, primary bedroom, and backyard. Beautifully landscaped grounds lead to a terraced backyard with a swimming pool and pat
USD 689,000
1017 Hillcrest Road
View photo
House · for sale
USD 394,000
USD 200/sq.ft
New
1017 Hillcrest Road
Daytona Hills
· 1,970 sq.ft · 4 Bedrooms · 2 Baths · House
· Garden · Parking · Deck · Cellar
Daytona Hills · 1,970 sq.ft · 4 Bedrooms · 2 Baths · House · Garden · Parking · Deck · Cellar
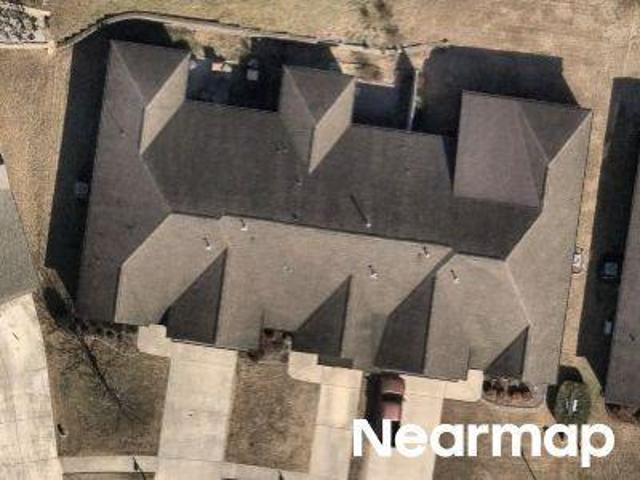
Completely renovated inside and out, this move-in ready 4-bedroom, 2.5-bath home in Hixson offers the perfect blend of modern comfort, spacious living, and everyday convenience. Featuring a functional layout, a large private backyard, and a separate detached garage, this home offers plenty of room to relax, entertain, and enjoy all that home has to offer! With room for everyone, the basement offers additional living space with endless possibilities, whether used as a playroom, media room, recreation area, or guest retreat. Outside, the peaceful backyard and back deck create the perfect setting for morning coffee, outdoor entertaining, or unwinding at the end of the day. Adding even more value is a separate 500-square-foot detached garage, ideal for additional storage, hobbies, equipment, or a workshop. Located on a quiet residential street with convenient access to Hixson amenities and Highway 27, this beautifully updated property offers a wonderful place to call home for years to come
USD 394,000
619 Snow Street
View photo
House · for sale
USD 280,000
USD 302/sq.ft
619 Snow Street
Daytona Hills
· 926 sq.ft · 2 Bedrooms · 1 Bath · House
· Equipped kitchen
Daytona Hills · 926 sq.ft · 2 Bedrooms · 1 Bath · House · Equipped kitchen
Location, lifestyle, and value come together at 619 Snow Street! *. This charming 2-bedroom, 1-bath North Shore cottage offers an incredible opportunity to enjoy one of Chattanooga's most desirable neighborhoods without the typical North Shore price tag! Inside, you'll find an extensive list of recent improvements, making this home move-in ready! Major updates include all-new plumbing, electrical wiring and panel, heating and air system, and water heater. The kitchen has been refreshed with new cabinetry, appliances, flooring, lighting, and ceiling, while the bathroom features new flooring, bathtub, toilet, mirror, and lighting. Additional improvements include crawlspace cleanup, giving buyers even more peace of mind. Beyond the updates, it's the location that truly makes this home special! Walk to Publix and the shops, restaurants, and attractions along Frazier Avenue, spend the afternoon at Coolidge Park, or explore the hiking and biking trails at Stringers Ridge. The nearby Tennesse
USD 280,000

Get email alerts

Don't miss out: be the first to know about new properties

The alert was correctly created

On subscribing you accept the conditions of use and the privacy policy
Alert
Receive new ads in your inbox
Save this search
Receive alerts for new listings

We'll send you an email when we have new properties for: "Houses for sale in Daytona Hills"

The alert was correctly created

Lupton City
Fairfax Heights, Chattanooga city District 4 Hamilton County Tennessee
Get email alerts and be the first to see new listings
Required field
On subscribing I accept the terms of the privacy policy
Perfect! You'll soon start receiving new listings via email
Alert
Receive an email when we have new ads for Houses for sale in Daytona Hills
Save this search
Filters

Bedrooms

Size (sq.ft)

sq.ft
sq.ft

Price

USD
USD

Property type

Bathrooms

Clear all filters
Receive notifications when new entries are published.