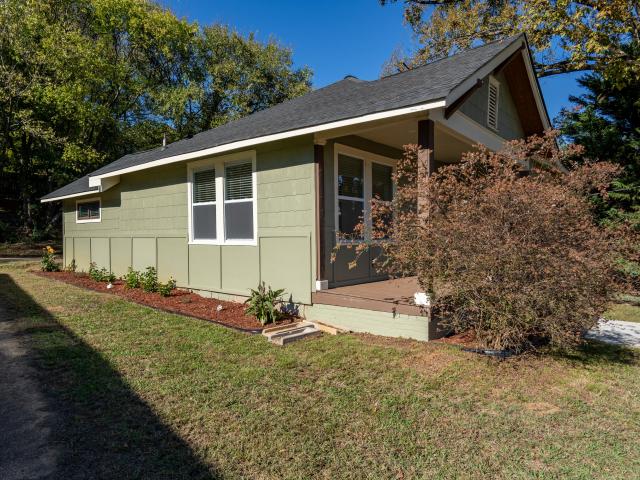
481 houses for sale in North Glen Estates

Charles Ave
View photo
House · for sale
Request Details
Updated
Charles Ave
North Glen Estates
· House
North Glen Estates · House
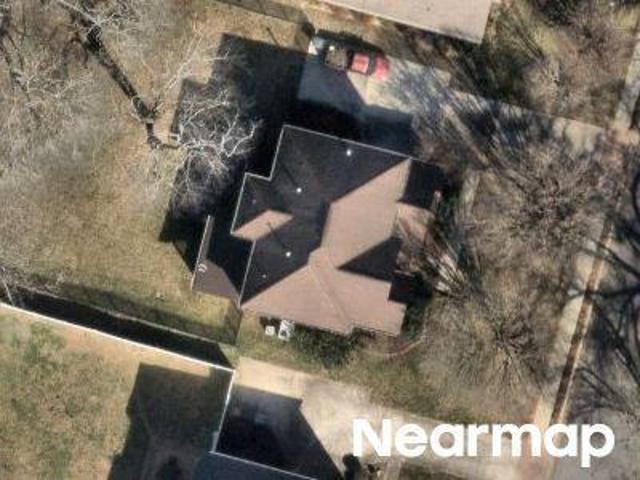
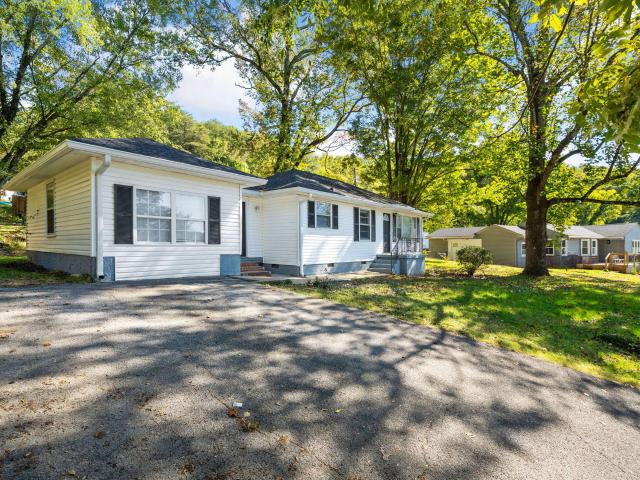
This home is in preforeclosure, which means the homeowner is in default (missed payments). Therefore, there could be an opportunity to strike a great deal with the owner and the bank
Request Details
Hampshire Pl
View photo
House · for sale
Request Details
Updated
Hampshire Pl
North Glen Estates
· House
North Glen Estates · House
This home is in preforeclosure, which means the homeowner is in default (missed payments). Therefore, there could be an opportunity to strike a great deal with the owner and the bank
Request Details
410 Paragon Drive
View photo
House · for sale
USD 435,000
USD 125/sq.ft
410 Paragon Drive
North Glen Estates
· 3,455 sq.ft · 3 Bedrooms · 3 Baths · House
· Patio · Deck · Fireplace · Equipped kitchen
North Glen Estates · 3,455 sq.ft · 3 Bedrooms · 3 Baths · House · Patio · Deck · Fireplace · Equipped kitchen
Welcome to 410 Paragon Drive! *. This beautifully renovated 3-bedroom, 3.5-bathroom home is situated on a half-acre lot in Red Bank. Inside, you'll find a bright, open-concept main level where the kitchen, dining, and living areas flow together, complemented by new flooring, recessed lighting, and windows throughout. The all-new kitchen features shaker-style cabinetry, quartz countertops, stainless steel appliances, a large island with pendant lighting and an island hood, a tile backsplash, and a built-in breakfast nook beneath the corner windows. The primary suite offers a raised ceiling with exposed painted beams, a walk-in closet, and French doors leading to a brand-new deck. Its remodeled bathroom includes a double vanity and a floor-to-ceiling tiled shower with a glass panel. A hall bathroom with a deep soaking tub and a newly added half bathroom complete the main level. Downstairs, you'll find a second living area featuring a fireplace and French doors that open to the patio, as
USD 435,000
1426 O'Neal Road
View photo
House · for sale
USD 425,000
USD 206/sq.ft
1426 O'Neal Road
North Glen Estates
· 2,056 sq.ft · 3 Bedrooms · 2 Baths · House
· Parking · Deck · Equipped kitchen
North Glen Estates · 2,056 sq.ft · 3 Bedrooms · 2 Baths · House · Parking · Deck · Equipped kitchen
Welcome to your dream home! Located in the charming town of Hixson, TN. This home offers comfort and convenience. Situated only minutes from Downtown Chattanooga, shopping, restaurants and hospitals. Features include open floor plan, and split bedroom design. Spacious kitchen and great room combined makes this home perfect for hosting family gatherings and entertaining. Upgrades include corian counter tops, large kitchen island, stainless appliances, hardwood floors, crown molding, and freshly painted interior. Extra's include formal living and dining room, 2 car garage on main level, with additional 24 x 16 workshop, and a truly, spectacular covered deck great for those Memorial Day or 4th of July picnic's or relaxing on a nice fall evening. This home was well loved and maintained. Make your appointment today!
USD 425,000
4526 Cloverdale Loop
View photo
House · for sale
USD 448,000
USD 137/sq.ft
4526 Cloverdale Loop
North Glen Estates
· 3,251 sq.ft · 5 Bedrooms · 3 Baths · House
· Equipped kitchen · Parking · Cellar
North Glen Estates · 3,251 sq.ft · 5 Bedrooms · 3 Baths · House · Equipped kitchen · Parking · Cellar
Welcome home to 4526 Cloverdale Loop. Only the second time ever on the market! Sellers will provide a home warranty at closing for buyers. Fantastic opportunity to own this spacious 5-bedroom, 3 full bath home in one of Hixson's well established neighborhoods full of mature trees. Conveniently located and super close to Northgate Mall, Highway 153, and Red Bank, this home offers both comfort and unbeatable convenience. This one-level living home over a daylight basement features the master bedroom on the main level and offers plenty of living space. The traditional floor plan includes formal living and dining rooms, a recently updated kitchen with new appliances, and a large great room with vaulted and beamed ceilings that fill the home with natural light thanks to massive windows throughout. Additional main-level highlights include two more bedrooms, a hall bath, and a 2-bay garage with a built-in electric vehicle charger. You'll also love the new roof, all new plumbing throughout, ne
USD 448,000
4430 Crestview Drive
View photo
House · for sale
USD 319,000
USD 188/sq.ft
4430 Crestview Drive
North Glen Estates
· 1,690 sq.ft · 3 Bedrooms · 3 Baths · House
· Office room · Equipped kitchen
North Glen Estates · 1,690 sq.ft · 3 Bedrooms · 3 Baths · House · Office room · Equipped kitchen
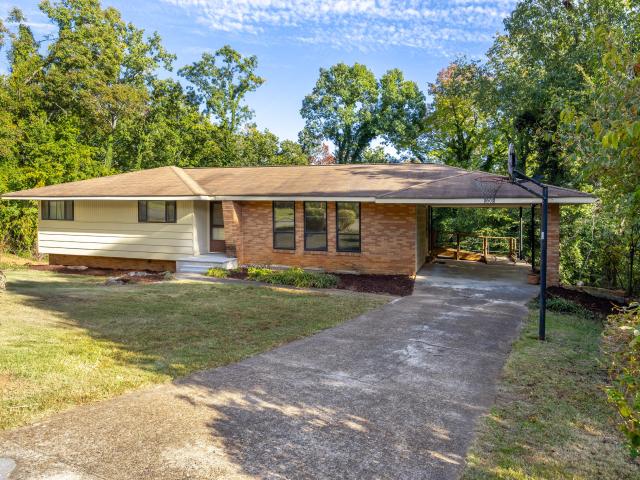
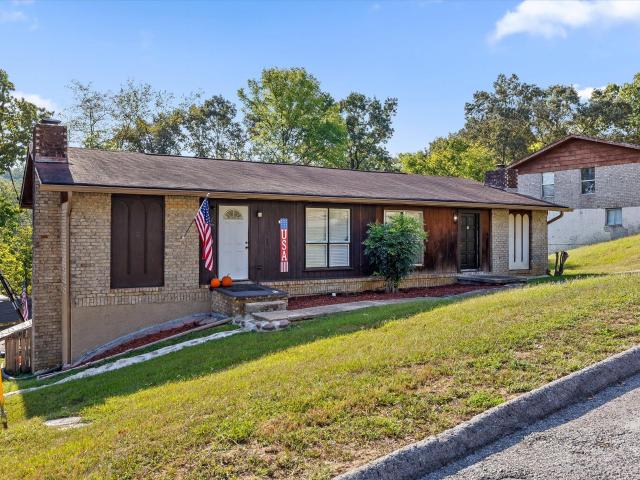
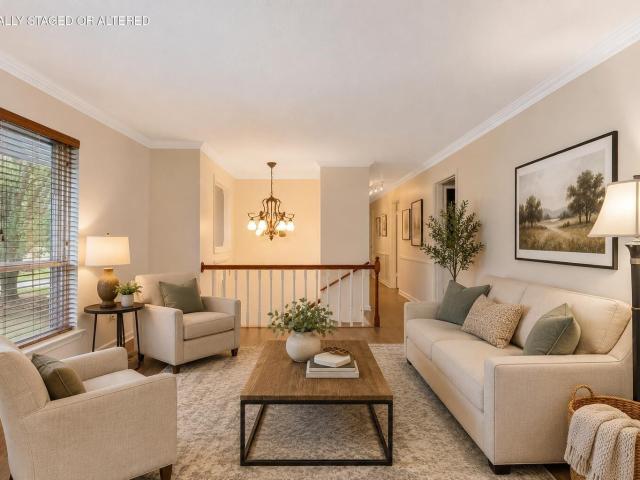
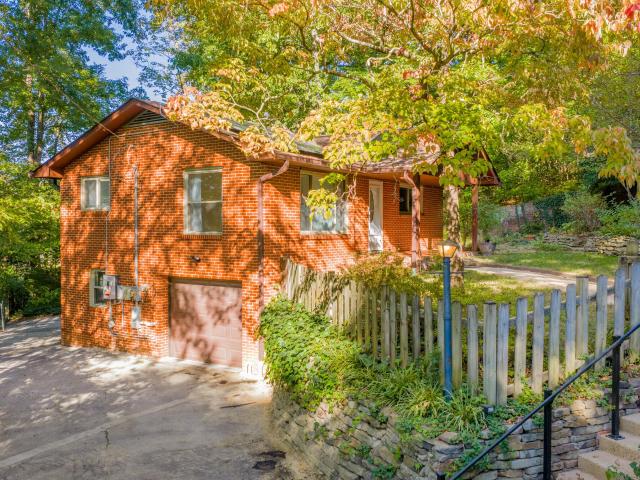
Full of character, history, and opportunity, this midcentury modern home on Crestview Drive in Red Bank is ready to welcome its next owners! Lovingly cared for by the same family for 59 years, this special property sits on nearly an acre of land on a desirable corner lot atop the ridge, offering space to spread out while remaining conveniently close to shopping, everyday amenities, and downtown Chattanooga. Step inside to discover a spacious living area that flows into the dining room and open kitchen, creating a welcoming layout for everyday living and entertaining. Midcentury details, including parquet flooring and hardwood floors, add warmth and timeless appeal. Three generously sized bedrooms provide comfortable living space, including a primary bedroom with its own full ensuite bathroom. Downstairs, the possibilities continue with a large recreation room, an additional full bathroom, a dedicated laundry area, and a flexible room that could serve as a fourth bedroom, home office, h
USD 319,000
2060 Hamill Road
View photo
House · for sale
USD 500,000
USD 377/sq.ft
2060 Hamill Road
North Glen Estates
· 1,324 sq.ft · 3 Bedrooms · 1 Bath · House
· Patio · Equipped kitchen · Parking
North Glen Estates · 1,324 sq.ft · 3 Bedrooms · 1 Bath · House · Patio · Equipped kitchen · Parking
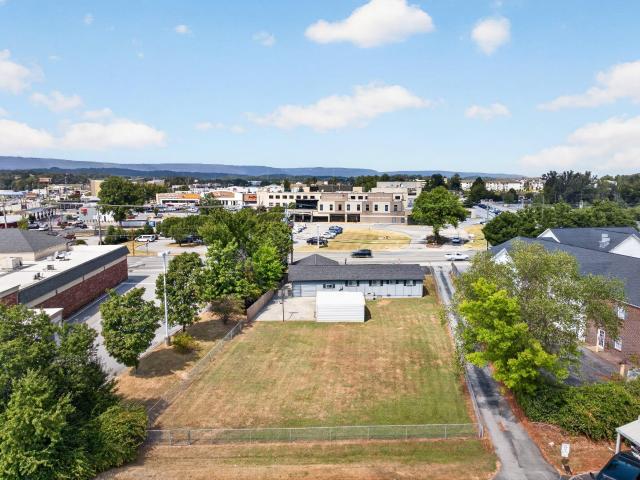
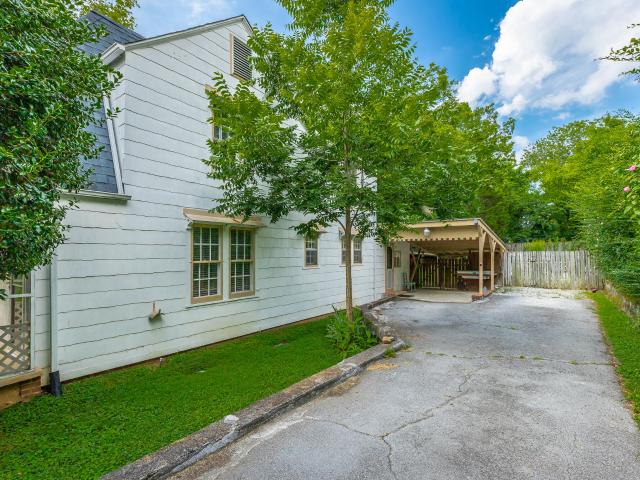
Potential commercial opportunity in Hixson! Situated on a. 38 +/. Acre lot across from Memorial Hospital (Hixson), this one level, 3 bedroom, 1.5 bath home with a double carport and detached utility garage has tons of potential. Whether you are looking for a rental property to add to your investment portfolio, a potential commercial application (with buyer rezoning) or a primary residence in a central location close to schools, shopping, restaurants and more, then this could be the property you have been seeking. The house has hardwoods under much of the carpet, and the current configuration includes a living room, kitchen, family room with access to an indoor/outdoor space, a primary bedroom with a half bath, 2 additional bedrooms and a full hall bath. It also has a rear patio, circular driveway and is partially fenced, so please call for more information and to schedule a showing today. Inspections welcome but property is being sold As-Is. Information is deemed reliable but not guara
USD 500,000
2060 Hamill Road
View photo
House · for sale
USD 475,000
USD 358/sq.ft
2060 Hamill Road
North Glen Estates
· 1,324 sq.ft · 3 Bedrooms · 1 Bath · House
· Patio · Equipped kitchen · Parking
North Glen Estates · 1,324 sq.ft · 3 Bedrooms · 1 Bath · House · Patio · Equipped kitchen · Parking
Potential commercial opportunity in Hixson! Situated on a. 38 +/. Acre lot across from Memorial Hospital (Hixson), this one level, 3 bedroom, 1.5 bath home with a double carport and detached utility garage has tons of potential. Whether you are looking for a rental property to add to your investment portfolio, a potential commercial application (with buyer rezoning) or a primary residence in a central location close to schools, shopping, restaurants and more, then this could be the property you have been seeking. The house has hardwoods under much of the carpet, and the current configuration includes a living room, kitchen, family room with access to an indoor/outdoor space, a primary bedroom with a half bath, 2 additional bedrooms and a full hall bath. It also has a rear patio, circular driveway and is partially fenced, so please call for more information and to schedule a showing today. Inspections welcome but property is being sold As-Is. Information is deemed reliable but not guara
USD 475,000
712 Oak Crest Lane
View photo
House · for sale
USD 539,900
USD 161/sq.ft
712 Oak Crest Lane
North Glen Estates
· 3,348 sq.ft · 4 Bedrooms · 2 Baths · House
· Deck · Fireplace · Equipped kitchen · Cellar
North Glen Estates · 3,348 sq.ft · 4 Bedrooms · 2 Baths · House · Deck · Fireplace · Equipped kitchen · Cellar
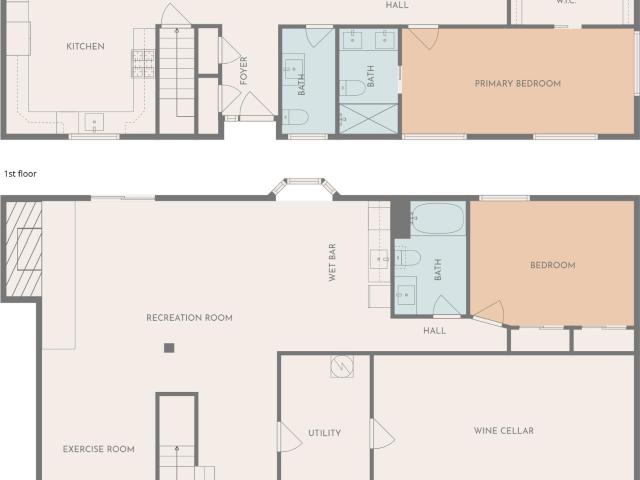
Location, space and updates! Welcome to 712 Oak Crest Lane! Nestled on a quiet cul-de-sac in the established Oak Hills North neighborhood, this 4-bedroom, 2-full-bath, 2-half-bath home offers generous living and entertaining spaces just 15 minutes from downtown Chattanooga. Step inside to a spacious, open main living area with beautiful flooring and an inviting flow that's equally suited to everyday living and gatherings. Just beyond, the sunroom features a cedar ceiling, a new heating and cooling unit, and windows that open to welcome fresh air. An expanded deck adds even more room to relax or entertain. The updated kitchen features a large island with a new gas cooktop and newly installed gas service, updated countertops and backsplash, stainless steel appliances, a wall oven with microwave above, and ample cabinetry. Downstairs, the finished basement offers another impressive gathering space with a fireplace, wet bar and seating, and new French doors leading outdoors. There's also a
USD 539,900
4808 Orchard View
View photo
House · for sale
USD 245,000
USD 191/sq.ft
4808 Orchard View
North Glen Estates
· 1,281 sq.ft · 3 Bedrooms · 1 Bath · House
· Office room · Equipped kitchen
North Glen Estates · 1,281 sq.ft · 3 Bedrooms · 1 Bath · House · Office room · Equipped kitchen
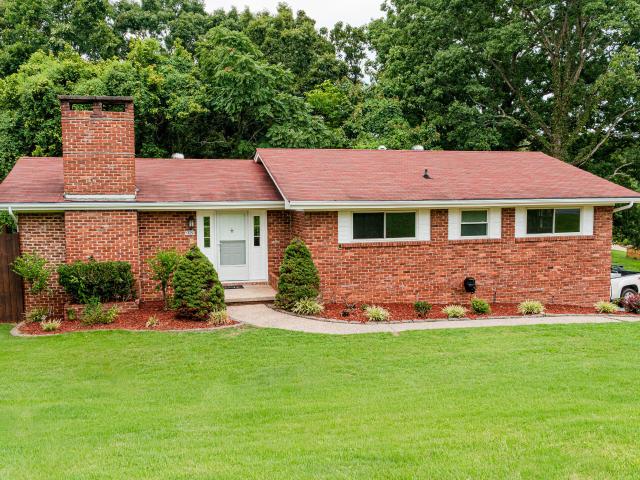
Welcome to this inviting ranch-style home, offering comfortable one-level living in a convenient location. With three bedrooms and one full bathroom, this residence provides a practical layout that can easily accommodate everyday living, overnight guests, a home office, or additional flex space to suit your needs. The kitchen features granite countertops, adding a polished and appealing touch while providing a functional setting for meal preparation and entertaining. The single-level design offers ease and accessibility, making this home a great option for a variety of buyers. Whether you are a first-time homeowner searching for an affordable place to put down roots, looking to downsize to a more manageable property, or seeking an investment opportunity, this home offers plenty of potential. Its convenient location provides easy access to nearby shopping, dining, schools, major roadways, and other everyday amenities. With its comfortable layout, desirable ranch-style design, and opport
USD 245,000
705 Highview Drive
View photo
House · for sale
USD 329,900
USD 214/sq.ft
705 Highview Drive
North Glen Estates
· 1,539 sq.ft · 4 Bedrooms · 3 Baths · House
· Equipped kitchen · Cellar
North Glen Estates · 1,539 sq.ft · 4 Bedrooms · 3 Baths · House · Equipped kitchen · Cellar
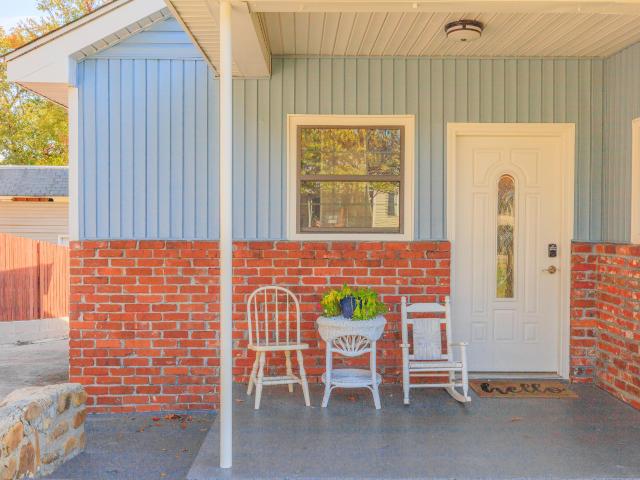
Location, location, location! Don't miss this cute home freshly updated in Red Bank. Minutes from downtown, 27 and Hixson. Home has new floors, new cabinets, granite counter tops, and new vanities in bathrooms! Outside has been updated with vinyl siding, and new windows. Part of the basement has been finished to add another bedroom and bathroom. There is PLENTY of additional space in the basement for storage. Don't miss this one, come see it today! Note: Free standing electric range will be put in kitchen prior to closing. *personal interest disclosure: seller is immediate family member of agent
USD 329,900
539 Tree Top Lane
View photo
House · for sale
USD 435,000
USD 218/sq.ft
539 Tree Top Lane
North Glen Estates
· 1,991 sq.ft · 3 Bedrooms · 2 Baths · House
· Deck · Fireplace · Equipped kitchen
North Glen Estates · 1,991 sq.ft · 3 Bedrooms · 2 Baths · House · Deck · Fireplace · Equipped kitchen
New construction! Open house 8/30. This Three bedroom two and half bath home offers spacious open floor plan on main level. Kitchen features include: Island, Granite Countertops, and a Pantry. Kitchen is open to Dining room and Living room with has access to the back deck. Living room has an electric fireplace display. Upstairs are the has the large Primary bedroom and bath, along with the two secondary bedrooms connecting to a Jack n Jill bath. Preferred lender incentive of 1% of the loan amount available to be used towards rate buydown or closing costs. Inquire for details
USD 435,000
3938 Azalean Drive
View photo
House · for sale
USD 325,000
USD 232/sq.ft
3938 Azalean Drive
North Glen Estates
· 1,399 sq.ft · 3 Bedrooms · 1 Bath · House
· Patio · Garden · Parking · Equipped kitchen
North Glen Estates · 1,399 sq.ft · 3 Bedrooms · 1 Bath · House · Patio · Garden · Parking · Equipped kitchen
Welcome to this Move-in ready, One Level home in desirable Fairfax Heights! Features include Beautiful hardwood floors, 2 large picture windows in the living room, Oversized eat-in kitchen with loads of cabinets/countertop space and New refrigerator, range, microwave, washer/ dryer and dishwasher remaining plus a newly added laundry area/pantry. 3 spacious bedrooms and 1 1/2 updated bathrooms. You'll love to relax on your recently painted and newly screened back porch overlooking the gorgeous, park-like backyard, full of blooming trees and native flowers. The mostly fenced back yard with side gate and huge covered patio area is great for entertaining, pets and kids. There is also a storage area under the kitchen for lawn equipment, etc. Great curb appeal with a covered front porch, level yard, circular driveway, one car garage, and attached carport. The homes exterior was painted in 2024 and interior in 2023 plus Double pane insulated windows throughout. A solar energy system was insta
USD 325,000
5846 Crestview Drive
View photo
House · for sale
USD 455,000
USD 148/sq.ft
5846 Crestview Drive
North Glen Estates
· 3,068 sq.ft · 3 Bedrooms · 3 Baths · House
· Fireplace · Equipped kitchen
North Glen Estates · 3,068 sq.ft · 3 Bedrooms · 3 Baths · House · Fireplace · Equipped kitchen
This 3-bedroom, 3.5-bath home in Shady Heights has been extensively updated by the current owner. At 3,071 square feet, there's real room to spread out, and just about every surface has been touched. Right down to a new front door with electronic locks on all entries. The kitchen was pushed out three feet and rebuilt from scratch: new cabinetry, gas range, dishwasher, and gas logs in the fireplace nearby. The primary bedroom was expanded and gained a walk-in closet, and both the primary and second bathrooms were redone with new showers, vanities, and ceramic tile. The powder room got a new vanity and tile as well. New LVP flooring runs across the whole main level, along with new lighting throughout and new window treatments in the great room. The lower level isn't an afterthought either. The stairway was rebuilt with an added wall and under-stair lighting, leading to an open den with its own gas-log fireplace and a built-in tucked under the stairs. Most of the lower level has new LVP f
USD 455,000
4792 Forest Wood Lane
View photo
House · for sale
USD 334,900
USD 128/sq.ft
4792 Forest Wood Lane
North Glen Estates
· 2,616 sq.ft · 6 Bedrooms · 2 Baths · House
· Fireplace · Equipped kitchen · Parking
North Glen Estates · 2,616 sq.ft · 6 Bedrooms · 2 Baths · House · Fireplace · Equipped kitchen · Parking
Extensively updated over the past five years, this side-by-side duplex in Hixson's Forest Dale subdivision offers refreshed interiors, separate entrances, and approximately 2,620 total square feet per tax records. Both units feature bright living rooms with large windows, wood-look flooring, neutral colors, and eat-in kitchens with white Shaker-style cabinetry and generous counter space. The photographed bath features a coordinating white vanity and tiled tub/shower surround, while a lower-level bonus room with a painted brick fireplace provides additional space to relax, work, or pursue hobbies. Two rear-entry garages and a broad paved parking area add everyday convenience, with mature trees providing a leafy backdrop. Whether adding to a rental portfolio or exploring the potential to live in one unit and rent the other, 4792 Forest Wood Lane offers a versatile opportunity with substantial updates already completed
USD 334,900
1405 Highcrest Court
View photo
House · for sale
USD 340,000
USD 152/sq.ft
1405 Highcrest Court
North Glen Estates
· 2,228 sq.ft · 4 Bedrooms · 2 Baths · House
· Equipped kitchen
North Glen Estates · 2,228 sq.ft · 4 Bedrooms · 2 Baths · House · Equipped kitchen
Welcome to 1405 Highcrest Court, a beautifully updated 4-bedroom, 2.5-bath home offering comfortable living, modern updates, and everyday convenience in the heart of Hixson. Thoughtfully updated throughout, the home features a spacious kitchen with granite countertops, along with an updated primary bedroom and bathroom that create a comfortable private retreat. Recent improvements, including a newer roof and newer hot water heater, provide added peace of mind. The inviting floor plan offers plenty of space for both everyday living and entertaining, with a convenient location that puts shopping, dining, healthcare, recreation, and everyday services close at hand. Enjoy easy access to Highway 153, Highway 27, and I-75, making commutes and travel throughout Hixson and Chattanooga a breeze. Downtown Chattanooga is also just a short drive away, offering an array of dining, entertainment, shopping, and cultural attractions. Outdoor enthusiasts will appreciate the abundance of nearby parks, g
USD 340,000
3931 Birmingham Drive
View photo
House · for sale
USD 249,000
USD 296/sq.ft
3931 Birmingham Drive
North Glen Estates
· 840 sq.ft · 2 Bedrooms · 1 Bath · House
· Garden · Equipped kitchen
North Glen Estates · 840 sq.ft · 2 Bedrooms · 1 Bath · House · Garden · Equipped kitchen
Welcome to easy living in the heart of Hixson. This charming, updated home offers a low-maintenance lifestyle just minutes from Chattanooga's best dining, shopping, and outdoor activities. With its cozy feel and recent updates. Electric, kitchen cabinets, appliances, granite, and flooring, newer roof and windows-it's the perfect blend of comfort and convenience. The large fully fenced yard with mature trees on a corner lot provides a private space for kids, pets, or weekend gatherings. A rare find in a highly desirable location as its minutes to Hixon, CB Robinson bridge and Highway 153
USD 249,000
113 E Daytona Drive E
View photo
House · for sale
USD 395,000
USD 219/sq.ft
Updated
113 E Daytona Drive E
North Glen Estates
· 1,798 sq.ft · 3 Bedrooms · 2 Baths · House
· Garden · Equipped kitchen · Cellar
North Glen Estates · 1,798 sq.ft · 3 Bedrooms · 2 Baths · House · Garden · Equipped kitchen · Cellar
Discover the possibilities at 113 E. Daytona Drive! Situated on a rare 0.78-acre triple lot, this solid brick home offers approximately 1,804 square feet of living space, Fall through Spring views of Signal Mountain, and an impressive list of thoughtful improvements. Updates include electrical, windows, bathrooms, kitchen cabinetry, appliances, and interior doors, complemented by flooring carefully selected to preserve the home's original character. Additional features include owned solar panels powering an emergency backup system for the basement, providing an added layer of preparedness, along with drainage improvements and a sump pump. Flexible living spaces include a study, sunroom, recreation areas, and a bright porch room featuring approximately 30 feet of glass and its own dedicated heating and cooling system. The basement offers exciting potential for an accessory dwelling unit (ADU) or short-term rental, subject to applicable approvals. Outside, enjoy a terraced backyard, an e
USD 395,000
1024 Lower Mill Road
View photo
House · for sale
USD 305,000
USD 196/sq.ft
1024 Lower Mill Road
North Glen Estates
· 1,550 sq.ft · 3 Bedrooms · 3 Baths · House
· Equipped kitchen · Cellar
North Glen Estates · 1,550 sq.ft · 3 Bedrooms · 3 Baths · House · Equipped kitchen · Cellar
This home is truly move-in ready! The seller has made numerous improvements, including brand-new carpet in the bedrooms and living room and fresh interior paint. The main level features a spacious, open living room with plenty of wall space and flexibility for a variety of furniture arrangements. The adjoining dining room offers hardwood laminate flooring and French doors that open to a brand-new rear deck-a wonderful spot to relax or entertain. The kitchen features a functional layout, hardwood laminate flooring, and all appliances remain, including the refrigerator. Also on the main level is the primary bedroom with a private bath, two additional bedrooms, and a generously sized hall bathroom with shower/tub. Downstairs, you'll find a large 24'4' x 12'3' finished bonus space offering endless possibilities. The basement includes a full bathroom with shower/tub so it could be used as a 4th bedroom for a teen suite. It would serve as a great den with playroom space-the choice is yours!
USD 305,000
4961 Hampshire Place
View photo
House · for sale
USD 575,000
USD 207/sq.ft
New
4961 Hampshire Place
North Glen Estates
· 2,777 sq.ft · 4 Bedrooms · 3 Baths · House
· Patio · Garden · Swimming pool · Fireplace · Equipped kitchen · Parking
North Glen Estates · 2,777 sq.ft · 4 Bedrooms · 3 Baths · House · Patio · Garden · Swimming pool · Fireplace · Equipped kitchen · Parking
All brick makes this A RARE FIND. Super convenient private cul-de-sac street in Hixson, TN. All on one level. Open floor plan with split bedroom arrangements. Four bedrooms(One as a private guest suite with the personal private full bath), three bathrooms. Beautiful level yard with privacy. Screened in porch and patio with a separate exterior storage/workshop room. Abundance amount of windows and glass doors with extra natural light. Oversized two-car garage. Private study and or fourth bedroom with 10 foot ceilings. Family room consist of 10 foot custom ceilings with fireplace and gas logs and built-in cabinetry. Gourmet kitchen open to the family room with barstool area and breakfast nook and study nook with pantry. Living room, combined with dining room, which features 10 foot ceilings. Primary suite features cathedral ceiling 14.5ft. With access to the screened in porch. Primary bathroom features high 10 foot ceilings, his and hers separate closets, private toilet closet, Jacuzzi t
USD 575,000
1261 Dreamcatcher Way
View photo
House · for sale
USD 649,900
USD 201/sq.ft
1261 Dreamcatcher Way
North Glen Estates
· 3,229 sq.ft · 4 Bedrooms · 3 Baths · House
· Fireplace · Equipped kitchen
North Glen Estates · 3,229 sq.ft · 4 Bedrooms · 3 Baths · House · Fireplace · Equipped kitchen
Welcome to your Dreamcatcher Dream Home! Nestled in a quiet, upscale subdivision in Hixson and located less than 20 minutes from Downtown Chattanooga, this stunning custom-built 4-bedroom home offers 3,100 Sq Ft. Of tastefully designed living space on an expansive lot with 150' of road frontage. From the convenient circular driveway and 2-car garage-providing easy accessibility and abundant parking-to the private outdoor spaces, every detail of this property exudes comfort and sophistication. Step inside to discover a beautiful open-concept main level with natural sunlight beaming front to back, rich hardwood flooring, soaring high ceilings, and a dramatic floor-to-ceiling stacked-stone gas log fireplace that serves as the heart of the home. Designed for family gathering and hosting, the kitchen features stainless steel appliances, premium granite countertops, an oversized center island, tiled backsplash, under-cabinet lighting, plenty of cabinet space, and a charming breakfast nook fo
USD 649,900
4797 Forest Wood Lane
View photo
House · for sale
USD 270,000
USD 159/sq.ft
4797 Forest Wood Lane
North Glen Estates
· 1,690 sq.ft · 4 Bedrooms · 2 Baths · House
· Patio · Equipped kitchen
North Glen Estates · 1,690 sq.ft · 4 Bedrooms · 2 Baths · House · Patio · Equipped kitchen
Great Hixson duplex that is all 1 level. Each side has 2 bedrooms, 1 bath, kitchen with pantry closets, large laundry rooms, private patios, and covered front porches. Please do not disturb Tenants
USD 270,000
207 W Daytona Drive W
View photo
House · for sale
USD 310,000
USD 250/sq.ft
207 W Daytona Drive W
North Glen Estates
· 1,238 sq.ft · 2 Bedrooms · 1 Bath · House
· Office room · Parking · Cellar
North Glen Estates · 1,238 sq.ft · 2 Bedrooms · 1 Bath · House · Office room · Parking · Cellar
Red Bank charmer with room to grow! Welcome to this adorable 2-bedroom, 1-bath brick home in the heart of Red Bank! Whether you're a car enthusiast, someone needing extra storage, or a buyer looking for a home with incredible potential, this property has so much to offer! One of the standout features is the abundance of parking! With both an attached garage and a carport, plus plenty of additional parking space, there's room for your vehicles, hobbies, and projects! Step inside and discover beautiful hardwood floors, charming built-in cabinetry, and timeless character throughout. A newer roof and HVAC system provide added peace of mind, while the home offers a fantastic opportunity to make a few cosmetic updates and truly make it your own! Need more space? The basement offers exciting possibilities for future expansion! Imagine converting a portion into an additional bedroom, bathroom, home office, or flex space. There's plenty of room to get creative! Outside, you'll find a generously
USD 310,000
4531 Norcross Road
View photo
House · for sale
USD 250,000
USD 213/sq.ft
4531 Norcross Road
North Glen Estates
· 1,173 sq.ft · 3 Bedrooms · 2 Baths · House
· Garden · Gym · Equipped kitchen · Air conditioning
North Glen Estates · 1,173 sq.ft · 3 Bedrooms · 2 Baths · House · Garden · Gym · Equipped kitchen · Air conditioning
Welcome to 4531 Norcross Road in the heart of Hixson! This 3-bedroom, 2-bath home offers 1,182 square feet of living space, a convenient location, and plenty of potential to make it your own. Lovingly cared for by the same owners for the past 12 years, this home has been the setting for countless family memories, and now it's ready for its next chapter! The spacious kitchen features a large island that's perfect for meal prep, casual dining, and gathering with friends. The primary bathroom has been updated, while the rest of the home offers an opportunity to add your own personal touches and cosmetic updates. Step outside to enjoy the fenced backyard, complete with two storage sheds! The larger shed has been used as a personal home gym and even features a window A/C unit, offering flexible space for hobbies, workouts, or additional storage. Location, location, location! Situated in a central Hixson location, you'll enjoy easy access to Highway 153, Northgate Mall, shopping, dining, and
USD 250,000
700 Ely Road
View photo
House · for sale
USD 335,000
USD 187/sq.ft
700 Ely Road
North Glen Estates
· 1,787 sq.ft · 3 Bedrooms · 1 Bath · House
· Parking · Cellar
North Glen Estates · 1,787 sq.ft · 3 Bedrooms · 1 Bath · House · Parking · Cellar
Some homes have a story to tell, and 700 Ely Road has over 50 years of family history! Lovingly owned by the same family since the early 1970s, this charming 3-bedroom home is where a family was raised and decades of memories were made. Situated on a desirable corner lot with convenient access to both Red Bank and Hixson, the home features beautiful hardwood floors and a fully finished basement offering exceptional flexibility. Previously used as a home daycare, the basement provides endless possibilities for additional living, recreation, or workspace. Outside, a fully powered outbuilding is ideal for a workshop, hobbies, or extra storage. The garage currently features a standard entry door but could easily be converted back to garage use or transformed into additional living space. With its versatile layout, convenient location, and decades of family history, this property presents a wonderful opportunity to make it your own!
USD 335,000
113 Narragansette Avenue
View photo
House · for sale
USD 249,000
USD 135/sq.ft
113 Narragansette Avenue
North Glen Estates
· 1,841 sq.ft · 4 Bedrooms · 2 Baths · House
· Garden · Office room · Fireplace · Equipped kitchen · Parking
North Glen Estates · 1,841 sq.ft · 4 Bedrooms · 2 Baths · House · Garden · Office room · Fireplace · Equipped kitchen · Parking
Storybook 1930 cottage on a level lot on one of Red Bank's most sought-after streets! The main level has a foyer entry, spacious living room with gas-log fireplace, office, full bathroom, separate dining room with French doors, kitchen and laundry/mud room. Per the sellers there are hardwood floors under the carpeting. Upstairs: four bedrooms and a second full bathroom. Please note. Upstairs ceilings are below standard appraisal height. Outside: screened porch, level fenced private back yard with an established garden area and an outbuilding with original brick floor. Two driveways plus a carport. No central HVAC. Window units included. Sold as is. The Fitehaven area of Red Bank is minutes to downtown, Northshore and Hixson
USD 249,000
1329 Cloverdale Drive
View photo
House · for sale
USD 429,900
USD 193/sq.ft
1329 Cloverdale Drive
North Glen Estates
· 2,217 sq.ft · 4 Bedrooms · 3 Baths · House
· Parking · Fireplace · Equipped kitchen
North Glen Estates · 2,217 sq.ft · 4 Bedrooms · 3 Baths · House · Parking · Fireplace · Equipped kitchen
Located in the HOA free established Hixson Cloverdale neighborhood, this turn key home is just minutes from shopping, dining, groceries, hospitals & everyday conveniences. A pre-listing inspection was performed & the sellers have made the repairs so you don't have to, which makes this beautifully updated Hixson home truly move-in ready! Offering 4 bedrooms, 3 full baths & 2,222 sq. Ft. of finished living space across two levels, this home delivers far more space & flexibility than you might expect. The main level features an updated kitchen with a beautiful gas log fireplace, double picture window, extra cabinetry, & corner sink. A generous living room with picture window, 3 large bedrooms, 2 modern full baths, & plenty of closet space! Downstairs & off from the two car garage you will find a separate entrance from the main house to a private walk-out guest suite! This offers exceptional flexibility with its own bedroom, full bath, living room, full kitchen, pantry, walk-in closet, & o
USD 429,900
3518 Northrop Street
View photo
House · for sale
USD 300,000
USD 246/sq.ft
3518 Northrop Street
North Glen Estates
· 1,216 sq.ft · 3 Bedrooms · 1 Bath · House
· Garden · Deck · Equipped kitchen · Parking
North Glen Estates · 1,216 sq.ft · 3 Bedrooms · 1 Bath · House · Garden · Deck · Equipped kitchen · Parking
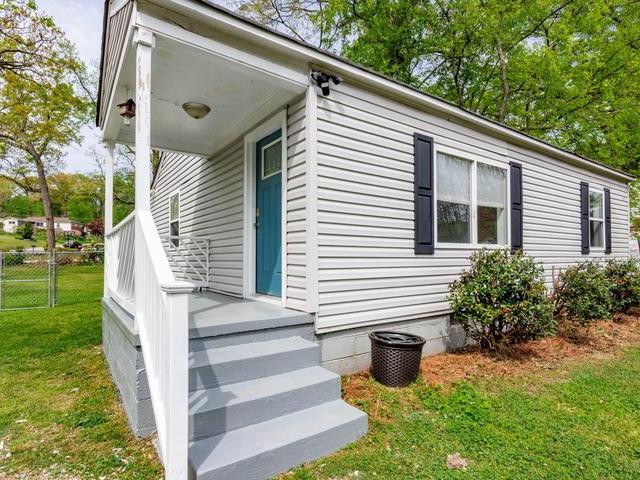
Welcome to 3518 Northrop, a fully renovated Craftsman-style bungalow in the heart of Lupton City. This is your opportunity to live in a completely updated home full of original charm, while also being in one of Chattanooga's most convenient locations. Step onto the front porch and into the front door to find a light-filled living space where the kitchen, dining, and living areas flow seamlessly together, perfect for everyday living and effortless entertaining. Flanking the main living area is a renovated kitchen featuring custom cabinetry, solid surface countertops, and new stainless steel appliances. Furthermore, there are 3 bedrooms and a completely renovated full bathroom featuring custom tile work. Through the rear of the home, the back door leads out to a newly finished deck overlooking the expansive backyard. Also in the backyard is a carport and a secondary structure offering great storage or the potential to be finished out into additional living space. A few additional feature
USD 300,000
4908 Eldridge Road
View photo
House · for sale
USD 4,760,000
USD 4,335/sq.ft
4908 Eldridge Road
North Glen Estates
· 1,098 sq.ft · 2 Bedrooms · 1 Bath · House
· Garden · Deck · Equipped kitchen
North Glen Estates · 1,098 sq.ft · 2 Bedrooms · 1 Bath · House · Garden · Deck · Equipped kitchen
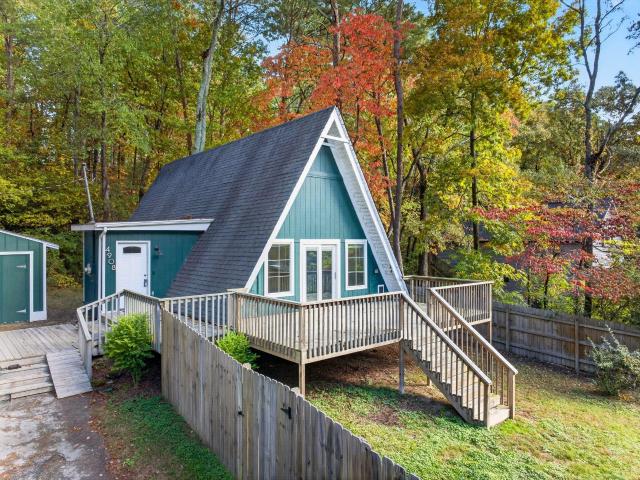
A-frame lovers rejoice! Super cute, 2 bedroom, 1 bath a-frame style home with a large front deck, fenced front yard and wooded privacy buffer in back. Whether you are looking for a primary residence or an investment opportunity, you will love the convenient Hixson location close to schools, shopping, restaurants and only 15 minutes to downtown Chattanooga. The main level features engineered hardwoods and decorative lighting, including the vaulted living room that could easily accommodate a dining area as well. A sliding glass door opens the space up to the deck providing a nice flow for everyday living. The kitchen is galley style and has access to the side grilling deck with steps down to the front yard. The primary bedroom is on the back of the main level and is spacious with a double door walk-in closet. The full hall bath has a tub/shower combo and room for an extra dresser or a make-up table. A spiral staircase leads to the loft-style 2nd bedroom with a walk-in closet. A nice, det
USD 4,760,000
1383 Mercer Street
View photo
House · for sale
USD 325,000
USD 295/sq.ft
1383 Mercer Street
North Glen Estates
· 1,098 sq.ft · 2 Bedrooms · 2 Baths · House
· Equipped kitchen
North Glen Estates · 1,098 sq.ft · 2 Bedrooms · 2 Baths · House · Equipped kitchen
Step into 1383 Mercer Street! A fully renovated 1920s gem in the heart of Lupton City. This home delivers all the charm of its era with every modern upgrade already completed, all in one of Chattanooga's most convenient locations just minutes from downtown. Everything has been updated: roof, electrical, plumbing, HVAC, water heater, windows, flooring, drywall, tile, bathrooms, kitchen cabinets, light fixtures, plumbing fixtures, fresh interior/exterior paint, & more. It's a true top-to-bottom transformation designed for style, comfort, and peace of mind. The reimagined kitchen features clean finishes and new appliances, while the bathrooms showcase modern vanities and crisp tile work. Every room feels bright, refreshed, and move-in ready. Lupton City offers unmatched convenience. You're just moments from Rivermont Park, a neighborhood favorite with walking trails, a playground, tennis courts, open green space, and riverfront access. Plus, you're only minutes from downtown Chattanooga,
USD 325,000

Get email alerts

Don't miss out: be the first to know about new properties

The alert was correctly created

On subscribing you accept the conditions of use and the privacy policy
Alert
Receive new ads in your inbox
Save this search
Receive alerts for new listings

We'll send you an email when we have new properties for: "Houses for sale in North Glen Estates"

The alert was correctly created

Lupton City
Fairfax Heights, Chattanooga city District 4 Hamilton County Tennessee
Get email alerts and be the first to see new listings
Required field
On subscribing I accept the terms of the privacy policy
Perfect! You'll soon start receiving new listings via email
Alert
Receive an email when we have new ads for Houses for sale in North Glen Estates
Save this search
Filters

Bedrooms

Size (sq.ft)

sq.ft
sq.ft

Price

USD
USD

Property type

Bathrooms

Clear all filters
Receive notifications when new entries are published.