482 houses for sale in North Glen Estates

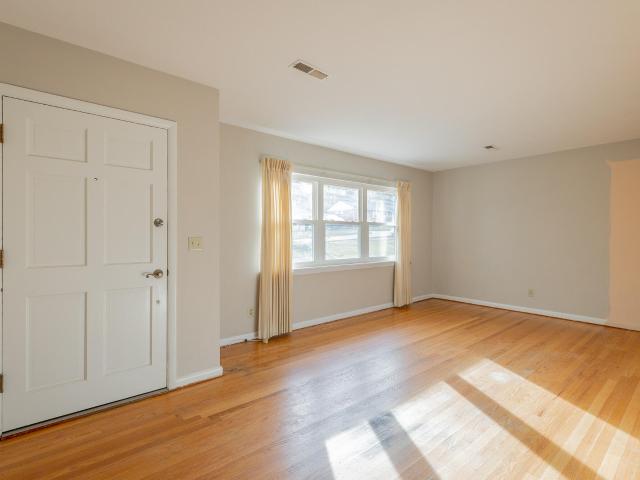
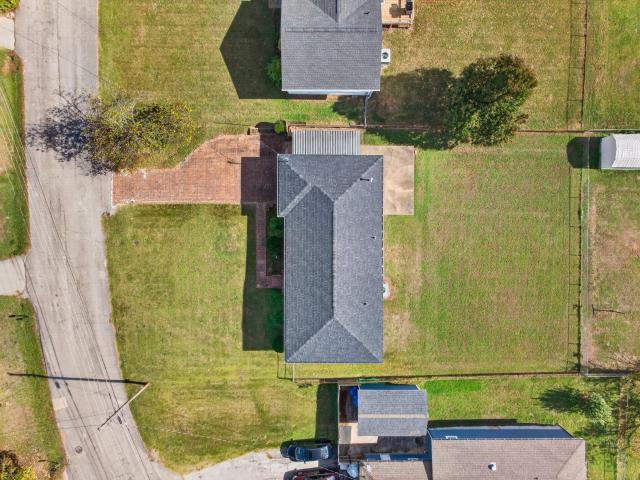
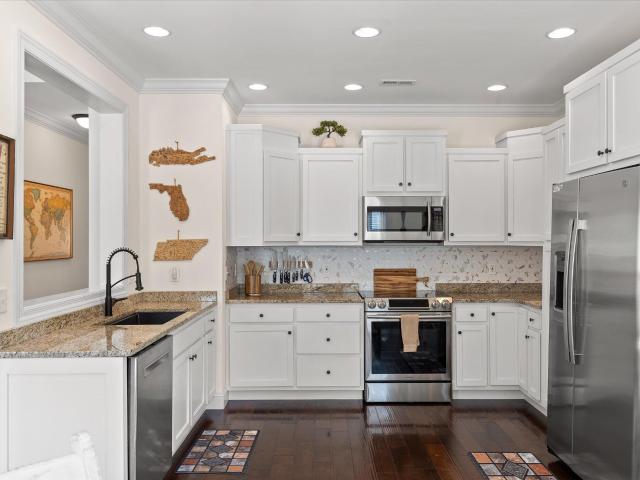
1383 Mercer Street
View photo
House · for sale
USD 325,000
USD 295/sq.ft
1383 Mercer Street
North Glen Estates
· 1,098 sq.ft · 2 Bedrooms · 2 Baths · House
· Equipped kitchen
North Glen Estates · 1,098 sq.ft · 2 Bedrooms · 2 Baths · House · Equipped kitchen
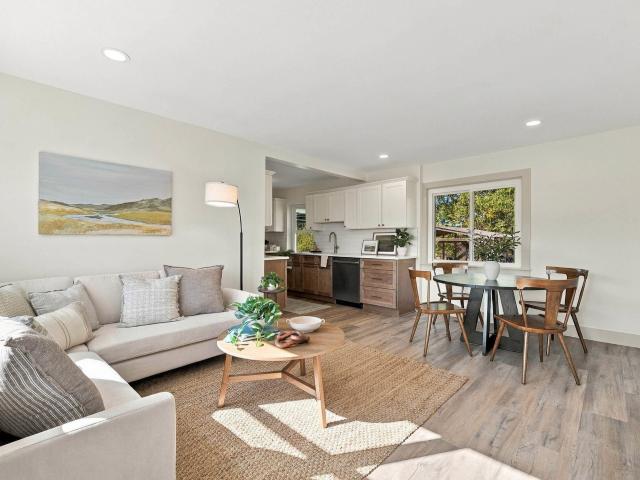
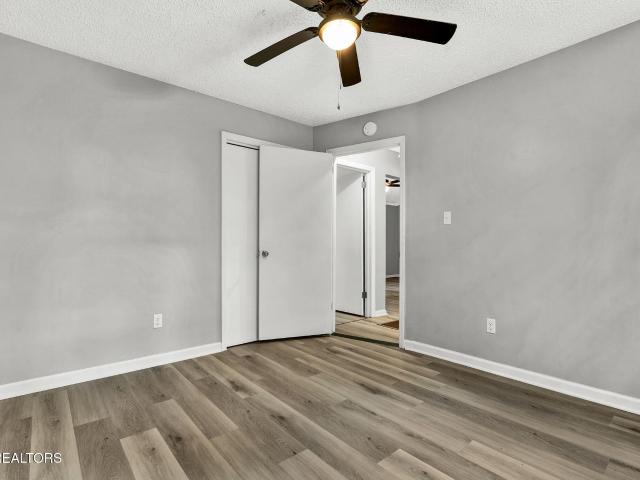
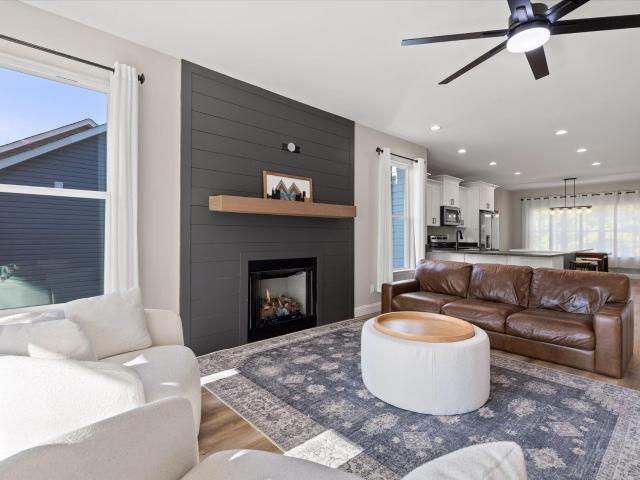
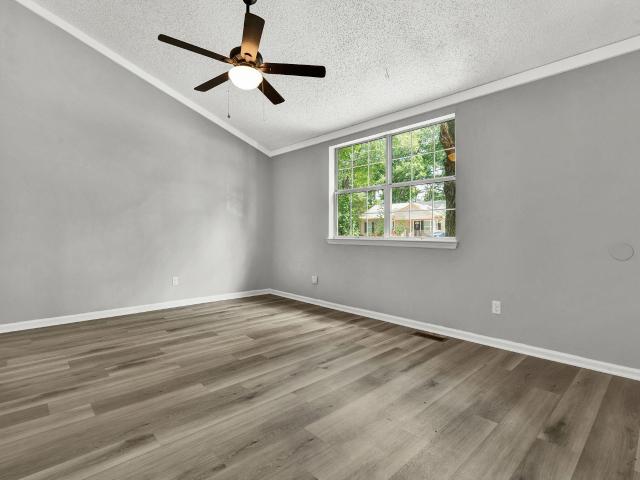
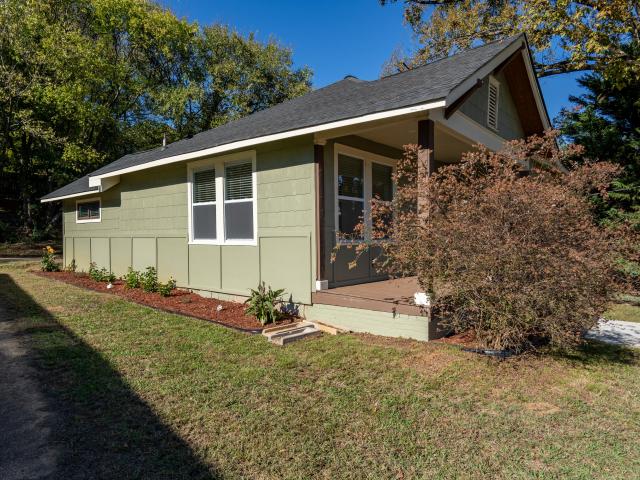
Step into 1383 Mercer Street! A fully renovated 1920s gem in the heart of Lupton City. This home delivers all the charm of its era with every modern upgrade already completed, all in one of Chattanooga's most convenient locations just minutes from downtown. Everything has been updated: roof, electrical, plumbing, HVAC, water heater, windows, flooring, drywall, tile, bathrooms, kitchen cabinets, light fixtures, plumbing fixtures, fresh interior/exterior paint, & more. It's a true top-to-bottom transformation designed for style, comfort, and peace of mind. The reimagined kitchen features clean finishes and new appliances, while the bathrooms showcase modern vanities and crisp tile work. Every room feels bright, refreshed, and move-in ready. Lupton City offers unmatched convenience. You're just moments from Rivermont Park, a neighborhood favorite with walking trails, a playground, tennis courts, open green space, and riverfront access. Plus, you're only minutes from downtown Chattanooga,
USD 325,000
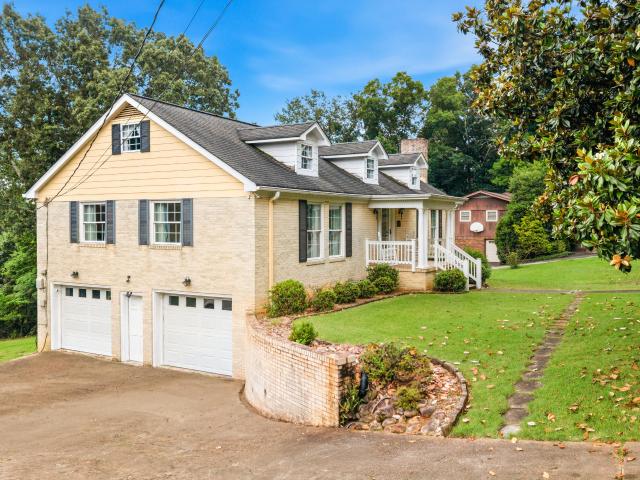
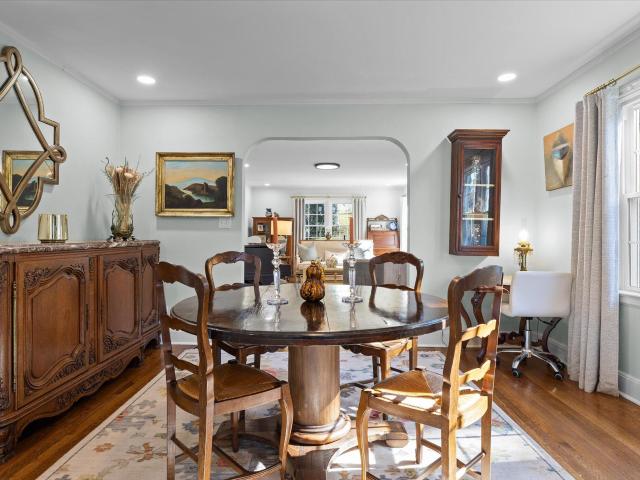
4628 Adams Road
View photo
House · for sale
USD 300,000
USD 196/sq.ft
4628 Adams Road
North Glen Estates
· 1,528 sq.ft · 3 Bedrooms · 2 Baths · House
· Patio · Garden · Office room · Deck · Equipped kitchen
North Glen Estates · 1,528 sq.ft · 3 Bedrooms · 2 Baths · House · Patio · Garden · Office room · Deck · Equipped kitchen
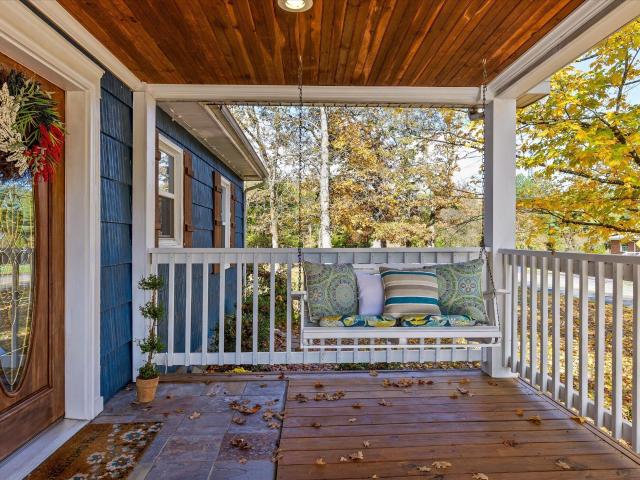
The front porch is where this house says hello. It is the kind of porch that gets a swing, a cup of coffee, and a wave from the neighbors walking by. Step inside and everything is on one level. No stairs, no wasted space, just a bright, easy flow from room to room. The kitchen and dining area look straight out to the backyard, so dinner comes with a view of wide, open green space. The land beyond the yard is privately owned and open today, which keeps the view quiet and the evenings peaceful. Out back, a deck and patio overlook a large, level yard. It is the spot for slow Saturday mornings, summer cookouts, and the kind of quiet that is hard to find this close to town. Tucked into the yard is a charming playhouse, painted to match the home, ready for whatever imagination it is given next. Three bedrooms give you options. Use all three for sleeping, or turn one into a home office for work-from-home days. Both bathrooms have been fully remodeled, including an updated shower you will appr
USD 300,000
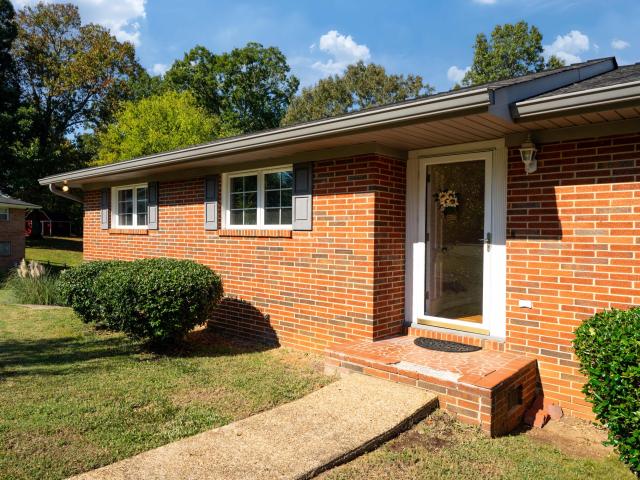
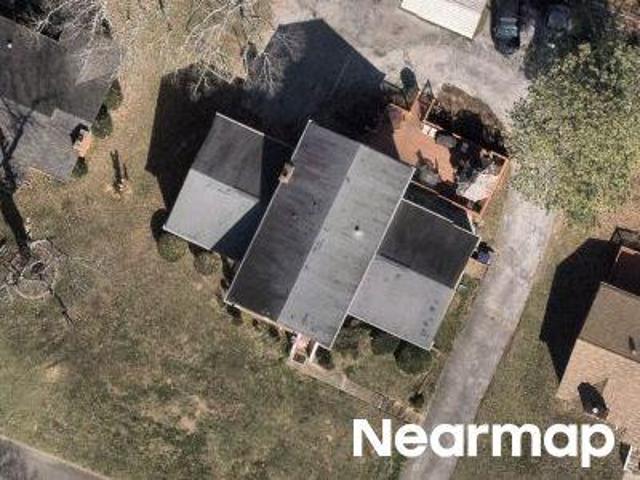
417 Bouton Drive
View photo
House · for sale
USD 286,000
USD 243/sq.ft
417 Bouton Drive
North Glen Estates
· 1,173 sq.ft · 3 Bedrooms · 1 Bath · House
· Gym · Deck · Equipped kitchen · Parking · Cellar
North Glen Estates · 1,173 sq.ft · 3 Bedrooms · 1 Bath · House · Gym · Deck · Equipped kitchen · Parking · Cellar
Charm, character, and a location that's hard to beat! This 3-bedroom, 1.5-bath home at 417 Bouton Dr. Puts you minutes from downtown Chattanooga, Hixson, and Red Bank, so dinner, shopping, and weekend adventures are always close by. Hardwood floors run throughout, giving the home a warm, timeless feel. The living room is bathed in natural light from 3 windows, the perfect spot to showcase your holiday tree this season. The efficient galley-style kitchen keeps everything within easy reach. Downstairs, a full basement that is partially finished offers room to grow: think workshop, home gym, media room, hobby space, or extra storage (finished basement area not included in total square footage). Step out back to the deck for morning coffee or evening grilling, and enjoy the convenience of a single-car garage. Homes this close to everything don't come along often. Schedule your showing today!
USD 286,000
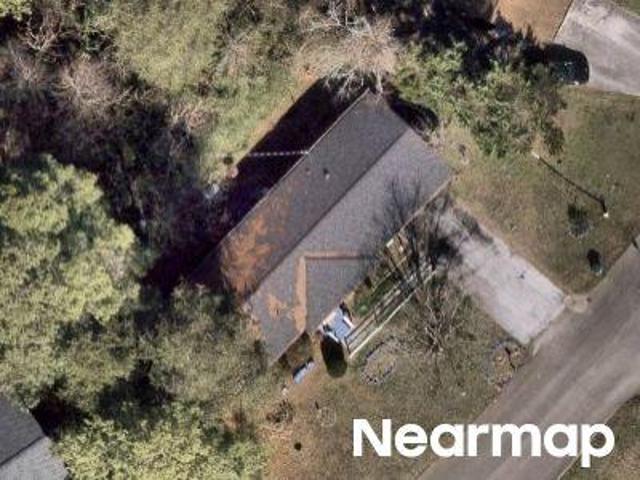
6218 Glenridge Lane
View photo
House · for sale
USD 348,000
USD 158/sq.ft
6218 Glenridge Lane
North Glen Estates
· 2,196 sq.ft · 3 Bedrooms · 2 Baths · House
· Garden · Deck · Equipped kitchen
North Glen Estates · 2,196 sq.ft · 3 Bedrooms · 2 Baths · House · Garden · Deck · Equipped kitchen
Welcome home to 6218 Glenridge Lane, nestled in the established Kingsridge neighborhood of Hixson, Tennessee! This inviting 3-bedroom, 2.5-bath home offers approximately 2,206 square feet of living space, a versatile split-level floor plan, and plenty of room to relax, entertain, and make lasting memories. Inside, you'll find beautiful hardwood floors and a welcoming layout designed for everyday living. The kitchen features granite countertops and stainless-steel appliances, creating a stylish and functional space for preparing meals and gathering with family and friends. The spacious lower-level family room provides additional living space perfect for movie nights, entertaining guests, or creating your own comfortable retreat. Finally, step outside to enjoy the deck and backyard, offering space for outdoor dining, gardening, play, or simply unwinding at the end of the day. The established setting of Kingsridge adds to the home's appeal, with convenient access to the shopping, dining,
USD 348,000
5956 Crestview Drive
View photo
House · for sale
USD 410,000
USD 164/sq.ft
5956 Crestview Drive
North Glen Estates
· 2,486 sq.ft · 3 Bedrooms · 2 Baths · House
· Garden · Fireplace · Equipped kitchen · Cellar
North Glen Estates · 2,486 sq.ft · 3 Bedrooms · 2 Baths · House · Garden · Fireplace · Equipped kitchen · Cellar
OPEN SUNDAY 11/15/- -: 00-4:00 First Time Ever on the Market. One Owner Williamsburg Styled Custom Home on 1.15 Acres! Proudly offered for the very 1st time, this exceptionally well-built & meticulously maintained one-owner home sits on a beautiful 1.15-acre lot, offering the perfect blend of privacy, space, and convenience. Built in 1972 and featuring approximately 2,494 square feet, this timeless residence welcomes you with impeccable hardwood floors, a spacious formal living room, and a large formal dining room designed for entertaining family and friends. The main level offers a desirable floor plan with a primary suite featuring a private bath, along with two additional bedrooms and a full bath. The spacious kitchen overlooks the lush backyard and includes a casual dining area, creating the perfect gathering space for everyday living. Downstairs, the full walk-out basement provides incredible flexibility with a cozy fireplace, half bath, laundry area, and direct access to the pati
USD 410,000
1417 Anna Street
View photo
House · for sale
USD 365,000
USD 173/sq.ft
1417 Anna Street
North Glen Estates
· 2,099 sq.ft · 3 Bedrooms · 2 Baths · House
· Deck · Equipped kitchen · Parking · Cellar
North Glen Estates · 2,099 sq.ft · 3 Bedrooms · 2 Baths · House · Deck · Equipped kitchen · Parking · Cellar
This is the rancher over a finished basement that you have been waiting for! This all brick house features newer windows, and a beautiful back deck. From the entrance you are welcomed with a large living room, where natural light flows onto the wooden floors. The kitchen and dining area are at the back of the house. Three bedrooms and two full baths that are recently updated are all upstairs. The basement is over 500 square feet of extra living space! The seller is offering $5,000 to the buyer at closing for new carpet of their choosing. The garage has two separate spaces and the laundry is in the garage as well. With over half an acre of outdoor living, this house feels very secluded, yet in an amazing location!
USD 365,000
1704 Williams Road
View photo
House · for sale
USD 265,000
USD 236/sq.ft
1704 Williams Road
North Glen Estates
· 1,119 sq.ft · 2 Bedrooms · 1 Bath · House
· Garden · Fireplace · Equipped kitchen · Parking
North Glen Estates · 1,119 sq.ft · 2 Bedrooms · 1 Bath · House · Garden · Fireplace · Equipped kitchen · Parking
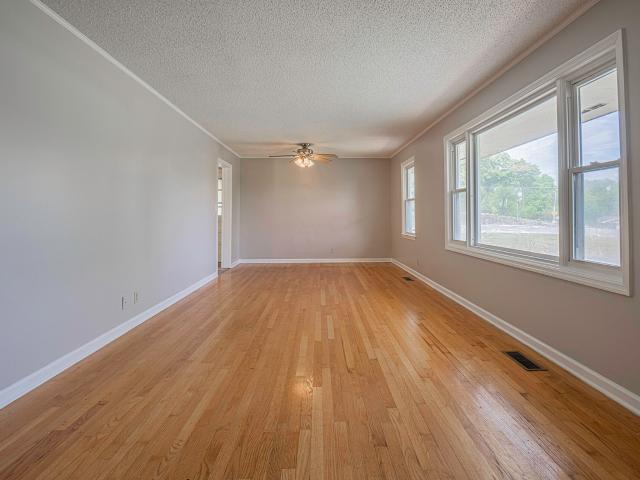
One-level living in the heart of Hixson super convenient to schools, medical facilities, shopping, restaurants and only 15 minutes from downtown Chattanooga. First time on the market, this one-owner, 2 bedroom, 1.5 bath ranch-style home is positioned on a level lot with a fenced back yard and both a single garage and a single carport. You will love the original hardwood floors but also appreciate some of the recent improvements including vinyl windows, a new roof in 2026, new electrical panel in 2026, new water heater in 2022 and new HVAC in 2021. Your tour begins with the spacious living/dining room that opens to a den or office via a brick vestibule with a gas fireplace. This room could easily be enclosed to create a 3rd bedroom if desired. The sunny kitchen is off the dining area and has access to the garage for easy loading and unloading. It also has access to the center bedroom with solid wood paneling and is also accessible from the hallway, which has an extra closet and the full
USD 265,000
1243 W Fairfax Drive
View photo
House · for sale
USD 347,500
USD 301/sq.ft
1243 W Fairfax Drive
North Glen Estates
· 1,152 sq.ft · 3 Bedrooms · 2 Baths · House
· Equipped kitchen
North Glen Estates · 1,152 sq.ft · 3 Bedrooms · 2 Baths · House · Equipped kitchen
Welcome to this beautiful home in the desirable Fairfax Heights neighborhood of Chattanooga! Thoughtfully renovated from top to bottom, this home combines modern luxury, quality craftsmanship, and timeless style. Step inside and discover an all new updated interior including a new kitchen, tiled showers, and stylish details throughout. Nothing has been overlooked, with major improvements including all-new plumbing, a new electrical panel and service, and additional upgrades that provide peace of mind and modern convenience. This home offers the feel of new construction with the charm of an established neighborhood. Schedule a showing today! Owner/Agent. Buyer to verify all information they deem important
USD 347,500
1911 Dupont St
View photo
House · for sale
USD 230,000
USD 285/sq.ft
1911 Dupont St
North Glen Estates
· 807 sq.ft · 2 Bedrooms · 1 Bath · House
· Patio · Garden · Equipped kitchen · Parking
North Glen Estates · 807 sq.ft · 2 Bedrooms · 1 Bath · House · Patio · Garden · Equipped kitchen · Parking
Welcome to 1911 Dupont St, a charming 2-bedroom, 1-bath home offering approximately 815 square feet of comfortable one-level living with vaulted ceilings and plenty of natural light. This home has seen numerous updates, including HVAC in 2020, a new fence, kitchen flooring, and washer in 2021, plus a new water heater, kitchen cabinets, kitchen and bathroom sinks, and new flooring in the living room, bathroom, and both bedrooms in 2026. The fenced backyard offers a spacious covered patio and storage shed, while off-street parking adds everyday convenience. For added peace of mind, the home features an ADT security system installed in 2018 along with two Ring doorbell cameras, and the security system conveys with the property. With no HOA and many recent improvements already completed, this move-in-ready home is ready to welcome its next owner
USD 230,000
3367 Northrop Street
View photo
House · for sale
USD 534,900
USD 191/sq.ft
3367 Northrop Street
North Glen Estates
· 2,799 sq.ft · 4 Bedrooms · 3 Baths · House
· Office room · Gym · Deck · Fireplace · Equipped kitchen · Cellar
North Glen Estates · 2,799 sq.ft · 4 Bedrooms · 3 Baths · House · Office room · Gym · Deck · Fireplace · Equipped kitchen · Cellar
Now offered at $534,900 with a one year home warranty. Built in 2023 and offering approximately 2,805 square feet, this 4-bedroom, 3.5-bath home gives you the benefits of newer construction in an established Chattanooga neighborhood-just minutes from North Shore and Downtown. The main level is designed for everyday living, with an open kitchen, dining area and light-filled great room centered around a cozy fireplace. The primary suite and laundry are also conveniently located on the main level, while the nearby deck extends the living space outdoors. Upstairs you'll find two additional bedrooms, a full bath, loft and walk-in attic storage. Downstairs, the daylight basement functions as an entirely separate living zone with an oversized bedroom, full bath, large den, walk-out access to the lower deck and additional partially finished flex space-ideal for guests, a home office, gym, hobbies or multigenerational living. Two back decks overlook a wooded backdrop, creating a surprisingly pr
USD 534,900
1911 Dupont Street
View photo
House · for sale
USD 230,000
USD 285/sq.ft
1911 Dupont Street
North Glen Estates
· 807 sq.ft · 2 Bedrooms · 1 Bath · House
· Patio · Garden · Equipped kitchen · Parking
North Glen Estates · 807 sq.ft · 2 Bedrooms · 1 Bath · House · Patio · Garden · Equipped kitchen · Parking
Welcome to 1911 Dupont St, a charming 2-bedroom, 1-bath home offering approximately 815 square feet of comfortable one-level living with vaulted ceilings and plenty of natural light. This home has seen numerous updates, including HVAC in 2020, a new fence, kitchen flooring, and washer in 2021, plus a new water heater, kitchen cabinets, kitchen and bathroom sinks, and new flooring in the living room, bathroom, and both bedrooms in 2026. The fenced backyard offers a spacious covered patio and storage shed, while off-street parking adds everyday convenience. For added peace of mind, the home features an ADT security system installed in 2018 along with two Ring doorbell cameras, and the security system conveys with the property. With no HOA and many recent improvements already completed, this move-in-ready home is ready to welcome its next owner
USD 230,000
3803 Laird Lane
View photo
House · for sale
USD 299,900
USD 244/sq.ft
3803 Laird Lane
North Glen Estates
· 1,227 sq.ft · 3 Bedrooms · 2 Baths · House
· Garden · Deck · Cellar
North Glen Estates · 1,227 sq.ft · 3 Bedrooms · 2 Baths · House · Garden · Deck · Cellar
Welcome to this freshly updated home situated on a beautiful corner lot in a sought after neighborhood with a fenced in backyard. Ideally located just minutes from Hixson and downtown Chattanooga, this property provides easy access to shopping, dining, and everyday amenities. The home features two bedrooms and two full bathrooms, along with an additional versatile room that could easily be used as an office or den or that could easily function as a third bedroom. This flexible space opens directly onto the back deck, creating a seamless transition to outdoor living and entertaining. Additional highlights include ample storage throughout the home and convenient exterior access to the cellar, providing even more practical space for storage or utility needs. This charming property combines functionality, location, and character-making it a wonderful place to call home
USD 299,900
4933 Lavender Trail
View photo
House · for sale
USD 324,900
USD 141/sq.ft
4933 Lavender Trail
North Glen Estates
· 2,303 sq.ft · 4 Bedrooms · 4 Baths · House
North Glen Estates · 2,303 sq.ft · 4 Bedrooms · 4 Baths · House
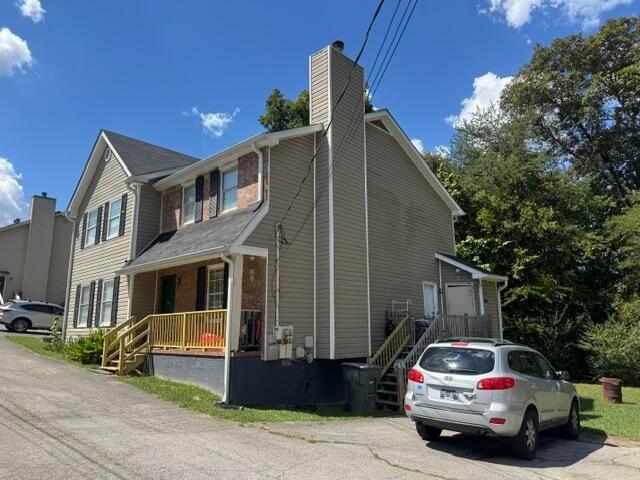
Excellent duplex in the heart of Hixson for a savvy investor or house hack opportunity. Unit 4933 currently vacant. Long term tenant in unit 4927. Water heaters replaced in 2025. No showings of occupied unit until binding contract. Vacant unit may be shown prior to contract. Contact listing agent. Please contact listing agent for interior pre-recorded video tours of units and property financials. This property may be purchased with 1845 Dana Ln for a discounted package price of $774,900
USD 324,900
959 Lower Mill Road
View photo
House · for sale
USD 365,000
USD 161/sq.ft
959 Lower Mill Road
North Glen Estates
· 2,260 sq.ft · 3 Bedrooms · 2 Baths · House
· Garden · Deck · Balcony · Equipped kitchen
North Glen Estates · 2,260 sq.ft · 3 Bedrooms · 2 Baths · House · Garden · Deck · Balcony · Equipped kitchen
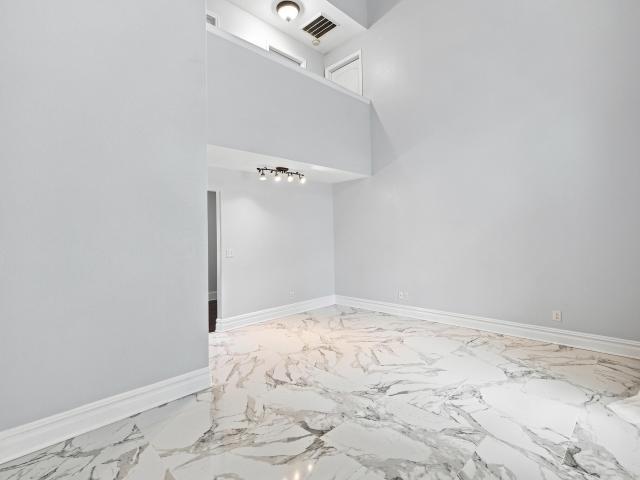
Brand new upstairs hvac unit september 2026. Downstairs unit replaced in 2025*. Motivated sellers! Priced below appraisal! Welcome home to this inviting two-story home where comfort, warmth, and thoughtful design come together. From the moment you step into the grand foyer, you'll be captivated by the dramatic two-story living room featuring stunning marble floors, soaring ceilings, and an open balcony that overlooks the space. Expansive windows on both levels fill the home with natural light, creating a bright and welcoming atmosphere. Just off the foyer, the formal dining room provides the perfect setting for holiday celebrations, dinner parties, or special occasions. The spacious kitchen is thoughtfully designed with abundant cabinetry, granite countertops, a new range, two pantries, and a cozy breakfast nook, offering both style and functionality for everyday living. Step outside to the expansive deck overlooking the large backyard, where mature trees create a peaceful, private set
USD 365,000
5979 Winding Lane
View photo
House · for sale
USD 425,000
USD 245/sq.ft
5979 Winding Lane
North Glen Estates
· 1,733 sq.ft · 4 Bedrooms · 2 Baths · House
· Garden · Fireplace · Equipped kitchen
North Glen Estates · 1,733 sq.ft · 4 Bedrooms · 2 Baths · House · Garden · Fireplace · Equipped kitchen
Welcome to 5979 Winding Lane, a beautifully maintained home in Hixson offering a comfortable floor plan, thoughtful updates, and a convenient location close to shopping, dining, everyday conveniences, and an easy drive into Chattanooga. The home is also within walking distance of Hixson Elementary School, adding to the appeal of this centrally located property. Built in 2017, this Craftsman-style home features hardwood floors, crown molding, abundant natural light, and an open-concept main living area centered around a gas fireplace. The kitchen offers custom cabinetry, granite countertops, tile backsplash, rollout pantry storage, stainless steel appliances, and an updated kitchen sink. Just off the kitchen are a half bath and laundry room leading to the spacious main-level primary suite with a tray ceiling, recessed lighting, walk-in closet, and ensuite bath featuring separate vanities, a garden tub, private water closet, and an updated walk-in shower. Upstairs you will find two addit
USD 425,000
207 Forsythe Street
View photo
House · for sale
USD 475,000
USD 269/sq.ft
207 Forsythe Street
North Glen Estates
· 1,765 sq.ft · 3 Bedrooms · 3 Baths · House
· Garden · Fireplace · Equipped kitchen
North Glen Estates · 1,765 sq.ft · 3 Bedrooms · 3 Baths · House · Garden · Fireplace · Equipped kitchen
Timeless 1940s Charm Meets Modern Living in the Heart of Red Bank! Welcome to 207 Forsythe Street, a meticulously maintained, beautifully updated all-brick home offering 3 bedrooms, 3 full bathrooms, 1,773 square feet of living space, and an incredible fully fenced backyard on a. 28-acre lot. With classic 1940s architectural details, gorgeous hardwood floors, high ceilings, abundant natural light, and exceptional curb appeal, this updated home is truly something special. Step inside to discover a bright, inviting main level featuring an open floor plan with a spacious living room, gas log fireplace, and generous dining area. The living and dining spaces flow seamlessly into a charming sunroom/family room, where exposed brick walls and beautiful architectural details add warmth and character. Large windows fill the home with natural light, creating inviting spaces for everyday living and entertaining. The beautifully updated kitchen combines style and function with gorgeous cabinetry, q
USD 475,000
Robinwood Dr
View photo
House · for sale
Request Details
New
Robinwood Dr
North Glen Estates
· House
North Glen Estates · House
This is a Real Estate-Owned (REO)/post-foreclosure home owned or managed by a bank. All offers are considered; however, the highest and best will most likely be accepted
Request Details
Rocky River Rd
View photo
House · for sale
Request Details
New
Rocky River Rd
North Glen Estates
· House
North Glen Estates · House
This is a Real Estate-Owned (REO)/post-foreclosure home owned or managed by a bank. All offers are considered; however, the highest and best will most likely be accepted
Request Details
Dogwood Dr
View photo
House · for sale
Request Details
New
Dogwood Dr
North Glen Estates
· House
North Glen Estates · House
This home is in preforeclosure, which means the homeowner is in default (missed payments). Therefore, there could be an opportunity to strike a great deal with the owner and the bank
Request Details
P Poole Ave
View photo
House · for sale
Request Details
Updated
P Poole Ave
North Glen Estates
· 1,119 sq.ft · 2 Bedrooms · 2 Baths · House
North Glen Estates · 1,119 sq.ft · 2 Bedrooms · 2 Baths · House
This is a Real Estate-Owned (REO)/post-foreclosure home owned or managed by a bank. All offers are considered; however, the highest and best will most likely be accepted
Request Details
Northbriar Cir
View photo
House · for sale
Request Details
Updated
Northbriar Cir
North Glen Estates
· House
North Glen Estates · House
This home is in preforeclosure, which means the homeowner is in default (missed payments). Therefore, there could be an opportunity to strike a great deal with the owner and the bank
Request Details
Merrywood Ln # 3
View photo
House · for sale
Request Details
Updated
Merrywood Ln # 3
North Glen Estates
· House
North Glen Estates · House
This home is in preforeclosure, which means the homeowner is in default (missed payments). Therefore, there could be an opportunity to strike a great deal with the owner and the bank
Request Details
Mandarin Cir
View photo
Townhouse · for sale
Request Details
Updated
Mandarin Cir
North Glen Estates
· Townhouse
North Glen Estates · Townhouse
This is a Real Estate-Owned (REO)/post-foreclosure home owned or managed by a bank. All offers are considered; however, the highest and best will most likely be accepted
Request Details
Coffelt Rd
View photo
House · for sale
Request Details
Updated
Coffelt Rd
North Glen Estates
· 2,077 sq.ft · 4 Bedrooms · 2 Baths · House
North Glen Estates · 2,077 sq.ft · 4 Bedrooms · 2 Baths · House
This home is in preforeclosure, which means the homeowner is in default (missed payments). Therefore, there could be an opportunity to strike a great deal with the owner and the bank
Request Details
Bay View Dr
View photo
House · for sale
Request Details
Updated
Bay View Dr
North Glen Estates
· House
North Glen Estates · House
This home is in preforeclosure, which means the homeowner is in default (missed payments). Therefore, there could be an opportunity to strike a great deal with the owner and the bank
Request Details
Rollingwood Dr
View photo
House · for sale
Request Details
Updated
Rollingwood Dr
North Glen Estates
· House
North Glen Estates · House
This home is in preforeclosure, which means the homeowner is in default (missed payments). Therefore, there could be an opportunity to strike a great deal with the owner and the bank
Request Details
Fairview Dr # 1
View photo
House · for sale
Request Details
Updated
Fairview Dr # 1
North Glen Estates
· House
North Glen Estates · House
This home is in preforeclosure, which means the homeowner is in default (missed payments). Therefore, there could be an opportunity to strike a great deal with the owner and the bank
Request Details
Crisman St
View photo
House · for sale
Request Details
Updated
Crisman St
North Glen Estates
· House
North Glen Estates · House
This is a Real Estate-Owned (REO)/post-foreclosure home owned or managed by a bank. All offers are considered; however, the highest and best will most likely be accepted
Request Details
Tunnel Blvd
View photo
House · for sale
Request Details
Updated
Tunnel Blvd
North Glen Estates
· House
North Glen Estates · House
This home is in preforeclosure, which means the homeowner is in default (missed payments). Therefore, there could be an opportunity to strike a great deal with the owner and the bank
Request Details
Waconda Shore Dr
View photo
House · for sale
Request Details
Updated
Waconda Shore Dr
North Glen Estates
· House
North Glen Estates · House
This is a Real Estate-Owned (REO)/post-foreclosure home owned or managed by a bank. All offers are considered; however, the highest and best will most likely be accepted
Request Details

Get email alerts

Don't miss out: be the first to know about new properties

The alert was correctly created

On subscribing you accept the conditions of use and the privacy policy
Alert
Receive new ads in your inbox
Save this search
Receive alerts for new listings

We'll send you an email when we have new properties for: "Houses for sale in North Glen Estates"

The alert was correctly created

Lupton City
Fairfax Heights, Chattanooga city District 4 Hamilton County Tennessee
Get email alerts and be the first to see new listings
Required field
On subscribing I accept the terms of the privacy policy
Perfect! You'll soon start receiving new listings via email
Alert
Receive an email when we have new ads for Houses for sale in North Glen Estates
Save this search
Filters

Bedrooms

Size (sq.ft)

sq.ft
sq.ft

Price

USD
USD

Property type

Bathrooms

Clear all filters
Receive notifications when new entries are published.