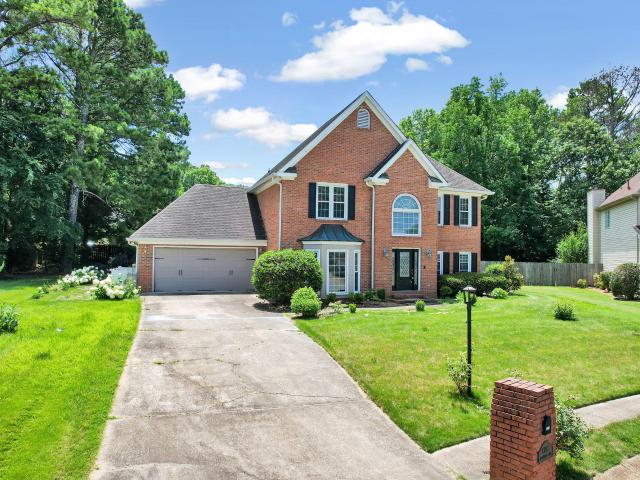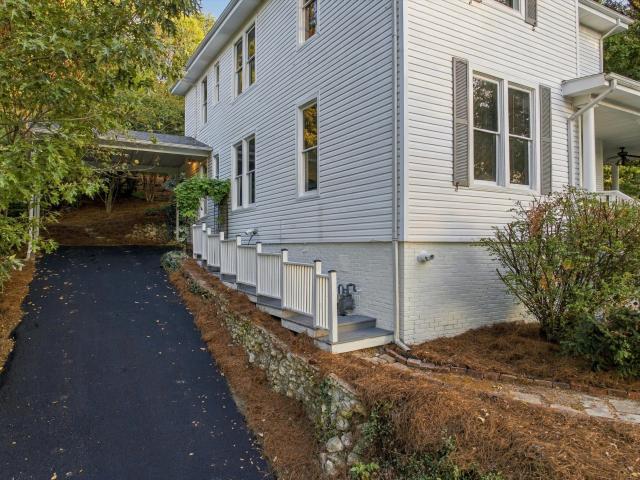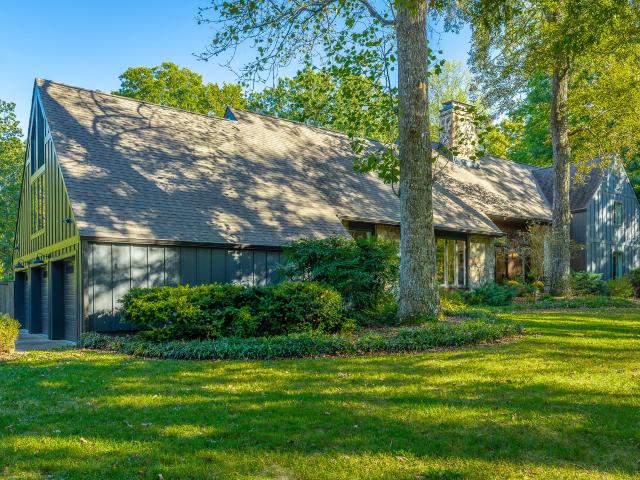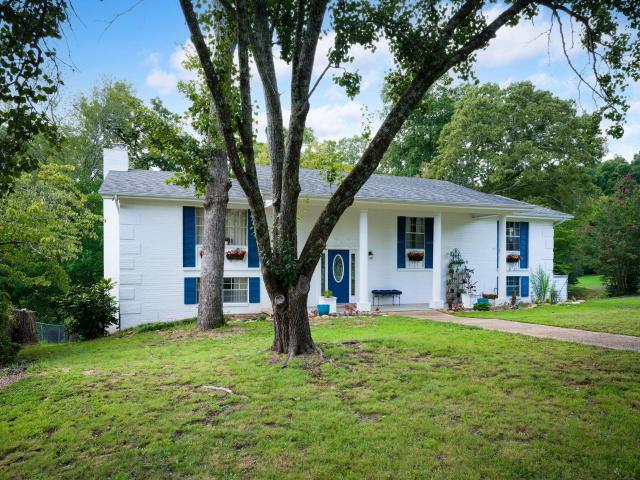
482 houses for sale in North Glen Estates

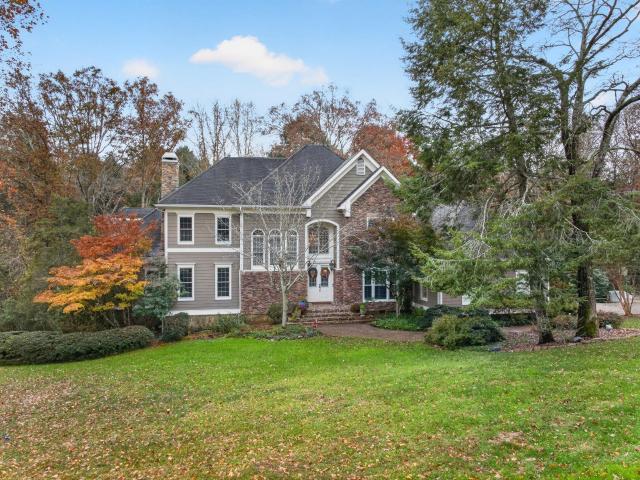
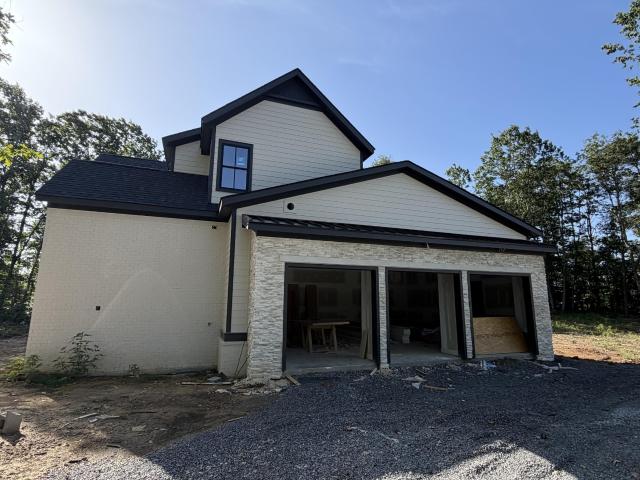
1434 Bent Hickory Road
View photo
House · for sale
USD 1,829,000
USD 417/sq.ft
New
1434 Bent Hickory Road
North Glen Estates
· 4,381 sq.ft · 4 Bedrooms · 3 Baths · House
North Glen Estates · 4,381 sq.ft · 4 Bedrooms · 3 Baths · House
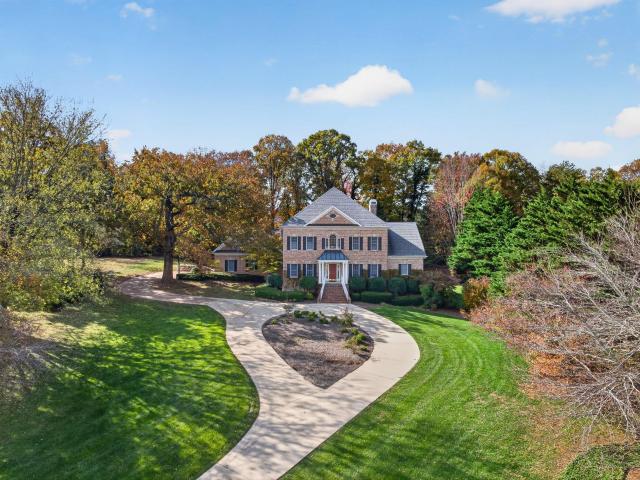
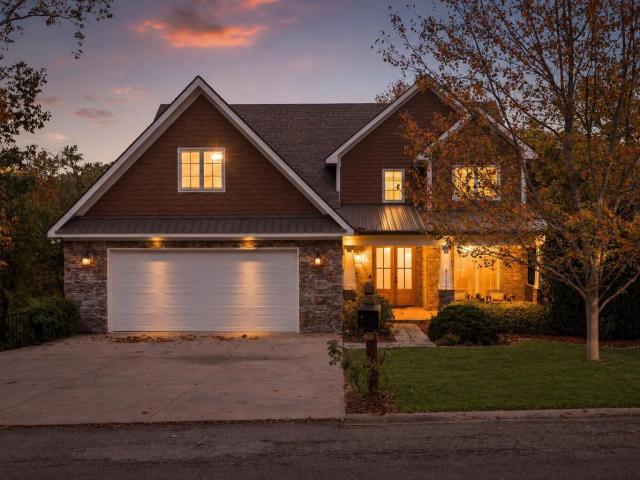
Flipper Bend is a gated community tucked into an untouched portion of Signal Mountain, TN. Enter through the Gate House and find yourself immersed in a local community unlike anything else in Chattanooga. Each property is thoughtfully designed to harmonize with nature. Storybook views of the Tennessee valley, historic Cumberland plateau and surrounding areas abound. The community is perched high above the crowd below, allowing you to breathe, relax, and become one with the wonder surrounding you. Carefully planned hiking and biking paths meander for miles while an elevated community center with gorgeous brow views will entertain and relax you year around. Come discover why Flipper Bend is a one-of-kind mountain living in a highly desirable development. Signal Mountain School Zone and minutes to shopping, Chattanooga Airport and downtown dining
USD 1,829,000
115 Lead Lane
View photo
Townhouse · for sale
USD 489,342
USD 327/sq.ft
New
115 Lead Lane
North Glen Estates
· 1,496 sq.ft · 2 Bedrooms · 3 Baths · Townhouse
· Office room · Terrace · Gym · Equipped kitchen · Parking
North Glen Estates · 1,496 sq.ft · 2 Bedrooms · 3 Baths · Townhouse · Office room · Terrace · Gym · Equipped kitchen · Parking
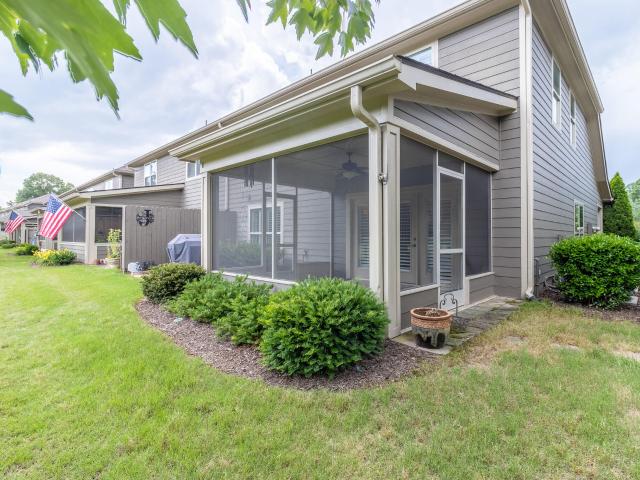
Limited END UNIT OPPORTUNITY and only 6 of the Lindsey Terrace floorplan will be built. Seller offering $25,000 flex cash on contracts written in november! When working with our Preferred Lenders! Ask onsite agent for additional information. Welcome to BELLEWETHER-where modern design meets the charm and natural beauty of Chattanooga's vibrant Northshore. This thoughtfully designed home offers versatile, multi-level living, including a spacious first-floor flex room + full bathroom is ideal for a home office, gym, or den. The open-concept main level seamlessly connects the designer kitchen, dining, family room and porch-perfect for everyday living and entertaining. Retreat to a beautiful owner's suite, while guests enjoy their own private space with a full bath. The 2-car garage adds everyday convenience. Enjoy morning coffee or evening relaxation from your covered front porch, with direct access to a grassy amenity area-perfect for taking in the views and connecting with the community.
USD 489,342
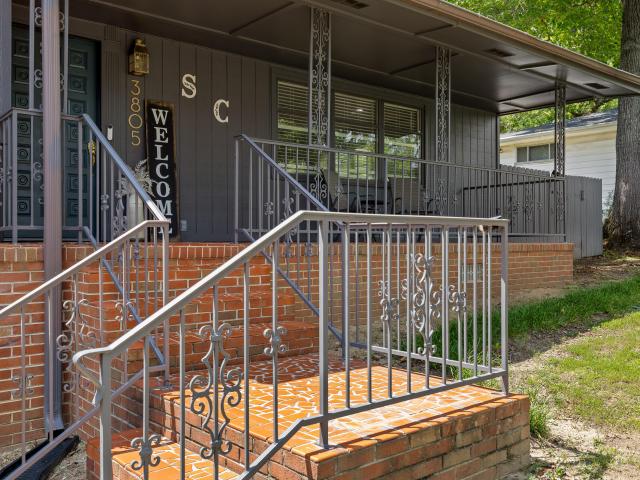
3805 Rollingwood Drive
View photo
House · for sale
USD 338,900
USD 118/sq.ft
New
3805 Rollingwood Drive
North Glen Estates
· 2,852 sq.ft · 3 Bedrooms · 2 Baths · House
· Fireplace
North Glen Estates · 2,852 sq.ft · 3 Bedrooms · 2 Baths · House · Fireplace
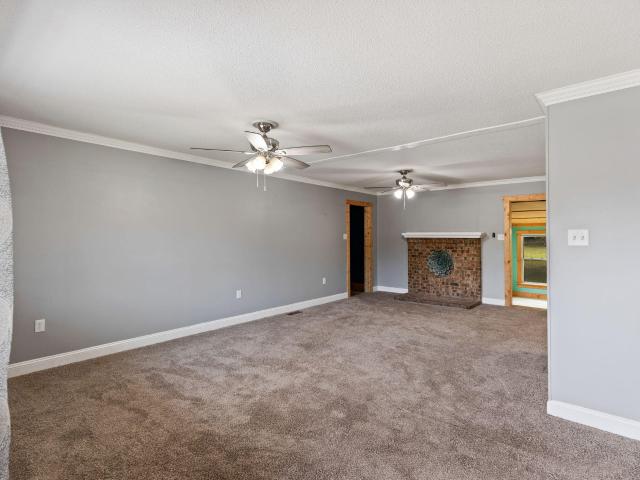
Welcome to 3805 Rollingwood Drive! This tri-level home offers timeless mid-century character intertwined with modern updates throughout its 2,862 square feet of living space. With multiple living areas, three generously sized bedrooms, and two and a half baths, this property provides ample space that is ideal for entertaining family and friends. Upon entering the home from the covered front porch, you will receive a warm welcome thanks to the hardwood floors, large windows, and a spacious primary living room. This space is perfect for relaxing, reading a good book, or hosting company. Even with multiple levels, the floor plan setup allows you to stay connected to all living spaces. Additionally, this home offers two laundry hookups, new appliances, and a unique Princess Diaries bedroom closet. The finished lower level adds even more versatility with a beautiful brick fireplace, half bath, and a large living area for a playroom, movie theater, storage room, or fourth bedroom. Outside yo
USD 338,900
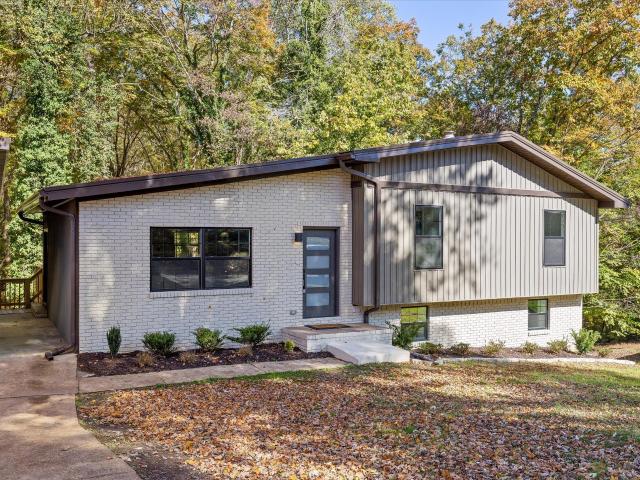
1017 Hillcrest Road
View photo
House · for sale
USD 394,000
USD 200/sq.ft
New
1017 Hillcrest Road
North Glen Estates
· 1,970 sq.ft · 4 Bedrooms · 2 Baths · House
· Garden · Parking · Deck · Cellar
North Glen Estates · 1,970 sq.ft · 4 Bedrooms · 2 Baths · House · Garden · Parking · Deck · Cellar
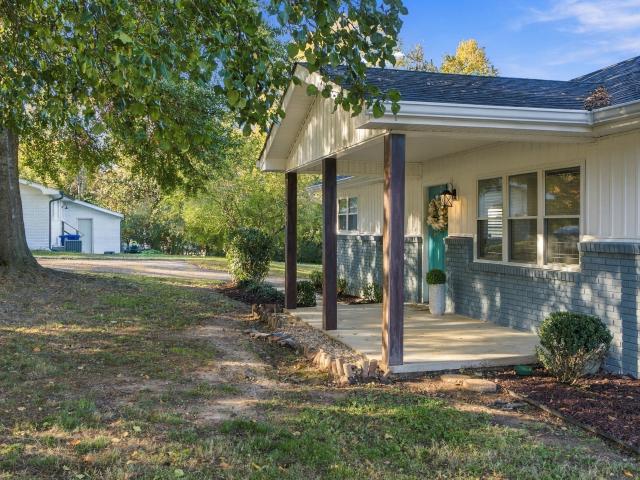
Completely renovated inside and out, this move-in ready 4-bedroom, 2.5-bath home in Hixson offers the perfect blend of modern comfort, spacious living, and everyday convenience. Featuring a functional layout, a large private backyard, and a separate detached garage, this home offers plenty of room to relax, entertain, and enjoy all that home has to offer! With room for everyone, the basement offers additional living space with endless possibilities, whether used as a playroom, media room, recreation area, or guest retreat. Outside, the peaceful backyard and back deck create the perfect setting for morning coffee, outdoor entertaining, or unwinding at the end of the day. Adding even more value is a separate 500-square-foot detached garage, ideal for additional storage, hobbies, equipment, or a workshop. Located on a quiet residential street with convenient access to Hixson amenities and Highway 27, this beautifully updated property offers a wonderful place to call home for years to come
USD 394,000
1502 Hixson Pike
View photo
House · for sale
USD 689,000
USD 221/sq.ft
New
1502 Hixson Pike
North Glen Estates
· 3,111 sq.ft · 4 Bedrooms · 3 Baths · House
· Garden · Sauna · Equipped kitchen · Swimming pool
North Glen Estates · 3,111 sq.ft · 4 Bedrooms · 3 Baths · House · Garden · Sauna · Equipped kitchen · Swimming pool
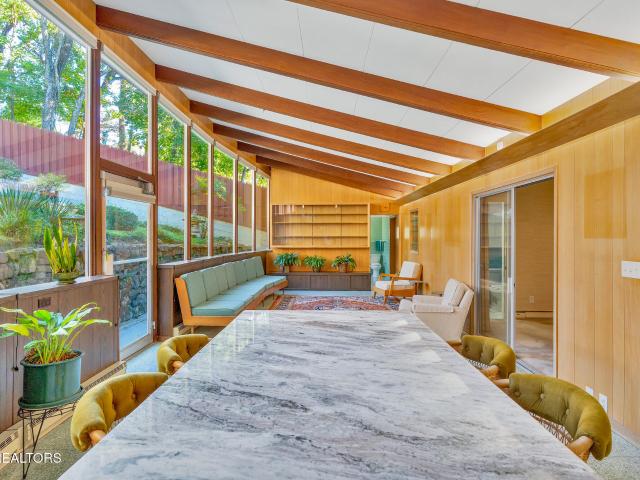
Discover the timeless charm of 1502 Hixson Pike, a California-style mid-century modern home that has remained in the same family for decades. Meticulously maintained, with key repairs preserving its solid bones, this distinctive Riverview property showcases beautiful real wood paneling, unique woodwork, custom cabinetry, and hardwood floors beneath the carpet. Zoned for Normal Park Schools and just a short drive to Bright School and downtown Chattanooga, the home features a main-level primary suite, an additional bedroom, and a flexible bedroom or office, along with a traditional dining room, welcoming living room, and kitchen. Upstairs, two bedrooms include an ensuite with a sauna and a charming time-capsule bathroom featuring a foot wash. An exceptional sunroom addition boasts soaring ceilings, a wall of windows with electric shades, and direct access to the kitchen, primary bedroom, and backyard. Beautifully landscaped grounds lead to a terraced backyard with a swimming pool and pat
USD 689,000
619 Snow Street
View photo
House · for sale
USD 280,000
USD 302/sq.ft
619 Snow Street
North Glen Estates
· 926 sq.ft · 2 Bedrooms · 1 Bath · House
· Equipped kitchen
North Glen Estates · 926 sq.ft · 2 Bedrooms · 1 Bath · House · Equipped kitchen
Location, lifestyle, and value come together at 619 Snow Street! *. This charming 2-bedroom, 1-bath North Shore cottage offers an incredible opportunity to enjoy one of Chattanooga's most desirable neighborhoods without the typical North Shore price tag! Inside, you'll find an extensive list of recent improvements, making this home move-in ready! Major updates include all-new plumbing, electrical wiring and panel, heating and air system, and water heater. The kitchen has been refreshed with new cabinetry, appliances, flooring, lighting, and ceiling, while the bathroom features new flooring, bathtub, toilet, mirror, and lighting. Additional improvements include crawlspace cleanup, giving buyers even more peace of mind. Beyond the updates, it's the location that truly makes this home special! Walk to Publix and the shops, restaurants, and attractions along Frazier Avenue, spend the afternoon at Coolidge Park, or explore the hiking and biking trails at Stringers Ridge. The nearby Tennesse
USD 280,000
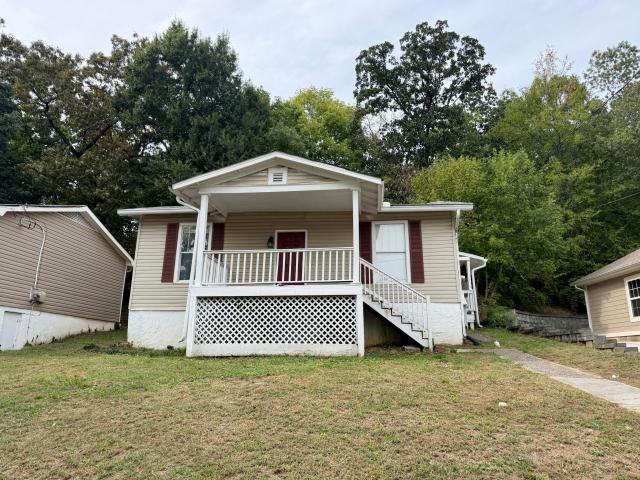
1817 Wilcox Boulevard
View photo
House · for sale
USD 74,700
USD 102/sq.ft
New
1817 Wilcox Boulevard
North Glen Estates
· 732 sq.ft · 2 Bedrooms · 1 Bath · House
North Glen Estates · 732 sq.ft · 2 Bedrooms · 1 Bath · House
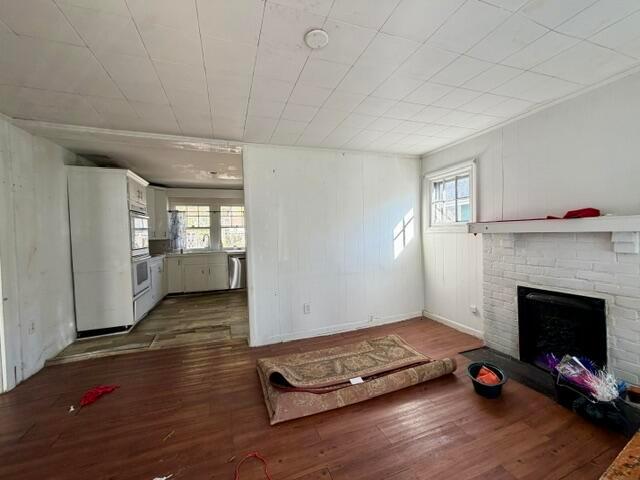
Discover the potential of this charming 1935 bungalow located at 1817 Wilcox Blvd in Chattanooga! Offering 2 bedrooms, 1 bathroom, this property is a great opportunity for investors, renovators, or buyers looking to create a home of their own. The home offers a solid starting point, while it does need some TLC, the layout provides an opportunity to reimagine the space and bring new life to this classic bungalow. Situated on a nice-sized lot there is room to enhance the outdoor space and add even more value. There is also a back alley drive offering convenience for coming or leaving. Whether you're looking for your next investment project or a property to make your own, this Chattanooga bungalow is full of possibilities. Bring your vision and unlock its potential!
USD 74,700
15 Mountain Orchard Path
View photo
House · for sale
USD 1,350,000
USD 276/sq.ft
15 Mountain Orchard Path
North Glen Estates
· 4,876 sq.ft · 5 Bedrooms · 5 Baths · House
· Office room · Equipped kitchen · Parking
North Glen Estates · 4,876 sq.ft · 5 Bedrooms · 5 Baths · House · Office room · Equipped kitchen · Parking
First time on the market! Custom built 5 bedroom, 5.5 bath home on a 1.06 +/. Acre lot in The Orchard neighborhood in the heart of Signal Mountain within walking distance of Thrasher Elementary school. Meticulously maintained, this one-owner, all-brick home exudes curb appeal and boasts a desirable floor plan with both formal and informal living areas, an open kitchen, family and breakfast area, the primary on the main, multiple outdoor living spaces, great storage, a 3 bay garage and circular driveway. You will also love the quality finishes, including hardwoods and tile throughout, crown moldings, recessed and decorative lighting, stone countertops, convenient built-ins, 2 sets of stairs to the upper level, epoxy coating in the garage, and many other recent updates in the last few years, including kitchen, main level baths, roof, HVAC, laundry room and more. Your tour of the home begins with entry to the inviting foyer with access to the office on one side and the living room on the
USD 1,350,000
7455 Moses Road
View photo
House · for sale
USD 372,700
USD 192/sq.ft
7455 Moses Road
North Glen Estates
· 1,938 sq.ft · 4 Bedrooms · 2 Baths · House
· Garden · Office room · Deck · Equipped kitchen
North Glen Estates · 1,938 sq.ft · 4 Bedrooms · 2 Baths · House · Garden · Office room · Deck · Equipped kitchen
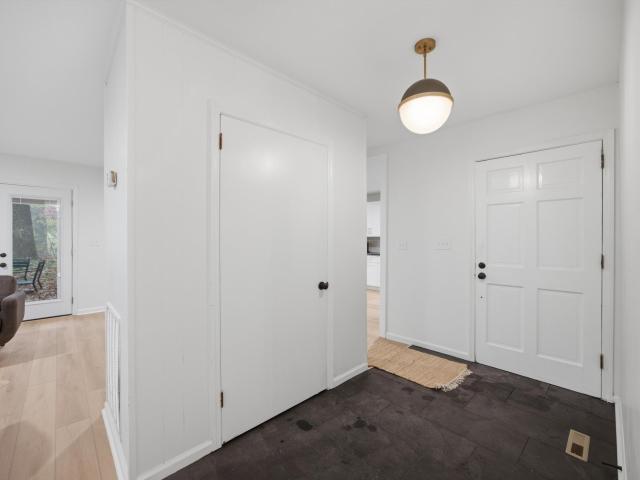
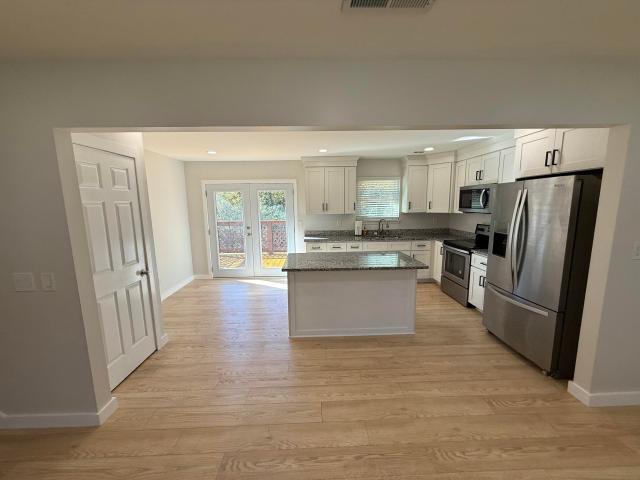
Completely Remodeled One Level Home! Welcome to this beautifully renovated 4 bedroom, 2.5 bath home offering effortless one level living and modern comfort throughout. This home has been extensively updated with a new roof, HVAC, water heater, windows, electrical, plumbing, flooring, fixtures, and so much more, providing peace of mind and a fresh, move-in-ready feel. The spacious kitchen is designed for both everyday living and entertaining, featuring a large island with plenty of workspace and comfortable bar-stool seating. New LVP flooring flows throughout the home, creating a cohesive and low-maintenance finish. The 4th bedroom is located off the kitchen area making it the prime spot for a home office or hobby room. Outside, enjoy a level, private yard with mature trees and brand new deck offering plenty of space for outdoor activities, entertaining, or simply relaxing in a peaceful setting. With four bedrooms, ample living space, extensive updates, and convenient one-level living,
USD 372,700
106 Stratford Way
View photo
House · for sale
USD 649,000
USD 167/sq.ft
106 Stratford Way
North Glen Estates
· 3,875 sq.ft · 4 Bedrooms · 3 Baths · House
· Equipped kitchen
North Glen Estates · 3,875 sq.ft · 4 Bedrooms · 3 Baths · House · Equipped kitchen
Welcome to 106 Stratford Way, a beautifully updated 4-bedroom, 3.5-bath home nestled among the trees near the front of Signal Mountain. Located near the golf course and just a short walk from some of the mountain's favorite community amenities, this home offers the perfect blend of comfortable living and the relaxed Signal Mountain lifestyle. Inside, you'll find a spacious and flexible floor plan with beautiful hardwood floors, abundant natural light, and plenty of room to spread out. The main level features a primary suite with a full bathroom, while upstairs offers a second primary suite and full bathroom, two additional bedrooms, and a bonus room connected to two of the bedrooms-ideal for a playroom, study area, or additional living space. The completely updated kitchen is the heart of the home, featuring white cabinetry, beautiful countertops, stainless steel appliances, a large center island, and plenty of space for gathering. Just off the kitchen, a screened porch provides a peac
USD 649,000
1728 Thrasher Pike # 37379
View photo
House · for sale
USD 299,000
USD 216/sq.ft
1728 Thrasher Pike # 37379
North Glen Estates
· 1,378 sq.ft · 3 Bedrooms · 1 Bath · House
· Garden · Fireplace · Equipped kitchen
North Glen Estates · 1,378 sq.ft · 3 Bedrooms · 1 Bath · House · Garden · Fireplace · Equipped kitchen
Charming, move-in ready ranch home with tons of updates and a beautiful private backyard! This adorable 3-bedroom, 1.5-bath home offers 1,383 square feet of comfortable living space, a spacious open floor plan, and an excellent location in Hixson, Tennessee! From the moment you arrive, you'll love the inviting covered front porch, wide front steps, attractive shutters, gutters with leaf guards, and beautiful curb appeal. Step inside to discover a bright, open living space with plenty of room for relaxing and entertaining. The kitchen features stainless steel appliances, including a refrigerator, dishwasher, microwave, and stove. A separate laundry room adds everyday convenience, while the sunroom overlooking the backyard provides the perfect spot to enjoy your morning coffee or unwind after a long day. The living area also features an existing gas line where a fireplace was previously located, offering the possibility of adding a fireplace of your own! Major updates and improvements th
USD 299,000
9141 Westminister Circle Drive
View photo
House · for sale
USD 234,900
USD 170/sq.ft
9141 Westminister Circle Drive
North Glen Estates
· 1,378 sq.ft · 3 Bedrooms · 1 Bath · House
· Garden · Parking
North Glen Estates · 1,378 sq.ft · 3 Bedrooms · 1 Bath · House · Garden · Parking
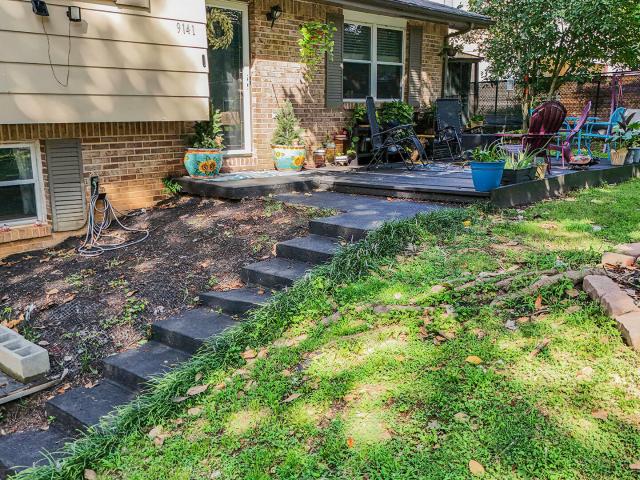
Welcome to 9141 Westminster Circle in beautiful Chattanooga, Tennessee, where comfort, convenience, and affordability come together in one inviting home. Offering 3 bedrooms, 1.5 bathrooms, and 1,388 square feet of well-designed living space, this property is an excellent opportunity for first-time homebuyers, growing families, or anyone looking to enjoy a convenient Chattanooga-area location. Step inside to discover a functional floor plan with spacious living areas that provide plenty of room for everyday living and entertaining. The comfortable layout offers abundant natural light, generously sized bedrooms, and versatile spaces designed to fit today's lifestyle. 30 amp RV plug attached to the home-perfect drive for parking your RV. Outside, you'll enjoy a yard with room to relax, entertain, or create your own outdoor retreat. Whether you're hosting family gatherings or simply enjoying a quiet evening at home, this property offers the perfect setting. One of the home's greatest feat
USD 234,900
211 Signal View Street
View photo
House · for sale
USD 349,000
USD 247/sq.ft
211 Signal View Street
North Glen Estates
· 1,410 sq.ft · 4 Bedrooms · 2 Baths · House
· Patio · Equipped kitchen
North Glen Estates · 1,410 sq.ft · 4 Bedrooms · 2 Baths · House · Patio · Equipped kitchen
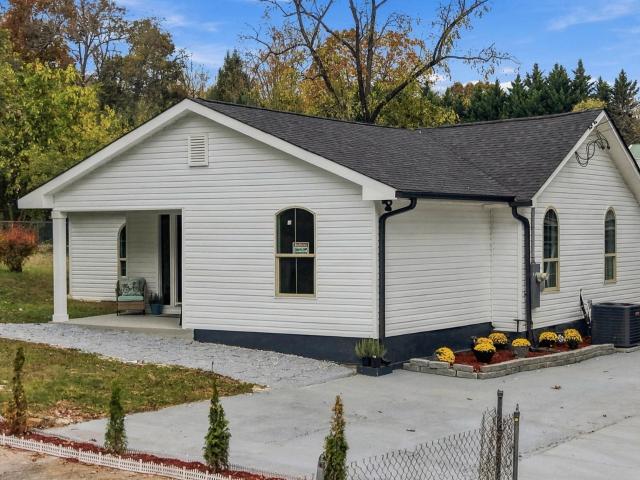
Welcome to 211 Signal View Street, a beautifully remodeled 4-bedroom, 2.5-bathroom home in the heart of Red Bank! Blending modern finishes with unique architectural charm, this stunning home offers spacious living, thoughtful design, and incredible indoor and outdoor entertaining spaces. From the moment you arrive, the brand-new concrete front patio creates an inviting first impression, while the distinctive arched windows throughout add character and timeless appeal. Inside, the bright, open-concept living area creates an effortless flow for everyday living and entertaining. The beautifully redesigned kitchen is a true showstopper, featuring all-new stainless steel appliances, a striking herringbone backsplash, and stylish finishes that bring the space together. The oversized primary suite is a standout feature, offering a spacious retreat with direct access to a covered back patio-the perfect place to sip your morning coffee or unwind after a long day. Three additional bedrooms provi
USD 349,000
834 Murrell Road
View photo
House · for sale
USD 399,900
USD 246/sq.ft
834 Murrell Road
North Glen Estates
· 1,625 sq.ft · 4 Bedrooms · 2 Baths · House
· Garden · Office room · Equipped kitchen
North Glen Estates · 1,625 sq.ft · 4 Bedrooms · 2 Baths · House · Garden · Office room · Equipped kitchen
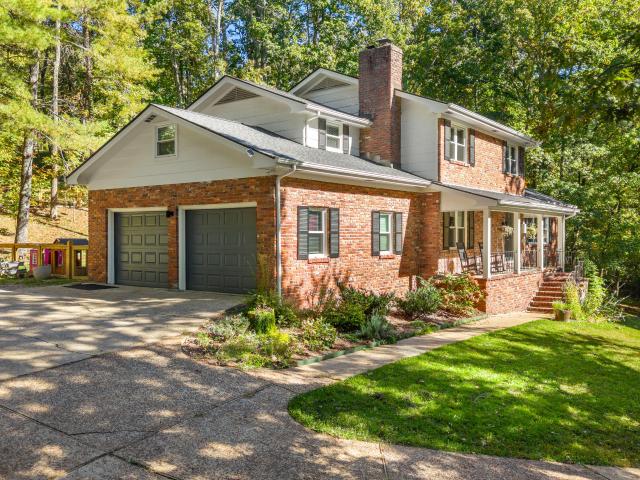
Welcome to eight thirty-four Murrell Road on Signal Mountain. This fully remodeled four-bed, two-bath brick home sits on a quiet street with a wooded, private backyard. Inside, brand-new cabinets and granite countertops anchor the kitchen, while new windows and fresh flooring refresh the rest. One of the rooms makes a great home office or flex space. It's in the heart of Signal Mountain. Surrounded by the community's renowned schools, local shops, and that small-town feel people move here for. Come see it
USD 399,900
7455 Moses Road
View photo
House · for sale
USD 349,900
USD 180/sq.ft
7455 Moses Road
North Glen Estates
· 1,938 sq.ft · 4 Bedrooms · 2 Baths · House
· Garden · Office room · Deck · Equipped kitchen
North Glen Estates · 1,938 sq.ft · 4 Bedrooms · 2 Baths · House · Garden · Office room · Deck · Equipped kitchen
Completely Remodeled One Level Home! Welcome to this beautifully renovated 4 bedroom, 2.5 bath home offering effortless one level living and modern comfort throughout. This home has been extensively updated with a new roof, HVAC, water heater, windows, electrical, plumbing, flooring, fixtures, and so much more, providing peace of mind and a fresh, move-in-ready feel. The spacious kitchen is designed for both everyday living and entertaining, featuring a large island with plenty of workspace and comfortable bar-stool seating. New LVP flooring flows throughout the home, creating a cohesive and low-maintenance finish. The 4th bedroom is located off the kitchen area making it the prime spot for a home office or hobby room. Outside, enjoy a level, private yard with mature trees and brand new deck offering plenty of space for outdoor activities, entertaining, or simply relaxing in a peaceful setting. With four bedrooms, ample living space, extensive updates, and convenient one-level living,
USD 349,900
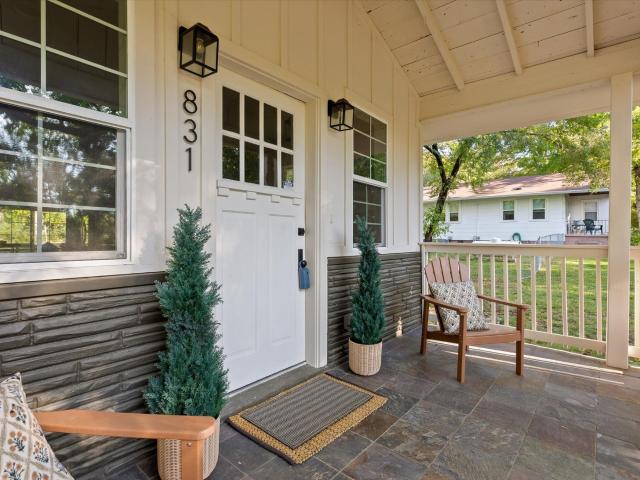
831 Fairmount Avenue
View photo
House · for sale
USD 425,000
USD 429/sq.ft
831 Fairmount Avenue
North Glen Estates
· 990 sq.ft · 2 Bedrooms · 2 Baths · House
· Garden · Deck · Fireplace · Equipped kitchen · Parking
North Glen Estates · 990 sq.ft · 2 Bedrooms · 2 Baths · House · Garden · Deck · Fireplace · Equipped kitchen · Parking
Step into the perfect blend of timeless charm and modern luxury in this stunning, fully renovated historic home! Imagine entertaining in your sparkling new kitchen, unwinding beside the inviting fireplace, or enjoying summer gatherings on a private deck overlooking your level yard. Sunlight floods the open living spaces, highlighting rich hardwood floors and modern recessed lighting. Sip morning coffee on the covered front porch and savor the serenity of Signal Mountain living-just minutes from scenic parks, top-rated schools, and the area's quaint, vibrant shops. Every detail has been thoughtfully updated, from sleek stainless steel appliances and energy-efficient windows to a brand new roof and durable fiber cement siding. The spacious two-car garage and modern heating and cooling system ensure comfort and convenience year-round. This is more than a house-it's a cozy, charming dream home!
USD 425,000
3010 Northway Lane
View photo
House · for sale
USD 299,000
USD 195/sq.ft
3010 Northway Lane
North Glen Estates
· 1,528 sq.ft · 4 Bedrooms · 2 Baths · House
North Glen Estates · 1,528 sq.ft · 4 Bedrooms · 2 Baths · House
NEW CONSTRUCTION UNDER $300K Be among the first to own this beautiful new construction home at 3010 Northway Lane! This thoughtfully designed one-level home features 4 bedrooms, 2 full bathrooms and a powder room offering comfortable living with a functional layout. With construction in its final stages, you'll still have the exciting opportunity to personalize select interior colors and finishes, making the home uniquely yours. Don't miss your chance to add your own style before completion and enjoy the benefits of a brand-new home built with modern living in mind. Agent is owner of property
USD 299,000
4810 Melton Lane
View photo
House · for sale
USD 225,000
USD 183/sq.ft
4810 Melton Lane
North Glen Estates
· 1,227 sq.ft · 3 Bedrooms · 2 Baths · House
· Garden
North Glen Estates · 1,227 sq.ft · 3 Bedrooms · 2 Baths · House · Garden
Welcome home to this charming one-level home, perfectly situated on an amazing lot with plenty of room to roam, play, and enjoy the outdoors! Offering 3 bedrooms and 2 full baths, this home provides comfortable, convenient living all on one level. One of the highlights is the inviting front porch, the perfect place to enjoy your morning coffee, unwind in the evenings, and take in the beautiful views of the spacious yard. Whether you love gardening, outdoor activities, entertaining, or simply having room to spread out, this property offers endless possibilities. If you're looking for easy one-level living with a wonderful outdoor setting and room to enjoy life, this one is a must-see!
USD 225,000
6806 Anchorage Lane
View photo
House · for sale
USD 489,900
USD 200/sq.ft
6806 Anchorage Lane
North Glen Estates
· 2,443 sq.ft · 4 Bedrooms · 2 Baths · House
· Garden
North Glen Estates · 2,443 sq.ft · 4 Bedrooms · 2 Baths · House · Garden
Welcome to 6806 Anchorage Lane in desirable West Point Estates! Tucked away on a quiet cul-de-sac, this well-maintained home combines thoughtful updates with a spacious, level lot. Fresh paint throughout the entire home and new luxury vinyl plank flooring on the lower level provide a clean, updated look. Inside, comfortable living areas and abundant natural light create an inviting atmosphere for everyday living and entertaining. Outside, you'll appreciate the large, flat backyard with plenty of space for play, pets, gardening, or future outdoor living projects. Conveniently located near shopping, dining, parks, and top Hixson amenities, this move-in ready home offers comfort, space, and a desirable location
USD 489,900
806 Tremont Street
View photo
House · for sale
USD 675,000
USD 262/sq.ft
806 Tremont Street
North Glen Estates
· 2,573 sq.ft · 5 Bedrooms · 2 Baths · House
· Fireplace · Equipped kitchen
North Glen Estates · 2,573 sq.ft · 5 Bedrooms · 2 Baths · House · Fireplace · Equipped kitchen
Some old houses get updated until nothing original is left. This one kept its soul. 806 Tremont was built in 1910, and more than a century later the original woodwork is still here. The staircase, trim, doors, mantels and built-ins have never been painted over. The ceilings are tall, hardwood runs throughout, and the windows are big enough to bring the green from the mature trees into every room. The house sits above the street, up a run of steps through established landscaping to a deep covered front porch. Inside, the foyer opens to the original staircase. The living room is anchored by a fireplace and opens through glass French doors to a second sitting room. The dining room holds an original glass-front china cabinet, and a wall of glass-front built-ins leads into the kitchen. The kitchen pairs wood cabinetry and black granite with stainless appliances and an exposed brick chimney, and the window over the sink looks straight into the trees. A main-level bedroom has a fireplace with
USD 675,000
4206 Ivory Avenue
View photo
House · for sale
USD 1,590,000
USD 318/sq.ft
4206 Ivory Avenue
North Glen Estates
· 4,994 sq.ft · 5 Bedrooms · 3 Baths · House
· Office room · Balcony · Fireplace · Equipped kitchen
North Glen Estates · 4,994 sq.ft · 5 Bedrooms · 3 Baths · House · Office room · Balcony · Fireplace · Equipped kitchen
Sophisticated contemporary design meets a private, resort-style estate in the highly sought-after Summertown Neighborhood of Signal Mountain. Positioned on an expansive 2.2-acre beautifully landscaped lot, this exceptional 5,000 square foot residence seamlessly blends luxury, scale, and modern functionality. Stepping inside, the great room commands attention with its massive light-filled open living area, anchored by a dramatic two-story stone fireplace. The beautiful gourmet kitchen serves as the heart of the home, featuring quartz countertops, a gas cook-top, a built-in double oven, a walk-in pantry, and an eat-in area perfect for casual gatherings. A formal dining room handles upscale hosting, while a dedicated main-level office provides a quiet workspace. Ascend to the upper level to discover a unique balcony library that overlooks the great room. The five spacious bedrooms and 3.5 baths provide ample space for everyone along with a spectacular primary suite complete with a private
USD 1,590,000
4825 Montcrest Drive
View photo
House · for sale
USD 350,000
USD 157/sq.ft
4825 Montcrest Drive
North Glen Estates
· 2,228 sq.ft · 3 Bedrooms · 2 Baths · House
· Office room · Parking · Cellar
North Glen Estates · 2,228 sq.ft · 3 Bedrooms · 2 Baths · House · Office room · Parking · Cellar
Welcome to 4825 Montcrest Drive! Nestled on a spacious, near-half-acre corner lot (0.49), this beautifully renovated 3-bedroom, 2.5-bath home offers modern comfort, practical features, and maximum value. This wonderful property features new floors, updated bathrooms, stainless steel appliances and so much more! Enjoy the best of city convenience without the city price tag-unincorporated county-only taxes keep your monthly mortgage payment significantly lower with space for a remarkably low price per square foot! Key Highlights: Flexible Lower Level: A generous, partially finished basement provides unbeatable versatility-ideal for a cozy den, expansive primary bedroom away from the upstairs bedrooms, home office, or media room, complete with a built-in surround sound system that stays with the home for the ultimate movie or game night setup. Garage & Storage Perks: The garage comes equipped with workshop cabinets that convey with the property, offering fantastic organized storage or a r
USD 350,000
5407 Kimbro Street
View photo
House · for sale
USD 329,900
USD 264/sq.ft
5407 Kimbro Street
North Glen Estates
· 1,249 sq.ft · 3 Bedrooms · 2 Baths · House
· Parking · Deck · Equipped kitchen
North Glen Estates · 1,249 sq.ft · 3 Bedrooms · 2 Baths · House · Parking · Deck · Equipped kitchen
Beautifully Updated, Move-In Ready Home! Discover the perfect blend of modern updates, comfortable living, and timeless charm in this beautifully renovated home featuring 3 bedrooms, 2 full bathrooms, and 1,250 square feet of thoughtfully designed living space-all on ONE level! The open floor plan showcases gleaming hardwood floors and a bright, welcoming atmosphere. The stylish kitchen is a standout, featuring elegant quartzite countertops, stainless steel appliances, and a charming barn door that opens to an oversized laundry room with abundant pantry and storage space. Numerous updates add to the home's appeal, including a newer roof, energy-efficient windows, low-maintenance vinyl siding, updated lighting, doors, fresh paint, and more. Outside, enjoy the possibilities of the spacious corner lot, complete with extra parking in the rear, a large double garage, and a covered deck perfect for relaxing or entertaining. With its extensive updates, convenient one-level layout, and invitin
USD 329,900
660 Clear Canyon Drive
View photo
House · for sale
USD 725,000
USD 333/sq.ft
660 Clear Canyon Drive
North Glen Estates
· 2,174 sq.ft · 4 Bedrooms · 2 Baths · House
· Garden · Office room · Fireplace
North Glen Estates · 2,174 sq.ft · 4 Bedrooms · 2 Baths · House · Garden · Office room · Fireplace
Welcome to 660 Clear Canyon Drive, a beautifully updated Craftsman-style home nestled on a level lot in the desirable Canyons neighborhood of Hixson! Offering the perfect blend of character, comfort, and outdoor living, this four-bedroom home features fresh interior paint, new flooring, and an inviting open-concept layout designed for both everyday living and entertaining. Step inside to discover beautiful coffered ceilings, a spacious living area anchored by a gas fireplace with stacked stone surround, and a thoughtfully designed split-bedroom floor plan. The oversized main-level primary suite offers a relaxing retreat, complete with an expansive closet, tiled shower, and jetted soaking tub. Two additional bedrooms are conveniently located on the main level, while the upstairs fourth bedroom provides flexible space for a guest suite, home office, playroom, or bonus room. The real showstopper awaits outside! Step into your own backyard oasis, featuring a. *private in-ground swimming po
USD 725,000
1715 Auburndale Avenue
View photo
House · for sale
USD 1,750,000
USD 343/sq.ft
1715 Auburndale Avenue
North Glen Estates
· 5,091 sq.ft · 5 Bedrooms · 5 Baths · House
· Office room · Fireplace · Equipped kitchen · Cellar
North Glen Estates · 5,091 sq.ft · 5 Bedrooms · 5 Baths · House · Office room · Fireplace · Equipped kitchen · Cellar
Welcome to 1715 Auburndale Avenue, an exceptional North Chattanooga residence offering 5,100 square feet of thoughtfully designed living space on approximately half an acre. With five bedrooms, five full bathrooms, exquisite craftsmanship, and extensive upgrades, this home offers luxury, comfort, and versatility in one of Chattanooga's most desirable locations. The main level showcases beautiful acacia hardwood floors, custom millwork, a striking stone fireplace with mahogany mantel, and architectural details including a mahogany beam. The chef's kitchen features granite countertops, a 36-inch gas range with commercial hood, double ovens, stainless appliances, and a spacious walk-in pantry. A main-level primary suite with an oversized custom shower, dedicated office, and laundry room provide exceptional convenience. Upstairs, two additional bedrooms and an expansive bonus room offer flexible living and entertaining spaces. The fully finished basement features a second full kitchen, gen
USD 1,750,000
232 Templeton Lane
View photo
Townhouse · for sale
USD 494,000
USD 211/sq.ft
232 Templeton Lane
North Glen Estates
· 2,336 sq.ft · 3 Bedrooms · 2 Baths · Townhouse
· Fireplace
North Glen Estates · 2,336 sq.ft · 3 Bedrooms · 2 Baths · Townhouse · Fireplace
Bent Creek Golf Villas within five minutes of Northgate and 16-20 minutes to Hamilton Place and downtown. 232 Templeton Lane views two fairways to the front and two to the back, with a towering View of Big Ridge. Two major food stores and many popular eateries are close by for your convivence. The townhome features stainless steel appliances and granite c-tops with raised eat-on bar. The range is a gas cook top with electric convex oven. There are wide moldings thru-out. New designer carpet in the Master and adjoining areas. Master bath features a soaker tub plus an oversize tile shower. There is double sink with plenty of storage areas plus dressing/make-up area. All bedrooms are spacious, including dining area and two separate living areas, one with gas fireplace. There is a new gas water heater, gas heat on the main level with electric heat pump on the 2nd level for efficiency. Super large walkout storage areas and spacious closets. Tiled screened porch with adjacent paver stone pat
USD 494,000
298 Creekshire Drive
View photo
House · for sale
USD 1,300,000
USD 199/sq.ft
298 Creekshire Drive
North Glen Estates
· 6,523 sq.ft · 4 Bedrooms · 4 Baths · House
· Garden · Office room · Fireplace · Parking · Cellar
North Glen Estates · 6,523 sq.ft · 4 Bedrooms · 4 Baths · House · Garden · Office room · Fireplace · Parking · Cellar
Elegant yet comfortable 4+ bedroom, 4.5 bath home on a 1.11+/. Corner lot in the desirable Hidden Brook neighborhood on Signal Mountain. Perfect for gathering and entertaining, this spacious home boasts an open floor plan, formal and informal living spaces, the primary on the main level, a versatile daylight basement, great storage, a 2-bay garage, and great outdoor living spaces with a wooded setting and a creak that meanders along the back yard. The home exudes curb appeal with its Hardie and stone exterior and lush setting, and you will be equally impressed with the interior finishes including the hardwood floors, specialty ceilings, crown moldings, plantation shutters, recessed lighting, stone tile and countertops, 3 gas fireplaces, wonderful natural lighting due to the abundance of windows and French doors, built-in cabinetry and more. Your tour begins with entry to the inviting foyer with sweeping staircase and access to the dining room, office and great room. The dining room is
USD 1,300,000
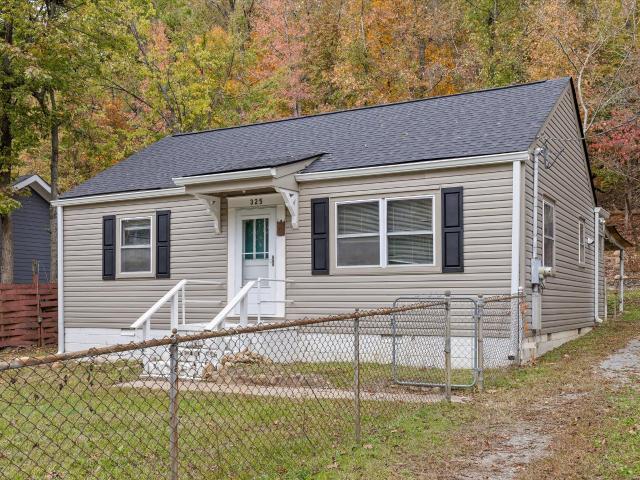
325 Sylvan Street
View photo
House · for sale
USD 324,900
USD 402/sq.ft
325 Sylvan Street
North Glen Estates
· 807 sq.ft · 2 Bedrooms · 1 Bath · House
· Garden · Air conditioning · Parking
North Glen Estates · 807 sq.ft · 2 Bedrooms · 1 Bath · House · Garden · Air conditioning · Parking
Picture a morning on the covered front porch once the work is done. This 1950 ranch sits on a quiet North Chattanooga street with the bones already in place, and the location does a lot of the heavy lifting. Outside, the yard is fenced front and back with chain link and a gate, the lot is mostly level with a few trees, and a second covered porch waits out back. A gravel driveway gives you off-street parking, a real asset in this part of town. Inside, the one-level layout is simple to work with: two bedrooms, a bath with a separate shower, and a separate dining room for gathering. Crown molding, laminate and luxury vinyl floors, central air, and a laundry room with the washer and dryer staying give you a head start. It's a fixer, so bring your vision, whether that's a finished flip, a long-term rental, or a place of your own. The house is vacant and easy to walk with your contractor. You're a short drive to the North Shore, downtown, and Red Bank
USD 324,900
330 Branchwood Circle
View photo
House · for sale
USD 298,000
USD 271/sq.ft
Updated
330 Branchwood Circle
North Glen Estates
· 1,098 sq.ft · 3 Bedrooms · 2 Baths · House
· Deck · Equipped kitchen · Parking
North Glen Estates · 1,098 sq.ft · 3 Bedrooms · 2 Baths · House · Deck · Equipped kitchen · Parking
Fully remodeled home in a convenient location in Hixson. This home features an open concept floorplan with three bedrooms, two full bathrooms, a new kitchen with stainless steel appliances, and an island for additional storage and dining. There's a garage and shed for storage, and a back deck overlooking a 0.77 acres lot for entertaining and/or relaxing after a long day. The home is close to shopping, highways, schools, and lots of recreational activities. Book your showing today! Buyer to verify all information they deem important to them
USD 298,000
5703 River Glade Drive
View photo
House · for sale
USD 329,000
USD 187/sq.ft
5703 River Glade Drive
North Glen Estates
· 1,755 sq.ft · 3 Bedrooms · 2 Baths · House
· Parking · Cellar
North Glen Estates · 1,755 sq.ft · 3 Bedrooms · 2 Baths · House · Parking · Cellar
Welcome to 5703 River Glade Drive, an exceptionally well-maintained one-owner home tucked away in the quiet, peaceful Lakeshore Heights neighborhood. Offering approximately 1,762 square feet of living space, this 3-bedroom, 2-bath residence has been thoughtfully cared for and offers a comfortable, functional layout with plenty of additional space. The primary bedroom is conveniently located on the main level while two additional bedrooms are upstairs, creating a practical separation of space. The home features two full bathrooms, including the primary bath, which is also accessible from the hallway for added convenience. One of the home's highlights is the beautiful screened back porch overlooking a mature, shaded backyard-a peaceful setting for morning coffee, relaxing afternoons or entertaining family and friends. The full basement provides excellent storage and flexibility, while the extra-large garage offers plenty of room for vehicles along with space for a workshop, hobbies or ad
USD 329,000

Get email alerts

Don't miss out: be the first to know about new properties

The alert was correctly created

On subscribing you accept the conditions of use and the privacy policy
Alert
Receive new ads in your inbox
Save this search
Receive alerts for new listings

We'll send you an email when we have new properties for: "Houses for sale in North Glen Estates"

The alert was correctly created

Lupton City
Fairfax Heights, Chattanooga city District 4 Hamilton County Tennessee
Get email alerts and be the first to see new listings
Required field
On subscribing I accept the terms of the privacy policy
Perfect! You'll soon start receiving new listings via email
Alert
Receive an email when we have new ads for Houses for sale in North Glen Estates
Save this search
Filters

Bedrooms

Size (sq.ft)

sq.ft
sq.ft

Price

USD
USD

Property type

Bathrooms

Clear all filters
Receive notifications when new entries are published.