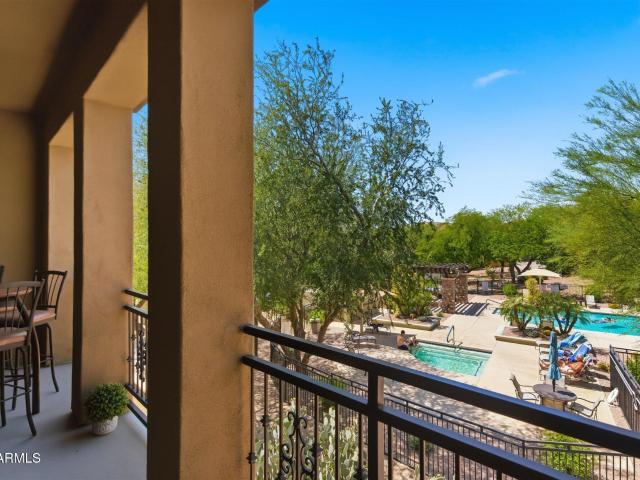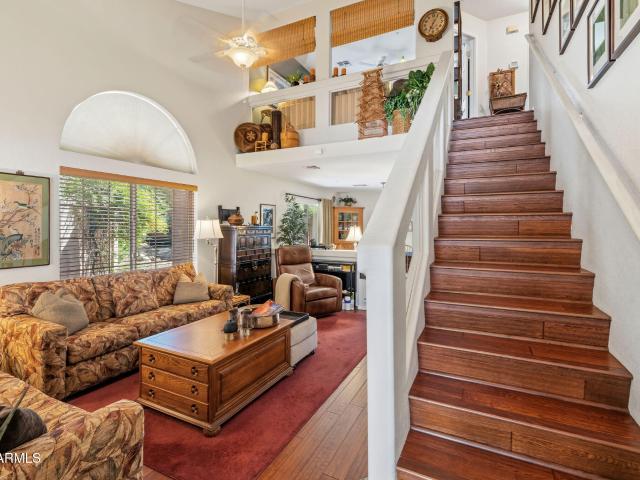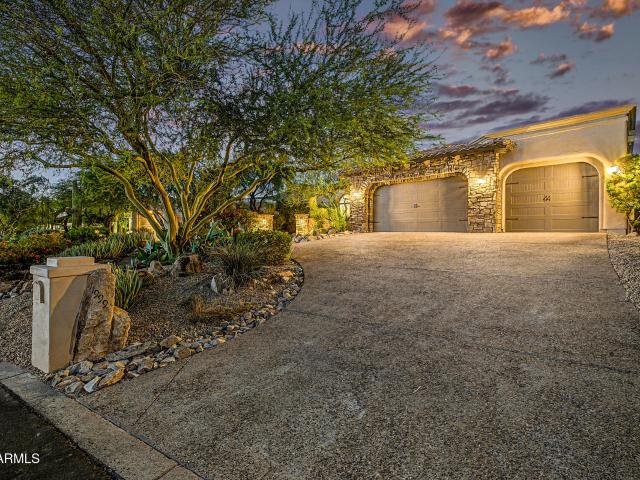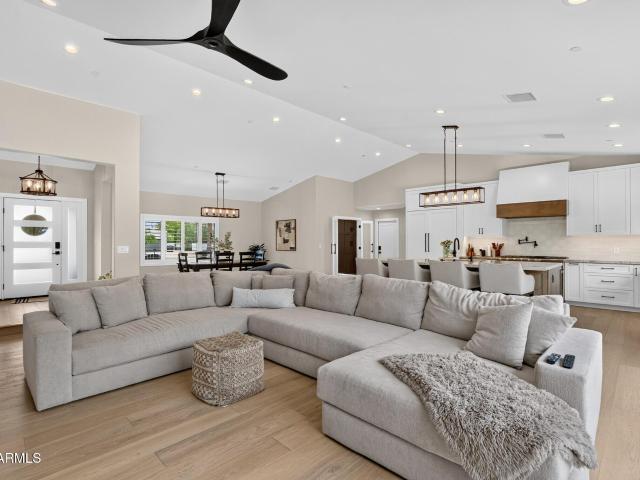
357 properties for sale in DC Ranch

18127 N 100TH Way
View photo
House · for sale
USD 4,500,000
USD 674/sq.ft
18127 N 100TH Way
DC Ranch
· 6,674 sq.ft · 6 Bedrooms · 5 Baths · House
· Office room · Equipped kitchen
DC Ranch · 6,674 sq.ft · 6 Bedrooms · 5 Baths · House · Office room · Equipped kitchen
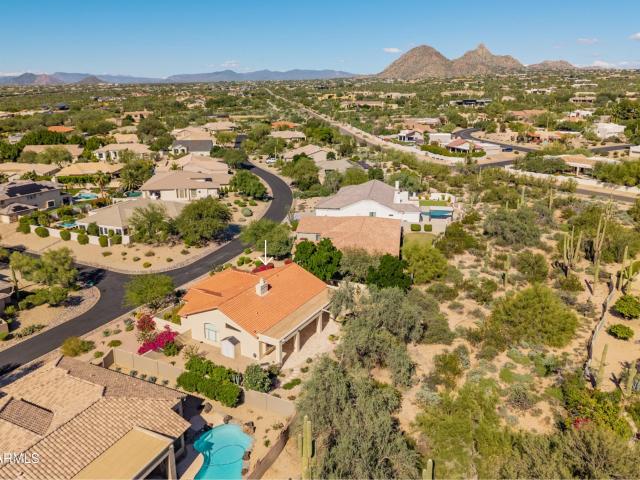
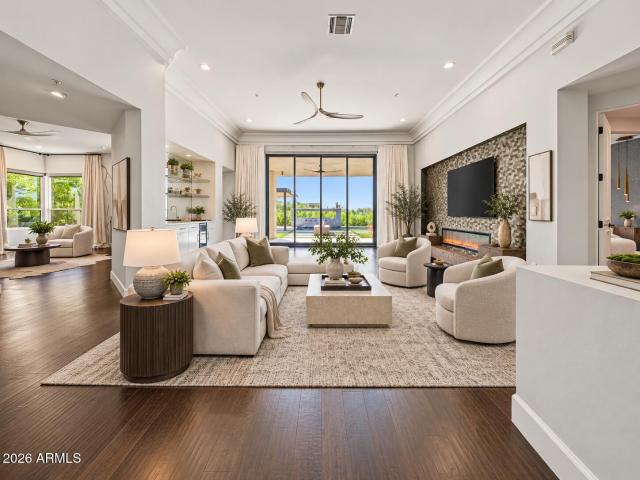
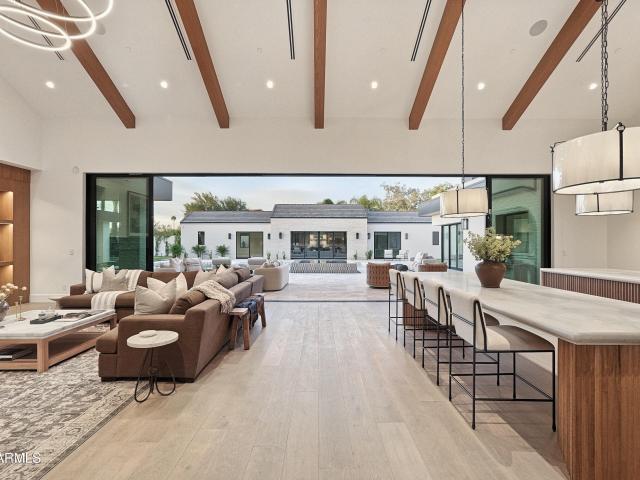
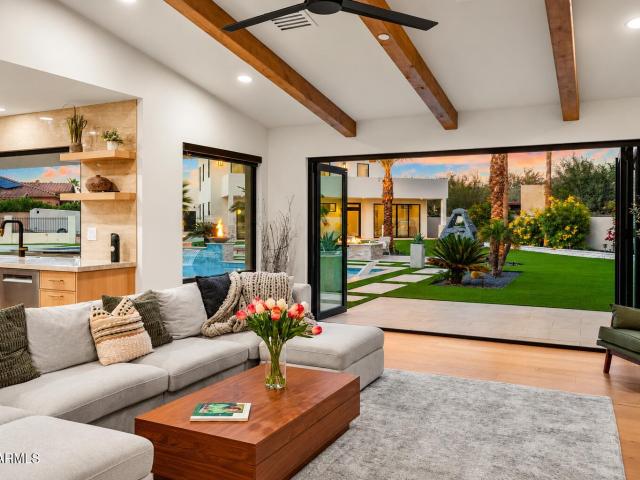
Completely reimagined from its original model, this stunning residence showcases a sophisticated modern contemporary design with high-end finishes and beautifully redesigned interiors throughout. Thoughtfully transformed to reflect today's elevated style, this 6 bedroom, 5.5 bath plus office offers a fresh, refined aesthetic with a seamless blend of luxury and livability. The custom kitchen, designed by Affinity Kitchens, features premium Sub-Zero appliances and elevated finishes tailored for both everyday living and entertaining. A dramatic tempered-glass staircase adds a striking architectural element, while the spacious loft area provides flexible additional living space. The home also includes a private movie theater for an exceptional entertainment experience. The family room makes a striking statement with expansive sliding glass door systems on both sides, creating an exceptional indoor-outdoor connection and opening the living space to the backyard-an ideal setting for effortle
USD 4,500,000
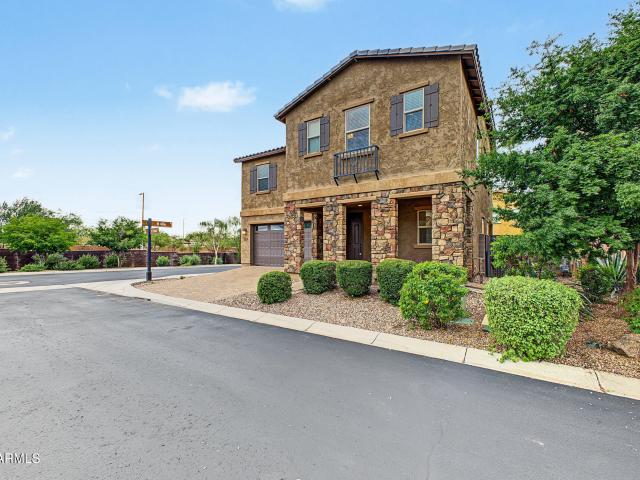
4727 e parkside lane
View photo
House · for sale
USD 799,000
USD 338/sq.ft
4727 e parkside lane
DC Ranch
· 2,357 sq.ft · 4 Bedrooms · 3 Baths · House
· Patio · Garden · Equipped kitchen · Parking
DC Ranch · 2,357 sq.ft · 4 Bedrooms · 3 Baths · House · Patio · Garden · Equipped kitchen · Parking
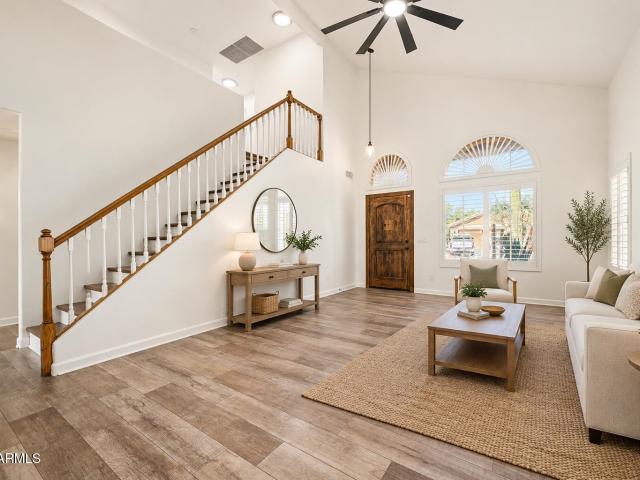
Move-in ready 2-story with OWNED SOLAR in the gated Sanctuary at Desert Ridge. Fresh interior paint and new light fixtures (Oct 2026). 4 beds, 3.5 baths, stone-accent facade, paver driveway, and 2-car garage. Extensively upgraded: 24' tile, GE Café gas appliances, 42' cabinets with crown molding, Caledonia granite, Level 5 carpet, 8' doors, and a maple/alder staircase with iron detail. The eat-in kitchen has a breakfast bar. The upstairs loft works as an office or flex space. The main suite has dual vanities, a glass shower, and a walk-in closet, and a second bedroom has its own ensuite and walk-in. Covered patio and turf backyard. Paid-off 5.94 kW solar (18 Panasonic panels, SolarEdge). Washer, dryer, water softener, RO system, and refrigerator included
USD 799,000
10040 e happy valley road # 2032
View photo
House · for sale
USD 2,550,000
USD 792/sq.ft
10040 e happy valley road # 2032
DC Ranch
· 3,218 sq.ft · 3 Bedrooms · 3 Baths · House
· Patio · Garden · Office room · Equipped kitchen · Swimming pool
DC Ranch · 3,218 sq.ft · 3 Bedrooms · 3 Baths · House · Patio · Garden · Office room · Equipped kitchen · Swimming pool
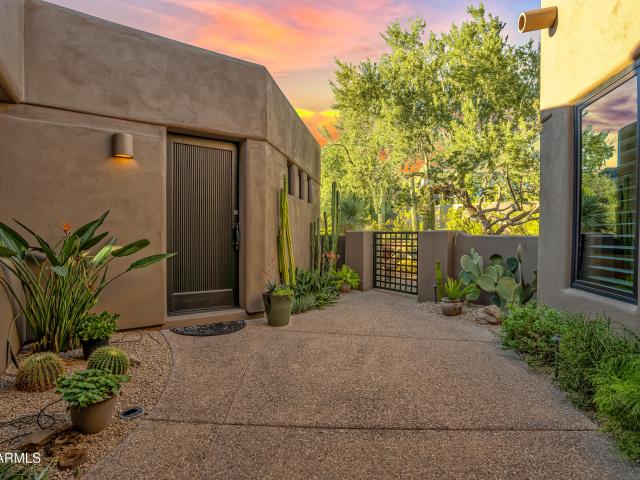
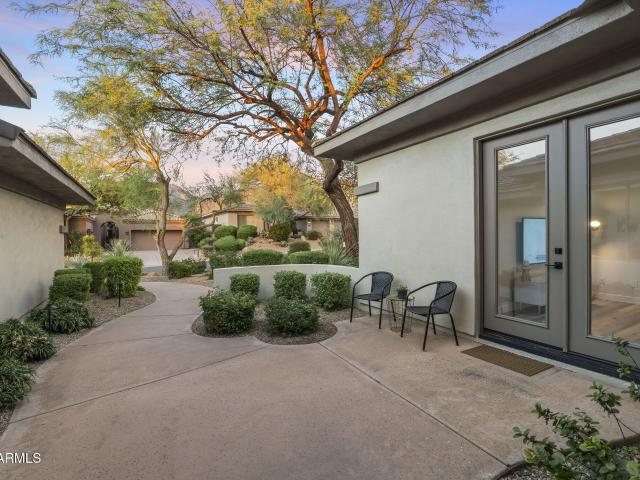
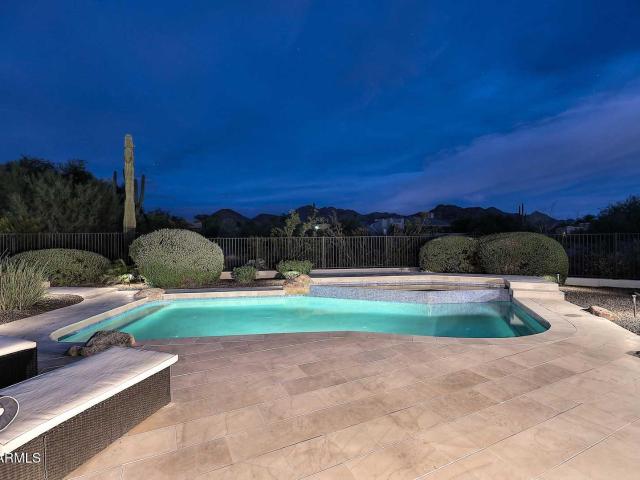
Immediate golf membership at close of escrow! Outstanding mountain & Village light views from this charming southwest contemporary home. Private courtyard entry offering access to the main home and casita. All one level with no interior steps! Expansive windows throughout. 2 bedrooms, 2 baths and an office in the main home plus a private guest casita. Formal living/dining room, convenient kitchen open to the family & breakfast rooms, all bordered by walls of windows/sliding glass doors to enjoy the indoor/outdoor Arizona lifestyle. With Pinnacle Peak as a backdrop, the spacious backyard offers a sparkling pool with cascading water feature, covered patios and sweeping endless views. Designated a top'Platinum Club of America' golf club, Desert Highlands amenities include a Jack Nicklaus Signature championship golf course, 18-hole putting course, award winning clubhouse featuring'Jacks' gastropub, state of the art fitness center, Highlands Racquet Club featuring grass, clay & pickleball c
USD 2,550,000
16801 N 94TH Street # 1064
View photo
Condo · for sale
USD 475,000
USD 310/sq.ft
16801 N 94TH Street # 1064
DC Ranch
· 1,528 sq.ft · 3 Bedrooms · 2 Baths · Condo
· Patio · Equipped kitchen · Parking
DC Ranch · 1,528 sq.ft · 3 Bedrooms · 2 Baths · Condo · Patio · Equipped kitchen · Parking
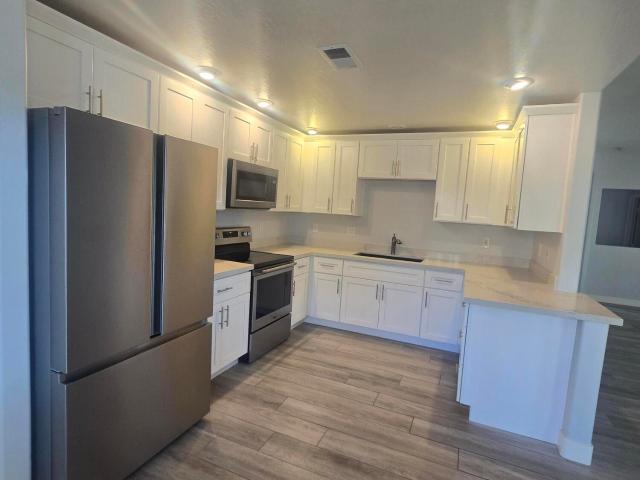
1,539 feet! Barely used since FULLY REMODELED in 2024. See Unfurnished 3D Video Tour. Gated. Ground Floor. Plenty of Natural Light & Lots of Windows! 2 parking spaces! Use as 3bedrooms or 2+Den. All 3 have french doors! Kitchen opens to a generous sized living and dining area with 9 foot ceilings. Primary bedroom has a spacious walk-in closet and kitchent has abundant cabinets and counter space. Upgrades throughout and spotless! Enjoy both private patios which face North and West! Covered assigned parking space only a few steps from front door and plenty of open spaces for 2nd car and guests! Near Mailboxes and Walk Thru complex gate! Resort style community pool & spa
USD 475,000
23161 N 91st Place
View photo
House · for sale
USD 1,125,000
USD 497/sq.ft
23161 N 91st Place
DC Ranch
· 2,260 sq.ft · 3 Bedrooms · 2 Baths · House
· Patio · Garden · Office room · Fireplace · Equipped kitchen · Parking · Air conditioning
DC Ranch · 2,260 sq.ft · 3 Bedrooms · 2 Baths · House · Patio · Garden · Office room · Fireplace · Equipped kitchen · Parking · Air conditioning
Discover peaceful North Scottsdale living in this beautifully maintained and updated 3-bed, 2-bath home with a separate office and 2266 square feet of living space. Meticulously cared for by its owner, the home is move-in ready and set on a quiet lot backing to NAOS, offering exceptional privacy along with gorgeous desert & mountain views. Inside, the open kitchen and spacious great room create a comfortable setting for everyday living and entertaining, highlighted by a new electric fireplace. The primary suite enjoys beautiful mountain views and features a remodeled bathroom, creating a stylish and relaxing retreat. Additional improvements include an updated second bathroom, fresh interior paint, new carpet in the primary bedroom, new epoxy garage floor, and a new AC unit (2026). The backyard is a true highlight, surrounded by mature landscaping and the natural beauty of the Sonoran Desert. An expansive patio, built-in BBQ, and outdoor fireplace make it ideal for entertaining or simpl
USD 1,125,000
11837 e larkspur drive
View photo
House · for sale
USD 2,975,000
USD 755/sq.ft
11837 e larkspur drive
DC Ranch
· 3,940 sq.ft · 4 Bedrooms · 3 Baths · House
· Patio · Fireplace · Equipped kitchen · Parking · Swimming pool
DC Ranch · 3,940 sq.ft · 4 Bedrooms · 3 Baths · House · Patio · Fireplace · Equipped kitchen · Parking · Swimming pool
Discover exceptional single-level luxury in Scottsdale's prestigious Ancala, perfectly situated on a coveted golf course lot with sweeping fairway and mountain views! Beautifully recently renovated this 4-bedroom, 3.5-bath residence with a 2.5-car garage blends timeless elegance with modern sophistication. Sunlit living spaces feature rich wood flooring, designer finishes and inviting fireplaces. The gourmet kitchen shines with quartz counters, a generous island and premium appliances. Unwind in the elegant primary suite with its own fireplace, spa-inspired bath and private patio access. Outside, a resort-style oasis awaits with a sparkling pool, spa, covered patio, built-in BBQ and fire pit. An extraordinary opportunity to experience the best of Ancala living! From the moment you enter, an atmosphere of understated sophistication welcomes you. Expansive living and great room spaces showcase beautiful wood flooring, designer lighting, elegant architectural details, inviting fireplaces,
USD 2,975,000
7620 e paradise drive
View photo
House · for sale
USD 6,800,000
USD 860/sq.ft
7620 e paradise drive
DC Ranch
· 7,901 sq.ft · 7 Bedrooms · 7 Baths · House
· Office room · Equipped kitchen
DC Ranch · 7,901 sq.ft · 7 Bedrooms · 7 Baths · House · Office room · Equipped kitchen
Step into refined living at 7620 E Paradise Drive, where the beauty of the fall season brings a new dimension to the art of quiet luxury. Set on nearly an acre in Scottsdale's coveted Cactus Corridor, this split-plan estate combines privacy, sophisticated design, and resort-style ease, where every detail transforms daily life into an artful expression of unparalleled comfort and elegance. The interior unfolds with intention, featuring five bedrooms and five-and-a-half baths thoughtfully arranged to balance privacy and connectivity. Four additional ensuite bedrooms, a private office, a teen room, a formal dining room, and a grand great room create generous spaces for entertaining and everyday living. A self-contained guest casita with two ensuite bedrooms, its own living room, and full kitchen ensures flexibility, privacy, and comfort for family or visitors alike. At the heart of the home, the gourmet kitchen featuring dual islands and a butler's pantry showcases custom cabinetry, quart
USD 6,800,000
13013 e harper drive
View photo
House · for sale
USD 3,545,000
USD 110,781/sq.ft
13013 e harper drive
DC Ranch
· 32 sq.ft · 3 Bedrooms · 3 Baths · House
· Patio · Garden · Fireplace · Parking · Swimming pool
DC Ranch · 32 sq.ft · 3 Bedrooms · 3 Baths · House · Patio · Garden · Fireplace · Parking · Swimming pool
Agents. Please read private remarks*. Upgrade include: Premium Pamplona Nova Combed Limestone, 2 Guests Suites w/ Separate Sitting areas, Epoxy Garage Floors, Tankless Water Heaters, Black Anodized Opaque Glass Garage Doors, 2-Tone Dark Grey & Mirlux Light Grey Cabinets, Wolf/Sub-Zero Cabinet Paneled Gourmet Appliances, Washer/ Dryer, Entry Wall Paneling Rift Wood Oak, Multi Slider at Rear of Entry, Floating Ceiling w/Tongue & Groove at Porch, Entry, & Courtyard, Fireplace at Great Room & Courtyard, Infrared Ceiling Heaters at Patio, Custom Pool, Spa & Landscape, 400-Amp Electrical Panels, Modern 4' Can Lights, Rift Oak Framed Bath Mirrors, Floating Bath Cabinets, Floor to Ceiling Tiled, South Backyard with Views of Tom's Thumb. Too many features to list. Ready Soon! Must see!
USD 3,545,000
20100 N 78TH Place # 2035
View photo
Condo · for sale
USD 449,000
USD 350/sq.ft
20100 N 78TH Place # 2035
DC Ranch
· 1,281 sq.ft · 2 Bedrooms · 2 Baths · Condo
· Equipped kitchen · Swimming pool · Parking
DC Ranch · 1,281 sq.ft · 2 Bedrooms · 2 Baths · Condo · Equipped kitchen · Swimming pool · Parking
Furnished, move-in ready & exceptional grayhawk living! Discover the perfect blend of comfort, style and resort-inspired living at The Edge at Grayhawk! This beautifully maintained 2BR/2BA residence features a spacious loft, soaring ceilings, hardwood floors, fresh interior paint and an inviting open floor plan filled with natural light. The versatile loft provides the perfect space for a home office, media room or additional guest retreat. Offered fully furnished with TWO parking spaces, this residence makes transitioning to the Scottsdale lifestyle effortless! Enjoy an extraordinary collection of community amenities, including two heated pools, spas, a state-of-the-art fitness center, clubhouse, resident chef demonstration kitchen, theater, wine lounge, billiards and more. Ideally located in prestigious North Scottsdale, just minutes from Grayhawk Golf Club, DC Ranch, Kierland Commons, Scottsdale Quarter, hiking trails, fabulous dining and shopping. Whether you're seeking a full-time
USD 449,000
23678 N 127TH Street
View photo
House · for sale
USD 2,000,000
USD 737/sq.ft
23678 N 127TH Street
DC Ranch
· 2,713 sq.ft · 3 Bedrooms · 3 Baths · House
· Equipped kitchen · Swimming pool
DC Ranch · 2,713 sq.ft · 3 Bedrooms · 3 Baths · House · Equipped kitchen · Swimming pool
New construction. Est. Spring 2027 Completion. Design Ready! The opportunity to make interior selections and personalize this home still. Price includes landscaping, pool, outdoor kitchen & firepit. Situated within the award-winning community of Sereno Canyon, you will be in awe of this stunning home! The Callum Desert Contemporary has all that you desire. It is complete with a detached guest casita, ideal for in-laws or guests. The layout flows seamlessly throughout, creating the perfect backdrop for entertaining. The home features expansive sliding glass doors that enhance the indoor-outdoor living we have come to love in Arizona. The primary bedroom offers ample space to unwind, along with a spa-like bathroom and a walk-in closet. Don't miss out on this one of a kind opportunity
USD 2,000,000
8426 E KALIL Drive
View photo
House · for sale
USD 3,790,000
USD 850/sq.ft
8426 E KALIL Drive
DC Ranch
· 4,456 sq.ft · 5 Bedrooms · 4 Baths · House
· Garden · Equipped kitchen · Swimming pool
DC Ranch · 4,456 sq.ft · 5 Bedrooms · 4 Baths · House · Garden · Equipped kitchen · Swimming pool
Welcome to an extraordinary opportunity in the highly sought-after Cactus Corridor, located within the desirable 3 C's school district! Situated on a sprawling, nearly one-acre lot, this exceptional property has been completely reimagined, offering the perfect blend of luxury, functionality, and resort-style living. The beautifully redesigned main residence features 4 bedrooms, 3 bathrooms, and an expansive open-concept floor plan thoughtfully designed for modern living and effortless entertaining. The beautifully designed chef's kitchen is the heart of the home, featuring an oversized center island, a sleek invisible induction cooktop, dual ovens, a 48-inch refrigerator, a dedicated coffee station, and a spacious walk-in pantry. A convenient pass-through serving window connects the kitchen to the outdoor area. Seamless indoor-outdoor living leads to an incredible backyard oasis featuring a brand-new sparkling pool and spa, sport court, built-in BBQ, and outdoor TV area, creating the u
USD 3,790,000
11135 E BECK Lane
View photo
House · for sale
USD 1,699,900
USD 504/sq.ft
11135 E BECK Lane
DC Ranch
· 3,369 sq.ft · 4 Bedrooms · 3 Baths · House
· Garden · Fireplace · Equipped kitchen
DC Ranch · 3,369 sq.ft · 4 Bedrooms · 3 Baths · House · Garden · Fireplace · Equipped kitchen
Behind the guard gates of Cimarron Hills, this fully remodeled 4-bedroom plus den, 3.5-bath residence offers 3,375 square feet of refined living. Soaring 15-foot ceilings and a double-sided fireplace anchor open spaces that flow effortlessly from indoors to out. Striking feature walls, premium materials, and beautiful flooring run throughout. The chef's kitchen boasts a 10-foot quartz island, custom shaker cabinetry, a six-burner gas cooktop, and a separate bar with a wine chiller and waterfall-edge counters. Every bath features curbless showers, floor-to-ceiling luxury tile, custom cabinetry, and designer lighting. The backyard steals the show with city and mountain views, a pond with w waterfall, a fireplace, and a built-in BBQ, a perfect place to watch sunsets & city lights at night! Cimarron Hills/Cimarron Ridge is one of the two exclusive, 24/HR GUARD GATED Toll Brothers communities in McDowell Mountain Ranch. Open only to residents behind the gates, this neighborhood features its
USD 1,699,900
7180 E KIERLAND Boulevard # 701
View photo
Condo · for sale
USD 1,315,000
USD 954/sq.ft
7180 E KIERLAND Boulevard # 701
DC Ranch
· 1,378 sq.ft · 2 Bedrooms · 2 Baths · Condo
· Equipped kitchen
DC Ranch · 1,378 sq.ft · 2 Bedrooms · 2 Baths · Condo · Equipped kitchen
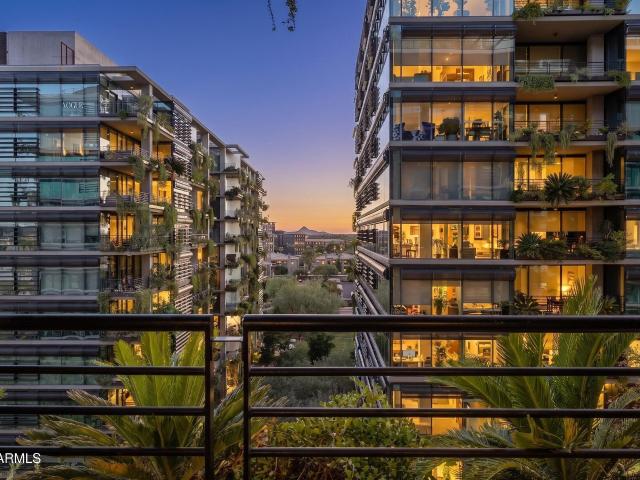
Experience elevated urban living at the highly acclaimed Optima Kierland, ideally situated in the heart of N. Scottsdale's premier shopping, dining, and lifestyle destination. Perched on the 7th floor, this designer 2 bed/2 bath residence offers 1386 sq. Ft. of sophisticated, lock-and-leave luxury with an exceptional location within the building. Privately positioned on the west side of bldg. 7180, overlooking the interior courtyard and away from Scottsdale Road, this residence captures extended sunset vistas and sweeping Camelback and Lookout Mountain views. Expansive floor-to-ceiling windows frame sunset views, while custom designer light fixtures create a contemporary finish and inviting refined atmosphere. The thoughtfully designed kitchen features quartz waterfall-edge countertops, Bosch stainless steel appliances, gas cooktop, breakfast bar seating, generous pantry storage and a dedicated dining area, all seamlessly connected to the main living space. The primary suite offers a s
USD 1,315,000
10339 e texas sage lane
View photo
House · for sale
USD 975,000
USD 457/sq.ft
10339 e texas sage lane
DC Ranch
· 2,131 sq.ft · 4 Bedrooms · 3 Baths · House
· Patio · Garden · Deck · Balcony · Equipped kitchen · Swimming pool
DC Ranch · 2,131 sq.ft · 4 Bedrooms · 3 Baths · House · Patio · Garden · Deck · Balcony · Equipped kitchen · Swimming pool
Beautiful McDowell Mountain Ranch home situated on a premium lot with no neighbors behind and breathtaking views! This stunning home has been recently updated with fresh interior paint, new carpet, updated lighting fixtures, ceiling fans, and a brand-new roof! Enter the home to find beautiful wood-look tile flooring and plantation shutters throughout. The spacious kitchen features 42-inch knotty alder upper cabinets, lower cabinets with pull-out shelving, a custom pantry with pull-out shelves, granite countertops, and stainless-steel appliances. A full bedroom and bathroom on the main level provide the perfect space for guests or a home office. The backyard is a resort-style oasis, backing to a large natural wash with incredible views and privacy! Enjoy the PebbleTec pool, built-in spa, and brand-new cool decking, paver patio with covered patio the length of the home with a spiral staircase to the balcony, creating the perfect setting for relaxing or entertaining. There is also a stone
USD 975,000
20750 N 87TH Street # 2041
View photo
Townhouse · for sale
USD 700,000
USD 384/sq.ft
20750 N 87TH Street # 2041
DC Ranch
· 1,819 sq.ft · 3 Bedrooms · 2 Baths · Townhouse
· Patio · Swimming pool
DC Ranch · 1,819 sq.ft · 3 Bedrooms · 2 Baths · Townhouse · Patio · Swimming pool
Nestled comfortably within the gated Grayhawk Encore enclave, this townhome is a showcase of views: enjoy the full expanse of the resort-style pool oasis from the private covered patio and primary suite, while guest rooms and dining area frame the majestic McDowell Mountains. The light-filled, open layout flows perfectly for entertaining or simple enjoyment of the leisurely vibe afforded by a fresh interior and scenic beauty from every window. Easy walk to upscale boutiques at Market Street at DC Ranch or enjoy local favorites like Isabella's or MoJo's Coffee across the street. Perfectly suited as a primary residence, lock-and-leave, or high-end investment, this Scottsdale home blends leisure and comfort with easy proximity to Loop 101, Mayo Clinic, and abundant outdoor activities
USD 700,000
7650 e williams drive # 1076
View photo
House · for sale
USD 535,000
USD 365/sq.ft
7650 e williams drive # 1076
DC Ranch
· 1,464 sq.ft · 2 Bedrooms · 2 Baths · House
· Patio · Office room · Equipped kitchen · Parking · Swimming pool
DC Ranch · 1,464 sq.ft · 2 Bedrooms · 2 Baths · House · Patio · Office room · Equipped kitchen · Parking · Swimming pool
The ideal blend of location, comfort, and effortless living! Meticulously maintained with thoughtful updates throughout, this move-in-ready home offers beautiful wood floors, a chef-inspired kitchen, and a versatile floorplan featuring 2 bedrooms plus an enclosed loft, perfect for a 3rd bedroom, home office, or den. The outdoor space lives larger than expected, with an extended patio and pond, ideal for entertaining or relaxing in the shade. Additional highlights include shade screens, new tankless water heater, a custom screen door, a 2-car garage with abundant storage. All in a gated community with a pool. Enjoy the best of Scottsdale living, from exploring all the area has to offer to unwinding in the comfort of home. Stylish, functional, and ideally located, this one is a must-see!
USD 535,000
11999 N 114TH Way
View photo
House · for sale
USD 2,250,000
USD 637/sq.ft
11999 N 114TH Way
DC Ranch
· 3,531 sq.ft · 4 Bedrooms · 4 Baths · House
· Equipped kitchen
DC Ranch · 3,531 sq.ft · 4 Bedrooms · 4 Baths · House · Equipped kitchen
Breathtaking McDowell Mountain views and exceptional privacy define this beautifully appointed and remodeled home in the prestigious 24-hour guard-gated community of Ancala. Situated on over half an acre along the 8th hole of Ancala Country Club, this 3,531 SF residence offers 4 bedrooms, 4 full baths, and an inviting split floor plan designed for comfortable living and effortless entertaining. Expansive windows frame spectacular mountain vistas from the living and dining rooms, gourmet kitchen, family room, and primary suite. The thoughtfully designed kitchen features hand-glazed cabinetry with interior and under-cabinet lighting, Kashmir Cream granite countertops, dual sinks, a Sub-Zero refrigerator, and Miele appliances. Elegant marble flooring flows throughout the main living areas, complemented by new wood flooring in all bedrooms installed in 2026. The spacious primary suite offers stunning mountain views, a beautifully appointed bath with a sleek floating double vanity, natural
USD 2,250,000
11836 N 76TH Way
View photo
House · for sale
USD 2,495,000
USD 700/sq.ft
11836 N 76TH Way
DC Ranch
· 3,563 sq.ft · 5 Bedrooms · 4 Baths · House
· Garden · Office room · Equipped kitchen · Parking · Swimming pool
DC Ranch · 3,563 sq.ft · 5 Bedrooms · 4 Baths · House · Garden · Office room · Equipped kitchen · Parking · Swimming pool
Set near the end of a quiet cul-de-sac on nearly an acre, this single-level Cactus Corridor home pairs a fully updated interior with an abundance of space that is hard to find in 85260. Recently remodeled, this home features new flooring throughout, and highlights include a brand-new kitchen showcasing custom cabinetry, a Thermador appliance package and beautiful Taj Mahal quartzite countertops. The new walk-in pantry allows for plenty of storage and functionality. Sliders open to a large backyard and covered lounge area with a sparkling pool and mature landscaping. The main home includes 4 bedrooms, 3 bathrooms and an oversized laundry room with a custom dog wash for man's best friend. Four garage spaces leave room for vehicles and toys, and an attached 1-bedroom, 1-bathroom casita with a full kitchen offers comfort for guests, room for a dedicated home office or multi-generational living. Owned solar and a backup propane generator can power the entire home, giving owners peace of min
USD 2,495,000
7018 e dreyfus avenue
View photo
House · for sale
USD 2,407,500
USD 1,025/sq.ft
7018 e dreyfus avenue
DC Ranch
· 2,347 sq.ft · 4 Bedrooms · 3 Baths · House
· Garden · Swimming pool · Equipped kitchen
DC Ranch · 2,347 sq.ft · 4 Bedrooms · 3 Baths · House · Garden · Swimming pool · Equipped kitchen
Fully furnished 4-bedroom, 3-bath Scottsdale home with spacious living and dining areas, a modern kitchen with stainless steel appliances, and a game room. The backyard offers a heated pool, hot tub, basketball and pickleball court, mini golf, outdoor bowling, play area, and covered dining. Recent improvements include interior paint, new flooring, backyard turf and gravel, and outdoor lighting. The primary bedroom has an attached bathroom and backyard access. Professionally designed and operated as a short-term rental
USD 2,407,500
4821 e kirkland road
View photo
House · for sale
USD 728,750
USD 442/sq.ft
4821 e kirkland road
DC Ranch
· 1,647 sq.ft · 3 Bedrooms · 2 Baths · House
· Patio · Fireplace · Equipped kitchen · Parking · Swimming pool
DC Ranch · 1,647 sq.ft · 3 Bedrooms · 2 Baths · House · Patio · Fireplace · Equipped kitchen · Parking · Swimming pool
Move.in ready, single-story home in Desert Ridge, steps from Wildfire Golf Course-fully furnished and turnkey! Featuring 3 bedrooms, 2 baths, and a 3-car garage, this light filled split floor plan includes all furniture for effortless move-in. The kitchen boasts stainless stell appliances, a gas range, and a center prep island opening to the living and dining areas. The primary suite offers a walk in closet and ensuite bath with a soaking tub and sepaprate shower. Out back, relax in your private oasis with a heated pool, paver patio, and utdoor fireplace. Minutes from desert ridge marketplace, high street, and the loop 101. Owner is open to a lease option
USD 728,750
10335 N 104TH Way
View photo
House · for sale
USD 750,000
USD 378/sq.ft
10335 N 104TH Way
DC Ranch
· 1,981 sq.ft · 3 Bedrooms · 2 Baths · House
· Patio · Garden · Equipped kitchen · Air conditioning
DC Ranch · 1,981 sq.ft · 3 Bedrooms · 2 Baths · House · Patio · Garden · Equipped kitchen · Air conditioning
Welcome to Heritage, located within the beautiful Scottsdale Ranch! This 55+ community offers a community pool, tennis courts, and walking paths through beautiful green spaces. This home, located in a culdesac, has three bedrooms and offers a split floorplan. The gorgeous vaulted ceilings in the living room create a bright and open space for relaxing or entertaining. The updated kitchen features easy pull out shelves and a convenient microwave drawer. Right off the kitchen is a family room which leads to a large patio to enjoy the outdoors overlooking the greenbelts. The primary bathroom has a remodeled walk-in shower and custom closet cabinetry. Large ticket items have been done for you. New roof in 2025 and new AC in 2024! Yard maint is covered! You will love this quiet community. Have access to all that Scottsdale Ranch has to offer! Scottsdale Ranch Community Center is a facility that is open to all residents of the master-planned community. The newly renovated center is a popular
USD 750,000
10742 e greythorn drive
View photo
House · for sale
USD 3,799,000
USD 593/sq.ft
10742 e greythorn drive
DC Ranch
· 6,405 sq.ft · 4 Bedrooms · 5 Baths · House
· Office room · Fireplace · Cellar
DC Ranch · 6,405 sq.ft · 4 Bedrooms · 5 Baths · House · Office room · Fireplace · Cellar
Welcome to your private wellness sanctuary in the prestigious gated community of Pinnacle Canyon at Troon North. Perfectly positioned on a peaceful cul-de-sac lot along the 14th hole, this custom residence pairs dramatic mountain and fairway views with an extraordinary lifestyle designed for health, restoration, and effortless entertaining. Designed for seamless everyday living with nearly everything on one level, the home showcases exquisite craftsmanship with groin-vault brick accents, beamed ceilings, and rich stone finishes. The sprawling primary retreat serves as its own private wing, complete with an intimate sitting room, cozy fireplace, and a spa-caliber bath featuring a steam shower and jetted soaking tub. Each guest bedroom is thoughtfully arranged as its own private ensuite retreat. Versatile entertaining spaces abound throughout the main floor, including a handsome executive office, a dedicated wine cellar, and a spacious billiards room that can effortlessly serve as a form
USD 3,799,000
22919 N 93RD Street
View photo
House · for sale
USD 3,888,800
USD 926/sq.ft
22919 N 93RD Street
DC Ranch
· 4,198 sq.ft · 5 Bedrooms · 5 Baths · House
· Equipped kitchen · Parking
DC Ranch · 4,198 sq.ft · 5 Bedrooms · 5 Baths · House · Equipped kitchen · Parking
Modern Desert Masterpiece | Panoramic Views, Featuring a showstopping private'Toy Barn. Main residence features a 3-car garage + detached Toy Barn/Guest House with 4-8 additional car capacity, RV or Boat accommodation, this completely renovated 2026 single-level desert estate delivers the ultimate blend of luxury, flexibility, and lifestyle-ideally situated in a highly desirable no HOA neighborhood. Designed for seamless indoor-outdoor living and elevated entertaining, a grand crescent driveway leads to a private front courtyard, for a unforgettable first impression. The detached ADU'Toy Barn' is a rare and exceptional offering-perfect for car collectors, RV or Boat. This impressive space includes a 530 sq. Ft. attached casita/guest house featuring a great room floorplan with a kitchen, bathroom, & washer/dryer, perfect for in-laws, multi-generational living, winter visitors; the options are endless. Car enthusiasts will appreciate the expansive 1,066 sq. Ft. four-car garage, designed
USD 3,888,800
19550 N Grayhawk Drive # 1008
View photo
Townhouse · for sale
USD 600,000
USD 361/sq.ft
19550 N Grayhawk Drive # 1008
DC Ranch
· 1,658 sq.ft · 3 Bedrooms · 2 Baths · Townhouse
· Patio · Fireplace · Equipped kitchen · Parking
DC Ranch · 1,658 sq.ft · 3 Bedrooms · 2 Baths · Townhouse · Patio · Fireplace · Equipped kitchen · Parking
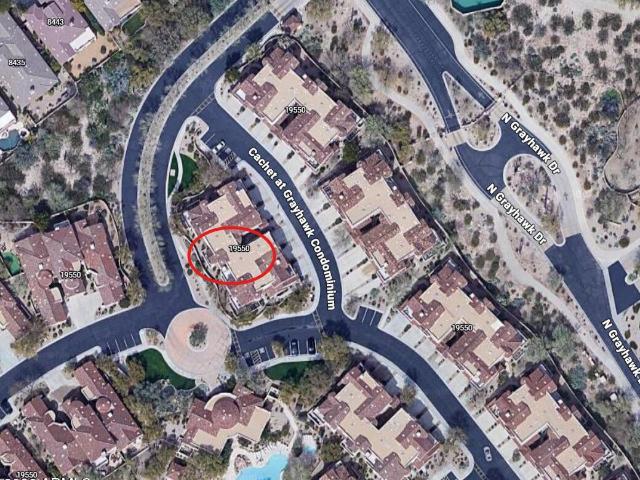
Beautiful guard gated 3BD 2BA ground floor Cachet at Grayhawk TH in North Scottsdale w/ desired on-trend flooring, countertops and finishes. Hvac 2020! ROOF 2026 APPLIACES 2026 Move In condition turnkey! Split floor plan with master on one side and 2 rooms on other side. Large great room and eat-in kitchen. Light and bright with high ceilings, art niches and recessed lighting. Master suite has separate shower/tub, dual sinks, walk in closet. Large laundry room and 2-car garage. Gas fireplace and two covered patios near community pool and spa. Fitness center too! Grayhawk has tennis, two championship public golf courses, walking trails and is near hiking in the McDowell Mountain Preserve, freeways/best North Scottsdale shopping/dining. Note: 3bd is den w/ no closet
USD 600,000
8093 e theresa drive
View photo
House · for sale
USD 790,000
USD 421/sq.ft
8093 e theresa drive
DC Ranch
· 1,873 sq.ft · 3 Bedrooms · 2 Baths · House
· Garden · Office room · Fireplace · Equipped kitchen
DC Ranch · 1,873 sq.ft · 3 Bedrooms · 2 Baths · House · Garden · Office room · Fireplace · Equipped kitchen
Located on a desirable N/S lot, this inviting home combines tasteful updates w/ a great Scottsdale location! The kitchen is enhanced by refinished cabinets, granite counters, tile backsplash and stainless appliances. A gas fireplace w/ stacked-stone detail adds warmth to the living space. Retreat to the primary suite w/ vaulted ceiling, separate tub/shower and walk-in closet. The well-designed floor plan includes a den, ideal for a home office or flex space. Plantation shutters, neutral tile flooring, laundry cabinets and a tankless water heater complete the interior. Enjoy effortless outdoor living in the easy-care backyard. New roof and exterior paint! Minutes to Loop 101, Scottsdale Sports Complex, Kierland and TPC Scottsdale. Come see why this Scottsdale home is easy to love!
USD 790,000
6240 e friess drive
View photo
House · for sale
USD 1,605,000
USD 753/sq.ft
6240 e friess drive
DC Ranch
· 2,131 sq.ft · 4 Bedrooms · 2 Baths · House
· Garden · Swimming pool
DC Ranch · 2,131 sq.ft · 4 Bedrooms · 2 Baths · House · Garden · Swimming pool
Fully furnished 4-bedroom, 2-bath home in Scottsdale, AZ, professionally designed and operated as a short-term rental. Recent improvements: Interior paint, installed hot tub, backyard lighting
USD 1,605,000
6439 e voltaire avenue
View photo
House · for sale
USD 1,391,000
USD 788/sq.ft
6439 e voltaire avenue
DC Ranch
· 1,765 sq.ft · 4 Bedrooms · 2 Baths · House
· Garden · Swimming pool
DC Ranch · 1,765 sq.ft · 4 Bedrooms · 2 Baths · House · Garden · Swimming pool
Fully furnished 4-bedroom, 2.5-bath home in Scottsdale, AZ, professionally designed and operated as a short-term rental. Recent improvements: Installed turf, hot tub, mini golf, backyard lighting
USD 1,391,000
7009 E Acoma Drive # 2162
View photo
Condo · for sale
USD 295,000
USD 428/sq.ft
7009 E Acoma Drive # 2162
DC Ranch
· 689 sq.ft · 1 Bedroom · 1 Bath · Condo
· Patio · Gym · Fireplace · Equipped kitchen · Swimming pool · Parking
DC Ranch · 689 sq.ft · 1 Bedroom · 1 Bath · Condo · Patio · Gym · Fireplace · Equipped kitchen · Swimming pool · Parking
Lease in place until 5/31/27, please dont disturb tenant. 1 bed 1 bath, corner, upper level condo, gated community. Light & bright, w/North facing private patio. Kitchen w granite counters, & stainless appliances. Full size washer and dryer. All laminate floor, no carpet. Open living room w/ wood burning fireplace. Community features, 2 pools, spa, gym, outdoor shower, putting green, clubhouse, business center, poolside wifi, & billiard room, ping pong. Premier Scottsdale location, just a 5 minute walk Kierland Commons, w/upscale shopping & dining. 1 covered, & reserved parking spot. Close to pool, and gym. Roof replaced in 2021 at HOA expense. Water heater, kitchen sink, faucets, and toilet replaced in 2025. HOA pays for interior pest control. 30 day min rentals. 30 lb weight limit pets
USD 295,000
9294 e pine valley road
View photo
House · for sale
USD 779,000
USD 378/sq.ft
9294 e pine valley road
DC Ranch
· 2,056 sq.ft · 3 Bedrooms · 2 Baths · House
· Garden · Deck · Equipped kitchen · Parking · Air conditioning · Swimming pool
DC Ranch · 2,056 sq.ft · 3 Bedrooms · 2 Baths · House · Garden · Deck · Equipped kitchen · Parking · Air conditioning · Swimming pool
Welcome to North Scottsdale living! Updated AND Great Location w/North South Facing Lot. Featuring 3 bed, a Spacious DEN, 2.5 baths, and a North Facing Large Grassy Backyard, Updated in 2021, Sparkling Pebble Tec Pool w/ Baja Shelf. Enjoy Luxury Wide-plank Vinyl Flooring throughout, w/ NO CARPET! The Updated kitchen boasts stainless steel appliances, GAS cooktop and Granite Counters. Spacious Primary Suite overlooks Backyard, offers luxurious bath w/ quartz counters, beautiful walk-in shower and vanity w/ mountain views. An Adorable Remodeled Blue Guest Bath! Milgard Low-E double-pane windows (2019), ROOF Underlayment replaced (2019), AC (2022), and Pool Deck (2021), includes refrigerator, washer and dryer. Minutes from shopping, groceries, golf, hiking, and more! All major items have been replaced on this home within the past 7 years! 2026. Dishwasher Microwave Landscape Watering System 2022. AC Unit. Nest Programable Thermostat 2021. Water Heater 2021. Garage Door Opener 2021. Garbag
USD 779,000
15095 n thompson peak parkway # 1071
View photo
Condo · for sale
USD 335,000
USD 366/sq.ft
15095 n thompson peak parkway # 1071
DC Ranch
· 915 sq.ft · 2 Bedrooms · 1 Bath · Condo
· Patio · Office room · Fireplace · Equipped kitchen · Swimming pool
DC Ranch · 915 sq.ft · 2 Bedrooms · 1 Bath · Condo · Patio · Office room · Fireplace · Equipped kitchen · Swimming pool
Enjoy effortless single-level living in the Signature Condominiums of Scottsdale, where this inviting two-bedroom, one-bath residence sits along the community's peaceful interior greenbelt and inviting pool. This ground-floor home offers a rare double patio: one spacious covered patio off the living area and a second off the primary suite, each with its own storage closet and a perfect setting for morning coffee or quiet Arizona evenings. Inside, large windows and a glass-paneled patio door fill the home with natural light. Tile flooring runs through the main living areas, with soft carpet in both bedrooms. The kitchen features stainless steel appliances and overlooks the dining area and living room, keeping the space open and connected. The primary suite is a true retreat with a cozy fireplace, a closet and direct access to your private patio while the nearby bath features dual vanities. The second bedroom adapts easily as a guest room, home office, workout space, or flex space. Wheth
USD 335,000

Get email alerts

Don't miss out: be the first to know about new properties

The alert was correctly created

On subscribing you accept the conditions of use and the privacy policy
Alert
Receive new ads in your inbox
Save this search
Receive alerts for new listings

We'll send you an email when we have new properties for: "Properties for sale in DC Ranch"

The alert was correctly created

Sunset Ridge I
Desert Wind II
Get email alerts and be the first to see new listings
Required field
On subscribing I accept the terms of the privacy policy
Perfect! You'll soon start receiving new listings via email
Alert
Receive an email when we have new ads for Properties for sale in DC Ranch
Save this search
Filters

Bedrooms

Size (sq.ft)

sq.ft
sq.ft

Price

USD
USD

Property type

Bathrooms

Clear all filters
Receive notifications when new entries are published.