357 properties for sale in DC Ranch

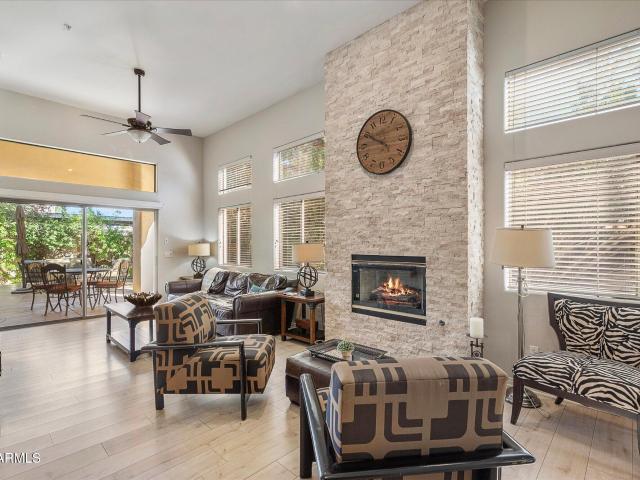
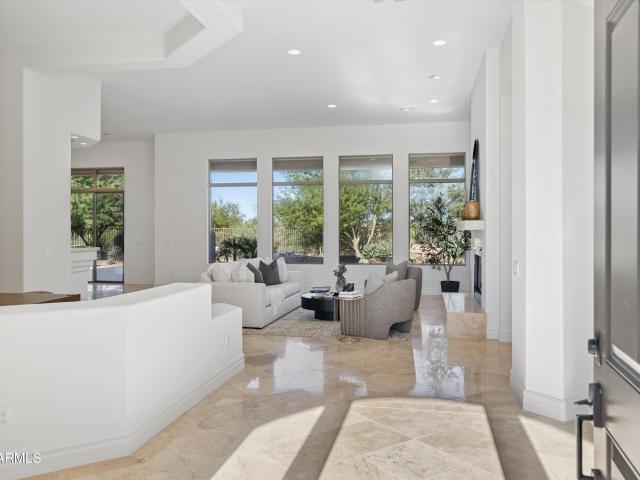
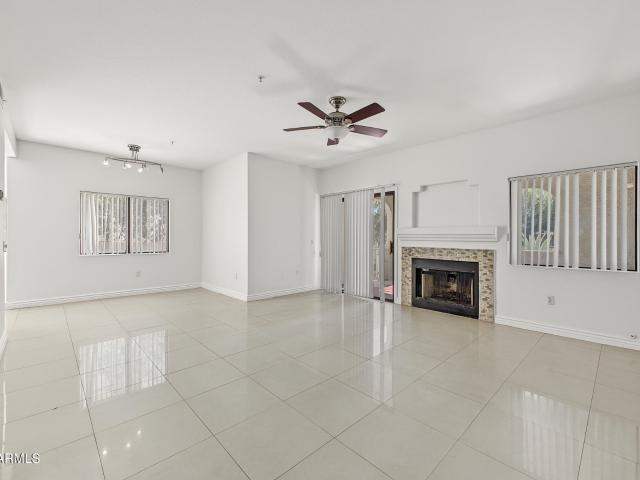
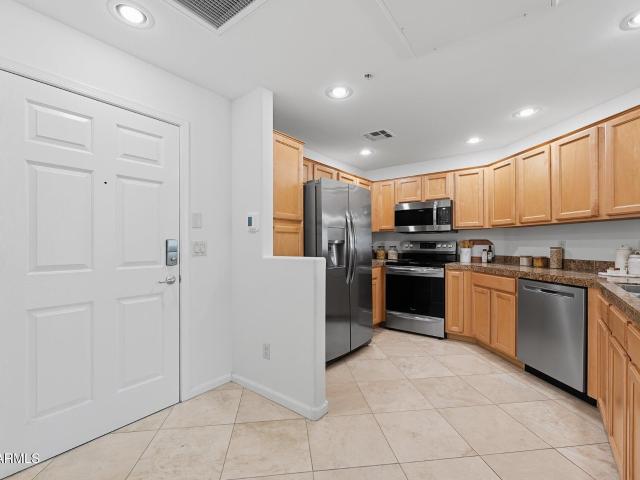
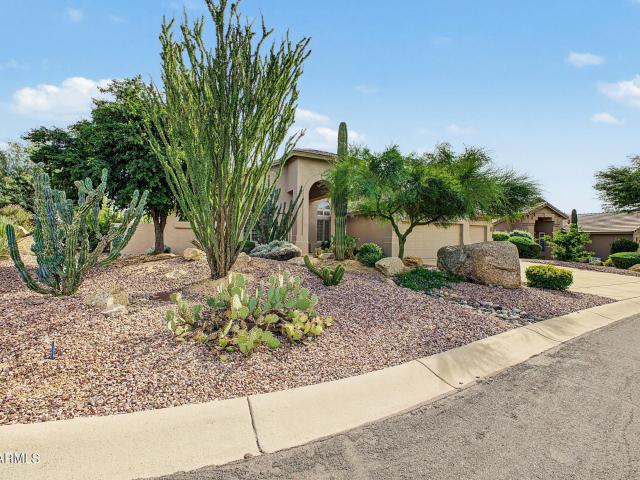
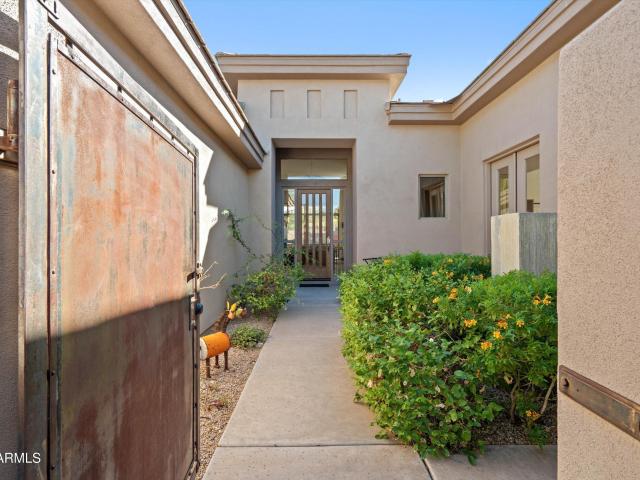
10797 N 100TH Street
View photo
House · for sale
USD 2,765,000
USD 709/sq.ft
10797 N 100TH Street
DC Ranch
· 3,897 sq.ft · 4 Bedrooms · 3 Baths · House
· Fireplace · Equipped kitchen
DC Ranch · 3,897 sq.ft · 4 Bedrooms · 3 Baths · House · Fireplace · Equipped kitchen
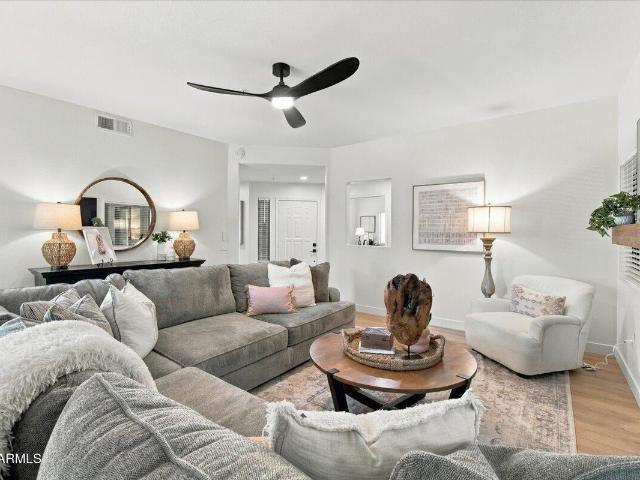
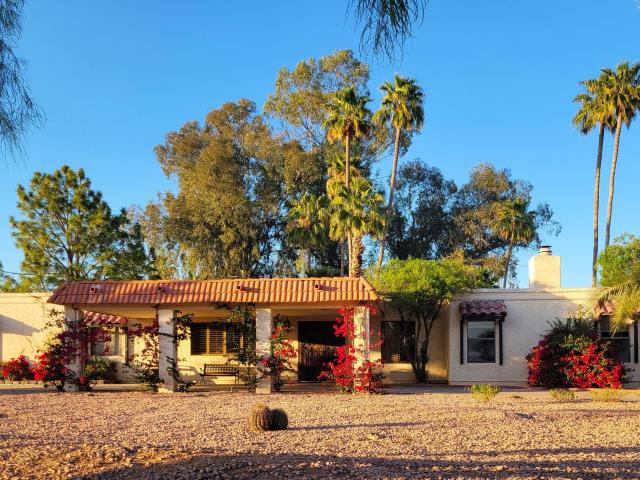
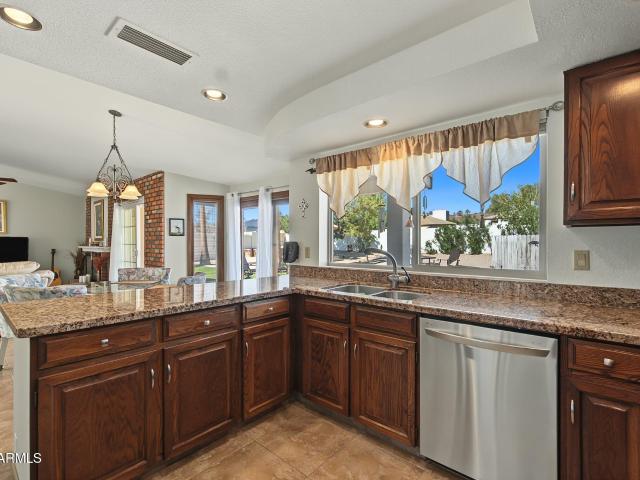
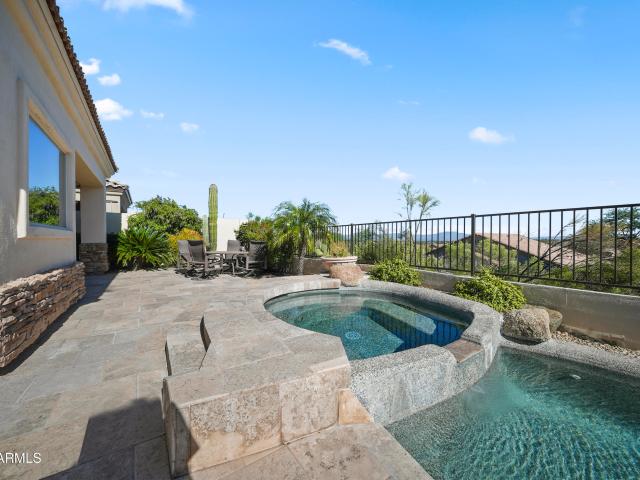
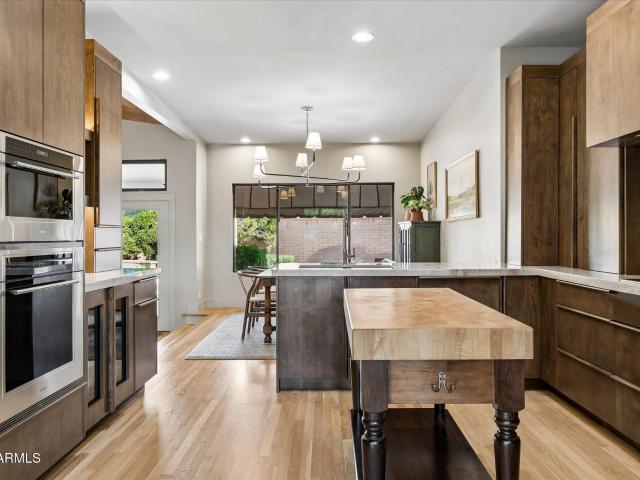
In Scottsdale's sought-after Bent Tree neighborhood within the Cactus Corridor, this extensively renovated luxury estate combines timeless Prairie-style architectural influences with gracious desert living and views of the McDowell Mountains. Set on an expansive, beautifully landscaped homesite with mature trees and generous grassy lawns, and convenient access to Scottsdale schools and amenities, the residence is distinguished by warm horizontal architectural lines, refinished tongue-and-groove wood ceilings, a refinished masonry fireplace and the natural richness of new and refinished white oak floors. Custom solid-core doors, unlacquered-brass hardware, thoughtfully refined millwork and fresh paint throughout the residence carry the elevated aesthetic from room to room. At its heart. The redesigned kitchen features custom alder-wood cabinetry by Copper Canyon Millworks with tailored inserts, Taj Mahal natural quartzite, separate full-height Sub-Zero refrigerator and freezer columns,
USD 2,765,000
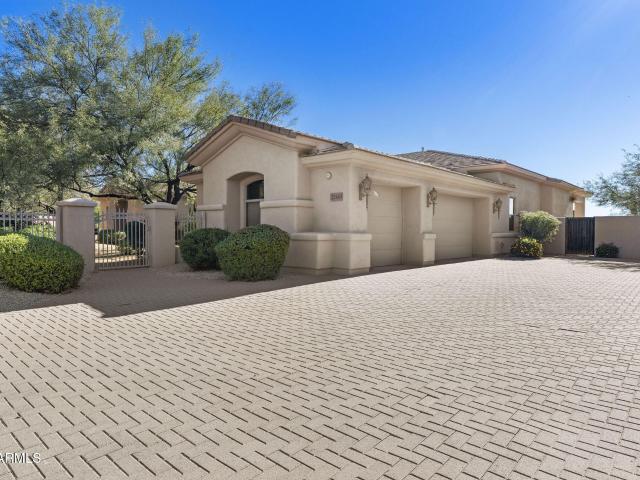
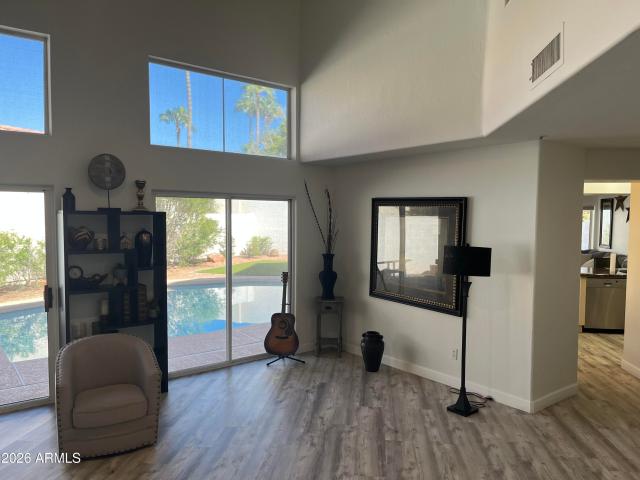
11511 e caribbean lane
View photo
House · for sale
USD 3,590,000
USD 913/sq.ft
11511 e caribbean lane
DC Ranch
· 3,929 sq.ft · 3 Bedrooms · 4 Baths · House
· Patio · Fireplace · Equipped kitchen · Air conditioning · Swimming pool
DC Ranch · 3,929 sq.ft · 3 Bedrooms · 4 Baths · House · Patio · Fireplace · Equipped kitchen · Air conditioning · Swimming pool
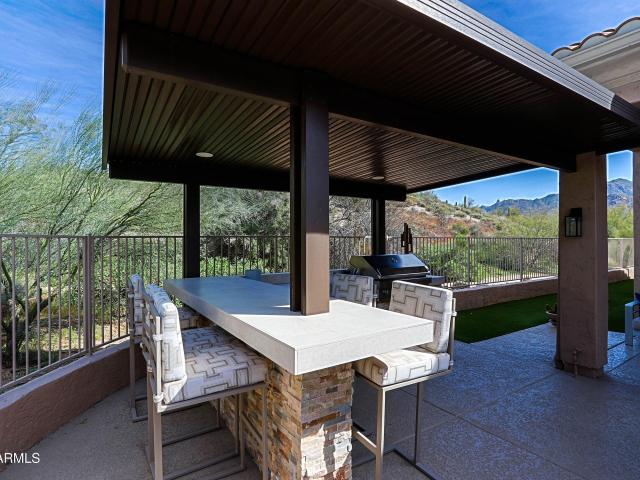
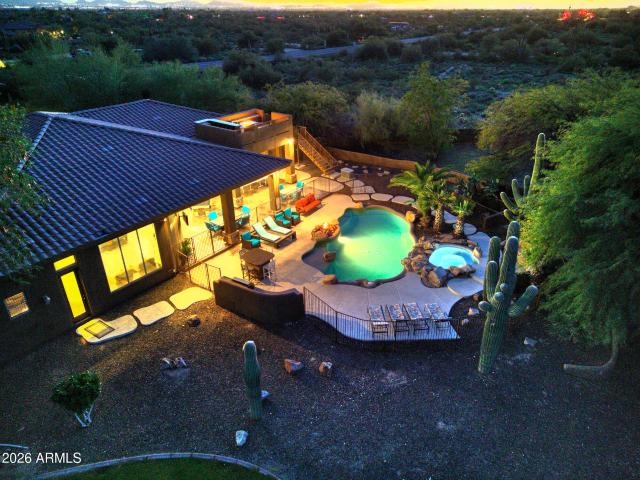
Perched at the top of McDowell Mountain, this timeless Mediterranean Masterpiece captures the essence of luxury living against a backdrop of endless mountain silhouettes and sparkling city light views. Uniquely crafted for large-scale entertaining with 3 oversize living areas, the home exudes abundance and understated elegance, combining majestic architecture with natural flow. The oversize master bedroom features soffited ceilings, ambient lighting, an enormous closet, separate laundry and 2 spa-like bathrooms (his and hers). The all new kitchen features Eucalyptus colored cabinetry with a contrasting natural wood tone oversize island, quartz countertops with waterfalls, 2 dishwashers and a 60' wide refrigerator. Outside, enjoy an oversize pool with waterfalls, bbq, expanded patio with new porcelain tile and a built-in electric fireplace. Enjoy peace of mind. New roof and 2 new 5 ton variable AC units. The rare blend of a fully remodeled mountainside home, amidst 24 hour manned and ga
USD 3,590,000
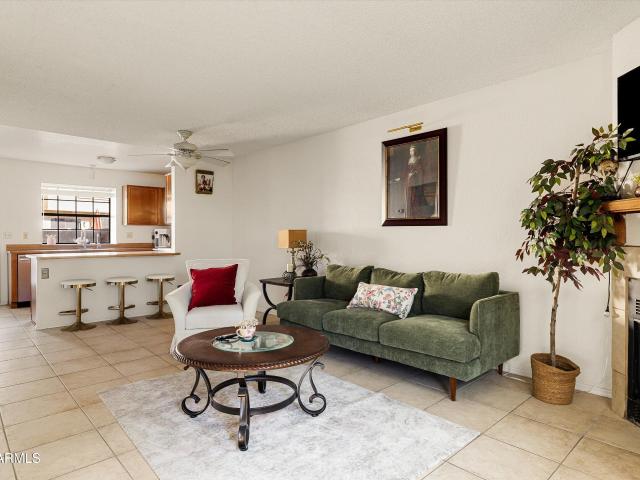
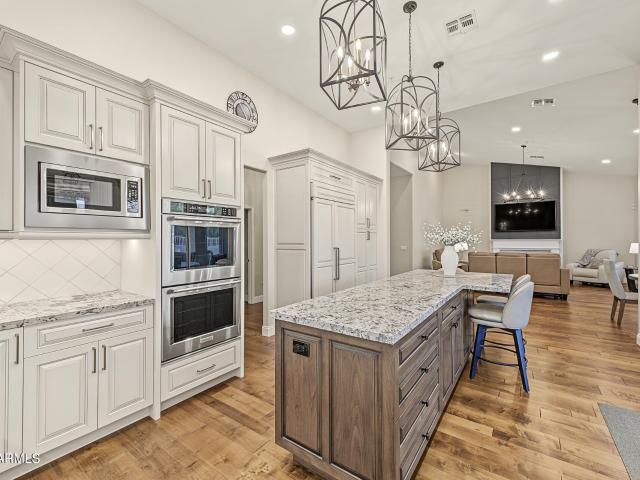
11594 E CHAMA Road
View photo
House · for sale
USD 1,599,000
USD 505/sq.ft
11594 E CHAMA Road
DC Ranch
· 3,165 sq.ft · 4 Bedrooms · 3 Baths · House
· Patio · Garden · Office room · Fireplace · Equipped kitchen
DC Ranch · 3,165 sq.ft · 4 Bedrooms · 3 Baths · House · Patio · Garden · Office room · Fireplace · Equipped kitchen
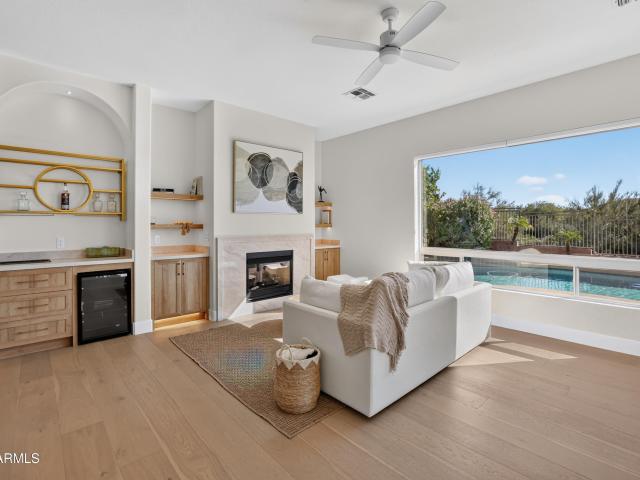
Nestled on a private cul-de-sac bordering natural desert open space in Dorado at Troon Village, this fully remodeled single-level residence delivers breathtaking views of Troon Mountain and Tom's Thumb. The light and bright open floor plan showcases elegant contemporary finishes throughout, accented by automated blinds. Upon entering, discover a chic glassed-in office or wine room with custom cabinetry and a spacious formal dining room with sliding glass doors opening out to the covered patio. At the center of the home, an entertaining bar with picturesque mountain views flows seamlessly into the chef's kitchen, featuring a built-in Sub-Zero refrigerator, gas cooktop, double wall ovens, and an expansive center island with breakfast bar seating. The open family room is anchored by a modern gas fireplace flanked by custom cabinetry and display shelving beneath clerestory windows framing desert peaks. The private primary retreat offers direct backyard access and a contemporary glass barn
USD 1,599,000
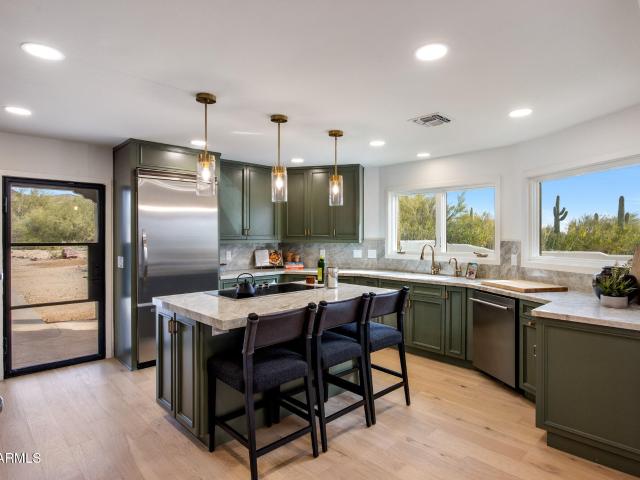
23036 n via ventosa drive
View photo
House · for sale
USD 10,895,000
USD 667/sq.ft
23036 n via ventosa drive
DC Ranch
· 16,329 sq.ft · 9 Bedrooms · 14 Baths · House
· Patio · Gym · Fireplace · Equipped kitchen · Swimming pool
DC Ranch · 16,329 sq.ft · 9 Bedrooms · 14 Baths · House · Patio · Gym · Fireplace · Equipped kitchen · Swimming pool
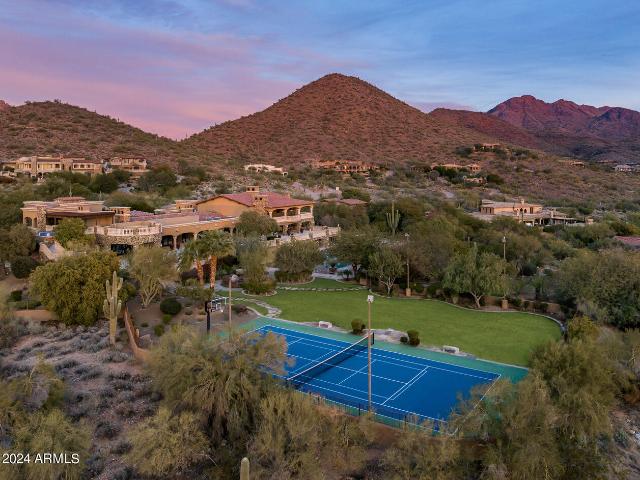
Priced to move! Enter a long private drive to this 7 ACRE +/. Compound in exclusive Gated Canyon Heights. Situated on a flat parcel w/spectacular Mountain + City Light views, the 20,088 sf, 9 bedroom compound features 2 HOMES w /2 swimming pools, one an OLYMPIC SIZED DIVING POOL w/high + low diving boards, a tennis court, racquetball court, wellness center, putting green, gym and large grass areas. The main house has 6 ensuite bedrooms w/spacious living areas, game rm, den, bar, wine rm + movie theater. The separate guest house can function as 2 private apartments on separate floors each w/private kitchens, living areas & patios. The grounds have multiple patios, fireplaces, fountains, walking paths + children's play areas
USD 10,895,000
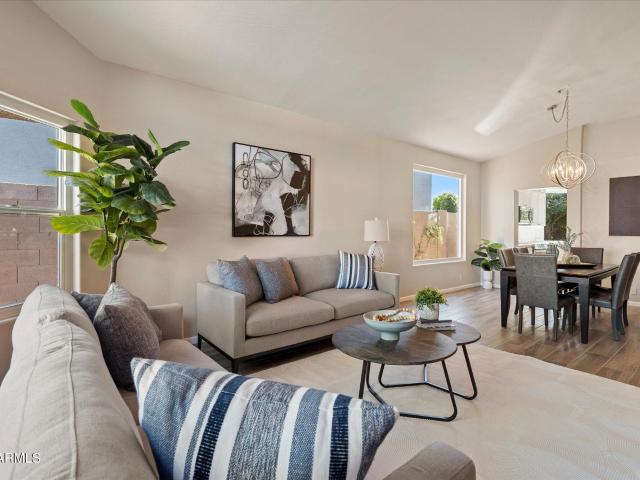
9070 E GARY Road # 128
View photo
Townhouse · for sale
USD 560,000
USD 368/sq.ft
9070 E GARY Road # 128
DC Ranch
· 1,518 sq.ft · 2 Bedrooms · 2 Baths · Townhouse
· Patio · Garden · Parking
DC Ranch · 1,518 sq.ft · 2 Bedrooms · 2 Baths · Townhouse · Patio · Garden · Parking
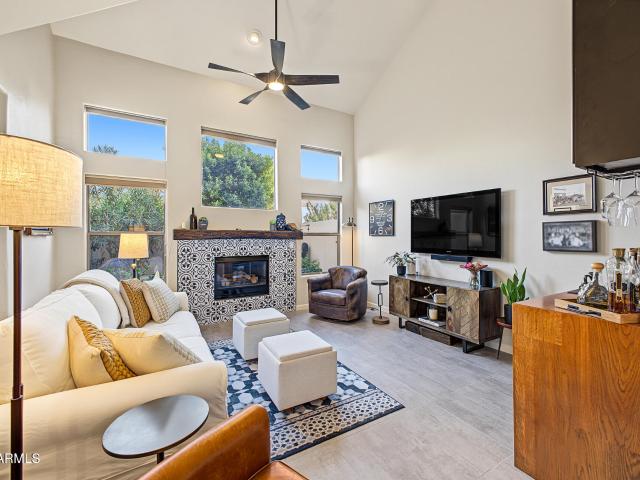
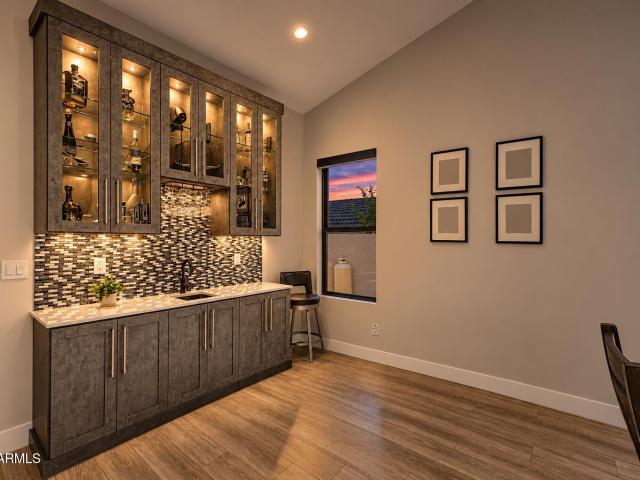
Sophisticated Scottsdale living in Arroyo Madera Estates. Beautifully appointed townhome, where custom touches and thoughtful upgrades create an inviting retreat. Vaulted ceilings and abundant windows fill the living spaces with natural light, enhancing the home's bright, airy atmosphere. A stunning built-in bar adds a distinctive touch to the great room, while the charming outdoor patio offers a lovely setting for relaxing or entertaining. Experience the perfect balance of style, comfort, and Scottsdale charm. Recent improvements include a new roof (2023), updated flooring (2022), newer appliances, and a garage door opener (2026). Additional features include a Nest thermostat, Ring doorbell camera, security system, reverse osmosis system, and backyard drip irrigation
USD 560,000
11515 N 91ST Street # 107
View photo
Condo · for sale
USD 610,000
USD 446/sq.ft
11515 N 91ST Street # 107
DC Ranch
· 1,367 sq.ft · 3 Bedrooms · 2 Baths · Condo
· Parking · Swimming pool
DC Ranch · 1,367 sq.ft · 3 Bedrooms · 2 Baths · Condo · Parking · Swimming pool
REMODELED EVERYTHING in much sought after Manzanita Villas! 2 car garage. Beautifully remodeled SINGLE LEVEL villa in the much sought after North Scottsdale location! You will have new floors, new bathrooms, new HVAC system, new appliances, new wine refrigerator and a new washer/dryer-never used! Brand new HD window coverings complete this beautiful home! Two car garage with direct access and epoxied floor. Tennis courts and swimming pool for the community are close by! Come enjoy everything North Scottsdale has to offer-with very little traffic! Close to shopping, dining and entertainment. Water, sewer, roof, blanket insurance included in the HOA fee
USD 610,000
10659 e palm ridge drive
View photo
House · for sale
USD 1,965,000
USD 623/sq.ft
10659 e palm ridge drive
DC Ranch
· 3,154 sq.ft · 4 Bedrooms · 2 Baths · House
· Garden · Air conditioning
DC Ranch · 3,154 sq.ft · 4 Bedrooms · 2 Baths · House · Garden · Air conditioning
Sweeping mountain views and a quiet cul-de-sac setting welcome you to this completely remodeled McDowell Mountain Ranch home. Move-in ready, the spacious interior features a split primary floor plan, new oak wood flooring, tile, quartz countertops, cabinetry, lighting, tubs, sinks, plumbing fixtures and white Forno appliances. Unwind or entertain in the serene backyard with a private pool and spa. Updates include a new roof (2025), AC systems (2022), water heater (2024) and select windows and sliders (2025). Solar installed in 2016. Enjoy convenient access to hiking trails, community pools, golf, play areas, shopping and dining
USD 1,965,000
13226 N 101ST Street
View photo
House · for sale
USD 1,100,000
USD 452/sq.ft
13226 N 101ST Street
DC Ranch
· 2,433 sq.ft · 3 Bedrooms · 2 Baths · House
· Garden · Deck · Fireplace · Equipped kitchen · Swimming pool
DC Ranch · 2,433 sq.ft · 3 Bedrooms · 2 Baths · House · Garden · Deck · Fireplace · Equipped kitchen · Swimming pool
Welcome to 13226 N. 101st Street in Scottsdale, Arizona! Experience modern luxury in this fully renovated home, showcasing stunning open-concept living, vaulted ceilings, abundant natural light, and panoramic backyard views through an impressive 12-foot Arcadia sliding door. The beautifully redesigned kitchen is an entertainer's dream, featuring top-of-the-line KitchenAid appliances, including a double oven with warming feature, induction cooktop, brand-new cabinetry, and an oversized waterfall island. An adjacent built-in wet bar adds the perfect touch for entertaining. The expansive dining area seamlessly flows into the inviting family room, complete with a chic electric fireplace and LED accent lighting. Step outside to your private backyard oasis, designed for year-round Arizona living. Enjoy stunning built-in BBQ, sparkling swimming pool, paver decking, and low-maintenance artificial turf-perfect for entertaining or simply relaxing. The oversized primary suite offers a luxurious r
USD 1,100,000
17756 N 92ND Street
View photo
House · for sale
USD 1,849,000
USD 590/sq.ft
17756 N 92ND Street
DC Ranch
· 3,132 sq.ft · 3 Bedrooms · 2 Baths · House
· Garden
DC Ranch · 3,132 sq.ft · 3 Bedrooms · 2 Baths · House · Garden
Unforgettable sunsets, resort-style outdoor living, and exceptional upgrades in DC Ranch! Experience the best of Scottsdale living in this beautifully appointed 3-bedroom, 2.5-bathroom home offering 3,140 square feet on an 8,877-square-foot lot in the gated DC Ranch community. Ideally situated along a natural desert wash with no homes directly behind, this home offers a beautiful sense of privacy and unobstructed sunset views. Designed for effortless indoor-outdoor living, the spacious family room features expansive stacking glass doors that open to the backyard, bringing the beauty of the Arizona desert right into your living space. Unforgettable sunsets, resort-style outdoor living, and exceptional upgrades in DC Ranch! Experience the best of Scottsdale living in this beautifully appointed 3-bedroom, 2.5-bathroom home offering 3,140 square feet on an 8,877-square-foot lot in the gated DC Ranch community. Ideally situated along a natural desert wash with no homes directly behind, this
USD 1,849,000
10487 e cochise avenue
View photo
House · for sale
USD 729,000
USD 367/sq.ft
10487 e cochise avenue
DC Ranch
· 1,981 sq.ft · 3 Bedrooms · 2 Baths · House
· Patio · Equipped kitchen · Parking · Air conditioning
DC Ranch · 1,981 sq.ft · 3 Bedrooms · 2 Baths · House · Patio · Equipped kitchen · Parking · Air conditioning
Life in Scottsdale Ranch means tree-lined streets, greenbelt walking paths, and evening strolls around Scottsdale Ranch Park. This light, bright, well-maintained 3-bed, 2-bath patio home with a 2-car garage sits on one of the best lots in 55+ Heritage Village IV. Start your mornings on the sunny south-facing patio overlooking open space, shaded by a large retractable awning with auto sensors. Sweeping views flow from the patio, kitchen, and family room. Step out the back gate to the community pool and tennis. Major updates are done: Milgard windows and doors (2024), plantation shutters (2024), AC (2021), roof (2025), paint and carpet (2026). Built-in garage cabinetry. Minutes to great dining, shopping, golf, hiking trails, and Old Town Scottsdale. The perfect lock-and-leave. Welcome Home
USD 729,000
15050 n thompson peak parkway # 1021
View photo
Condo · for sale
USD 499,000
USD 333/sq.ft
15050 n thompson peak parkway # 1021
DC Ranch
· 1,496 sq.ft · 2 Bedrooms · 2 Baths · Condo
· Patio · Office room · Swimming pool · Fireplace · Equipped kitchen
DC Ranch · 1,496 sq.ft · 2 Bedrooms · 2 Baths · Condo · Patio · Office room · Swimming pool · Fireplace · Equipped kitchen
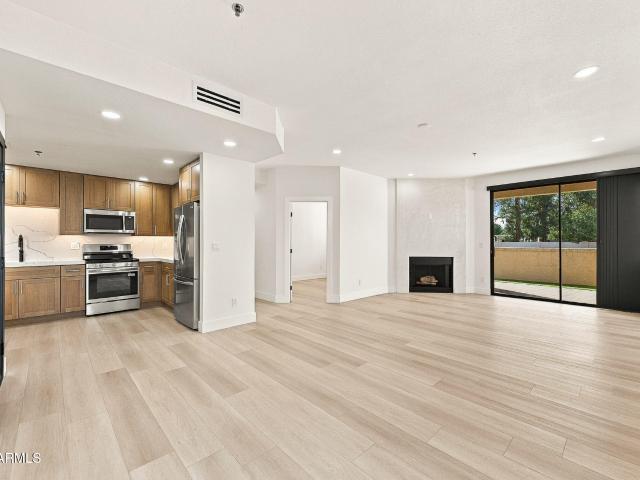
Welcome home to this gorgeous, ground floor remodeled unit, where turn key living meets effortless style. This bright retreat offers two spacious bedrooms, two luxurious baths, and a versatile den that flexes as a home office or third bedroom. The chef-inspired kitchen shines with quartz counters, white shaker cabinetry and stainless steel appliances. Cozy up beside the dramatic brick fireplace, warmed by rich wood flooring, custom lighting and plenty of natural sunlight throughout. Step outside to your own private patio with storage as well as opening onto a lush green belt. Enjoy resort-style living in The Villages North, with four pools each featuring a hot tub and a private tennis court, just minutes from Scottsdale's finest dining, shopping, and golf
USD 499,000
8206 E GRAY Road
View photo
House · for sale
USD 1,910,000
USD 667/sq.ft
8206 E GRAY Road
DC Ranch
· 2,863 sq.ft · 4 Bedrooms · 3 Baths · House
· Patio · Garden · Swimming pool
DC Ranch · 2,863 sq.ft · 4 Bedrooms · 3 Baths · House · Patio · Garden · Swimming pool
Beautiful 4-bedroom, 3-bath residence is nestled in the highly sought-after Patterson Ranch community in the heart of Cactus Corridor. No hoa! Situated on nearly an acre of land, horse property, but never used as such. No horses next door either. Step inside and be greeted by an abundance of natural light that highlights the spacious open floor plan with'mother-in-law' Bdrm layout that has patio exit. Huge, lush backyard with heated pool, sport / pickleball court, and above ground hot tub with a view of the McDowell Mtns. Large propane tank is for pool heater. Owner is willing to sell furnished
USD 1,910,000
6613 E Beverly Lane
View photo
House · for sale
USD 710,000
USD 439/sq.ft
6613 E Beverly Lane
DC Ranch
· 1,615 sq.ft · 3 Bedrooms · 2 Baths · House
· Swimming pool
DC Ranch · 1,615 sq.ft · 3 Bedrooms · 2 Baths · House · Swimming pool
Live adjacent to Kierland on a 1/4 acre, cul-de-sac lot. Explore what the Kierland area has to offer as you walk by Kierland Park, The Westin Kierland Resort & Spa & Golf Club. Enjoy fine dining and shopping at Kierland Commons & Scottsdale Quarter. Minutes away from The Promenade, Desert Ridge, City North, and easy access to the 101 and 51. Phoenix taxes with a Scottsdale address and PVUSD schools. Competitively priced, this 3 bedroom, 2 bath home offers the opportunity to have your imagination become a reality as you update your new home & remodel with today's popular options. New HVAC installed 06/2026. New pool pump (04/26). More interest has been shown in Country Trace in recent months with traditional buyers (not just investors) thanks to Kierland and many upscale amenities nearby
USD 710,000
5826 e anderson drive
View photo
House · for sale
USD 1,049,000
USD 489/sq.ft
5826 e anderson drive
DC Ranch
· 2,142 sq.ft · 3 Bedrooms · 2 Baths · House
· Patio · Garden · Equipped kitchen · Swimming pool
DC Ranch · 2,142 sq.ft · 3 Bedrooms · 2 Baths · House · Patio · Garden · Equipped kitchen · Swimming pool
Beautifully maintained home in Scottsdale's sought-after Oakhurst neighborhood in the coveted 85254'Magic' Zip Code with NO HOA! Situated on an oversized 18,000+ sq. Ft. lot at the end of a cul-de-sac, this single-story home features 3 bedrooms, 2 baths plus a den, beautiful tile floors, vaulted ceilings and a split floor plan. Kitchen offers granite countertops and stainless appliances. Spacious primary suite features a remodeled tile walk-in shower. Enjoy Arizona living in the expansive backyard featuring a sparkling pool, spa, covered patio, storage shed and RV gate. Desirable north/south exposure. Conveniently located near the 101 and 51, Desert Ridge, Kierland Commons, shopping, dining and entertainment. Mayo Clinic is just approximately one mile away!
USD 1,049,000
9070 E GARY Road # 135
View photo
Townhouse · for sale
USD 665,000
USD 406/sq.ft
9070 E GARY Road # 135
DC Ranch
· 1,636 sq.ft · 3 Bedrooms · 2 Baths · Townhouse
· Patio · Fireplace · Equipped kitchen · Parking · Swimming pool
DC Ranch · 1,636 sq.ft · 3 Bedrooms · 2 Baths · Townhouse · Patio · Fireplace · Equipped kitchen · Parking · Swimming pool
Turnkey, fully furnished, and completely step-free with no interior or exterior steps in gated Arroyo Madera Estates. This rare single-level end unit features soaring ceilings, wood-look floors, & an open great room centered on a stacked-stone gas fireplace. The kitchen offers granite counters & a raised breakfast bar, while the split primary suite includes plantation shutters and a walk-in shower. Outside is the true standout: one of the largest private patios in the community, newly updated with an outdoor bar, fire pit, & multiple seating areas under mature shade trees. Includes an attached 2-car garage and access to a heated pool and spa. The low-maintenance HOA covers the roof, exterior upkeep, water, and sewer-this end-unit gem is completely move-in ready, just bring your suitcase
USD 665,000
22463 N 54TH Street
View photo
House · for sale
USD 1,599,000
USD 388/sq.ft
22463 N 54TH Street
DC Ranch
· 4,112 sq.ft · 3 Bedrooms · 3 Baths · House
· Office room · Equipped kitchen · Air conditioning · Swimming pool
DC Ranch · 4,112 sq.ft · 3 Bedrooms · 3 Baths · House · Office room · Equipped kitchen · Air conditioning · Swimming pool
Beautiful single level golf course home featuring brand new large format porcelain floors throughout. Brand new roof, brand new windows in great room and bedrooms, and a brand new ac. Freshly painted interior and exterior, the gourmet kitchen has a huge prepping island gas cooking, sub zero refrigerator and amazing views of the pool and golf course. This light bright open floor plan features a huge primary suite, 2 additional bedrooms and beautiful executive office (could be 4th bedroom) with views of the courtyard. This home is on wild fire golf course with fabulous views of the golf course and sparkling pool and water feature plus a built in bbq. Quiet cul de sac lot and move in ready
USD 1,599,000
5704 e aire libre avenue # 1239
View photo
Condo · for sale
USD 315,000
USD 328/sq.ft
5704 e aire libre avenue # 1239
DC Ranch
· 958 sq.ft · 2 Bedrooms · 1 Bath · Condo
· Patio · Fireplace · Equipped kitchen · Air conditioning
DC Ranch · 958 sq.ft · 2 Bedrooms · 1 Bath · Condo · Patio · Fireplace · Equipped kitchen · Air conditioning
Experience refined living in this beautifully maintained Scottsdale townhome on a choice cul-de-sac lot located inside the highly desirable Discovery at Tatum Place II in one of the most sought-after zip codes. Extremely functional floor plan with 2 generous bedrooms, 1 ½ baths and high vaulted ceilings. The lower level offers a comfortable great room with a cozy fireplace, a dining area and low-maintenance tile flooring. The open and bright kitchen features gorgeous hardwood cabinetry, modern stainless appliances and a stainless refrigerator with a great breakfast bar and the perfect pantry with convenient French door access to a privately fenced north-facing patio backing common areas perfect for relaxing and entertaining. Enjoy the benefits of having a newer A/C unit (2020). A convenient in-unit stacked washer & dryer completes this ideal home. Perfectly positioned between all the premier dining and shopping opportunities of Kierland Commons, Scottsdale Quarter and Desert Ridge. Whi
USD 315,000
9349 e calle de valle drive
View photo
House · for sale
USD 1,750,000
USD 671/sq.ft
9349 e calle de valle drive
DC Ranch
· 2,605 sq.ft · 3 Bedrooms · 2 Baths · House
· Equipped kitchen
DC Ranch · 2,605 sq.ft · 3 Bedrooms · 2 Baths · House · Equipped kitchen
Welcome to this stunning, fully renovated desert transitional residence in the sought-after Pinnacle Peak Shadows community, offering 3 bedrooms, 2.5 bathrooms, and 2,612 square feet of thoughtfully curated living space. Blending timeless elegance with modern sophistication, this home showcases European oak flooring throughout, striking black iron grid French doors, custom iron window eyebrows, and beautifully crafted iron trellises that add architectural character and charm. Three expansive accordion doors create a seamless connection between indoor and outdoor living, while a brand-new custom lighting package elevates every space. The inviting kitchen features exquisite Vancouver quartzite countertops, combining natural beauty with everyday functionality. Custom tongue-and-groove ceilings in the dining room and primary bathroom introduce warmth, texture, and refined craftsmanship. The primary suite has a dedicated makeup vanity, oversized vanity with custom oak cabinets, wet room wit
USD 1,750,000
27626 N 67TH Way
View photo
House · for sale
USD 2,200,000
USD 584/sq.ft
27626 N 67TH Way
DC Ranch
· 3,767 sq.ft · 4 Bedrooms · 2 Baths · House
· Garden · Equipped kitchen · Swimming pool
DC Ranch · 3,767 sq.ft · 4 Bedrooms · 2 Baths · House · Garden · Equipped kitchen · Swimming pool
Experience exceptional living in the highly sought-after, gated community of Scottsdale's Saguaro Estates, situated on a generously sized lot just under one acre. Renovated in 2026, this stunning 4-bedroom, 2.5-bathroom home showcases timeless finishes and thoughtful design throughout. The chef's kitchen features elegant quartz countertops, a spacious waterfall island, and sophisticated champagne bronze finishes. Enjoy modern upgrades including a new roof, new HVAC system, EV charger, and fully paid-off solar panels. The backyard is designed for Arizona living with a heated pool and spa, plus misters and foggers for added comfort and cooling. This is a rare opportunity to own a beautifully reimagined, turnkey home where contemporary luxury meets effortless indoor-outdoor living
USD 2,200,000
15050 n thompson peak parkway # 1067
View photo
Condo · for sale
USD 447,000
USD 298/sq.ft
15050 n thompson peak parkway # 1067
DC Ranch
· 1,496 sq.ft · 2 Bedrooms · 2 Baths · Condo
· Patio · Office room · Fireplace · Equipped kitchen
DC Ranch · 1,496 sq.ft · 2 Bedrooms · 2 Baths · Condo · Patio · Office room · Fireplace · Equipped kitchen
Fall in love with this charming 2-bedroom, 2-bathroom condo in the gated Villages North Community! Inside, you'll find abundant natural light, tile & wood-look floors throughout, and an inviting living area highlighted by a cozy fireplace w/mosaic tile surround. The eat-in kitchen boasts ample wood cabinetry & counter space, built-in appliances, and a breakfast nook. A laundry closet w/stacked washer & dryer adds extra convenience. A versatile double-door den can serve as a home office or potential guest bedroom. The sizable main bedroom features a double-door entry, direct patio access, and a private bath w/glass-enclosed tile shower and a walk-in closet. Outside, enjoy a covered patio offering a comfortable space for relaxing and entertaining. Easy access to Loop 101. Move-in ready!
USD 447,000
14000 N 94TH Street # 3080
View photo
Condo · for sale
USD 449,000
USD 353/sq.ft
14000 N 94TH Street # 3080
DC Ranch
· 1,270 sq.ft · 2 Bedrooms · 2 Baths · Condo
· Patio · Office room · Air conditioning · Swimming pool · Lift · Parking
DC Ranch · 1,270 sq.ft · 2 Bedrooms · 2 Baths · Condo · Patio · Office room · Air conditioning · Swimming pool · Lift · Parking
Experience refined Scottsdale living in the prestigious gated Bella Vista community! This elegant 2-bedroom, 2-bath residence with versatile open den /office offers 1,279 sq. Ft. of sophisticated comfort. Perched on the 3rd floor, soaring vaulted ceilings create an airy, expansive ambiance. Enjoy granite tile countertops, like-new appliances, and newer A/C. Unwind on your private patio with picturesque mountain views. Elevator access and designated underground parking near the elevator add effortless convenience. Indulge in resort-style amenities featuring 4 sparkling pools, spas, fitness center, clubhouse, and scenic walking paths. Moments from upscale shopping, fine dining, championship golf, and outdoor recreation. An exceptional Scottsdale retreat for year-round or seasonal living!
USD 449,000
9687 e skinner drive
View photo
House · for sale
USD 1,150,000
USD 388/sq.ft
9687 e skinner drive
DC Ranch
· 2,960 sq.ft · 4 Bedrooms · 2 Baths · House
· Patio · Garden · Parking · Fireplace · Equipped kitchen · Swimming pool
DC Ranch · 2,960 sq.ft · 4 Bedrooms · 2 Baths · House · Patio · Garden · Parking · Fireplace · Equipped kitchen · Swimming pool
Experience the best of North Scottsdale living in the desirable Troon North community! This beautiful 4 bed, 3 bath home features a 3 car garage, formal living and dining areas, a cozy wood burning fireplace, and a versatile den. The spacious kitchen offers granite countertops, built-in appliances, and a prep island. The primary suite features backyard access, a walk-in closet, and dual sinks. Enjoy your private backyard oasis with a covered patio, artificial turf, and sparkling pool. Surrounded by stunning Sonoran Desert scenery, you're near world-class golf at Troon North Golf Club, scenic hiking at Pinnacle Peak, and North Scottsdale's dining, shopping, and outdoor recreation. Experience the lifestyle that makes Troon North so desirable!
USD 1,150,000
7480 e dynamite boulevard
View photo
House · for sale
USD 2,195,000
USD 520/sq.ft
7480 e dynamite boulevard
DC Ranch
· 4,219 sq.ft · 5 Bedrooms · 4 Baths · House
· Garden · Equipped kitchen · Swimming pool
DC Ranch · 4,219 sq.ft · 5 Bedrooms · 4 Baths · House · Garden · Equipped kitchen · Swimming pool
This spectacular home has everything needed to be your super private, sanctuary, resort-home, and all situated right in the very best part of Scottsdale. The location is ideal, if you want to be able to enjoy absolute privacy while only a short drive from the very best Scottsdale golf courses, shopping, and dining. The home is equally amazing with an open, split floor plan that will no-doubt impress. The kitchen is large, open, and situated right in the heart of the home, providing a large comfortable area for congregating and socializing. The large windows and doorways to the backyard make for a truly special indoor-outdoor living experience that can only be fully appreciated in person. The heated pool, spa and backyard are amazing beyond description. The photos speak for themselve
USD 2,195,000
28806 N 106TH Place
View photo
House · for sale
USD 1,995,000
USD 414/sq.ft
28806 N 106TH Place
DC Ranch
· 4,811 sq.ft · 4 Bedrooms · 4 Baths · House
· Patio · Garden · Equipped kitchen
DC Ranch · 4,811 sq.ft · 4 Bedrooms · 4 Baths · House · Patio · Garden · Equipped kitchen
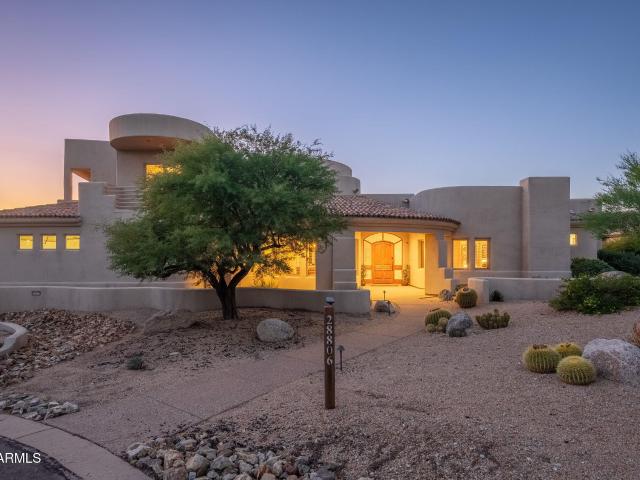
Beautiful warm contemporary custom home situated on a wonderful cul-de-sac lot within the prestigious guard-gated community of Candlewood Estates at Troon North. Offering 4 bedrooms plus loft, 4 bathrooms, and 4,816 square feet, this luxury North Scottsdale residence showcases timeless architectural details, expansive indoor-outdoor living spaces, and a thoughtfully designed floor plan with a main-level primary suite. Beautiful arched wood entry doors with sidelights welcome you into the home, where a showcase staircase, travertine flooring throughout the main living areas, and wood casement doors and windows create a sophisticated yet inviting atmosphere. The formal living room features stacked sliding glass doors that open to the covered patio and backyard oasis, seamlessly connecting the interior living spaces with the outdoors. The gourmet kitchen features contemporary flat-panel cabinetry, black granite countertops, stainless steel appliances, a gas cooktop, double wall ovens, and
USD 1,995,000
11531 E Desert Willow Drive
View photo
House · for sale
USD 1,239,000
USD 545/sq.ft
11531 E Desert Willow Drive
DC Ranch
· 2,271 sq.ft · 3 Bedrooms · 2 Baths · House
· Equipped kitchen · Swimming pool
DC Ranch · 2,271 sq.ft · 3 Bedrooms · 2 Baths · House · Equipped kitchen · Swimming pool
Tranquil paradise! Endless mountain views. Imagine spending sun-drenched afternoons beside your sparkling pool, ending the day with a glass of wine, gazing at the most spectacular colors in the Arizona sky. Welcome home where life slows down, the outdoors becomes your living room, and every day feels like a TRUE GETAWAY. This thoughtfully REIMAGINED residence is the ULTIMATE lock-and-leave retreat. Whether you're seeking a seasonal escape, a second home, or a peaceful place as your own. From the moment you enter, a Warm and Welcoming ambiance unfolds. Beautiful wood flooring flows throughout, complemented by custom cabinetry, soaring ceilings and carefully curated finishes that create a modern inviting feel. Now, an Entertainer's Dream! Walls were removed to create the open layout, with glass sliders throughout to enhance the natural light to pour in, while offering a seamless flow for everyday living and socializing. At the heart of the home, a fabulous Chef's kitchen impresses with h
USD 1,239,000
9450 E BECKER Lane # 2044
View photo
Condo · for sale
USD 249,000
USD 378/sq.ft
9450 E BECKER Lane # 2044
DC Ranch
· 657 sq.ft · 1 Bedroom · 1 Bath · Condo
· Balcony · Fireplace · Equipped kitchen · Swimming pool
DC Ranch · 657 sq.ft · 1 Bedroom · 1 Bath · Condo · Balcony · Fireplace · Equipped kitchen · Swimming pool
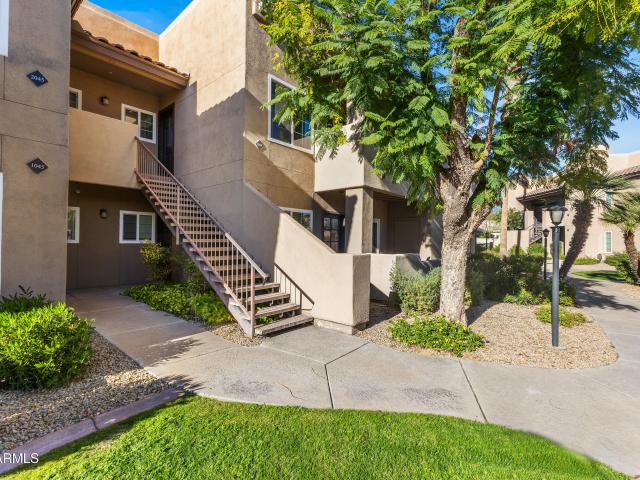
Lovely one-bedroom, one-bathroom condo located on the desirable A-side of Aventura, offering a quiet setting farthest from Shea Blvd. Enjoy peaceful green lawn views and is just steps from the community's pool and BBQ. This turnkey residence is being offered fully furnished with curated Copenhagen and Crate & Barrel furniture, artwork, a Dyson air purifier, a Vitamix, Roomba vacuum, truly move-in ready from day one. The light-filled living room features rich Merbau wood flooring, a cozy fireplace with updated tile surround, and large windows that bring in natural light and tranquil greenery views. Sliding glass doors open to a private covered balcony. The kitchen has been tastefully updated with granite countertops, an updated backsplash, stainless steel appliances, granite sink, modern faucet, and refreshed lighting, seamlessly connecting to the dining area. The spacious bedroom accommodates a king-size bed and includes a ceiling fan and walk-in closet. The bathroom has been updated w
USD 249,000
11471 E KORA Way
View photo
House · for sale
USD 1,499,900
USD 582/sq.ft
11471 E KORA Way
DC Ranch
· 2,573 sq.ft · 3 Bedrooms · 2 Baths · House
· Garden · Fireplace · Equipped kitchen · Swimming pool
DC Ranch · 2,573 sq.ft · 3 Bedrooms · 2 Baths · House · Garden · Fireplace · Equipped kitchen · Swimming pool
Located in the prestigious guard-gated community of Cimarron Hills within McDowell Mountain Ranch. Situated on a corner, premium view lot, opening on a natural area. This residence offers light-filled living spaces and soaring 12-foot ceilings, no interior steps, and highly desirable open floor plan with mountain and city views. The home offers comfortable living and easy flow for everyday life or entertaining. Refined finishes complete this exceptional property with gated front courtyard for privacy. The great room makes an immediate impression with large sitting areas, fireplace with accent wall, and dramatic floor-to-ceiling windows framed by views overlooking the gorgeous backyard featuring negative edge pool, spa, firepit, built-in BBQ, and artificial grass. The primary suite offers a double-door entry and a large sliding glass exterior door opening directly to the backyard. The kitchen is equipped with granite countertops, built-in microwave, and island. Solid interior doors. 3 c
USD 1,499,900
13547 N 103RD Street
View photo
House · for sale
USD 1,200,000
USD 427/sq.ft
13547 N 103RD Street
DC Ranch
· 2,809 sq.ft · 3 Bedrooms · 2 Baths · House
· Garden · Office room · Swimming pool
DC Ranch · 2,809 sq.ft · 3 Bedrooms · 2 Baths · House · Garden · Office room · Swimming pool
Great Scottsdale location. Recently upgraded home with floor to ceiling wood paneled accent wall in living room to Wow your guests when they walk in the door. Gorgeous master bathroom remodel with double sink vanity and spacious walk in shower for a spa like experience. Recent upgrades include interior paint throughout, luxury vinyl wood flooring downstairs, newer carpeting and tile upstairs. Both HVAC units have recently been replaced as well as new roof underlayment, water heater, pool pump, filter system and more. Spacious bedrooms, flex room downstairs is currently an office. Private pool to entertain and enjoy in your low maintenance backyard. Mountain views. Close to schools, restaurants, hiking biking and everything north Scottsdale living has to offer
USD 1,200,000
27953 N 111TH Way
View photo
House · for sale
USD 1,050,000
USD 449/sq.ft
27953 N 111TH Way
DC Ranch
· 2,336 sq.ft · 3 Bedrooms · 2 Baths · House
· Patio · Garden · Fireplace · Equipped kitchen
DC Ranch · 2,336 sq.ft · 3 Bedrooms · 2 Baths · House · Patio · Garden · Fireplace · Equipped kitchen
Stunning, stylish home completely remodeled with no detail overlooked. Interior walls were removed to create great open living spaces from the entry through the living room, dining, and kitchen. Enjoy beautiful wood plank flooring and designer window treatments. The kitchen was reimagined with custom cabinetry, crown molding, pull-out shelves, and a center island with seating; complete with double ovens and an induction cooktop. Living room features vaulted ceilings and a propane gas fireplace. Relax in the peaceful backyard with an extended covered patio, multiple access points, a soothing water feature, and eastern exposure for year-round enjoyment. Split floor plan with a spacious master suite, luxurious bath, and large closet. New HVAC (2021); Roof (2016)
USD 1,050,000
9357 E TARO Lane
View photo
House · for sale
USD 1,099,000
USD 470/sq.ft
9357 E TARO Lane
DC Ranch
· 2,336 sq.ft · 3 Bedrooms · 2 Baths · House
· Patio · Garden · Office room · Parking
DC Ranch · 2,336 sq.ft · 3 Bedrooms · 2 Baths · House · Patio · Garden · Office room · Parking
Beautifully remodeled home, with a brand new roof in October 2026, in desirable Ironwood Village in North Scottsdale. This thoughtfully designed residence features a bright living & dining area along w/a separate family room, perfect for entertaining and everyday living. The spacious primary suite offers a large walk-in closet and a well-appointed bath with double vanities and a walk-in shower. An office with built-in desk & bookshelves provides an ideal work-from-home space. Enjoy Arizona outdoor living w/a large backyard patio, surrounded by mature desert landscaping & large shade trees. Additional highlights include a welcoming private courtyard and a 3-car garage. Ideally located near scenic hiking trails & world-renowned Scottsdale golf courses. 3D Tour & Floor plan available
USD 1,099,000

Get email alerts

Don't miss out: be the first to know about new properties

The alert was correctly created

On subscribing you accept the conditions of use and the privacy policy
Alert
Receive new ads in your inbox
Save this search
Receive alerts for new listings

We'll send you an email when we have new properties for: "Properties for sale in DC Ranch"

The alert was correctly created

Sunset Ridge I
Desert Wind II
Get email alerts and be the first to see new listings
Required field
On subscribing I accept the terms of the privacy policy
Perfect! You'll soon start receiving new listings via email
Alert
Receive an email when we have new ads for Properties for sale in DC Ranch
Save this search
Filters

Bedrooms

Size (sq.ft)

sq.ft
sq.ft

Price

USD
USD

Property type

Bathrooms

Clear all filters
Receive notifications when new entries are published.