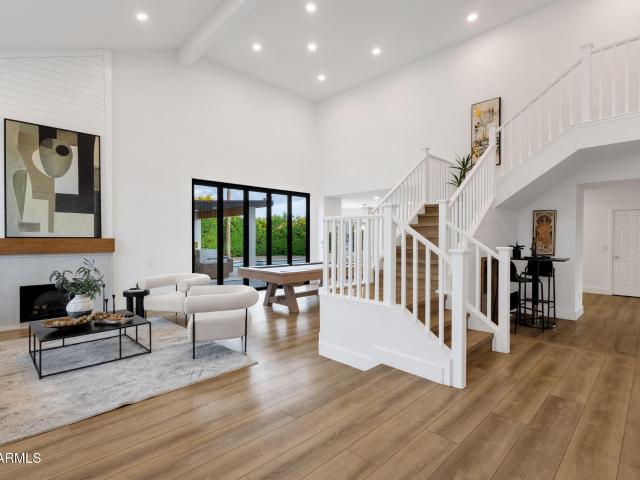
361 properties for sale in DC Ranch

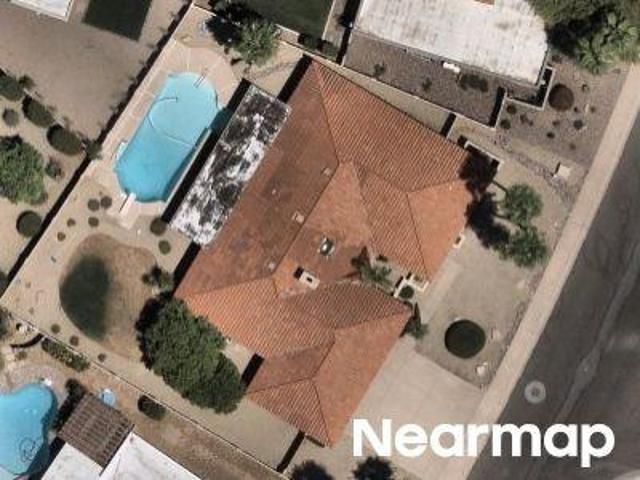
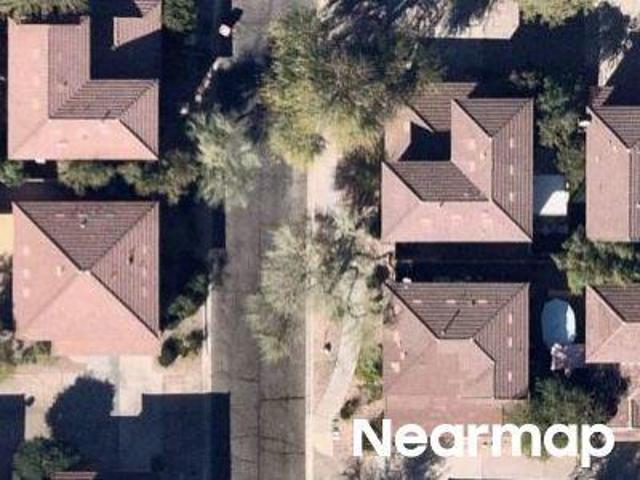
N 100th St
View photo
Condo · for sale
Request Details
Updated
N 100th St
DC Ranch
· 1,292 sq.ft · Condo
DC Ranch · 1,292 sq.ft · Condo
This is a Real Estate-Owned (REO)/post-foreclosure home owned or managed by a bank. All offers are considered; however, the highest and best will most likely be accepted
Request Details
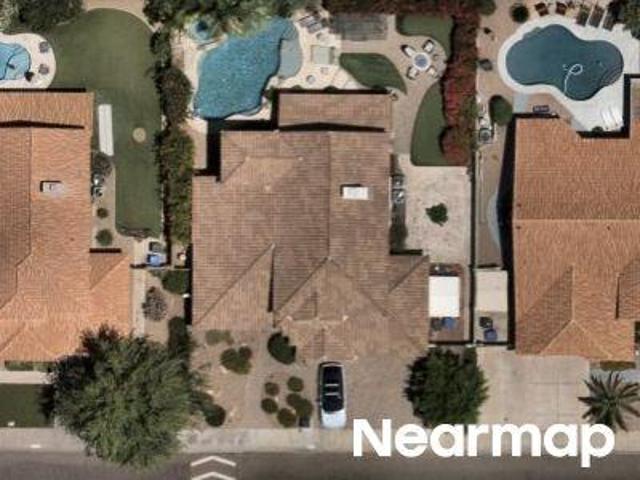
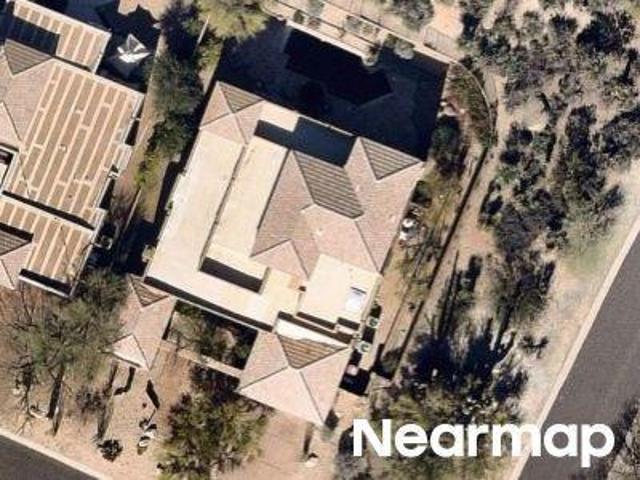
N 63rd St
View photo
House · for sale
Request Details
Updated
N 63rd St
DC Ranch
· 2,573 sq.ft · House
DC Ranch · 2,573 sq.ft · House
This home is in preforeclosure, which means the homeowner is in default (missed payments). Therefore, there could be an opportunity to strike a great deal with the owner and the bank
Request Details
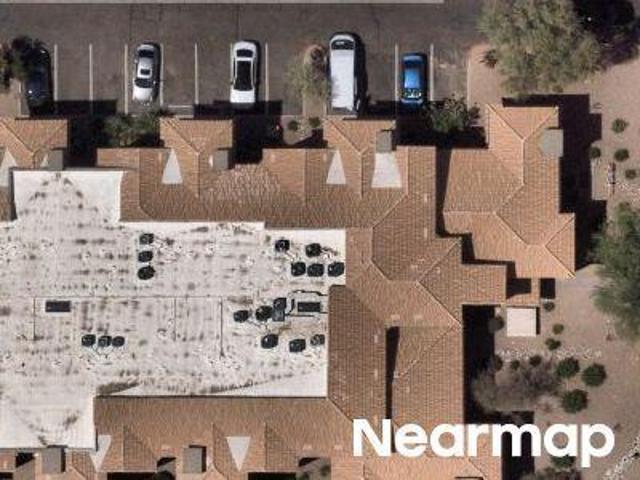
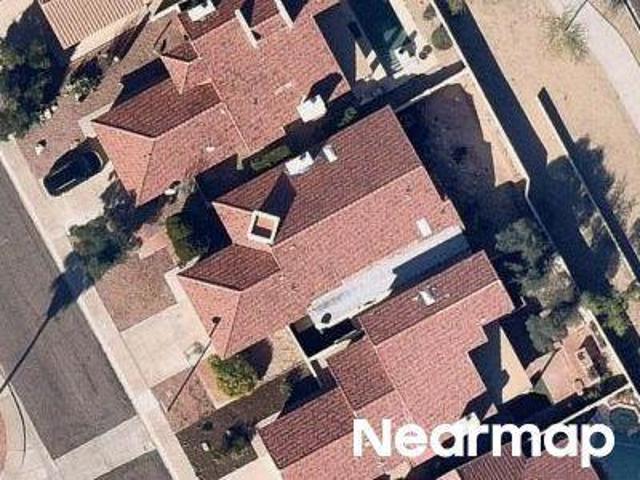
E Sandra Ter
View photo
House · for sale
Request Details
Updated
E Sandra Ter
DC Ranch
· 3,003 sq.ft · 4 Bedrooms · 4 Baths · House
DC Ranch · 3,003 sq.ft · 4 Bedrooms · 4 Baths · House
This home is in preforeclosure, which means the homeowner is in default (missed payments). Therefore, there could be an opportunity to strike a great deal with the owner and the bank
Request Details
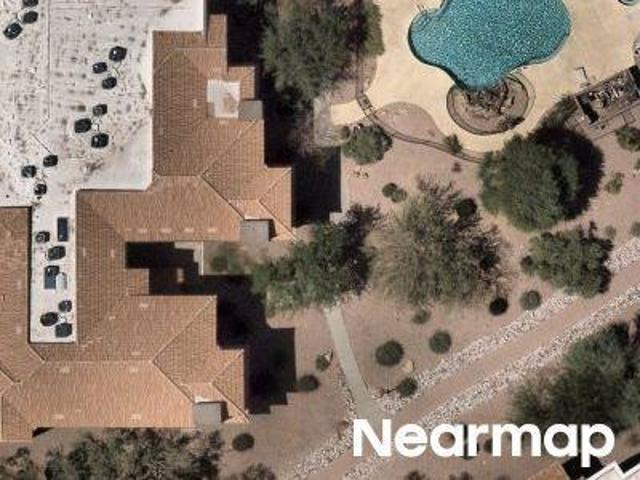
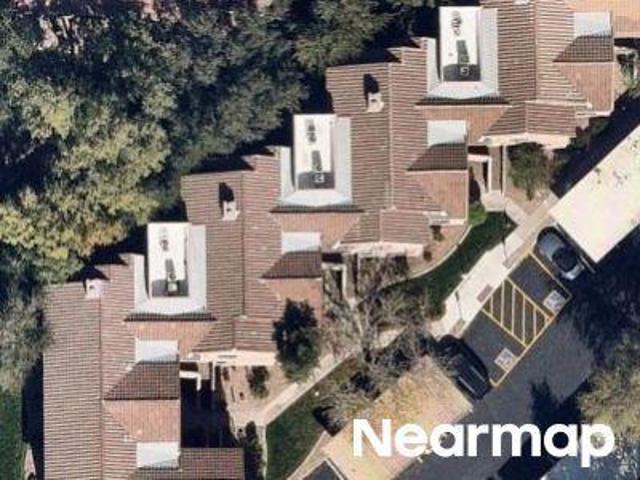
N 94th St Unit 2181
View photo
Condo · for sale
Request Details
Updated
N 94th St Unit 2181
DC Ranch
· 1,410 sq.ft · 2 Bedrooms · 2 Baths · Condo
DC Ranch · 1,410 sq.ft · 2 Bedrooms · 2 Baths · Condo
This home is in preforeclosure, which means the homeowner is in default (missed payments). Therefore, there could be an opportunity to strike a great deal with the owner and the bank
Request Details
N 94th St
View photo
Condo · for sale
Request Details
Updated
N 94th St
DC Ranch
· 1,410 sq.ft · 2 Bedrooms · 2 Baths · Condo
DC Ranch · 1,410 sq.ft · 2 Bedrooms · 2 Baths · Condo
This home is in preforeclosure, which means the homeowner is in default (missed payments). Therefore, there could be an opportunity to strike a great deal with the owner and the bank
Request Details
E Williams Dr
View photo
House · for sale
Request Details
Updated
E Williams Dr
DC Ranch
· 1,442 sq.ft · House
DC Ranch · 1,442 sq.ft · House
This is a Real Estate-Owned (REO)/post-foreclosure home owned or managed by a bank. All offers are considered; however, the highest and best will most likely be accepted
Request Details
N Thompson Peak Pkwy
View photo
Condo · for sale
Request Details
Updated
N Thompson Peak Pkwy
DC Ranch
· 1,496 sq.ft · Condo
DC Ranch · 1,496 sq.ft · Condo
This is a Real Estate-Owned (REO)/post-foreclosure home owned or managed by a bank. All offers are considered; however, the highest and best will most likely be accepted
Request Details
N 103rd Way
View photo
House · for sale
Request Details
Updated
N 103rd Way
DC Ranch
· 1,496 sq.ft · House
DC Ranch · 1,496 sq.ft · House
This is a Real Estate-Owned (REO)/post-foreclosure home owned or managed by a bank. All offers are considered; however, the highest and best will most likely be accepted
Request Details
E Mark Ln
View photo
House · for sale
Request Details
Updated
E Mark Ln
DC Ranch
· 3,681 sq.ft · House
DC Ranch · 3,681 sq.ft · House
This is a Real Estate-Owned (REO)/post-foreclosure home owned or managed by a bank. All offers are considered; however, the highest and best will most likely be accepted
Request Details
E Dreyfus Ave
View photo
House · for sale
Request Details
Updated
E Dreyfus Ave
DC Ranch
· 2,260 sq.ft · House
DC Ranch · 2,260 sq.ft · House
This is a Real Estate-Owned (REO)/post-foreclosure home owned or managed by a bank. All offers are considered; however, the highest and best will most likely be accepted
Request Details
17460 N 94TH Place
View photo
House · for sale
USD 2,050,000
USD 553/sq.ft
New
17460 N 94TH Place
DC Ranch
· 3,703 sq.ft · 4 Bedrooms · 3 Baths · House
· Fireplace · Equipped kitchen
DC Ranch · 3,703 sq.ft · 4 Bedrooms · 3 Baths · House · Fireplace · Equipped kitchen
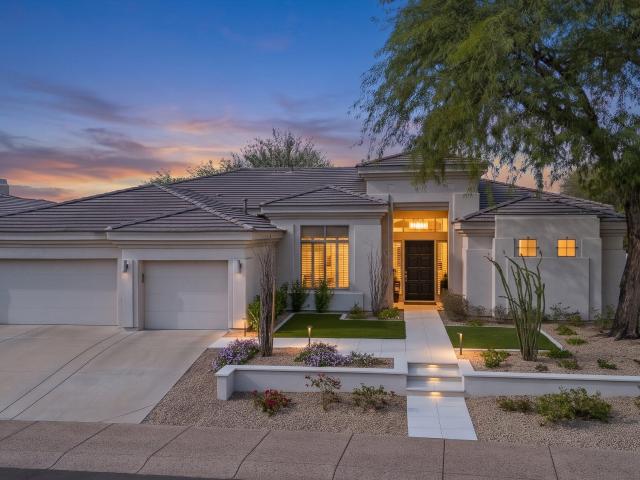
Located within the gated Desert Haciendas neighborhood of DC Ranch, this 4-bedroom, 3.5 bathroom residence combines warm architectural details with an open, light-filled floor plan designed for comfortable everyday living and entertaining. High ceilings and exposed wood beams bring character and dimension to the main living spaces, while a fireplace framed by custom built-in cabinetry creates an inviting focal point at the heart of the home. The polished and highly functional kitchen features a generous center island, white shaker cabinetry with streamlined hardware, and open display shelving. Stainless-steel appliances, a farmhouse sink, and a walk-in pantry complete the space, creating an easy connection between cooking, dining, and gathering. The spacious primary suite offers a private retreat with a spa-inspired bathroom featuring dual vanities, a separate soaking tub, and a large walk-in closet with custom built-in cabinetry. A gated courtyard entrance creates a welcoming sense of
USD 2,050,000
23202 N Dobson Road
View photo
House · for sale
USD 3,300,000
USD 808/sq.ft
New
23202 N Dobson Road
DC Ranch
· 4,080 sq.ft · 4 Bedrooms · 5 Baths · House
· Patio · Equipped kitchen
DC Ranch · 4,080 sq.ft · 4 Bedrooms · 5 Baths · House · Patio · Equipped kitchen
Set on a gently elevated 1.3-acre parcel in Pinnacle Peak Vistas, this single-level North Scottsdale estate blends commanding desert panoramas with a fresh, desert-modern aesthetic. The home showcases extensive new updates, including fresh paint inside and out, new panel doors throughout, designer lighting, updated hardware, and beautifully refreshed kitchen cabinetry. The light-filled main residence features soaring ceilings, expansive picture windows, and an effortless layout designed for both quiet relaxation and gracious entertaining. At the heart of the home, the gourmet kitchen boasts granite countertops, premium Sub-Zero and Wolf appliances, updated cabinetry, and a convenient pass-through to the outdoor patio. The primary retreat offers a private sanctuary with a spa-style bath, dual water closets, two showers, a deep soaking tub, and a spacious walk-in closet. Providing unmatched versatility, the separate 730-square-foot guest house features a full bath, dedicated driveway, an
USD 3,300,000
16600 n thompson peak parkway # 2063
View photo
Townhouse · for sale
USD 649,000
USD 389/sq.ft
New
16600 n thompson peak parkway # 2063
DC Ranch
· 1,668 sq.ft · 3 Bedrooms · 2 Baths · Townhouse
· Balcony · Equipped kitchen · Swimming pool
DC Ranch · 1,668 sq.ft · 3 Bedrooms · 2 Baths · Townhouse · Balcony · Equipped kitchen · Swimming pool
Stunning, fully remodeled gated townhome in the heart of Scottsdale's THE RIDGE! Featuring 3 bedrooms, 2 baths, & 1,674 sq ft of living space, this light-filled home delivers breathtaking mountain views & exceptional privacy. The gorgeous, fully updated kitchen boasts sleek stainless steel appliances, spacious breakfast bar, pantry, & modern cabinetry. Unwind in the expansive master suite with plush carpet, private balcony access, & a luxurious fully remodeled master bath featuring a double vanity & enormous, custom walk-in shower. Dual flush toilets in both bathrooms. Enjoy high-end finishes, including upgraded plantation shutters & newer wood-look tile flooring in all the right places. The gated community offers a sparkling pool, spa, built-in BBQ, & clubhouse with an exercise room
USD 649,000
21498 N 78 Street
View photo
House · for sale
USD 2,495,000
USD 783/sq.ft
New
21498 N 78 Street
DC Ranch
· 3,186 sq.ft · 4 Bedrooms · 2 Baths · House
· Garden · Equipped kitchen · Air conditioning · Swimming pool
DC Ranch · 3,186 sq.ft · 4 Bedrooms · 2 Baths · House · Garden · Equipped kitchen · Air conditioning · Swimming pool
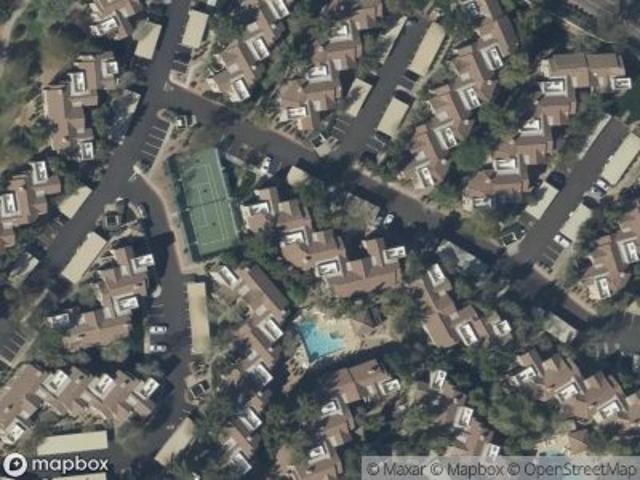
A rare find in Grayhawk! Meticulously maintained and extensively renovated this turnkey home showcases luxury finishes, wood flooring throughout, custom cabinetry, quartz countertops, quality appliances, elegant lighting, and fully remodeled bathrooms with premium, high-quality materials. Desirable split floor plan, dual primary closets, and abundant storage, including a pantry. Completely redesigned front and back yards. The back yard features a new salt water pool and spa near the outdoor kitchen with a built-in grill, built-in pellet smoker, refrigerator under a custom pergola. Enjoy the premium Italian 11' x 13' cantilever umbrella, outdoor shower, lush landscaping, premium turf, and pavers. Dedicated gated dog run on the east of the house. Major upgrades include a new roof with new concrete tiles, 2 new AC units, and whole-home water filtration. Enjoy Raptor Retreat's guard-gated golf community, scenic walking paths, and exceptional value. Resort living and a must see. This home i
USD 2,495,000
11711 e juan tabo road
View photo
House · for sale
USD 1,999,999
USD 589/sq.ft
New
11711 e juan tabo road
DC Ranch
· 3,391 sq.ft · 4 Bedrooms · 3 Baths · House
· Garden · Equipped kitchen
DC Ranch · 3,391 sq.ft · 4 Bedrooms · 3 Baths · House · Garden · Equipped kitchen
Experience elevated desert living in prestigious Troon Ridge. Situated at the end of a quiet cul-de-sac on a nearly 15,000 SF lot, this exquisitely remodeled 4-bedroom, 3.5-bath residence offers nearly 3,400 SF of refined living space and captivating mountain views. Designer-inspired finishes complement an expansive open floor plan and stunning chef's kitchen, ideal for effortless entertaining. The luxurious primary retreat features a spa-inspired bath with soaking tub, oversized walk-in shower, and generous walk-in closet. A private junior suite offers direct backyard access. Enjoy the beauty of the Sonoran Desert, spectacular Arizona sunsets, and proximity to world-class golf, hiking, fine dining, and the Four Seasons Resort. An exceptional North Scottsdale lifestyle awaits
USD 1,999,999
10088 e sheena drive
View photo
House · for sale
USD 690,000
USD 372/sq.ft
New
10088 e sheena drive
DC Ranch
· 1,851 sq.ft · 3 Bedrooms · 2 Baths · House
· Patio · Equipped kitchen
DC Ranch · 1,851 sq.ft · 3 Bedrooms · 2 Baths · House · Patio · Equipped kitchen
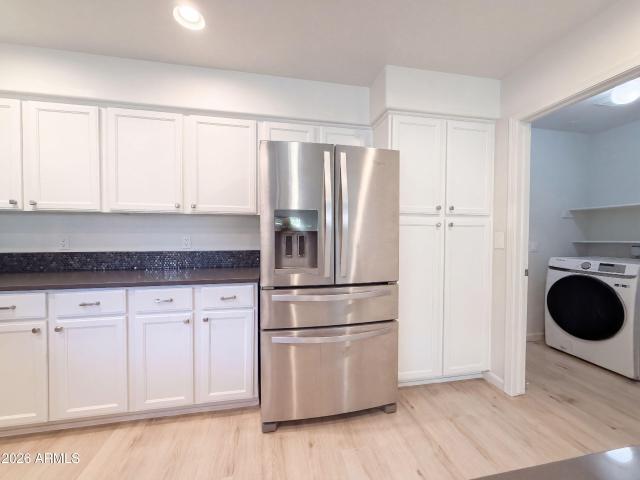
Incredible buyer incentives: $11,000 mortgage concession. Seller will pay up to $11,000 at closing towards your interest rate buydown if you finance with lender of sellers choice. This two-story Scottsdale home has three bedrooms, two and a half bathrooms, and separate main-level living spaces. White cabinetry, stainless steel appliances, dark counters, and a breakfast bar define the kitchen, which opens toward a sitting area with sliding glass doors. The front living and dining space has a double-height ceiling and high windows. All three bedrooms are upstairs. The primary suite includes a walk-in closet and a bathroom with double sinks and a tiled shower bordered by glass blocks. A half bathroom and dedicated laundry room serve the main level. Outside, a screened patio opens toward pa
USD 690,000
9455 e raintree drive # 2048
View photo
Condo · for sale
USD 429,900
USD 332/sq.ft
New
9455 e raintree drive # 2048
DC Ranch
· 1,292 sq.ft · 2 Bedrooms · 2 Baths · Condo
· Balcony · Equipped kitchen · Swimming pool
DC Ranch · 1,292 sq.ft · 2 Bedrooms · 2 Baths · Condo · Balcony · Equipped kitchen · Swimming pool
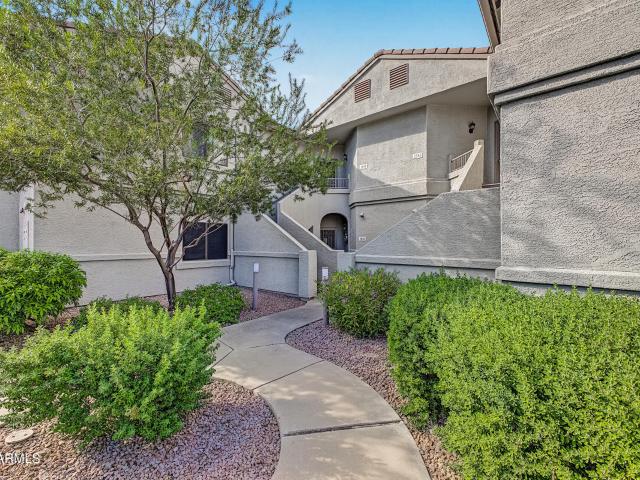
Check out this lovely 2 bed, 2 bath condo now for sale in Ladera Vista! Discover a spacious great room w/vaulted ceilings, durable tile flooring, and crisp palette throughout. The eat-in kitchen comes equipped w/everything you'll need for preparing your favorite meals, ample cabinetry, plenty of counter space, recessed lighting, and built-in appliances. Relax & unwind in the owner's suite, boasting soft carpet, a private bath, walk-in closet, and direct access to the balcony, where you can spend a relaxing summer evening. You'll also enjoy access to various Community amenities, such as a resort-style pool & spa! What are you waiting for? Hurry and act now!
USD 429,900
23891 N 73RD Street
View photo
House · for sale
USD 850,000
USD 516/sq.ft
New
23891 N 73RD Street
DC Ranch
· 1,647 sq.ft · 3 Bedrooms · 2 Baths · House
· Fireplace · Equipped kitchen
DC Ranch · 1,647 sq.ft · 3 Bedrooms · 2 Baths · House · Fireplace · Equipped kitchen
Beautifully reimagined with exceptional attention to detail, this extensively renovated residence in the gated Premier at Pinnacle Peak community blends sophisticated contemporary design with warmth and timeless finishes. The stunning kitchen showcases custom hickory cabinetry, Taj Mahal countertops, champagne bronze hardware, and a beautiful center island. Thoughtful details include a custom glass-front display cabinet, dedicated butcher block coffee bar and appliance pantry, decorative wood shelving, and a custom BEST range hood. Premium appliances include a Frigidaire Professional oven, Sharp microwave drawer, and Midea counter-depth French door refrigerator. The open-concept living area is anchored by a timeless stone fireplace, creating a warm and inviting space for everyday living and entertaining. Designer lighting, new luxury vinyl plank flooring, & solid-core doors add to the home's thoughtfully curated finishes. Beautifully redesigned bathrooms feature custom tile work, rich
USD 850,000
6900 e princess drive # 2140
View photo
Condo · for sale
USD 325,000
USD 386/sq.ft
New
6900 e princess drive # 2140
DC Ranch
· 840 sq.ft · 2 Bedrooms · 2 Baths · Condo
· Equipped kitchen · Swimming pool
DC Ranch · 840 sq.ft · 2 Bedrooms · 2 Baths · Condo · Equipped kitchen · Swimming pool
Now Available. Experience resort-style living in a prime location! This inviting 2-bedroom, 2-bathroom condo features fresh interior paint, new built-in appliances, granite kitchen countertops, mountain views, and a functional split floor plan! Refrigerator, washer, and dryer all convey! Gated community amenities include 2 heated pools and spas, fitness center, clubhouse, grilling areas, and business center. Conveniently located near Kierland Commons, Scottsdale Quarter, Desert Ridge Marketplace, premier golf courses, shopping, dining, and entertainment, with easy freeway access. Ideal for a primary residence, seasonal retreat, or investment opportunity! Schedule your private showing today!
USD 325,000
16251 N 62nd Way
View photo
House · for sale
USD 1,184,000
USD 404/sq.ft
New
16251 N 62nd Way
DC Ranch
· 2,928 sq.ft · 4 Bedrooms · 2 Baths · House
DC Ranch · 2,928 sq.ft · 4 Bedrooms · 2 Baths · House
Welcome to this stunning single level residence perfectly situated in the highly coveted 85254 zip code of Scottsdale. Spanning 2,638 square feet of beautifully designed living space, this home offers an ideal blend of comfort and style featuring generous living spaces, an expansive 12,167 sq ft lot that serves as your own private desert oasis. Nestled on a quiet cul-de-sac just minutes from the premier shopping, upscale dining, and vibrant entertainment at Kierland Commons and Scottsdale Quarter, the property delivers the ultimate Arizona lifestyle with seamless indoor-outdoor flow and plenty of room to entertain. Combining neighborhood peace with unmatched urban convenience and access to top-tier area schools, this exquisite property is a rare find ready to welcome you home
USD 1,184,000
11779 N 114TH Way
View photo
House · for sale
USD 2,100,000
USD 540/sq.ft
New
11779 N 114TH Way
DC Ranch
· 3,886 sq.ft · 4 Bedrooms · 4 Baths · House
· Garden · Equipped kitchen · Swimming pool
DC Ranch · 3,886 sq.ft · 4 Bedrooms · 4 Baths · House · Garden · Equipped kitchen · Swimming pool
Ancala Golf Course home, perfectly positioned along the 9th fairway with breathtaking views of the McDowell Mountains. Floor-to-ceiling windows capture the spectacular scenery while filling this beautifully appointed custom home with natural light. The expansive floor plan features soaring 13+ foot ceilings, elegant finishes, and a spacious primary suite complete with a romantic fireside sitting area, oversized walk-in closet with custom organizers, and luxurious bath featuring a separate soaking tub, walk-in shower, and dual vanities. Additional highlights include travertine flooring, custom paint, and granite countertops. The resort-style backyard is designed for entertaining, featuring a sparkling Pebble Tec pool and spa, Travertine flooring, granite countertops in Custom kitchen
USD 2,100,000
5601 e paradise lane
View photo
House · for sale
USD 879,000
USD 416/sq.ft
New
5601 e paradise lane
DC Ranch
· 2,110 sq.ft · 4 Bedrooms · 2 Baths · House
· Patio · Garden · Fireplace · Equipped kitchen
DC Ranch · 2,110 sq.ft · 4 Bedrooms · 2 Baths · House · Patio · Garden · Fireplace · Equipped kitchen
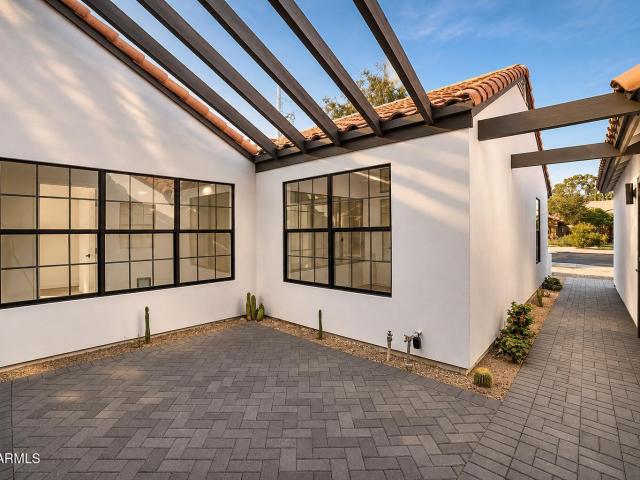
Spanish Revival lines meet a full 2022 renovation in the heart of 85254. White stucco, clay tile & black-framed windows set the tone, & a gated paver courtyard beneath an open-beam pergola leads you in. Vaulted ceilings, wood-look tile throughout & three fireplaces anchor a single-level 4BR/2.5BA plan. The kitchen centers on a waterfall-edge granite island seating four, with shaker cabinetry, stainless appliances & a beverage fridge. The primary suite adds its own fireplace, direct yard access & a frameless glass shower set against floor-to-ceiling tile & a sculpted accent wall. Covered patio & low-care turf out back. No hoa. Paradise Valley USD: North Ranch, Desert Shadows & Horizon. Leased at $4,000/mo through Sept 2027; tenant will stay for an investor or can vacate early
USD 879,000
5926 E EVANS Drive
View photo
House · for sale
USD 73,000,000
USD 27,798/sq.ft
New
5926 E EVANS Drive
DC Ranch
· 2,626 sq.ft · 3 Bedrooms · 2 Baths · House
· Garden · Fireplace · Equipped kitchen · Air conditioning · Swimming pool
DC Ranch · 2,626 sq.ft · 3 Bedrooms · 2 Baths · House · Garden · Fireplace · Equipped kitchen · Air conditioning · Swimming pool
Welcome to this charming 3-bedroom, 2-bathroom home in Scottsdale! Situated on a desirable corner lot with North/South exposure, this home offers a great combination of comfort, space, and outdoor living. The spacious, open living room features a cozy fireplace, creating the perfect setting for relaxing or entertaining. A separate dining area just off the kitchen provides convenient space for everyday meals and gatherings. Enjoy the added convenience of a large laundry and storage room. Step outside to your private backyard retreat featuring a sparkling private pool and low-maintenance desert landscaping. Major updates include a new roof in 2024 and new AC in 2023. Don't miss this opportunity to enjoy Scottsdale living with plenty of space to relax and entertain!
USD 73,000,000
9350 e via del sol drive
View photo
House · for sale
USD 5,490,000
USD 1,020/sq.ft
9350 e via del sol drive
DC Ranch
· 5,382 sq.ft · 5 Bedrooms · 4 Baths · House
· Patio · Garden · Fireplace · Swimming pool
DC Ranch · 5,382 sq.ft · 5 Bedrooms · 4 Baths · House · Patio · Garden · Fireplace · Swimming pool
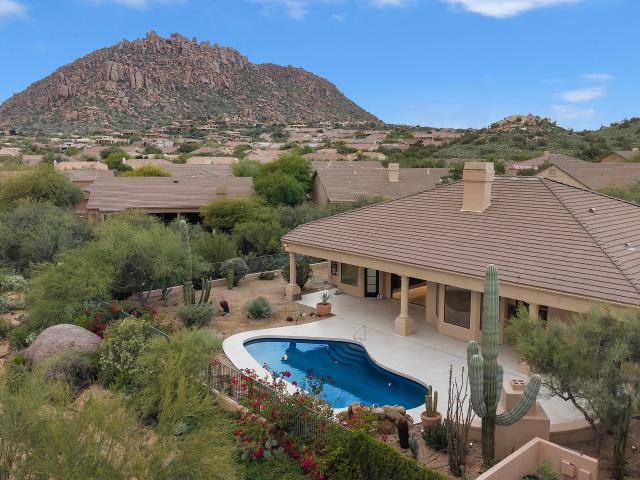
Set on 1.56 acres in the prestigious Pinnacle Peak area, this remarkable estate captures dramatic mountain silhouettes, unforgettable sunsets, and sweeping city views from an exceptional setting. A grand driveway creates an impressive approach, leading to an expansive glass-and-iron entry door that sets the tone for what awaits inside. Upon entering, your eye is immediately drawn through the soaring floor-to-ceiling picture windows to the lush backyard and sparkling pool beyond, creating a striking first impression. Thoughtfully designed with a split floor plan, the home offers exceptional flexibility for both everyday living and entertaining. One wing unfolds into a sun-drenched living room defined by soaring ceilings, expansive picture windows framing the surrounding mountain views, and a welcoming fireplace. A fully equipped wet bar with beautiful glass detailing adds an elegant touch, while sliding glass doors extend the living space onto a covered patio complete with a built-in BB
USD 5,490,000
8442 e windrunner drive
View photo
House · for sale
USD 1,495,000
USD 505/sq.ft
8442 e windrunner drive
DC Ranch
· 2,960 sq.ft · 4 Bedrooms · 3 Baths · House
· Fireplace · Equipped kitchen
DC Ranch · 2,960 sq.ft · 4 Bedrooms · 3 Baths · House · Fireplace · Equipped kitchen
Pristine and tasteful, this thoughtfully remodeled (2019) single-level Monterey floor plan is at once sophisticated & cozy, situated on a very private lot w/ well designed outdoor gathering spaces. Wide plank oak floors T/O entry foyer, formal living & dining rooms. Turn the corner to find the generously appointed chef's kitchen, incl. 2 wine refrigerators, gas cooktop, dbl ovens, quartz countertops, dbl door pantry, blending into an absolutely charming family room w/ oversized fireplace, built-ins, & walls of windows. The gracious Primary Suite offers custom crown molding & 12' ceilings, negative edge walk-in shower & large walk-in closet. There is a Junior Primary Suite, + 2 add'l bdrms, one currently converted as a study. Outdoor BBQ, Putting Green, Fireplace, & Alfresco dining
USD 1,495,000
7620 E Cavasson Boulevard # 1051
View photo
Condo · for sale
USD 1,307,995
USD 490/sq.ft
7620 E Cavasson Boulevard # 1051
DC Ranch
· 2,669 sq.ft · 4 Bedrooms · 4 Baths · Condo
· Terrace · Equipped kitchen
DC Ranch · 2,669 sq.ft · 4 Bedrooms · 4 Baths · Condo · Terrace · Equipped kitchen
New construction! Estimated completion Winter 2027. Discover the Polaris at Toll Brothers at Cavasson, offering 4 bedrooms, 4 bathrooms, and 2,672 sq. Ft. of luxury living. This three-story home features a dramatic two-story foyer, open-concept great room, gourmet kitchen with center island, and a first-floor bedroom with full bath. The spacious primary suite offers dual walk-in closets, dual vanities, a soaking tub, and separate shower. Enjoy a versatile third-floor flex room and private rooftop terrace with covered and uncovered outdoor living spaces. There's still time to personalize your interior finishes with a professional design consultant at the Toll Brothers Design Studio! Located in a gated North Scottsdale community with resort-style amenities
USD 1,307,995
15095 N Thompson Peak Parkway # 2038
View photo
Condo · for sale
USD 439,900
USD 385/sq.ft
15095 N Thompson Peak Parkway # 2038
DC Ranch
· 1,141 sq.ft · 2 Bedrooms · 2 Baths · Condo
· Patio · Fireplace · Equipped kitchen · Swimming pool
DC Ranch · 1,141 sq.ft · 2 Bedrooms · 2 Baths · Condo · Patio · Fireplace · Equipped kitchen · Swimming pool
Welcome to resort-style living in the heart of Scottsdale! This beautiful 2-bedroom, 2-bathroom condominium offers 1,147 square feet of comfortable living space in the desirable Signature community and is being sold FULLY FURNISHED! Short term rentals are allowed. Built in 1995, this inviting home features an open and welcoming living area with a cozy fireplace, abundant natural light, plantation shutters, and attractive wood-look flooring throughout. The kitchen offers rich cabinetry, granite countertops, and stainless steel appliances, creating a functional space for everyday living and entertaining. Enjoy the convenience of a private outdoor patio and access to community amenities, including a sparkling swimming pool and beautifully maintained grounds. Ideally situated near shopping, dining, entertainment, and convenient freeway access, this home offers an excellent opportunity to enjoy the Scottsdale lifestyle!
USD 439,900
15115 N 91ST Way
View photo
House · for sale
USD 999,999
USD 350/sq.ft
15115 N 91ST Way
DC Ranch
· 2,852 sq.ft · 4 Bedrooms · 3 Baths · House
· Garden · Equipped kitchen · Parking
DC Ranch · 2,852 sq.ft · 4 Bedrooms · 3 Baths · House · Garden · Equipped kitchen · Parking
Welcome to this spacious Scottsdale home in the desirable Desert Rose community! Situated on an oversized corner lot, this 4-bedroom, 3-bathroom residence offers beautiful mountain views, generous living space, soaring ceilings, an inviting entry, and a versatile floor plan. The home features numerous improvements, including a renovated and freshly painted first floor, updated kitchen with newer appliances, cabinetry, flooring, and paint. Major improvements include a new HVAC system (2025), new roof (2023), exterior paint (2023), new door (2023), updated windows (2024), and epoxy-coated garage flooring (2023). All bedrooms are conveniently located upstairs, providing a functional separation between the main living areas and private spaces. Additional highlights include a 3-car garage and a backyard ready for your vision and future plans. Create your own outdoor oasis with endless possibilities for entertaining and relaxation. Ideally located just minutes from Loop 101, Kierland Commons
USD 999,999
11382 E HELM Drive
View photo
House · for sale
USD 975,000
USD 588/sq.ft
11382 E HELM Drive
DC Ranch
· 1,658 sq.ft · 2 Bedrooms · 2 Baths · House
· Patio · Swimming pool · Gym · Fireplace · Equipped kitchen
DC Ranch · 1,658 sq.ft · 2 Bedrooms · 2 Baths · House · Patio · Swimming pool · Gym · Fireplace · Equipped kitchen
Sweeping 180-degree views of Camelback Mountain and city lights frame this turnkey luxury retreat behind Cimarron Hills' guard gates in McDowell Mountain Ranch. Boasting over $175K in post-2021 upgrades, this remodeled 2 bed + private office, 2 bath home shines with new tile and carpet, custom living room stone feature wall with cabinetry, floating shelves, and fireplace, plus a reimagined primary bath with soaking tub, enlarged shower, and dual-sink quartz vanity. Granite kitchen with newer appliances; upgraded laundry with sink. Enjoy the expansive patio with lighting, travertine walkway, grill (2025), firepit, and hot tub (2022). New roof/HVAC (2024) and windows (2022). HOA-maintained landscaping, heated infinity pool, spa, gym, and tennis courts. Maintenance-free resort-style luxury!
USD 975,000
10228 N 96TH Place
View photo
House · for sale
USD 2,000,000
USD 561/sq.ft
10228 N 96TH Place
DC Ranch
· 3,563 sq.ft · 4 Bedrooms · 3 Baths · House
· Balcony · Fireplace · Equipped kitchen · Swimming pool
DC Ranch · 3,563 sq.ft · 4 Bedrooms · 3 Baths · House · Balcony · Fireplace · Equipped kitchen · Swimming pool
Experience UPGRADED SCOTTSDALE RANCH living in this spacious two-story home featuring a private heated pool, a primary suite balcony with sunset views, and approximately $90,000 in owner-reported improvements. Situated on a 0.35-acre CUL-DE-SAC lot, this 4-bedroom, 3-bath residence offers approximately 3,666 square feet of living space with vaulted ceilings, an updated remodeled kitchen with island, a wood-burning fireplace, and a gorgeous indoor/outdoor multi-slider. This floorplan is extremely versatile with a main-level bedroom and full bathroom offering flexibility for guests or a home office while upstairs there are two secondary bedrooms and the primary suite. The primary suite is very spacious and includes a private balcony with stunning views of Arizona sunsets and approaching summer storms (I know, I know, but in the desert that's are pretty cool). Its bathroom includes two separate closets, dual vanities, a dedicated makeup vanity, and a separate tub and shower. The two secon
USD 2,000,000

Get email alerts

Don't miss out: be the first to know about new properties

The alert was correctly created

On subscribing you accept the conditions of use and the privacy policy
Alert
Receive new ads in your inbox
Save this search
Receive alerts for new listings

We'll send you an email when we have new properties for: "Properties for sale in DC Ranch"

The alert was correctly created

Sunset Ridge I
Basking Ridge, Phoenix city Phoenix CCD Maricopa County Arizona
Get email alerts and be the first to see new listings
Required field
On subscribing I accept the terms of the privacy policy
Perfect! You'll soon start receiving new listings via email
Alert
Receive an email when we have new ads for Properties for sale in DC Ranch
Save this search
Filters

Bedrooms

Size (sq.ft)

sq.ft
sq.ft

Price

USD
USD

Property type

Bathrooms

Clear all filters
Receive notifications when new entries are published.