361 properties for sale in DC Ranch

19627 N 101ST Street
View photo
House · for sale
USD 4,950,000
USD 1,092/sq.ft
19627 N 101ST Street
DC Ranch
· 4,532 sq.ft · 6 Bedrooms · 5 Baths · House
· Equipped kitchen
DC Ranch · 4,532 sq.ft · 6 Bedrooms · 5 Baths · House · Equipped kitchen
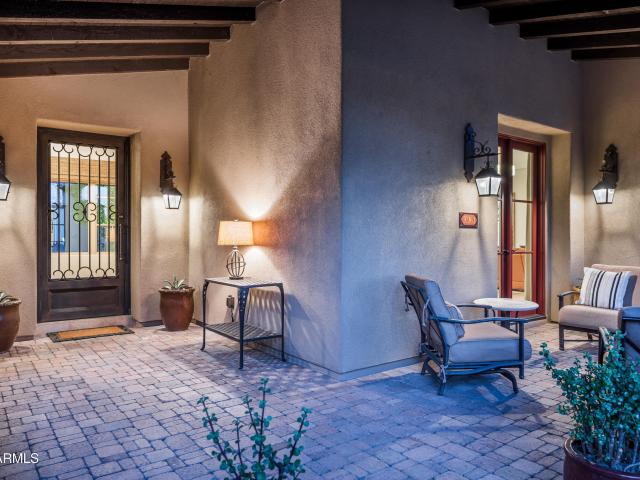
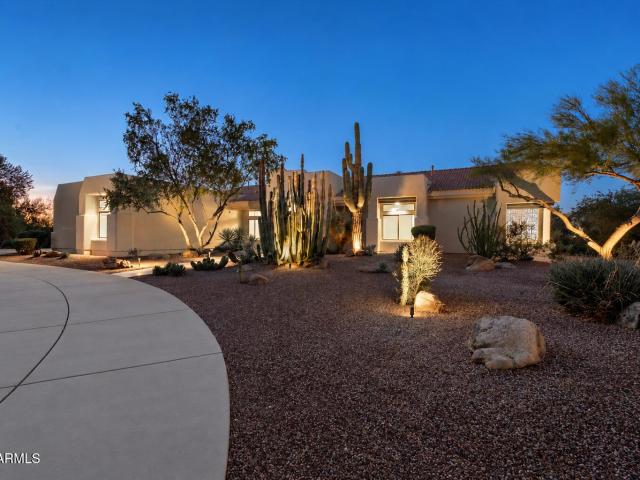
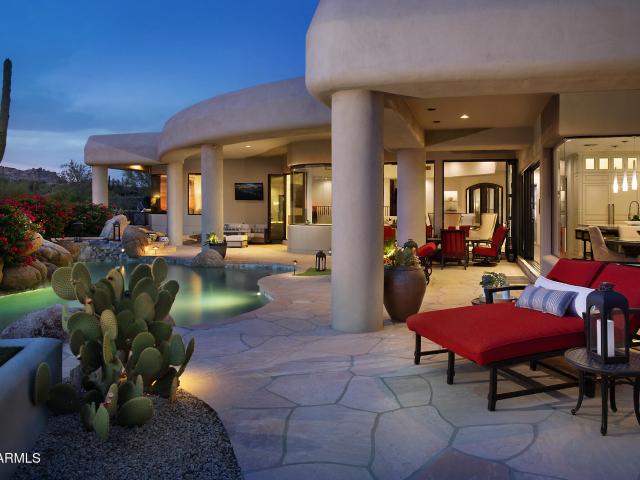
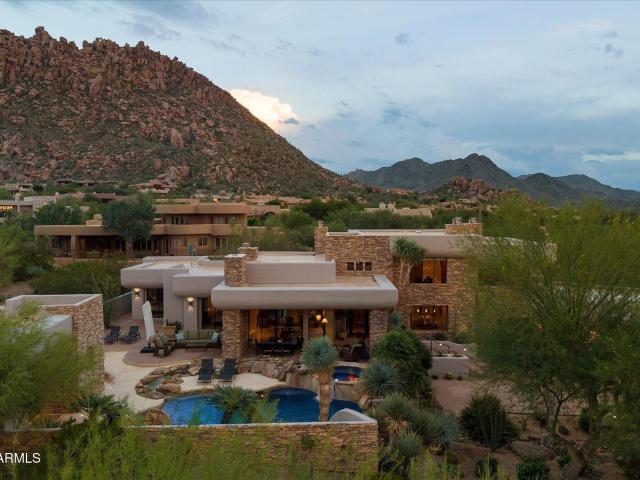
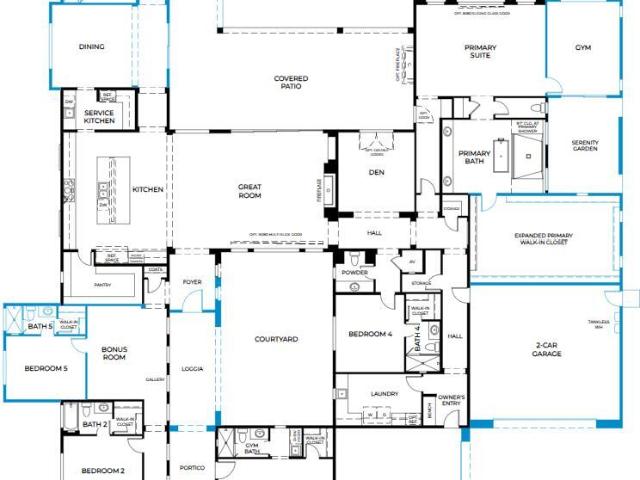
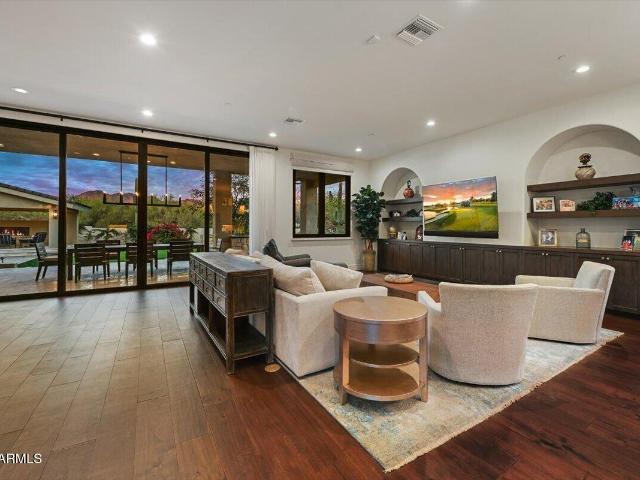
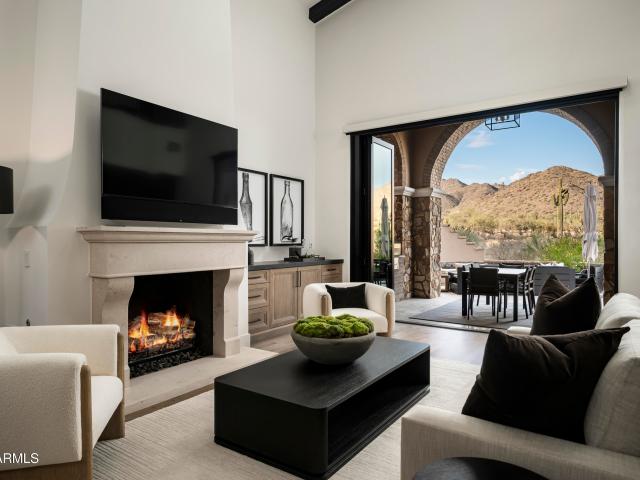
Experience the perfect blend of timeless architecture and sophisticated modern design in this completely reimagined luxury residence, ideally positioned to capture dramatic unobstructed views. Following an extensive top to bottom renovation, every detail has been thoughtfully curated to deliver an exceptional living experience with premium craftsmanship, designer finishes, and today's most sought-after amenities. The heart of the home is a stunning chef's kitchen featuring custom cabinetry, premium appliances, and seamless flow into the expansive great room where dramatic new bi fold doors create effortless indoor-outdoor living while showcasing the breathtaking mountain backdrop. Rich custom flooring, elegant iron railings, upgraded lighting new cabinetry throughout, fresh interior and exterior paint, and beautifully redesigned bathrooms reflect the home's impeccable attention to detail. The luxurious primary suite offers a serene retreat with beautifully appointed finishes, automated
USD 4,950,000
20061 N 95TH Way
View photo
House · for sale
USD 3,500,000
USD 586/sq.ft
20061 N 95TH Way
DC Ranch
· 5,963 sq.ft · 4 Bedrooms · 4 Baths · House
· Office room · Equipped kitchen
DC Ranch · 5,963 sq.ft · 4 Bedrooms · 4 Baths · House · Office room · Equipped kitchen
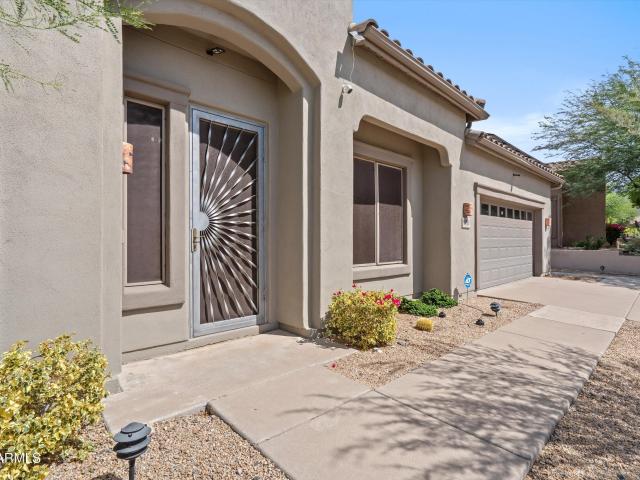
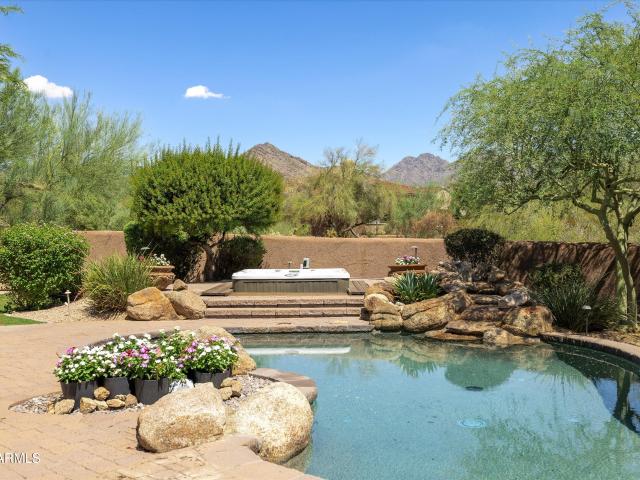
This exceptional single-level estate is perfectly positioned on one of the finest homesites within the prestigious gated community of La Strada. Situated on nearly ¾ of an acre and backing to protected natural open space, this residence offers unmatched privacy and beautiful McDowell Mountain views. A welcoming front entry courtyard leads to nearly 6,000 square feet of sophisticated living with soaring ceilings, expansive open spaces, and seamless indoor-outdoor connections. The well-designed split floor plan with no interior steps features a luxurious primary retreat, three ensuite secondary bedrooms, a private executive office, and exceptional entertaining spaces-all surrounded by breathtaking desert scenery. Designed with entertaining in mind, the heart of the home features a beautifully appointed chef's kitchen with premium Dacor appliances, including a gas cooktop and double ovens, flowing effortlessly into the great room and gathering spaces. A stunning custom built-in wine displ
USD 3,500,000
20263 N 102ND Place
View photo
House · for sale
USD 3,500,000
USD 888/sq.ft
20263 N 102ND Place
DC Ranch
· 3,940 sq.ft · 3 Bedrooms · 4 Baths · House
· Patio · Garden · Office room · Equipped kitchen
DC Ranch · 3,940 sq.ft · 3 Bedrooms · 4 Baths · House · Patio · Garden · Office room · Equipped kitchen
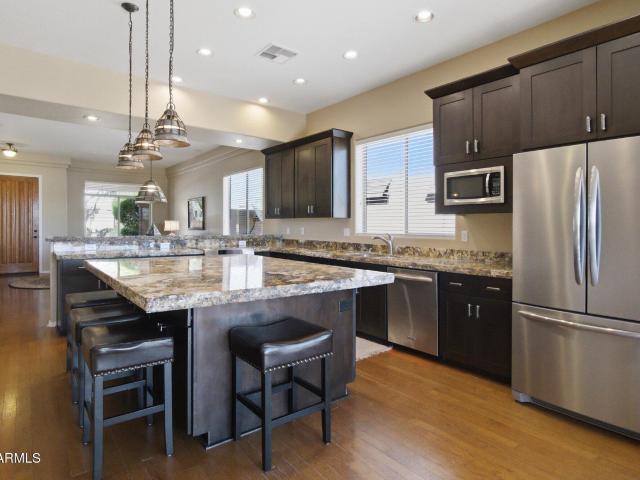
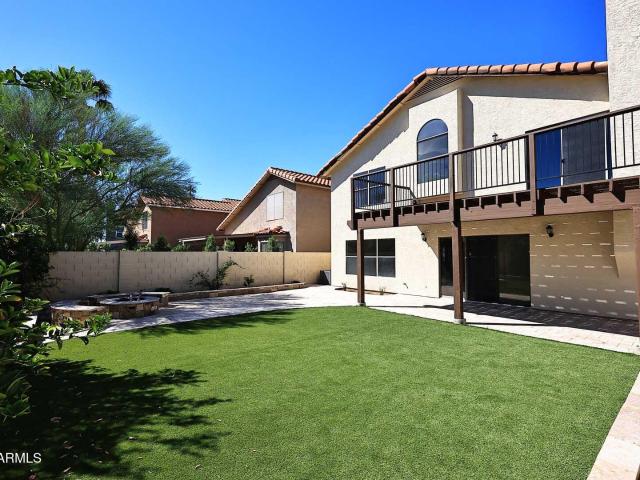
Highly Desired Furnished Home in Silverleaf's Coveted Ethel's Garden in the Parks where this stunning, fully furnished Park Villa offers effortless luxury in the exclusive guard-gated community of Silverleaf. Designed for low-maintenance living, the residence showcases a spacious great-room floor plan, gourmet kitchen, and total privacy and serenity-perfect for a turnkey experience. The chef's kitchen is appointed with Sub-Zero and Wolf appliances, a large granite island, and an inviting dining area that opens seamlessly to the backyard. Wine enthusiasts will appreciate the multiple Sub-Zero wine fridges, ideal for storing and showcasing a curated collection. Step outside to your own north-facing retreat. The Master Suite is conveniently located on the main level along with an additional office/flex space. Upstairs, two ensuite guest bedrooms and a generous media/bonus room with mountain views create the perfect blend of comfort and style. The backyard features a covered patio and a he
USD 3,500,000
E Sweetwater Ave
View photo
House · for sale
Request Details
Updated
E Sweetwater Ave
DC Ranch
· 5,759 sq.ft · 5 Bedrooms · 4 Baths · House
DC Ranch · 5,759 sq.ft · 5 Bedrooms · 4 Baths · House
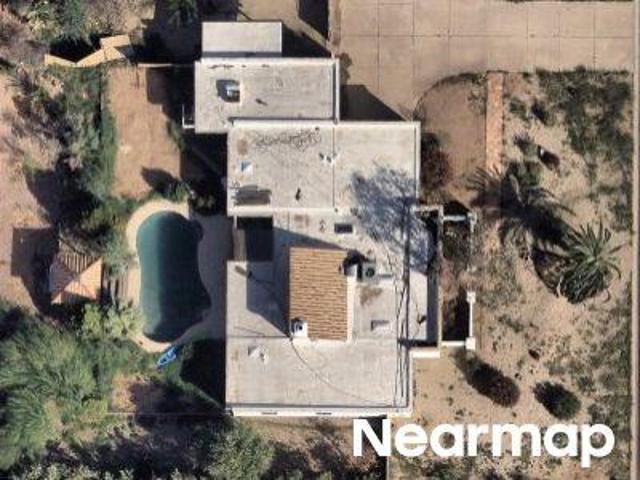
This home is in preforeclosure, which means the homeowner is in default (missed payments). Therefore, there could be an opportunity to strike a great deal with the owner and the bank
Request Details
N 72nd Pl
View photo
House · for sale
Request Details
Updated
N 72nd Pl
DC Ranch
· 3,143 sq.ft · House
DC Ranch · 3,143 sq.ft · House
This home is in preforeclosure, which means the homeowner is in default (missed payments). Therefore, there could be an opportunity to strike a great deal with the owner and the bank
Request Details
E Pershing Ave
View photo
House · for sale
Request Details
Updated
E Pershing Ave
DC Ranch
· 2,852 sq.ft · 4 Bedrooms · 3 Baths · House
DC Ranch · 2,852 sq.ft · 4 Bedrooms · 3 Baths · House
This home is in preforeclosure, which means the homeowner is in default (missed payments). Therefore, there could be an opportunity to strike a great deal with the owner and the bank
Request Details
23760 N 80TH Way
View photo
House · for sale
USD 2,500,000
USD 714/sq.ft
23760 N 80TH Way
DC Ranch
· 3,498 sq.ft · 4 Bedrooms · 4 Baths · House
· Patio · Garden · Fireplace · Equipped kitchen
DC Ranch · 3,498 sq.ft · 4 Bedrooms · 4 Baths · House · Patio · Garden · Fireplace · Equipped kitchen
Discover Desierto Vida, an exclusive 17-home gated enclave along the Pinnacle Peak corridor in 85255. Set on 1.125 acres along a quiet cul-de-sac, this full designer remodel pairs effortless luxury with room to grow-including space for pickle ball, or guest house. 12 foot ceilings, wide-plank French oak wood floors, a chef's dream kitchen and custom wet bar create an inviting backdrop for intimate evenings and memorable gatherings. The resort-style backyard was just completed and designed for entertainment amid mature saguaros, desert views and the glow of two outdoor gas fireplaces. Expansive covered patios feature new travertine pavers. Close to hiking, golf, fitness, dining and shopping-Everything North Scottsdale!
USD 2,500,000
10788 E Betony Drive
View photo
House · for sale
USD 825,000
USD 428/sq.ft
10788 E Betony Drive
DC Ranch
· 1,927 sq.ft · 3 Bedrooms · 2 Baths · House
· Garden · Equipped kitchen · Parking · Air conditioning
DC Ranch · 1,927 sq.ft · 3 Bedrooms · 2 Baths · House · Garden · Equipped kitchen · Parking · Air conditioning
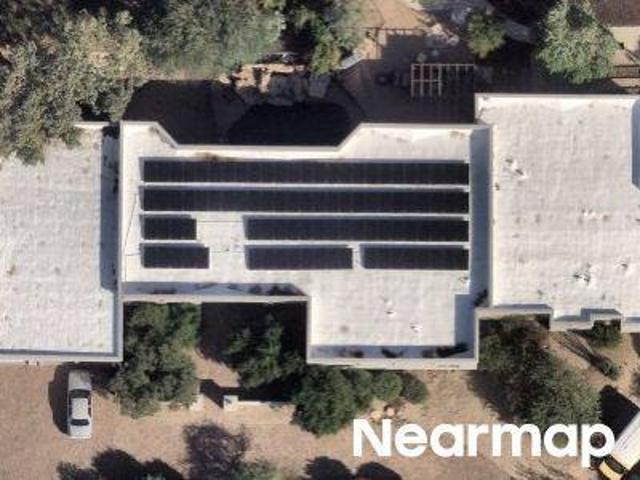
Welcome home to Castle Chase, a premier gated enclave of single-story homes within McDowell Mountain Ranch. At 1,936 square feet, this is the largest model with a rare, true 3-bedroom configuration. The split floor plan layout offers a formal living area, eat-in kitchen, a separate family room, and a spacious primary suite. The kitchen features abundant cabinet storage, a cozy dining nook, stainless steel appliances with a built-in microwave, and a breakfast bar that seats 3. The expansive primary suite includes a bump-out sitting area, dual closets, dual vanities, and a separate tub and shower and large walk-in closet. This home is loaded with energy-efficient upgrades, including owned solar and block construction and tankless hot water heater. The 2-car garage comes complete with cabinets, a water softener, and sink. Additional highlights include a Trane AC unit, interior paint refreshed in February 2026, tile flooring throughout, and front and back screen doors. The backyard offers
USD 825,000
10649 e le marche drive
View photo
House · for sale
USD 1,025,000
USD 520/sq.ft
10649 e le marche drive
DC Ranch
· 1,970 sq.ft · 3 Bedrooms · 3 Baths · House
· Parking · Equipped kitchen
DC Ranch · 1,970 sq.ft · 3 Bedrooms · 3 Baths · House · Parking · Equipped kitchen
Come see this meticulously maintained and beautifully redesigned home featuring 3 bedrooms, 3 bathrooms, and a 3 car garage. Thoughtfully upgraded throughout, it showcases a newer kitchen and massive island, upgraded bathrooms, and an open floorplan where every finish is chosen to enhance space and flow. The outdoor retreat offers a heated pool and spa, built-in BBQ, and a cozy fireplace-perfect for entertaining or relaxing. The spotless garage features a sleek epoxy floor. The neighborhood features community pool, clubhouse, pickleball/tennis courts, and miles of trails to the McDowell Mountains. Roof and HVAC system replacement. 2019, pool heater 2024/pump 2025
USD 1,025,000
8262 e vista de valle
View photo
House · for sale
USD 2,399,000
USD 633/sq.ft
8262 e vista de valle
DC Ranch
· 3,789 sq.ft · 4 Bedrooms · 4 Baths · House
· Patio · Garden
DC Ranch · 3,789 sq.ft · 4 Bedrooms · 4 Baths · House · Patio · Garden
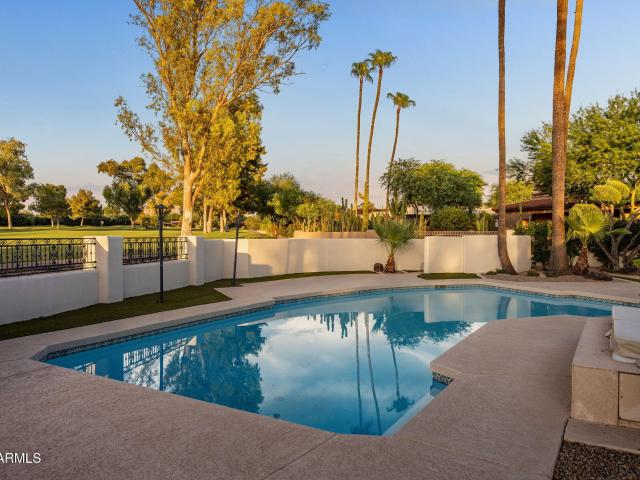
Welcome to the Guard-Gated Community of Pinnacle Peak Country Club Estates / North Scottsdale. This North/South Golf Course Residence sets on a quiet cul-de-sac lot backing 174' to the 6th fairway, single-level 4-bedroom, 4 1/2-bath offering the perfect blend of comfort, style w/spacious living areas, abundant natural light, soaring ceilings with a thoughtfully designed layout ideal for both Arizona everyday living and private backyard entertaining from your expansive covered patio w/views across both 5th & 6th fairways. The generous primary en-suite boasts two private full baths w/separate walk-in closets/toilet rooms & steam showers, jetted tub. Buyer to verify all material facts. All material information must be verified during the inspection period
USD 2,399,000
10040 e happy valley road # 598
View photo
House · for sale
USD 5,195,000
USD 1,109/sq.ft
10040 e happy valley road # 598
DC Ranch
· 4,682 sq.ft · 4 Bedrooms · 4 Baths · House
· Patio · Office room · Parking · Sauna · Equipped kitchen · Swimming pool
DC Ranch · 4,682 sq.ft · 4 Bedrooms · 4 Baths · House · Patio · Office room · Parking · Sauna · Equipped kitchen · Swimming pool
Spectacular views await! Tranquil sunsets, city lights and oh yes Pinnacle Peak is the giant in your daily backdrop. Captivating golf course views this home is artfully tucked back from the 11th fairway of the Jack Nicklaus Signature Golf Course at Desert Highlands. Every room of this modern transitional home has been remodeled including a 2 room Casita which has a separate living area and a functional kitchen guests will love. The master bedroom view shows an unobstructed sunset at every angle. A private soaking tub boasts views of Pinnacle Peak. Three showers plus a steam room make this bathroom a spa lovers dream! With 4 en-suite bedrooms (including one in the Casita) and an office this home has a very desirable floor plan. The five car garage provides ample room for any car buff. Top it all off with beautiful patios and outdoor spaces, sparking pool, spa and. And by the way did we mention the views? This property is a rare opportunity that offers privacy and is described by builder
USD 5,195,000
7120 E KIERLAND Boulevard # 507
View photo
Condo · for sale
USD 3,200,000
USD 1,298/sq.ft
7120 E KIERLAND Boulevard # 507
DC Ranch
· 2,465 sq.ft · 4 Bedrooms · 3 Baths · Condo
· Balcony · Equipped kitchen · Parking
DC Ranch · 2,465 sq.ft · 4 Bedrooms · 3 Baths · Condo · Balcony · Equipped kitchen · Parking
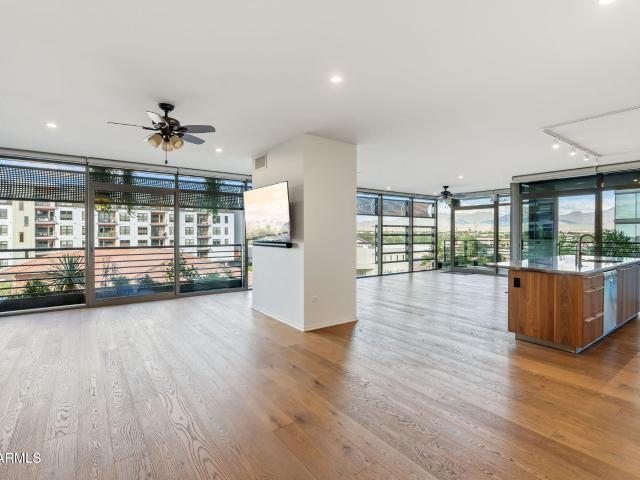
Residence 507 at 7120 Optima Kierland is an extremely rare four-bedroom, three-bath corner condominium in North Scottsdale, offering approximately 2,474 square feet of single-level living, mountain views to the east and west, and three prime assigned garage spaces. Floor-to-ceiling glass on two sides fills the home with natural light, while wide-plank wood flooring and ceilings of nine feet and above create a calm, gallery-like backdrop. The open great room unites living, dining and kitchen, where warm wood-grain cabinetry and a gas cooktop frame a long island and backsplash of rare Oceana quartzite, a natural stone prized for its marble-like veining and limited availability. Sliding glass doors open to a covered balcony for morning coffee and sunset dining. A split floor plan places the primary suite in its own wing with balcony access, a custom walk-in closet and a stone-clad bath with dual vanity, soaking tub and glass-enclosed shower. Three additional bedrooms offer flexibility for
USD 3,200,000
12755 N 89TH Place
View photo
House · for sale
USD 825,000
USD 372/sq.ft
12755 N 89TH Place
DC Ranch
· 2,217 sq.ft · 3 Bedrooms · 2 Baths · House
· Office room · Balcony · Fireplace · Equipped kitchen
DC Ranch · 2,217 sq.ft · 3 Bedrooms · 2 Baths · House · Office room · Balcony · Fireplace · Equipped kitchen
Perfectly situated on a cul-de-sac lot with breathtaking mountain & city views is an impeccably updated $825K Scottsdale Oasis This stunning single-family detached home offers 2,228 square feet of refined living space, perfectly blending modern luxury with effortless desert living. Featuring 3 spacious bedrooms, 2.5 bathrooms, a dedicated office/ den, and a versatile loft, this highly functional floor plan offers unlimited flexibility for remote work, hobbies, and family life. Step inside to discover fresh, modern flooring throughout the entire home. The updated gourmet kitchen serves as the heart of the home, flowing seamlessly into the inviting living area anchored by a gas fireplace. Upstairs, the expansive loft leads to your private sanctuary-a luxurious primary suite featuring a newly updated private balcony that delivers jaw-dropping, panoramic views of the surrounding mountains and twinkling Scottsdale city lights. The outdoor spaces are meticulously designed for low-maintenance
USD 825,000
15802 N 71st Street # 653
View photo
Condo · for sale
USD 2,295,000
USD 638/sq.ft
15802 N 71st Street # 653
DC Ranch
· 3,595 sq.ft · 3 Bedrooms · 3 Baths · Condo
· Office room · Terrace · Fireplace · Equipped kitchen · Parking
DC Ranch · 3,595 sq.ft · 3 Bedrooms · 3 Baths · Condo · Office room · Terrace · Fireplace · Equipped kitchen · Parking
Set high above Kierland, Penthouse 653 at The Landmark offers exceptional scale, timeless finishes and effortless lock-and-leave living. Encompassing approximately 3,604 SF, this light-filled corner residence features dramatic 11-foot ceilings, expansive living and dining spaces, 3 en-suite bedrooms, private den/office and 3.5 baths. The main primary retreat includes a sitting area, fireplace and beautifully appointed bath. Multiple living spaces open to an expansive corner terrace capturing golf course, mountain and sunset views. Two private garages, an additional covered parking space, 4 storage units and a dedicated wine locker complete this exceptional Landmark residence. Inside, impeccable travertine and wood-composite flooring, quality millwork and thoughtfully selected finishes have been exceptionally maintained, creating a warm, sophisticated interior that has aged beautifully. The open living and dining environment flows naturally into the adjoining kitchen, featuring premium
USD 2,295,000
15057 N 60TH Street
View photo
House · for sale
USD 1,100,000
USD 427/sq.ft
15057 N 60TH Street
DC Ranch
· 2,573 sq.ft · 4 Bedrooms · 2 Baths · House
· Equipped kitchen · Swimming pool
DC Ranch · 2,573 sq.ft · 4 Bedrooms · 2 Baths · House · Equipped kitchen · Swimming pool
Beautifully remodeled with NO HOA in Scottsdale's coveted'Magic Zip Code, this move-in-ready home blends elevated style with effortless Arizona living. Soaring ceilings and a bright, open-concept kitchen create an inviting space for everyday living and entertaining. The private primary suite is a true retreat, featuring a serene, spa-like bath. Outdoors, a sparkling pool, mature lemon and grapefruit trees, and a 10,000+ sq ft lot create your own desert oasis. Ideally located minutes from Kierland Commons, Scottsdale Quarter, Horizon High School and Scottsdale Christian Academy, with premier shopping, dining and entertainment nearby
USD 1,100,000
8938 e captain dreyfus avenue
View photo
House · for sale
USD 1,100,000
USD 454/sq.ft
8938 e captain dreyfus avenue
DC Ranch
· 2,422 sq.ft · 3 Bedrooms · 2 Baths · House
· Garden · Office room · Deck · Fireplace · Equipped kitchen · Parking · Swimming pool
DC Ranch · 2,422 sq.ft · 3 Bedrooms · 2 Baths · House · Garden · Office room · Deck · Fireplace · Equipped kitchen · Parking · Swimming pool
Move-in ready and beautifully updated, this sleek 3-bedroom plus den home offers a desirable split floor plan, spacious 3-car garage, and an incredible private backyard retreat. Recent improvements include fresh interior and exterior paint, a remodeled primary suite bathroom, new stainless-steel appliances, updated lighting and fixtures, shutters throughout, and new bedroom and den flooring. The thoughtfully designed floor plan offers excellent separation between the primary suite and secondary bedrooms. Bedrooms 2 and 3 are connected by a convenient Jack-and-Jill bathroom, while the versatile den is ideal for a home office, study, media room, or flex space. The spacious 3-car garage provides ample parking and storage. Step outside to an entertainer's dream backyard featuring an expansive deck, sparkling swimming pool, built-in outdoor kitchen and grill, and fireplace, creating an exceptional setting for entertaining, relaxing, and enjoying Arizona's indoor outdoor lifestyle. The beaut
USD 1,100,000
10583 e tierra buena lane
View photo
House · for sale
USD 950,000
USD 482/sq.ft
10583 e tierra buena lane
DC Ranch
· 1,970 sq.ft · 4 Bedrooms · 2 Baths · House
· Garden · Fireplace · Equipped kitchen · Parking
DC Ranch · 1,970 sq.ft · 4 Bedrooms · 2 Baths · House · Garden · Fireplace · Equipped kitchen · Parking
Set against a stunning backdrop of the McDowell Mountains, this IMMACULATE residence offers exceptional privacy, thoughtful updates & a setting that truly sets it apart. With no neighbors directly behind, enjoy beautiful mountain views from a backyard designed for entertaining with a built-in BBQ, Kiva fireplace & expansive built-in seating. Pride of ownership shines throughout this meticulously maintained home featuring wood flooring, plantation shutters, granite countertops, custom soft-close cabinetry, updated bathrooms & a beautifully updated kitchen w/ stainless steel GE Profile appliances & gas cooktop. Extensive improvements include updated windows, roof, OWNED solar panels, HVAC, appliances, garage epoxy flooring & cabinetry, laundry & primary closet cabinetry, plus an upgraded water softener & filtration system. Complete with a 3-car garage & close proximity to trails, schools & community amenities
USD 950,000
10310 e tierra buena lane
View photo
House · for sale
USD 795,000
USD 516/sq.ft
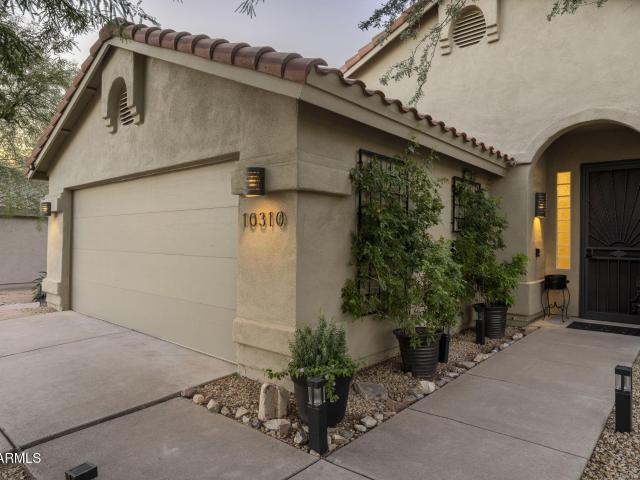
10310 e tierra buena lane
DC Ranch
· 1,539 sq.ft · 3 Bedrooms · 2 Baths · House
· Patio · Garden · Equipped kitchen
DC Ranch · 1,539 sq.ft · 3 Bedrooms · 2 Baths · House · Patio · Garden · Equipped kitchen
RENOVATED | SINGLE-LEVEL | MCDOWELL MOUNTAIN RANCH Located in the sought-after McDowell Mountain Ranch community of Scottsdale, this thoughtfully renovated 3-bedroom, 2-bath home offers modern finishes and easy, single-level living. Recent updates include new luxury vinyl plank flooring, fresh white interior paint, and quartz kitchen countertops, creating a clean, cohesive look throughout. Both bathrooms have been renovated with new cabinetry, countertops, and showers, adding to the home's move-in-ready appeal. The functional floor plan offers comfortable living spaces with a seamless connection to the outdoors. Step into a private, low-maintenance backyard featuring artificial turf, view fencing, and an expansive covered patio ideal for outdoor living, dining, and entertaining guests. Exterior shades between the patio columns help reduce direct exposure to the western afternoon sun. The generous covered outdoor space extends the home's living area while offering an inviting setting to
USD 795,000
7120 E KIERLAND Boulevard # 1118
View photo
Condo · for sale
USD 3,295,000
USD 1,378/sq.ft
New
7120 E KIERLAND Boulevard # 1118
DC Ranch
· 2,390 sq.ft · 2 Bedrooms · 2 Baths · Condo
· Equipped kitchen · Parking
DC Ranch · 2,390 sq.ft · 2 Bedrooms · 2 Baths · Condo · Equipped kitchen · Parking
Exceptional & Rare opportunity to own one of the most desirable Optima Penthouse homes with City lights & Mountain vistas. This chef's delight 2,395 SQ FT luxury home features a Primary and Jr. Suite custom floor in Optima Kierland's coveted 7120 building. Kitchen showcases custom German Bulthaup cabinetry, Quartz countertops, 48' Wolf Commercial Oven with 6 Burner gas cooktop, Wolf steam/Microwave oven and Wolf conventional oven complemented by Sub-Zero integrated refrigeration and Bosch dishwasher. 10' foot floor to ceiling windows invite lots of natural light and stunning city and mountain vista views. Motorized shades and custom blackout curtains exemplify the finishing touches for a true luxury experience. (More) Additional features include two prime underground parking spaces and a ginormous 10'x10' storage locker rarely found in condominium living. Optima Kierland's world-class resort amenities, including a state of the art fitness center, indoor basketball, pickleball & squash
USD 3,295,000
9015 e windrose drive
View photo
House · for sale
USD 900,000
USD 469/sq.ft
9015 e windrose drive
DC Ranch
· 1,916 sq.ft · 4 Bedrooms · 2 Baths · House
· Patio · Garden · Swimming pool · Equipped kitchen
DC Ranch · 1,916 sq.ft · 4 Bedrooms · 2 Baths · House · Patio · Garden · Swimming pool · Equipped kitchen
Fantastic upgraded house. Vaulted ceilings, large open floor plan and an entertainer's backyard complete with a generous sized covered patio with the perfect pebble-tec play pool and hot tub. Meticulously maintained, this house has been well cared for. AMAZING PRIMARY SUITE with a large vaulted ceiling room, a nice walk-in closet, and a gorgeous marble and quartzite (Taj Mahal) bathroom. Beautiful kitchen with automatic shades, soft closing cabinets, and a great island perfectly positioned to be enjoyed throughout the great room. PRIME LOCATION IN TOWN & very convenient access to the 101 freeway, tons of eateries and shopping just minutes away. VERY PRIVATE CORNER LOT with no two story homes able to see into backyard. This is a must see home ready for you to make it your own! Act quickly!
USD 900,000
6234 e carolina drive
View photo
House · for sale
USD 588,000
USD 387/sq.ft
6234 e carolina drive
DC Ranch
· 1,518 sq.ft · 3 Bedrooms · 2 Baths · House
· Patio · Garden · Parking · Equipped kitchen
DC Ranch · 1,518 sq.ft · 3 Bedrooms · 2 Baths · House · Patio · Garden · Parking · Equipped kitchen
Unbeatable Location. Overflowing with potential. Investor opportunity. No hoa. This charming 3 bedroom home is tucked away in a cute, quiet, neighborhood, adjacent to Kierland Commons & Scottsdale Quarter, in sought after 85254. The floor plan lives large. Offering a living / dining/ great room concept. The kitchen has a light filled bay window with breakfast nook, with an open view to the family room. The main bedroom with ensuite is split from the other 2 bedrooms and guest bathroom. The private backyard has a large covered patio. Attached 2 car garage with secure home access. This is an amazing opportunity to own in a prime N. Scottsdale location
USD 588,000
6608 e phelps road e
View photo
House · for sale
USD 899,000
USD 466/sq.ft
6608 e phelps road e
DC Ranch
· 1,927 sq.ft · 3 Bedrooms · 2 Baths · House
· Office room · Equipped kitchen · Air conditioning
DC Ranch · 1,927 sq.ft · 3 Bedrooms · 2 Baths · House · Office room · Equipped kitchen · Air conditioning
Welcome to the magical zip code 85254! This beautiful home was completely updated from top to bottom. Ideally located in one of Scottsdale's most desired areas, an amazing 3 bedroom, 2-bath home that offers the perfect blend of comfort, style, and effortless living in Scottsdale. The kitchen is truly a chef's delight, featuring top of the line SS appliances, an expansive quartz island, gorgeous backsplash and a charming window above the sink that brings in natural light. A kitchen that's truly designed for everyday living and entertaining. The primary suite, complete with an incredible spa-like shower you simply won't want to leave. A beautiful Arizona room that's screened in for you to enjoy your morning coffee or after work comforts of the outdoors. This home offers. See more a flex room/studio that can also be used as a home office, it also has it's own AC unit! When you step outside you'll have your own private retreat with a putting green, and a BBQ grill, all the relaxation you c
USD 899,000
10637 e yearling drive
View photo
House · for sale
USD 3,575,000
USD 653/sq.ft
10637 e yearling drive
DC Ranch
· 5,468 sq.ft · 4 Bedrooms · 4 Baths · House
· Terrace · Fireplace · Equipped kitchen
DC Ranch · 5,468 sq.ft · 4 Bedrooms · 4 Baths · House · Terrace · Fireplace · Equipped kitchen
Thoughtfully updated desert contemporary in the guard-gated Windy Walk Estates of Troon Village. This home sits on a beautifully landscaped ¾-acre lot with a timeless stacked-stone facade, clean lines, soaring ceilings, and curved walls that maximize dramatic Pinnacle Peak and Troon Mountain views. The light-filled living room features floor-to-ceiling butted-glass windows, coffered ceilings with recessed lighting, and easy outdoor access. Three fireplaces and multiple art niches add character throughout. The chef's kitchen includes an oversized island, 48' range with grill and griddle, dining nook, and spacious pantry flowing into a family room designed for entertaining. A wet bar with wine cooler bridges the living spaces. The primary suite offers a private sitting area 12 12-foot picture window with mountain views, spa-like bath with steam shower, jet tub, and solar-tube skylights, plus spacious his-and-hers closets and a private terrace for sunset and city-light views. Two addition
USD 3,575,000
7361 E Camino Santo
View photo
House · for sale
USD 4,750,000
USD 764/sq.ft
Updated
7361 E Camino Santo
DC Ranch
· 6,211 sq.ft · 6 Bedrooms · 7 Baths · House
· Garden · Equipped kitchen · Parking · Swimming pool
DC Ranch · 6,211 sq.ft · 6 Bedrooms · 7 Baths · House · Garden · Equipped kitchen · Parking · Swimming pool
Set within Scottsdale's prestigious Cactus Corridor, this breathtaking Santa Barbara-style estate by Thomas James Homes embodies the pinnacle of luxury desert living. This newly completed single-level masterpiece showcases 6 bedrooms, 7.5 bathrooms, and meticulously curated design throughout. Rich wide-plank wood floors guide you through expansive open-concept living spaces where refined architecture meets effortless elegance. The gourmet kitchen is a true culinary centerpiece, appointed with premier Wolf and Sub-Zero appliances and complemented by a dedicated prep kitchen designed for elevated entertaining. An attached pool house offers endless possibilities for entertaining, wellness, or guest accommodations, while the expansive 4-car garage completes this remarkable estate. Walls of glass create a seamless connection to the resort-caliber backyard, where a shimmering pool, spa, outdoor BBQ area and lush landscaping evoke the ambiance of a private five-star retreat. All within walkin
USD 4,750,000
15802 N 71ST Street # 203
View photo
Condo · for sale
USD 485,000
USD 506/sq.ft
15802 N 71ST Street # 203
DC Ranch
· 958 sq.ft · 1 Bedroom · 1 Bath · Condo
· Patio · Balcony · Equipped kitchen · Security · Air conditioning · Lift · Parking
DC Ranch · 958 sq.ft · 1 Bedroom · 1 Bath · Condo · Patio · Balcony · Equipped kitchen · Security · Air conditioning · Lift · Parking
Beautifully updated residence in the highly desirable Landmark Condominium, ideally located in the heart of the Kierland corridor! This 1-bedroom, 1-bath, 967-square-foot home features NEW main living-area flooring, a BRAND-NEW A/C system, NEW stainless steel appliances, and NEW window blinds, creating a fresh, move-in-ready feel. The open-concept floor plan features 9+ foot flat ceilings, elevator access, and no interior steps. The spacious living area opens to a private balcony/patio overlooking the Westin Kierland Golf Course, with views of holes 5 and 8 and beautiful Arizona sunsets. The kitchen features granite countertops, a breakfast bar, new stainless steel appliances, built-in microwave, reverse osmosis system, and ample cabinetry. The bedroom offers a walk-in closet and direct patio access. Additional features include inside laundry and assigned covered parking. Landmark is a distinguished guard-gated community offering resort-style amenities including full concierge service,
USD 485,000
8018 E Vista Bonita Dr, Scottsdale, AZ
View photo
House · for sale
USD 1,125,000
8018 E Vista Bonita Dr, Scottsdale, AZ
DC Ranch
· 3 Bedrooms · 3 Baths · House
· Equipped kitchen · Swimming pool
DC Ranch · 3 Bedrooms · 3 Baths · House · Equipped kitchen · Swimming pool
Charming single story hacienda home on over an acre in North Scottsdale. Recently updated, kitchen with top of the line appliances, and baths with current finishes. Large outdoor entertaining areas with pool, spa, and lush landscaping with multiple fruit trees. Convenient location near restaurants, shopping and easy freeway access. A great opportunity to make this unique home yours!
USD 1,125,000
16391 N 109TH Street
View photo
House · for sale
USD 1,195,000
USD 422/sq.ft
16391 N 109TH Street
DC Ranch
· 2,831 sq.ft · 3 Bedrooms · 2 Baths · House
· Deck · Swimming pool
DC Ranch · 2,831 sq.ft · 3 Bedrooms · 2 Baths · House · Deck · Swimming pool
This Camelot Homes residence offers a quieter side of North Scottsdale living in McDowell Mountain Ranch, one of Arizona's most sought-after residential communities. Trails, recreation, and everyday conveniences are close by, while mountain views, mature desert landscaping, and preserved land bordering the property to the south create a peaceful retreat at home. Positioned on a quiet cul-de-sac, the home sits on large corner lot and offers approximately 2,835 square feet with 3 bedrooms, a private den/office, and 2.5 bathrooms. Tall ceilings and expansive windows bring natural light into the living spaces, while a layout with no interior steps keeps everyday living comfortable and connected. The den provides flexibility for working from home, pursuing a hobby, or creating a quiet retreat. Recent improvements include new cool decking in 2026, full roof underlayment replacement in 2019, two HVAC units approximately 2 years old, an exterior repaint approximately 4 years ago, and a pool re
USD 1,195,000
7120 E KIERLAND Boulevard # 403
View photo
Condo · for sale
USD 1,154,000
USD 916/sq.ft
7120 E KIERLAND Boulevard # 403
DC Ranch
· 1,259 sq.ft · 2 Bedrooms · 2 Baths · Condo
· Balcony · Equipped kitchen
DC Ranch · 1,259 sq.ft · 2 Bedrooms · 2 Baths · Condo · Balcony · Equipped kitchen
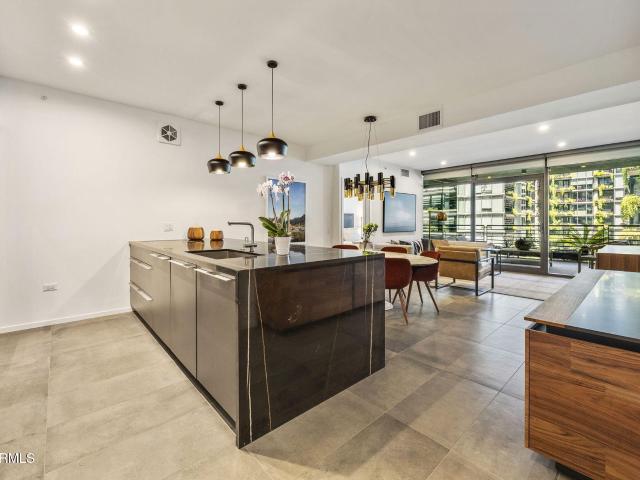
Elevated Living at Optima Kierland. Welcome to refined high-rise living at its finest in this highly upgraded and meticulous residence. Step inside to find a chef's dream kitchen anchored by a stunning black marble waterfall island, complemented by sleek Bulthaup cabinetry, and outfitted with Gaggenau induction cooktop, convection oven, steam oven and Bosch refrigerator and dishwasher. Floor-to-ceiling windows flood the residence with natural light while framing sweeping views, and roll shades offer effortless control of privacy and ambiance, leading out to a spacious balcony. Every detail throughout this immaculate split floor plan residence has been thoughtfully curated, offering true move-in-ready luxury with nothing left to do but enjoy. A full walk-in laundry room and a dedicated storage unit provides added convenience rarely found in high-rise living. As a resident of Optima Kierland, you'll enjoy access to some of the finest amenities in Scottsdale, including a state-of-the-art
USD 1,154,000
8549 E Los Gatos Drive
View photo
House · for sale
USD 4,600,000
USD 804/sq.ft
8549 E Los Gatos Drive
DC Ranch
· 5,716 sq.ft · 4 Bedrooms · 4 Baths · House
· Patio · Garden · Office room · Equipped kitchen
DC Ranch · 5,716 sq.ft · 4 Bedrooms · 4 Baths · House · Patio · Garden · Office room · Equipped kitchen
Location, views and beautifully remodeled. An amazing estate in the very desirable community of Los Gatos in the heart of North Scottsdale. The home is situated on 1.6 acres with a resort style backyard, amazing views of the McDowell Mountains, Pinnacle Peak and privacy. The current owners added 873 square feet to the great room and gourmet kitchen and added over 500 square feet to the covered patio. A great home for entertaining with a bar off of the dining and great room with built in wine and beverage refrigerator. Main home has 3 ensuite bedrooms, office and flex/exercise room. Casita has living space, bedroom and kitchenette. A beautiful resort home for indoor/outdoor living
USD 4,600,000
6766 e phelps road
View photo
House · for sale
USD 674,900
USD 299/sq.ft
6766 e phelps road
DC Ranch
· 2,250 sq.ft · 4 Bedrooms · 3 Baths · House
· Garden · Parking · Swimming pool
DC Ranch · 2,250 sq.ft · 4 Bedrooms · 3 Baths · House · Garden · Parking · Swimming pool
Outstanding opportunity in Scottsdale! Prime location near Kierland and Scottsdale Quarter. This spacious 4-bedroom, 3-bathroom home offers a large living space, a 2-car garage, and a private pool. Situated on a corner lot, the home features great curb appeal and attractive front landscaping. The spacious backyard is perfect for entertaining, complete with a pool and a built-in fish pond featuring a beautiful stone waterfall and stream. The generously sized primary suite offers a large walk-in closet. Conveniently located near some of Scottsdale's best restaurants, golf courses, and shopping. Don't miss this hard-to-find Scottsdale opportunity!
USD 674,900

Get email alerts

Don't miss out: be the first to know about new properties

The alert was correctly created

On subscribing you accept the conditions of use and the privacy policy
Alert
Receive new ads in your inbox
Save this search
Receive alerts for new listings

We'll send you an email when we have new properties for: "Properties for sale in DC Ranch"

The alert was correctly created

Sunset Ridge I
Basking Ridge, Phoenix city Phoenix CCD Maricopa County Arizona
Get email alerts and be the first to see new listings
Required field
On subscribing I accept the terms of the privacy policy
Perfect! You'll soon start receiving new listings via email
Alert
Receive an email when we have new ads for Properties for sale in DC Ranch
Save this search
Filters

Bedrooms

Size (sq.ft)

sq.ft
sq.ft

Price

USD
USD

Property type

Bathrooms

Clear all filters
Receive notifications when new entries are published.