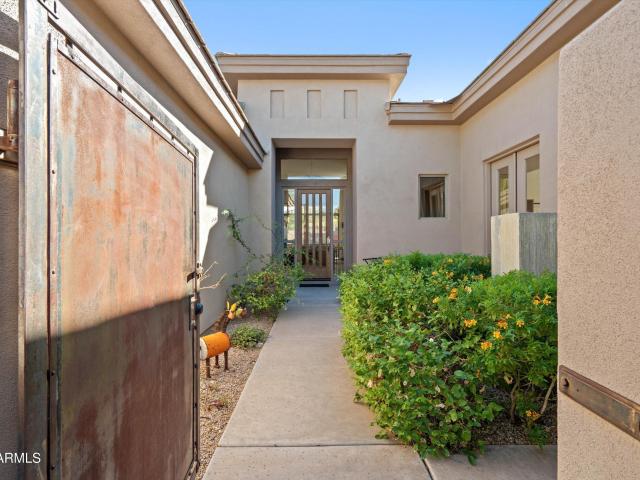
270 houses for sale in DC Ranch

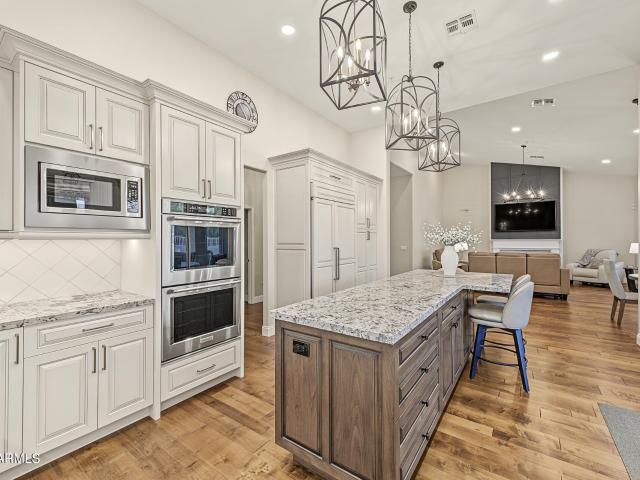
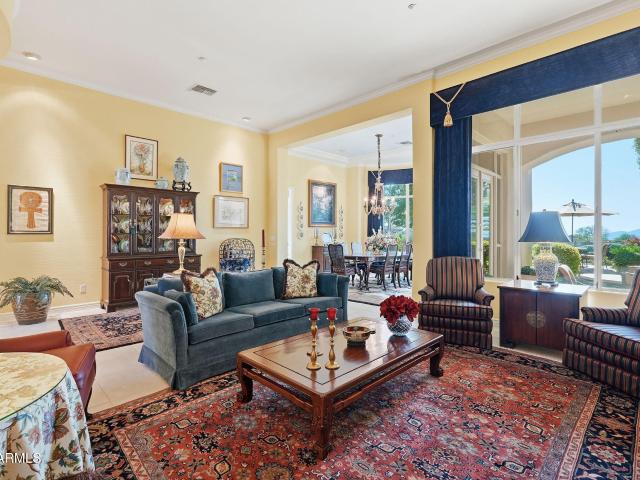
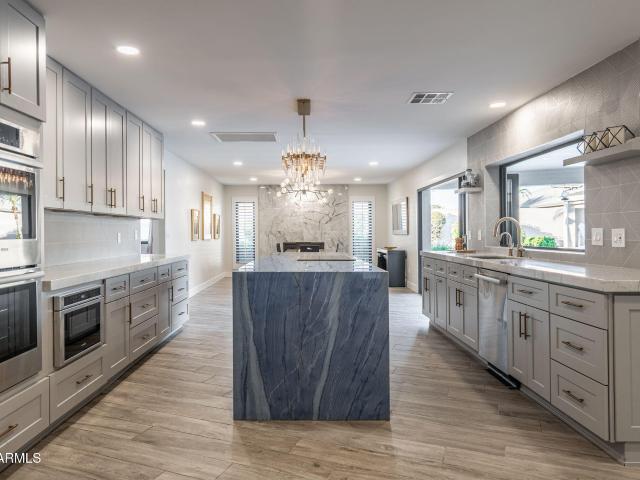
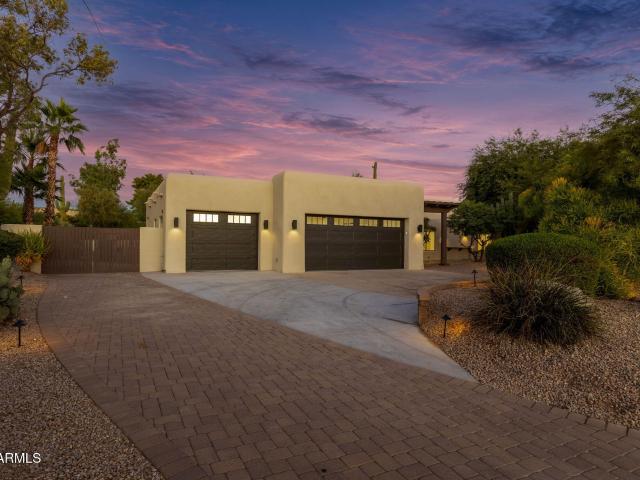
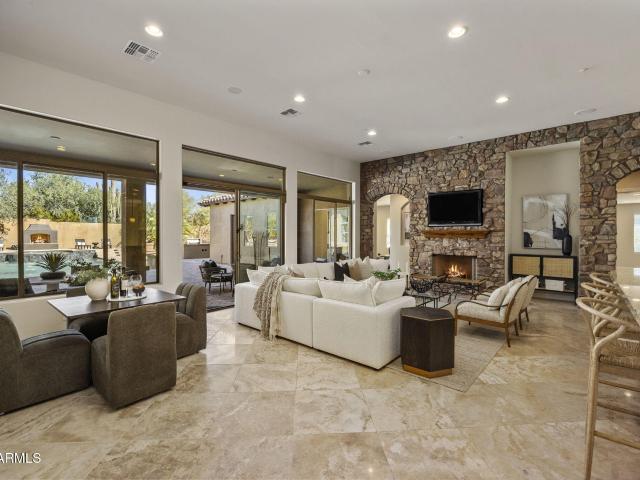
11471 E KORA Way
View photo
House · for sale
USD 1,499,900
USD 582/sq.ft
New
11471 E KORA Way
DC Ranch
· 2,573 sq.ft · 3 Bedrooms · 2 Baths · House
· Garden · Fireplace · Equipped kitchen · Swimming pool
DC Ranch · 2,573 sq.ft · 3 Bedrooms · 2 Baths · House · Garden · Fireplace · Equipped kitchen · Swimming pool
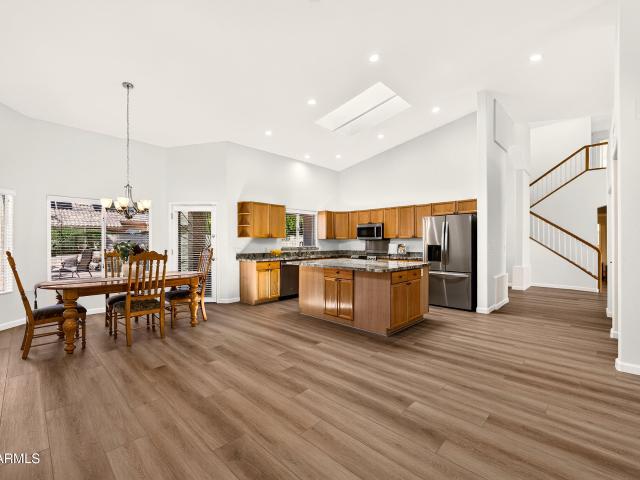
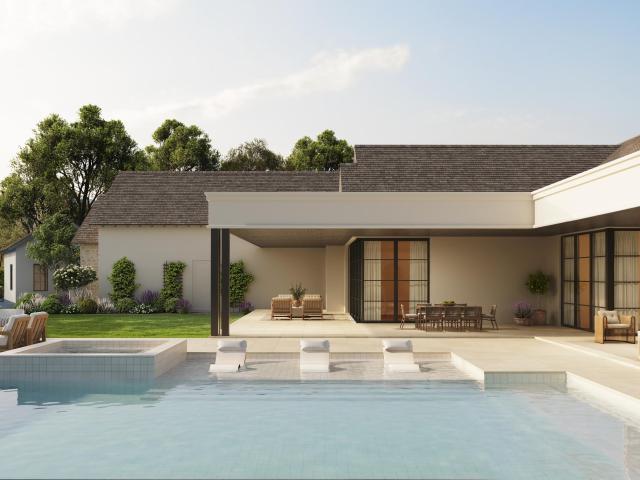
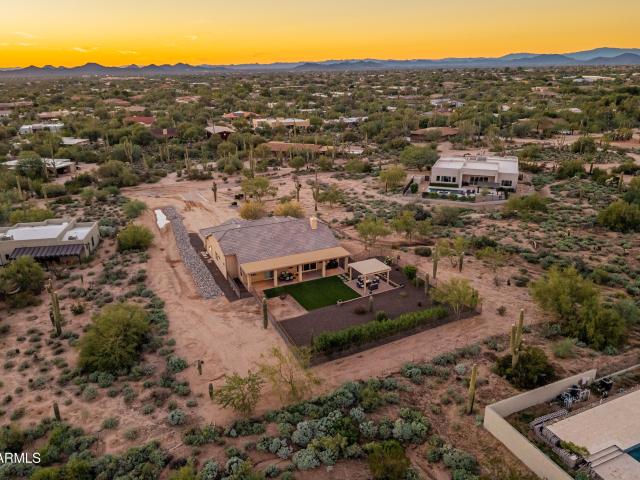
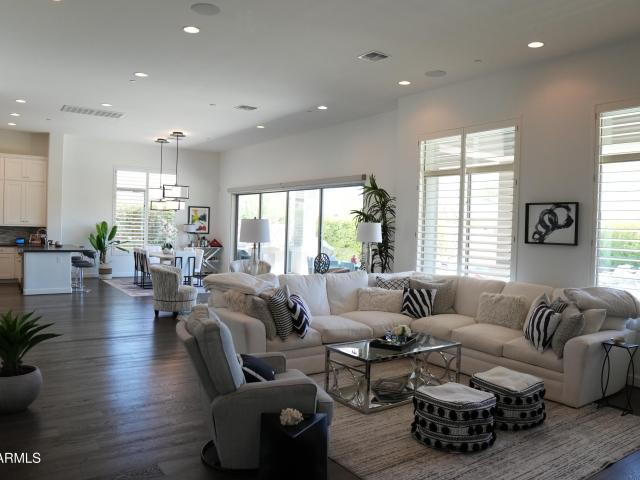
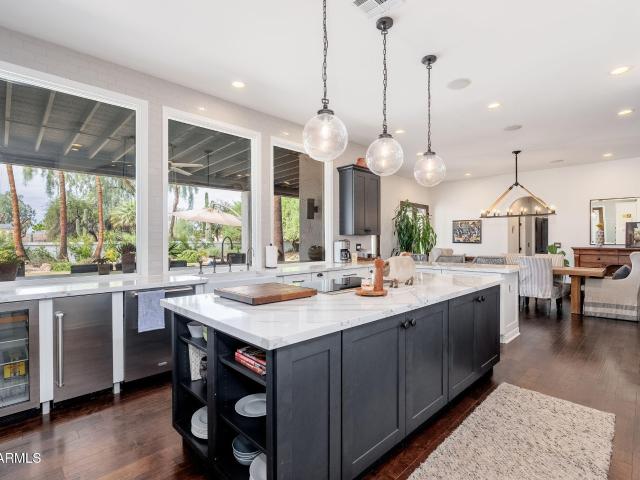
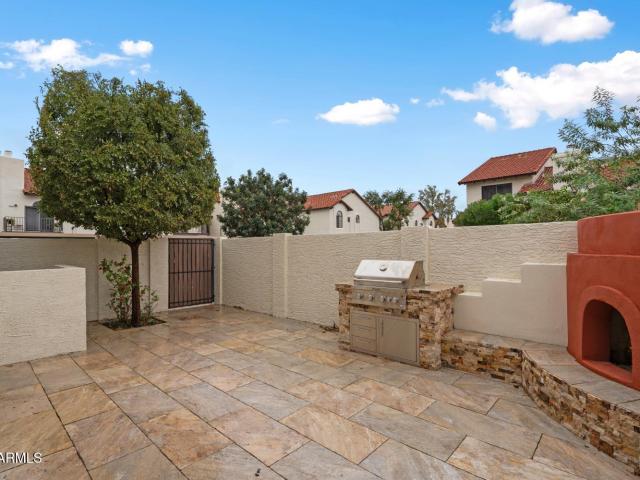
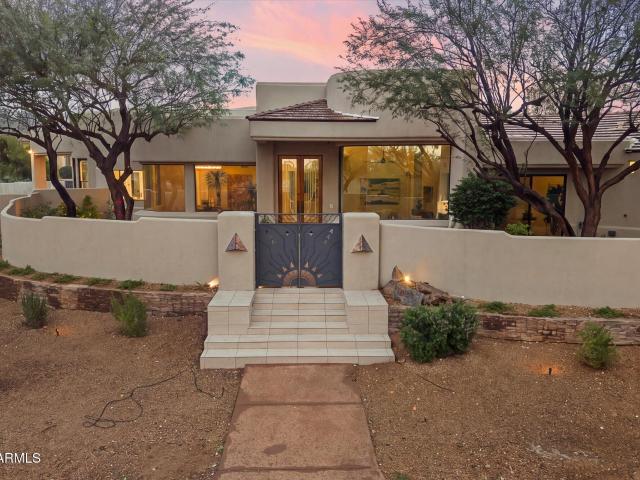
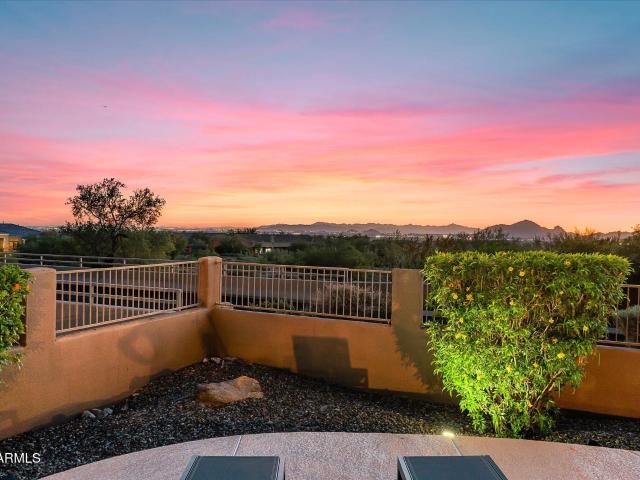
Located in the prestigious guard-gated community of Cimarron Hills within McDowell Mountain Ranch. Situated on a corner, premium view lot, opening on a natural area. This residence offers light-filled living spaces and soaring 12-foot ceilings, no interior steps, and highly desirable open floor plan with mountain and city views. The home offers comfortable living and easy flow for everyday life or entertaining. Refined finishes complete this exceptional property with gated front courtyard for privacy. The great room makes an immediate impression with large sitting areas, fireplace with accent wall, and dramatic floor-to-ceiling windows framed by views overlooking the gorgeous backyard featuring negative edge pool, spa, firepit, built-in BBQ, and artificial grass. The primary suite offers a double-door entry and a large sliding glass exterior door opening directly to the backyard. The kitchen is equipped with granite countertops, built-in microwave, and island. Solid interior doors. 3 c
USD 1,499,900
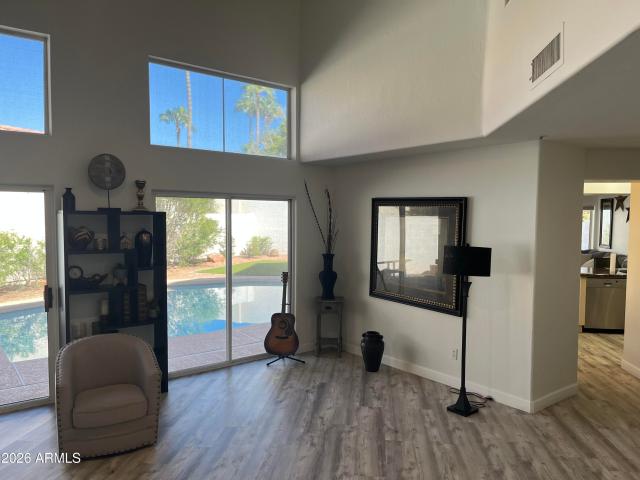
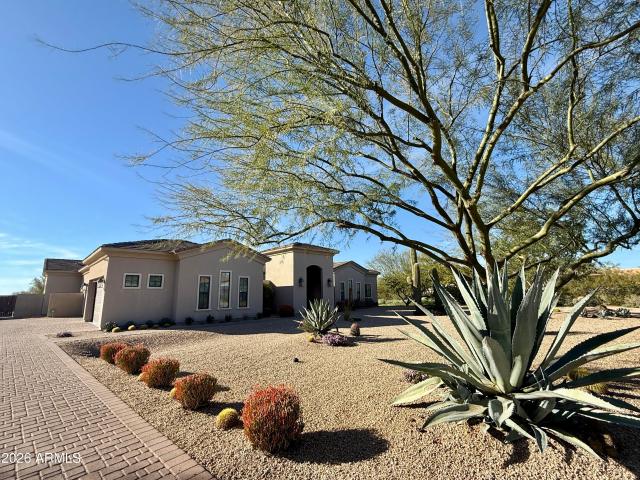
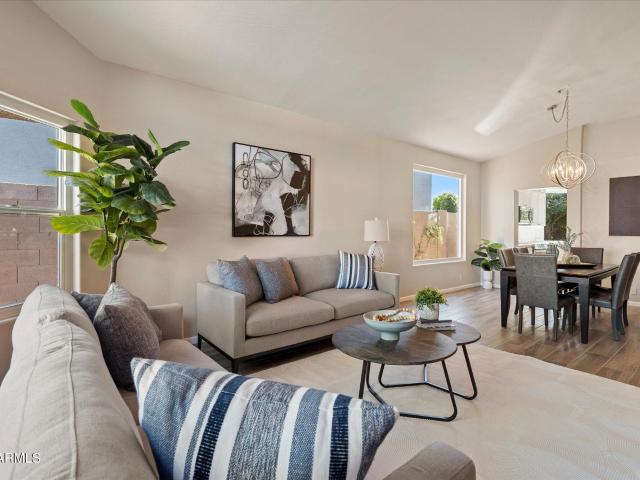
13547 N 103RD Street
View photo
House · for sale
USD 749,000
USD 347/sq.ft
New
13547 N 103RD Street
DC Ranch
· 2,153 sq.ft · 3 Bedrooms · 2 Baths · House
· Garden · Office room · Swimming pool
DC Ranch · 2,153 sq.ft · 3 Bedrooms · 2 Baths · House · Garden · Office room · Swimming pool
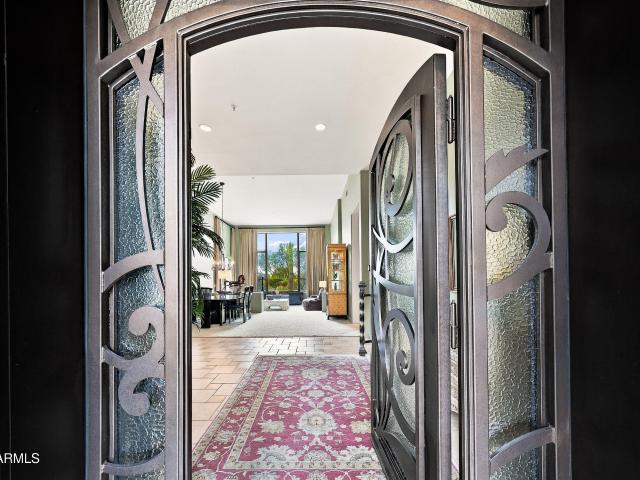
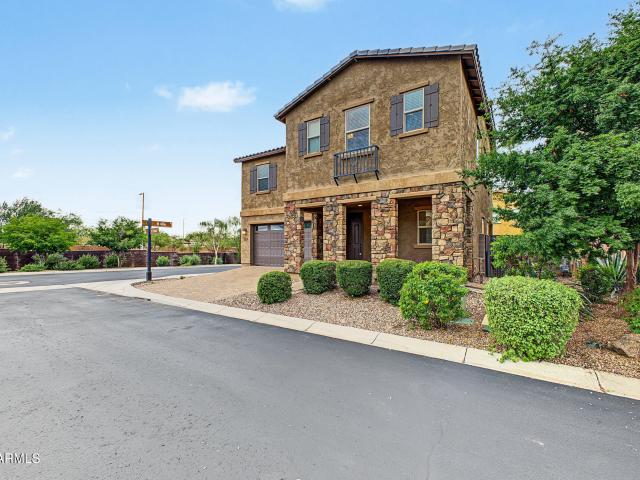
Great Scottsdale location. Recently upgraded home with floor to ceiling wood paneled accent wall in living room to Wow your guests when they walk in the door. Gorgeous master bathroom remodel with double sink vanity and spacious walk in shower for a spa like experience. Recent upgrades include interior paint throughout, luxury vinyl wood flooring downstairs, newer carpeting and tile upstairs. Both HVAC units have recently been replaced as well as new roof underlayment, water heater, pool pump, filter system and more. Spacious bedrooms, flex room downstairs is currently an office. North South lot with private pool to entertain and enjoy in your low maintenance backyard. Mountain views. Close to schools, restaurants, hiking biking and everything north Scottsdale living has to offer
USD 749,000
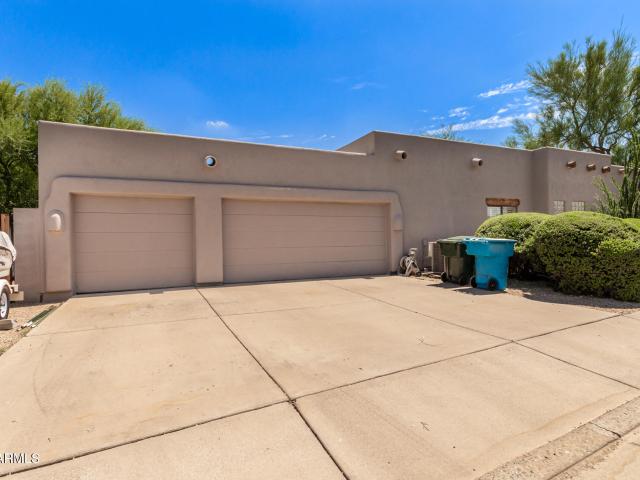
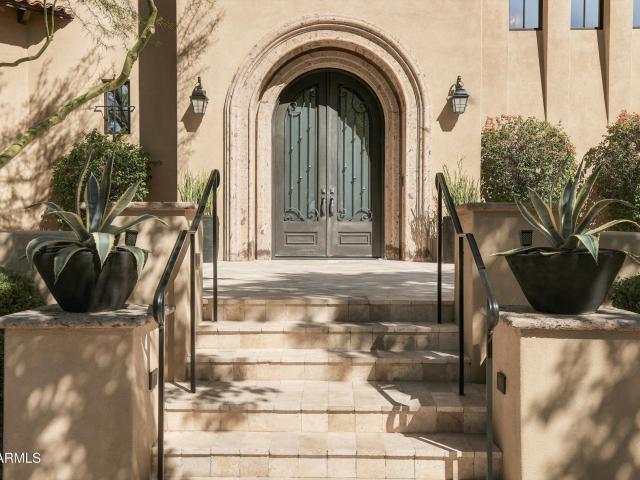
27953 N 111TH Way
View photo
House · for sale
USD 4,250,000
USD 1,819/sq.ft
New
27953 N 111TH Way
DC Ranch
· 2,336 sq.ft · 3 Bedrooms · 2 Baths · House
· Patio · Garden · Fireplace · Equipped kitchen
DC Ranch · 2,336 sq.ft · 3 Bedrooms · 2 Baths · House · Patio · Garden · Fireplace · Equipped kitchen
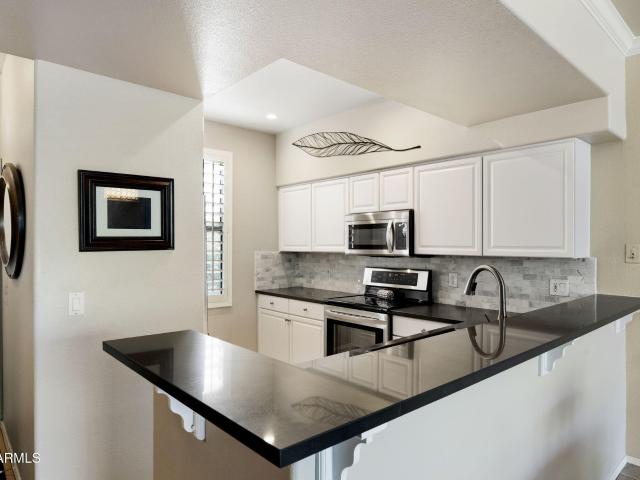
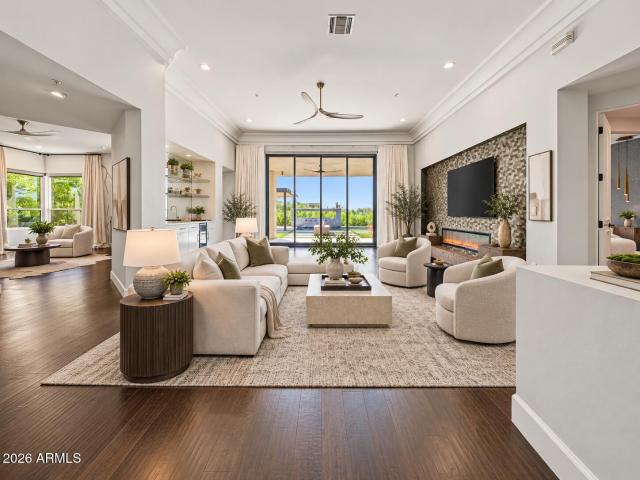
Stunning, stylish home completely remodeled with no detail overlooked. Interior walls were removed to create great open living spaces from the entry through the living room, dining, and kitchen. Enjoy beautiful wood plank flooring and designer window treatments. The kitchen was reimagined with custom cabinetry, crown molding, pull-out shelves, and a center island with seating; complete with double ovens and an induction cooktop. Living room features vaulted ceilings and a propane gas fireplace. Relax in the peaceful backyard with an extended covered patio, multiple access points, a soothing water feature, and eastern exposure for year-round enjoyment. Split floor plan with a spacious master suite, luxurious bath, and large closet. New HVAC (2021); Roof (2016)
USD 4,250,000
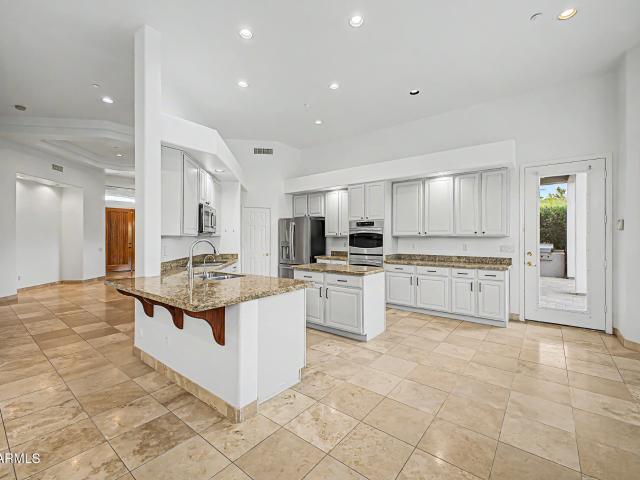
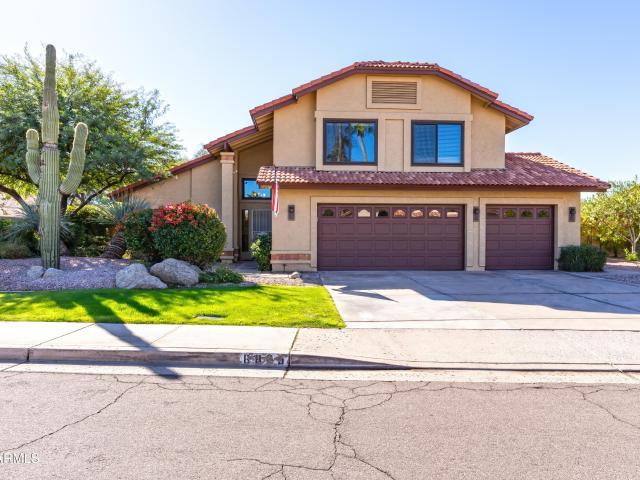
26814 N 73RD Street
View photo
House · for sale
USD 2,899,999
USD 660/sq.ft
New
26814 N 73RD Street
DC Ranch
· 4,392 sq.ft · 4 Bedrooms · 4 Baths · House
· Garden · Office room · Equipped kitchen
DC Ranch · 4,392 sq.ft · 4 Bedrooms · 4 Baths · House · Garden · Office room · Equipped kitchen
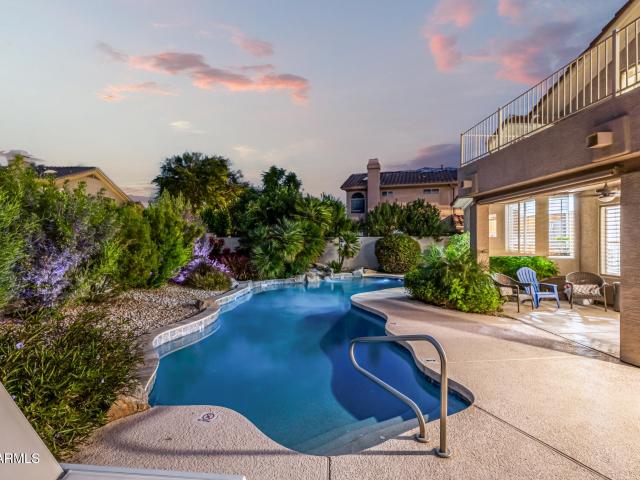
Welcome to the gem of Monterra! Experience extraordinary Arizona resort living in this stunning residence on 2.09 acres! Thoughtfully designed with sophisticated finishes, expansive entertaining spaces, and unobstructed 180-degree-plus views of Arizona's world-famous sunsets. An oversized private courtyard welcomes you with separate entrances to the main home and casita, offering exceptional privacy, flexibility, and bonus outdoor living. Inside, 12-ft ceilings and beautiful designer finished create a refined, open atmosphere. The spectacular designer kitchen features a massive island and a complete Thermador appliance suite. A 16' x 10' panoramic pocket door seamlessly connects the living spaces to the breathtaking west-facing backyard, designed to showcase every amazing Arizona sunset In addition to the 4 bedrooms, an executive office/den with large closet can serve as a flex space. The spacious one-bedroom casita with living room, kitchenette, large bathroom, and large walk-in close
USD 2,899,999
6206 E acoma Drive
View photo
House · for sale
USD 1,065,000
USD 433/sq.ft
New
6206 E acoma Drive
DC Ranch
· 2,454 sq.ft · 3 Bedrooms · 3 Baths · House
· Patio · Garden · Deck · Fireplace · Equipped kitchen · Swimming pool
DC Ranch · 2,454 sq.ft · 3 Bedrooms · 3 Baths · House · Patio · Garden · Deck · Fireplace · Equipped kitchen · Swimming pool
This beautiful Santa Fe/Phoenix Territorial-style custom home sits on a large corner lot adjacent to Crossed Arrows Park and is a dog owner's dream. The backyard oasis features a custom pool with embedded rock inlays/waterfall, Saltillo-textured decking, a built-in BBQ, abundant desert landscaping, and an enormous, covered patio. Inside, you'll find Saltillo tile throughout most of the home, with laminate wood flooring in the remaining living space and bedrooms. The home includes a large gourmet kitchen, abundant rustic cabinetry, and granite countertops throughout. With a split floor plan, a beehive fireplace, 10/12-ft Vega-latilla ceilings, high-end window finishes, numerous niches, shelves, half-walls, and archways, this home has the perfect combination of southwest style and function. Regular maintenance and upkeep include HVAC systems (0ne 2-ton Split Heat Pump, one 3.5-ton Split Heat Pump), roof, pool & equipment. The irrigation drip system has been recently replaced, and the ent
USD 1,065,000
11269 N 119TH Way
View photo
House · for sale
USD 1,195,000
USD 381/sq.ft
New
11269 N 119TH Way
DC Ranch
· 3,132 sq.ft · 4 Bedrooms · 3 Baths · House
· Patio · Fireplace · Equipped kitchen · Parking · Swimming pool
DC Ranch · 3,132 sq.ft · 4 Bedrooms · 3 Baths · House · Patio · Fireplace · Equipped kitchen · Parking · Swimming pool
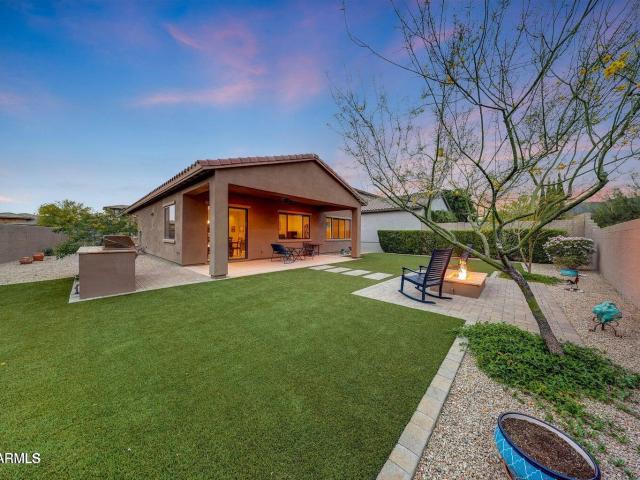
Just listed. Great mountain views in the heart of Scottsdale 85259 with quick access to nearby schools, retail & Ancala Country Club. Rare opportunity on a premier cul-de-sac corner lot with only one neighbor, surrounded by NAOS and common area. Enjoy unobstructed Camelback Mountain and city-light views in front, plus McDowell Mountain views to the rear and side. Interior features an open floor plan, split primary suite and den, travertine floors, plantation shutters and a gas fireplace. Kitchen offers premium cabinetry, granite counters, double ovens, stainless steel appliances and pantry. All appliances convey. Relax outdoors with two covered patios, travertine pavers, heated pool and spa, built-in BBQ, fire pit and putting green. Extended three-car garage includes a workshop
USD 1,195,000
10999 E KAREN Drive
View photo
House · for sale
USD 2,699,000
USD 741/sq.ft
10999 E KAREN Drive
DC Ranch
· 3,638 sq.ft · 4 Bedrooms · 3 Baths · House
· Garden · Fireplace · Swimming pool
DC Ranch · 3,638 sq.ft · 4 Bedrooms · 3 Baths · House · Garden · Fireplace · Swimming pool
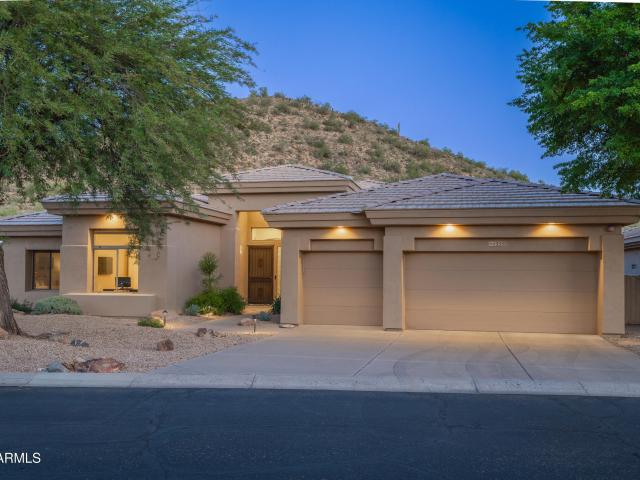
Rarely does a property like this become available. One of the premier homesites in Cimarron Hills at McDowell Mountain Ranch, this original-owner residence sits on only the second lot sold in the community and captures breathtaking city-light, mountain and sunset views. Designed to feel like a private Paradise resort, the home flows seamlessly to lush grounds featuring a dramatic pool and spa, cascading water features, outdoor fireplace, firepit and multiple entertaining spaces. Natural open space borders the backyard, creating exceptional privacy. This is more than a Scottsdale home-it is a rare opportunity to own one of McDowell Mountain Ranch's signature lots and experience the ultimate Arizona resort lifestyle every day. Welcome to 10999 E Karen Drive, an extraordinary opportunity to own one of the most coveted homesites in Cimarron Hills at McDowell Mountain Ranch. Selected by the original owners as only the second lot sold in the development, this remarkable property captures swe
USD 2,699,000
9357 E TARO Lane
View photo
House · for sale
USD 1,099,000
USD 470/sq.ft
9357 E TARO Lane
DC Ranch
· 2,336 sq.ft · 3 Bedrooms · 2 Baths · House
· Patio · Garden · Office room · Parking
DC Ranch · 2,336 sq.ft · 3 Bedrooms · 2 Baths · House · Patio · Garden · Office room · Parking
Beautifully remodeled home, with a brand new roof in October 2026, in desirable Ironwood Village in North Scottsdale. This thoughtfully designed residence features a bright living & dining area along w/a separate family room, perfect for entertaining and everyday living. The spacious primary suite offers a large walk-in closet and a well-appointed bath with double vanities and a walk-in shower. An office with built-in desk & bookshelves provides an ideal work-from-home space. Enjoy Arizona outdoor living w/a large backyard patio, surrounded by mature desert landscaping & large shade trees. Additional highlights include a welcoming private courtyard and a 3-car garage. Ideally located near scenic hiking trails & world-renowned Scottsdale golf courses. 3D Tour & Floor plan available
USD 1,099,000
18941 N 99TH Street
View photo
House · for sale
USD 7,000,000
USD 1,011/sq.ft
18941 N 99TH Street
DC Ranch
· 6,921 sq.ft · 5 Bedrooms · 5 Baths · House
· Equipped kitchen
DC Ranch · 6,921 sq.ft · 5 Bedrooms · 5 Baths · House · Equipped kitchen
A rare opportunity in the prestigious Arcadia Silverleaf neighborhood of DC Ranch, where timeless Spanish Monterey architecture meets an extraordinary, thoughtfully executed renovation. Perfectly positioned on an oversized. 758-acre homesite, this stunning 6,928-square-foot residence captures breathtaking, postcard-worthy views of the McDowell Mountains while offering an exceptional combination of architectural character, refined luxury, and everyday livability. Originally built in 2015 and extensively remodeled within the past few years, the home beautifully preserves its authentic character with rich, beautifully reconditioned hardwood floors, exposed wood beams, graceful arched openings, and distinctive architectural details. These timeless elements are now complemented by clean lines, exquisite natural stone, sophisticated finishes, and beautifully curated RH lighting throughout. The result is a home that feels both classic and refreshingly current. The spectacular kitchen is a cen
USD 7,000,000
8885 e voltaire drive
View photo
House · for sale
USD 975,000
USD 371/sq.ft
8885 e voltaire drive
DC Ranch
· 2,626 sq.ft · 5 Bedrooms · 3 Baths · House
· Garden · Swimming pool
DC Ranch · 2,626 sq.ft · 5 Bedrooms · 3 Baths · House · Garden · Swimming pool
Largest model in community with one of the largest south facing lots. Large yard and pool and made for a family. Current owner has lived in home for 35 plus years. List Price includes $15,000 concession for roof that has never leaked
USD 975,000
6110 e nisbet road
View photo
House · for sale
USD 1,345,000
USD 612/sq.ft
6110 e nisbet road
DC Ranch
· 2,196 sq.ft · 4 Bedrooms · 3 Baths · House
· Patio · Garden · Equipped kitchen · Swimming pool
DC Ranch · 2,196 sq.ft · 4 Bedrooms · 3 Baths · House · Patio · Garden · Equipped kitchen · Swimming pool
Welcome to an extraordinary Scottsdale retreat in the coveted 85254 zip code, just one house from Crossed Arrows Park! Completely renovated and reimagined, this stunning 4BR/3.5BA home blends sophisticated design with effortless indoor-outdoor living. The showstopping kitchen features exquisite quartzite countertops, a custom waterfall island and Bosch appliances. Expansive folding glass doors invite the outdoors in, opening to an entertainer's paradise! Enjoy a generous covered patio, gazebo, sparkling pool with cascading water features, lush lawn and spacious side yard, all framed by a desirable north-facing backyard. With raised ceilings, beautifully redesigned interiors and professionally landscaped grounds, this exceptional home delivers the ultimate Scottsdale lifestyle!
USD 1,345,000
6964 e red bird road
View photo
House · for sale
USD 2,395,000
USD 727/sq.ft
6964 e red bird road
DC Ranch
· 3,294 sq.ft · 5 Bedrooms · 3 Baths · House
· Garden · Fireplace · Equipped kitchen · Swimming pool
DC Ranch · 3,294 sq.ft · 5 Bedrooms · 3 Baths · House · Garden · Fireplace · Equipped kitchen · Swimming pool
Stunning Scottsdale remodel on a 1-acre cul-de-sac lot with exceptional usable space! Completely remodeled with high-end finishes throughout, including engineered hardwood floors, genuine quartzite countertops, a chef's kitchen with premium appliances, massive butler's pantry, custom wine display, and custom closet. Rare 5-bedroom, 3.5-bath layout with a private fifth bedroom on the opposite side of the home, featuring its own entrance and ensuite bath, ideal as an attached casita. Serene backyard with pool, spa, built-in BBQ, and plenty of room for a sport court or potential detached structure. Additional highlights include owned solar, circular driveway, and 2 fireplaces. A rare combination of luxury, privacy, and usable acreage!
USD 2,395,000
7008 e blue sky drive
View photo
House · for sale
USD 2,395,000
USD 477/sq.ft
7008 e blue sky drive
DC Ranch
· 5,016 sq.ft · 4 Bedrooms · 4 Baths · House
· Garden · Swimming pool
DC Ranch · 5,016 sq.ft · 4 Bedrooms · 4 Baths · House · Garden · Swimming pool
RESORT-STYLE LUXURY IN PRESTIGIOUS SAGUARO ESTATES Experience the perfect blend of sophistication, comfort, and resort-style living in the prestigious gated community of Saguaro Estates in coveted North Scottsdale. Perfectly positioned on a sprawling 1.2-acre north/south-facing lot, this exceptional residence offers privacy, stunning mountain views, and seamless indoor-outdoor living. Designed for both grand-scale entertaining and everyday luxury, the backyard is a private desert oasis featuring a heated pool and spa, built-in BBQ, inviting outdoor dining areas, and a beautiful outdoor fireplace-creating the perfect setting for year-round gatherings beneath the Arizona sky. Inside, an expansive split floor plan offers thoughtfully designed living spaces, anchored by a chef's kitc featuring premium Wolf and Sub-Zero appliances. A spacious bonus entertainment wing offers exceptional versatility and the unique potential to easily convert into a private guest casita with its own separate e
USD 2,395,000
7265 E Via Luna Drive
View photo
Townhouse · for sale
USD 1,009,720
USD 378/sq.ft
7265 E Via Luna Drive
DC Ranch
· 2,669 sq.ft · 4 Bedrooms · 3 Baths · Townhouse
· Office room · Deck · Equipped kitchen
DC Ranch · 2,669 sq.ft · 4 Bedrooms · 3 Baths · Townhouse · Office room · Deck · Equipped kitchen
Discover sophisticated living at Aria at Silverstone in the impressive Laconia plan, where stylish design meets exceptional versatility. A PRIVATE ROOFTOP DECK creates the perfect setting for morning relaxation or evening entertaining under the stars. Inside, an extended foyer leads to a spacious great room and beautifully appointed kitchen showcasing Stone Grey cabinetry, Arctic White quartz countertops, an oversized waterfall island with designer pendant lighting, and premium GE Profile appliances. A first-floor bedroom offers added flexibility for guests or a home office. Upstairs, the inviting primary suite features dual walk-in closets and a spa-inspired bath with dual vanities and a sleek walk-in shower. A generous loft and two additional bedrooms complete this stunning home
USD 1,009,720
14202 N 68TH Place
View photo
House · for sale
USD 1,349,000
USD 362/sq.ft
14202 N 68TH Place
DC Ranch
· 3,724 sq.ft · 4 Bedrooms · 4 Baths · House
· Patio · Garden · Office room · Equipped kitchen · Parking · Swimming pool
DC Ranch · 3,724 sq.ft · 4 Bedrooms · 4 Baths · House · Patio · Garden · Office room · Equipped kitchen · Parking · Swimming pool
Welcome to your beautiful home in the highly desired Kierland area with no HOA! The rooms are spacious and light with soaring vaulted ceilings, new luxury vinyl plank flooring downstairs and new carpeting upstairs. You will appreciate the smoke free environment maintained during the seller's ownership of the home. Your eat-in kitchen opens to the family room and has granite countertops, a huge island with a breakfast bar, a built-in hutch, new recessed LED lights, and handsome stainless appliances including a new dishwasher. There is plenty of room to entertain with your formal dining room, living room and large resort-style backyard with a pebble tech diving pool, natural boulder waterfall, terraced patio and spacious covered patio. Each bedroom has a walk-in closet and there is plenty of storage throughout. There are two primary bedrooms, one downstairs near the office and full guest bath and one upstairs along with two more bedrooms and a full bath. Your 3-car garage has new epoxy e
USD 1,349,000
28466 N 97TH Way
View photo
House · for sale
USD 1,295,000
USD 394/sq.ft
28466 N 97TH Way
DC Ranch
· 3,283 sq.ft · 4 Bedrooms · 3 Baths · House
· Patio · Garden · Office room · Fireplace · Equipped kitchen · Parking · Swimming pool
DC Ranch · 3,283 sq.ft · 4 Bedrooms · 3 Baths · House · Patio · Garden · Office room · Fireplace · Equipped kitchen · Parking · Swimming pool
First time on market! Original-owner custom single-level LaBlonde residence in the gated Monument at Troon North. Spanning 3,293 sq ft with 4 beds, 3.5 baths & a 3-car garage, this private cul-de-sac home features no neighbor on one side & picturesque Pinnacle Peak views. Soaring ceilings, plantation shutters & tile flooring frame formal living & dining spaces with a dramatic picture window. The granite kitchen with stainless appliances opens to a family room with Cornerstone fireplace. Split primary suite offers a sitting area, soaking tub, walk-in shower & large closet. Executive office/guest suite off foyer. Private desert oasis backyard features covered patios, pool, spa, firepit & grassy lawn. Enjoy Troon North Golf Club, trailheads & resident pickleball at Troon North Community Park. Entertaining. Thoughtfully designed for privacy, the generous primary suite is accessed through its own hallway with additional cabinetry and storage. The spacious retreat offers room for a sitting a
USD 1,295,000
19777 N 76TH Street # 1120
View photo
Townhouse · for sale
USD 475,000
USD 390/sq.ft
19777 N 76TH Street # 1120
DC Ranch
· 1,216 sq.ft · 2 Bedrooms · 2 Baths · Townhouse
· Patio · Fireplace · Equipped kitchen · Parking · Swimming pool
DC Ranch · 1,216 sq.ft · 2 Bedrooms · 2 Baths · Townhouse · Patio · Fireplace · Equipped kitchen · Parking · Swimming pool
Welcome to Venu at Grayhawk, a gated community in the heart of North Scottsdale! This inviting 2-bedroom, 2.5-bath townhome offers 1,221 sq. Ft. of comfortable living space and a desirable floor plan. The kitchen features freshly painted cabinets, newer quartz countertops and stainless appliances. Other features include tile flooring on the 1st level, newer paint, a gas fireplace in the living room and wood shutters. Relax outdoors on the covered patio with desert views. The unit includes a 1-car garage and an extra open space. Community amenities include a heated pool and spa, fitness center, clubhouse and walking paths. Ideally located near premier shopping, dining, golf and entertainment, this home offers an opportunity to enjoy the best of North Scottsdale living!
USD 475,000
5544 e helena drive
View photo
House · for sale
USD 1,198,000
USD 412/sq.ft
5544 e helena drive
DC Ranch
· 2,906 sq.ft · 5 Bedrooms · 3 Baths · House
· Patio · Garden · Balcony · Fireplace · Equipped kitchen · Swimming pool
DC Ranch · 2,906 sq.ft · 5 Bedrooms · 3 Baths · House · Patio · Garden · Balcony · Fireplace · Equipped kitchen · Swimming pool
Finally, your dream home is here! Proudly presenting this remarkable 5-bedroom estate perfectly situated on a peaceful cul-de-sac. Whether you're welcoming guests in the living room, hosting memorable dinner parties in the dining room, or unwinding in the family room highlighted by a fireplace, this house offers the perfect setting for every occasion. Features like a blend of wood-look & tile flooring, tall vaulted ceilings, stylish light fixtures, plantation shutters, & fresh paint t/o add to the home's elegant appeal. Impeccable kitchen is fully equipped w/glossy SS appliances, tile backsplash, abundant cabinets, & a bay window in the breakfast nook. Owner's retreat continues to impress w/balcony access, an ensuite w/a make-up desk, soaking tub w/glass block windows, & a walk-in closet. Serene backyard is thoughtfully designed for year-round entertaining! Enjoy the covered patio, built-in BBQ, exterior fireplace, putting green, & refreshing pool w/a rock waterfall-all creating your o
USD 1,198,000
8560 e cortez street
View photo
House · for sale
USD 5,999,000
USD 860/sq.ft
Updated
8560 e cortez street
DC Ranch
· 6,975 sq.ft · 5 Bedrooms · 5 Baths · House
· Office room · Equipped kitchen · Parking · Swimming pool
DC Ranch · 6,975 sq.ft · 5 Bedrooms · 5 Baths · House · Office room · Equipped kitchen · Parking · Swimming pool
Set in Scottsdale's coveted Cactus Corridor on a 0.8 acre lot, this newly constructed estate pairs architecture by Grady Olsen Design with interiors by Ashley Cooper Design, finished in brick, vertical siding and rough-sawn timber. Spanning 6,975sf with 5 bedrooms, 5 full and 2 half baths, the single-level residence makes its entrance through a 17ft foyer into a vaulted great room. The chef's kitchen centers on a La Cornue CornuFé range (options available) and opens to a full butler's pantry, while a private office and an expansive 690sf bonus room add room to live, work and entertain. The primary retreat is a sanctuary of its own, with a sitting area, spa-inspired bath and his-and-hers closets. A detached casita gives guests their own living room, bedroom and bath, and the resort-inspired grounds deliver a pool, spa, sport court, built-in BBQ, fire pit and more than 1,700 SF of covered outdoor living. Complete with a four-car garage and minutes from Scottsdale's best dining, shopping,
USD 5,999,000
27035 N 65TH Place
View photo
House · for sale
USD 1,295,000
USD 539/sq.ft
27035 N 65TH Place
DC Ranch
· 2,400 sq.ft · 4 Bedrooms · 3 Baths · House
· Garden · Fireplace · Equipped kitchen
DC Ranch · 2,400 sq.ft · 4 Bedrooms · 3 Baths · House · Garden · Fireplace · Equipped kitchen
Nearly new, impeccably cared for by its original owners, and set on 1.18 acres with room for horse, toys, pickleball and all the fun! Built in 2019 by Morgan Taylor, this North Scottsdale home has been kept so clean and organized that it truly shows like new. With 4 bedrooms, 3 full baths, and 2,411 sq ft, the easy-flowing split floor plan offers privacy where you want it and open, connected living where it matters most. The kitchen is the heart of the home, with a large island, quartz countertops, double ovens, and modern fixtures, opening to both indoor and outdoor dining. A gas fireplace wrapped in stacked stone warms the living area, while a large sliding door frames views of Pinnacle Peak and brings the outdoors in. The primary and guest showers feature sleek glass enclosures for a clean, modern finish. Now for the fun part: over an acre, ready for whatever you dream up. A welcoming turf courtyard greets you at the entry, and the backyard already offers a pergola, turf, landscape
USD 1,295,000
17686 N 97th Place
View photo
House · for sale
USD 2,375,000
USD 683/sq.ft
17686 N 97th Place
DC Ranch
· 3,477 sq.ft · 4 Bedrooms · 3 Baths · House
· Garden · Fireplace · Equipped kitchen · Swimming pool
DC Ranch · 3,477 sq.ft · 4 Bedrooms · 3 Baths · House · Garden · Fireplace · Equipped kitchen · Swimming pool
Beautifully appointed, single level home in the desirable Windgate Ranch community. 4 bedrooms, 3.5 bathrooms plus an office and a bonus room. Great room floor plan with sliding glass doors to make for amazing indoor/outdoor living. Spacious backyard with pool/spa, fire pit, built-in BBQ and large turf area. Highly upgraded kitchen with quartz countertops and Wolf/Sub Zero appliances. Great room has gas fireplace with floor to ceiling stone wall and plantation shutters. Location, single level and upgraded finished, a must see
USD 2,375,000
12550 N 100TH Place
View photo
House · for sale
USD 2,175,000
USD 541/sq.ft
12550 N 100TH Place
DC Ranch
· 4,015 sq.ft · 4 Bedrooms · 3 Baths · House
· Patio · Garden · Office room · Equipped kitchen
DC Ranch · 4,015 sq.ft · 4 Bedrooms · 3 Baths · House · Patio · Garden · Office room · Equipped kitchen
This wonderful home in the heart of the Cactus Corridor offers abundant space and privacy located on a premium 30,000-square-foot lot, offering exceptional curb appeal, mature landscaping, 4 bedrooms, 3 bathrooms and an office space. Experience your own private resort with a quaint front entry, formal living or sitting room, stone hearth, soaring wood-beam ceilings, custom-designed textures, premium lighting and thoughtful updates. The split floor plan features a spacious family room, a fully renovated kitchen, huge center island, with a row of windows overlooking the backyard for lots of natural light. All new appliances including wolf induction cooktop, a wolf steam oven combination, a bosch dishwasher, a subzero fridge, wine cooler and a beverage fridge as well as a separate ice maker The owner's suite is ample and includes, a custom brick accent wall, a walk-in custom closet, a remodeled bathroom with a soaking tub, walk-in shower, and French door with direct access to the patio. T
USD 2,175,000
11011 N 92ND Street # 1137
View photo
Townhouse · for sale
USD 579,900
USD 352/sq.ft
11011 N 92ND Street # 1137
DC Ranch
· 1,647 sq.ft · 3 Bedrooms · 2 Baths · Townhouse
· Patio · Fireplace
DC Ranch · 1,647 sq.ft · 3 Bedrooms · 2 Baths · Townhouse · Patio · Fireplace
Welcome to this charming corner-unit townhome in one of Scottsdale's most desirable areas! Ideally situated in one of the best locations within the community, this 3-bedroom home backs to a lush greenbelt, offering added privacy and a peaceful setting. The spacious primary suite is conveniently located on the main level. This unit is ideal for someone downsizing or to enjoy as a second home. Step outside to a beautifully redone patio featuring a fireplace and built-in BBQ, perfect for relaxing or entertaining. Quick proximity to Shea Blvd and the 101 Loop. Minutes from some of the best restaurants and amenities in Scottsdale. Enjoy the best of Scottsdale living in this inviting home, where comfort, convenience, and location come together!
USD 579,900
10007 e hillside drive
View photo
House · for sale
USD 1,099,950
USD 484/sq.ft
10007 e hillside drive
DC Ranch
· 2,271 sq.ft · 3 Bedrooms · 2 Baths · House
· Gym · Equipped kitchen
DC Ranch · 2,271 sq.ft · 3 Bedrooms · 2 Baths · House · Gym · Equipped kitchen
Imagine enjoying the ease of single-level living in this immaculate home nestled within the desirable guard gated Windgate Ranch. Perfectly situated on a corner lot backing directly to two natural open spaces, you'll appreciate the added privacy and peaceful surroundings. The gourmet kitchen is designed for both functionality and style, featuring stainless steel appliances, a gas cooktop for culinary enthusiasts, a French door refrigerator, and an expansive walk-in pantry ensuring you have ample storage. Effortlessly entertain in the open-concept layout, where the gourmet kitchen flows into the spacious great room, enhanced by soaring 10-foot ceilings. Need extra space? A versatile bonus room / den adapts to your lifestyle, whether you desire a home office, gym, or playroom. Enjoy the the convenience of a mudroom. Step outside to your low-maintenance oasis, complete with synthetic grass for year-round beauty, a chic fire pit for cozy evenings, and a built-in barbecue perfect for hostin
USD 1,099,950
12357 N 129TH Place
View photo
House · for sale
USD 1,263,500
USD 441/sq.ft
12357 N 129TH Place
DC Ranch
· 2,863 sq.ft · 4 Bedrooms · 2 Baths · House
· Fireplace · Equipped kitchen
DC Ranch · 2,863 sq.ft · 4 Bedrooms · 2 Baths · House · Fireplace · Equipped kitchen
Desert living at its finest in guard-gated scottsdale mountain! Discover the perfect blend of privacy, comfort, and breathtaking Sonoran Desert scenery in this beautiful single-level home nestled in the prestigious 24-hour manned guard-gated community of Scottsdale Mountain. Offering 4 bedrooms, 2.5 bathrooms, this exceptional property features an enviable setting backing to the natural desert, with stunning mountain and city light views and no neighboring homes on one side. The thoughtfully designed floor plan features formal living and dining rooms, spacious entertaining areas. The open-concept kitchen showcases rich granite countertops, custom cabinetry, a large curved island, and premium Viking appliances, including a gas cooktop, oven, and warming drawer. The kitchen flows seamlessly into the family room, where a cozy gas fireplace and expansive sliding glass doors create the perfect setting for indoor-outdoor living. The spacious primary suite serves as a private retreat, showcas
USD 1,263,500
9302 e flathorn drive
View photo
House · for sale
USD 2,300,000
USD 729/sq.ft
9302 e flathorn drive
DC Ranch
· 3,154 sq.ft · 4 Bedrooms · 4 Baths · House
· Garden · Equipped kitchen · Parking · Swimming pool
DC Ranch · 3,154 sq.ft · 4 Bedrooms · 4 Baths · House · Garden · Equipped kitchen · Parking · Swimming pool
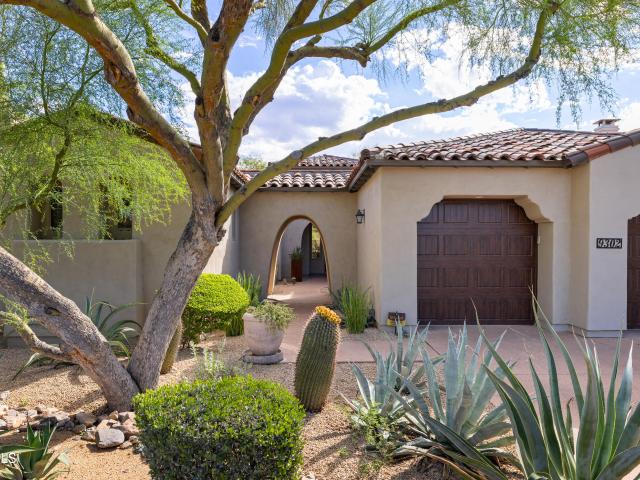
Nestled on a private cul-de-sac across from a pocket park in DC Ranch, this highly upgraded single-level home offers a split floorplan layout, open chef's kitchen with walk-in pantry and comfortable gathering spaces throughout. Ideal for visitors or a home office, the property features a private, detached guest casita with separate entrance and a spacious 3-car garage. The property borders a quiet desert wash, framing stunning mountain views from an entertainer's backyard complete with a built-in BBQ and cozy fire pit. Convenience defines this desert neighborhood. You are less than a block from the Desert Camp Community Center-granting instant access to pools, fitness, tennis, and pickleball-and just a short walk to the vibrant shops and dining at DC Ranch Market Street
USD 2,300,000
12129 N 114TH Way
View photo
House · for sale
USD 2,999,888
USD 741/sq.ft
12129 N 114TH Way
DC Ranch
· 4,047 sq.ft · 5 Bedrooms · 3 Baths · House
· Fireplace · Equipped kitchen · Parking · Swimming pool
DC Ranch · 4,047 sq.ft · 5 Bedrooms · 3 Baths · House · Fireplace · Equipped kitchen · Parking · Swimming pool
A rare offering in Ancala, where contemporary living meets the beauty and privacy of the Sonoran Desert. This custom Scottsdale residence captures panoramic mountain, sunset and 8th-hole golf course views from a serene outdoor setting with a pool, spa, putting green and sunken conversation pit. Inside, the primary suite features a 2-way fireplace, dual-head shower, quartz countertops, 2-story closet and washer/dryer combo. The kitchen offers Thermador appliances and an island with seating and storage. Thoughtful improvements include Renewal by Andersen windows and doors, all replaced plumbing, solid maple interior doors, HVAC systems (2023 & 2025) and a water heater (2023). The garage offers a mini split, cabinetry and storage designed to embrace its exceptional setting!
USD 2,999,888
12215 E Cortez Drive
View photo
House · for sale
USD 2,300,000
USD 535/sq.ft
12215 E Cortez Drive
DC Ranch
· 4,295 sq.ft · 5 Bedrooms · 3 Baths · House
· Patio · Swimming pool
DC Ranch · 4,295 sq.ft · 5 Bedrooms · 3 Baths · House · Patio · Swimming pool
Commanding southwest-facing views set this exceptional Sonoran Arroyos North residence apart. Positioned on a premium homesite within this gated Scottsdale community, the property enjoys a remarkably open outlook across the surrounding mountains and Valley, capturing spectacular Arizona sunsets and distant city lights. Expansive covered patios, a private pool, and beautifully landscaped outdoor living spaces take full advantage of the setting, creating an ideal environment for entertaining or simply enjoying the views. With its desirable single-level design and exceptional indoor-outdoor living, this home offers a combination of features and setting that is increasingly difficult to find. Inside, soaring ceilings, graceful architectural arches, and expansive windows create an inviting sense of space and natural light. Generous living areas offer flexibility for everyday living and entertaining, while the thoughtfully designed floor plan provides a comfortable connection between the hom
USD 2,300,000
4727 e parkside lane
View photo
House · for sale
USD 799,000
USD 338/sq.ft
4727 e parkside lane
DC Ranch
· 2,357 sq.ft · 4 Bedrooms · 3 Baths · House
· Patio · Garden · Equipped kitchen · Parking
DC Ranch · 2,357 sq.ft · 4 Bedrooms · 3 Baths · House · Patio · Garden · Equipped kitchen · Parking
Move-in ready 2-story with OWNED SOLAR in the gated Sanctuary at Desert Ridge. Fresh interior paint and new light fixtures (Oct 2026). 4 beds, 3.5 baths, stone-accent facade, paver driveway, and 2-car garage. Extensively upgraded: 24' tile, GE Café gas appliances, 42' cabinets with crown molding, Caledonia granite, Level 5 carpet, 8' doors, and a maple/alder staircase with iron detail. The eat-in kitchen has a breakfast bar. The upstairs loft works as an office or flex space. The main suite has dual vanities, a glass shower, and a walk-in closet, and a second bedroom has its own ensuite and walk-in. Covered patio and turf backyard. Paid-off 5.94 kW solar (18 Panasonic panels, SolarEdge). Washer, dryer, water softener, RO system, and refrigerator included
USD 799,000
11837 e larkspur drive
View photo
House · for sale
USD 2,975,000
USD 755/sq.ft
11837 e larkspur drive
DC Ranch
· 3,940 sq.ft · 4 Bedrooms · 3 Baths · House
· Patio · Fireplace · Equipped kitchen · Parking · Swimming pool
DC Ranch · 3,940 sq.ft · 4 Bedrooms · 3 Baths · House · Patio · Fireplace · Equipped kitchen · Parking · Swimming pool
Discover exceptional single-level luxury in Scottsdale's prestigious Ancala, perfectly situated on a coveted golf course lot with sweeping fairway and mountain views! Beautifully recently renovated this 4-bedroom, 3.5-bath residence with a 2.5-car garage blends timeless elegance with modern sophistication. Sunlit living spaces feature rich wood flooring, designer finishes and inviting fireplaces. The gourmet kitchen shines with quartz counters, a generous island and premium appliances. Unwind in the elegant primary suite with its own fireplace, spa-inspired bath and private patio access. Outside, a resort-style oasis awaits with a sparkling pool, spa, covered patio, built-in BBQ and fire pit. An extraordinary opportunity to experience the best of Ancala living! From the moment you enter, an atmosphere of understated sophistication welcomes you. Expansive living and great room spaces showcase beautiful wood flooring, designer lighting, elegant architectural details, inviting fireplaces,
USD 2,975,000

Get email alerts

Don't miss out: be the first to know about new properties

The alert was correctly created

On subscribing you accept the conditions of use and the privacy policy
Alert
Receive new ads in your inbox
Save this search
Receive alerts for new listings

We'll send you an email when we have new properties for: "Houses for sale in DC Ranch"

The alert was correctly created

Sunset Ridge I
Basking Ridge, Phoenix city Phoenix CCD Maricopa County Arizona
Get email alerts and be the first to see new listings
Required field
On subscribing I accept the terms of the privacy policy
Perfect! You'll soon start receiving new listings via email
Alert
Receive an email when we have new ads for Houses for sale in DC Ranch
Save this search
Filters

Bedrooms

Size (sq.ft)

sq.ft
sq.ft

Price

USD
USD

Property type

Bathrooms

Clear all filters
Receive notifications when new entries are published.