270 houses for sale in DC Ranch

12326 N 88TH Place N
View photo
House · for sale
USD 1,400,000
USD 410/sq.ft
12326 N 88TH Place N
DC Ranch
· 3,412 sq.ft · 3 Bedrooms · 3 Baths · House
· Office room
DC Ranch · 3,412 sq.ft · 3 Bedrooms · 3 Baths · House · Office room
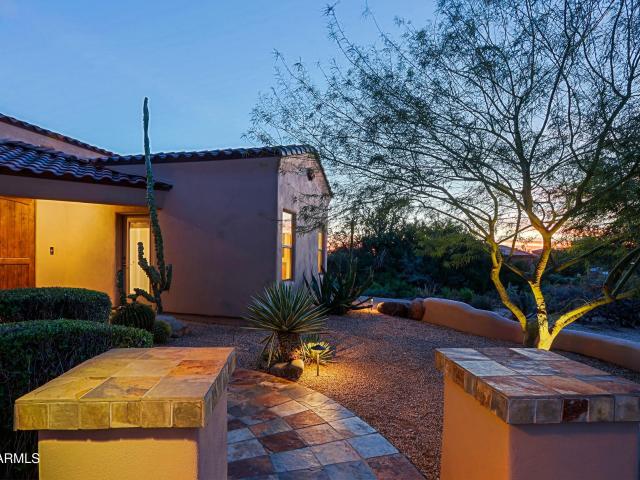
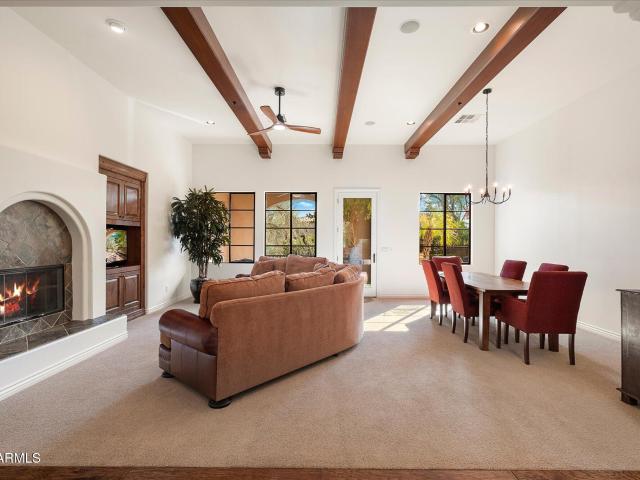
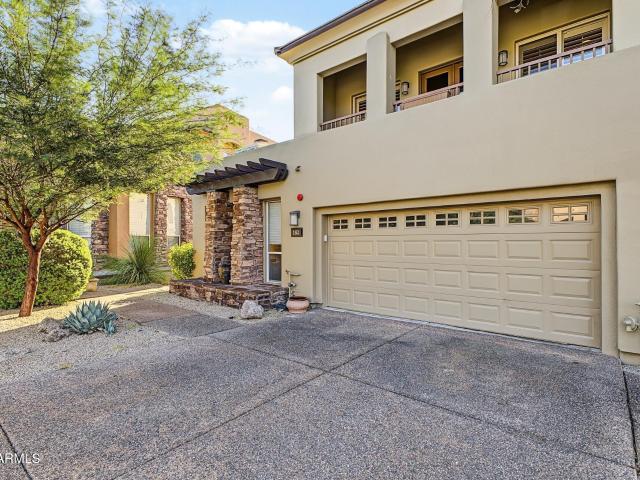
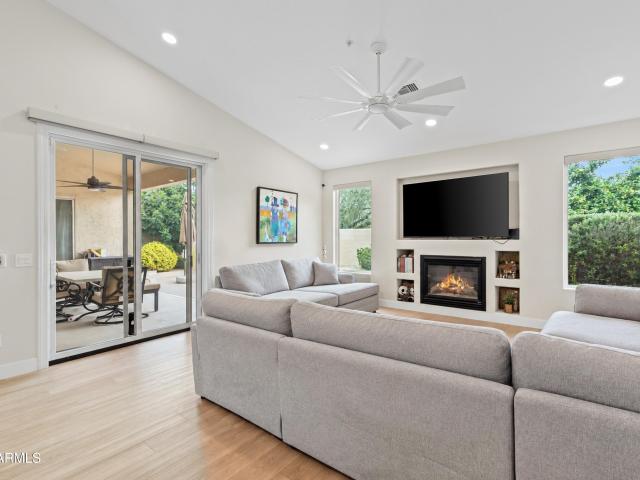
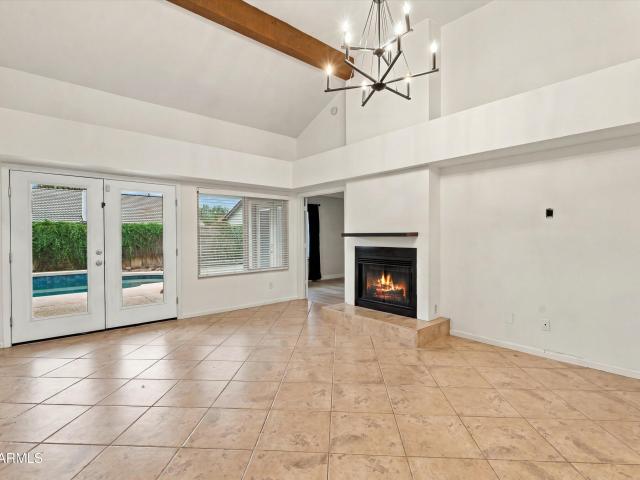
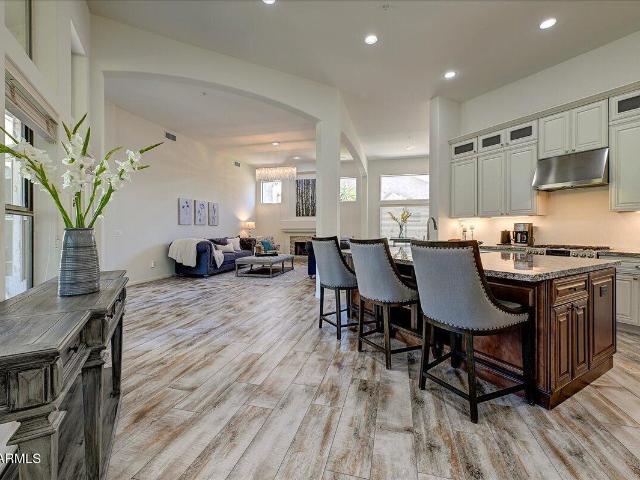
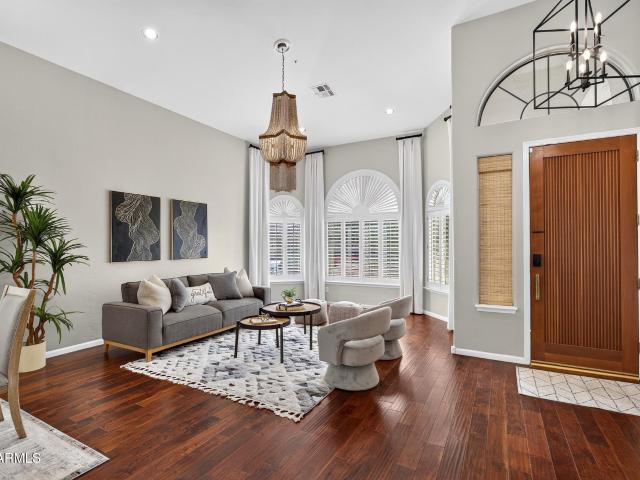
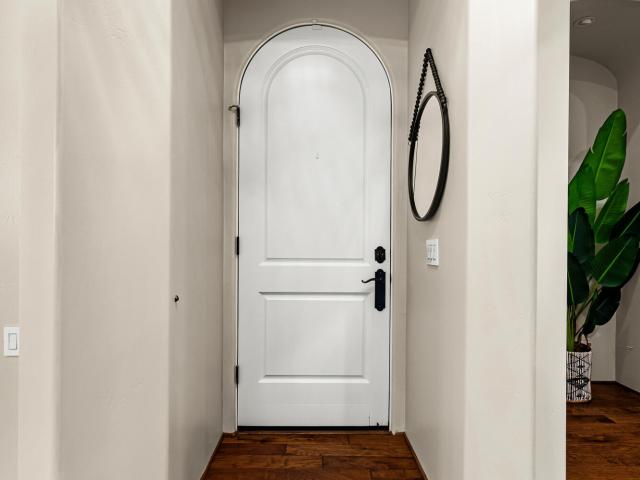
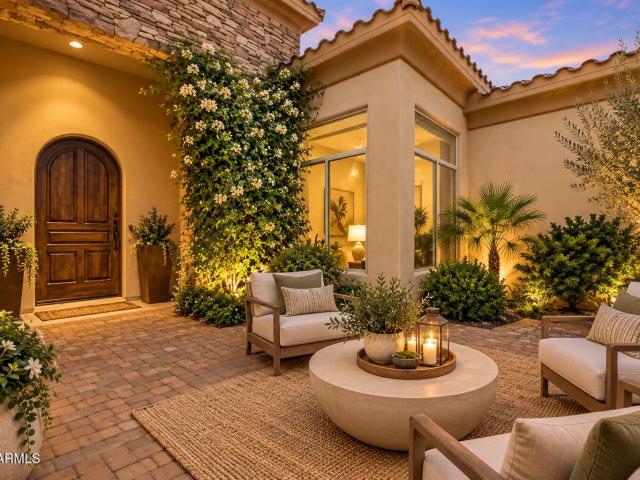
Timeless elegance. Warmth. EXCEPTIONAL LOCATION Welcome to this beautiful Classic Stellar residence, tucked away within the prestigious gated community of Paso Fino Estates in Scottsdale's highly sought-after Cactus Corridor. Thoughtfully designed and lovingly maintained by its original owner, this inviting single-level home offers timeless style, quality craftsmanship, and the comfort of effortless Arizona living. From the moment you arrive, the stone-accented exterior and private gated courtyard create a warm and welcoming sense of arrival. Inside, natural flow and thoughtful design make the home feel both elegant and comfortable, with spaces designed for everyday living as well as gathering with family and friends. The well-appointed floor plan features 3 bedrooms, 3 fu a formal dining area, inviting living spaces, and a spacious den/office that can easily be converted to a 4th bedroom, providing wonderful flexibility for guests, a home office, or growing needs. At the heart of the
USD 1,400,000
9147 E TARO Lane
View photo
House · for sale
USD 739,900
USD 473/sq.ft
9147 E TARO Lane
DC Ranch
· 1,561 sq.ft · 3 Bedrooms · 2 Baths · House
· Equipped kitchen
DC Ranch · 1,561 sq.ft · 3 Bedrooms · 2 Baths · House · Equipped kitchen
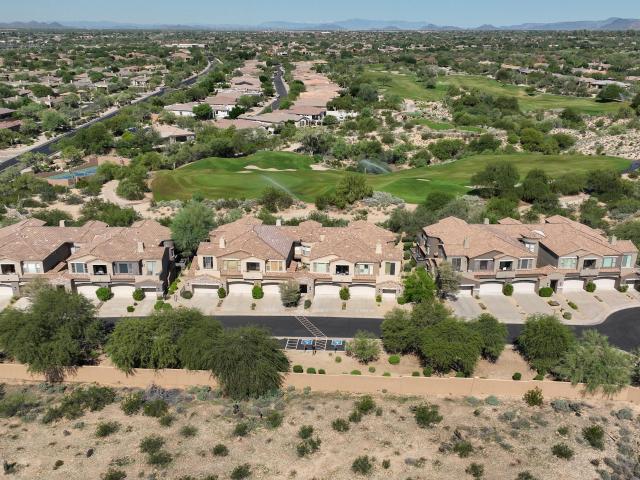
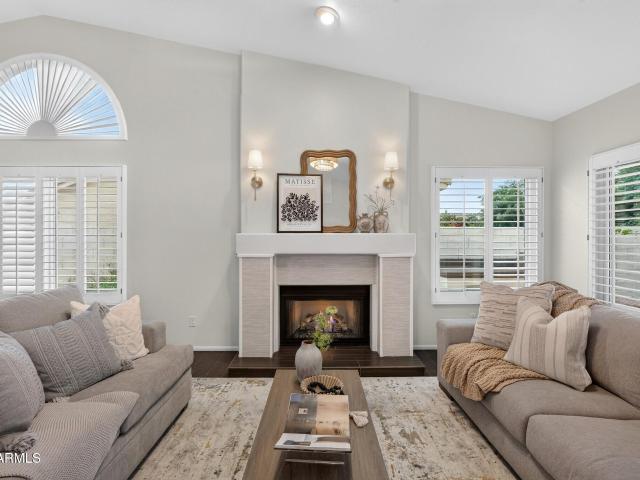
Discover the best of North Scottsdale living in this meticulously maintained, move-in-ready home offering an exceptional combination of location, lifestyle, and value. Ideally situated near DC Ranch, this singe-level home delivers convenient access to premier shopping, dining, golf, and outdoor recreation, all while enjoying significantly lower HOA fees. Just minutes from Kierland Commons, Scottsdale Quarter, Scottsdale Airport, top-rated golf courses, the Phoenix Open, and the Loop 101 for an easy commute, this neighborhood offers some of the best value in all of North Scottsdale. Enjoy proximity to some of Scottsdale's most sought-after schools, making this an excellent opportunity for families, seasonal residents, or anyone seeking a low-maintenance Arizona lifestyle. Inside, pride of ownership shines throughout, with updated tile flooring, brand-new bedroom carpet, vaulted ceilings, and refreshed lighting throughout the home. The kitchen features stainless steel appliances, an upda
USD 739,900
11087 E MARK Lane
View photo
House · for sale
USD 1,200,000
USD 432/sq.ft
11087 E MARK Lane
DC Ranch
· 2,777 sq.ft · 3 Bedrooms · 3 Baths · House
· Patio · Garden · Swimming pool · Equipped kitchen
DC Ranch · 2,777 sq.ft · 3 Bedrooms · 3 Baths · House · Patio · Garden · Swimming pool · Equipped kitchen
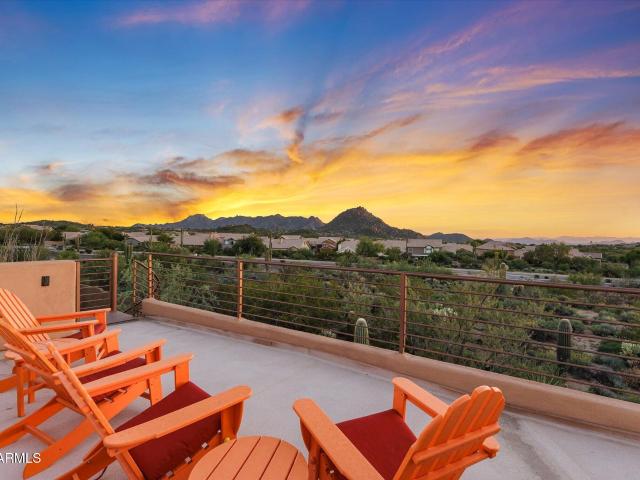
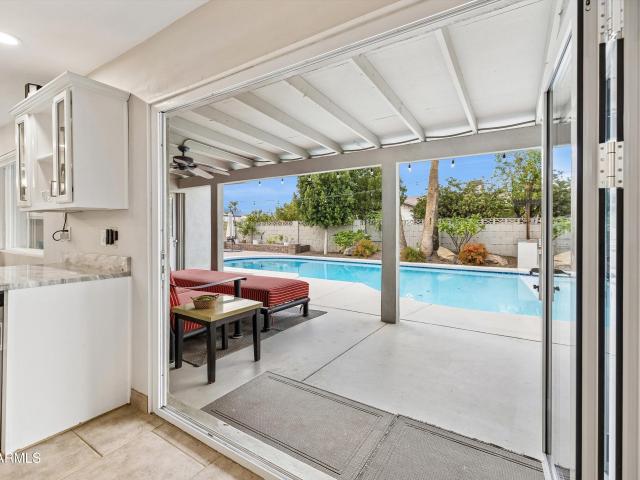
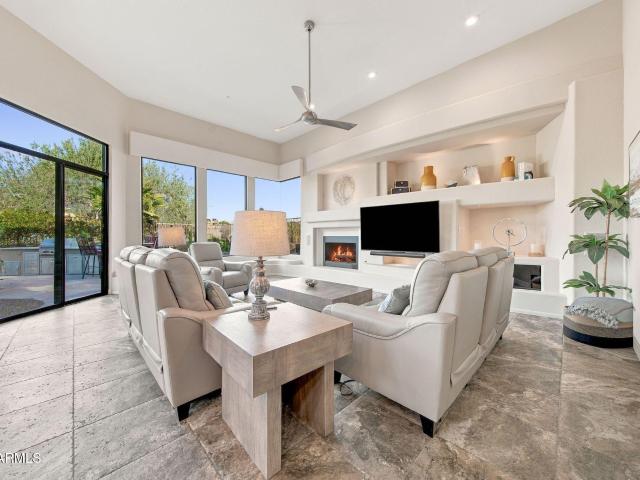
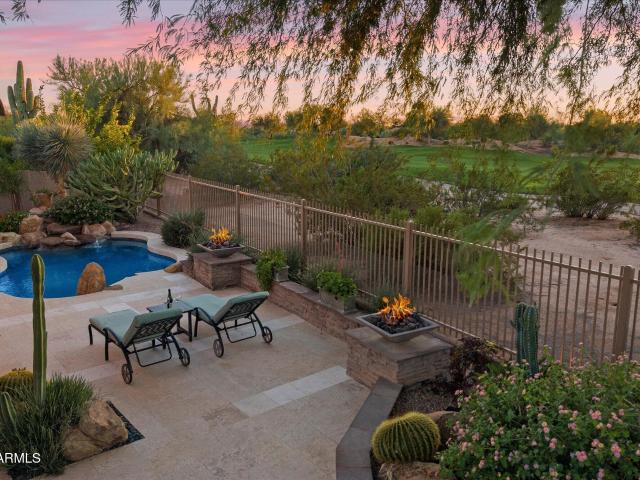
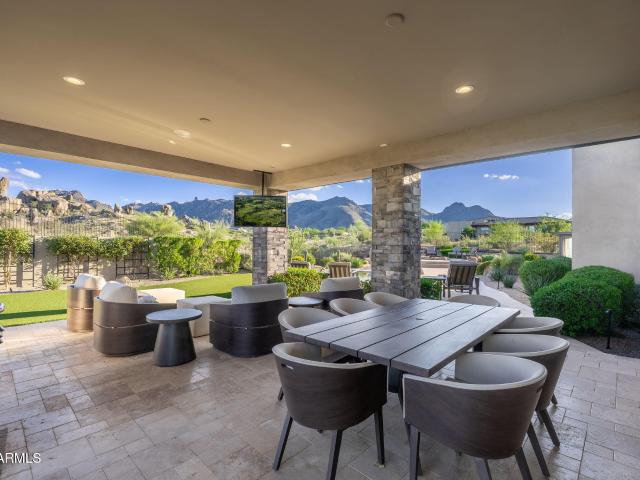
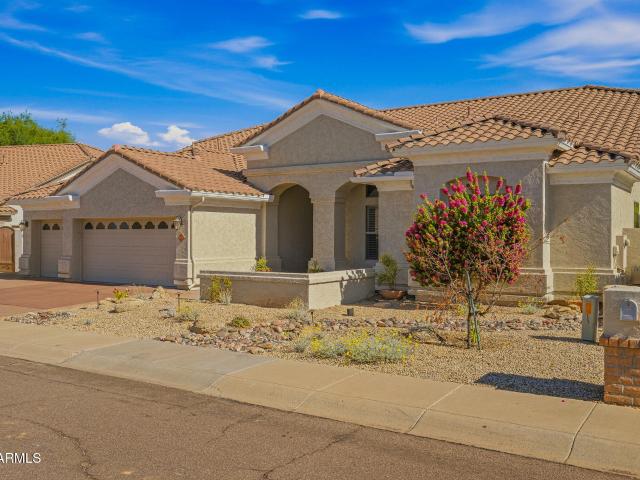
Experience Arizona living at its finest in this beautifully updated home featuring exceptional indoor-outdoor living and breathtaking mountain and desert views. The inviting backyard showcases a PebbleTec pool with a waterfall, above ground hot tub, built-in BBQ, outdoor fire pit, indoor and outdoor sound system, and covered patio areas perfect for relaxing or entertaining. Take in the incredible scenery from the added rooftop patio, offering an elevated setting to enjoy Arizona sunsets and panoramic views. Inside, discover an updated chef's kitchen with a stunning and spacious island, high end appliances, abundant cabinetry, and a great entertaining space. Updated flooring, renovated bathrooms, and a steam shower in the primary bedroom add a modern touch throughout. The versatile floor plan features three bedrooms, 3 baths, a den that can function as a fourth bedroom and a separate media/TV room, providing flexibility for work, relaxation, or entertainment. Complete with a three-car g
USD 1,200,000
13944 E BIGHORN Parkway
View photo
House · for sale
USD 3,950,000
USD 1,000/sq.ft
13944 E BIGHORN Parkway
DC Ranch
· 3,950 sq.ft · 4 Bedrooms · 3 Baths · House
· Fireplace · Equipped kitchen
DC Ranch · 3,950 sq.ft · 4 Bedrooms · 3 Baths · House · Fireplace · Equipped kitchen
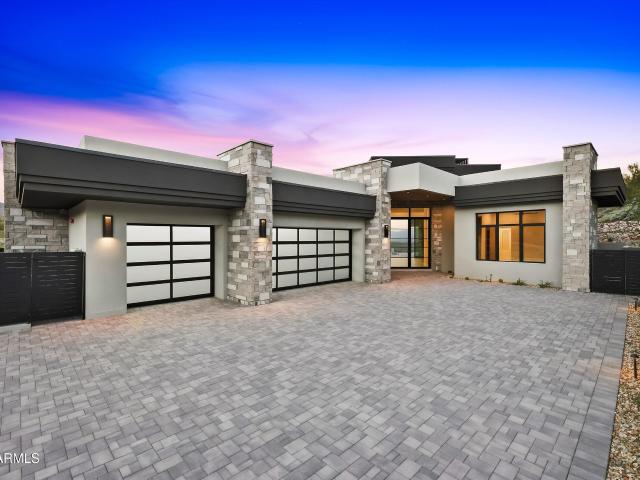
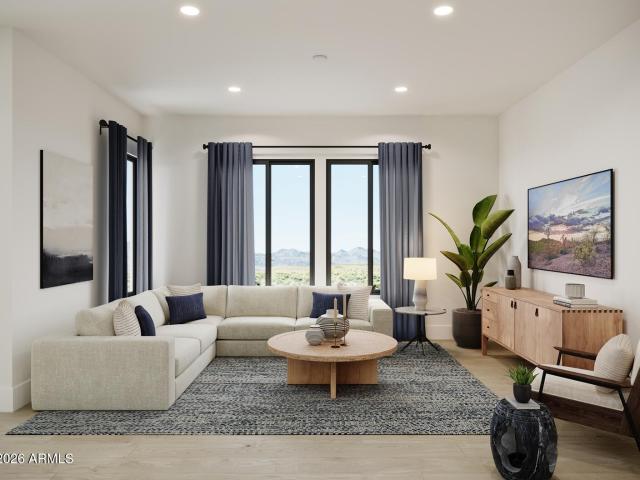
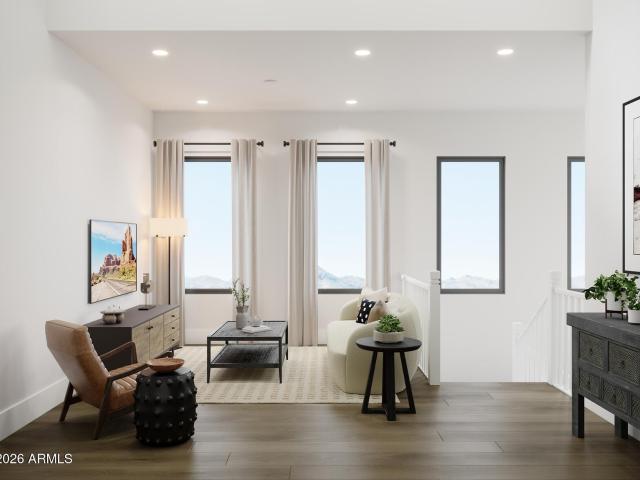
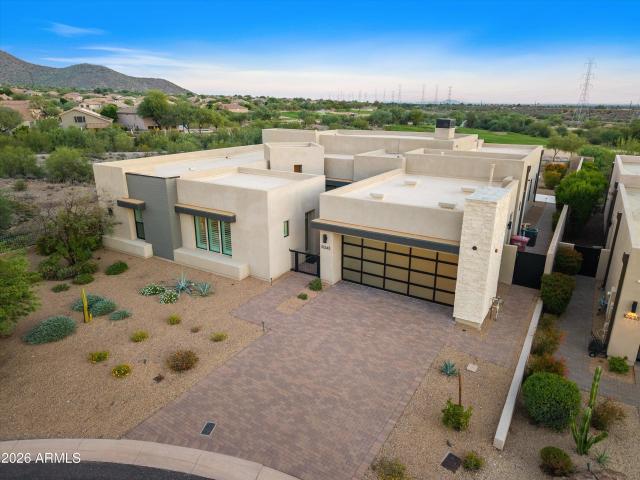
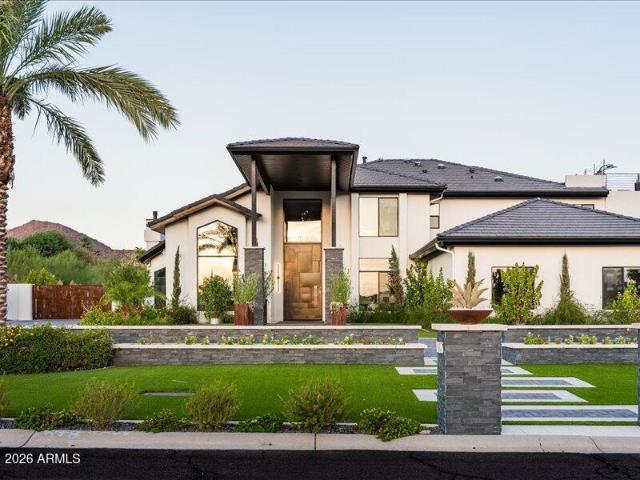
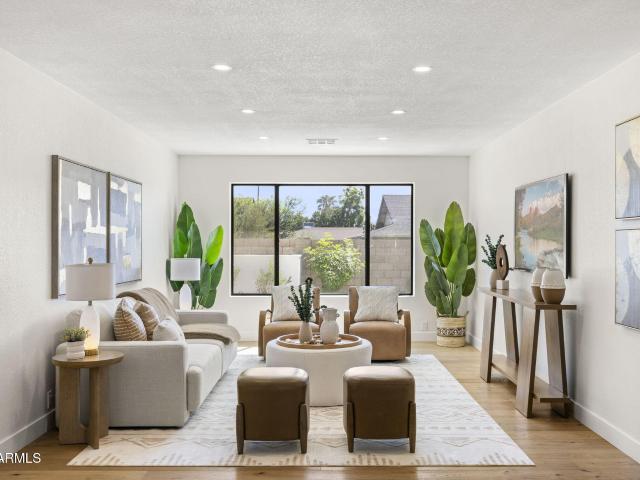
Set against a dramatic mountain backdrop, this 3,952 Sq. Ft. New Construction Modern Desert Home pairs clean architectural lines with warm natural materials for elevated desert living. The Light-Filled Great Room is the heart of the home. Soaring tray ceilings, wide-plank white oak floors, and a linear gas fireplace framed in fluted limestone set the tone. A multi-panel sliding glass wall blends indoor and outdoor living and frames sunset views across the McDowell Mountain Preserve. The chef's kitchen is built for both everyday cooking and entertaining integrating a Taj Mahal Waterfall-Edge Surround, Custom Flat-Panel Oak Cabinetry with Panel-Ready Sub-Zero/Wolf Appliances & an expansive Butler's Pantry. This is luxury desert living at it's finest!
USD 3,950,000
6915 e buckhorn trail
View photo
House · for sale
USD 1,395,000
USD 402/sq.ft
6915 e buckhorn trail
DC Ranch
· 3,466 sq.ft · 4 Bedrooms · 4 Baths · House
· Patio · Garden · Parking · Deck · Fireplace · Equipped kitchen · Swimming pool
DC Ranch · 3,466 sq.ft · 4 Bedrooms · 4 Baths · House · Patio · Garden · Parking · Deck · Fireplace · Equipped kitchen · Swimming pool
Sitting on nearly an acre in a great N. Scottsdale location, this spacious & airy 4 BD, 4BA plus den home on a corner lot has it all. NEW roof in 2024! Smart home. Everything is wired to connect! Freshly painted inside & out, along with new pool surface, all in the last two years. You are greeted at the door with dramatic vaulted ceilings, a beautiful formal dining or game room & living room. Front bedroom has separate exit to the courtyard. Gourmet kitchen is spacious & opens to the family room with fireplace & eat-in breakfast area. Primary bedroom features 2 master baths & sitting area. The backyard is amazing! Large, beautifully sculpted lot with mature landscaping, sparkling pool, expansive deck area, built in BBQ & large covered patio. Well appointed 3 car garage!
USD 1,395,000
9021 e sutton drive
View photo
House · for sale
USD 1,350,000
USD 499/sq.ft
9021 e sutton drive
DC Ranch
· 2,702 sq.ft · 5 Bedrooms · 3 Baths · House
· Equipped kitchen · Swimming pool
DC Ranch · 2,702 sq.ft · 5 Bedrooms · 3 Baths · House · Equipped kitchen · Swimming pool
Beautifully remodeled 5-bedroom, 3.5-bath two-story home with a private pool in Scottsdale's desirable Palos Verdes community in Scottsdale's greater Cactus Corridor area! Situated on a quiet lot, this thoughtfully upgraded home features a new roof, a new air conditioning and heating system, brand-new Milgard windows, custom cabinetry, quartz countertops, updated flooring, lighting, and hardware, plus fresh paint inside and out. Filled with natural light, the open floor plan showcases soaring ceilings, a spacious kitchen island with seating, and generous entertaining areas. The main-level primary suite offers flexibility for multigenerational living, with four additional bedrooms upstairs. Enjoy sunny Arizona days by your private pool and convenient access to upscale shopping, fine dining, renowned golf courses and highly regarded schools. A rare opportunity to enjoy beautifully updated living in a prime Scottsdale location!
USD 1,350,000
20704 N 90TH Place # 1082
View photo
Townhouse · for sale
USD 985,000
USD 558/sq.ft
20704 N 90TH Place # 1082
DC Ranch
· 1,765 sq.ft · 3 Bedrooms · 2 Baths · Townhouse
· Patio · Fireplace · Equipped kitchen · Parking
DC Ranch · 1,765 sq.ft · 3 Bedrooms · 2 Baths · Townhouse · Patio · Fireplace · Equipped kitchen · Parking
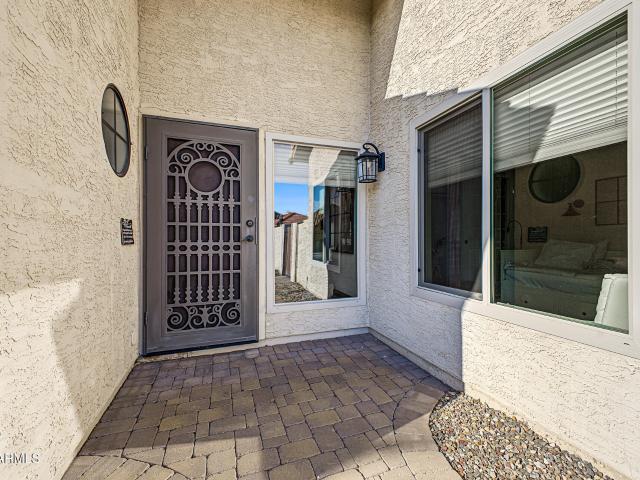
Walkability 10/10! Tucked quietly in the Courtyards at Market Street at 20704 N 90th Pl #1082, DC Ranch, North Scottsdale 85255. Featuring fresh interior paint, this turnkey single-level home offers 1,771 SF, 2 bedrooms plus a den/office, 2 baths, and a 2-car garage. Vaulted ceilings and a gas fireplace frame the great room, flowing to private courtyards and a patio overlooking peaceful desert landscaping-ideal for your morning coffee moment. Granite island kitchen features gas cooking. Enjoy lock-and-leave ease, heated community pool/spa, and walking steps to premier Market Street dining and shops, with fast access to Loop 101, McDowell Sonoran Preserve trails, and golf. Say YES to this address!
USD 985,000
28990 N White Feather Lane # 182
View photo
Townhouse · for sale
USD 750,000
USD 284/sq.ft
28990 N White Feather Lane # 182
DC Ranch
· 2,637 sq.ft · 2 Bedrooms · 2 Baths · Townhouse
· Balcony · Fireplace · Equipped kitchen · Parking · Swimming pool
DC Ranch · 2,637 sq.ft · 2 Bedrooms · 2 Baths · Townhouse · Balcony · Fireplace · Equipped kitchen · Parking · Swimming pool
Tucked behind the guard gate of Troon North, one of Scottsdale's most celebrated golf communities, this Stonedge townhome is where desert mornings start slow and evenings end with mountain views. Step inside to soaring ceilings and walls of windows that pull the Sonoran light into every room. The living room doubles as a library, with a fireplace, custom built-in bookshelves, and a rolling ladder made for rainy-day reads. The kitchen opens to casual dining by a second fireplace. The main-level primary suite is a true retreat, with a spa-style bath, jetted tub, walk-in shower, and walk-in closet. Upstairs, a loft with a wet bar opens to a private balcony with sweeping views. Two en suite bedrooms, 2.5 baths, and a 2-car garage. Beyond your door: Troon North Golf Club, a resort-style pool an and heated spa, tennis, pickleball, fitness, and miles of trails into Pinnacle Peak. This is North Scottsdale living at its best
USD 750,000
5910 e claire drive
View photo
House · for sale
USD 1,345,000
USD 586/sq.ft
5910 e claire drive
DC Ranch
· 2,293 sq.ft · 4 Bedrooms · 2 Baths · House
· Fireplace · Equipped kitchen
DC Ranch · 2,293 sq.ft · 4 Bedrooms · 2 Baths · House · Fireplace · Equipped kitchen
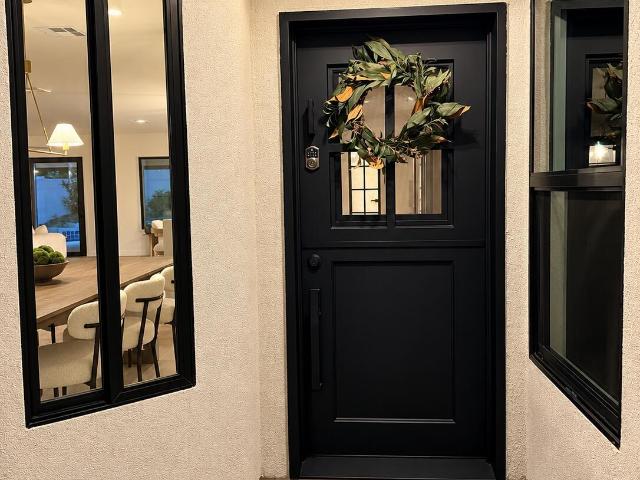
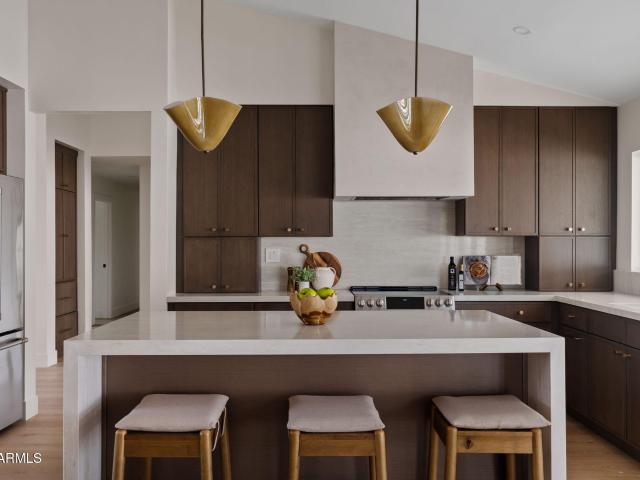
Beautifully remodeled 4-bedroom, 2.5-bath home in the highly sought-after 85254 zip code, offering the perfect blend of modern luxury, thoughtful design, and an exceptional Scottsdale location. Completely reimagined with high-end finishes throughout, this home features an expansive open floor plan, smooth-textured walls, new black-trim dual-pane windows, and designer details that create a sophisticated yet inviting atmosphere. At the heart of the home is a stunning kitchen featuring an impressive 10-foot island with waterfall-edge countertops, beautiful wood cabinetry, stainless steel appliances, a custom plaster hood vent, under-cabinet LED lighting, and a spacious pantry. The kitchen opens seamlessly to the dining and living areas, making it ideal for both everyday living and entertaining. A striking electric fireplace with a custom Venetian plaster finish anchors the living room, while a distinctive metal Dutch door adds a unique architectural touch. The beautifully remodeled bathro
USD 1,345,000
13377 N 103RD Street
View photo
House · for sale
USD 695,000
USD 533/sq.ft
13377 N 103RD Street
DC Ranch
· 1,302 sq.ft · 3 Bedrooms · 2 Baths · House
· Garden · Fireplace · Equipped kitchen · Swimming pool
DC Ranch · 1,302 sq.ft · 3 Bedrooms · 2 Baths · House · Garden · Fireplace · Equipped kitchen · Swimming pool
Scottsdale's best-kept secret! Discover this beautifully upgraded, turnkey furnished Scottsdale retreat situated on an exceptionally oversized corner lot with two distinct outdoor living areas! A rare and standout feature, one side of the home showcases a redesigned swimming pool with NEW tile and Pebble Tec finish, while the opposite side offers an expansive grassy, landscaped yard w/ custom pavers creating exceptional space for entertaining, relaxing, and enjoying Arizona's outdoor lifestyle. Inside, this inviting 3 bedroom, 2 bath home features a remodeled kitchen with white shaker cabinetry, quartz countertops, Kohler farmhouse sink, tile backsplash, a center island, and LG appliances. Dditional upgrades include engineered hardwood flooring, a remodeled electric fireplace, elegant decorative lighting, fresh Swiss Coffee White interior paint, and upgraded 5-inch baseboards. Enjoy newer double-pane windows and custom Bali motorized blinds installed less than one year ago, a custom fr
USD 695,000
7223 e tailfeather drive
View photo
House · for sale
USD 1,200,000
USD 462/sq.ft
7223 e tailfeather drive
DC Ranch
· 2,594 sq.ft · 4 Bedrooms · 3 Baths · House
· Patio · Garden · Fireplace · Equipped kitchen · Parking · Swimming pool
DC Ranch · 2,594 sq.ft · 4 Bedrooms · 3 Baths · House · Patio · Garden · Fireplace · Equipped kitchen · Parking · Swimming pool
Fully remodeled single-level in Grayhawk with a pool, owned solar, and a dual-master floor plan. 4 bedrooms, 3 baths, 2,596 sqft on a North/South lot in The Park at Grayhawk. The layout is the standout: two primary suites on opposite sides of the home, each with its own bath, plus two more bedrooms and a third full bath. It works for multi-gen living, long-term guests, or a buyer who just wants separation. The kitchen opens to the family room with granite counters, a large island, pantry, and gas fireplace. Wood, tile, and carpet throughout, inside laundry, two-car garage. Out back: private pool, covered patio, built-in BBQ, and block fencing. North/South exposure keeps the backyard usable through summer afternoons. The solar is owned and paid off, installed in 2024, so the next owner gets lower APS bills with no lease or payment to assume. Over $200,000 in upgrades went into the remodel. Location is the Grayhawk draw: 0.6 miles to Grayhawk Elementary, 2.6 miles to Grayhawk Golf Club,
USD 1,200,000
5253 e villa rita drive
View photo
House · for sale
USD 1,439,500
USD 530/sq.ft
5253 e villa rita drive
DC Ranch
· 2,713 sq.ft · 4 Bedrooms · 3 Baths · House
· Garden · Fireplace · Equipped kitchen · Swimming pool
DC Ranch · 2,713 sq.ft · 4 Bedrooms · 3 Baths · House · Garden · Fireplace · Equipped kitchen · Swimming pool
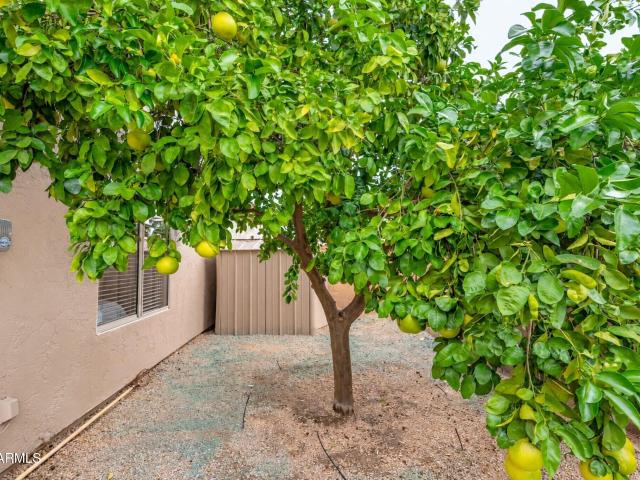
You'll love this beautifully renovated N. Scottsdale home, situated on a quarter-acre corner lot with a private south-facing backyard, sparkling heated PebbleTec pool and unforgettable Arizona sunset views. This fully furnished, remodeled home features a redesigned, open-concept split floor plan overlooking the lush landscaped yard with grapefruit, orange, lemon trees and grapevines. Vaulted ceilings and natural light create a bright, open feel, while upgrades. Including luxury flooring, recessed lighting, Hunter Douglas window coverings, Venetian shutters and a gas fireplace, bring modern style and comfort to the home. The spacious kitchen includes three islands, white shaker cabinetry, over/under cabinet lighting, quartz countertops, a tile backsplash, a walk-in pantry, stainless steel appliances and a wine fridge. The primary suite is a private retreat with a spa-like bathroom featuring separate vanities, a soaker tub, a frameless glass shower and an oversized custom walk-in closet.
USD 1,439,500
6702 e presidio road
View photo
House · for sale
USD 1,050,000
USD 464/sq.ft
6702 e presidio road
DC Ranch
· 2,260 sq.ft · 4 Bedrooms · 2 Baths · House
· Garden · Parking · Equipped kitchen · Swimming pool
DC Ranch · 2,260 sq.ft · 4 Bedrooms · 2 Baths · House · Garden · Parking · Equipped kitchen · Swimming pool
Welcome to your private desert oasis! This exceptional 4-bedroom, 2-bathroom home offers the perfect blend of modern updates and outdoor freedom, With NO HOA. Featuring a thoughtfully designed split-floor plan, beautifully updated kitchen, fully equipped with sleek granite countertops and stainless steel appliances. The spacious primary suite with double closets and its own direct access to the backyard. Three additional bedrooms sit on the opposite side of the home, offering incredible versatility-with one room currently optimized as a dedicated workout space. Private backyard with UPDATED pool, RV Gate and parking, beautiful landscaping and fruit trees. Windows replace with vinyl dual pane t/o. 2 Car garage with epoxy floors. See extensive upgrade list under document tab
USD 1,050,000
7620 E Cavasson Boulevard # 1049
View photo
Townhouse · for sale
USD 1,084,995
USD 499/sq.ft
7620 E Cavasson Boulevard # 1049
DC Ranch
· 2,174 sq.ft · 3 Bedrooms · 2 Baths · Townhouse
· Patio · Garden · Terrace · Equipped kitchen · Parking · Swimming pool
DC Ranch · 2,174 sq.ft · 3 Bedrooms · 2 Baths · Townhouse · Patio · Garden · Terrace · Equipped kitchen · Parking · Swimming pool
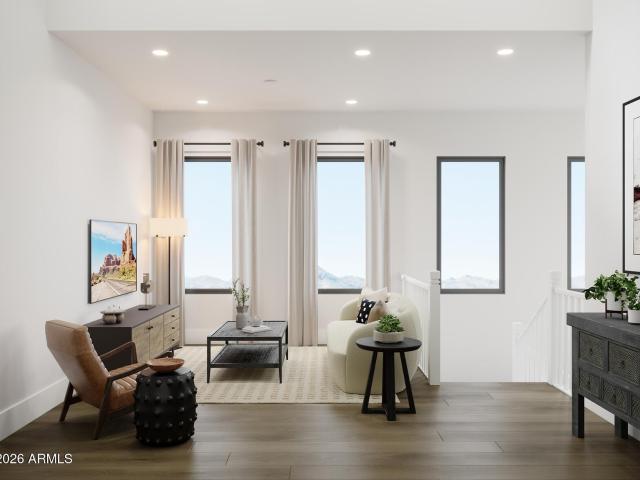
Discover luxury living in this exclusive gated North Scottsdale community featuring a resort-style pool, relaxing cabanas, dog park, and more! The stunning to-be-built Aurelia offers three levels of sophisticated living with a dramatic two-story foyer, open-concept great room, gourmet kitchen with oversized island, and private backyard with covered patio. The spacious primary suite features a luxurious bath and walk-in closet, complemented by two additional bedrooms and versatile flex spaces. Entertain in style on the expansive third-floor rooftop terrace with covered and uncovered areas, perfect for Arizona evenings! Includes a two-car garage and the opportunity to personalize finishes at the Design Studio
USD 1,084,995
11035 e clinton street
View photo
House · for sale
USD 755,000
USD 383/sq.ft
11035 e clinton street
DC Ranch
· 1,970 sq.ft · 4 Bedrooms · 2 Baths · House
· Garden · Equipped kitchen · Parking · Swimming pool
DC Ranch · 1,970 sq.ft · 4 Bedrooms · 2 Baths · House · Garden · Equipped kitchen · Parking · Swimming pool
Welcome to 11035 E Clinton St in prime Scottsdale (85259)! With NO HOA, this fully upgraded single-story home features 4 bedrooms, 2 baths, and a smart split floor plan for ultimate primary privacy. Major updates bring total peace of mind: new roof & windows (2020), high-efficiency 18-SEER Bosch variable speed HVAC (2025), new kitchen cabinets & quartz countertops (2025), new water heater (2026), and brand-new bedroom flooring (2026). Step outside to your private backyard oasis featuring a stunning new PebbleTec pool (2026). Complete with an EV charger/220V garage outlet. Unbeatable location within walking distance to parks, pickleball courts, dining, and top Scottsdale amenities!
USD 755,000
7620 E Cavasson Boulevard # 1047
View photo
Townhouse · for sale
USD 1,299,995
USD 487/sq.ft
7620 E Cavasson Boulevard # 1047
DC Ranch
· 2,669 sq.ft · 4 Bedrooms · 4 Baths · Townhouse
· Terrace · Swimming pool
DC Ranch · 2,669 sq.ft · 4 Bedrooms · 4 Baths · Townhouse · Terrace · Swimming pool
Experience elevated Scottsdale living in the stunning Polaris, situated on a desirable corner homesite within a gated luxury townhome community in North Scottsdale! This impressive three-story residence features a dramatic two-story foyer, expansive windows that fill the home with natural light, open-concept living spaces, and a convenient first-floor bedroom suite. Enjoy multiple outdoor living spaces, including an expansive rooftop terrace perfect for entertaining. Planned resort-style amenities include a pool, cabanas, and dog park. This to-be-built home offers the opportunity to personalize select finishes at the Toll Brothers Design Studio. Discover luxury living in North Scottsdale!
USD 1,299,995
7620 E Cavasson Boulevard # 1048
View photo
Townhouse · for sale
USD 1,229,995
USD 486/sq.ft
7620 E Cavasson Boulevard # 1048
DC Ranch
· 2,530 sq.ft · 4 Bedrooms · 3 Baths · Townhouse
· Garden · Terrace · Equipped kitchen · Lift
DC Ranch · 2,530 sq.ft · 4 Bedrooms · 3 Baths · Townhouse · Garden · Terrace · Equipped kitchen · Lift
Experience modern Scottsdale living in the Lumina at Cavasson. This Quick Move-In townhome features an open-concept design with spacious living areas, a well-appointed kitchen, private backyard, and expansive rooftop terrace, perfect for entertaining and enjoying Arizona's beautiful weather. This homesite also offers the option to add a private elevator for added convenience. Buyers still have the opportunity to personalize select finishes and options at the Toll Brothers Design Studio. Ideally located in North Scottsdale near shopping, dining, entertainment, and major employment centers
USD 1,229,995
11869 N 114th Way
View photo
House · for sale
USD 2,340,000
USD 567/sq.ft
11869 N 114th Way
DC Ranch
· 4,123 sq.ft · 3 Bedrooms · 2 Baths · House
· Office room · Fireplace · Equipped kitchen · Parking · Swimming pool
DC Ranch · 4,123 sq.ft · 3 Bedrooms · 2 Baths · House · Office room · Fireplace · Equipped kitchen · Parking · Swimming pool
Directly fronting the 9th hole in Scottsdale's 24-hour guard-gated Ancala community, this fully remodeled single-story sanctuary spans 4,129 sq ft on 0.41 acres with sweeping fairway and mountain views. The bright split floor plan features no interior steps, 9+ ft ceilings, stone flooring, and a classic gas fireplace. Includes a dedicated home office, remodeled bathrooms, and a chef's kitchen with granite counters, large island, and pantry. Outside, enjoy a private resort layout with a heated pool, spa, fire pit, built-in outdoor kitchen, and synthetic grass with a custom putting green. Complete with an oversized 3-car garage with storage cabinets. Community perks feature golf, tennis, fitness, and trails-minutes from Mayo Clinic, top schools, dining, and McDowell Mountain hiking. Welcome to 11869 N 114th Way, a fully remodeled single-level residence perfectly positioned directly on the 9th hole of the Ancala golf course. Situated within one of North Scottsdale's premier 24-hour guard-
USD 2,340,000
11570 E Chama Road
View photo
House · for sale
USD 1,275,000
USD 471/sq.ft
11570 E Chama Road
DC Ranch
· 2,702 sq.ft · 4 Bedrooms · 3 Baths · House
· Garden · Fireplace · Equipped kitchen · Air conditioning
DC Ranch · 2,702 sq.ft · 4 Bedrooms · 3 Baths · House · Garden · Fireplace · Equipped kitchen · Air conditioning
Stunning desert retreat in Troon Village, blending updated finishes with mountain views. Enjoy towering ceilings, an abundance of windows for a light, bright home, complete with gourmet kitchen tastefully updated with ss appliances, gas stove & generous island open to spacious great room with gas fireplace, ideal for entertaining. Luxurious primary bathroom: soaking tub, walk-in shower & dual vanity. Backyard perfect for entertaining with built-in BBQ and outdoor fireplace, featuring views of Troon Mountain with an abundance of lush landscaping and easy-care synthetic turf, this is a perfect escape to enjoy intimately or with friends and family. Near restaurants, golf courses, hiking, biking & horseback trails w/several trailheads nearby. 2-New A/C 2024 and Roof 2018. See Documents Tab
USD 1,275,000
10243 e camelot court
View photo
House · for sale
USD 2,700,000
USD 786/sq.ft
10243 e camelot court
DC Ranch
· 3,434 sq.ft · 4 Bedrooms · 4 Baths · House
· Garden · Deck · Fireplace · Equipped kitchen · Swimming pool
DC Ranch · 3,434 sq.ft · 4 Bedrooms · 4 Baths · House · Garden · Deck · Fireplace · Equipped kitchen · Swimming pool
Framed by McDowell Mountain and golf course views, this private luxury custom home by Camelot Homes rests within an exclusive gated enclave. Interiors by a recipient of the 2026 Iconic Award for Excellence in Interior Design balance contemporary elegance with inviting warmth. The single-level plan offers four ensuite bedrooms, a den, attached casita and no interior steps. Wood floors, a gas fireplace accent wall and temperature-controlled wine wall enrich the living spaces. The kitchen pairs Wolf/Sub-Zero appliances with quartz counters and a generous island. An expansive saltwater pool with deck jets, steel ramada and built-in BBQ make the private backyard a resort-like escape. Easy-care grounds invite lock-and-leave living. High-end furnishings available by separate bill of sale
USD 2,700,000
9876 E BAHIA Drive
View photo
House · for sale
USD 965,000
USD 286/sq.ft
Updated
9876 E BAHIA Drive
DC Ranch
· 3,369 sq.ft · 4 Bedrooms · 2 Baths · House
· Patio · Garden · Equipped kitchen
DC Ranch · 3,369 sq.ft · 4 Bedrooms · 2 Baths · House · Patio · Garden · Equipped kitchen
Set against the scenic backdrop of the McDowell Mountains, this 4-bedroom, 2.5-bath residence in Trails at Horseman's Park delivers sophisticated desert living across 3,377 thoughtfully designed square feet. From the grand double-height foyer, natural light pours into gracious formal living and dining spaces. The kitchen is tailored for culinary enthusiasts, centered around rich cabinetry, premium granite counters, double ovens, and gas cooking. The upper-level primary retreat offers a tranquil escape, featuring an intimate sitting room, an indulgent spa-inspired bath, and captivating mountain vistas. Outside, the private backyard transforms into an open-air sanctuary with an expansive covered patio, an effortless setting for weekend entertaining or quiet evenings outdoors. Ideally situate Ideally situated just minutes from Scottsdale's finest dining, luxury retail, renowned golf courses, and major transit corridors
USD 965,000
22440 N 52ND Place
View photo
House · for sale
USD 875,000
USD 441/sq.ft
22440 N 52ND Place
DC Ranch
· 1,981 sq.ft · 3 Bedrooms · 3 Baths · House
· Garden · Equipped kitchen · Swimming pool
DC Ranch · 1,981 sq.ft · 3 Bedrooms · 3 Baths · House · Garden · Equipped kitchen · Swimming pool
Welcome to the resort side of Prestigious Desert Ridge, and welcome home to this single level model perfect beauty nestled along the 6th fairway of Wildfire Palmer golf course. Featuring unobstructed views across two fairways, the sunsets here will take your breath away! Quality Shea built home with 3 bedrooms and 3 FULL baths-very rare! Open floor plan with a gourmet kitchen highlighted by state-of-the-art appliances, slab granite counters and raised panel cabinetry. Split master retreat stuns with new spa bath that wows! Resort style oasis backyard features cantera pavers, sparkling pool, spa, 3 gas fire features and built in BBQ. Desert Ridge is the place to be! World class shopping, dozens of restaurants, highly rated schools, amazing parks and ample open spaces-a true crown jewel!
USD 875,000
12530 e altadena avenue
View photo
House · for sale
USD 1,250,000
USD 479/sq.ft
12530 e altadena avenue
DC Ranch
· 2,605 sq.ft · 4 Bedrooms · 2 Baths · House
· Garden · Deck · Fireplace · Equipped kitchen · Parking · Air conditioning · Swimming pool
DC Ranch · 2,605 sq.ft · 4 Bedrooms · 2 Baths · House · Garden · Deck · Fireplace · Equipped kitchen · Parking · Air conditioning · Swimming pool
Sonoran Heights, a GATED peaceful community w/beautiful mountain views, this single-level home sits near the community's heart away from major streets! 4 bed, 2.5 baths, 3-CAR GARAGE, Over 1/4 ACRE Lot, it blends Design w/ Indoor-Outdoor Living. Soaring Ceilings, ACACIA WOOD FLOORS, Wood Shutters, Elegant Drapes and Lighting set the tone. OPEN KITCHEN features WHITE MAPLE cabinetry, QUARTZ counters, SS Appliances, Center Island and Sunny Breakfast Nook. Gather in Living Area by Stacked-Stone FIREPLACE or retreat to SPACIOUS PRIMARY SUITE Overlooking Pool. Enjoy Backyard Retreat w/Lush Landscaping, PebbleTec POOL, Built-in Grill, Kiva Fireplace, Garden and Grassy areas. Epoxy Garage Floors, Built-in Cabinets, Workbench, AC 2019, ROOF 2019, $150,000 in Design/ Updates! There's so much more! 2026: Re-paint Cook Deck, Replace Light Bulbs throughout Home, Change Air Filters, Paint Touch-ups, Washed Sunscreens, etc. 2025: Carpet, 5' Pool Fence 2024: Water Softener, Plumbing Updates, Pool Lig
USD 1,250,000
12423 e desert vista drive
View photo
House · for sale
USD 3,600,000
USD 934/sq.ft
12423 e desert vista drive
DC Ranch
· 3,853 sq.ft · 4 Bedrooms · 4 Baths · House
· Fireplace · Equipped kitchen
DC Ranch · 3,853 sq.ft · 4 Bedrooms · 4 Baths · House · Fireplace · Equipped kitchen
Set on one of the most exceptional homesites in Sereno Canyon, this Toll Brothers residence captures sweeping Sonoran Desert and McDowell Mountain views, including Tom's Thumb, while offering an extraordinary combination of indoor/outdoor living, guest accommodations and resort-style amenities. Sereno Canyon is a guard-gated community. Designed with dramatic 12-foot ceilings in the main living areas, and 8-foot entry and interior doors, the home feels open, bright and connected to its surroundings. Wood-look tile flooring, wood beam ceiling accents and designer finishes carry throughout, while pocketing glass doors frame the mountain views. The great room is anchored by a premium linear fireplace with a dramatic stone wall treatment. The gourmet kitchen is designed for entertaining with an oversized center island, Wolf 48-inch gas cooktop, double wall ovens, Sub-Zero refrigerator/freezer, built-in microwave drawer, glass mosaic tile backsplash and abundant cabinetry with soft-close, fu
USD 3,600,000
12795 N 102ND Street
View photo
House · for sale
USD 5,750,000
USD 1,019/sq.ft
12795 N 102ND Street
DC Ranch
· 5,640 sq.ft · 5 Bedrooms · 5 Baths · House
· Patio · Garden · Swimming pool · Deck · Equipped kitchen
DC Ranch · 5,640 sq.ft · 5 Bedrooms · 5 Baths · House · Patio · Garden · Swimming pool · Deck · Equipped kitchen
A true one-of-a-kind luxury residence, this extraordinary home was designed and built as the personal residence of a premier luxury home builder, showcasing exceptional craftsmanship, innovative design, and uncompromising attention to detail. Set on a rare 1-acre lot in a quiet neighborhood, the property delivers an unparalleled indoor-outdoor Arizona lifestyle with breathtaking 360-degree views of Camelback Mountain and the McDowell Mountains. The thoughtfully designed interior features a stunning chef's kitchen, sophisticated finishes, smart home technology, and a spa-inspired primary suite designed for everyday relaxation. Walls of glass and seamless indoor-outdoor transitions create an effortless connection to the expansive covered patio and beautifully appointed outdoor spaces. The resort-style backyard is an entertainer's dream, featuring an infinity hot tub, lazy river, outdoor kitchen, and generous covered living areas ideal for year-round entertaining. A rooftop deck provides
USD 5,750,000
17211 N 58TH Street
View photo
House · for sale
USD 1,484,000
USD 584/sq.ft
17211 N 58TH Street
DC Ranch
· 2,540 sq.ft · 4 Bedrooms · 2 Baths · House
· Garden · Equipped kitchen
DC Ranch · 2,540 sq.ft · 4 Bedrooms · 2 Baths · House · Garden · Equipped kitchen
From the moment you step inside, it just feels like home. This is where quiet luxury meets real life. Soaring ceilings, abundant natural light, and warm, textured neutrals that leave room for your own style. The kitchen pairs rich walnut slim-shaker cabinetry with a custom plaster range hood, waterfall island, and premium Café appliances. Butterscotch oak flooring, smooth walls, velvety paint, designer tile, and statement lighting bring it all together. Your primary suite awaits with a freestanding stone resin soaking tub, curbless shower, and Champagne Bronze fixtures. Even the powder room delivers a memorable moment. Open the 13-foot bi-fold sliding glass doors and let life spill outside. Tucked among lush, mature greenery, the private backyard centers around a heated saltwater pool-. Softer-feeling water and more months to enjoy it. Nearly every surface, finish, and major system has been updated. Highlights include a newer roof, HVAC systems, enhanced insulation, water heater, energ
USD 1,484,000
20704 N 90th Place # 1010
View photo
Townhouse · for sale
USD 925,000
USD 447/sq.ft
20704 N 90th Place # 1010
DC Ranch
· 2,067 sq.ft · 3 Bedrooms · 2 Baths · Townhouse
· Fireplace · Equipped kitchen
DC Ranch · 2,067 sq.ft · 3 Bedrooms · 2 Baths · Townhouse · Fireplace · Equipped kitchen
Set within Courtyards at Market Street, a charming residential enclave within the highly regarded DC Ranch community, this two-story townhome offers a desirable combination of character, comfort and location. Designed around a welcoming community setting, Courtyards at Market Street offers a more intimate residential atmosphere while benefiting from the extensive lifestyle amenities and convenient location associated with DC Ranch. The approximately 2,074-square-foot residence offers a flexible floor plan that can function as either three bedrooms or two bedrooms plus a dedicated office/flex space. The great room provides a comfortable central gathering space with a gas fireplace, while the kitchen features a center island, gas cooktop, pantry and breakfast bar. Wood flooring brings warmth to the interiors, while vaulted ceilings create an open, airy feel. The primary suite features a spacious walk-in closet, dual vanity, and separate tub and shower. The additional bedroom/flexible spa
USD 925,000
19475 n grayhawk drive # 1007
View photo
Townhouse · for sale
USD 729,000
USD 437/sq.ft
19475 n grayhawk drive # 1007
DC Ranch
· 1,668 sq.ft · 3 Bedrooms · 2 Baths · Townhouse
· Patio · Swimming pool
DC Ranch · 1,668 sq.ft · 3 Bedrooms · 2 Baths · Townhouse · Patio · Swimming pool
Enjoy the best of Scottsdale living in this beautifully situated single-level townhouse in the sought-after community of Tesoro at Grayhawk. Featuring 3 bedrooms and 2 bathrooms, this thoughtfully designed residence offers effortless living with no interior stairs and an inviting, open layout filled with natural light. Open views of the 13th hole of Grayhawk's prestigious Talon Course create a stunning backdrop, bringing the beauty of the golf course right to your patio. Tesoro also offers resort style amenities complete with heated pool, two jacuzzis, fully equipped workout facility, outdoor and BBQ area for all residents to enjoy. Combining comfortable single-level living, golf course vistas, and the desirable Grayhawk lifestyle, this home is the perfect move-in ready option!
USD 729,000
6008 e anderson drive
View photo
House · for sale
USD 1,645,000
USD 540/sq.ft
6008 e anderson drive
DC Ranch
· 3,046 sq.ft · 4 Bedrooms · 2 Baths · House
· Patio · Fireplace · Equipped kitchen · Air conditioning
DC Ranch · 3,046 sq.ft · 4 Bedrooms · 2 Baths · House · Patio · Fireplace · Equipped kitchen · Air conditioning
Owner/Agent. This beautifully CUSTOM updated home (NOT flipping home) House is located on a huge private lot, with large covered patio No HOA, New two AC & furnace units, new windows, Custom design entry iron door, travertine flooring throughout the house included in the patio. 12' flat ceilings, highly desired spilt floor plan, upgraded granite kitchen countertop, custom kitchen solid cherries wood cabinets, Thermador luxury high-end kitchen appliances, It is a gourmet cooking kitchen with build in Wine Refrigerator, gas fireplace, oversized master bedroom, upgraded bath with custom solid cherries wood vanity, plantation shutters, wired for surround sound in family room and outside speakers, Great location to schools, shopping, and many more. It a must see!
USD 1,645,000
5821 E ACOMA Drive
View photo
House · for sale
USD 795,000
USD 470/sq.ft
5821 E ACOMA Drive
DC Ranch
· 1,690 sq.ft · 3 Bedrooms · 2 Baths · House
· Garden · Equipped kitchen · Swimming pool
DC Ranch · 1,690 sq.ft · 3 Bedrooms · 2 Baths · House · Garden · Equipped kitchen · Swimming pool
2026 Remodel with new wood floors, custom cabinets, quartz countertops, stainless steel appliances, new vanities and bathroom surrounds, new doors and new windows. Open floorpan with large Kitchen island and lots of natural light. The oversized backyard features a new resurfaced pool and plenty of room to create your own outdoor oasis. This home sits in North Scottsdale's magic zip code, conveniently located near Kierland Commons, the Scottsdale Quarter, 51 and 101 freeways and the Scottsdale Airpark. No hoa. What a great place to call home!
USD 795,000

Get email alerts

Don't miss out: be the first to know about new properties

The alert was correctly created

On subscribing you accept the conditions of use and the privacy policy
Alert
Receive new ads in your inbox
Save this search
Receive alerts for new listings

We'll send you an email when we have new properties for: "Houses for sale in DC Ranch"

The alert was correctly created

Sunset Ridge I
Basking Ridge, Phoenix city Phoenix CCD Maricopa County Arizona
Get email alerts and be the first to see new listings
Required field
On subscribing I accept the terms of the privacy policy
Perfect! You'll soon start receiving new listings via email
Alert
Receive an email when we have new ads for Houses for sale in DC Ranch
Save this search
Filters

Bedrooms

Size (sq.ft)

sq.ft
sq.ft

Price

USD
USD

Property type

Bathrooms

Clear all filters
Receive notifications when new entries are published.