270 houses for sale in DC Ranch

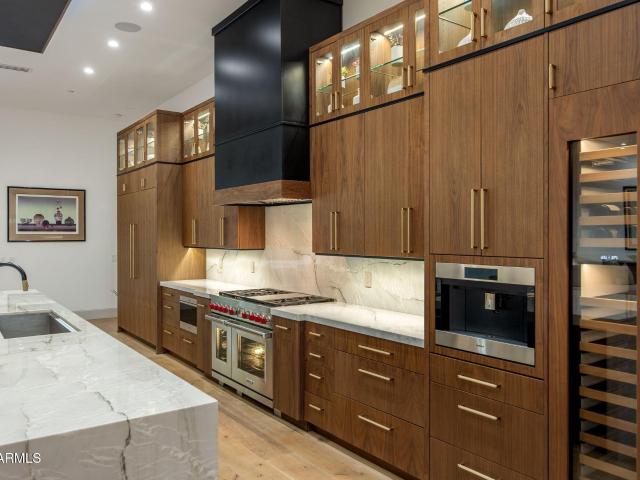
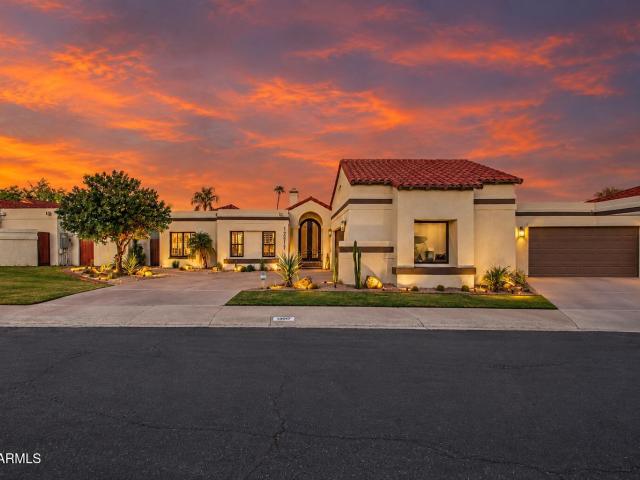
10215 e hillery drive
View photo
House · for sale
USD 899,000
USD 491/sq.ft
10215 e hillery drive
DC Ranch
· 1,830 sq.ft · 4 Bedrooms · 2 Baths · House
· Patio · Garden · Fireplace · Equipped kitchen
DC Ranch · 1,830 sq.ft · 4 Bedrooms · 2 Baths · House · Patio · Garden · Fireplace · Equipped kitchen
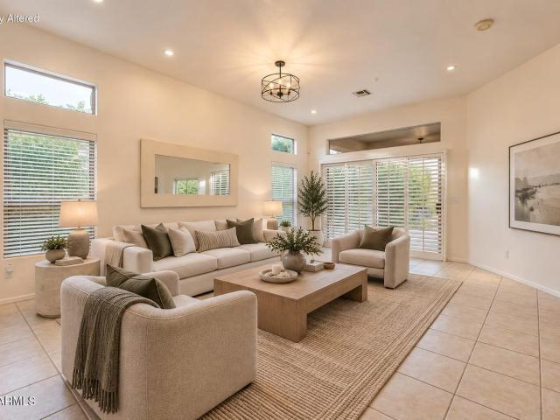
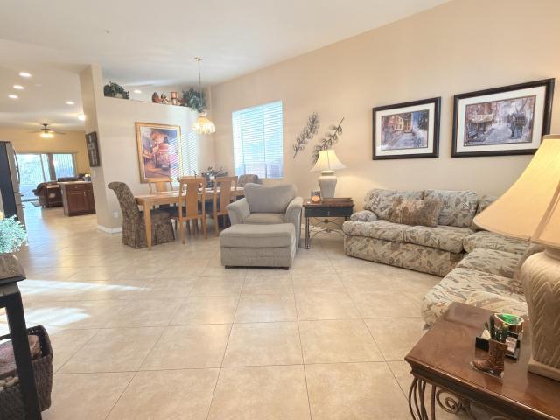
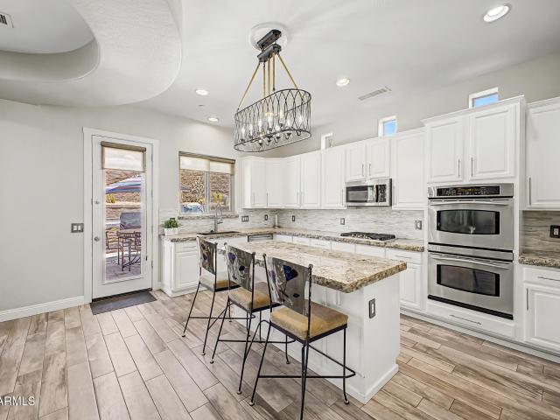
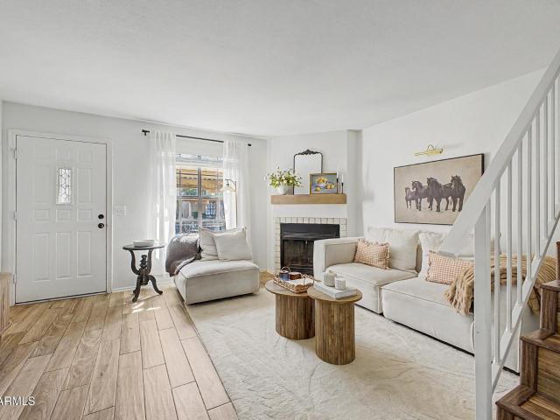
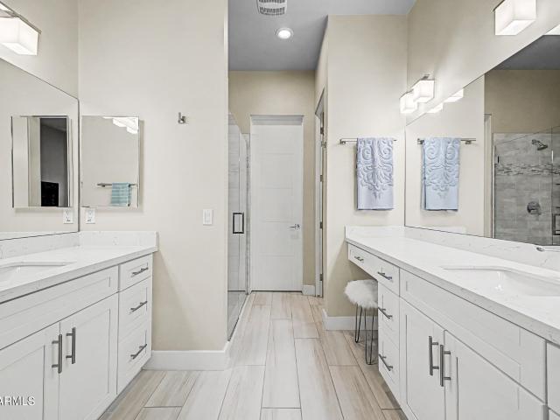
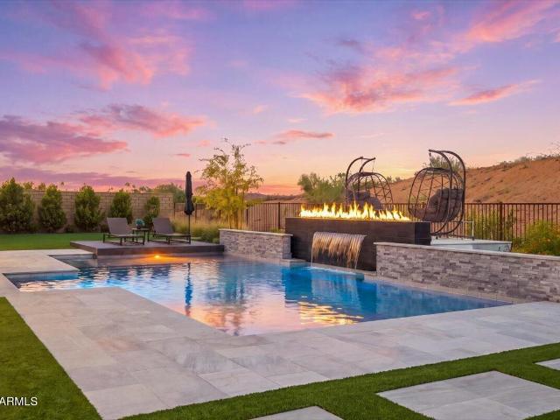
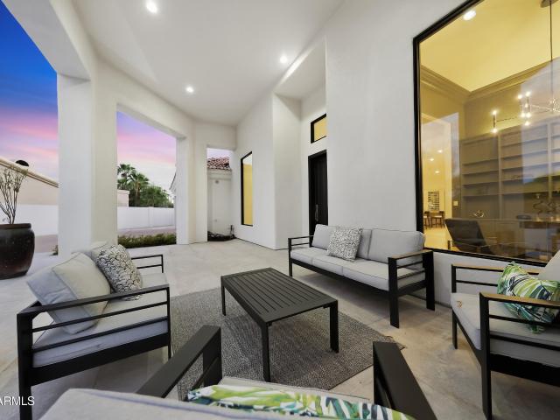
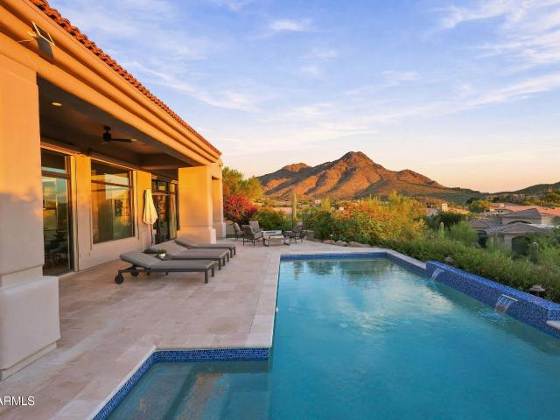
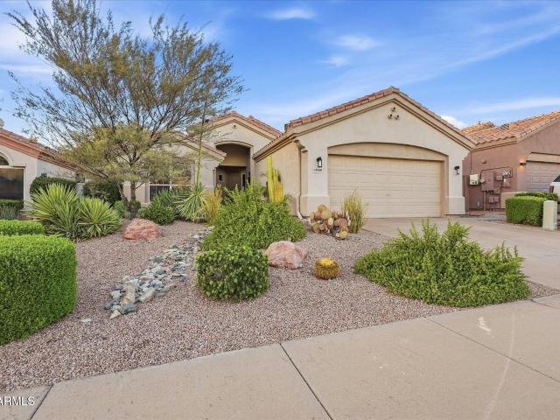
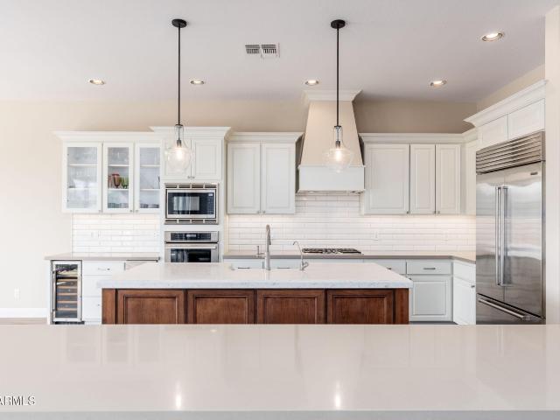
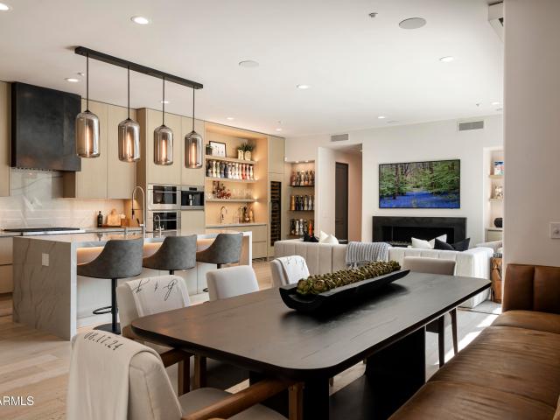
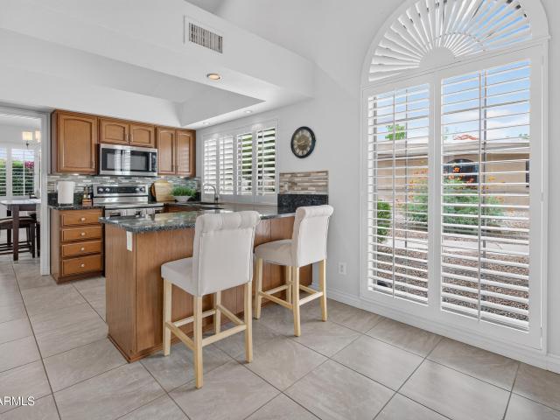
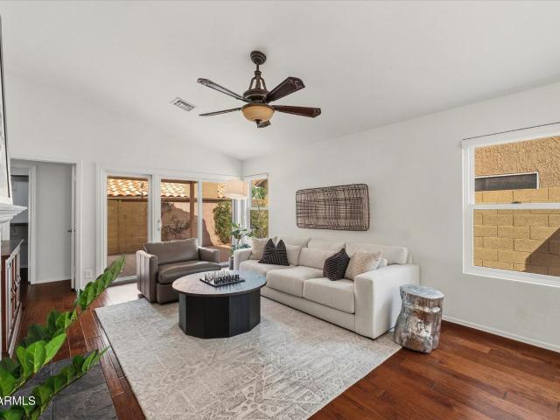
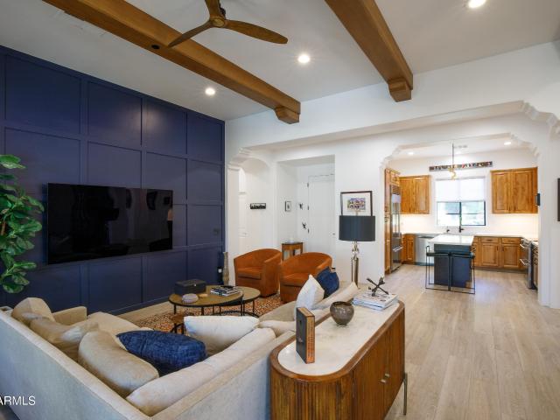
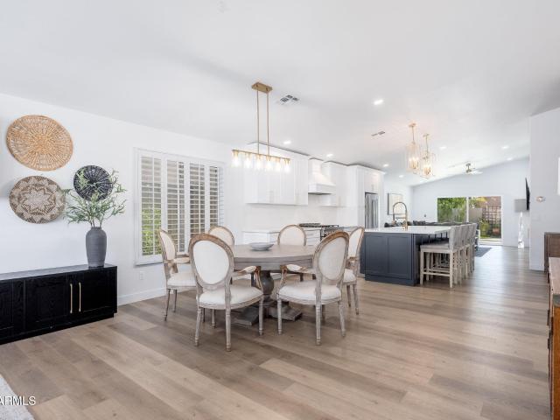
Designed for easy living and effortless entertaining, this updated 4-bedroom, 2-bath home in Discovery Canyon at McDowell Mountain Ranch offers an open, connected floor plan with inviting spaces from front to back. A new custom front screen door welcomes you inside, where a versatile den just off the entry creates the perfect lounge or sitting area, while the dining room is conveniently positioned adjacent to the kitchen. At the heart of the home, the spacious kitchen features ample white shaker cabinetry, quartz countertops, an oversized island with counter seating and plenty of prep space, a gas range, KitchenAid stainless steel refrigerator, built-in microwave and designer finishes. The family room is set at the back of the home with direct access to the covered patio and backyard, creating an effortless indoor/outdoor connection. A modern linear fireplace with designer tile accent wall provides a striking focal point. The spacious primary suite overlooks the backyard and features a
USD 899,000
13017 E CHAMA Road
View photo
House · for sale
USD 1,895,000
USD 626/sq.ft
13017 E CHAMA Road
DC Ranch
· 3,025 sq.ft · 3 Bedrooms · 3 Baths · House
· Patio · Garden · Equipped kitchen
DC Ranch · 3,025 sq.ft · 3 Bedrooms · 3 Baths · House · Patio · Garden · Equipped kitchen
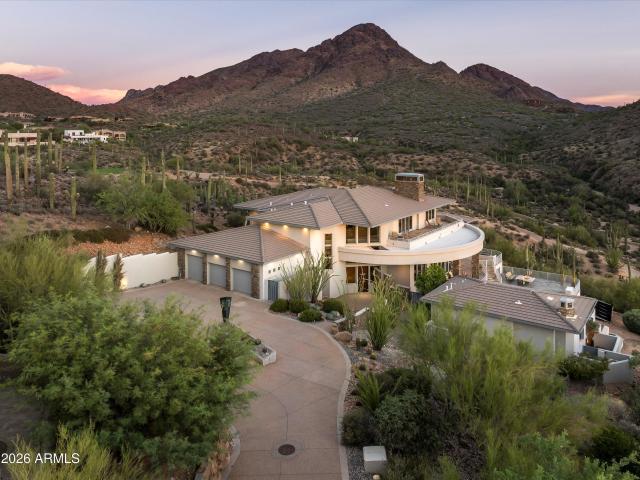
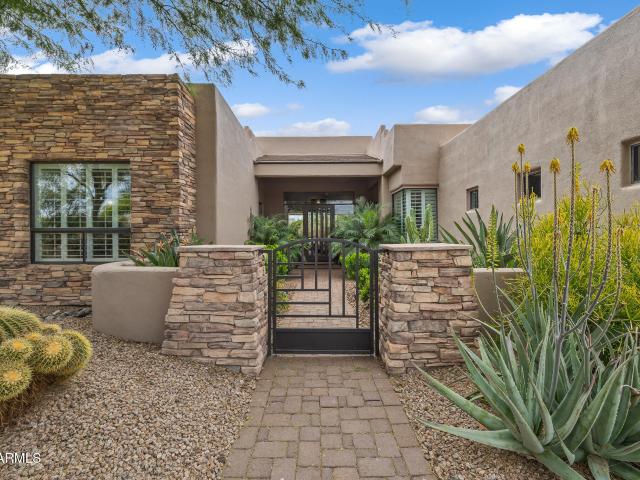
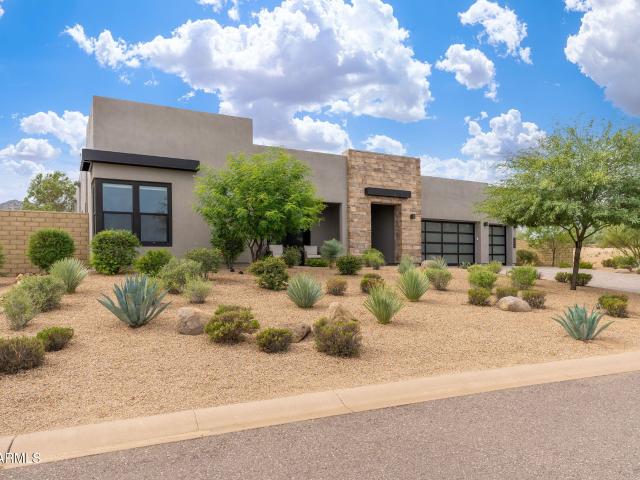
Experience refined single-level living in Prelude at Storyrock, a gated North Scottsdale community surrounded by the natural beauty of the Sonoran Desert. Built by Shea Homes in 2021 and offered by the original owners, this residence is ideally positioned on a cul-de-sac lot with direct views of the McDowell Mountain Range and Toms Thumb. An easy-care backyard pairs artificial turf and stone hardscape with a covered patio, creating an inviting outdoor setting designed to enjoy the surrounding desert and mountain views. Inside, the open floor plan is anchored by a spacious great room with dramatic 12-foot ceilings and expansive windows that bring in abundant natural light. The kitchen features a large center island with seating, quartz countertops, glass subway tile backsplash, and stainless steel appliances, including GE Monogram and a Thermador gas cooktop. Thoughtful cabinetry details include solid-wood dovetail drawers with full-extension soft-close hardware, deep upper cabinetry an
USD 1,895,000
23262 N 74TH Place
View photo
Townhouse · for sale
USD 749,000
USD 384/sq.ft
23262 N 74TH Place
DC Ranch
· 1,948 sq.ft · 3 Bedrooms · 2 Baths · Townhouse
· Terrace · Equipped kitchen
DC Ranch · 1,948 sq.ft · 3 Bedrooms · 2 Baths · Townhouse · Terrace · Equipped kitchen
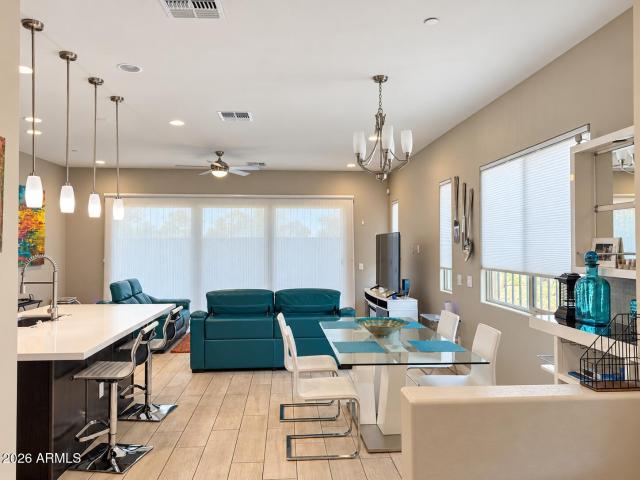
Welcome to this beautifully appointed end-unit residence in the gated Pinnacle at Silverstone community of North Scottsdale. Designed with an open, light-filled floor plan and sophisticated finishes throughout, the home offers a seamless blend of comfort and modern style. The spacious kitchen opens to the living and dining areas, creating an inviting setting for everyday living and entertaining. Generously sized bedrooms provide comfortable private retreats, while the end-unit location offers added privacy. A standout feature is the private rooftop terrace showcasing beautiful mountain views-an ideal space to enjoy Arizona sunsets and outdoor living. Conveniently located near Scottsdale quarter for premier dining, shopping and golf
USD 749,000
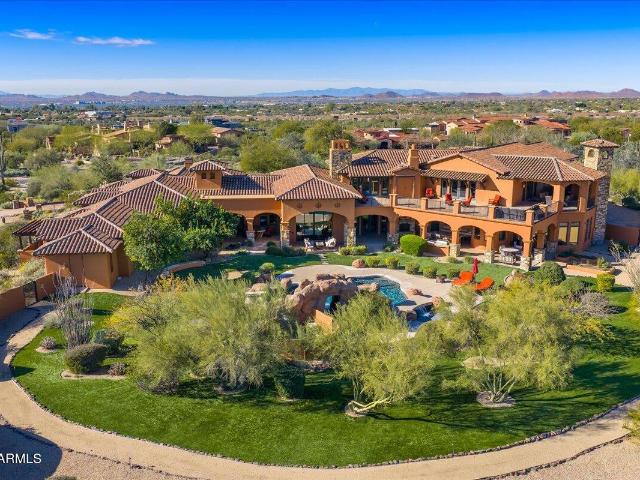
10947 e wingspan way
View photo
House · for sale
USD 13,950,000
USD 972/sq.ft
10947 e wingspan way
DC Ranch
· 14,338 sq.ft · 7 Bedrooms · 8 Baths · House
· Garden
DC Ranch · 14,338 sq.ft · 7 Bedrooms · 8 Baths · House · Garden
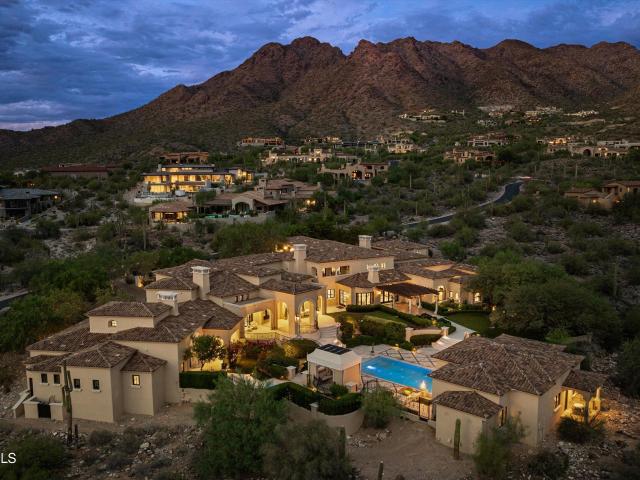
A Distinguished French Estate in Silverleaf's Upper Canyon. Privately positioned on 2.22 acres within the prestigious Upper Canyon of Silverleaf, this exceptional French-inspired estate is a rare expression of timeless architecture, extraordinary craftsmanship, and resort-caliber living. Designed by Candelaria, built by Argue Custom Homes, and thoughtfully enhanced by Allhaus, the residence enjoys a secluded setting along a private road with commanding views of the McDowell Mountains and the Valley beyond. A serene fountain and grand limestone entry set the tone upon arrival, introducing interiors defined by rich wood-beamed ceilings, hand-selected finishes, generous proportions, and a sophisticated warmth that carries throughout the home. Expansive walls of disappearing glass create an effortless connection to the surrounding courtyards, gardens, terraces, and mountain views. The thoughtfully composed floor plan balances impressive entertaining spaces with intimate everyday living. Th
USD 13,950,000
8870 e calle buena vista
View photo
House · for sale
USD 675,000
USD 482/sq.ft
8870 e calle buena vista
DC Ranch
· 1,399 sq.ft · 2 Bedrooms · 2 Baths · House
DC Ranch · 1,399 sq.ft · 2 Bedrooms · 2 Baths · House
Freshly painted and outfitted with brand-new appliances, this 2-bedroom, 2-bath residence is located within a gated North Scottsdale community known for its well-kept surroundings and convenient access to everyday essentials. The single-level floor plan offers comfort and simplicity, whether you're seeking a full-time home or a lock-and-leave retreat. Enjoy access to a community pool and walkable proximity to shopping and dining, including local favorites like AJ's Fine Foods and Mastro's Steakhouse, with convenient access to the Loop 101 Freeway. A prime Scottsdale address with long-term value
USD 675,000
10394 e hillery drive
View photo
House · for sale
USD 945,000
USD 443/sq.ft
10394 e hillery drive
DC Ranch
· 2,131 sq.ft · 4 Bedrooms · 3 Baths · House
· Garden · Fireplace · Equipped kitchen · Swimming pool
DC Ranch · 2,131 sq.ft · 4 Bedrooms · 3 Baths · House · Garden · Fireplace · Equipped kitchen · Swimming pool
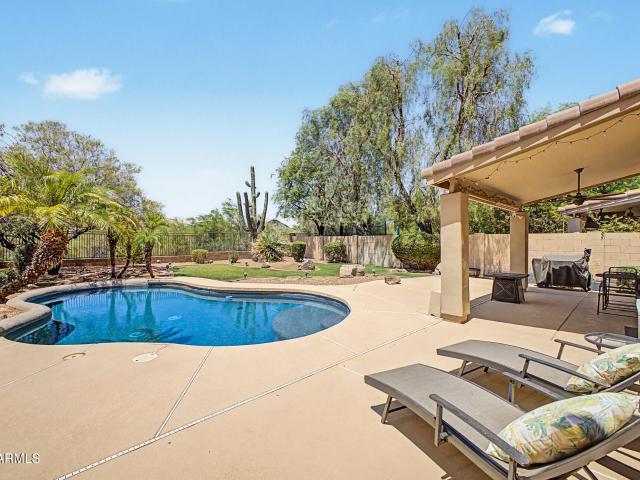
Resort-style living in the heart of one of Scottsdale's premier communities. This McDowell Mountain Ranch neighborhood offers two community centers, tennis and pickleball courts, two basketball courts, multiple pools, and a water park! The home is surrounded by many amenities: McDowell Mountain Golf Club, MMR Aquatic Center, and Skate Park, the Arabian Library, and miles of paved and dirt hiking trails just outside the front door. The two-story layout offers an expansive upstairs master, two additional bedrooms, and downstairs a private bedroom with full bath, ideal for an office, guests, or multigenerational living. Vaulted ceilings open up the main living space and the gourmet kitchen features a gas stove alongside a newly installed charcoal water system, water softener, R/O filtration under the kitchen sink. Cozy up by the living room fireplace or head out back to the sparkling pool, where the yard backs directly to a natural wash, giving you rare privacy and unobstructed sunset vie
USD 945,000
11993 N 110TH Street
View photo
House · for sale
USD 684,900
USD 400/sq.ft
11993 N 110TH Street
DC Ranch
· 1,711 sq.ft · 3 Bedrooms · 2 Baths · House
· Patio · Equipped kitchen
DC Ranch · 1,711 sq.ft · 3 Bedrooms · 2 Baths · House · Patio · Equipped kitchen
Located in a desirable Scottsdale neighborhood, this meticulously maintained 3-bedroom, 2-bathroom home features scenic mountain views and an effortless, flowing floor plan. The interior highlights a formal living and dining space, a separate family room, and a spacious kitchen equipped with a breakfast bar that comfortably seats four. Step outside to low-maintenance landscaping and an expanded concrete pad featuring an extended covered patio that is perfect for outdoor relaxation and entertaining. Ideally situated just minutes from local dining and shopping
USD 684,900
28019 N 115th Place
View photo
House · for sale
USD 1,325,000
USD 420/sq.ft
28019 N 115th Place
DC Ranch
· 3,154 sq.ft · 4 Bedrooms · 3 Baths · House
· Office room · Equipped kitchen · Air conditioning · Swimming pool
DC Ranch · 3,154 sq.ft · 4 Bedrooms · 3 Baths · House · Office room · Equipped kitchen · Air conditioning · Swimming pool
Immaculate, well-maintained and updated 4 bed/4bath with separate office and Guest Casita. This North Scottsdale home near Troon North in prestigious Desert Vista has 2 NEW AC units, low to no electric bills, freshly painted in and out on premium, private large lot. Casita with a separate entrance and courtyard are an added bonus to this well kept and upgraded home. Private play pool, outdoor kitchen with pizza oven, BBQ, and smoker for year round enjoyment
USD 1,325,000
10801 E Happy Valley Road # 120
View photo
House · for sale
USD 7,850,000
USD 864/sq.ft
10801 E Happy Valley Road # 120
DC Ranch
· 9,085 sq.ft · 5 Bedrooms · 5 Baths · House
· Fireplace · Lift
DC Ranch · 9,085 sq.ft · 5 Bedrooms · 5 Baths · House · Fireplace · Lift
Set on 3.86 elevated acres within the guard-gated community of Glenn Moor at Troon Village, this custom estate overlooks the 14th green with unobstructed panoramic views across the golf course to the mountain preserves, desert belts, and city skyline beyond. The main residence offers approximately 9,089 square feet, joined by a 558 square foot detached casita. Golf Membership is available to Troon Country Club with ownership, subject to board approval. Ceilings reach sixteen feet, with coffered detail throughout and floor-to-ceiling windows framing the view. The interior is finished with custom mahogany doors, Loewen windows imported from Canada, and imported ceramic tile, with an elevator serving all three levels. A Crestron system controls lighting, climate, whole-home audio and video, security cameras, and motorized sun screens, supported by fiber-optic wiring, a dedicated control room, and four full electrical panels. Three fireplaces and custom chandeliers anchor the main living s
USD 7,850,000
5704 e aire libre avenue # 1102
View photo
Townhouse · for sale
USD 329,000
USD 302/sq.ft
5704 e aire libre avenue # 1102
DC Ranch
· 1,087 sq.ft · 2 Bedrooms · 2 Baths · Townhouse
· Patio
DC Ranch · 1,087 sq.ft · 2 Bedrooms · 2 Baths · Townhouse · Patio
Warm, bright, and fully remodeled, this 2 bed, 2.5 bath offers a blend of comfort and style in one of the most sought after zip codes. Tile flooring flows throughout the entire home, while each bedroom features its own attached bathroom for comfort and privacy. The bright and welcoming living spaces open to a private patio, creating the perfect spot to enjoy your morning coffee or unwind at the end of the day. The location is hard to beat, just minutes from the Phoenix Open, Kierland Commons, and Scottsdale Quarter, surrounded by some of the best dining, shopping, golf, and entertainment in the area
USD 329,000
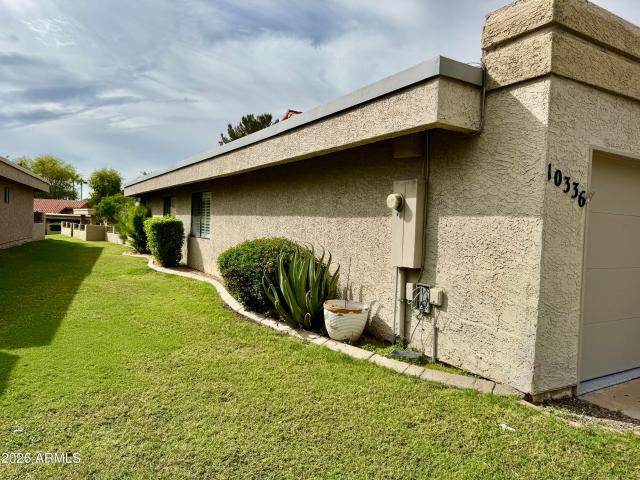
10336 N 104th Way
View photo
Townhouse · for sale
USD 775,000
USD 381/sq.ft
10336 N 104th Way
DC Ranch
· 2,034 sq.ft · 3 Bedrooms · 2 Baths · Townhouse
· Patio · Equipped kitchen · Parking · Swimming pool
DC Ranch · 2,034 sq.ft · 3 Bedrooms · 2 Baths · Townhouse · Patio · Equipped kitchen · Parking · Swimming pool
Total remodel and gorgeous in 55+ community. Features Large Great Room, Dining Room and Eat-in Kitchen. Two [2] Master Bedrooms plus 3rd bedroom with ensuite half bath. All NEW porcelain flooring, cabinets, Quartz Countertops and Appliances. Located in a Cul De Sac with large patio that faces the park and walking path. The pool is across the street. Remodeled with WIDE DOORS and halls, no steps, roll-in shower in the Main Primary Suite. 2nd Primary features TUB and separate Shower. Garage entry into an over-sized laundry room provides easy access to the home. Located close to medical, entertainment and highways. This is a 55+ community. No steps, all on one level. Conveniently located to all Scottsdale amenities. Air Conditioner, Roof, and appliances are recently new. Freshly painted
USD 775,000
11480 N 104TH Street
View photo
House · for sale
USD 5,595,000
USD 940/sq.ft
11480 N 104TH Street
DC Ranch
· 5,952 sq.ft · 5 Bedrooms · 5 Baths · House
· Garden · Deck · Equipped kitchen · Parking · Swimming pool
DC Ranch · 5,952 sq.ft · 5 Bedrooms · 5 Baths · House · Garden · Deck · Equipped kitchen · Parking · Swimming pool
Some homes impress with the finishes. This one also stands out for the way it lives. Designed for Scottsdale's indoor-outdoor lifestyle with soaring ceilings, European white oak floors and expansive living spaces. The chef's kitchen features quartzite counters, an extended island, solid walnut cabinetry, Wolf & Sub-Zero appliances and butler's pantry. Resort-style backyard with remodeled pool & spa, outdoor kitchen, fire pit, putting green and bocce ball. Private primary suite with spa-inspired bath and custom closets. A 1,320 SF rooftop deck captures mountain views. 9-car garage, temperature-controlled supercar garage, RV parking, smart-home technology and whole-home water filtration complete this exceptional home
USD 5,595,000
24163 N 91ST Street
View photo
House · for sale
USD 7,600,000
USD 618/sq.ft
24163 N 91ST Street
DC Ranch
· 12,282 sq.ft · 6 Bedrooms · 9 Baths · House
· Fireplace · Equipped kitchen
DC Ranch · 12,282 sq.ft · 6 Bedrooms · 9 Baths · House · Fireplace · Equipped kitchen
Behind the guarded gates of Prado Estates-Scottsdale's with only 18 homes lies a Mediterranean masterpiece where luxury, privacy and panoramic beauty converge. Set on the most elevated lot w/over 4.36 acres, the main home is 12,251 SF & the Guest House is 1,496 SF. This fully reimagined estate commands sweeping mountain vistas and shimmering city lights, offering an extraordinary lifestyle rarely found in today's market. An extensive, to the studs remodel, in 2023, encompassing over 1 million dollars in updates, blends timeless craftsmanship with modern refinement. From the moment you enter in the secluded Tuscan style courtyard, serenity unfolds. Inside, soaring beamed ceilings, rich stone and wood floors, and dramatic fireplaces create warm yet sophisticated living spaces. The gourmet kitchen equipped with Wolf and Sub-Zero appliances anchors the home, flowing seamlessly into expansive living and entertaining areas. The primary suite is a private sanctuary, featuring a spacious sitti
USD 7,600,000
9850 e mcdowell mountain ranch road # 1023
View photo
Townhouse · for sale
USD 725,000
USD 428/sq.ft
9850 e mcdowell mountain ranch road # 1023
DC Ranch
· 1,690 sq.ft · 2 Bedrooms · 2 Baths · Townhouse
· Patio · Equipped kitchen
DC Ranch · 1,690 sq.ft · 2 Bedrooms · 2 Baths · Townhouse · Patio · Equipped kitchen
Located in Graythorn, a private gated community of just 27 homes near McDowell Mountain Ranch, this upgraded contemporary 1,700 SF single-level home features 2 extra-large bedrooms and 2.5 baths. Fall in love w/ the spacious open layout featuring soaring vaulted ceilings, abundant natural light, recessed lighting & wood-plank tile flooring. The stunning gourmet kitchen comes w/ quartz counters, crisp white cabinets w/ crown molding, chic light fixtures, a striking tile backsplash, sleek SS appliances, a walk-in pantry & an island w/ a breakfast bar. You'll also find a versatile den ideal for an office or study. Both bedrooms feature a cozy sitting nook, shutters, and ensuite bathrooms. The master bathroom offers double vanities & a large walk-in closet. Step outside to the back patio, featuring pavers and landscaping with an auto water sprinkler system. Minutes from hiking and biking trails, golf, an aquatic center. Make this adorable gem yours!
USD 725,000
13105 e juan tabo road
View photo
House · for sale
USD 2,050,000
USD 677/sq.ft
13105 e juan tabo road
DC Ranch
· 3,025 sq.ft · 3 Bedrooms · 3 Baths · House
· Garden · Office room · Swimming pool · Equipped kitchen · Parking
DC Ranch · 3,025 sq.ft · 3 Bedrooms · 3 Baths · House · Garden · Office room · Swimming pool · Equipped kitchen · Parking
Now accepting backup offers. Welcome to your luxurious dream retreat in the prestigious gated Storyrock community! Designed for effortless luxury living, this exceptional home features 3 en-suite bedrooms, a private office enclosed by elegant glass walls, 3.5 baths, and a 3-car garage. An RV gate and Tesla solar/battery system provide exceptional energy efficiency. Spectacular mountain views of 4Peaks and Tom's Thumb. The chef's kitchen showcases top-tier Monogram appliances, a 6-burner gas range w/griddle, three ovens, & a convection/microwave oven-perfect for intimate dinners or entertaining on a grand scale. Expansive foldable panoramic doors open to your resort-style backyard. Enjoy two gas fire pits, a pergola, swim-jet system w/LED lighting & Jacuzzi. Araknis surround sound system. Indoor and outdoor surround sound sets the perfect mood for everything from peaceful evenings under the stars to sophisticated gatherings with family and friends. Ideally positioned among the natural b
USD 2,050,000
8603 E ASTER Drive
View photo
House · for sale
USD 2,600,000
USD 718/sq.ft
8603 E ASTER Drive
DC Ranch
· 3,617 sq.ft · 5 Bedrooms · 3 Baths · House
· Office room · Fireplace · Equipped kitchen
DC Ranch · 3,617 sq.ft · 5 Bedrooms · 3 Baths · House · Office room · Fireplace · Equipped kitchen
Tucked away on a private. 1/2acre cul-de-sac lot in Scottsdale's sought-after Cactus Corridor, this completely reimagined luxury residence delivers polished, contemporary living space bathed in natural light. Step through the impressive entry into an interior defined by soaring ceilings, squared-off archways, brand new HVAC units, 220V outlet, wide-plank wood floors, and a striking floor-to-ceiling fireplace that anchors the great room. Every corner of this home reflects a thoughtful, deliberate touch. The result is a space that feels truly one of a kind. At the heart of the home, an open-concept design flows into a chef-inspired kitchen featuring an oversized quartzite island, custom-built cabinetry, and fully integrated appliances. A space made for both everyday living and entertaining. The home also incorporates a private office, a stunning formal dining room, a bar with a beverage fridge and a separate guest wing ideal for an in-law suite. The primary suite feels like its own priva
USD 2,600,000
11151 E DE LA O Road
View photo
House · for sale
USD 2,275,000
USD 776/sq.ft
11151 E DE LA O Road
DC Ranch
· 2,928 sq.ft · 3 Bedrooms · 3 Baths · House
· Office room · Fireplace · Equipped kitchen
DC Ranch · 2,928 sq.ft · 3 Bedrooms · 3 Baths · House · Office room · Fireplace · Equipped kitchen
Completely reimagined in gated Quail Ridge at Troon Village, this beautifully remodeled 3-bedroom + office, 3-bath residence pairs sophisticated contemporary finishes with exceptional McDowell Mountain, city light and down-valley views. Set on a quiet cul-de-sac on the south side of Troon Mountain, the home offers an open, single-level floor plan, soaring ceilings, expansive windows and wood flooring throughout. The striking kitchen is designed for both everyday living and entertaining with sleek European-style flat-panel cabinetry, two-tone finishes, clean quartz and marble countertops, a large center island with seating, glass tile backsplash, floating shelves and premium appliances including a Sub-Zero refrigerator with freezer drawers, Wolf gas range, Bosch dishwasher, Sharp built-in microwave and Elica hood vent. The kitchen opens seamlessly to the great room, where a floor-to-ceiling decorative linear travertine fireplace surround with an electric insert creates a dramatic focal
USD 2,275,000
10160 E Floriade Drive
View photo
House · for sale
USD 899,000
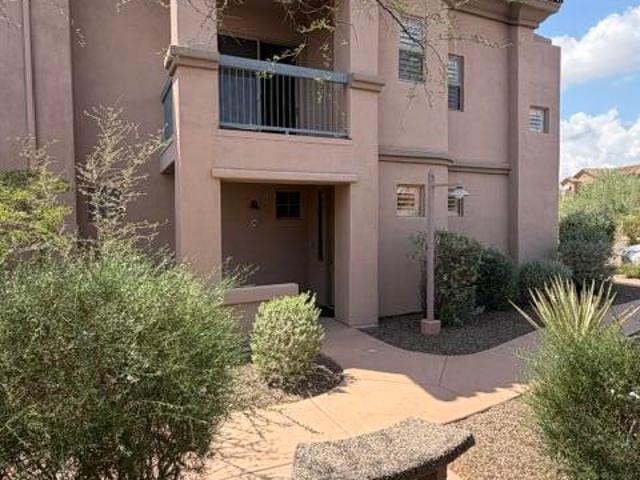
USD 479/sq.ft
10160 E Floriade Drive
DC Ranch
· 1,873 sq.ft · 3 Bedrooms · 2 Baths · House
· Equipped kitchen
DC Ranch · 1,873 sq.ft · 3 Bedrooms · 2 Baths · House · Equipped kitchen
Extensively renovated and thoughtfully upgraded, this residence offers a sophisticated blend of modern design, custom finishes and indoor/outdoor living. Approximately $300,000 has been invested in renovations and property improvements from 2019-2023. The interior was transformed with walls removed to create an open kitchen and living environment, complemented by engineered white oak flooring, large-format tile, custom cabinetry and shelving, updated lighting, plumbing and electrical, new baseboards, and fresh interior and exterior paint. The remodeled kitchen features leathered quartz countertops, KitchenAid stainless steel appliances, gas cooking, ceiling-height cabinetry, updated cabinet fronts and hardware, backsplash, decorative peninsula tile, shelving and designer lighting. The primary suite features an extensively upgraded bath with quartz surfaces, custom cabinetry and an expanded dual-head shower, along with a custom-built primary closet, steel bedroom accent wall and decorat
USD 899,000
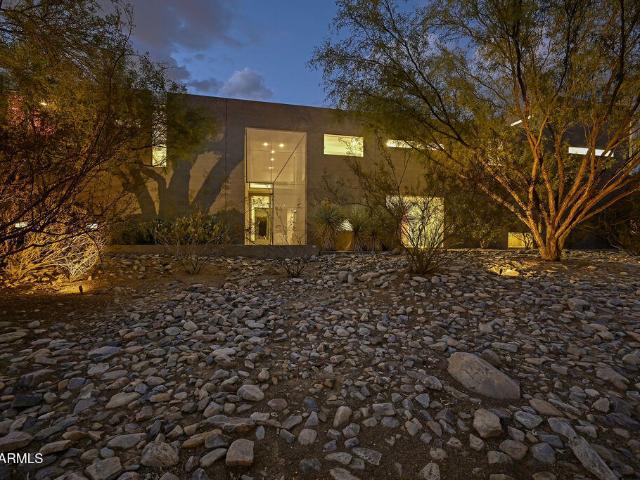
11339 E PINON Drive
View photo
House · for sale
USD 1,695,000
USD 617/sq.ft
11339 E PINON Drive
DC Ranch
· 2,745 sq.ft · 3 Bedrooms · 3 Baths · House
· Office room · Fireplace · Equipped kitchen
DC Ranch · 2,745 sq.ft · 3 Bedrooms · 3 Baths · House · Office room · Fireplace · Equipped kitchen
Panoramic McDowell Mountain and Troon Mountain views, exceptional privacy, & thoughtful upgrades define this beautifully renovated Desert Summit retreat, set on one of the community's premier lots. The open, split floorplan features French Oak flooring & a dramatic granite fireplace wall, creating a seamless connection between the kitchen, breakfast area, & living space. The chef's kitchen pairs crisp white cabinetry with a contrasting wood center island & features Thermador appliances, a Sub-Zero refrigerator, quartz countertops, 42-inch cabinetry, a farmhouse sink, wine refrigerator, & a generous breakfast bar overlooking the living area. A separate breakfast area provides additional dining, while the formal dining room offers flexibility as a dining, office, or additional living space. The spacious primary suite is a private retreat featuring dual floating marble vanities, a frameless curbless shower, a separate soaking tub, honed limestone flooring, linen storage, and a walk-in clo
USD 1,695,000
10949 E DALE Lane
View photo
House · for sale
USD 1,785,000
USD 492/sq.ft
10949 E DALE Lane
DC Ranch
· 3,627 sq.ft · 3 Bedrooms · 3 Baths · House
· Patio · Garden · Equipped kitchen · Swimming pool
DC Ranch · 3,627 sq.ft · 3 Bedrooms · 3 Baths · House · Patio · Garden · Equipped kitchen · Swimming pool
There is an undeniable sense of calm the moment you step inside this single level contemporary home in guard gated Candlewood Estates at Troon North. Warm, inviting and set beside NAOS for exceptional privacy, it feels wonderfully removed from the everyday. Soaring 14 foot wood beamed ceilings, walls of glass and cascading patio doors open the home to its desert surroundings and a secluded backyard with pool, waterfall and mature landscaping. The kitchen pairs honed stone and handcrafted Zellige tile with matte black stainless appliances and an oversized island. A custom beverage bar with built in Miele coffee system is equally ready for morning espresso or evening cocktails. Mesquite hardwood warms the primary suite, while both secondary bedrooms open to the lush front courtyard, creating another peaceful connection to the outdoors. No interior steps and easy lock and leave living complete this serene desert retreat
USD 1,785,000
7778 E ADOBE Drive
View photo
House · for sale
USD 1,650,000
USD 438/sq.ft
7778 E ADOBE Drive
DC Ranch
· 3,767 sq.ft · 6 Bedrooms · 4 Baths · House
· Garden · Fireplace · Equipped kitchen · Parking · Swimming pool
DC Ranch · 3,767 sq.ft · 6 Bedrooms · 4 Baths · House · Garden · Fireplace · Equipped kitchen · Parking · Swimming pool
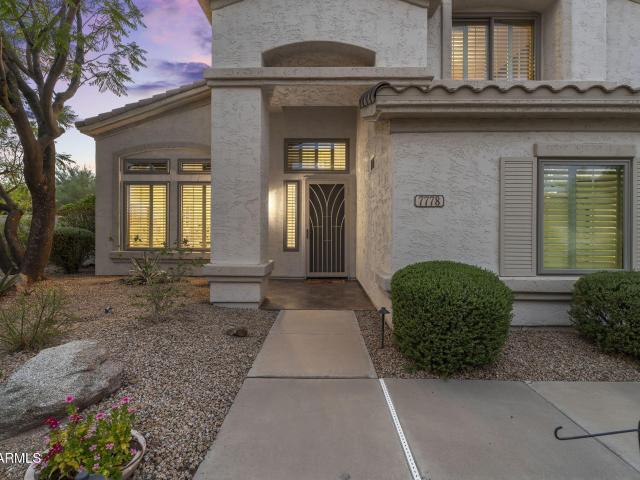
An entertainer's dream, this immaculate 6 bed, 4-bath estate spans 3,774 sq ft with a 3-car garage, set on 1/3 acre cul-de-sac lot within a quiet gated North Scottsdale community. Recently refreshed with an updated kitchen and baths, crisp new exterior paint, designer touches, and abundant storage flow throughout. The family room captivates with travertine floors, a stacked stone fireplace, and built-in entertainment center, while the gourmet kitchen shines with an oversized island, tumbled stone backsplash, Viking appliances, a warming drawer, and beverage fridge. The spacious primary suite features hardwood floors. Outside, a resort-style backyard backs to a wash with lush turf lawn, a heated pool & spa, and an impressive outdoor kitchen w/ a stone pizza oven, grill, fridge & cooler. 5 Bedrooms upstairs, and a huge bedroom downstairs, currently staged as an office. Although it has a closet & doors. (Could easily be a guest bedroom or moth3er-in-law suite with a full bath down the hal
USD 1,650,000
22664 N 72nd Place
View photo
Townhouse · for sale
USD 973,670
USD 400/sq.ft
22664 N 72nd Place
DC Ranch
· 2,433 sq.ft · 3 Bedrooms · 2 Baths · Townhouse
· Office room · Equipped kitchen
DC Ranch · 2,433 sq.ft · 3 Bedrooms · 2 Baths · Townhouse · Office room · Equipped kitchen
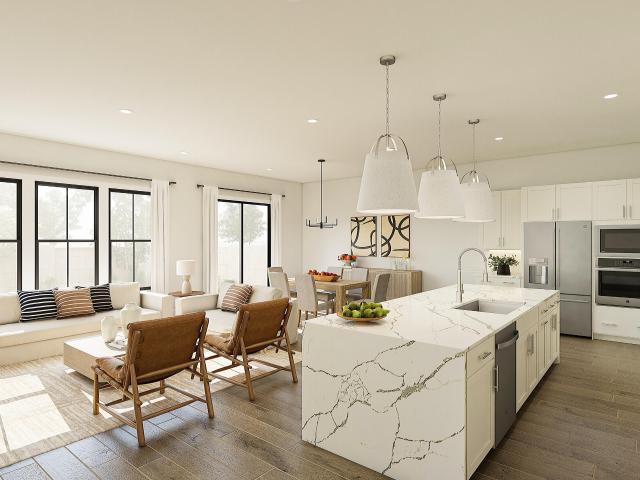
Discover sophisticated desert living in Aria at Silverstone with the stunning new Avalon plan. Designed for modern luxury, this home features a spacious great room flowing into a gourmet kitchen with crisp Frost White cabinetry, Marble-look quartz countertops, large, island with designer pendant lighting, and premium GE Monogram appliances, including a refrigerator. Upstairs, a private split-bedroom layout creates a peaceful retreat, highlighted by a luxurious primary suite with dual vanities, a freestanding soaking tub, and a sleek walk-in shower. A versatile loft and two additional bedrooms offer endless possibilities for a home office, guests, or relaxation. Enjoy the perfect blend of elevated design, everyday comfort, and resort-inspired amenities in a desirable location. Up to 5% of Base Price can be applied towards closing cost and/or short-long-term interest rate buydowns when choosing our preferred Lender. Additional eligibility and limited time restrictions apply. Ask for more
USD 973,670
9280 E Thompson Peak Parkway # 19
View photo
Townhouse · for sale
USD 3,300,000
USD 1,188/sq.ft
9280 E Thompson Peak Parkway # 19
DC Ranch
· 2,777 sq.ft · 3 Bedrooms · 2 Baths · Townhouse
DC Ranch · 2,777 sq.ft · 3 Bedrooms · 2 Baths · Townhouse
A truly special offering within the guard-gated DC Ranch Country Club. Completely reimagined as the personal residence of acclaimed luxury home builder Gary Fries, this golf course villa reflects the craftsmanship, quality, and thoughtful execution typically reserved for custom estates. Fries portfolio includes custom residences in Silverleaf's prestigious Upper Canyon and the new Ritz-Carlton development, transformed this home with a level of detail rarely found in a lock-and-leave property. Every space has been meticulously curated, creating a residence that feels refined, timeless, and exceptionally livable. Perfectly positioned along the newly renovated golf course, the home captures breathtaking mountain and fairway views while offering remarkable privacy. Open, light-filled living spaces and a seamless indoor-outdoor design create an ideal setting for both everyday living and effortless entertaining. This is more than a beautifully remodeled villa; it is a builder's own home, cre
USD 3,300,000
24648 N 109TH Street
View photo
House · for sale
USD 1,299,000
USD 486/sq.ft
24648 N 109TH Street
DC Ranch
· 2,669 sq.ft · 3 Bedrooms · 3 Baths · House
· Fireplace
DC Ranch · 2,669 sq.ft · 3 Bedrooms · 3 Baths · House · Fireplace
Set against sweeping views in one of Troon's most desirable North Scottsdale settings, this single-level gated Tusayan residence offers the rare opportunity to create something distinctly your own. Elevated north/south exposure captures glowing Arizona sunsets and sparkling city lights, while a dramatic stone fireplace brings warmth and character to the great room and 3 ensuite bedrooms provide privacy for family and guests. Tucked on a quiet culdesac backing to NAOS within the gated Troon community, the home enjoys a peaceful desert setting just moments from the signature boulder-lined community pool. With exceptional views, lock-and-leave ease and a prime location near world-class golf, dining and desert trails, this is a compelling canvas for a personalized North Scottsdale retreat. Buyer to verify all material facts. All material information must be verified during the inspection period
USD 1,299,000
16614 N 63RD Street
View photo
House · for sale
USD 659,000
USD 371/sq.ft
16614 N 63RD Street
DC Ranch
· 1,776 sq.ft · 3 Bedrooms · 2 Baths · House
· Fireplace · Equipped kitchen · Parking
DC Ranch · 1,776 sq.ft · 3 Bedrooms · 2 Baths · House · Fireplace · Equipped kitchen · Parking
Enjoy easy Scottsdale living in the sought-after 85254 ZIP Code, close to Kierland Commons and Scottsdale Quarter! This single-level, 3 bedroom, 2-bath home offers vaulted ceilings, double door entry, a fireplace and a 2-car garage. The kitchen features stainless steel appliances, shutters and a walk-in pantry, while the spacious primary suite includes an ensuite bath with large walk in shower, private water closet and walk in closet. An oversized laundry room adds to everyday convenience and flexibility. All landscaping is maintained by the HOA and has a community pool and spa, this low maintenance home is ideal for a lock-and-leave lifestyle while still enjoying some outdoor space. Enjoy nearby shopping, dining and entertainment with a comfortable place to make home
USD 659,000
11074 N 111TH Way
View photo
House · for sale
USD 599,000
USD 409/sq.ft
11074 N 111TH Way
DC Ranch
· 1,464 sq.ft · 3 Bedrooms · 2 Baths · House
· Patio · Gym
DC Ranch · 1,464 sq.ft · 3 Bedrooms · 2 Baths · House · Patio · Gym
Move-in ready and beautifully maintained, this light-filled Scottsdale home offers 3 bedrooms, 2 baths, and 1,471 SF of effortless living. Recent updates include a new roof, replaced exterior windows and doors, and fresh paint. Inside, enjoy engineered hardwood flooring, granite countertops, stainless steel appliances, abundant natural light, dual vanities in the primary bath, and an updated secondary bathroom shower. Privacy shades throughout and a secluded, low-maintenance patio add comfort and privacy. Ideally located with unique walkability to shopping, dining, commercial gym, parks, hiking, and pickle-ball, with two community pools and a community center just steps away
USD 599,000
12017 N 81ST Street
View photo
House · for sale
USD 1,795,000
USD 715/sq.ft
12017 N 81ST Street
DC Ranch
· 2,508 sq.ft · 3 Bedrooms · 2 Baths · House
· Patio · Fireplace · Equipped kitchen · Parking
DC Ranch · 2,508 sq.ft · 3 Bedrooms · 2 Baths · House · Patio · Fireplace · Equipped kitchen · Parking
Perched on a coveted golf-course lot within guard-gated Scottsdale Country Club East 9, this block built residence pairs a light-filled open floor plan with soaring ceilings, hardwood floors, and a tile-surround fireplace. The kitchen is finished with crisp stained shaker cabinetry, quartz and quartzite counters, a 14' island including a farmhouse sink, breakfast nook, and a custom wet bar with wine cooler. A French-door den offers a private study or office. Upgraded in 2024: new roof underlayment with 2' foam roof, Anderson windows throughout, 11' wrought iron entry doors, electric blinds, an epoxy-finished garage with built-in cabinetry and new Chamberlain opener, a new water heater, reverse osmosis filtration, and professional landscape lighting, anchored by a built-in bbq w/ quartzite The main suite offers direct patio access, a spa-like private bath w/dual sinks, a separate tub & shower, and a walk-in closet with built-in cabinetry. Outside, an extended covered paver patio, separa
USD 1,795,000
20704 N 90TH Place # 1012
View photo
Townhouse · for sale
USD 950,000
USD 538/sq.ft
Updated
20704 N 90TH Place # 1012
DC Ranch
· 1,765 sq.ft · 3 Bedrooms · 2 Baths · Townhouse
· Garden · Equipped kitchen · Parking
DC Ranch · 1,765 sq.ft · 3 Bedrooms · 2 Baths · Townhouse · Garden · Equipped kitchen · Parking
Beautifully updated single-level 3BR/2BA residence in DC Ranch's Courtyards at Market Street. No upstairs neighbors, just one shared wall and a private fenced backyard, all steps from Market Street dining and shopping and Desert Camp Community Center. Extensive recent upgrades include new tile flooring throughout, with beautiful wood-look tile in living areas and bedrooms, plus a complete top-to-bottom interior repaint. The chef's kitchen features quartz counters, oversized island, GE Café induction range with double ovens, and new Sub-Zero French-door refrigerator and Bosch dishwasher (late 2025). Remodeled baths, HVAC systems replaced in 2024, enhanced insulation, and extended garage with epoxy floor and Tesla charger complete this move-in-ready home
USD 950,000
20801 N 90TH Place N # 268
View photo
Townhouse · for sale
USD 529,000
USD 409/sq.ft
20801 N 90TH Place N # 268
DC Ranch
· 1,292 sq.ft · 2 Bedrooms · 2 Baths · Townhouse
· Parking · Balcony
DC Ranch · 1,292 sq.ft · 2 Bedrooms · 2 Baths · Townhouse · Parking · Balcony
Location! Location! Location! This super-clean 2-bedroom, 2-bath condo is located in the highly desirable'Resort Style' community of DC Ranch in North Scottsdale. It sports a bright open floor plan, a sheltered private eastward balcony with Mountain Views, an Oversized 2 Car Garage with a finished floor, storage cabinets and a direct unit entrance, and exclusive access to Community Pools and Fitness Facilities. It's just a 3 minute stroll to Market Street for upscale shopping, top-ranked restaurants, convenient coffee shops, and first class community amenities. Stroll Scenic Walking Paths, and enjoy the abundant Neighborhood Parks and Outdoor Areas. Easy access to some of the worlds finest Golf Courses, Offsite Shopping, Dining, Hiking Trails and. The road to everywhere, Loop 101 Buyer will have access to the DC Ranch Community Center and all amenities as well as access to the Market Street Condo Pool and amenities directly across the street. Very comfortable and a favored'Resort / Ret
USD 529,000
10010 E JENAN Drive
View photo
House · for sale
USD 4,499,900
USD 738/sq.ft
10010 E JENAN Drive
DC Ranch
· 6,092 sq.ft · 6 Bedrooms · 5 Baths · House
· Garden · Office room · Parking · Gym · Equipped kitchen · Swimming pool
DC Ranch · 6,092 sq.ft · 6 Bedrooms · 5 Baths · House · Garden · Office room · Parking · Gym · Equipped kitchen · Swimming pool
Built to perfection around the Equinox and the Mountain views, this truly distinctive modern estate, Essence of the Desert, was architect Amit Upadhye's first residential design. It was featured in Dwell and Phoenix Home & Garden. It won national awards from Sub Zero for its kitchen. Its quality of build and use of light are exceptional. Set on more than an acre, with a north facing rear yard, this architecturally significant residence pairs bold modern design with exceptional livability, featuring poured-in-place concrete & block construction, floor-to-ceiling glass, seamless indoor-outdoor living. The main home offers 4 bedrooms, 4 full and 2 half baths, an office, a gym, and a 4 car garage, complemented by a fully self-contained 2 bed guest house with its own kitchen, laundry, & garage. A resort-style pool, a ramada with a fire feature, and an expansive lawn create a private backyard retreat, completing this unique, timeless, and beautiful home
USD 4,499,900

Get email alerts

Don't miss out: be the first to know about new properties

The alert was correctly created

On subscribing you accept the conditions of use and the privacy policy
Alert
Receive new ads in your inbox
Save this search
Receive alerts for new listings

We'll send you an email when we have new properties for: "Houses for sale in DC Ranch"

The alert was correctly created

Sunset Ridge I
Basking Ridge, Phoenix city Phoenix CCD Maricopa County Arizona
Get email alerts and be the first to see new listings
Required field
On subscribing I accept the terms of the privacy policy
Perfect! You'll soon start receiving new listings via email
Alert
Receive an email when we have new ads for Houses for sale in DC Ranch
Save this search
Filters

Bedrooms

Size (sq.ft)

sq.ft
sq.ft

Price

USD
USD

Property type

Bathrooms

Clear all filters
Receive notifications when new entries are published.