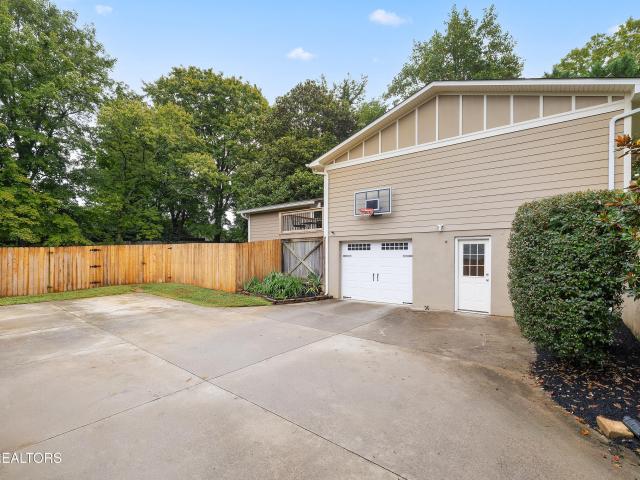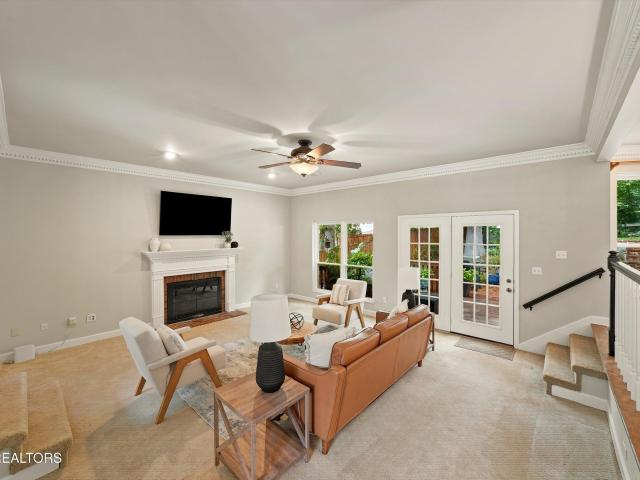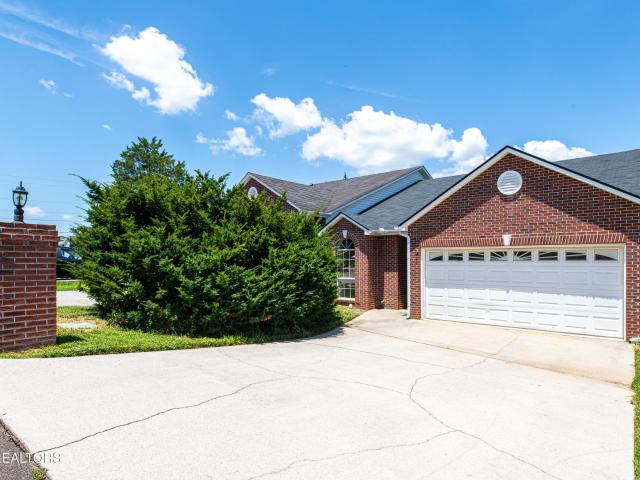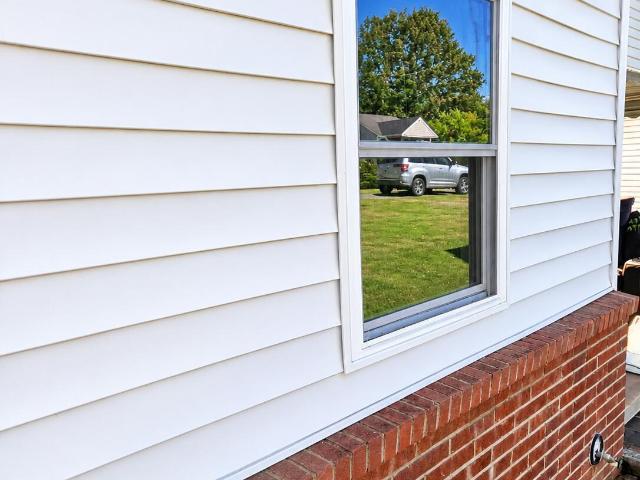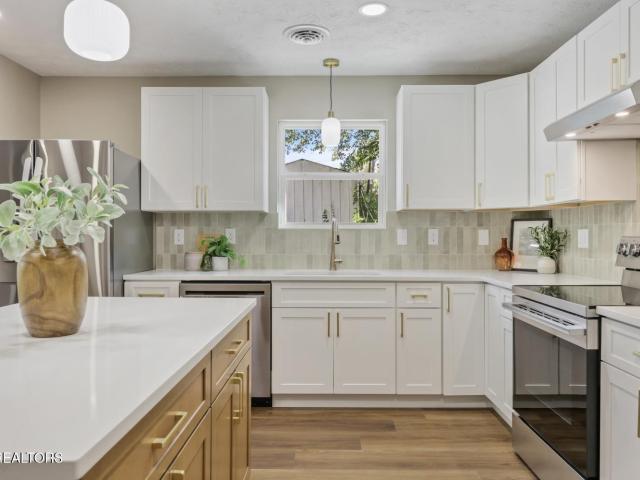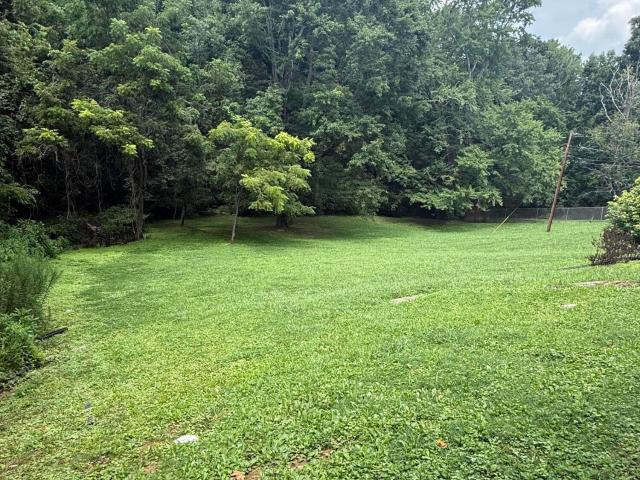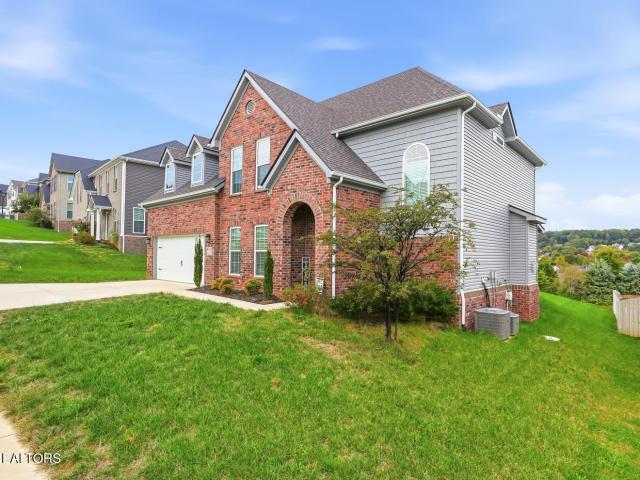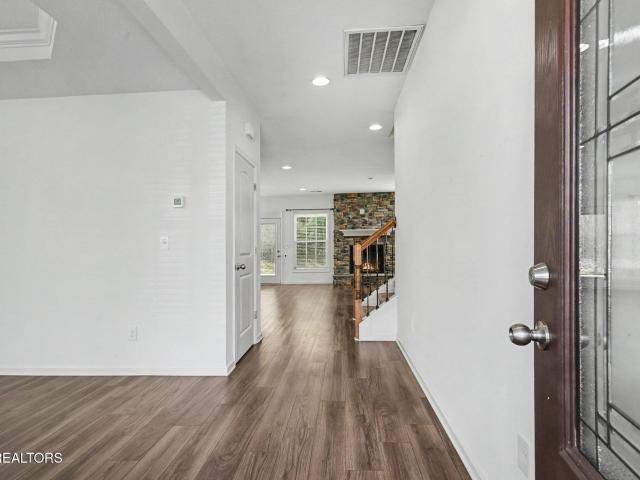
483 houses for sale in Deane Hill

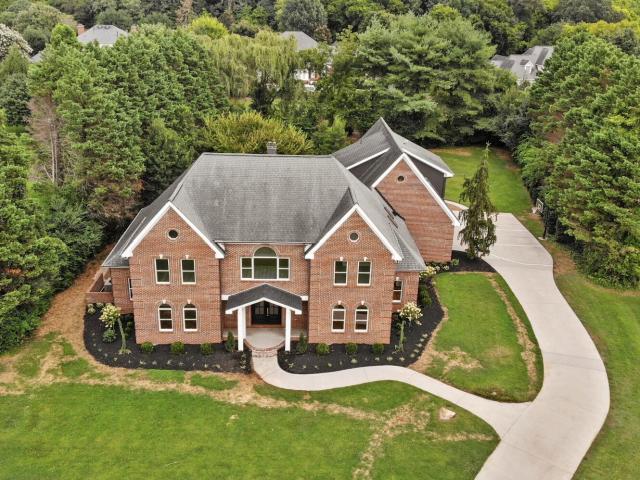
8724 Inlet Drive
View photo
House · for sale
USD 2,290,000
USD 287/sq.ft
New
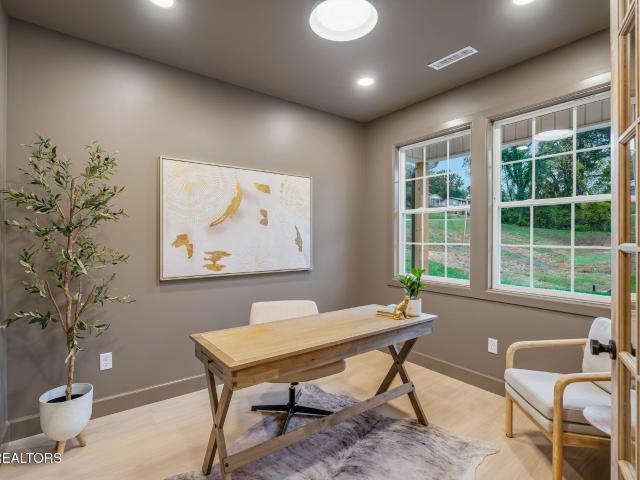
8724 Inlet Drive
Deane Hill
· 7,965 sq.ft · 4 Bedrooms · 3 Baths · House
· Equipped kitchen
Deane Hill · 7,965 sq.ft · 4 Bedrooms · 3 Baths · House · Equipped kitchen
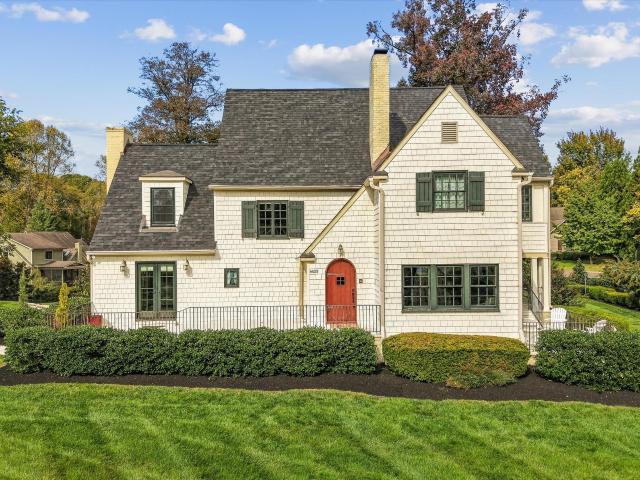
Timeless elegance. Resort-inspired living. An exceptional West Knoxville address. Tucked into a quiet cul-de-sac in prestigious Victoria's Inlet, this remarkable estate pairs refined interiors with a private outdoor retreat near Fort Loudoun Lake. Located off Tooles Bend Road, this intimate waterfront neighborhood features estate-sized homes and virtually no through traffic, offering a peaceful setting just minutes from premier shopping, dining, medical facilities, marinas, golf courses, parks, and the conveniences of Northshore Drive and Pellissippi Parkway. The home is zoned for Rocky Hill Elementary, West Valley Middle, and Bearden High School. Inside, nine-foot ceilings, substantial crown molding, and rich ¾-inch hardwood flooring throughout the main level create an inviting backdrop for everyday living and memorable entertaining. The beautifully renovated chef's kitchen takes center stage with custom cabinetry, a Wolf gas cooktop, Wolf double ovens and microwave, and a 48-inch Sub
USD 2,290,000
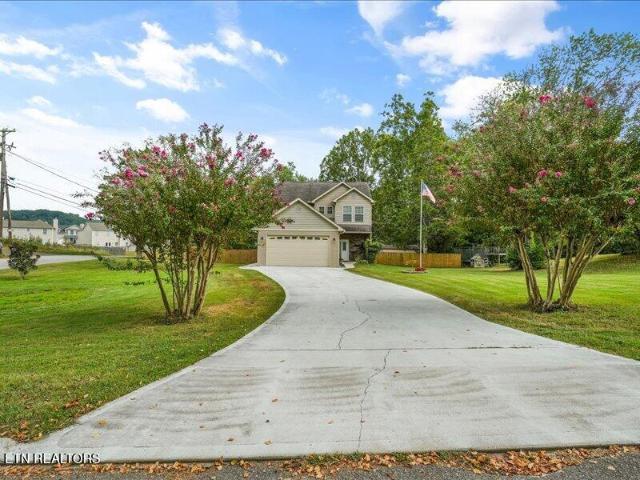
1938 Old Callahan Drive
View photo
House · for sale
USD 319,900
USD 173/sq.ft
New
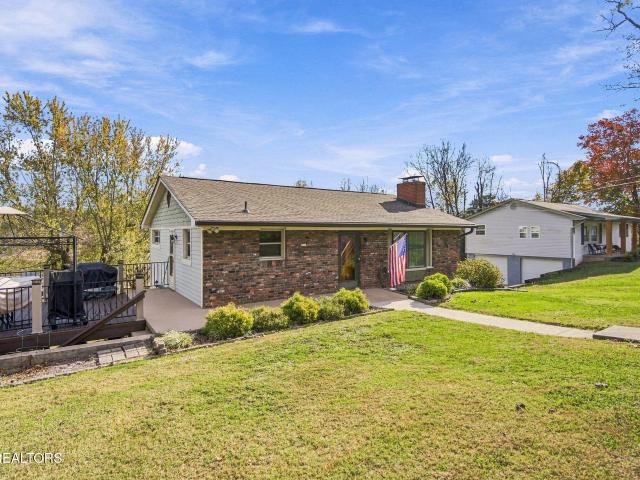
1938 Old Callahan Drive
Deane Hill
· 1,841 sq.ft · 2 Bedrooms · 2 Baths · House
· Parking · Deck · Fireplace · Equipped kitchen · Cellar
Deane Hill · 1,841 sq.ft · 2 Bedrooms · 2 Baths · House · Parking · Deck · Fireplace · Equipped kitchen · Cellar
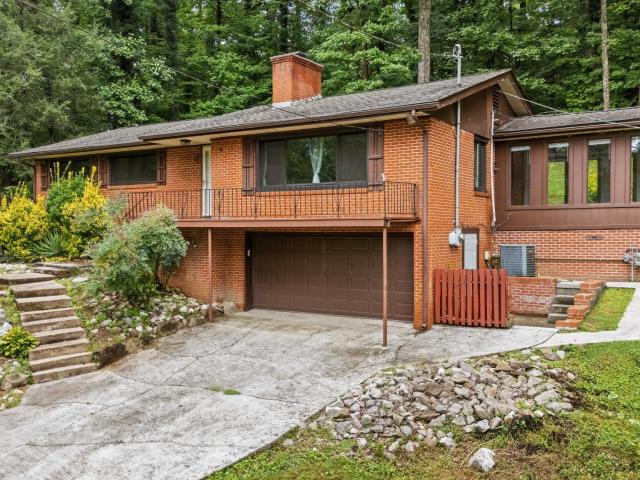
Beautiful, updated, basement rancher! This Home features 2 Bedrooms, 2 Full Bathrooms, Eat-in Kitchen W/Custom Cabinets, Tile Backsplash, Laundry Room and a Basement Recreation Room. This Home also offers Extensive Hardwood Floors, Crown Molding, 2 Wood Burning Fireplaces, 1 Car Garage, 2 (car) Carport, Spacious Deck, and a Large Level Lot! It is Move-In Ready and is a Must See!
USD 319,900
3720 Orangewood Rd
View photo
House · for sale
USD 289,800
USD 292/sq.ft
3720 Orangewood Rd
Deane Hill
· 990 sq.ft · 3 Bedrooms · 1 Bath · House
· Garden · Equipped kitchen · Parking
Deane Hill · 990 sq.ft · 3 Bedrooms · 1 Bath · House · Garden · Equipped kitchen · Parking
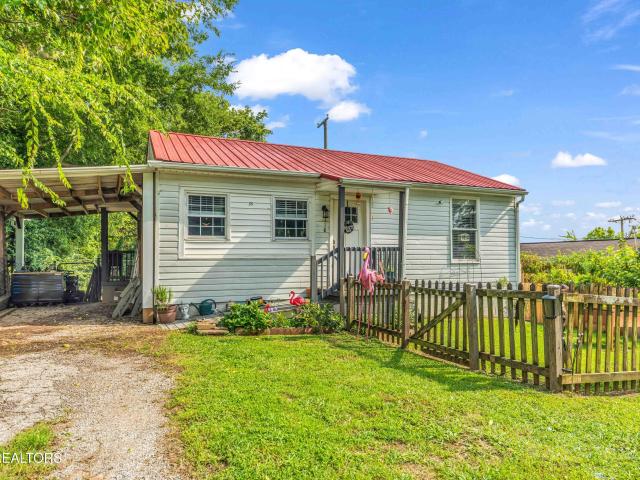
Fresh look. Fresh start. Ready for its next owner! This 3-bedroom, 1-bath Knoxville home is back on the market with a freshly painted interior throughout, giving the entire home a clean, bright, move-in-ready feel. Inside, you'll find easy-care vinyl flooring, a spacious entry, and an updated kitchen featuring newer cabinetry, countertops, and flooring. The functional layout keeps everyday living simple, while a dedicated laundry area in the garage adds convenience without taking up valuable living space. And let's talk parking because this home has plenty of it! A one-car garage PLUS a two-car carport provides covered space for multiple vehicles, storage, hobbies, or all the gear that comes with an active East Tennessee lifestyle. Out back, there's even more to love. The large, flat, fully fenced backyard offers a blank canvas for pets, play, gardening, entertaining, a firepit, or simply enjoying some room to breathe beneath the mature trees. Conveniently located near I-640, you're wi
USD 289,800
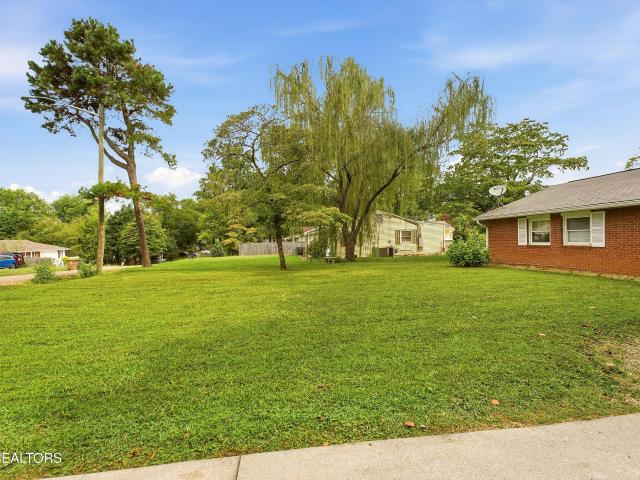
1509 Francis Rd
View photo
House · for sale
USD 415,000
USD 236/sq.ft
1509 Francis Rd
Deane Hill
· 1,755 sq.ft · 3 Bedrooms · 1 Bath · House
· Parking
Deane Hill · 1,755 sq.ft · 3 Bedrooms · 1 Bath · House · Parking
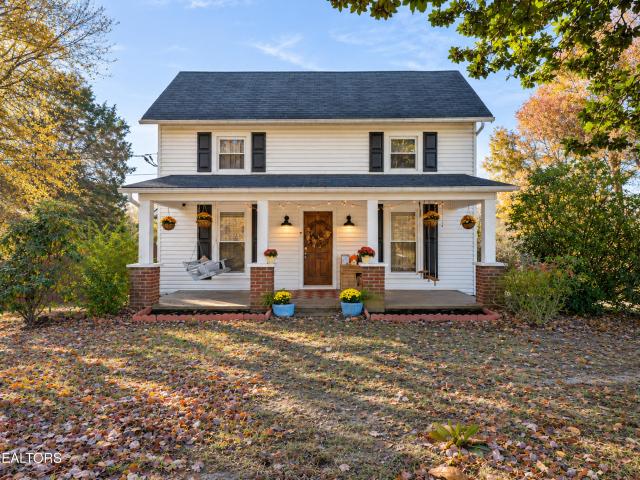
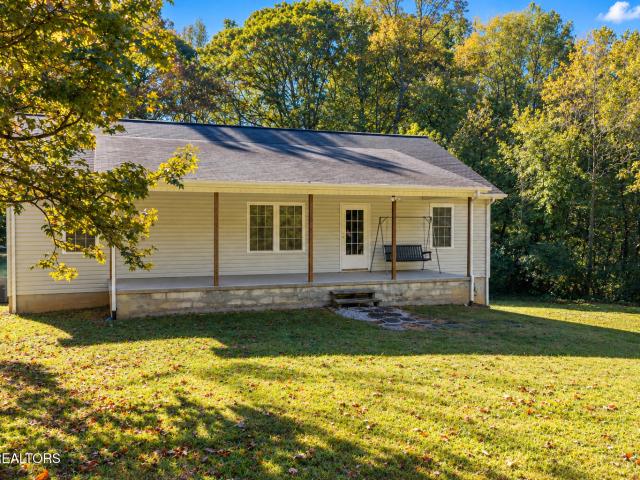
Timeless character. Thoughtful renovations. Over a century of history! Welcome to 1509 Francis Road, a beautifully restored historic home built in 1899, offering the perfect blend of original character, modern conveniences, and timeless charm! Situated on 1.07 acres, this one-of-a-kind property features 3 bedrooms, 1 full bathroom, 1,764 square feet, and a detached 2-car garage with two additional storage rooms. From the moment you arrive, you'll appreciate the inviting covered front porch, complete with double porch swings that pay homage to the home's history. Inside, natural light fills the thoughtfully renovated living spaces, where original doors, historic hardware, and architectural details preserve the character that makes this home so special. Extensive renovations have transformed the main level into a more open, functional layout while honoring the home's original craftsmanship. Structural improvements, updated plumbing and electrical systems, new drywall, updated lighting, a
USD 415,000
4330 Crosby Drive
View photo
House · for sale
USD 540,000
USD 358/sq.ft
4330 Crosby Drive
Deane Hill
· 1,507 sq.ft · 3 Bedrooms · 2 Baths · House
· Patio · Garden · Office room · Fireplace · Equipped kitchen
Deane Hill · 1,507 sq.ft · 3 Bedrooms · 2 Baths · House · Patio · Garden · Office room · Fireplace · Equipped kitchen
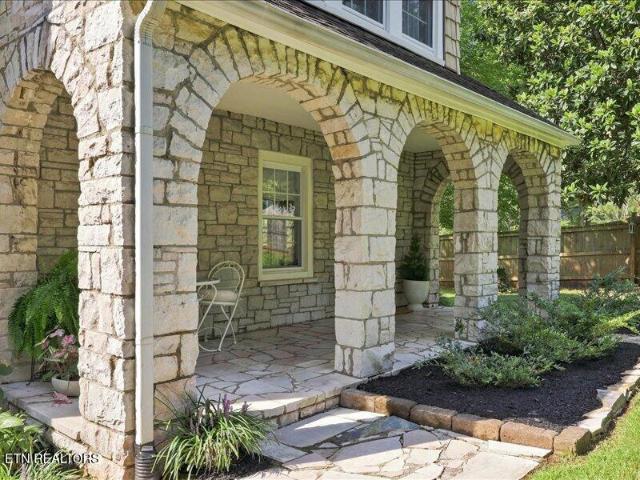
Charming 1940's Stone Cottage in Hollywood Hills/ Bearden! Rich with classic and timeless architecture, this Cape Cod 1509-sf home, situated on a. 37 acre corner lot, boasts a separate Carriage House, an abundance of cozy interior accents and a blend of charm with modern updates. Two stories, three bedroom, two bath, the main level of this home features a beautiful light filled living room with a wood-burning fireplace, a gorgeous formal dining room, and an updated kitchen with stainless steel appliances and an adorable laundry/mudroom plus the guest bathroom with shower. The upper level includes a large primary bedroom with sitting area, exposed brick and large closets with additional built-ins! Two additional bedrooms for guests/ office plus bathroom featuring an original vintage tub completes the interior of this truly special home. The exterior of this nostalgic home is magical with a fully fenced in yard, private brick patio for entertaining, arched front porch, shake shingles, wi
USD 540,000
1708 Cades Cove Rd
View photo
House · for sale
USD 715,000
USD 393/sq.ft
1708 Cades Cove Rd
Deane Hill
· 1,819 sq.ft · 2 Bedrooms · 2 Baths · House
· Deck · Equipped kitchen
Deane Hill · 1,819 sq.ft · 2 Bedrooms · 2 Baths · House · Deck · Equipped kitchen
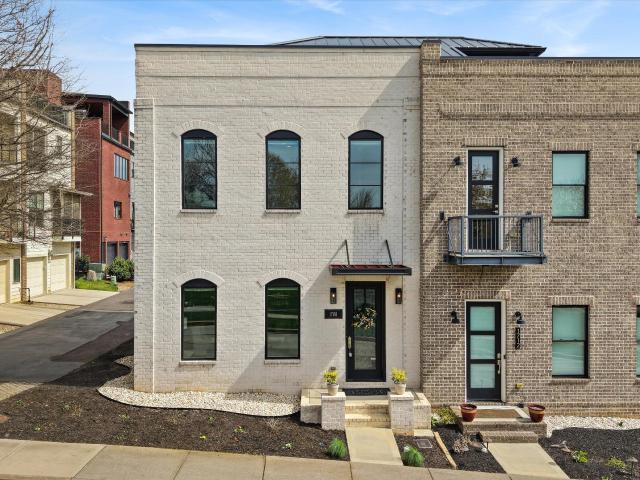
Charleston-inspired charm meets Knoxville living at 1708 Cades Cove in Northshore Town Center. With a private rooftop retreat and beautiful park views from the front and back, this distinctive home offers approximately 1,800 square feet of thoughtfully personalized space. This 2 bed, 2.5 bath end-unit home is at the front of the neighborhood in a prime location, with rare park views from both the front and back. Inside, you'll find beautiful hardwood floors, a custom interior railing, and a thoughtfully designed layout that blends style and functionality. The home has only been lived in for a few months, making it feel practically brand new-especially the upgraded kitchen featuring CAFE appliances, including a gas stove with griddle, marble countertops, soft-close cabinetry, and a spacious pantry. The standout feature is the private rooftop deck, complete with upgraded Great Mats flooring and pre-wired for a TV. Ideal for entertaining or relaxing while taking in the views. The primary
USD 715,000
1104 Burton Rd
View photo
House · for sale
USD 649,000
USD 327/sq.ft
1104 Burton Rd
Deane Hill
· 1,981 sq.ft · 3 Bedrooms · 1 Bath · House
· Garden · Deck · Cellar
Deane Hill · 1,981 sq.ft · 3 Bedrooms · 1 Bath · House · Garden · Deck · Cellar
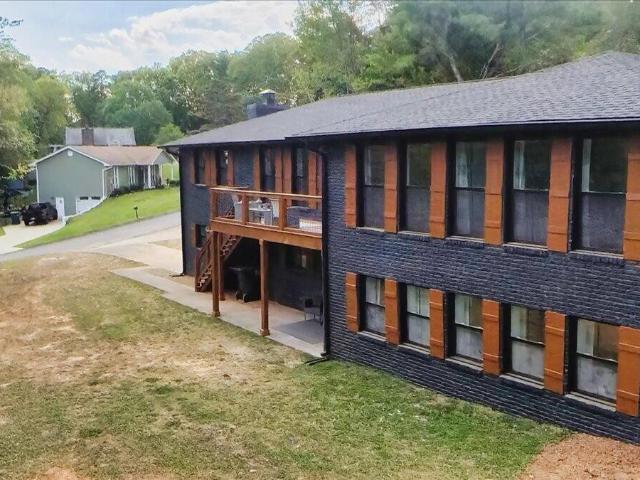
Unexpected charm, timeless character, and inviting spaces at every turn. Tucked into the desirable and centrally located Rocky Hill community, this distinctive basement ranch offers a beautiful blend of traditional architecture with subtle cottage and Craftsman inspired details. With nearly 2,000 square feet, warm hardwood floors, and inviting living spaces, the home exudes a sense of character and individuality that is increasingly hard to find. With three bedrooms and a fourth flex space that could be used as an extra bedroom, this home offers plenty of options. An elevated front porch creates a welcoming first impression, while a spacious basement recreation room offers additional flexibility for entertaining, relaxing, or gathering with family and friends. Outdoors, the oversized backyard is a retreat of its own, featuring a spacious deck and covered gathering area that seamlessly extend the home's living spaces. Whether hosting friends, enjoying quiet mornings, or unwinding in the
USD 649,000
8409 Thornbury Court
View photo
House · for sale
USD 619,000
USD 269/sq.ft
8409 Thornbury Court
Deane Hill
· 2,293 sq.ft · 4 Bedrooms · 2 Baths · House
· Office room · Fireplace · Equipped kitchen
Deane Hill · 2,293 sq.ft · 4 Bedrooms · 2 Baths · House · Office room · Fireplace · Equipped kitchen
Open house on 9/20 Canceled. Home under contract. Dunbarton Oaks is the kind of neighborhood you dream about: where kids run and play in the cul-de sacs, friendly neighbors greet each other on the sidewalks and the community hosts the best neighborhood events! This beautifully updated all-brick home on a quiet cul-de-sac offers the perfect blend of style, comfort, and convenience. The open, light-filled floor plan features a cozy sunken family room with wood-burning fireplace, formal dining room, dedicated office and a beautifully refreshed kitchen with brand-new stainless steel appliances, white cabinetry, and a prep island. New carpet on the main level and stairs and fresh paint throughout make this home truly move-in ready. Newer windows also make the utility bills very low for this size home. The spacious primary suite features a dramatic cathedral ceiling, a large walk-in closet, and an updated bath with a new marble vanity countertop, tile floor and oversized soaking tub. Step ou
USD 619,000
311 Creekview Lane
View photo
House · for sale
USD 345,000
USD 219/sq.ft
311 Creekview Lane
Deane Hill
· 1,572 sq.ft · 2 Bedrooms · 2 Baths · House
· Patio · Equipped kitchen
Deane Hill · 1,572 sq.ft · 2 Bedrooms · 2 Baths · House · Patio · Equipped kitchen
Welcome home to easy, one-level living in the heart of West Knoxville! This move-in ready 2-bedroom, 2-bath ranch offers a bright, open floor plan with fresh updates throughout, including new flooring, fresh paint, and absolutely no carpet. The spacious living area flows seamlessly into the large eat-in kitchen featuring tile flooring and plenty of room for dining and entertaining. Updated Stainless Appliance all convey! The private primary suite is tucked away at the rear of the home and features an en suite bath, walk-in closet, and peaceful views of the patio. A second bedroom and full bath provide flexibility for guests, a home office, or hobbies. Step outside to enjoy your own private paver patio-perfect for morning coffee or relaxing at the end of the day. Ideally located just minutes from shopping, dining, and interstate access, this low-maintenance home combines comfort, convenience, and a fantastic West Knoxville location. Buyer to verify all information including the square f
USD 345,000
926 W Oak Hill Ave
View photo
House · for sale
USD 210,000
USD 185/sq.ft
926 W Oak Hill Ave
Deane Hill
· 1,130 sq.ft · 3 Bedrooms · 2 Baths · House
· Garden · Equipped kitchen · Cellar · Parking
Deane Hill · 1,130 sq.ft · 3 Bedrooms · 2 Baths · House · Garden · Equipped kitchen · Cellar · Parking
Single level home with covered porches available for a great price! This home has new vinyl siding, new roof, HVAC less than 5yrs old, and some new windows. The main bathroom has been updated with new tub, toilet and vanity. The home is spacious with a large living room, and open kitchen area. There are 3 bedrooms and 2 full baths. The large backyard area backs up to the alley way. Offering lots of potential for a homeowner to add additional parking. There is an unfinished basement with separate rear entrance too that would be a. *great investment opportunity to finish this space as rental income*. Home is occupied by renters. See agent notes for rental contract/questions before calling or texting. Use Brokerbay for showings
USD 210,000
412 Mayfield Ave
View photo
House · for sale
USD 359,900
USD 192/sq.ft
412 Mayfield Ave
Deane Hill
· 1,873 sq.ft · 4 Bedrooms · 3 Baths · House
· Office room · Gym · Equipped kitchen
Deane Hill · 1,873 sq.ft · 4 Bedrooms · 3 Baths · House · Office room · Gym · Equipped kitchen
Welcome to 412 Mayfield Avenue SW, where thoughtful updates, beautiful design, and a flexible floor plan come together just 10 minutes from Downtown Knoxville! This stunning 4-bedroom, 3-bath home also features a versatile flex space, perfect for a home office, playroom, gym, or additional living area. A standout feature is the private primary wing, complete with an en-suite bath and a gorgeous built-in closet system that adds both style and function. With TWO en-suite bedrooms, this home offers a layout that works beautifully for guests, multigenerational living, or anyone looking for a little extra privacy. Inside, nearly every space has been refreshed with a gorgeous, cohesive aesthetic. Enjoy brand-new flooring, a completely updated kitchen, new bathroom tile and vanities, and a brand-new HVAC system and 50-gal hot water heater. The finishes feel fresh and elevated while still making the home warm and inviting. With four bedrooms, a flex space, three full baths, two en-suites, and
USD 359,900
719 NW Murray Drive Rd
View photo
House · for sale
USD 435,000
719 NW Murray Drive Rd
Deane Hill
· House
Deane Hill · House
Value-add multifamily opportunity in Knoxville featuring four residential units with a mix of two 2BR/1BA and two 1BR/1BA units. The approximately 3,256-square-foot building sits on approximately 0.52 acres and offers an opportunity for an investor to complete renovations and reposition the property. Three of the four units have been cleared and primed, leaving a largely blank canvas for a new owner to complete finishes to their specifications. One unit remains occupied under a one-year lease, with the remaining three units currently vacant. Significant capital improvements have been completed in recent years, including a newer roof, upgraded electrical service boxes, and new concrete and gutters, along with landscape cleanup and preparation of the vacant units for renovation. The owner's improvement schedule identifies the roof, electrical service, concrete, unit preparation, landscape cleanup, and gutters among the recent work completed at the property. With much of the initial prepa
USD 435,000
9705 Walking Stick Drive
View photo
House · for sale
USD 715,000
USD 260/sq.ft
9705 Walking Stick Drive
Deane Hill
· 2,745 sq.ft · 5 Bedrooms · 3 Baths · House
· Fireplace · Equipped kitchen
Deane Hill · 2,745 sq.ft · 5 Bedrooms · 3 Baths · House · Fireplace · Equipped kitchen
The Talk of the Town-This is the kind of home that will get everyone talking and a tad jealous. The thoughtfully designed main level features a spacious, open-concept kitchen with living area, perfect for entertaining or enjoying a quiet evening at home. Cozy up to the beautiful stone fireplace perfect for fall evenings while football plays on the big screen. The stunning kitchen boasts a large quartz island, offering the perfect gathering spot for lazy Saturday morning breakfast, casual meals, and hosting friends and family. A formal dining room adds an elegant touch for special occasions. A main-level bedroom and full bath provide ideal accommodations for guests or multigenerational living. Retreat upstairs to the expansive primary suite, a true private sanctuary featuring a spa inspired en-suite bath with a large glass-enclosed shower and a relaxing soaking tub. The oversized walk-in closet offers plenty of room to organize and enjoy your wardrobe. Three additional guest bedrooms an
USD 715,000
1534 Ridge Climber Rd
View photo
House · for sale
USD 6,299,000
USD 2,378/sq.ft
1534 Ridge Climber Rd
Deane Hill
· 2,648 sq.ft · 4 Bedrooms · 3 Baths · House
· Patio · Garden · Office room · Equipped kitchen
Deane Hill · 2,648 sq.ft · 4 Bedrooms · 3 Baths · House · Patio · Garden · Office room · Equipped kitchen
Location, Location, Location! Welcome to the desirable Westland Oaks community in the heart of West Knoxville! Enjoy convenient access to excellent schools, shopping, dining, parks, lakes, and everyday amenities. This beautiful Dogwood floor plan offers a spacious and functional layout featuring a guest bedroom on the main level, a versatile flex room perfect for a home office or formal dining area, and an inviting open-concept living space. The well-appointed kitchen features a center island with breakfast seating, a walk-in pantry, and seamless access to the spacious family room. Upstairs, enjoy a generous loft and three additional bedrooms, including the primary suite with two walk-in closets. Relax and unwind on the covered back patio overlooking the private backyard. Previously utilized as a rental property, this home features fresh interior paint and refreshed landscaping, making it an excellent opportunity for both homeowners and investors. Move-in ready and waiting for its next
USD 6,299,000
26182 Shaler Lane
View photo
House · for sale
USD 399,900
USD 148/sq.ft
26182 Shaler Lane
Deane Hill
· 2,691 sq.ft · 3 Bedrooms · 1 Bath · House
· Equipped kitchen · Parking · Cellar
Deane Hill · 2,691 sq.ft · 3 Bedrooms · 1 Bath · House · Equipped kitchen · Parking · Cellar
This property includes two lots. Spacious 2,700 sq ft basement ranch on 1.25 acres at the end of a quiet cul-de-sac. Bright, freshly painted, light-filled home with 3 bedrooms, 1 full bath and 2 half baths, and newly installed Andersen windows. The main level features a welcoming living area, formal dining room, well-sized kitchen, three bedrooms, a full bath and a half bath. The fully renovated finished basement adds a large rec room, half bath, laundry, and abundant storage, plus a workshop/garage-style space. Hardwood, LVP and tile flooring flow throughout. The second lot includes a heated and cooled barn garage with a lean-to carport. Ideal for hobbies, a small repair shop, or extra storage. Additional upstairs storage and flexible spaces increase functionality. Conveniently located: about 10 minutes to UT, 15 minutes to downtown and the airport, and close to local lakes and the river, with easy access from Alcoa Highway to Maloney Road and Maryville Pike. Privacy, convenience, and
USD 399,900
2300 Alberta Drive
View photo
House · for sale
USD 394,900
USD 258/sq.ft
2300 Alberta Drive
Deane Hill
· 1,528 sq.ft · 2 Bedrooms · 2 Baths · House
· Garden · Parking · Cellar
Deane Hill · 1,528 sq.ft · 2 Bedrooms · 2 Baths · House · Garden · Parking · Cellar
Double the space, double the possibilities! Welcome to 2300 Alberta Drive, where privacy, convenience, and versatility come together on nearly 3 acres! This custom-built, one-owner basement rancher offers an incredible combination of comfortable living space, abundant storage, and room to enjoy both indoors and out. Designed with flexibility in mind, the home features a split-bedroom floor plan with two primary suites, each complete with its own private bathroom. Enjoy the outdoors from two covered porches, one in the front and one in the back, overlooking the spacious property. A fenced portion of the backyard provides a dedicated area for pets, while the expansive acreage offers plenty of room for outdoor activities, gardening, and more. Need space for vehicles, equipment, or hobbies? You'll find it here! With two driveways, an attached garage, and an impressive 34' x 24' detached garage featuring separate electrical service and garage doors, the possibilities are endless. An extra-t
USD 394,900
9315 Barrington Blvd
View photo
House · for sale
USD 379,000
USD 237/sq.ft
9315 Barrington Blvd
Deane Hill
· 1,593 sq.ft · 3 Bedrooms · 2 Baths · House
· Garden · Deck · Fireplace · Equipped kitchen · Cellar
Deane Hill · 1,593 sq.ft · 3 Bedrooms · 2 Baths · House · Garden · Deck · Fireplace · Equipped kitchen · Cellar
Welcome to 9315 Barrington Blvd, where thoughtful updates, timeless finishes, and inviting spaces come together to create the perfect place to call home. This beautifully maintained 3-bedroom, 2.5-bath home is completely move-in ready, featuring new interior paint (July 2026) and a brand-new roof (2025), giving you peace of mind from day one. Inside, you'll find quality finishes throughout, including KraftMaid cabinetry, quartz countertops, and a blend of tile and hardwood flooring that adds both style and durability. The kitchen refrigerator and microwave are brand new as well. The spacious layout offers comfortable everyday living while providing plenty of room to entertain. The walkout basement has a woodburning fireplace and pool table, laundry room and half bath. Step outside to the expansive back deck, the perfect spot for grilling, hosting friends, or simply enjoying your morning coffee while overlooking the fully fenced backyard. As an added bonus, the refrigerator and pool tab
USD 379,000
3408 Old Settlers Tr
View photo
House · for sale
USD 650,000
USD 185/sq.ft
3408 Old Settlers Tr
Deane Hill
· 3,509 sq.ft · 4 Bedrooms · 3 Baths · House
· Deck · Fireplace · Cellar
Deane Hill · 3,509 sq.ft · 4 Bedrooms · 3 Baths · House · Deck · Fireplace · Cellar
Welcome to 3408 Old Settlers Trail, nestled in the desirable Lakemoor Hills community! Situated on a wooded cul-de-sac lot, this spacious home offers a wonderful combination of character with beautiful scenery, privacy and versatile living spaces. Featuring 4 bedrooms, 3 full baths, and approximately 3,519 square feet, the home provides plenty of room for everyday living and entertaining. Cozy up to a wood burning stone fireplace in the great room with soaring cathedral ceiling and scenic views. Standout features of this home is the main level living and the finished walkout basement with its own separate entrance, offering exciting possibilities for a private guest suite, multigenerational living, or potential rental income opportunity! This flexible space provides added value and versatility for a variety of lifestyles. Enjoy the peaceful wooded surroundings from almost every room or deck. Conveniently located near downtown Knoxville, the University of Tennessee, shopping, and dining
USD 650,000
7900 Wheatland Drive
View photo
House · for sale
USD 419,900
USD 228/sq.ft
7900 Wheatland Drive
Deane Hill
· 1,841 sq.ft · 3 Bedrooms · 2 Baths · House
· Deck · Equipped kitchen · Parking
Deane Hill · 1,841 sq.ft · 3 Bedrooms · 2 Baths · House · Deck · Equipped kitchen · Parking
Rare find in Karns! A ½ acre private & level lot, newer construction in the heart of it all! Functional open floor plan features an expansive great room which opens to a spacious eat-in kitchen featuring granite countertops, a tile backsplash, stainless-steel appliances, abundant cabinetry, a large pantry and bar seating. Hardwood and tile flooring extend throughout the main level, with hardwood stairs continuing into the upstairs hallway and loft area. The spacious primary suite offers a huge walk-in closet and a newly tiled walk-in shower. Additional highlights include upgraded bathrooms with tile flooring, new carpet in the upstairs bedrooms, neutral paint, new light fixtures, a laundry room with utility sink and storage, and an oversized garage with a convenient pedestrian door. Outside, enjoy an established neighborhood with mature landscaping and no HOA, a completely level and fenced half-acre corner lot, a storage shed, and a spectacular 300-square-foot deck with a partially cov
USD 419,900
1757 Nathans Cove Way
View photo
House · for sale
USD 574,900
USD 237/sq.ft
1757 Nathans Cove Way
Deane Hill
· 2,422 sq.ft · 4 Bedrooms · 2 Baths · House
· Fireplace · Equipped kitchen
Deane Hill · 2,422 sq.ft · 4 Bedrooms · 2 Baths · House · Fireplace · Equipped kitchen
Please navigate to 4501 Lonas Drive, Knoxville, TN 37909 to find the neighborhood. Lender fee waived plus $10,000 toward closing costs with preferred lender. Introducing a brand new modern farmhouse where refined comfort meets contemporary style in a new West Knoxville enclave, offering an exceptional opportunity for those with a discerning eye for quality and proportion. From the street, board and batten siding, natural stone accents, a covered front porch, and a rich wood front door give the home a grounded, classic presence that feels both familiar and current. Step inside, where the open-concept main level flows from the living area through the dining space and into the kitchen, with light wood-toned flooring running throughout and grounding each room in authentic warmth underfoot. A sleek linear fireplace anchors the living area, while a wall of windows and an oak-railed staircase add character without excess. The kitchen is the true heart of this home, where crisp white shaker ca
USD 574,900
1610 Pinebark Drive
View photo
House · for sale
USD 615,000
USD 167/sq.ft
1610 Pinebark Drive
Deane Hill
· 3,670 sq.ft · 5 Bedrooms · 4 Baths · House
· Equipped kitchen · Cellar
Deane Hill · 3,670 sq.ft · 5 Bedrooms · 4 Baths · House · Equipped kitchen · Cellar
Seller is offering a 3-2-1 rate buy down or $15,000 towards buyer closing costs. The only home in Knoxville with 2 separate living spaces with ZERO STEPS going into either one. The upper level consists of 4 bedrooms and 2 bathrooms, wide-open kitchen/dining/living room, and laundry room. The lower level has 2 bedrooms, 2 full bathrooms, kitchen/dining/living room, and a laundry room. The basement can be accessed from the main level by a set of stairs. Use the lower level for an in-law suite, college student, short or long term rental. Everything in the home is new except for the HVAC
USD 615,000
118 Cedar Ave
View photo
House · for sale
USD 240,000
USD 314/sq.ft
118 Cedar Ave
Deane Hill
· 764 sq.ft · 2 Bedrooms · 1 Bath · House
· Garden · Equipped kitchen
Deane Hill · 764 sq.ft · 2 Bedrooms · 1 Bath · House · Garden · Equipped kitchen
Two bedroom, one bath ranch house with fenced yard close to I-275 and Central Avenue near Happy Hollow, minutes to Merchants Road and downtown Knoxville. Laminate, hardwood, and tile floors. Kitchen has stainless appliance. Bathroom is updated with tile floors and bath with solid sink countertops. This home is convenient to shopping, restaurants, and everything Knoxville has to offer
USD 240,000
529 Confederate Drive
View photo
House · for sale
USD 289,000
USD 227/sq.ft
529 Confederate Drive
Deane Hill
· 1,270 sq.ft · 3 Bedrooms · 2 Baths · House
· Equipped kitchen
Deane Hill · 1,270 sq.ft · 3 Bedrooms · 2 Baths · House · Equipped kitchen
Two Story with 3 bedroom and 2.5 baths. Laminated wood floors in Kitchen and eat in area and Livingroom. Center Island, updated windows. Stackable washer and dryer Screened Porch for morning Coffee. This Property MAY Qualify for Seller Financing (Vendee). If property was built prior to 1978, Lead Based Paint Potentially exist. Tax records show home built in 1984
USD 289,000
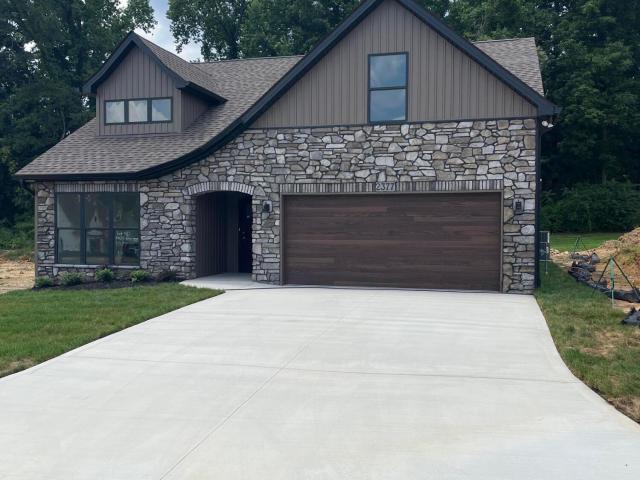
2377 Lena George Lane
View photo
House · for sale
USD 556,785
USD 257/sq.ft
2377 Lena George Lane
Deane Hill
· 2,164 sq.ft · 4 Bedrooms · 3 Baths · House
· Patio · Garden · Office room · Fireplace · Equipped kitchen
Deane Hill · 2,164 sq.ft · 4 Bedrooms · 3 Baths · House · Patio · Garden · Office room · Fireplace · Equipped kitchen
Experience elevated new construction with the Cypress Chateau by Worley Builders-where thoughtful design meets refined craftsmanship. This luxury floor plan offers a private bonus suite featuring a full bath and walk-in closet, delivering exceptional flexibility for guests, a home office, or expanded living. The main living space is anchored by a dramatic 55' electric fireplace framed with a 6'6' cultured brick or stone surround and custom floating shelves, creating a sophisticated focal point. Expansive triple windows with striking black frames fill the space with natural light, while upgraded Generation Lighting fixtures and a farmhouse-inspired exterior lighting package enhance the home's architectural presence. A double-view garden door with blinds between the glass opens to a generous 10' x 20' walk-out concrete patio, ideal for seamless indoor-outdoor living. The chef-inspired kitchen showcases 39' Kemper cabinetry with crown molding, soft-close doors and drawers, designer hardwa
USD 556,785
9307 Ashmeade Rd
View photo
House · for sale
USD 474,900
USD 274/sq.ft
9307 Ashmeade Rd
Deane Hill
· 1,733 sq.ft · 4 Bedrooms · 3 Baths · House
· Garden · Equipped kitchen · Swimming pool
Deane Hill · 1,733 sq.ft · 4 Bedrooms · 3 Baths · House · Garden · Equipped kitchen · Swimming pool
Some homes just seem to have a little something for everyone, and this inviting West Knoxville home is certainly one of them! Tucked away at 9307 Ashmeade Road, this four-bedroom, three bathroom home offers a wonderful combination of comfortable living spaces, thoughtful updates, and a backyard that feels like your very own summertime getaway. The in-ground swimming pool is ready for many more seasons of enjoyment, with a brand new liner and motor installed in 2026! Step inside to discover beautiful hardwood floors and a spacious main level living area that flows effortlessly into the kitchen and dining space, creating an inviting layout that feels both open and comfortable. A sliding glass door welcomes an abundance of natural light into the living space, making it feel bright and airy while offering a lovely connection to the outdoors. The kitchen feels right at home whether you're preparing a quiet dinner or hosting a house full of friends, with stylish cabinetry, granite countertop
USD 474,900
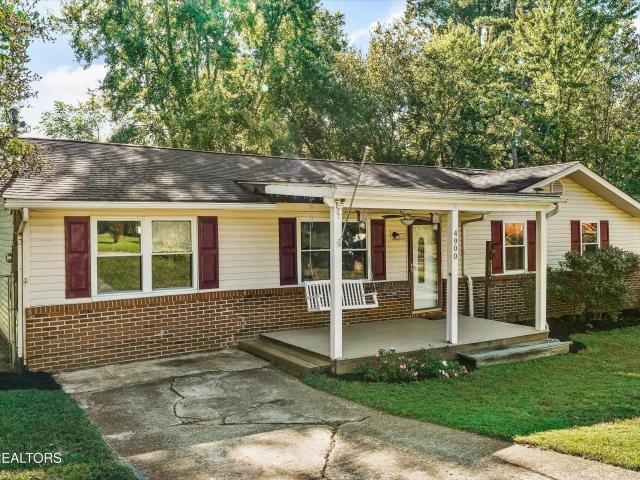
4900 Palmwood Drive
View photo
House · for sale
USD 289,900
USD 215/sq.ft
4900 Palmwood Drive
Deane Hill
· 1,345 sq.ft · 3 Bedrooms · 1 Bath · House
· Office room
Deane Hill · 1,345 sq.ft · 3 Bedrooms · 1 Bath · House · Office room
Welcome home to this charming, beautifully updated 3-bedroom, 1.5-bath home that perfectly blends timeless character with modern comfort! Full of warmth and personality, this home offers the best of both worlds, featuring thoughtful updates while preserving the details that make it truly special. With three inviting bedrooms and a versatile bonus room, there's plenty of space for a home office, playroom, guest space, or whatever best suits your lifestyle. Whether you enjoy swinging on the covered front porch, or sitting by the fire pit in the back, you have plenty of outdoor space for hosting and relaxing. This well-maintained property also features a fully encapsulated crawl space with a transferable foundation warranty, giving you peace of mind for years to come
USD 289,900
3334 Johnston St
View photo
House · for sale
USD 174,900
USD 108/sq.ft
3334 Johnston St
Deane Hill
· 1,615 sq.ft · House
Deane Hill · 1,615 sq.ft · House
ATTENTION INVESTORS*Investment opportunity with TWO separate rental units! Conveniently located at 3334 Johnston Street, this income-producing property offers excellent potential for investors looking to expand their portfolio or add an investment with immediate rental income. The property features two separate living spaces, including an upstairs unit with 3 bedrooms and 1 full bath, and a downstairs unit with 1 bedroom and 1 full bath. Both units are currently rented on month-to-month leases, providing income from day one. Each unit also offers its own washer and dryer connections for added convenience. Ideally situated with easy access to the interstate, downtown, shopping, dining, and everyday conveniences, this property offers a desirable location for tenants. Whether you're looking to continue renting both units or explore the possibilities this property has to offer, this is an amazing opportunity worth considering! Schedule your showing today (advanced notice required)!
USD 174,900
7606 Red Bay Way
View photo
House · for sale
USD 514,000
USD 367/sq.ft
7606 Red Bay Way
Deane Hill
· 1,399 sq.ft · 3 Bedrooms · 2 Baths · House
· Fireplace · Equipped kitchen
Deane Hill · 1,399 sq.ft · 3 Bedrooms · 2 Baths · House · Fireplace · Equipped kitchen
A Sophisticated Expression of Comfort & Style | 7606 Red Bay Way Beautifully reimagined with an appreciation for timeless design and effortless living, this exceptional West Knoxville residence offers a refined blend of modern updates, inviting interiors, and understated elegance. Designed around the ease of single-level living, the three-bedroom, two-bath home welcomes you with thoughtfully refreshed spaces and a sense of warmth that feels both polished and inviting. At the heart of the home, the beautifully updated kitchen features granite countertops, a gas range, and stylish finishes, flowing seamlessly into the dining and family room. Here, a fireplace creates an intimate focal point, bringing warmth and character to the living experience. The beautifully renovated baths continue the home's elevated aesthetic, featuring tile showers, contemporary vanities, and carefully selected finishes. Updated lighting, fresh interior paint, and attractive flooring further enhance the home's co
USD 514,000
6623 Colonial Forest Lane
View photo
House · for sale
USD 1,650,000
USD 374/sq.ft
6623 Colonial Forest Lane
Deane Hill
· 4,402 sq.ft · 4 Bedrooms · 3 Baths · House
· Equipped kitchen
Deane Hill · 4,402 sq.ft · 4 Bedrooms · 3 Baths · House · Equipped kitchen
Tucked away in a private cul-de-sac within the Forest Brook neighborhood of West Knoxville, this prominent home sits perfectly on a double lot, close to an acre, featuring a lush lawn and manicured back lit landscaping that is just as beautiful at night as it is during the day! When you first walk into the vaulted foyer, you know it's going to be a special place! Rich hardwoods, custom architectural details, and a neutral palette combine to create a serene atmosphere that is both luxurious and comfortable. The main house boasts a spacious eat-in kitchen and offers all the amenities of a gourmet chef's dream! Decor appliances include a gas cook top stove, double ovens, warming drawer, convection oven, built-in ice maker, wine refrigerator, large island, and abundant counter space. And if that's not enough. The main kitchen then flows into the butler's pantry with additional double refrigerators and an extra oven with storage galore! A formal dining area is situated between the kitchen a
USD 1,650,000
1420 Buxton Drive
View photo
House · for sale
USD 448,000
USD 168/sq.ft
1420 Buxton Drive
Deane Hill
· 2,659 sq.ft · 3 Bedrooms · 2 Baths · House
· Office room · Parking · Cellar
Deane Hill · 2,659 sq.ft · 3 Bedrooms · 2 Baths · House · Office room · Parking · Cellar
Back on the market! Here's another opportunity to make this home yours! Welcome to this beautifully refreshed basement rancher in the heart of West Knoxville! Offering 3 bedrooms, 2.5 baths, and 2,664 square feet, this brick home delivers an impressive amount of space, versatility, and value. Perched on a beautiful lot in an established neighborhood, the home features a convenient driveway leading directly to the garage and a layout that works equally well as a primary residence or investment opportunity. Inside, you'll find spacious living areas, thoughtful updates, and plenty of room to make the home your own. The finished basement adds a whole additional level of usable living space and is perfect for entertaining, movie nights, a game room, home office, or additional guest space. With multiple gathering areas and a functional floor plan, there is room for everyone without sacrificing comfort. Located in the desirable Bearden area of West Knoxville, this home is especially appealing
USD 448,000

Get email alerts

Don't miss out: be the first to know about new properties

The alert was correctly created

On subscribing you accept the conditions of use and the privacy policy
Alert
Receive new ads in your inbox
Save this search
Receive alerts for new listings

We'll send you an email when we have new properties for: "Houses for sale in Deane Hill"

The alert was correctly created

Greenwood Heights, Knoxville city District 1 Knox County Tennessee
Wooded Acres, Knoxville city District 1 Knox County Tennessee
Get email alerts and be the first to see new listings
Required field
On subscribing I accept the terms of the privacy policy
Perfect! You'll soon start receiving new listings via email
Alert
Receive an email when we have new ads for Houses for sale in Deane Hill
Save this search
Filters

Bedrooms

Size (sq.ft)

sq.ft
sq.ft

Price

USD
USD

Property type

Bathrooms

Clear all filters
Receive notifications when new entries are published.