399 houses for sale in Northshore Woods

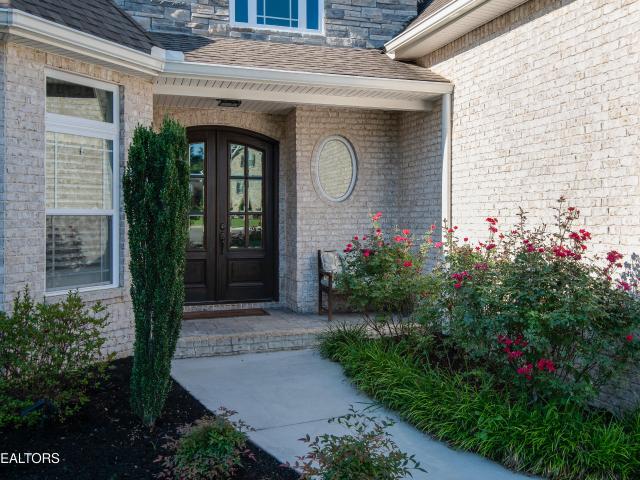
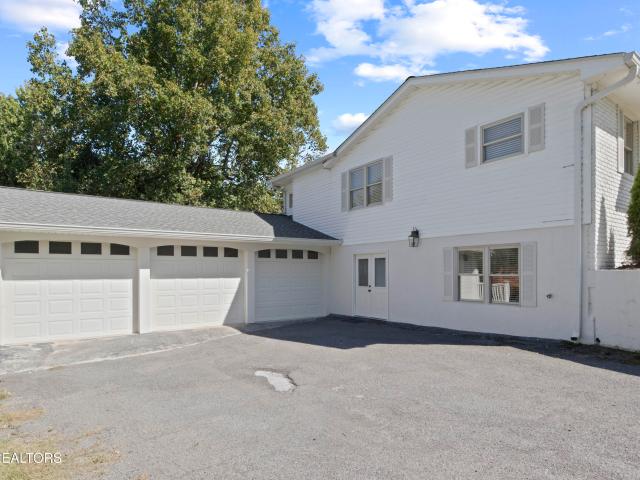
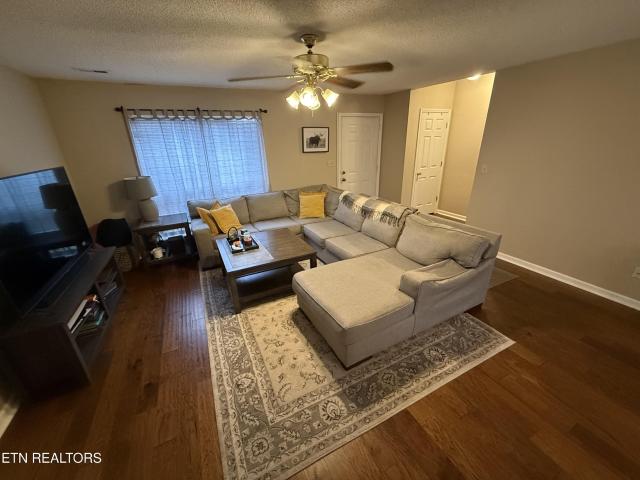
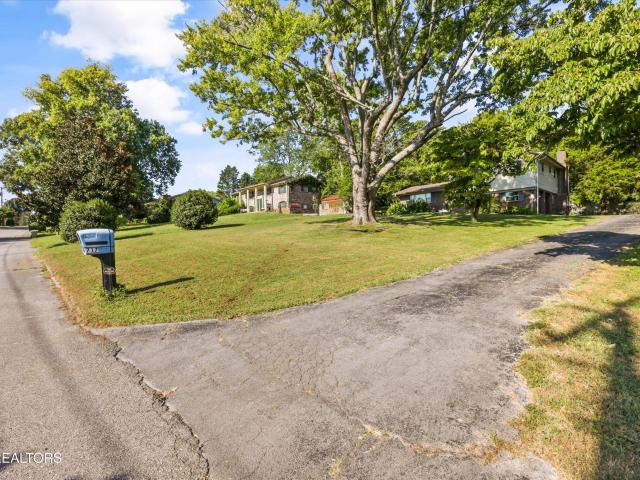
Night Cap Ln
View photo
House · for sale
Request Details
Updated
Night Cap Ln
Northshore Woods
· 2,239 sq.ft · 4 Bedrooms · 2 Baths · House
Northshore Woods · 2,239 sq.ft · 4 Bedrooms · 2 Baths · House
This home is in preforeclosure, which means the homeowner is in default (missed payments). Therefore, there could be an opportunity to strike a great deal with the owner and the bank
Request Details
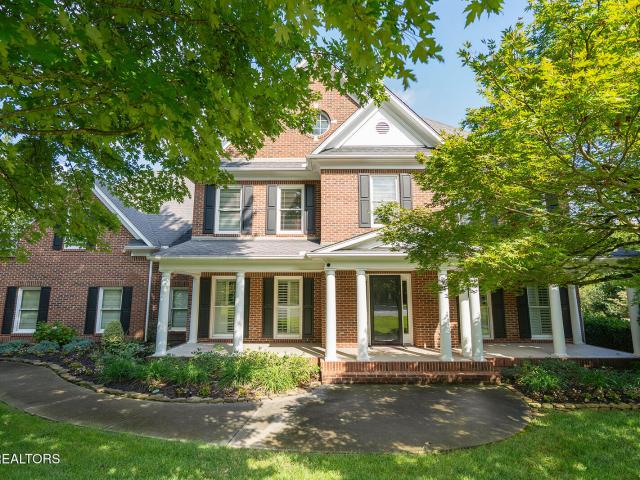
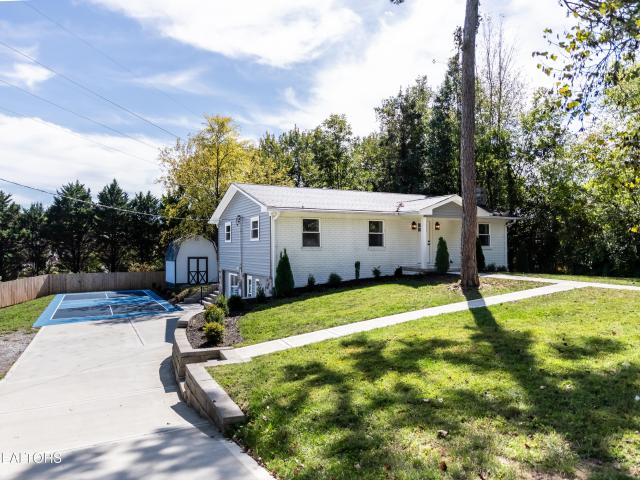
8400 Woodbrook Drive
View photo
House · for sale
USD 619,900
USD 245/sq.ft
8400 Woodbrook Drive
Northshore Woods
· 2,530 sq.ft · 4 Bedrooms · 3 Baths · House
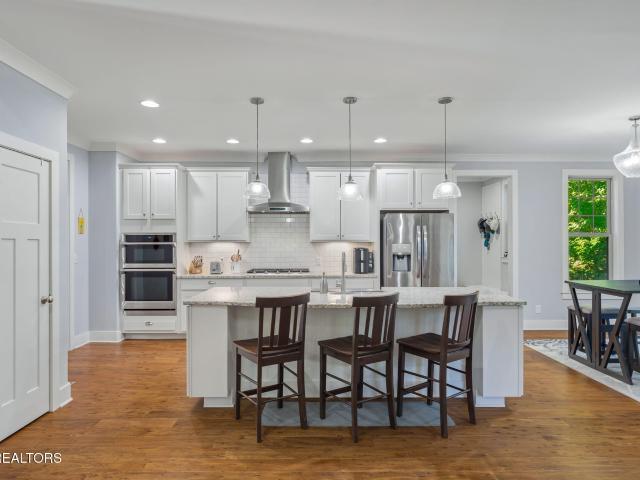
· Equipped kitchen
Northshore Woods · 2,530 sq.ft · 4 Bedrooms · 3 Baths · House · Equipped kitchen
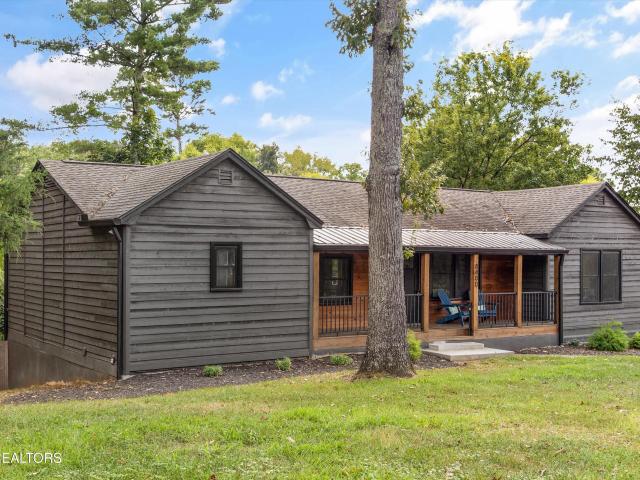
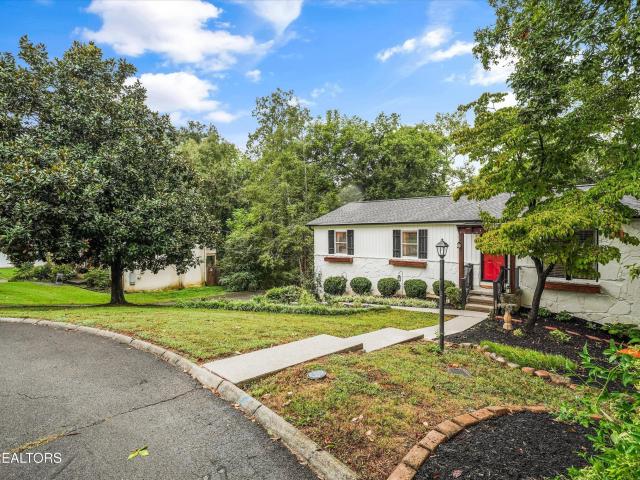
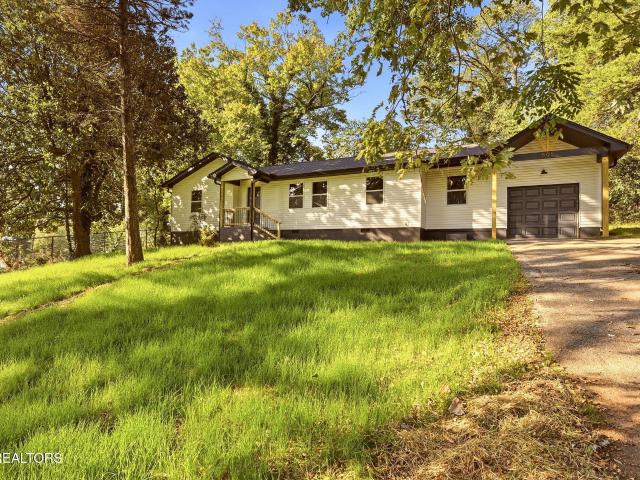
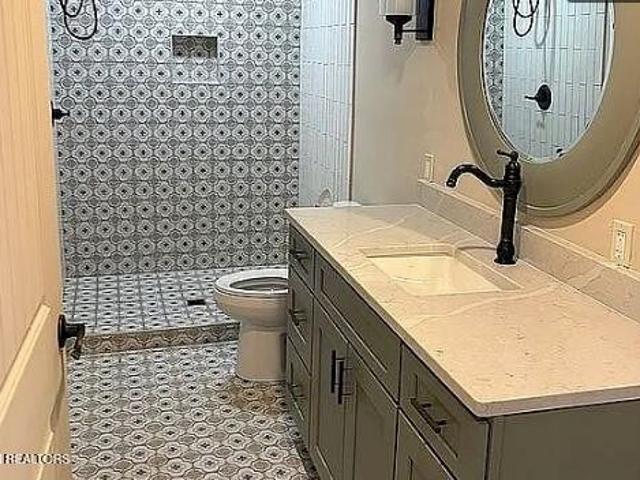
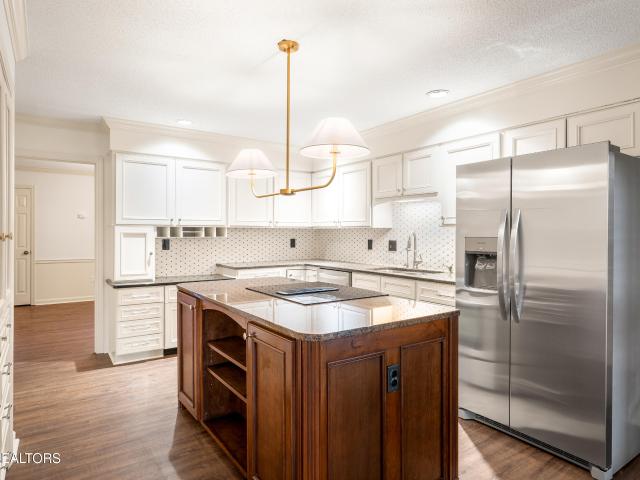
Completely remodeled modern beauty in the heart of West Knoxville! Situated on a large, landscaped corner lot in a well-kept subdivision. This stunning home offers the perfect combination of modern style, functionality, and convenience-just minutes from exceptional shopping, dining, entertainment, and everything West Knoxville has to offer. Step inside to discover a thoughtfully renovated interior featuring Hardwood flooring throughout the home and beautifully tiled bathrooms. The main level offers three spacious bedrooms and two full bathrooms, including an incredible primary suite with a stunning spa-inspired bathroom that feels like your own private retreat. The heart of the home is the chef's kitchen, designed to impress and made for everything from quiet mornings to entertaining family and friends. With its modern finishes and inviting atmosphere, you may never want to leave! Downstairs, a separate living area provides incredible flexibility for guests, extended family, a roommate
USD 619,900
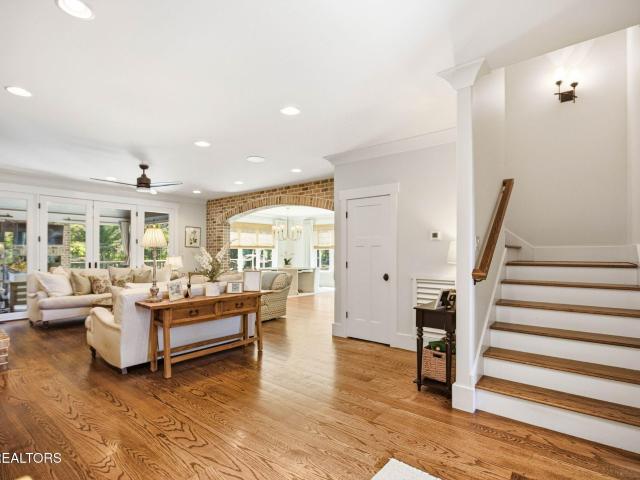
1336 Sumac Drive
View photo
House · for sale
USD 325,000
USD 295/sq.ft
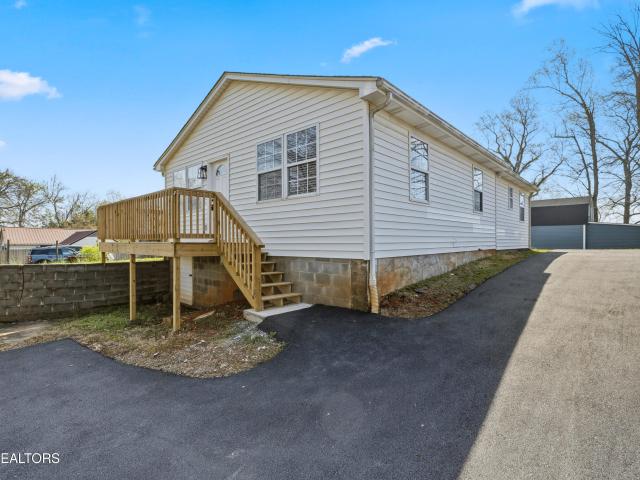
1336 Sumac Drive
Northshore Woods
· 1,098 sq.ft · 3 Bedrooms · 1 Bath · House
· Patio · Garden · Deck · Fireplace · Parking
Northshore Woods · 1,098 sq.ft · 3 Bedrooms · 1 Bath · House · Patio · Garden · Deck · Fireplace · Parking
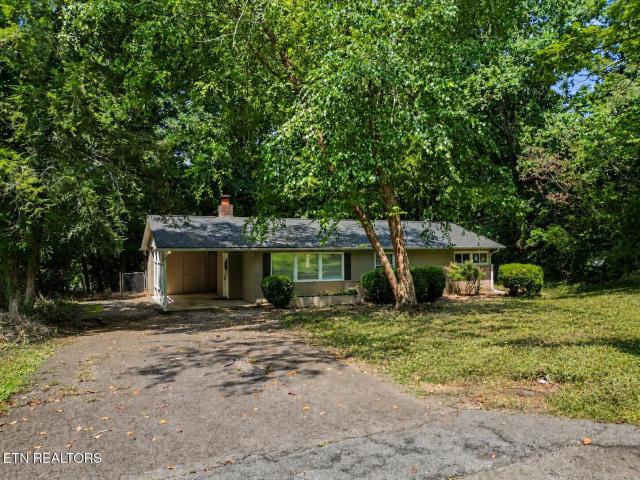
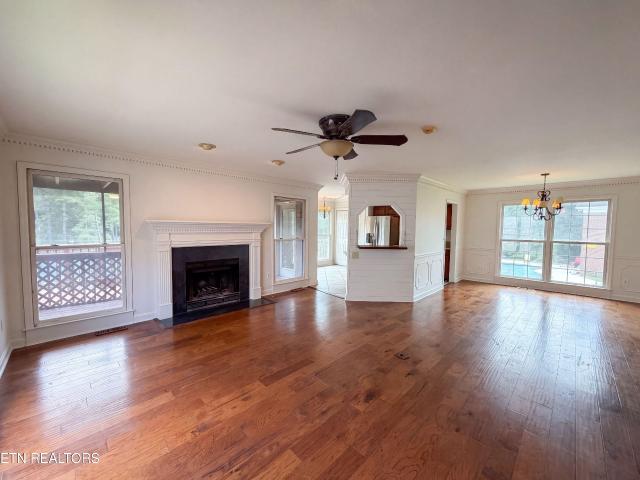
Location is paramount for this charming one-level home situated in the heart of Rocky Hill. This move-in-ready home offers three bedrooms, one full bath, and approximately 1,100 square feet of living space. Recent updates include a new roof, fresh interior paint, newer HVAC (2 years old), new luxury vinyl plank flooring, and new carpet in all three bedrooms. The open-concept layout is flooded with natural light, with a stacked stone, wood-burning fireplace serving as a striking focal point. The exterior features an expansive patio that spans the length of the home, a spacious deck overlooking the fenced backyard, and a generous 0.6-acre lot shaded by mature trees, providing ample space for relaxation, play, and entertaining with privacy galore. Additional conveniences include a one-car carport, extra parking, and an exterior storage closet/workshop connected by a breezeway leading to the back patio. All of this is located in one of Knoxville's most desirable areas, just minutes from lo
USD 325,000
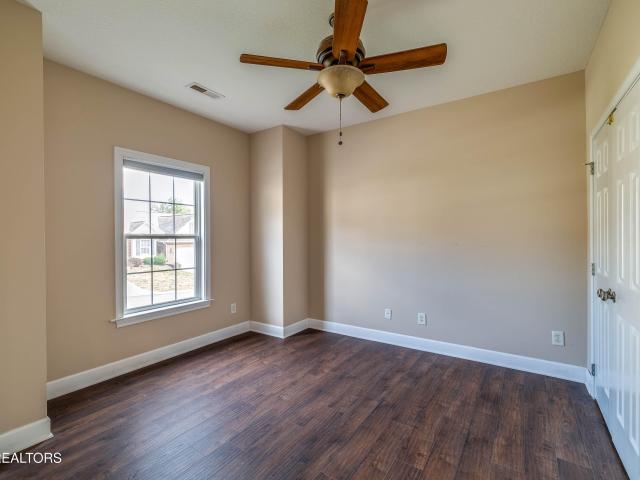
7324 Rotherwood Drive
View photo
House · for sale
USD 1,234,999
USD 350/sq.ft
7324 Rotherwood Drive
Northshore Woods
· 3,520 sq.ft · 4 Bedrooms · 3 Baths · House
· Patio · Garden · Fireplace
Northshore Woods · 3,520 sq.ft · 4 Bedrooms · 3 Baths · House · Patio · Garden · Fireplace
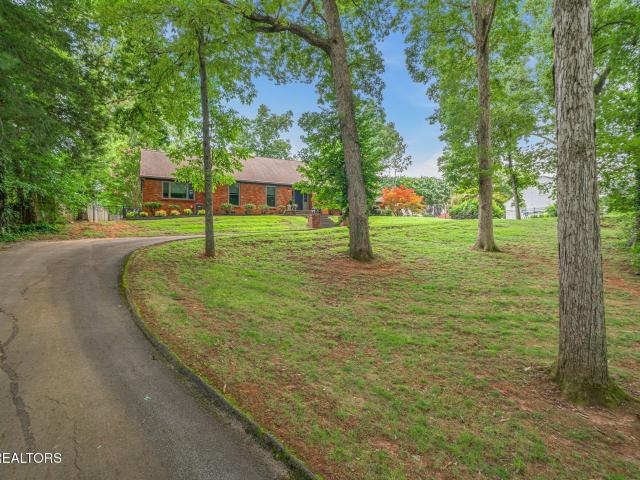
A Must See! This 4 bed/3.1 bath home is located in a prestigious West Knoxville location to convenience situated on a lot just short of an acre. Home features many updates throughout, mature trees, open floorplan, formal Dining Rm, oversized Family Rm, wood burning fireplace, rear patio great for entertaining. Creating memories and fenced backyard. Washer/Dryer to convey
USD 1,234,999
1049 Hayslope Drive
View photo
House · for sale
USD 1,099,000
USD 327/sq.ft
1049 Hayslope Drive
Northshore Woods
· 3,358 sq.ft · 4 Bedrooms · 3 Baths · House
· Patio · Garden · Equipped kitchen
Northshore Woods · 3,358 sq.ft · 4 Bedrooms · 3 Baths · House · Patio · Garden · Equipped kitchen
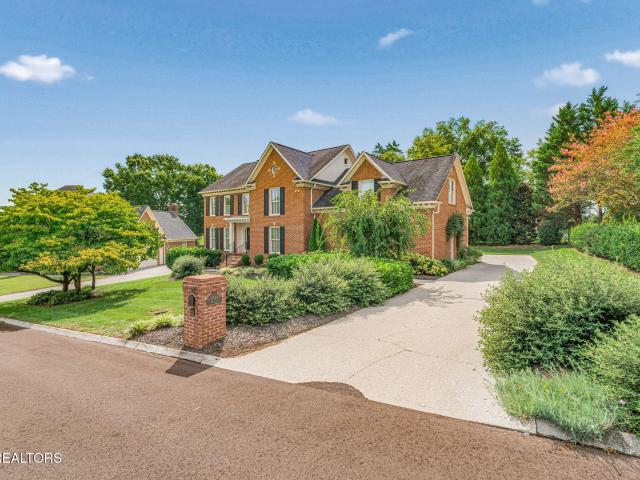
Welcome to 1049 Hayslope Drive, a beautifully updated home in the highly desirable Westmoreland Hills neighborhood. This 4 bedroom, 3.5 bath home offers a wonderful blend of charm, style, and functionality, with beautiful hardwood floors and inviting living spaces throughout. The renovated kitchen and bathrooms feature thoughtful, stylish updates, while the spacious bonus room with built-in beds provides a unique and versatile space perfect for guests, kids, or additional living. Outside, enjoy the covered patio overlooking the spacious, level backyard that is an ideal setting for entertaining, playing, or relaxing outdoors. Located in a wonderful, walkable neighborhood and convenient to shopping, dining, and everyday amenities, this Westmoreland Hills home offers an exceptional combination of location, space, and beautifully updated interiors. A truly special home in one of Knoxville's most desirable neighborhoods!
USD 1,099,000
7916 Yellow Jasmine Lane
View photo
House · for sale
USD 935,000
USD 256/sq.ft
7916 Yellow Jasmine Lane
Northshore Woods
· 3,649 sq.ft · 4 Bedrooms · 3 Baths · House
· Garden · Fireplace · Equipped kitchen · Swimming pool
Northshore Woods · 3,649 sq.ft · 4 Bedrooms · 3 Baths · House · Garden · Fireplace · Equipped kitchen · Swimming pool
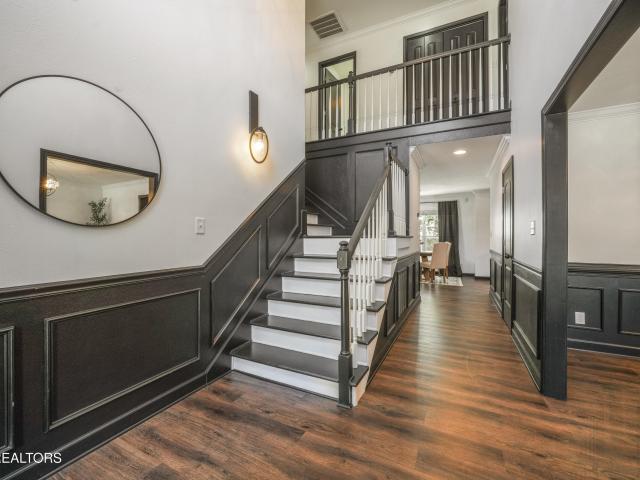
Luxury meets everyday comfort in this exceptional home in sought after 37919 zip code in Penrose Forest. A 16 home private neighborhood of thoughtfully designed homes for entertaining and relaxed living. From the Heated Salt Water custom pool to the private back yard oasis with a covered porch, this yard is what relaxing is all about. The home was built in 2020 and the owner upgraded everything when building. The grand 2 story foyer with double entry door, the 9ft ceilings on the main floor, the abundance of crown molding throughout, the hardwoods on the main and staircase, the stone fireplace and natural light everywhere. The kitchen has a beautiful custom backsplash, pantry and granite countertops along with gas appliances and plenty of soft close draws and counterspace to make that chefs meal. Some added features also include a custom primary closet system, nest thermostats, tankless water heater, upgraded carpet and pad, blackout shades and plantation shutters along with a flex spa
USD 935,000
1117 Craig Rd
View photo
House · for sale
USD 659,000
USD 460/sq.ft
1117 Craig Rd
Northshore Woods
· 1,432 sq.ft · 3 Bedrooms · 2 Baths · House
· Garden · Parking
Northshore Woods · 1,432 sq.ft · 3 Bedrooms · 2 Baths · House · Garden · Parking
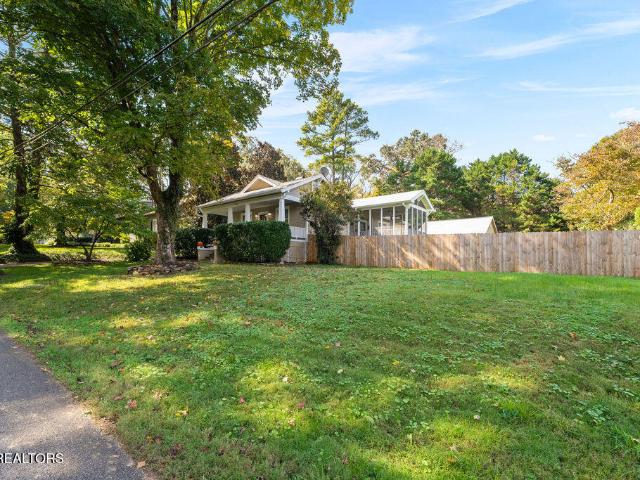
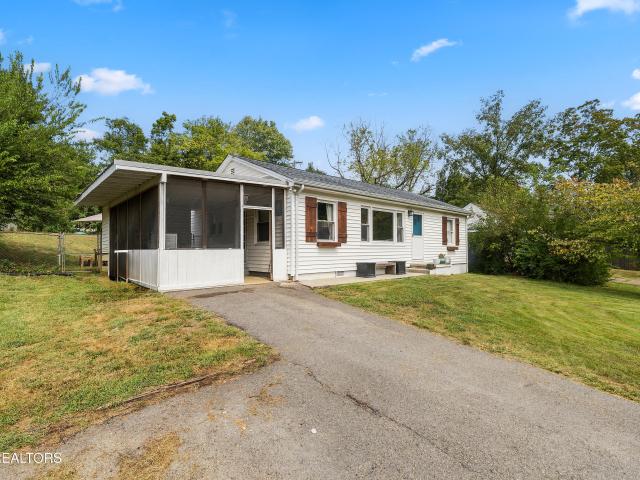
Superior forest brook cottage. Worthy of a storybook tale, this enchanting property is beautifully maintained, light-filled and happy. Tall ceilings, hardwood floors, wide service areas and abundant light swell the home's space to feel much larger. Aided greatly by its awesome oversized screened porch. This one has'Blue Ribbon Charm, augmented by a detached 2 car garage with a storage loft and a fenced kid/pet worthy yard. You'll love its joyous character, and the possibilities for expansion and your choice of enhancements. Truly a handsome cottage with timeless style & appeal!
USD 659,000
1407 Kenton Way
View photo
House · for sale
USD 400,000
USD 232/sq.ft
1407 Kenton Way
Northshore Woods
· 1,722 sq.ft · 2 Bedrooms · 2 Baths · House
· Patio · Fireplace · Equipped kitchen · Swimming pool
Northshore Woods · 1,722 sq.ft · 2 Bedrooms · 2 Baths · House · Patio · Fireplace · Equipped kitchen · Swimming pool
Welcome to the Villas at Lyons Crossing, a boutique community nestled right off Northshore in the highly sought-after 37922 zip code! Enjoy the convenience of West Knoxville living with NO CITY TAXES! Step inside this 2BD/2.5BA home to discover soaring cathedral ceilings, abundant natural light, and a wood-burning fireplace perfect for cozy evenings at home. The kitchen features a matching set of Samsung appliances and tasteful updates throughout. Upstairs, the spacious primary suite showcases an updated bathroom complete with a custom-tiled, frameless glass shower and double sink vanity. Enjoy the outdoors from your private back patio. Perfect for morning coffee, relaxing evenings, and hosting. Living at the Villas at Lyons Crossing means access to exceptional community amenities, including a swimming pool, tennis court, and clubhouse available for gatherings. Enjoy low-maintenance living while being conveniently located near West Knoxville's shopping, dining, and entertainment. Sched
USD 400,000
1022 Providence Grove Way
View photo
House · for sale
USD 750,000
USD 251/sq.ft
1022 Providence Grove Way
Northshore Woods
· 2,982 sq.ft · 4 Bedrooms · 3 Baths · House
· Garden · Deck · Fireplace · Equipped kitchen · Parking
Northshore Woods · 2,982 sq.ft · 4 Bedrooms · 3 Baths · House · Garden · Deck · Fireplace · Equipped kitchen · Parking
This impeccably maintained 4 bedroom, 3 bath, two-story Craftsman home, blends timeless design with modern updates in the desirable Rocky Hill development of Providence Grove, an exclusive enclave of just seven homes. Made for one level living, the first level offers a luxurious primary suite and a guest room room for both comfort and flexibility. An open floor plan connects the kitchen, dining room and living room, creating an inviting space for everyday life and entertaining. A newer (2 years) microwave, gas range with griddle and air fryer (currently in garage), granite countertops and updated hardware make the kitchen both stylish and functional. Anchored by a fireplace, the living room creates a warm and welcoming centerpiece. New central vacuum, freshly painted master and 2nd bedroom, new landscaping in backyard. Dehumidifier installed in crawl space. Plantation shutters throughout. Indoor comfort flows easily to outdoor living with a screened porch and a one year old deck. Perfe
USD 750,000
920 Mallory Rd
View photo
House · for sale
USD 599,000
USD 221/sq.ft
920 Mallory Rd
Northshore Woods
· 2,702 sq.ft · 4 Bedrooms · 3 Baths · House
· Equipped kitchen · Parking · Cellar
Northshore Woods · 2,702 sq.ft · 4 Bedrooms · 3 Baths · House · Equipped kitchen · Parking · Cellar
This beautiful 4-bedroom, 3-full-bath home is fully renovated and ready for its next owners! It offers thoughtful updates in a fantastic location. Enjoy fresh paint and new flooring throughout, including engineered hardwood upstairs and durable LVP in basement. Have peace of mind with a new HVAC system installed in 2026. There are 3 bedrooms upstairs and a 4th bedroom in the basement that can be used as an office or mother in law suite. The stunning new kitchen features quartz countertops, updated cabinetry, and new appliances, while the spacious primary suite offers a private en-suite bathroom with a walk-in shower and closet. There is plenty of space for comfortable living and entertaining including a sunroom, an enclosed screened in porch, and a flex room in the basement. Enjoy outdoor living with four porches, including one off the kitchen and another off the primary bedroom. A 3-car garage provides ample parking and storage. With updated finishes and extensive renovations, this ho
USD 599,000
1944 Chiswick Rd
View photo
House · for sale
USD 2,175,000
USD 245/sq.ft
1944 Chiswick Rd
Northshore Woods
· 8,859 sq.ft · 6 Bedrooms · 6 Baths · House
· Swimming pool · Equipped kitchen · Cellar
Northshore Woods · 8,859 sq.ft · 6 Bedrooms · 6 Baths · House · Swimming pool · Equipped kitchen · Cellar
Set on a quiet cul-de-sac in Knoxville's sought-after Whittington Creek, 1944 Chiswick Road offers an exceptional combination of elegance, space, and effortless everyday living. Thoughtfully designed across three levels plus a walk-out basement, this impressive residence offers a rare level of flexibility for both family living and entertaining. The main level welcomes you with a spacious family room filled with abundant natural light and a beautifully updated, generously sized eat-in kitchen designed for gathering. Just beyond, the home transitions seamlessly to inviting outdoor living spaces overlooking the pool and hot tub, creating a private retreat for relaxing or entertaining. The main-level primary suite provides a peaceful sanctuary with the convenience of one-level living. The second floor offers an additional primary suite, three generously sized bedrooms, and a bonus room, providing exceptional accommodations for family and guests. A spacious third-floor flex room with a ful
USD 2,175,000
5513 Pinellas Drive
View photo
House · for sale
USD 700,000
USD 164/sq.ft
Updated
5513 Pinellas Drive
Northshore Woods
· 4,263 sq.ft · 4 Bedrooms · 4 Baths · House
· Garden · Fireplace · Equipped kitchen
Northshore Woods · 4,263 sq.ft · 4 Bedrooms · 4 Baths · House · Garden · Fireplace · Equipped kitchen
Christmas came early! You won't find another deal this good in West Knoxville! Tucked away on a quiet cul-de-sac in Westwood, this stunning brick-and-stone home offers the kind of setting, space, and features that make it easy to feel right at home. From its timeless curb appeal to its private, wooded backyard and thoughtfully designed living spaces, this West Knoxville property blends everyday comfort with standout features for entertaining. Conveniently located just minutes from the interstate, premier shopping, dining, and top-rated schools, it offers the best of both worlds: a peaceful place to call home with everything you need close by. Inside, the open floor plan creates an easy flow between living and entertaining spaces. The great room makes a statement with soaring 11-foot ceilings, hardwood floors, and a gas fireplace, while the kitchen features granite countertops, a large center island, upgraded appliances, and ample cabinetry. A separate formal dining room provides the pe
USD 700,000
4212 Garnet Drive
View photo
House · for sale
USD 299,900
USD 273/sq.ft
4212 Garnet Drive
Northshore Woods
· 1,098 sq.ft · 3 Bedrooms · 2 Baths · House
Northshore Woods · 1,098 sq.ft · 3 Bedrooms · 2 Baths · House
This newly remodeled home offers modern comfort just minutes from the University of Tennessee, making it an ideal choice for anyone seeking convenience and move-in-ready living. The property features all-new appliances, a brand-new roof, and a recently serviced HVAC system for added peace of mind. Shopping, restaurants, and everyday essentials are all close by, giving you quick access to everything you need. With fresh updates throughout and a prime location near campus and downtown amenities, this home is ready for its next owner to move right in and enjoy
USD 299,900
915 Danville Circle
View photo
House · for sale
USD 375,000
USD 200/sq.ft
915 Danville Circle
Northshore Woods
· 1,873 sq.ft · 3 Bedrooms · 3 Baths · House
· Garden · Deck · Equipped kitchen · Cellar
Northshore Woods · 1,873 sq.ft · 3 Bedrooms · 3 Baths · House · Garden · Deck · Equipped kitchen · Cellar
The stone front gives this Crestwood Hills basement ranch plenty of curb appeal, and its cul-de-sac location is a bonus. Inside, hardwood floors and spacious rooms make this three-bedroom, three-bath home easy to love! The kitchen offers abundant cabinetry, stainless steel appliances, and a view of the backyard. The primary bedroom has a private bath and walk-in closet, with two additional bedrooms on the main level. Downstairs, the finished rec room adds space for a second living area, game room, or home office. Outside, enjoy the deck added in 2023 and a backyard you can see right from the kitchen. Other updates include a 2024 roof, newer vinyl siding, and a newer water heater. The HVAC is approximately six years old. Community pool memberships are available. No subdivision restrictions, county restrictions only
USD 375,000
7205 S Northshore Drive
View photo
House · for sale
USD 335,000
USD 305/sq.ft
7205 S Northshore Drive
Northshore Woods
· 1,098 sq.ft · 2 Bedrooms · 1 Bath · House
· Garden
Northshore Woods · 1,098 sq.ft · 2 Bedrooms · 1 Bath · House · Garden
Motivated Sellers! Welcome to this charming 2bd, 1 ba home in the highly desirable Rocky Hill neighborhood. Just minutes from downtown Knoxville, the University of Tennessee, shopping, dining, and entertainment of W. Knoxville. Recent updates include an updated bath and a built-in breakfast bar. This home sits on a large lot with an inviting backyard offering plenty of space to relax, entertain, and garden! This is a great starter home and would also appeal to investors looking to add to their rental portfolio. Come see what makes this home special!
USD 335,000
605 Forest View Rd
View photo
House · for sale
USD 395,000
USD 291/sq.ft
605 Forest View Rd
Northshore Woods
· 1,356 sq.ft · 3 Bedrooms · 2 Baths · House
· Equipped kitchen
Northshore Woods · 1,356 sq.ft · 3 Bedrooms · 2 Baths · House · Equipped kitchen
This stunning 3-bedroom, 2-bathroom home has been meticulously updated from top to bottom, offering modern style and true move-in-ready luxury. The open-concept living area features fresh interior paint, beautiful new flooring, and stylish light fixtures throughout. The brand-new kitchen boasts custom cabinetry and contemporary finishes, while both full bathrooms feature updated modern vanities and hardware. Major updates provide peace of mind, including a completely updated electrical system with new fixtures, all-new plumbing throughout, a brand-new HVAC system, a new water heater, energy-efficient windows, and fresh exterior siding. Situated on a spacious lot with a great layout, this home offers comfortable, low-maintenance living for years to come. Enjoy a prime location near Lakeshore Park, with scenic riverfront walking trails, playgrounds, and greenways, plus approximately a 40-minute drive to Great Smoky Mountains National Park. Zoned for acclaimed schools, including West High
USD 395,000
8542 Oxford Drive
View photo
House · for sale
USD 405,000
USD 168/sq.ft
8542 Oxford Drive
Northshore Woods
· 2,400 sq.ft · 3 Bedrooms · 3 Baths · House
· Deck · Fireplace · Equipped kitchen
Northshore Woods · 2,400 sq.ft · 3 Bedrooms · 3 Baths · House · Deck · Fireplace · Equipped kitchen
Don't miss 8542 Oxford Dr, a residence arranged for everyday comfort with functional amenities throughout. A deck extends from the interior, complemented by all stainless steel appliances in the kitchen and a cozy fireplace. The primary bedroom includes a walk in closet, while its bathroom contains double sinks and a separate tub and shower for enhanced utility. This home combines comfort and modern functionality effortlessly. Included 100-Day Home Warranty with buyer activation
USD 405,000
437 S Gallaher View Rd # 13
View photo
House · for sale
USD 319,900
USD 254/sq.ft
437 S Gallaher View Rd # 13
Northshore Woods
· 1,259 sq.ft · 2 Bedrooms · 2 Baths · House
· Deck · Fireplace
Northshore Woods · 1,259 sq.ft · 2 Bedrooms · 2 Baths · House · Deck · Fireplace
Highly sought-after community, this premium townhome combines ultimate privacy with unbeatable convenience. Each bedroom features a private en-suite bath and oversized walk-in closet, with quick access to the upstairs laundry. The main level shines with upgraded hardwood floors and a cozy gas fireplace, flowing out to a large back deck that overlooks a serene, wooded backdrop. Located just minutes from Bearden, top-tier shopping, dining, and I-40, this home delivers effortless, comfortable living at its finest
USD 319,900
8752 Gleason Drive
View photo
House · for sale
USD 365,000
USD 311/sq.ft
Updated
8752 Gleason Drive
Northshore Woods
· 1,173 sq.ft · 2 Bedrooms · 2 Baths · House
· Patio · Deck · Equipped kitchen
Northshore Woods · 1,173 sq.ft · 2 Bedrooms · 2 Baths · House · Patio · Deck · Equipped kitchen
Welcome to your very own storybook cottage-a picture-perfect charming home that has been completely remodeled from top to bottom! This charming 2-bedroom, 2-bath home combines timeless character with fresh, stylish finishes throughout. From the moment you arrive, the inviting large covered front porch and custom rock patio set the tone. Step inside to an interior that is absolutely precious, featuring brand-new luxury vinyl flooring, fresh finishes and thoughtful designer details at every turn. The charming new kitchen is a standout, with beautiful cabinetry, abundant designer tile and carefully selected finishes that give the space loads of personality. Both bathrooms are surprisingly spacious and have been fully remodeled with extensive tile work, beautiful amenities and designer accents, creating spaces that feel far more custom than you would expect in a cottage this size. Outdoor living is just as impressive. A large, newly constructed rear deck provides plenty of room for enterta
USD 365,000
1310 Montford Lane
View photo
House · for sale
USD 619,900
USD 260/sq.ft
1310 Montford Lane
Northshore Woods
· 2,379 sq.ft · 4 Bedrooms · 2 Baths · House
· Deck · Fireplace · Equipped kitchen
Northshore Woods · 2,379 sq.ft · 4 Bedrooms · 2 Baths · House · Deck · Fireplace · Equipped kitchen
Seller is relocating due to job! Home inspection available! Highly desirable ROCKY HILL location Just 1 mile to Scrambled Jakes, 3 miles to West Town Mall, and so close to dining, parks and 15 minutes to downtown. This home is for the buyer who wants an elevated level of interior finishes that's a little moody. You'll appreciate all bedrooms being upstairs. You'll be able to entertain with ease on the main level. The flow of the dining room that's just off the entry is easy. Right into the kitchen. The living room has a cozy fireplace. Great for game days. Especially with deck access right off the living space. Sweet cul-de-sac location means low traffic. Rocky Hill is known. By Knoxvillians. For its charm, elevated homes that still feel cozy, and the access to all the fun. Pope's Greenhouse, parks, and great food and drink. All this with a flat driveway and unbeatable location! Call your favorite agent. Today. To tour this one before it's gone!
USD 619,900
1100 Shadyland Drive
View photo
House · for sale
USD 1,099,000
USD 217/sq.ft
1100 Shadyland Drive
Northshore Woods
· 5,059 sq.ft · 6 Bedrooms · 4 Baths · House
· Fireplace · Equipped kitchen · Cellar
Northshore Woods · 5,059 sq.ft · 6 Bedrooms · 4 Baths · House · Fireplace · Equipped kitchen · Cellar
Located in the highly sought after neighborhood of Hickory Hills. This is one of West Knoxville's most distinctive architectural homes being offered on the market for the very first time. Resting on a spacious corner lot, this fabulous 2 story custom home with a full walkout basement has lavish curb appeal and warm character throughout. Designed to impress, this architectural gem features soaring vaulted ceilings, exposed beams, Pella windows, beautiful hardwood floors, and a dramatic wall of windows that flood the home with natural light. With 6 bedrooms and 4 bathrooms, this family friendly home has ample space to grow. The main level features an impressive family room with a stunning floor to ceiling fireplace creating a warm and inviting atmosphere that flows seamlessly into the large kitchen and formal dining area. The fully equipped kitchen offers high end stainless appliances including a professional Viking gas range and a Miele dishwasher. 3 of the 6 bedrooms are located on the
USD 1,099,000
1205 Newfane Circle
View photo
House · for sale
USD 625,000
USD 236/sq.ft
1205 Newfane Circle
Northshore Woods
· 2,648 sq.ft · 4 Bedrooms · 2 Baths · House
· Office room · Fireplace · Equipped kitchen
Northshore Woods · 2,648 sq.ft · 4 Bedrooms · 2 Baths · House · Office room · Fireplace · Equipped kitchen
Beautifully refreshed and move in ready, this home in the desirable Benington subdivision offers the perfect blend of classic charm and modern updates! Freshly remodeled throughout, this two-story home features 3 bedrooms, a spacious bonus room, and thoughtfully updated living spaces. As you step over the threshold, you're greeted by ample natural light from the dining room on your left and the designated home office on your right, complete with antique inspired french doors. The inviting main level showcases gorgeous LVP flooring, a cozy fireplace, and a bright, welcoming layout that flows seamlessly into the kitchen. The beautifully updated kitchen features crisp white cabinetry, stainless steel appliances, stylish tile backsplash, granite countertops, and a charming center island. Upstairs, the spacious primary suite offers a walk-in closet and a beautiful ensuite bathroom complete with a tiled shower surround. The additional bedrooms are just down the hall and a versatile bonus roo
USD 625,000
6510 Westland Drive
View photo
House · for sale
USD 450,000
USD 373/sq.ft
Updated
6510 Westland Drive
Northshore Woods
· 1,206 sq.ft · 2 Bedrooms · 1 Bath · House
· Fireplace · Equipped kitchen · Parking
Northshore Woods · 1,206 sq.ft · 2 Bedrooms · 1 Bath · House · Fireplace · Equipped kitchen · Parking
Location, lifestyle, and a beautifully reimagined home come together just off Westland Drive in Knoxville's highly sought-after 37919 zip code. The location is exceptional-convenient to Lakeshore Park, the University of Tennessee, Downtown Knoxville, coffee shops, restaurants, and shopping. Thoughtfully updated throughout, this home offers new hardwood floors, appliances, HVAC, beautifully updated bathrooms, and more. At the heart of the home, a vaulted ceiling creates an airy sense of space across the open living, dining, and kitchen areas. Built-in bookcases and a fireplace add warmth and character. Two bedrooms positioned toward the back of the home offer serene, comfortable spaces for unwinding. Set perfectly off the road, the property provides an attractive approach, added privacy, and ample parking
USD 450,000
1012 Ultra Way
View photo
House · for sale
USD 379,900
USD 197/sq.ft
1012 Ultra Way
Northshore Woods
· 1,927 sq.ft · 3 Bedrooms · 2 Baths · House
· Equipped kitchen
Northshore Woods · 1,927 sq.ft · 3 Bedrooms · 2 Baths · House · Equipped kitchen
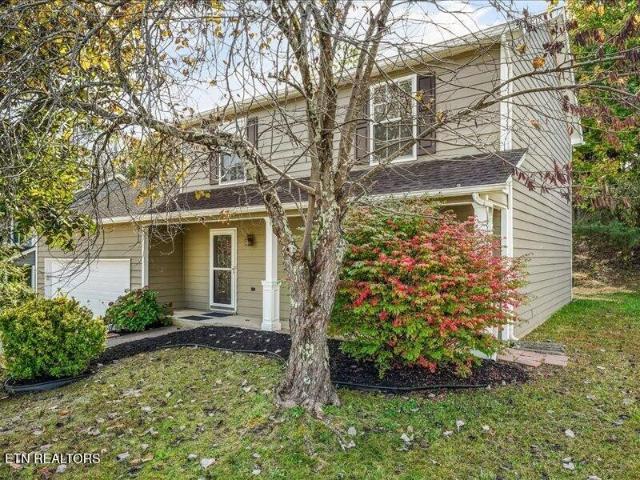
Tucked away on a cul-de-sac with a private, wooded lot, this updated two-story home offers a peaceful setting in a convenient location! A covered front porch welcomes you inside, where updated flooring, paint, and fixtures create a fresh, inviting feel. The spacious living rooms & formal dining provides plenty of room to relax or entertain, while the large eat-in kitchen features stainless steel appliances. All three bedrooms are located upstairs. Enjoy wooded privacy with easy access to the interstate, schools, and shopping!
USD 379,900
1017 W Park Drive
View photo
House · for sale
USD 399,900
USD 267/sq.ft
1017 W Park Drive
Northshore Woods
· 1,496 sq.ft · 3 Bedrooms · 2 Baths · House
· Garden · Equipped kitchen
Northshore Woods · 1,496 sq.ft · 3 Bedrooms · 2 Baths · House · Garden · Equipped kitchen
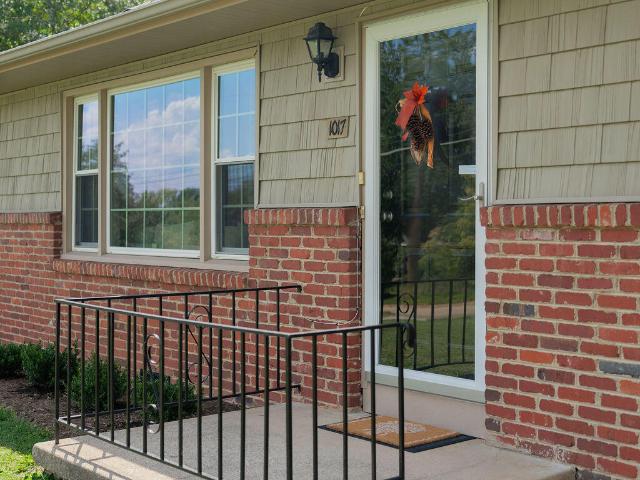
New price! Opportunty knocks. It doesn't beat the door down! Convenient to W.Knox while offering easy access to downtown Knoxville. This house is ready to go! Fully remodeled kitchen (2025) boasts new cabinets with island and countertops, new Whirlpool French door fridge, new lighting fixtures including undercabinet lighting, and more. Also remodeled in 2025 was the hall bath, including new tub and shower, new tile flooring, new vanity with marble top, new toilet and lighting. The laundry room was fully renovated in 2026. Flooring throughs is sanded hardwood or tile. Bonus room has new carpet. Bedrooms offer new lighting or fans, and blinds. Outside, there's a wonderful fenced in yard that is perfect for kids or pets. Adults will enjoy a great place for relaxing or cooking out. This house is walk-in ready for its next owners to enjoy!
USD 399,900
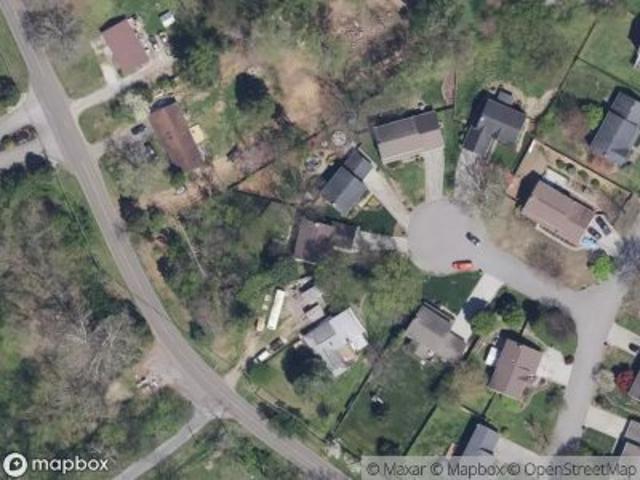
717 Schenley Rd
View photo
House · for sale
USD 429,900
USD 215/sq.ft
717 Schenley Rd
Northshore Woods
· 1,991 sq.ft · 4 Bedrooms · 2 Baths · House
· Garden · Office room · Fireplace
Northshore Woods · 1,991 sq.ft · 4 Bedrooms · 2 Baths · House · Garden · Office room · Fireplace
Welcome to 717 Schenley Road, a spacious four-bedroom, two-and-a-half-bath tri-level home offering multiple living areas, generously sized bedrooms, valuable recent updates, and an incredible West Knoxville location. Original hardwood floors bring warmth and character to the bedrooms, while the flexible floor plan provides plenty of room to gather, work, relax, or spread out. The lower level features a second living area with a fireplace and its own half bath, creating an ideal setting for a den, media room, home office, guest retreat, or semi-private living space. Major improvements include a whole-house replumb completed in December 2022, along with a new water heater, furnace, and air-conditioning system installed in February 2023. Roof-mounted solar panels were installed in 2021, helping the current owners maintain an average electric bill of approximately $75 per month. Outside, the massive front yard makes an unforgettable first impression with mature trees and a mostly level, lu
USD 429,900
7630 Luscombe Drive
View photo
House · for sale
USD 499,900
USD 245/sq.ft
7630 Luscombe Drive
Northshore Woods
· 2,034 sq.ft · 3 Bedrooms · 2 Baths · House
· Fireplace · Equipped kitchen
Northshore Woods · 2,034 sq.ft · 3 Bedrooms · 2 Baths · House · Fireplace · Equipped kitchen
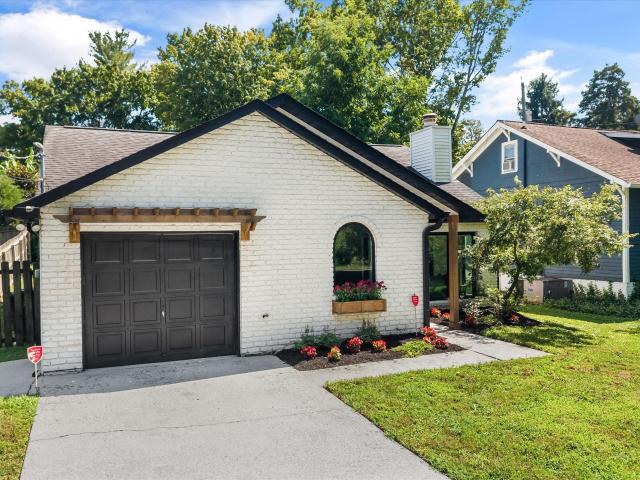
Set Beautifully into the Landscape and embracing New Beginnings, this Stunning Residence was transformed with a Total Makeover in the highly desirable West Knoxville, just 4 minutes from West Town Mall! Located on over half an acre in the established Kingston Woods subdivision, this Home is surrounded by natural beauty and features a White-painted Brick facade, offering a welcoming first impression. Inside you will find a Beautifully Reimagined Interior with 2,042 SF of Living Space, 4 BR's, 3 BA's and an Open Floor Plan graced by new Luxury Vinyl Flooring throughout. This Remarkable Home was Designed to preserve its Original Charm and Character while seamlessly embracing all of today's Modern Conveniences, ensuring that every Space and Detail is just Perfect. The Spacious Living Room with a beautiful Linear Fireplace opens to the Brand-New Kitchen featuring Custom Cabinets, SS Appliances and beautiful Quartz Countertops. Experience Ultimate Comfort in your own Primary Suite, convenien
USD 499,900
6622 Cherry Drive
View photo
House · for sale
USD 1,300,000
USD 377/sq.ft
Updated
6622 Cherry Drive
Northshore Woods
· 3,444 sq.ft · 4 Bedrooms · 3 Baths · House
· Office room · Fireplace · Equipped kitchen
Northshore Woods · 3,444 sq.ft · 4 Bedrooms · 3 Baths · House · Office room · Fireplace · Equipped kitchen
Located in Forest Brook! This 4-bedroom, 3.5-bath home features a light-filled open layout, a main-level home office, and a welcoming family room centered around an oversized dual gas/wood-burning fireplace. At the heart of the home is a gourmet kitchen built for any host, complete with quartz countertops, a expansive island with a prep sink, a Dacor gas cooktop, a beverage fridge, an integrated ice maker, and custom cabinetry. The master bedroom offers a spacious walk-in shower and an oversized closet. Upstairs, you will find three bedrooms, a versatile secondary den, and abundant storage space. Upstairs HVAC 2023. Main Level HVAC 2023. Tankless Water Heater 2023. Whole Home Water Purification System 2024. An exceptional property built by Brooke Macdonald Custom Construction
USD 1,300,000
7032 Pemmbrooke Shire Lane
View photo
House · for sale
USD 369,000
USD 233/sq.ft
7032 Pemmbrooke Shire Lane
Northshore Woods
· 1,582 sq.ft · 2 Bedrooms · 2 Baths · House
· Garden · Office room · Fireplace · Parking
Northshore Woods · 1,582 sq.ft · 2 Bedrooms · 2 Baths · House · Garden · Office room · Fireplace · Parking
Welcome to this charming, single-level home featuring 2 bedrooms, 2 full bathrooms, and a versatile office/flex room with closet perfect for working from home, hobbies, or additional living space. Enjoy easy maintenance with vinyl plank flooring throughout the entire home, along with peace of mind from a new roof and an HVAC system less than 3 years old. The inviting living area features a wood-burning fireplace, while the fenced backyard offers a great space for relaxing or entertaining. A spacious 2-car garage provides added convenience and storage. Enjoy low-maintenance living with HOA amenities that include lawn care and access to the community pool. This home offers comfort, functionality, and convenience all on one level! Schedule your showing today!
USD 369,000
6832 Old Kent Drive
View photo
House · for sale
USD 1,499,000
USD 400/sq.ft
6832 Old Kent Drive
Northshore Woods
· 3,746 sq.ft · 4 Bedrooms · 4 Baths · House
· Office room · Equipped kitchen
Northshore Woods · 3,746 sq.ft · 4 Bedrooms · 4 Baths · House · Office room · Equipped kitchen
Nestled within a coveted, newly constructed enclave in the heart of historic Old Westmoreland, this 2021 masterpiece by Saddlebrook Builders delivers an unparalleled living experience. From the welcoming front porch fronting a picturesque, sidewalk-lined street, this home exudes a warmth that perfectly mirrors its friendly, tight-knit neighborhood. Step inside to find an architectural marvel defined by soaring vaulted ceilings, elegant arched doorways, and exquisite custom moldings. The thoughtful, open-concept main level is designed for effortless living and entertaining. It features a grand living room, dining area, and a gourmet kitchen equipped with a HUGE walk-in pantry and elevated finishes that strike the perfect balance between timeless tradition and modern style. Just off the main living space, a wonderful glassed-in porch offers a peaceful retreat for year-round enjoyment. Main-level living is maximized with a dedicated home office, a spacious laundry room, and two bedrooms w
USD 1,499,000

Get email alerts

Don't miss out: be the first to know about new properties

The alert was correctly created

On subscribing you accept the conditions of use and the privacy policy
Alert
Receive new ads in your inbox
Save this search
Receive alerts for new listings

We'll send you an email when we have new properties for: "Houses for sale in Northshore Woods"

The alert was correctly created

Bearden, Knoxville city District 1 Knox County Tennessee
Westavia Woods
Get email alerts and be the first to see new listings
Required field
On subscribing I accept the terms of the privacy policy
Perfect! You'll soon start receiving new listings via email
Alert
Receive an email when we have new ads for Houses for sale in Northshore Woods
Save this search
Filters

Bedrooms

Size (sq.ft)

sq.ft
sq.ft

Price

USD
USD

Property type

Bathrooms

Clear all filters
Receive notifications when new entries are published.