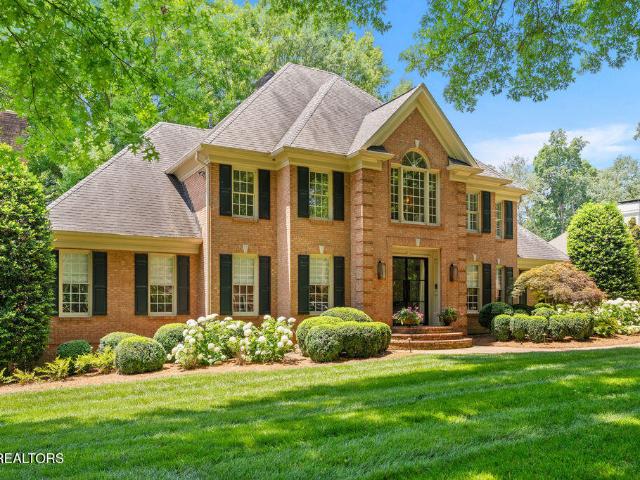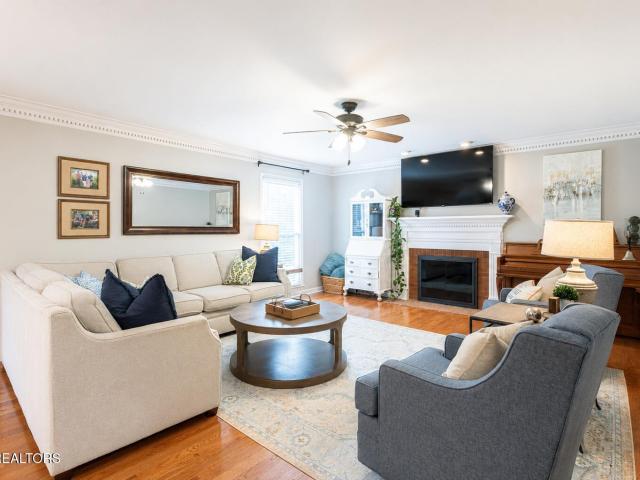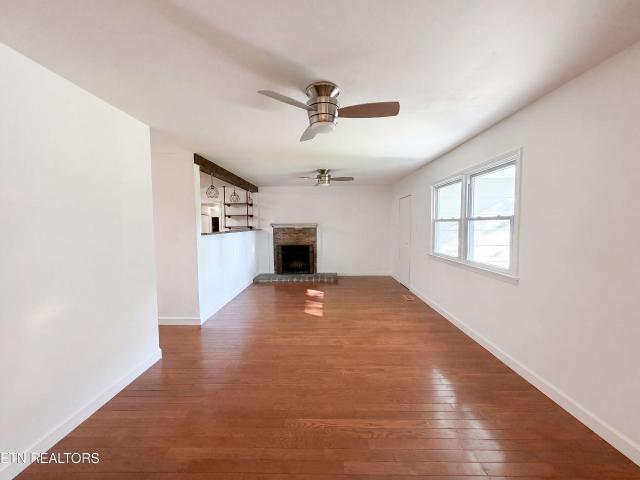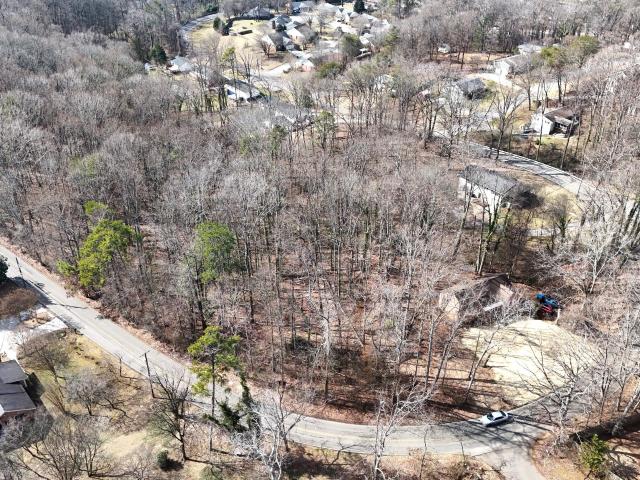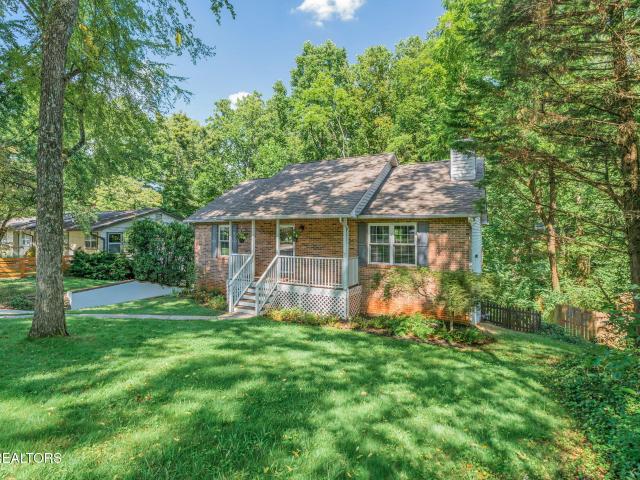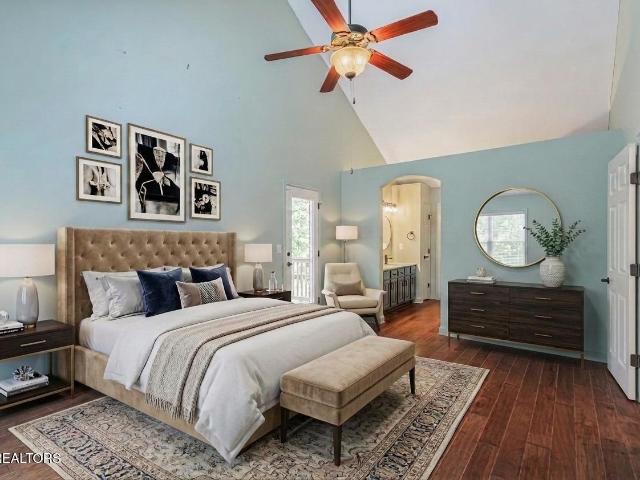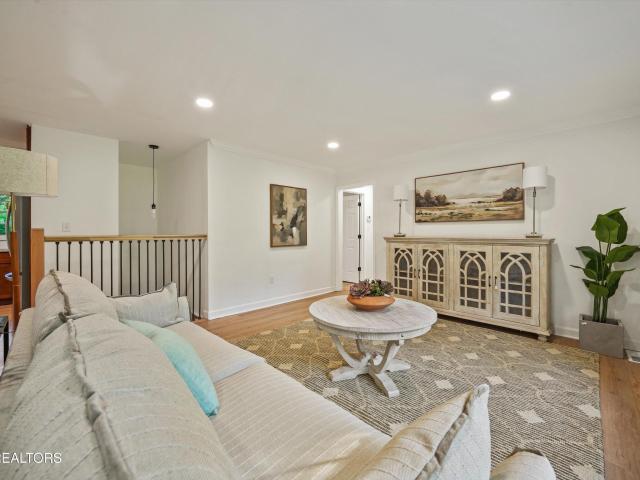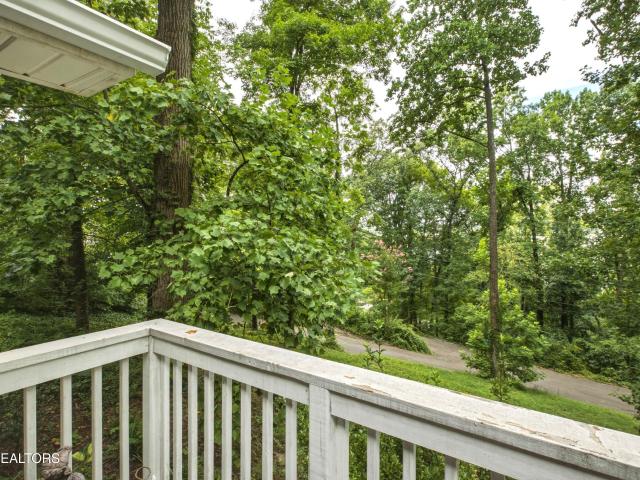
404 houses for sale in Northshore Woods

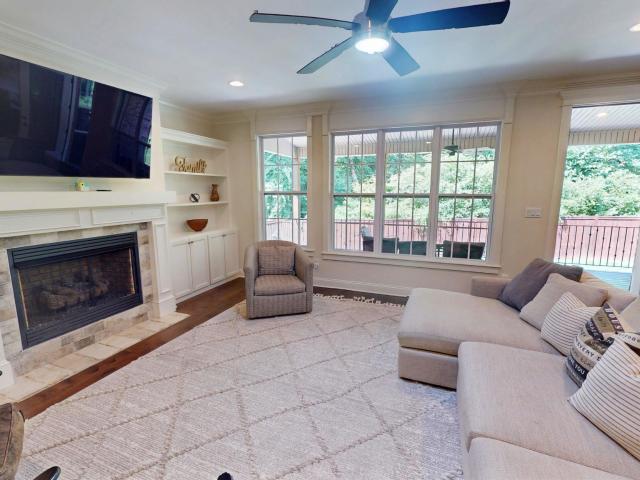
7913 Yellow Jasmine Lane
View photo
House · for sale
USD 850,000
USD 244/sq.ft
7913 Yellow Jasmine Lane
Northshore Woods
· 3,477 sq.ft · 5 Bedrooms · 4 Baths · House
· Office room · Equipped kitchen
Northshore Woods · 3,477 sq.ft · 5 Bedrooms · 4 Baths · House · Office room · Equipped kitchen
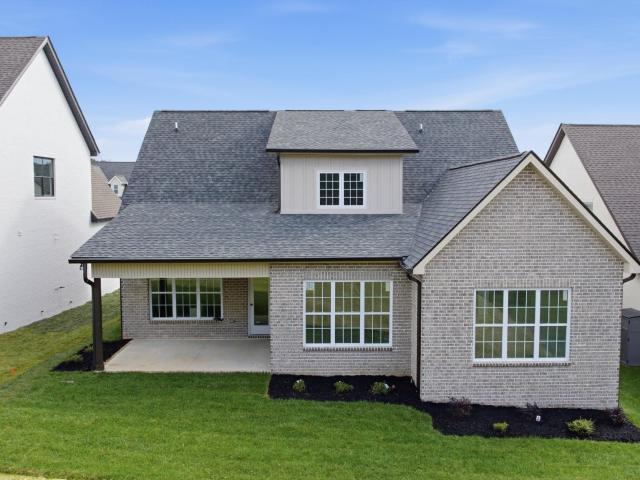
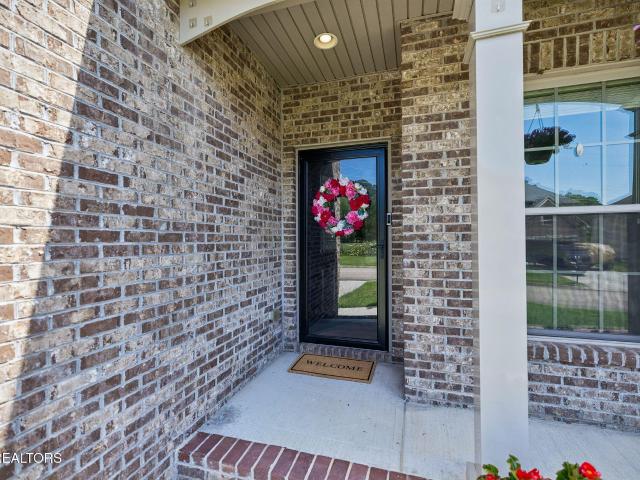
Now offered at $850,000! *. The sellers have relocated and repositioned this exceptional home to attract its next owner. Offering the feel of new construction with valuable upgrades already in place, this thoughtfully designed home combines refined finishes, flexible living spaces, and outstanding indoor-outdoor living. While the primary suite is located upstairs, the home provides an ideal solution for multi-generational living with a main-level bedroom and private ensuite bath-perfect for aging parents, extended-stay guests, or anyone needing comfortable first-floor accommodations. A separate main-level office provides additional privacy for working from home without sacrificing bedroom space. At the heart of the home, the open living room, kitchen, and dining area create a welcoming gathering space for everyday living and entertaining. The kitchen features a six-burner gas cooktop, double ovens, beverage refrigerator, Electrolux refrigerator, and generous cabinetry and workspace. Ni
USD 850,000
717 Schenley Rd
View photo
House · for sale
USD 429,900
USD 215/sq.ft
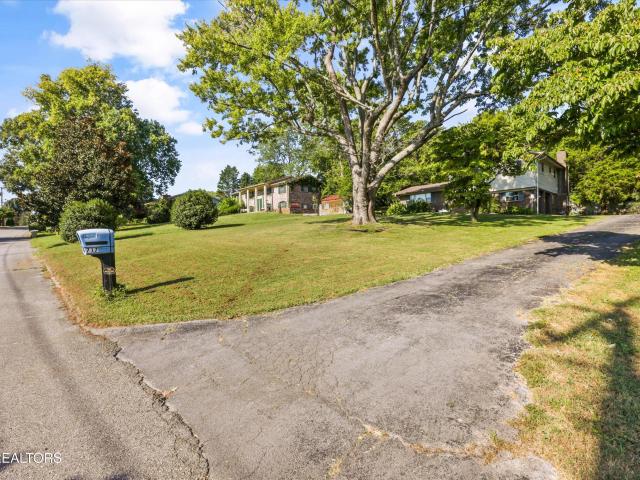
717 Schenley Rd
Northshore Woods
· 1,991 sq.ft · 4 Bedrooms · 2 Baths · House
· Garden · Office room · Fireplace
Northshore Woods · 1,991 sq.ft · 4 Bedrooms · 2 Baths · House · Garden · Office room · Fireplace
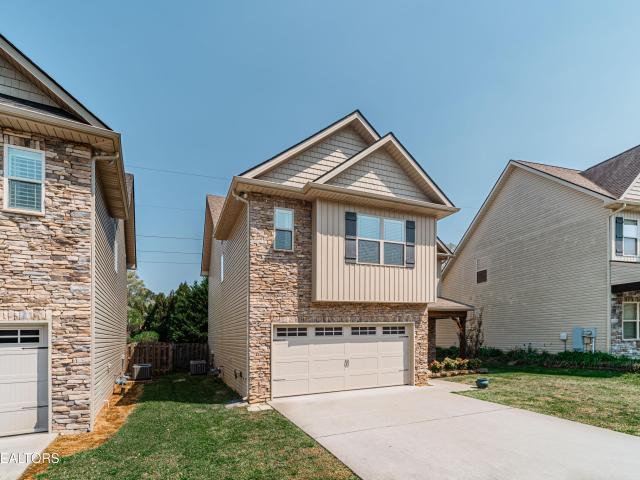
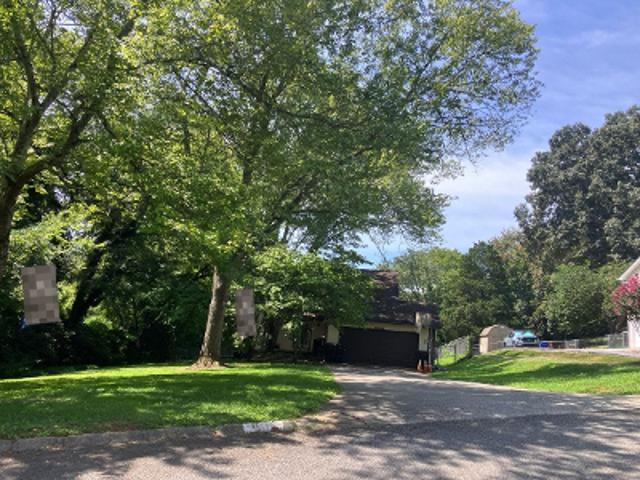
Welcome to 717 Schenley Road, a spacious four-bedroom, two-and-a-half-bath tri-level home offering multiple living areas, generously sized bedrooms, valuable recent updates, and an incredible West Knoxville location. Original hardwood floors bring warmth and character to the bedrooms, while the flexible floor plan provides plenty of room to gather, work, relax, or spread out. The lower level features a second living area with a fireplace and its own half bath, creating an ideal setting for a den, media room, home office, guest retreat, or semi-private living space. Major improvements include a whole-house replumb completed in December 2022, along with a new water heater, furnace, and air-conditioning system installed in February 2023. Roof-mounted solar panels were installed in 2021, helping the current owners maintain an average electric bill of approximately $75 per month. Outside, the massive front yard makes an unforgettable first impression with mature trees and a mostly level, lu
USD 429,900
8820 Ryegate Drive
View photo
House · for sale
USD 500,000
USD 271/sq.ft
8820 Ryegate Drive
Northshore Woods
· 1,841 sq.ft · 3 Bedrooms · 2 Baths · House
· Garden · Deck · Equipped kitchen · Swimming pool
Northshore Woods · 1,841 sq.ft · 3 Bedrooms · 2 Baths · House · Garden · Deck · Equipped kitchen · Swimming pool
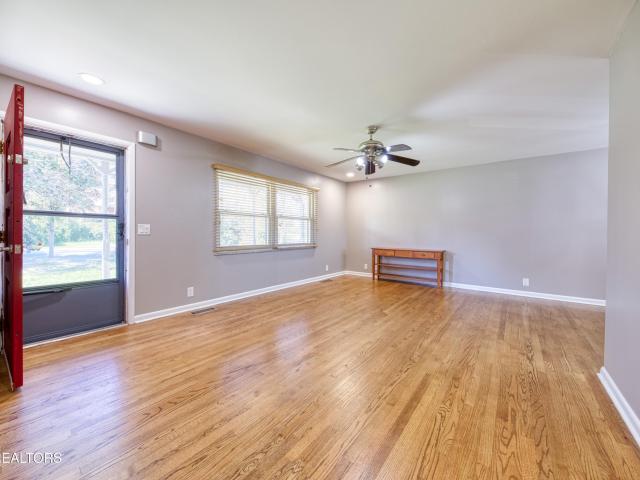
Beautiful updated 3 bedroom ranch with study in highly desiable Bennington subdivision. Formal living room plus large family room. All kitchen appliances including washer and dryer. Refrigerator about 3 years. Stove about 2 years. HVAC and duct work about 5 years. Added sunroof over deck. Expensive Lumbercote treatment in crawlspace (research it). Large level yard with plenty of room for additional storage shed. There is also an optional neighborhood pool membership available. Items that do not convey: water filteration/softner system, murphy bed, bookshelves. Selling'as is'. Buyer to verify square footage. Owner/agent. Showings begin on Thurs. 9/10
USD 500,000
6832 Old Kent Drive
View photo
House · for sale
USD 1,550,000
USD 413/sq.ft
6832 Old Kent Drive
Northshore Woods
· 3,746 sq.ft · 4 Bedrooms · 4 Baths · House
· Office room · Equipped kitchen
Northshore Woods · 3,746 sq.ft · 4 Bedrooms · 4 Baths · House · Office room · Equipped kitchen
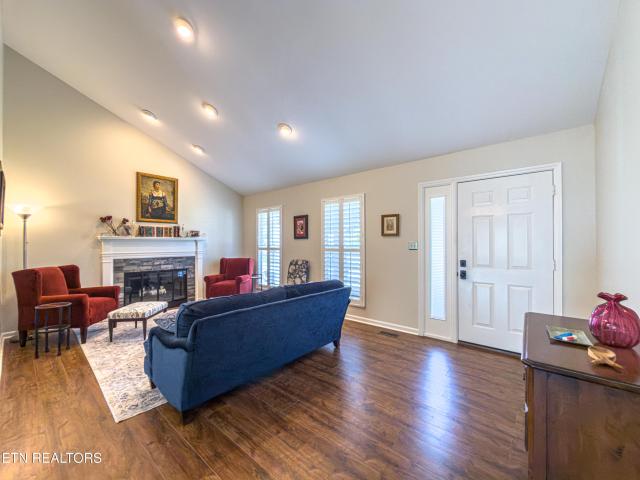
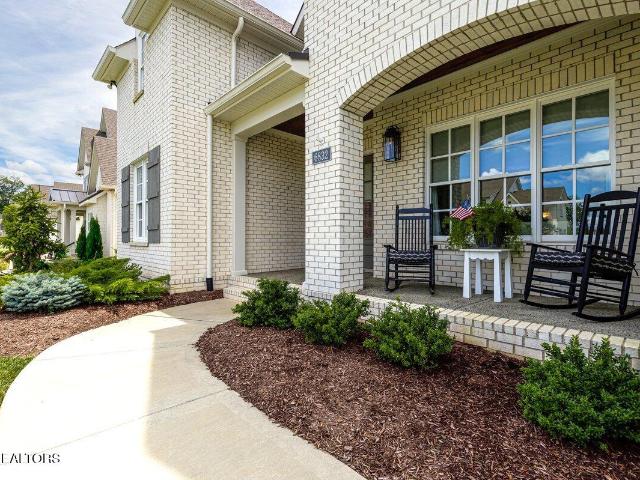
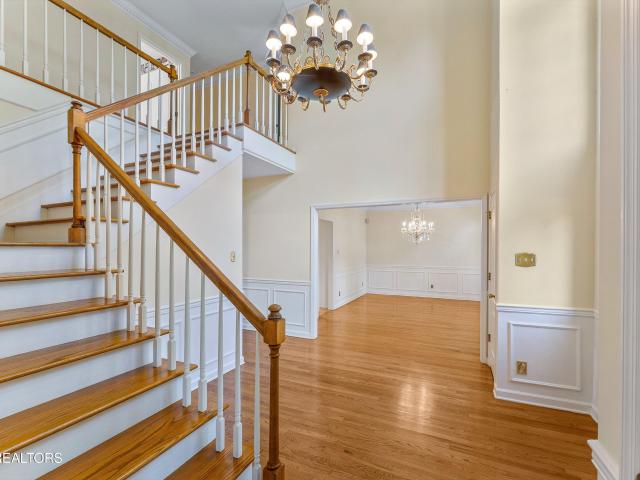
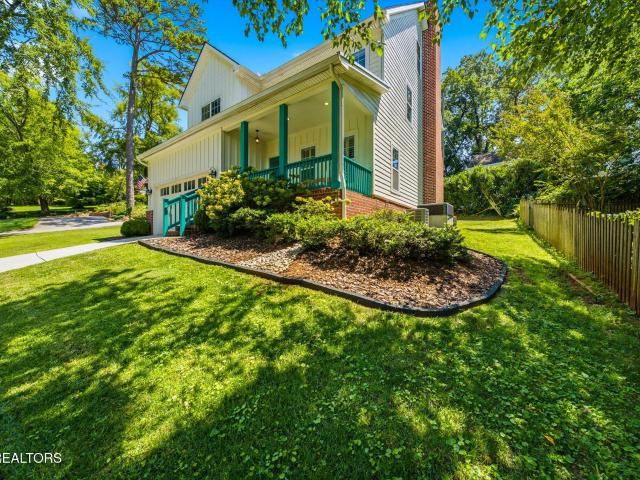
Nestled within a coveted, newly constructed enclave in the heart of historic Old Westmoreland, this 2021 masterpiece by Saddlebrook Builders delivers an unparalleled living experience. From the welcoming front porch fronting a picturesque, sidewalk-lined street, this home exudes a warmth that perfectly mirrors its friendly, tight-knit neighborhood. Step inside to find an architectural marvel defined by soaring vaulted ceilings, elegant arched doorways, and exquisite custom moldings. The thoughtful, open-concept main level is designed for effortless living and entertaining. It features a grand living room, dining area, and a gourmet kitchen equipped with a HUGE walk-in pantry and elevated finishes that strike the perfect balance between timeless tradition and modern style. Just off the main living space, a wonderful glassed-in porch offers a peaceful retreat for year-round enjoyment. Main-level living is maximized with a dedicated home office, a spacious laundry room, and two bedrooms w
USD 1,550,000
5513 Pinellas Drive
View photo
House · for sale
USD 825,000
USD 193/sq.ft
5513 Pinellas Drive
Northshore Woods
· 4,263 sq.ft · 4 Bedrooms · 4 Baths · House
· Fireplace · Equipped kitchen
Northshore Woods · 4,263 sq.ft · 4 Bedrooms · 4 Baths · House · Fireplace · Equipped kitchen
Exceptional value in 37919! Tucked away on a quiet cul-de-sac in the heart of Westwood, this newer brick-and-stone home combines timeless curb appeal with modern construction in one of West Knoxville's most sought-after locations. Just minutes from the interstate, premier shopping, dining and top-rated schools, the home offers the perfect blend of convenience, privacy and everyday luxury. Designed for both comfortable living and effortless entertaining, the open floor plan features an impressive great room with soaring 11-foot ceilings, a gas fireplace and beautiful hardwood floors. The chef's kitchen is the heart of the home, complete with granite countertops, a large center island, upgraded appliances and abundant cabinetry, while the formal dining room provides an elegant space for hosting family and friends. The spacious primary suite is privately situated upstairs and features vaulted ceilings, dual walk-in closets and a luxurious ensuite bath. Three additional bedrooms complete t
USD 825,000
916 Mallory Rd
View photo
House · for sale
USD 382,500
USD 248/sq.ft
916 Mallory Rd
Northshore Woods
· 1,539 sq.ft · 3 Bedrooms · 2 Baths · House
· Garden · Deck · Equipped kitchen · Cellar
Northshore Woods · 1,539 sq.ft · 3 Bedrooms · 2 Baths · House · Garden · Deck · Equipped kitchen · Cellar
916 Mallory Rd. is a well-maintained home located in the heart of Bearden that offers single level living with a traditional basement ranch design. With many recent renovations including updates in the kitchen, both bathrooms remodeled, freshly painted exterior with new shutters, and neutral paint inside. Outside the large deck and fenced yard is great for entertaining or just enjoying the afternoon. The basement offers plenty of extra storage or space for additional living area to be added
USD 382,500
8117 Carolina Cherry Lane
View photo
House · for sale
USD 870,000
USD 260/sq.ft
8117 Carolina Cherry Lane
Northshore Woods
· 3,337 sq.ft · 5 Bedrooms · 5 Baths · House
· Office room · Equipped kitchen
Northshore Woods · 3,337 sq.ft · 5 Bedrooms · 5 Baths · House · Office room · Equipped kitchen
Special builder financing available as low as 5.875%*! Welcome to 8117 Carolina Cherry Lane, the only completed, move-in-ready new construction home currently available in The Reserve at Penrose Farm. With only four homesites remaining for future construction, this is a rare opportunity to move into a brand-new West Knoxville home without waiting through the building process. Offering 5 bedrooms, 5 baths and approximately 3,345 square feet, this thoughtfully designed home combines everyday functionality with elevated finishes. The light-filled main level features a privately situated owner's suite, dedicated home office and flexible additional space that can adapt as a playroom, study, music room or second office. The kitchen serves as the heart of the open living area with generous workspace, a large gathering island and walk-in pantry. Hardwood and tile flooring, tall ceilings and detailed finishes create a polished yet comfortable environment for daily living and entertaining. Upsta
USD 870,000
1106 Scatter Way
View photo
House · for sale
USD 500,000
USD 235/sq.ft
1106 Scatter Way
Northshore Woods
· 2,120 sq.ft · 4 Bedrooms · 2 Baths · House
· Garden · Fireplace · Equipped kitchen
Northshore Woods · 2,120 sq.ft · 4 Bedrooms · 2 Baths · House · Garden · Fireplace · Equipped kitchen
Amazing Rocky Hill Craftsman-style home offers the kind of layout and location that works for everyday living. The main level is open and functional with a spacious living area centered around a gas fireplace, and stone accent wall flowing seamlessly into the kitchen with plenty of room for an eat in opening right into the formal dining room. Whether it's a quiet night in or hosting friends, the layout makes it easy. Upstairs, all four bedrooms are thoughtfully arranged, including a large primary suite with a private ensuite bath and two spacious walk in closets, while the additional bedrooms share a well-sized hall bath-giving flexibility for guests, work-from-home space, or whatever life needs next. The backyard offers a fenced in private retreat. Fresh interior paint and updated landscaping make this home feel move-in ready from day one, while the newer construction keeps maintenance low and predictable. The location is what truly sets this one apart-just minutes to Northshore, West
USD 500,000
7216 Deane Hill Drive
View photo
House · for sale
USD 435,000
USD 222/sq.ft
7216 Deane Hill Drive
Northshore Woods
· 1,959 sq.ft · 3 Bedrooms · 2 Baths · House
· Patio · Garden · Parking · Deck · Equipped kitchen · Cellar
Northshore Woods · 1,959 sq.ft · 3 Bedrooms · 2 Baths · House · Patio · Garden · Parking · Deck · Equipped kitchen · Cellar
Welcome to a well maintained brick basement ranch that offers rather more space than one might expect at first glance. With three bedrooms, sunroom, dining space, kitchen and living room on the main level and a generous amount of additional recreation space, below, there's room here for everything from lively gatherings to a quiet retreat when the mood strikes. Out back, you'll find a pleasantly flat fenced back yard, storage shed for tools and toys, covered patio and sunny deck. Did we mention that there is brand new roof! (2026) The pull through driveway makes it easy to pull up to the front porch while the side driveway and one car garage makes it the ideal spot for all your storage needs. Ideally located with swift access to the interstate and shopping just moments away, this home delivers that rare and wonderful combination: convenience, comfort, and plenty of space to spread out. Quite a sensible choice. Though we suspect you'll find it rather delightful as well
USD 435,000
7324 Parliament Drive
View photo
House · for sale
USD 1,295,000
USD 305/sq.ft
7324 Parliament Drive
Northshore Woods
· 4,241 sq.ft · 4 Bedrooms · 3 Baths · House
· Office room · Equipped kitchen
Northshore Woods · 4,241 sq.ft · 4 Bedrooms · 3 Baths · House · Office room · Equipped kitchen
This is a wonderful opportunity to own a spacious home nestled on a beautiful, private lot in the highly sought after Westmoreland Hills neighborhood. Lovingly lived in and cared for by the same owners for the past 25 years, this home offers a wonderful floorplan, generous living spaces and the opportunity to update and personalize it to your own taste. The spacious main level offers an inviting great room, sunroom and office, providing an abundance of options for everyday living and entertaining. The large kitchen features plenty of cabinet and counter space along with a generous area for a breakfast table or keeping room, creating a comfortable gathering space for family and friends. The primary suite on the main level features hardwood floors and a large primary bath, while the second floor offers additional bedrooms and the flexibility to create a second primary suite if desired. A bonus room upstairs provides even more room for a home office, playroom, media room or guest space. O
USD 1,295,000
536 Chisholm Tr
View photo
House · for sale
USD 425,000
USD 372/sq.ft
536 Chisholm Tr
Northshore Woods
· 1,141 sq.ft · 3 Bedrooms · 1 Bath · House
· Equipped kitchen
Northshore Woods · 1,141 sq.ft · 3 Bedrooms · 1 Bath · House · Equipped kitchen
Privacy, space, and an unbeatable Bearden location! Welcome to 536 Chisholm Trl. Tucked away off Gallagher Rd in the heart of Knoxville's highly convenient Bearden area. Set back from the road on approximately an acre, this home offers a surprisingly private setting while keeping you just minutes from some of Knoxville's best shopping, dining, parks, schools, and everyday conveniences. Inside, you'll find a spacious living and dining area along with an updated kitchen featuring generous cabinet space, double countertops, and beautiful butcher block surfaces. Updated bathrooms and newer windows add to the home's move-in-ready appeal. Several major improvements have already been taken care of, including a new HVAC system installed in May 2026 and covered under warranty. Extensive plumbing improvements were also completed in 2026, including a drain re-pipe and replacement of the entire sewer main to the tap, with the plumbing work backed by a 15-year warranty. Step outside and enjoy a bac
USD 425,000
7343 Dunsford Lane
View photo
House · for sale
USD 1,750,000
USD 322/sq.ft
7343 Dunsford Lane
Northshore Woods
· 5,425 sq.ft · 4 Bedrooms · 3 Baths · House
· Office room · Fireplace · Equipped kitchen
Northshore Woods · 5,425 sq.ft · 4 Bedrooms · 3 Baths · House · Office room · Fireplace · Equipped kitchen
Highest & best by 12:00 p. M. thursday (7/2) with response by 5:00 p. M. Welcome to this exceptional custom-built, one-owner home perfectly situated on a rare, level double lot at just under 1 1/2 acres, offering privacy and room to enjoy both indoors and out. Inside, a dramatic two-story foyer with a sweeping staircase sets the tone for this beautifully designed home. The thoughtfully planned main level offers an ideal blend of open living and defined spaces, featuring a spacious great room with fireplace and custom built-ins, elegant formal dining room, private office with French doors, and an expansive eat-in kitchen that flows seamlessly into a cozy keeping room with a second fireplace. Designed with both everyday living and entertaining in mind, the chef's kitchen showcases custom cabinetry, a large center island, walk-in pantry, induction cooktop, and premium Dacor appliances. The luxurious main-level primary suite provides a true retreat with a separate sitting area, spa-like ba
USD 1,750,000
1122 Craig Rd
View photo
House · for sale
USD 899,000
USD 343/sq.ft
1122 Craig Rd
Northshore Woods
· 2,616 sq.ft · 4 Bedrooms · 3 Baths · House
· Fireplace · Equipped kitchen
Northshore Woods · 2,616 sq.ft · 4 Bedrooms · 3 Baths · House · Fireplace · Equipped kitchen
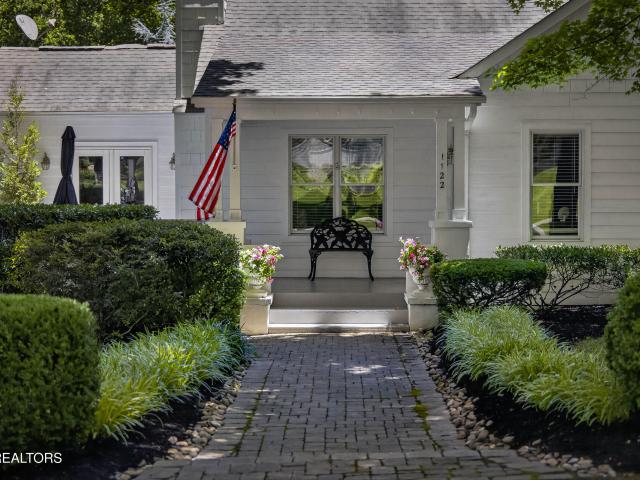
The perfect slice of Southern Living in the treasured community of Forest Brook. This adorable cottage has so much curb appeal with a manicured front lawn plus a quaint covered front porch to welcome family and friends. Beautiful wood floors and an elegant paint palette create the perfect canvas to create your own curated space. The primary living space has a statement focal fireplace flanked by built-ins and offers ample natural light. The galley-style kitchen boasts a gas cook-top, stainless appliances, island/breakfast bar, plus open shelving and glass-front cabinets for displaying glassware and more. A formal dining room perfect for dinner at home and holiday celebrations has two sets of French doors allowing access to a side porch as well as a screened-in porch with vaulted ceilings. Perfect for enjoying a slice of the outdoors all year long. The primary suite is on the main and has a walk-in closet along with an attached bath offering dual vanities, soaking tub and a spacious wal
USD 899,000
5810 Westover Drive
View photo
House · for sale
USD 16,500,000
USD 5,656/sq.ft
5810 Westover Drive
Northshore Woods
· 2,917 sq.ft · 4 Bedrooms · 2 Baths · House
· Garden · Fireplace
Northshore Woods · 2,917 sq.ft · 4 Bedrooms · 2 Baths · House · Garden · Fireplace
SO MUCH SPACE in the Historic Westwood neighborhood. Enjoy three levels of spacious living where there is room for all. Thoughtful details throughout including a wonderful shiplap fireplace to enjoy Tennessee fall and winter seasons. The main level open floor plan is perfect for hosting family and friends for the holidays or hosting a UT football viewing party. With this much space comes loads of storage. Westwood's scenic and peaceful neighborhood is conveniently located for easy access to Bearden, West Knoxville, and I-40. Neighborhood amenities include a walking track, playground, community garden, a neighborly gathering spot, and a library! Schedule a showing to fully appreciate all this wonderful property in the heart of Bearden has to offer. Buyer to do due diligence and verify all information
USD 16,500,000
501 Highland Hills Rd
View photo
House · for sale
USD 538,000
USD 322/sq.ft
501 Highland Hills Rd
Northshore Woods
· 1,668 sq.ft · 3 Bedrooms · 2 Baths · House
· Garden · Deck · Equipped kitchen
Northshore Woods · 1,668 sq.ft · 3 Bedrooms · 2 Baths · House · Garden · Deck · Equipped kitchen
Located in the highly desirable Forest Heights community, this home offers charm from yesteryear with important updates. The remodeled kitchen features new white cabinets, farmhouse sink, and stainless steel appliances. Beautiful hardwood floors add to the character of the home. Family room off kitchen with lots of windows makes it a very bright and airy room to enjoy. Outside, you will find a newer deck and fenced yard. Down the street is a neighborhood park. The roof is newer. Conveniently located just off Sutherland Avenue, close to downtown Knoxville, shopping, restaurants, hospitals, UT, and Bearden. A great opportunity to own a home in one of Knoxville's most desirable and convenient neighborhoods
USD 538,000
437 S Gallaher View Rd 13
View photo
House · for sale
USD 319,900
USD 254/sq.ft
437 S Gallaher View Rd 13
Northshore Woods
· 1,259 sq.ft · 2 Bedrooms · 2 Baths · House
· Deck · Fireplace
Northshore Woods · 1,259 sq.ft · 2 Bedrooms · 2 Baths · House · Deck · Fireplace
Highly sought-after community, this premium townhome combines ultimate privacy with unbeatable convenience. Each bedroom features a private en-suite bath and oversized walk-in closet, with quick access to the upstairs laundry. The main level shines with upgraded hardwood floors and a cozy gas fireplace, flowing out to a large back deck that overlooks a serene, wooded backdrop. Located just minutes from Bearden, top-tier shopping, dining, and I-40, this home delivers effortless, comfortable living at its finest
USD 319,900
8745 Shoreham Blvd
View photo
House · for sale
USD 449,900
USD 234/sq.ft
8745 Shoreham Blvd
Northshore Woods
· 1,916 sq.ft · 4 Bedrooms · 2 Baths · House
· Garden · Equipped kitchen
Northshore Woods · 1,916 sq.ft · 4 Bedrooms · 2 Baths · House · Garden · Equipped kitchen
Location, location, location-and that's just the beginning! This beautifully updated home is just minutes from Blue Grass Elementary and conveniently located near some of West Knoxville's favorite restaurants, lakes, parks, shopping, and recreation. The updated kitchen features a wall oven, built-in microwave, electric cooktop, vent hood, and more. The spacious primary suite includes a beautifully appointed bath with a fully tiled shower, glass enclosure, and separate soaking tub. The exterior has been recently painted, adding to the home's fresh and well-maintained appearance. Step outside to a large, level, fully fenced backyard offering plenty of room for kids, pets, entertaining, or simply relaxing outdoors. A fantastic home in an exceptional West Knoxville location!
USD 449,900
6508 Westland Drive
View photo
House · for sale
USD 597,000
USD 318/sq.ft
6508 Westland Drive
Northshore Woods
· 1,873 sq.ft · 3 Bedrooms · 2 Baths · House
· Garden · Parking · Fireplace · Equipped kitchen
Northshore Woods · 1,873 sq.ft · 3 Bedrooms · 2 Baths · House · Garden · Parking · Fireplace · Equipped kitchen
Welcome to 6508 Westland Drive, a classic 1945 cottage situated on a spacious 0.34-acre level lot in the heart of West Knoxville. Offering approximately 1,879 square feet of thoughtful living space, this home blends timeless warmth, flexible layout options, and an unbeatable location with no HOA fees. Step inside to find beautiful hardwood flooring, classic arched doorways, and rich architectural character throughout. The main level features an inviting living room anchored by a masonry brick fireplace, a formal dining room made for gatherings, a functional kitchen, and a dedicated main-floor office/library/den that is perfect for remote work. The main-level master suite offers convenience and comfort complete with a walk-in closet, while two additional spacious bedrooms upstairs provide plenty of room for family, guests, or extra storage. Outside, enjoy a level, private backyard ideal for outdoor dining, gardening, or play, along with a detached garage and workshop space. You will lov
USD 597,000
7335 Misty Meadow Place
View photo
House · for sale
USD 2,550,000
USD 438/sq.ft
7335 Misty Meadow Place
Northshore Woods
· 5,813 sq.ft · 5 Bedrooms · 5 Baths · House
· Office room · Equipped kitchen
Northshore Woods · 5,813 sq.ft · 5 Bedrooms · 5 Baths · House · Office room · Equipped kitchen
Beautifully renovated and thoughtfully designed, this Westmoreland Hills home combines timeless architecture with carefully curated updates. Custom millwork, designer lighting, wool carpeting, hardwood floors, and gas lanterns are just a few of the details that reflect the quality and craftsmanship found throughout. The welcoming foyer is filled with natural light from oversized glass-paneled front doors and anchored by a dramatic staircase that creates a stunning architectural centerpiece, gracefully curving around the foyer and drawing the eye upward to the second floor landing. Just off the foyer are a private office with built-in bookshelves and a formal dining room that connects easily to the kitchen and living spaces beyond. At the heart of the home is a spacious kitchen with marble countertops, high-end appliances, abundant cabinetry, a large center island, and a sunny keeping room that extends the kitchen's gathering space. A wall of windows brings in natural light and overlook
USD 2,550,000
1044 Paddington Rd
View photo
House · for sale
USD 649,000
USD 235/sq.ft
1044 Paddington Rd
Northshore Woods
· 2,756 sq.ft · 4 Bedrooms · 2 Baths · House
· Garden · Office room · Equipped kitchen · Parking
Northshore Woods · 2,756 sq.ft · 4 Bedrooms · 2 Baths · House · Garden · Office room · Equipped kitchen · Parking
Multiple offers! Please submit best and final offers by 5pm, Sunday, July 21st and include a response time of no sooner than noon, Monday, July 22nd. Traditional 2-story home available for new owners in Lyons Crossing! Classical in design and big in comfort, the main level includes an enormous open kitchen and living room, enclosed back porch, home office, and formal dining room. With plantation shutters and moulding throughout. Upstairs includes four bedrooms, hall laundry, and an enormous bonus/game room above the 2-car garage. The primary suite includes dual sinks, a walk-in shower, and garden tub. New owners will love the thoughtful updates, including a new kitchen, fixtures, and flooring throughout. Rarely are homes as well maintained as this one. Including a new roof! The lawn stretches beyond the enclosed porch and is perfectly shaded for afternoons outside. This home sits on a cul-de-sac in Lyons Crossing, a quiet neighborhood moments from Rocky Hill shopping in West Knoxville.
USD 649,000
1017 Morrell Rd
View photo
House · for sale
USD 391,000
USD 232/sq.ft
1017 Morrell Rd
Northshore Woods
· 1,679 sq.ft · 3 Bedrooms · 2 Baths · House
· Patio · Equipped kitchen
Northshore Woods · 1,679 sq.ft · 3 Bedrooms · 2 Baths · House · Patio · Equipped kitchen
Explore 1017 Morrell Rd, recently enhanced with fresh interior paint and fresh exterior paint, alongside a partial flooring replacement throughout. The kitchen is equipped with all stainless steel appliances, providing a modernized culinary space. A functional patio extends the living area outdoors, complementing the overall updates and practicality of the residence. This move-in ready property delivers updated style and everyday comfort
USD 391,000
637 S Gallaher View Rd
View photo
House · for sale
USD 635,000
USD 702/sq.ft
637 S Gallaher View Rd
Northshore Woods
· 904 sq.ft · 3 Bedrooms · 1 Bath · House
Northshore Woods · 904 sq.ft · 3 Bedrooms · 1 Bath · House
5.1 acres and 3 BR, 1 bath house sold As-Is with Approximately 1200' of road frontage. Adjacent 2.25 acre parcel also available (see MLS 1330-). Combined both parcels would offer 7.35 acres and approximately 1900' of road frontage
USD 635,000
804 Fairfield Rd
View photo
House · for sale
USD 499,000
USD 284/sq.ft
804 Fairfield Rd
Northshore Woods
· 1,755 sq.ft · 3 Bedrooms · 2 Baths · House
· Deck · Equipped kitchen · Parking · Cellar
Northshore Woods · 1,755 sq.ft · 3 Bedrooms · 2 Baths · House · Deck · Equipped kitchen · Parking · Cellar
Tucked among mature trees and beautiful established landscaping in highly sought-after Westwood, this charming basement ranch offers an inviting open floor plan, flexible living spaces and an unbeatable location just minutes from Bearden. The main level centers around a bright kitchen and breakfast area that flow into the spacious living room and open directly to the rear deck overlooking the wooded surroundings. The lower level adds a versatile den, bedroom, a half bath, laundry and garage, offering exceptional flexibility for guests, a home office or additional living space. A covered front porch welcomes you home, while hardwood floors and abundant natural light add warmth throughout. Thoughtfully maintained and updated, the home features replacement windows and back-deck door, newer HVAC systems, updated kitchen countertops and cabinetry, and 2025 foundation repairs backed by a transferable lifetime warranty. Enjoy the peaceful setting and walkable Westwood lifestyle while being ju
USD 499,000
8511 Oxford Drive
View photo
House · for sale
USD 409,000
USD 201/sq.ft
8511 Oxford Drive
Northshore Woods
· 2,034 sq.ft · 3 Bedrooms · 2 Baths · House
· Garden · Equipped kitchen
Northshore Woods · 2,034 sq.ft · 3 Bedrooms · 2 Baths · House · Garden · Equipped kitchen
Some homes make you work for it. This one refuses to. 8511 Oxford Drive sits in one of West Knoxville's most connected pockets, through Rocky Hill and right off Northshore. Ten minutes and you're in Bearden. Turkey Creek, the lake, downtown: all close enough that'quick trip' actually means quick. Step inside and the house starts showing off. Hand-scraped hardwood floors. Soaring ceilings. Interior columns that frame the living space like it was designed for a magazine spread, because it looks like one. The formal dining room carries a tray ceiling made for real dinners, loud laughter, and the kind of nights people remember. The kitchen was updated by someone who actually cooks. Granite counters, stainless appliances, and a farmhouse sink deep enough to earn its name. Then there's the primary suite, tucked away from the two front bedrooms and their Jack-and-Jill bath. Skylight overhead, walk-in closet, double vanity, and a divine titled shower. Out back, a private English garden with a
USD 409,000
1221 Huntington Rd
View photo
House · for sale
USD 499,000
USD 221/sq.ft
1221 Huntington Rd
Northshore Woods
· 2,250 sq.ft · 3 Bedrooms · 2 Baths · House
· Office room · Deck · Equipped kitchen
Northshore Woods · 2,250 sq.ft · 3 Bedrooms · 2 Baths · House · Office room · Deck · Equipped kitchen
Seller offering premium First American Home Warranty*. Completely remodeled and move-in ready in one of Knoxville's most sought-after zip codes! This beautifully updated home features a new roof, wide-plank LVP flooring, granite countertops, custom cabinetry, stainless steel appliances, and an open-concept layout designed for modern living. The spacious kitchen flows seamlessly into the main living area and is complemented by a walk-in pantry, abundant storage, and a versatile mudroom/flex space that can serve as a dining room, home office, or additional gathering area. A rare highlight is the flexible lower-level living space featuring its own private entrance, making it ideal as a mother-in-law suite, guest quarters, second primary suite, or multigenerational living arrangement. With existing space and layout, a future kitchenette could easily be added for even greater functionality. Enjoy outdoor living on the brand-new deck with direct access to the lower level, overlooking a priva
USD 499,000
615 Hemlock Rd
View photo
House · for sale
USD 750,000
USD 272/sq.ft
615 Hemlock Rd
Northshore Woods
· 2,756 sq.ft · 4 Bedrooms · 3 Baths · House
· Garden · Equipped kitchen · Parking · Heating · Cellar
Northshore Woods · 2,756 sq.ft · 4 Bedrooms · 3 Baths · House · Garden · Equipped kitchen · Parking · Heating · Cellar
615 Hemlock Rd in Knoxville, TN 37919 is a 4-bedroom, 3-bath basement ranch offering approximately 2,759 square feet on a wooded 0.45-acre corner lot in Westmoreland. All four bedrooms and all three bathrooms are located on the main level. The bright family room features a large picture window, while the breakfast room opens to a kitchen with newer cabinetry and stainless appliances. Interior highlights include newer luxury vinyl plank flooring, insulated vinyl windows, updated bathrooms, recessed lighting, ceiling fans, and abundant natural light. A stackable washer and dryer are located in the primary bedroom, with an additional laundry area and extra storage in the basement. Other features include central heating and cooling, natural gas, an attached two-car garage with basement access, and a fenced backyard. Mature trees contribute to the wooded setting and added privacy. The property is less than five minutes from Lakeshore Park and convenient to Bearden-area shopping. Owner/Agent
USD 750,000
1124 Looking Glass Lane
View photo
House · for sale
USD 734,900
USD 229/sq.ft
1124 Looking Glass Lane
Northshore Woods
· 3,208 sq.ft · 5 Bedrooms · 3 Baths · House
· Garden · Office room · Equipped kitchen
Northshore Woods · 3,208 sq.ft · 5 Bedrooms · 3 Baths · House · Garden · Office room · Equipped kitchen
Located in desirable Rocky Hill, this beautifully updated five-bedroom home offers an exceptionally spacious floor plan, extensive improvements and two levels of covered outdoor living. From the oversized living spaces and extensively updated kitchen to the impressive primary suite and thoughtfully improved backyard, the home combines standout space with everyday functionality. The scale of the main level immediately stands out. An expansive living area provides abundant room for gathering and entertaining, while the formal dining room features decorative wainscoting and offers flexibility for dining, sitting or additional entertaining space. A fifth bedroom on the main level works equally well as a private home office, guest room or flex space. At the center of the home, the updated kitchen features quartz countertops and backsplash, professionally painted shaker-style cabinetry, all new appliances, under-cabinet lighting and an impressive 10.5 foot island with generous space for seat
USD 734,900
8705 Longmeade Drive
View photo
House · for sale
USD 419,900
USD 164/sq.ft
8705 Longmeade Drive
Northshore Woods
· 2,551 sq.ft · 6 Bedrooms · 2 Baths · House
· Equipped kitchen
Northshore Woods · 2,551 sq.ft · 6 Bedrooms · 2 Baths · House · Equipped kitchen
This custom-built, one-owner, timeless brick home offers abundant space in an unbeatable West Knoxville location. Nestled on nearly half an acre in a mature, well-established neighborhood, this stately residence boasts exceptional curb appeal, a park-like setting, and the freedom of no HOA while enjoying low county-only taxes within a walking-friendly, community environment. With approximately 2,600 square feet, this spacious home features 6 bedrooms and 2.5 baths, providing room for everyone. The main level showcases beautiful hardwood floors throughout all living areas and bedrooms (excluding the kitchen and bathrooms). The inviting family room is highlighted by a cozy wood-burning stove, creating the perfect gathering space. The kitchen offers a pantry, newer microwave, and plenty of storage for everyday living. The primary bedroom suite features a walk-in closet, while two storage sheds remain with the property, offering excellent space for tools, hobbies, or lawn equipment. Step o
USD 419,900
Aloha Ave
View photo
House · for sale
Request Details
New
Aloha Ave
Northshore Woods
· 1,539 sq.ft · 3 Bedrooms · 1 Bath · House
Northshore Woods · 1,539 sq.ft · 3 Bedrooms · 1 Bath · House
This home is in preforeclosure, which means the homeowner is in default (missed payments). Therefore, there could be an opportunity to strike a great deal with the owner and the bank
Request Details
Bexhill Dr
View photo
House · for sale
Request Details
Updated
Bexhill Dr
Northshore Woods
· 1,798 sq.ft · 3 Bedrooms · 2 Baths · House
Northshore Woods · 1,798 sq.ft · 3 Bedrooms · 2 Baths · House
This home is in preforeclosure, which means the homeowner is in default (missed payments). Therefore, there could be an opportunity to strike a great deal with the owner and the bank
Request Details

Get email alerts

Don't miss out: be the first to know about new properties

The alert was correctly created

On subscribing you accept the conditions of use and the privacy policy
Alert
Receive new ads in your inbox
Save this search
Receive alerts for new listings

We'll send you an email when we have new properties for: "Houses for sale in Northshore Woods"

The alert was correctly created

Westavia Woods
Bearden, Knoxville city District 1 Knox County Tennessee
Get email alerts and be the first to see new listings
Required field
On subscribing I accept the terms of the privacy policy
Perfect! You'll soon start receiving new listings via email
Alert
Receive an email when we have new ads for Houses for sale in Northshore Woods
Save this search
Receive notifications when new entries are published.