397 houses for sale in Northshore Woods

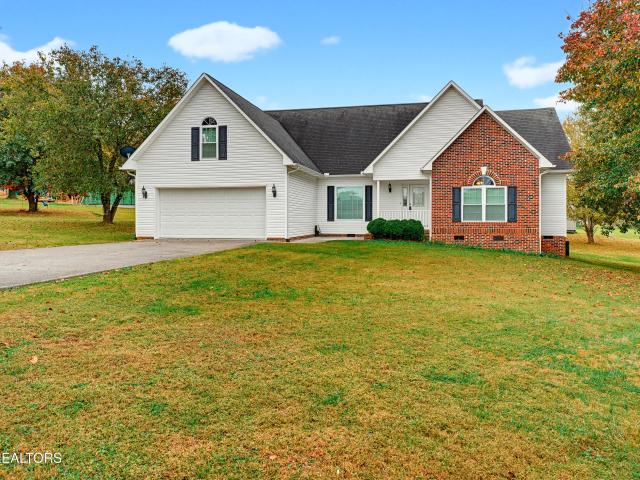
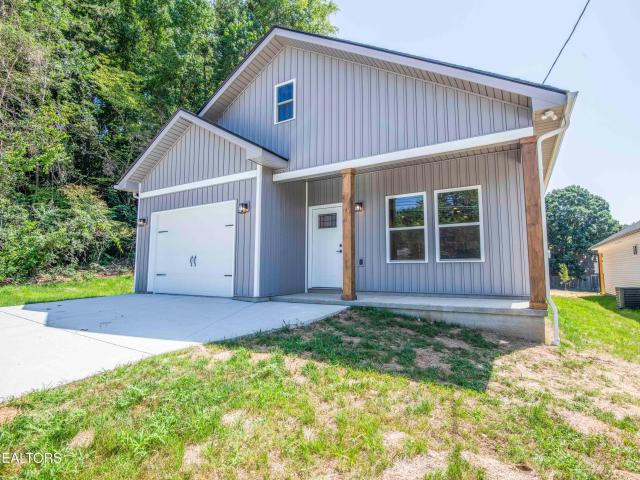
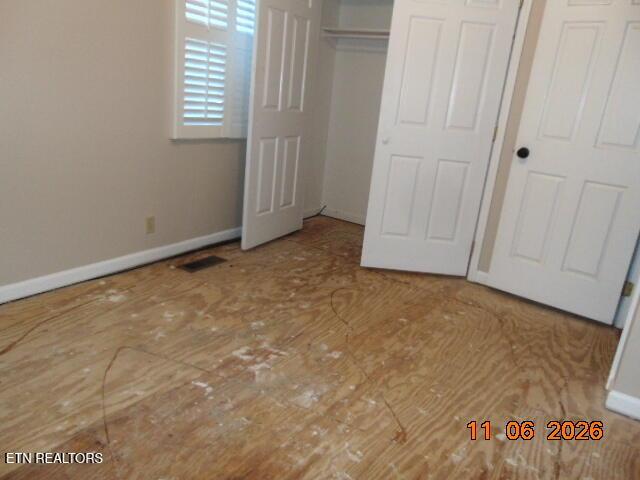
529 Confederate Drive
View photo
House · for sale
USD 289,000
USD 227/sq.ft
529 Confederate Drive
Northshore Woods
· 1,270 sq.ft · 3 Bedrooms · 2 Baths · House
· Equipped kitchen
Northshore Woods · 1,270 sq.ft · 3 Bedrooms · 2 Baths · House · Equipped kitchen
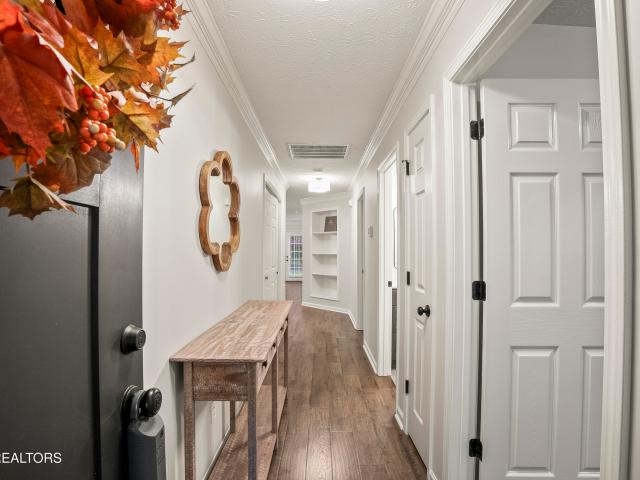
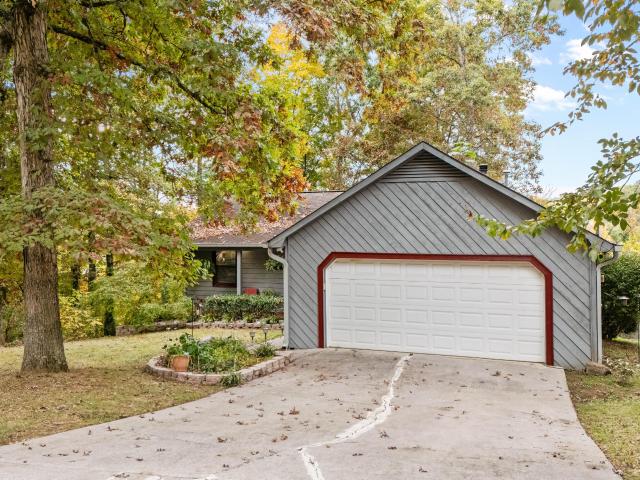
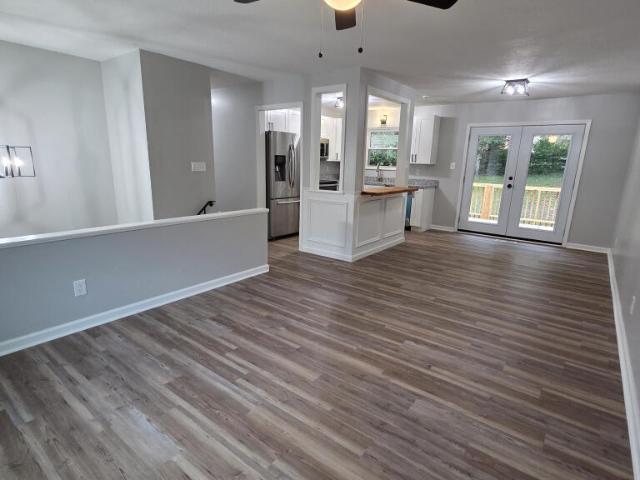
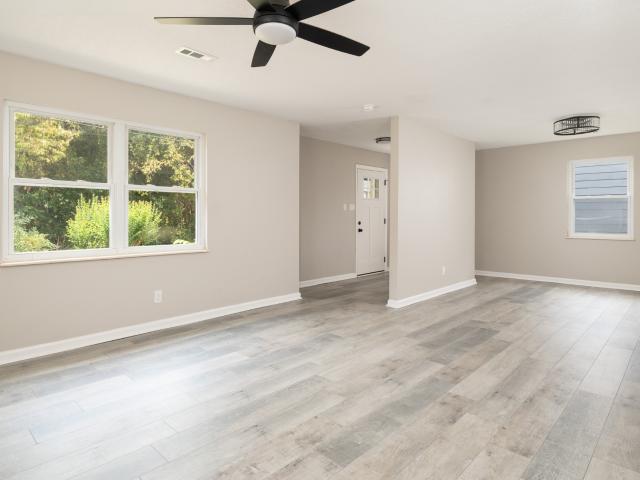
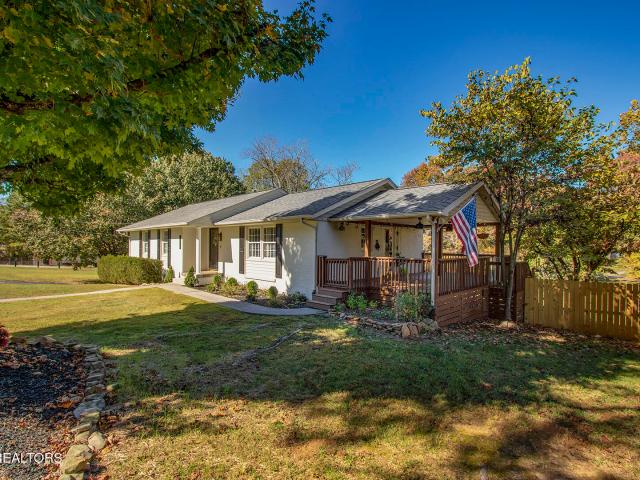
Two Story with 3 bedroom and 2.5 baths. Laminated wood floors in Kitchen and eat in area and Livingroom. Center Island, updated windows. Stackable washer and dryer Screened Porch for morning Coffee. This Property MAY Qualify for Seller Financing (Vendee). If property was built prior to 1978, Lead Based Paint Potentially exist. Tax records show home built in 1984
USD 289,000
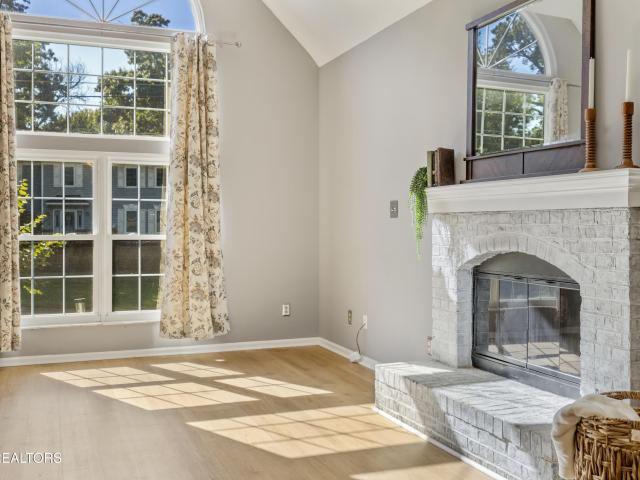
1701 W Forest Blvd
View photo
House · for sale
USD 435,000
USD 237/sq.ft
1701 W Forest Blvd
Northshore Woods
· 1,830 sq.ft · 3 Bedrooms · 2 Baths · House
· Patio · Garden · Equipped kitchen · Parking
Northshore Woods · 1,830 sq.ft · 3 Bedrooms · 2 Baths · House · Patio · Garden · Equipped kitchen · Parking
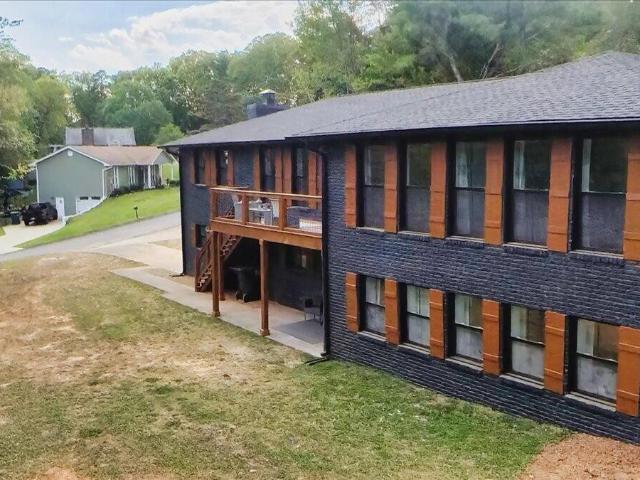
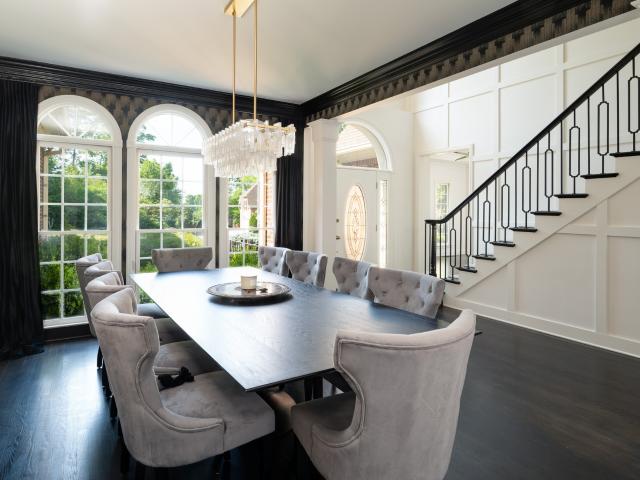
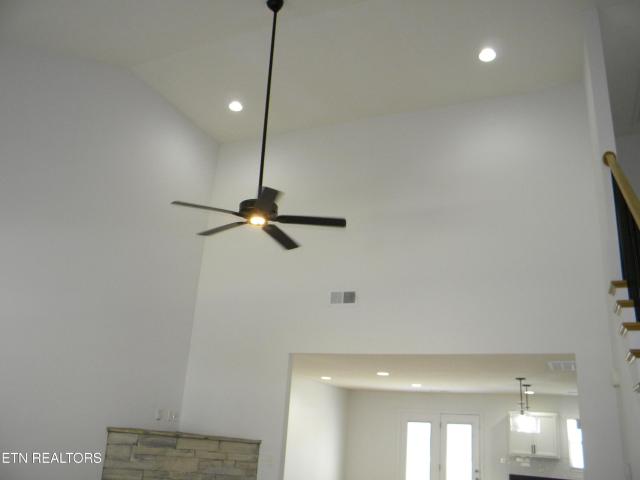
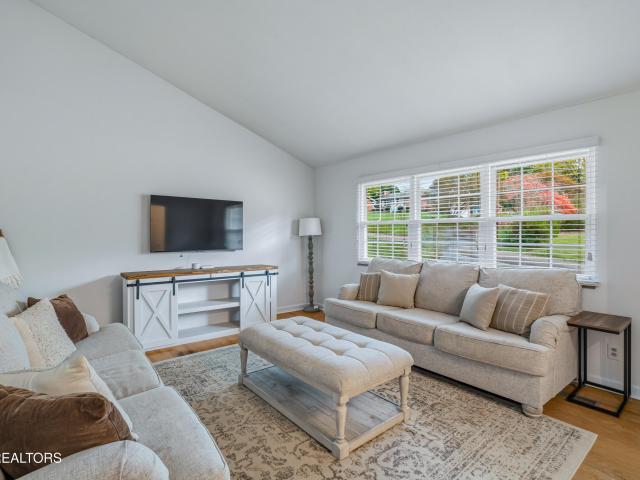
Space, versatility, and an unbeatable West Knox location! Situated on a large corner lot, this inviting home offers a functional floor plan, fresh updates, and indoor-outdoor living areas. Step inside to find fresh paint throughout and a spacious main-level living room with vaulted ceilings. Updated kitchen with stainless steel appliances and dining area. The convenient main-level two-car garage adds ease, while the expansive upper deck provides the perfect setting for entertaining or relaxing outdoors. Downstairs, a second living area offers endless possibilities for another living room or recreation space, complete with walkout access to the backyard and lower patio. The fenced yard provides plenty of room, while an additional storage/workshop room with double-door access offers exceptional functionality and also could be finished out. Ideally located near West Hills parks, dining, and highly regarded schools, this home delivers the perfect combination of space, convenience, and flex
USD 435,000
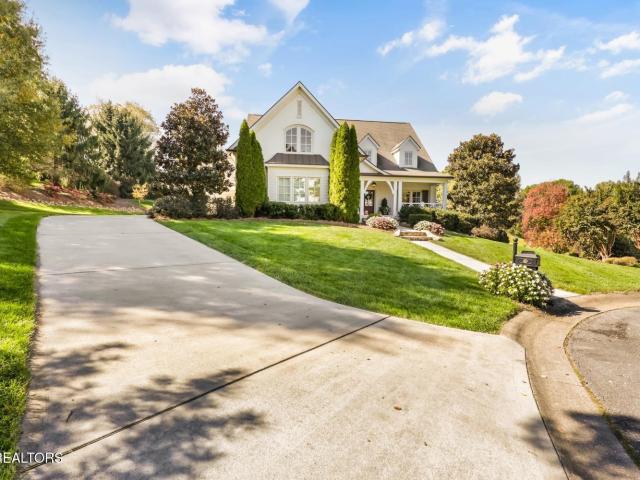
1757 Nathans Cove Way
View photo
House · for sale
USD 574,900
USD 237/sq.ft
1757 Nathans Cove Way
Northshore Woods
· 2,422 sq.ft · 4 Bedrooms · 2 Baths · House
· Fireplace · Equipped kitchen
Northshore Woods · 2,422 sq.ft · 4 Bedrooms · 2 Baths · House · Fireplace · Equipped kitchen
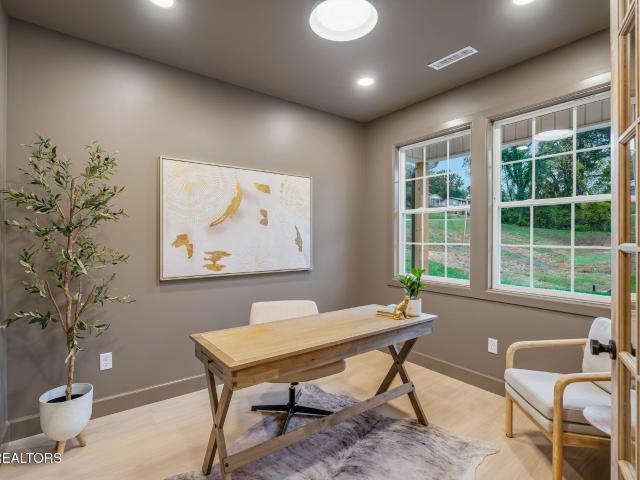
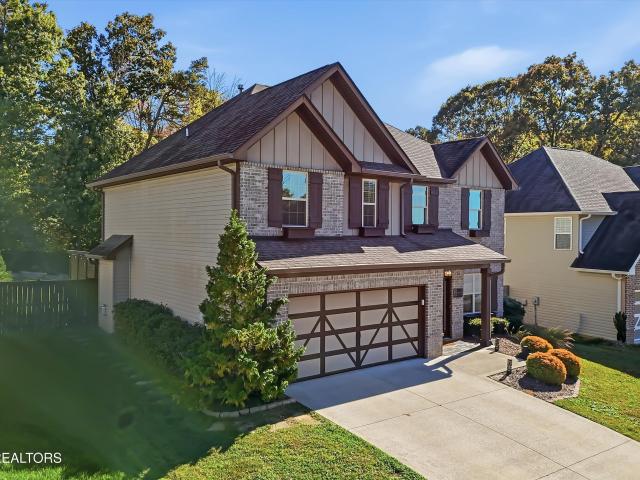
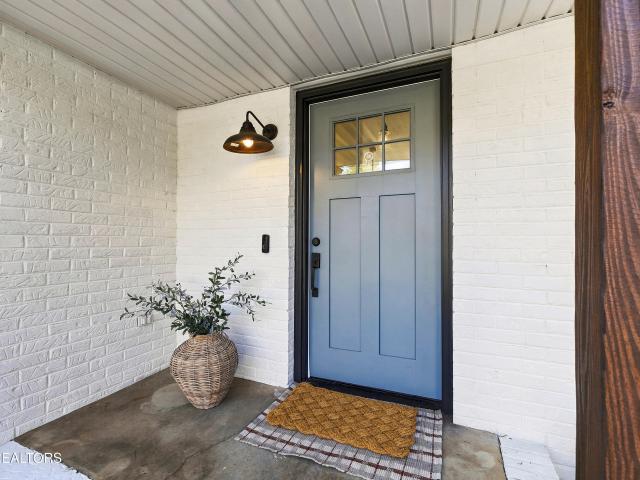
Please navigate to 4501 Lonas Drive, Knoxville, TN 37909 to find the neighborhood. Lender fee waived plus $10,000 toward closing costs with preferred lender. Introducing a brand new modern farmhouse where refined comfort meets contemporary style in a new West Knoxville enclave, offering an exceptional opportunity for those with a discerning eye for quality and proportion. From the street, board and batten siding, natural stone accents, a covered front porch, and a rich wood front door give the home a grounded, classic presence that feels both familiar and current. Step inside, where the open-concept main level flows from the living area through the dining space and into the kitchen, with light wood-toned flooring running throughout and grounding each room in authentic warmth underfoot. A sleek linear fireplace anchors the living area, while a wall of windows and an oak-railed staircase add character without excess. The kitchen is the true heart of this home, where crisp white shaker ca
USD 574,900
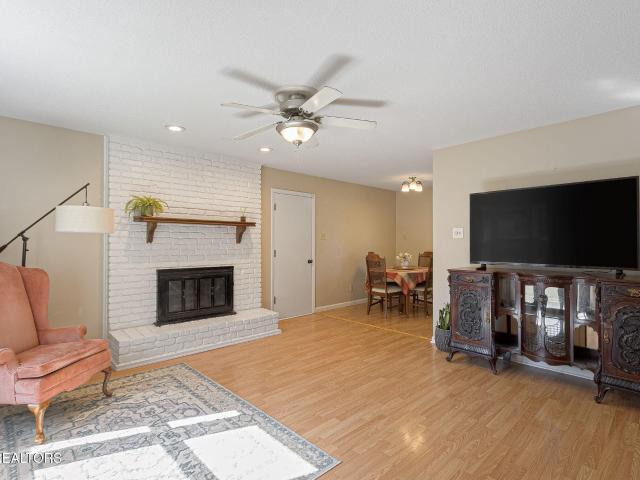
7606 Red Bay Way
View photo
House · for sale
USD 514,000
USD 367/sq.ft
7606 Red Bay Way
Northshore Woods
· 1,399 sq.ft · 3 Bedrooms · 2 Baths · House
· Fireplace · Equipped kitchen
Northshore Woods · 1,399 sq.ft · 3 Bedrooms · 2 Baths · House · Fireplace · Equipped kitchen
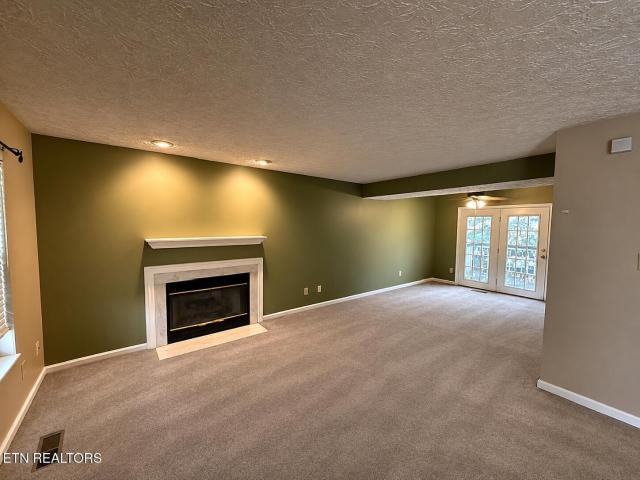
A Sophisticated Expression of Comfort & Style | 7606 Red Bay Way Beautifully reimagined with an appreciation for timeless design and effortless living, this exceptional West Knoxville residence offers a refined blend of modern updates, inviting interiors, and understated elegance. Designed around the ease of single-level living, the three-bedroom, two-bath home welcomes you with thoughtfully refreshed spaces and a sense of warmth that feels both polished and inviting. At the heart of the home, the beautifully updated kitchen features granite countertops, a gas range, and stylish finishes, flowing seamlessly into the dining and family room. Here, a fireplace creates an intimate focal point, bringing warmth and character to the living experience. The beautifully renovated baths continue the home's elevated aesthetic, featuring tile showers, contemporary vanities, and carefully selected finishes. Updated lighting, fresh interior paint, and attractive flooring further enhance the home's co
USD 514,000
1610 Pinebark Drive
View photo
House · for sale
USD 615,000
USD 167/sq.ft
1610 Pinebark Drive
Northshore Woods
· 3,670 sq.ft · 5 Bedrooms · 4 Baths · House
· Equipped kitchen · Cellar
Northshore Woods · 3,670 sq.ft · 5 Bedrooms · 4 Baths · House · Equipped kitchen · Cellar
Seller is offering a 3-2-1 rate buy down or $15,000 towards buyer closing costs. The only home in Knoxville with 2 separate living spaces with ZERO STEPS going into either one. The upper level consists of 4 bedrooms and 2 bathrooms, wide-open kitchen/dining/living room, and laundry room. The lower level has 2 bedrooms, 2 full bathrooms, kitchen/dining/living room, and a laundry room. The basement can be accessed from the main level by a set of stairs. Use the lower level for an in-law suite, college student, short or long term rental. Everything in the home is new except for the HVAC
USD 615,000
1805 Shady Hollow Lane
View photo
House · for sale
USD 699,900
USD 226/sq.ft
1805 Shady Hollow Lane
Northshore Woods
· 3,089 sq.ft · 4 Bedrooms · 2 Baths · House
· Garden · Office room · Fireplace · Equipped kitchen
Northshore Woods · 3,089 sq.ft · 4 Bedrooms · 2 Baths · House · Garden · Office room · Fireplace · Equipped kitchen
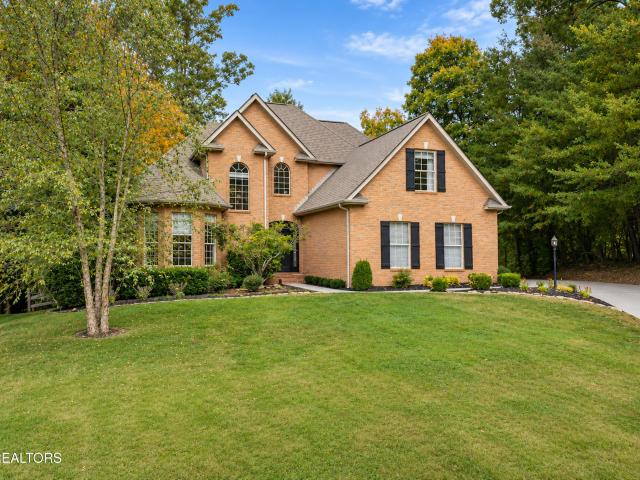
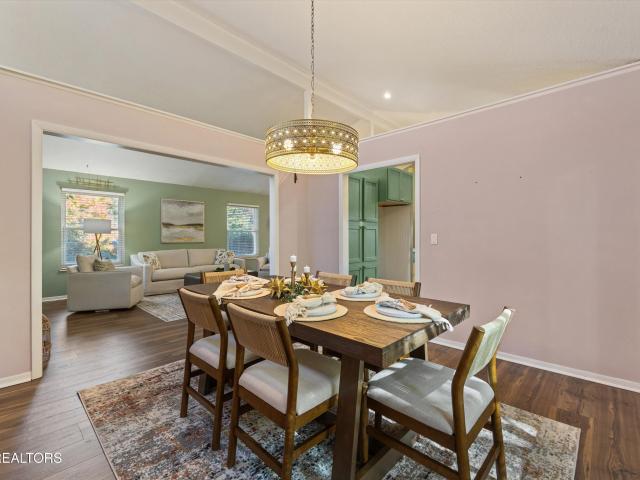
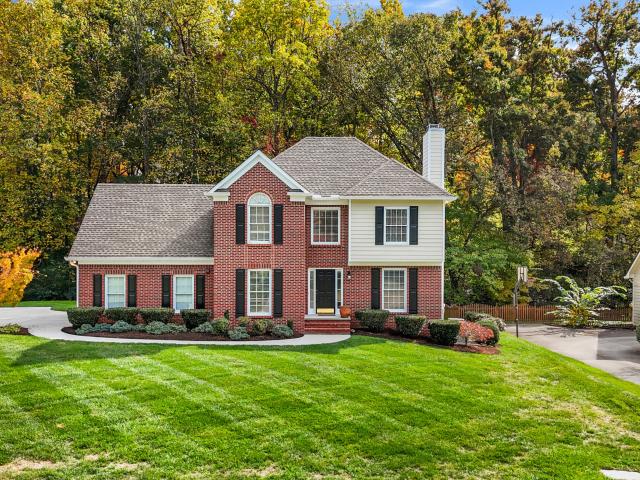
Private cul-de-sac living in falling waters at northshore! Welcome to 1805 Shady Hollow Lane, a beautifully maintained all-brick home offering spacious living, timeless character, and an incredible setting in one of Farragut's most desirable communities! From the moment you step inside, you'll appreciate the grand entryway, soaring cathedral ceilings, abundant natural light, and inviting open floor plan. The spacious living area features a gas fireplace and expansive windows overlooking the beautifully landscaped backyard, creating the perfect space for everyday living or entertaining. The well-appointed kitchen offers stainless steel appliances, a wine refrigerator, center island with seating, pantry, and a bright breakfast area. A formal dining room with beautiful wainscoting provides additional space for hosting family and friends. The MAIN-LEVEL PRIMARY SUITE is a standout feature, offering tray ceilings, a charming bay window sitting area perfect for a reading nook or home office,
USD 699,900
821 Tree Trunk Rd
View photo
House · for sale
USD 3,000,000
USD 2,341/sq.ft
821 Tree Trunk Rd
Northshore Woods
· 1,281 sq.ft · 3 Bedrooms · 2 Baths · House
· Garden · Deck · Fireplace · Equipped kitchen · Parking
Northshore Woods · 1,281 sq.ft · 3 Bedrooms · 2 Baths · House · Garden · Deck · Fireplace · Equipped kitchen · Parking
Tucked away on a wooded lot in the heart of Farragut, this charming 3-bedroom, 2-bath ranch offers the perfect blend of character, comfort, and convenience! The inviting living room showcases vaulted ceilings, exposed wood beams, and a beautiful wood-burning fireplace, creating a warm and welcoming atmosphere. The kitchen opens to the dining area, providing a functional layout for everyday living and entertaining. The primary suite features a private bathroom and walk-in closet, while two additional bedrooms offer flexibility for guests, a home office, or hobbies. Step outside to enjoy the spacious multi-level deck overlooking the fenced backyard and wooded surroundings, ideal for relaxing or entertaining. A two-car garage provides additional parking and storage. Just minutes from Turkey Creek shopping, dining, and entertainment, this home offers a peaceful setting without sacrificing convenience. Schedule your showing today! Buyer to verify all information
USD 3,000,000
6623 Colonial Forest Lane
View photo
House · for sale
USD 1,650,000
USD 374/sq.ft
6623 Colonial Forest Lane
Northshore Woods
· 4,402 sq.ft · 4 Bedrooms · 3 Baths · House
· Equipped kitchen
Northshore Woods · 4,402 sq.ft · 4 Bedrooms · 3 Baths · House · Equipped kitchen
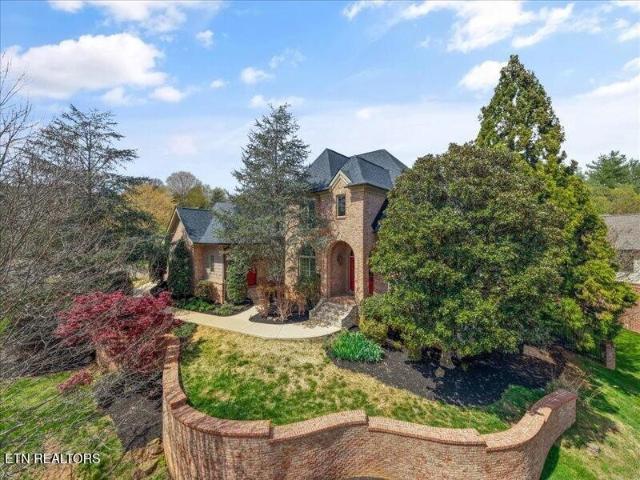
Tucked away in a private cul-de-sac within the Forest Brook neighborhood of West Knoxville, this prominent home sits perfectly on a double lot, close to an acre, featuring a lush lawn and manicured back lit landscaping that is just as beautiful at night as it is during the day! When you first walk into the vaulted foyer, you know it's going to be a special place! Rich hardwoods, custom architectural details, and a neutral palette combine to create a serene atmosphere that is both luxurious and comfortable. The main house boasts a spacious eat-in kitchen and offers all the amenities of a gourmet chef's dream! Decor appliances include a gas cook top stove, double ovens, warming drawer, convection oven, built-in ice maker, wine refrigerator, large island, and abundant counter space. And if that's not enough. The main kitchen then flows into the butler's pantry with additional double refrigerators and an extra oven with storage galore! A formal dining area is situated between the kitchen a
USD 1,650,000
1001 Paddington Rd
View photo
House · for sale
USD 519,900
USD 241/sq.ft
1001 Paddington Rd
Northshore Woods
· 2,153 sq.ft · 4 Bedrooms · 2 Baths · House
· Garden · Office room · Deck · Equipped kitchen
Northshore Woods · 2,153 sq.ft · 4 Bedrooms · 2 Baths · House · Garden · Office room · Deck · Equipped kitchen
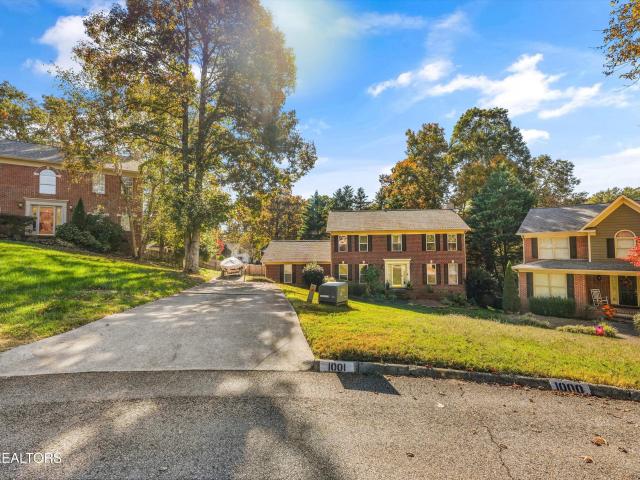
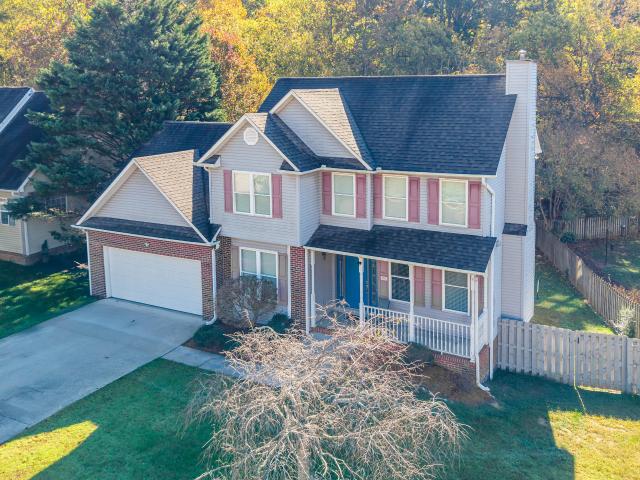
Welcome to this beautiful two-story home nestled in a quiet cul-de-sac in the desirable Rocky Hill neighborhood of Lyons Crossing! Offering 4 bedrooms, 2.5 baths this home is sure to impress. The gorgeous kitchen features white cabinetry, granite countertops, tile backsplash, and stainless steel appliances, all opening seamlessly into the inviting living room with a cozy gas fireplace-perfect for entertaining or everyday living. The main level also features a formal dining room and a study/office conveniently located on either side of the welcoming entry foyer. Hardwood floors flow throughout both levels, adding warmth and character. Upstairs, you'll find a spacious master suite with vaulted ceilings and a beautifully updated master bath featuring a stunning all-tile walk-in shower. Additional updates include newer windows and a brand-new HVAC system for peace of mind. Step outside and enjoy the private, fenced backyard and back deck, perfect for relaxing, grilling, or entertaining fam
USD 519,900
3032 Bakertown Rd
View photo
House · for sale
USD 322,999
USD 232/sq.ft
3032 Bakertown Rd
Northshore Woods
· 1,389 sq.ft · 2 Bedrooms · 2 Baths · House
· Garden · Deck · Fireplace · Equipped kitchen · Cellar
Northshore Woods · 1,389 sq.ft · 2 Bedrooms · 2 Baths · House · Garden · Deck · Fireplace · Equipped kitchen · Cellar
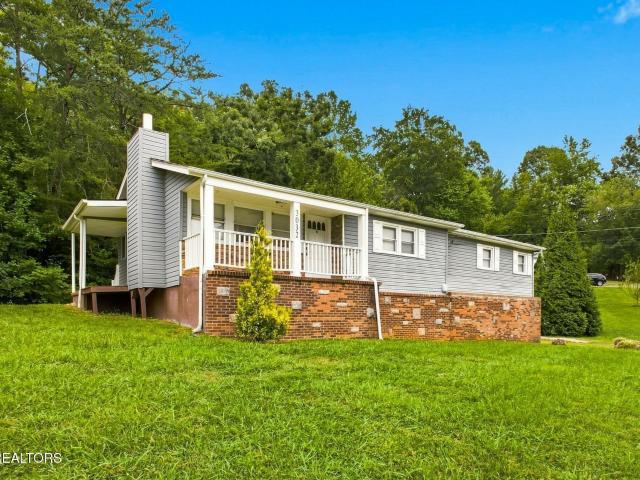
Whether you're looking for your first home, your next investment, or a property with room to build equity, this Karns-area home offers a lot of opportunity. Featuring 2 bedrooms and 2 full bathrooms, the home combines a peaceful country feel with convenient access to Knoxville and Karns schools. Inside, you'll find hardwood floors, an open and light-filled floor plan, and a stone fireplace that gives the living room plenty of character. The kitchen offers generous cabinet space, a breakfast bar with Vermont granite countertops, plus a newer refrigerator and dishwasher that convey with the home. The spacious primary bedroom includes a walk-in closet and direct access to the deck, while two covered porches and a level backyard give you plenty of space to relax, entertain, garden, or enjoy the outdoors. The unfinished basement offers plenty of possibilities-use it for storage, create a workshop, or explore the potential for a future finished bedroom and bathroom or other additional living
USD 322,999
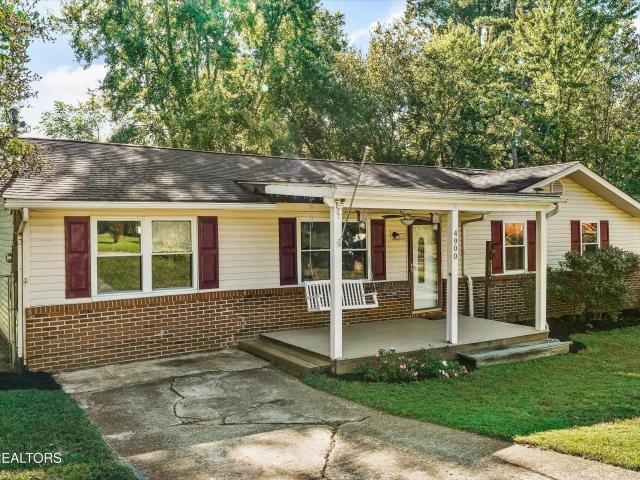
4900 Palmwood Drive
View photo
House · for sale
USD 289,900
USD 215/sq.ft
4900 Palmwood Drive
Northshore Woods
· 1,345 sq.ft · 3 Bedrooms · 1 Bath · House
· Office room
Northshore Woods · 1,345 sq.ft · 3 Bedrooms · 1 Bath · House · Office room
Welcome home to this charming, beautifully updated 3-bedroom, 1.5-bath home that perfectly blends timeless character with modern comfort! Full of warmth and personality, this home offers the best of both worlds, featuring thoughtful updates while preserving the details that make it truly special. With three inviting bedrooms and a versatile bonus room, there's plenty of space for a home office, playroom, guest space, or whatever best suits your lifestyle. Whether you enjoy swinging on the covered front porch, or sitting by the fire pit in the back, you have plenty of outdoor space for hosting and relaxing. This well-maintained property also features a fully encapsulated crawl space with a transferable foundation warranty, giving you peace of mind for years to come
USD 289,900
6626 Creekhead Drive
View photo
House · for sale
USD 375,000
USD 179/sq.ft
6626 Creekhead Drive
Northshore Woods
· 2,088 sq.ft · 3 Bedrooms · 2 Baths · House
· Garden · Office room · Deck · Equipped kitchen · Cellar
Northshore Woods · 2,088 sq.ft · 3 Bedrooms · 2 Baths · House · Garden · Office room · Deck · Equipped kitchen · Cellar
Come see this spacious 3-bedroom 2.5 bath home in a popular West Knoxville Subdivision! This home has LVP throughout and offers plenty of closet and storage space. You will have a separate dining room/office right off the kitchen and an open living area. The laundry room is conveniently located upstairs between the bedrooms. It has a partially finished basement with 2 separate rooms and a full bathroom. The deck has stairs leading down to the private wooded back yard where there is a flowing creek. This is a great area for entertaining! This house is being sold AS IS due to a foundation issue, estimate attached
USD 375,000
1940 Stonebrook Drive
View photo
House · for sale
USD 449,900
USD 187/sq.ft
1940 Stonebrook Drive
Northshore Woods
· 2,400 sq.ft · 4 Bedrooms · 2 Baths · House
· Patio · Garden · Office room · Equipped kitchen · Parking
Northshore Woods · 2,400 sq.ft · 4 Bedrooms · 2 Baths · House · Patio · Garden · Office room · Equipped kitchen · Parking
Privacy, space, and a beautiful wooded setting in West Knoxville! Located at the end of a quiet dead-end street, this 4-bedroom, 2.5-bath tri-level home offers 2,411 square feet on a private 1/3-acre lot. A gardener's dream, the level, fenced yard features mature trees, beautiful natural surroundings, and plenty of room to enjoy the outdoors. Inside, you'll appreciate LVP flooring throughout with no carpet, two separate living areas, a formal dining room, and an eat-in kitchen. Three bedrooms are located upstairs, while the fourth bedroom on the lower level offers flexibility for a home office, guests, or additional living space. Relax or entertain on the paver patio overlooking the wooded yard. Newer windows, a two-car garage, and additional storage off the garage add to the appeal. Conveniently located in Knoxville, TN 37923, this home offers a wonderful combination of indoor space, outdoor privacy, and everyday comfort!
USD 449,900
6616 Ellesmere Drive
View photo
House · for sale
USD 369,999
USD 224/sq.ft
6616 Ellesmere Drive
Northshore Woods
· 1,647 sq.ft · 4 Bedrooms · 3 Baths · House
· Cellar
Northshore Woods · 1,647 sq.ft · 4 Bedrooms · 3 Baths · House · Cellar
Move in ready 4 bedroom 3 full bath house, with finished basement and laundry room. Centrally located in Knoxville, and close to many new restaurants and shopping just around the corner. All new updates throughout the home. Sellers offering home warranty on this turn key property
USD 369,999
110 Lunker Lane
View photo
House · for sale
USD 474,900
USD 253/sq.ft
110 Lunker Lane
Northshore Woods
· 1,873 sq.ft · 3 Bedrooms · 2 Baths · House
· Equipped kitchen · Parking
Northshore Woods · 1,873 sq.ft · 3 Bedrooms · 2 Baths · House · Equipped kitchen · Parking
Situated on a beautiful 0.59-acre lot in Louisville, Tennessee, 110 Lunker Lane offers 1,874 square feet of living space with a functional floor plan and plenty of room to enjoy both indoors and out. This attractive home features three bedrooms on the main level, two full bathrooms, a spacious upstairs bonus room, and an attached two-car garage. Inside, the living room features a vaulted ceiling that creates an open and inviting atmosphere. The adjoining kitchen offers ample cabinetry, generous countertop space, stainless steel appliances, and a convenient breakfast bar overlooking the living area. A separate dining room provides additional space for everyday meals and entertaining. The primary suite features a spacious bedroom, walk-in closet, and private bathroom complete with a double vanity, jetted soaking tub, and separate shower. Two additional bedrooms, a full bathroom, and a dedicated laundry room complete the main level. Upstairs, you'll find a generously sized bonus room with
USD 474,900
1265 Kensington Drive
View photo
House · for sale
Request Details
Updated
1265 Kensington Drive
Northshore Woods
· 6,275 sq.ft · 6 Bedrooms · 4 Baths · House
· Equipped kitchen · Cellar
Northshore Woods · 6,275 sq.ft · 6 Bedrooms · 4 Baths · House · Equipped kitchen · Cellar
Luxury West Knoxville Estate | Two Kitchens, Two Primary Suites & Resort-Style Outdoor Living! Online only real estate auction! Bidding Opens November 30, 2026. Bidding Begins to End Tuesday, December 15, 2026, at 3:00 PM ET. Showings by Appointment Only with Auctioneer. Exceptional Luxury, Endless Possibilities! Welcome to an extraordinary opportunity in the prestigious Kensington community of West Knoxville! This beautifully updated brick residence offers an exceptional combination of timeless elegance, modern sophistication, and incredible versatility. With approximately 6,277 square feet, six bedrooms, four full bathrooms, and one half bathroom, this impressive home was designed for those who appreciate spacious living, thoughtful details, and exceptional entertaining spaces. Situated on approximately 0.59 acre, the home features expansive living areas across multiple levels, including a finished basement with additional living quarters. Walk out attic. Whether you're hosting an el
Request Details
5605 Jamaica Lane
View photo
House · for sale
USD 329,900
USD 203/sq.ft
5605 Jamaica Lane
Northshore Woods
· 1,625 sq.ft · 3 Bedrooms · 2 Baths · House
· Deck · Fireplace · Equipped kitchen · Parking
Northshore Woods · 1,625 sq.ft · 3 Bedrooms · 2 Baths · House · Deck · Fireplace · Equipped kitchen · Parking
Motivated seller! Discover the possibilities at 5605 Jamaica Lane! Tucked away on a cul-de-sac in Knoxville's established Holiday Hills subdivision, this two-story home offers 3 bedrooms, 2.5 bathrooms, approximately 1,626 square feet of living space, and an attached two-car garage. Inside, you'll find a functional floor plan featuring a spacious living room with a fireplace, an eat-in kitchen, and comfortable living spaces ready for your personal touch. The primary bedroom offers a vaulted ceiling and generous closet space. Outside, the covered front porch and back deck provide additional areas to relax, entertain, or enjoy the established neighborhood setting. This property offers an excellent opportunity for buyers looking to create a home that reflects their own style. With some updating and improvements, there's plenty of potential to make this home truly shine! Whether you're looking to refresh the flooring, update the paint, or personalize the interior, this home provides a grea
USD 329,900
1734 Redgrave Rd
View photo
House · for sale
USD 1,699,900
USD 303/sq.ft
1734 Redgrave Rd
Northshore Woods
· 5,608 sq.ft · 5 Bedrooms · 4 Baths · House
· Office room · Parking · Fireplace · Equipped kitchen · Swimming pool · Cellar
Northshore Woods · 5,608 sq.ft · 5 Bedrooms · 4 Baths · House · Office room · Parking · Fireplace · Equipped kitchen · Swimming pool · Cellar
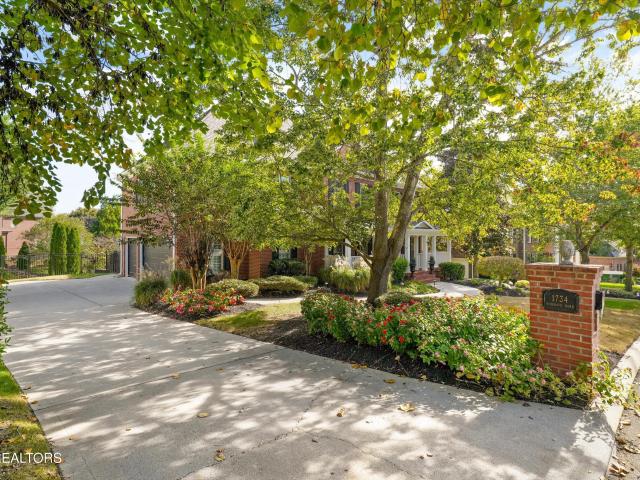
Classic architecture w/extensive new modern updates/great location & multi-generational flexibility. Move in ready! Exceptionally spacious 5608 sf combines outstanding location & neighborhood amenities. 2.5 story/ finished basement 5 bedrooms/4.5 baths, office, 3rd floor, bonus / 3 car garage, heated salt water pool & spa. Outdoor living fireplace fire pit extensive updates 2025-2026 include kitchen remodel w/ appliances 4 zone heating & air units 2 tankless water heaters exterior & interior paint shutters, hardwood & tile flooring, pool pumps, stone fireplace wall. Plus numerous additional improvements throughout. Master bedroom 2nd floor complete turn key please see downloaded supplement
USD 1,699,900
9007 Linksvue Drive
View photo
House · for sale
USD 1,385,000
USD 204/sq.ft
9007 Linksvue Drive
Northshore Woods
· 6,760 sq.ft · 6 Bedrooms · 6 Baths · House
· Office room · Deck · Fireplace · Equipped kitchen · Cellar
Northshore Woods · 6,760 sq.ft · 6 Bedrooms · 6 Baths · House · Office room · Deck · Fireplace · Equipped kitchen · Cellar
Price Refinement! Now is your opportunity for this executive home in the highly sought-after Gettysvue community with stunning golf course views overlooking the 13th green and sweeping front/side views of the 14th tee and fairway. This impressive 2-story basement home offers an exceptional layout and incredible value. A grand 2-story entry welcomes you inside, flanked by a private office or formal living space, leading into a spacious great room w/ gas fireplace & all hardwood & tile floors on main & 10' ceilings. Spacious primary suite on main with its own private deck. Upstairs includes 4 additional bedrooms with ensuites, plus a versatile loft / bonus area, all complemented by 9' ceilings. The fully finished walkout basement is ideal for multi-generational living, complete with a second kitchen, large living area with fireplace, 2 bedrooms, 2 full baths, laundry, and private entrance. A dedicated workshop and lots of extra storage. Recent updates include new roof, new HVAC, fresh in
USD 1,385,000
7611 Chatham Cir
View photo
House · for sale
USD 279,900
USD 211/sq.ft
7611 Chatham Cir
Northshore Woods
· 1,324 sq.ft · 2 Bedrooms · 2 Baths · House
· Fireplace · Equipped kitchen · Parking
Northshore Woods · 1,324 sq.ft · 2 Bedrooms · 2 Baths · House · Fireplace · Equipped kitchen · Parking
Don't miss this beautifully renovated 2-bedroom, 2-bathroom home offering modern comfort with cozy character. Step inside to find new luxury vinyl plank (LVP) flooring flowing seamlessly throughout the entire home-durable, stylish, and easy to maintain. The updated kitchen boasts all-new appliances and cabinetry, perfect for cooking and entertaining. Both bathrooms have been completely renovated with fresh, contemporary finishes. Cozy up on chilly evenings by the classic wood-burning fireplace, the perfect centerpiece for the family room. An insulated one-car garage adds convenience and year-round comfort, offering protected parking and extra storage potential. This home combines quality updates with timeless charm-everything has been thoughtfully refreshed so all you have to do is move in and enjoy. Schedule your showing today!
USD 279,900
878 Festival Lane
View photo
House · for sale
USD 580,000
USD 242/sq.ft
878 Festival Lane
Northshore Woods
· 2,390 sq.ft · 4 Bedrooms · 2 Baths · House
· Patio · Garden · Fireplace · Equipped kitchen · Swimming pool
Northshore Woods · 2,390 sq.ft · 4 Bedrooms · 2 Baths · House · Patio · Garden · Fireplace · Equipped kitchen · Swimming pool
Welcome to this beautifully appointed home, offering a wonderful blend of comfort, style, and inviting indoor-outdoor living. Engineered hardwood flooring and elegant wainscoting add timeless character, while the dining room showcases striking coffered ceilings. The spacious kitchen is designed for everyday living and entertaining, featuring a large island, ample counter space, a walk-in pantry, and updated appliances (2022). A cozy gas fireplace adds warmth to the living area, while the walk-in laundry room provides added convenience. Additional features include a Murphy bed and negotiable furniture. Outside, enjoy an extended patio perfect for relaxing or entertaining, complete with a wood-burning fireplace. The large fenced backyard offers plenty of room to enjoy the outdoors, along with an above-ground heated pool. Conveniently located in West Knoxville, this home offers easy access to Cedar Bluff, Middlebrook Pike, Dutchtown Road, and Pellissippi Parkway, making commuting and ever
USD 580,000
1262 Ansley Woods Way
View photo
House · for sale
USD 839,900
USD 325/sq.ft
1262 Ansley Woods Way
Northshore Woods
· 2,583 sq.ft · 4 Bedrooms · 3 Baths · House
· Fireplace · Equipped kitchen · Parking
Northshore Woods · 2,583 sq.ft · 4 Bedrooms · 3 Baths · House · Fireplace · Equipped kitchen · Parking
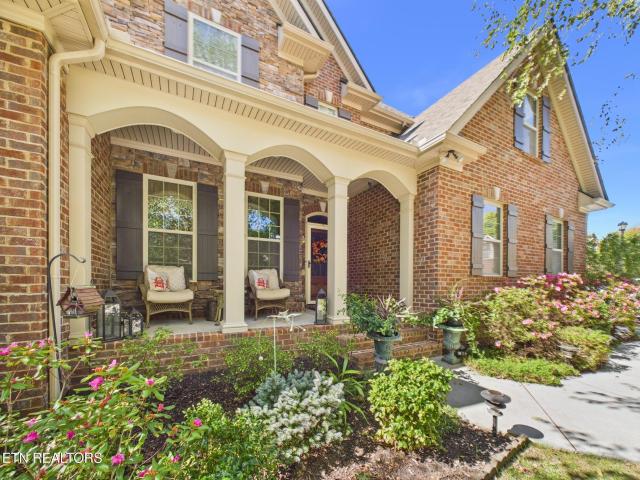
Move-in ready, all-brick home in Ansley Woods, an exclusive gated community! Tucked toward the end of this exclusive 53-home custom community, this beautifully maintained 4-bedroom, 3.5-bath home sits on a professionally landscaped one-third-acre corner lot, surrounded by lush, mature landscaping that adds beauty and privacy from every angle. The cozy screened porch is the perfect gathering spot for friends and would make a solid investment if converted into a sunroom for additional living space. A large, flat driveway provides generous parking and leads to a desirable side-entry two-car garage. Inside, soaring ceilings and a stunning stone fireplace create an impressive first impression, while gleaming hardwood floors flow throughout the main level and staircase. The kitchen offers granite countertops, a gas range, a new dishwasher, and ample cabinetry. Abundant storage throughout the home makes it easy to keep everything organized without sacrificing living space. The spacious main-l
USD 839,900
4420 Raj Rd
View photo
House · for sale
USD 434,900
USD 284/sq.ft
4420 Raj Rd
Northshore Woods
· 1,528 sq.ft · 3 Bedrooms · 2 Baths · House
· Fireplace · Parking
Northshore Woods · 1,528 sq.ft · 3 Bedrooms · 2 Baths · House · Fireplace · Parking
Welcome home! This beautifully updated and meticulously cared-for home is truly move-in ready. Featuring 3 bedrooms and 2 bathrooms, it offers the perfect blend of comfort, style, and thoughtful updates. The inviting living area, complete with a cozy fireplace, creates the perfect setting to relax and unwind, while the dining area is ideal for gathering with family and friends. The spacious primary suite offers a peaceful retreat, featuring a soaking tub and generous walk-in closet. One of the home's most special features is the screened-in porch, where you can enjoy your morning coffee or evening sunsets while taking in beautiful mountain views. You'll also appreciate the important recent updates, including a new HVAC system in 2023, a new garage door in 2025, and a new 50-gallon water heater in 2026. Immaculate, welcoming, and thoughtfully maintained, this home offers comfort and peace of mind with nothing left to do but move in and enjoy. This is one you won't want to miss!
USD 434,900
3205 Hopson Hollow Rd
View photo
House · for sale
USD 465,000
USD 220/sq.ft
3205 Hopson Hollow Rd
Northshore Woods
· 2,110 sq.ft · 3 Bedrooms · 2 Baths · House
· Parking · Equipped kitchen
Northshore Woods · 2,110 sq.ft · 3 Bedrooms · 2 Baths · House · Parking · Equipped kitchen
Location is key! This four year old home is close to Oak Ridge, downtown Knoxville, and Turkey Creek shopping! Large living room with open concept to kitchen and dining. All appliances included including washer & dryer in separate room. Double garage, 3 BR's, Bonus Room, big master bath, large upstairs bath with 2 sinks, and a half bath downstairs. Water softner is included! Ready to move into, new subdivision off new main 4 lane highway to anywhere you need to go. Extra storage in garage and two walk-in closets
USD 465,000
1346 Mimosa Drive
View photo
House · for sale
USD 459,900
USD 226/sq.ft
1346 Mimosa Drive
Northshore Woods
· 2,034 sq.ft · 3 Bedrooms · 2 Baths · House
· Patio · Garden · Deck · Fireplace · Equipped kitchen · Parking · Cellar
Northshore Woods · 2,034 sq.ft · 3 Bedrooms · 2 Baths · House · Patio · Garden · Deck · Fireplace · Equipped kitchen · Parking · Cellar
Set on over half an acre of privacy in Mimosa Estates, this beautifully updated basement rancher offers 3 bedrooms, 2.5 baths, and an unbelievably convenient location to downtown Knoxville, West Knoxville, the airport and Maryville. The main level has been thoughtfully refreshed with all new paint inside and out, new trim, and new light fixtures and ceiling fans. The large eat in kitchen features updated countertops, and a gas fireplace adds warmth to the main living space. Both main level bathrooms were updated in 2025, including a new walk in shower in the primary bath. Downstairs, the finished basement is made for entertaining, with a spacious den and a second gas fireplace. The home sits on an all block foundation, with no wood framing on the walkout or garage sides, a sign of how well this home was built. Outside, a covered side porch is the perfect spot to relax, while an oversized deck and patio give you plenty of room to host. The backyard is framed by well kept split rail fenc
USD 459,900
8108 Crimson Lane
View photo
House · for sale
USD 439,900
USD 216/sq.ft
8108 Crimson Lane
Northshore Woods
· 2,034 sq.ft · 3 Bedrooms · 2 Baths · House
· Garden · Office room · Fireplace · Equipped kitchen · Parking
Northshore Woods · 2,034 sq.ft · 3 Bedrooms · 2 Baths · House · Garden · Office room · Fireplace · Equipped kitchen · Parking
8108 Crimson Lane locatred in the well established West Knoxville Coventry Subdivisin with Hardin Valley Academy zoning and county-only taxes. This classic brick-front two-story offers approximately 2,040 sq ft with 3 bedrooms, 2.5 baths and a spacious upstairs bonus room, perfect for an office, playroom or media space. The main level features hardwood floors, a formal dining room, a living room with a wood-burning brick fireplace (serviced every other year! ), a kitchen and sunny breakfast area. The OUTDOOR LIVING SPACE is as impressive as the interior! Step out to the 12x18 screened porch overlooking a level, private backyard and fire pit. Recent big-ticket updates include an American Standard gas package unit (2025) and Trane split system (2021), both with transferable warranties, a tankless water heater (2025) and a PEX main water line, stainless chimney chase cover and roof flashing repairs. Two-car attached, Side entry garage, AT&T fiber, active termite contract and HOA dues of j
USD 439,900
2008 Woods Smith Rd
View photo
House · for sale
USD 350,000
USD 258/sq.ft
2008 Woods Smith Rd
Northshore Woods
· 1,356 sq.ft · 3 Bedrooms · 2 Baths · House
· Equipped kitchen
Northshore Woods · 1,356 sq.ft · 3 Bedrooms · 2 Baths · House · Equipped kitchen
Welcome home to Easy One-Level Living! This beautifully crafted new construction home offers the perfect blend of comfort, style, and convenience. Featuring 3 bedrooms, 2 full baths, and 1375 square feet thoughtfully designed living space, this home is ideal for families, first-time buyers, or anyone looking to enjoy modern living on one level. The open concept floor plan creates a warm and inviting atmosphere, perfect for gathering with family and friends. The spacious living room and kitchen features soaring vaulted ceilings, while 9-foot ceilings throughout the remainder of the home enhance the bright and airy feel. The kitchen is beautifully appointed with granite countertops, white 36' shaker cabinets, stainless steel appliances, and plenty of space for meal preparation and entertaining. The private primary suite offers a relaxing retreat with a tray ceiling, walk in closet, and a beautifully tiled walk-in shower. Quality finishes continue throughout the home with luxury vinyl flo
USD 350,000
9800 Crestline Drive
View photo
House · for sale
USD 464,900
USD 249/sq.ft
9800 Crestline Drive
Northshore Woods
· 1,862 sq.ft · 3 Bedrooms · 2 Baths · House
· Garden · Fireplace · Equipped kitchen
Northshore Woods · 1,862 sq.ft · 3 Bedrooms · 2 Baths · House · Garden · Fireplace · Equipped kitchen
Welcome to 9800 Crestline Drive. Where Neighborhood Charm Meets Everyday Convenience! Tucked away at the highest point of the beautiful, wooded Hart's Ridge neighborhood, this inviting home offers the charm of an established community and the convenience of the Concord/Farragut area. Built in 1989 within a thoughtfully developed neighborhood that preserves its mature trees and natural beauty, this home enjoys a peaceful setting, wooded views, and a wonderful sense of privacy. Inside, you'll find fresh, updated living spaces featuring luxury vinyl flooring and interior paint completed in 2023. The living room offers a cozy wood-burning fireplace, complemented by distinctive Art Deco-inspired stained-glass lighting. The kitchen features tile flooring, refreshed cabinetry with cabinet refacing completed in 2023, and a gas range installed in 2024. Both upstairs bathrooms were completely remodeled in 2023, adding a fresh, modern touch. Step outside to discover a spacious, fenced backyard wi
USD 464,900
9067 Legends Lake Lane
View photo
House · for sale
USD 2,459,000
USD 432/sq.ft
9067 Legends Lake Lane
Northshore Woods
· 5,683 sq.ft · 5 Bedrooms · 5 Baths · House
· Office room · Cellar
Northshore Woods · 5,683 sq.ft · 5 Bedrooms · 5 Baths · House · Office room · Cellar
Experience luxury living in one of Knoxville's premier golf communities! Welcome to 9067 Legends Lake Lane, an exquisite residence offering timeless elegance, generous living spaces, and an exceptional setting. From the moment you arrive, you'll appreciate the beauty and sophistication of this impressive home. Thoughtfully designed for both everyday comfort and entertaining, the spacious interior offers an inviting atmosphere with plenty of room to gather, relax, and unwind. Featuring five bedrooms, including additional living space in the finished basement, this home provides incredible flexibility for guests, a home office, recreation, or a growing household. The finished lower level adds valuable versatility while offering opportunities to customize the remaining space to suit your needs. Situated within a prestigious golf community, this property offers the perfect combination of luxury, comfort, and an enviable Knoxville location. Whether you're entertaining guests or simply enjoy
USD 2,459,000
1823 Penwood Drive
View photo
House · for sale
USD 390,000
USD 255/sq.ft
1823 Penwood Drive
Northshore Woods
· 1,528 sq.ft · 3 Bedrooms · 2 Baths · House
· Garden · Office room · Fireplace · Equipped kitchen
Northshore Woods · 1,528 sq.ft · 3 Bedrooms · 2 Baths · House · Garden · Office room · Fireplace · Equipped kitchen
Charming two-story home in the desirable Farmington subdivision of West Knoxville, located in the highly sought-after Bluegrass Elementary School zone! Enjoy a spacious, level front and backyard with a large backyard fenced on three sides. The main level features a large wood-burning fireplace, a kitchen with an adjoining dining area, a separate formal dining room, half bath, and laundry room. An additional pantry/office space provides extra flexibility and storage. Upstairs, you'll find three bedrooms, including an extra-large primary suite with a private full bath and walk-in closet. A great opportunity to enjoy comfortable living in a fantastic West Knoxville location!
USD 390,000

Get email alerts

Don't miss out: be the first to know about new properties

The alert was correctly created

On subscribing you accept the conditions of use and the privacy policy
Alert
Receive new ads in your inbox
Save this search
Receive alerts for new listings

We'll send you an email when we have new properties for: "Houses for sale in Northshore Woods"

The alert was correctly created

Bearden, Knoxville city District 1 Knox County Tennessee
Westavia Woods
Get email alerts and be the first to see new listings
Required field
On subscribing I accept the terms of the privacy policy
Perfect! You'll soon start receiving new listings via email
Alert
Receive an email when we have new ads for Houses for sale in Northshore Woods
Save this search
Filters

Bedrooms

Size (sq.ft)

sq.ft
sq.ft

Price

USD
USD

Property type

Bathrooms

Clear all filters
Receive notifications when new entries are published.