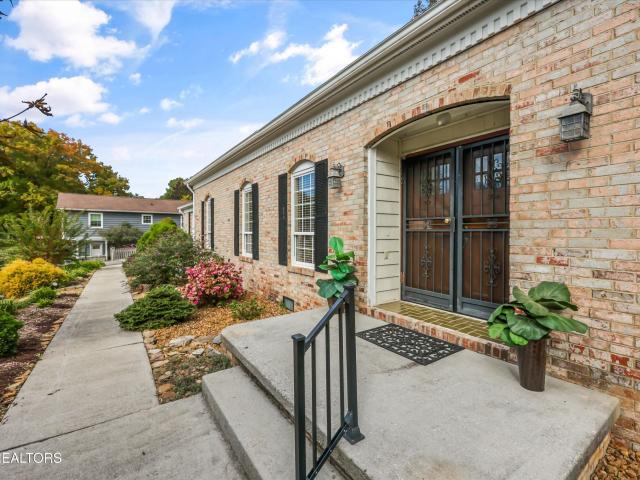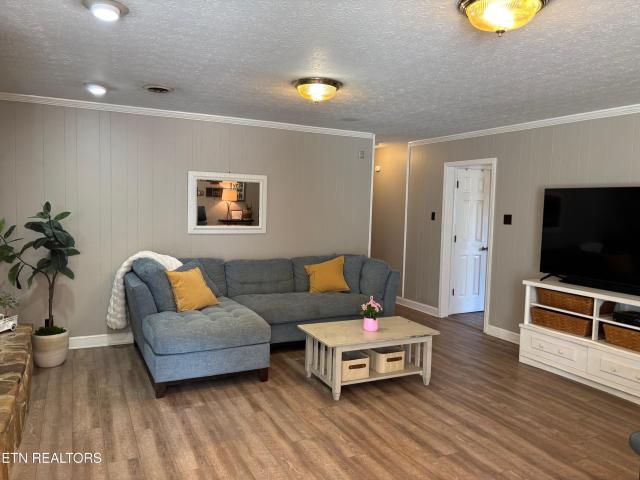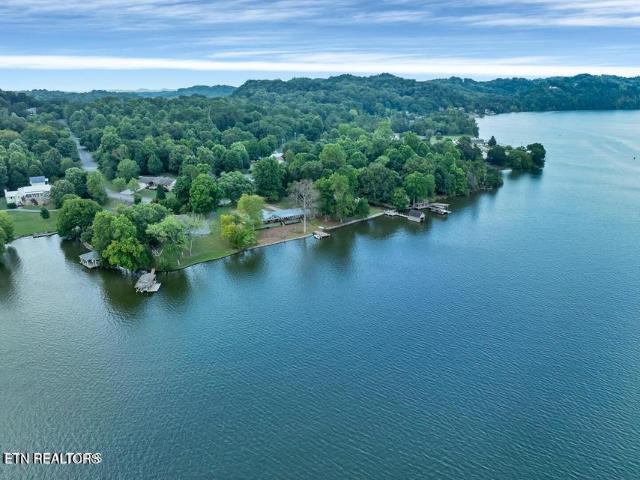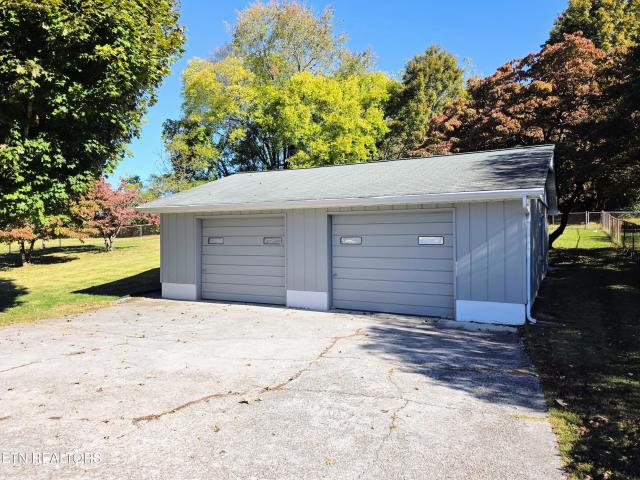
397 houses for sale in Northshore Woods

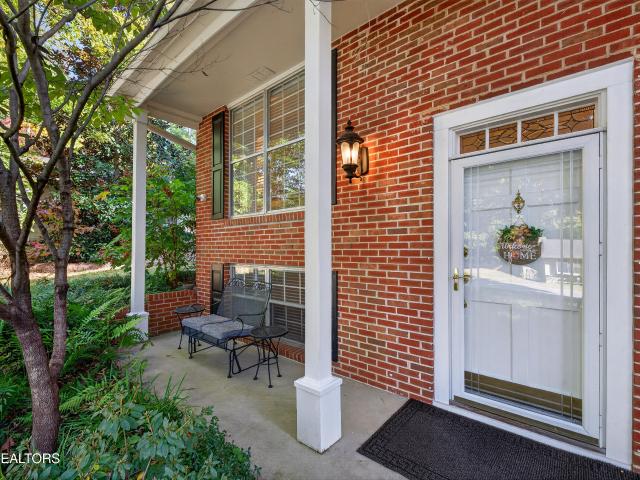
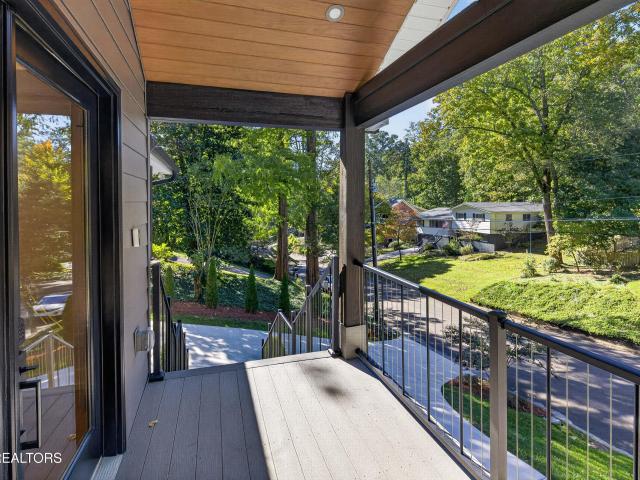
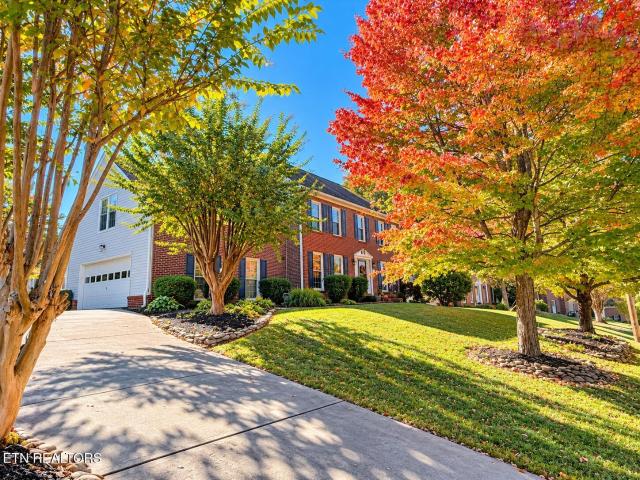
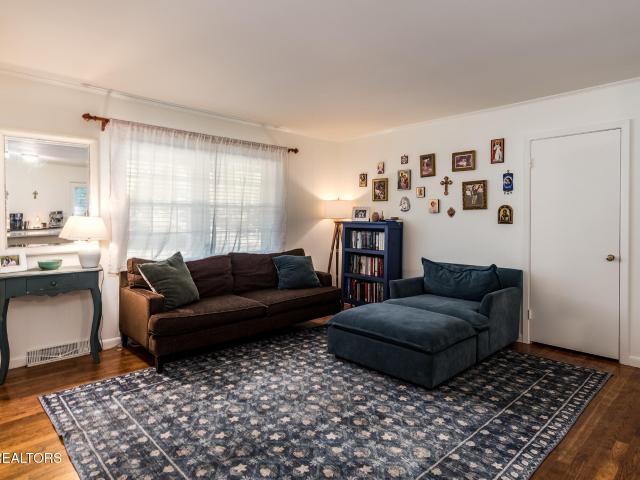
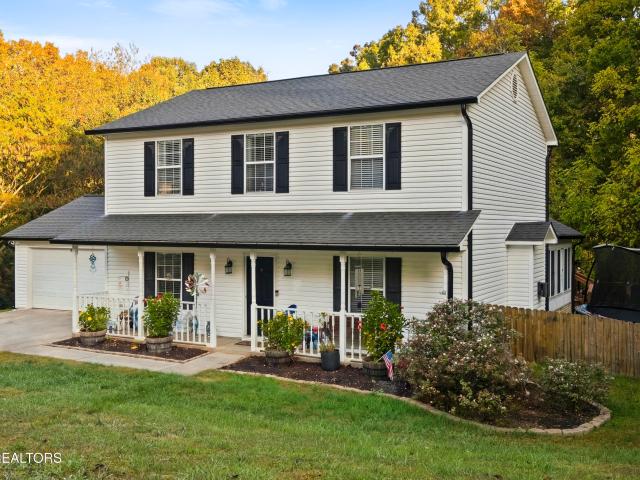
1512 Silverdale Lane
View photo
House · for sale
USD 465,000
USD 245/sq.ft
1512 Silverdale Lane
Northshore Woods
· 1,894 sq.ft · 3 Bedrooms · 2 Baths · House
· Deck · Fireplace · Equipped kitchen · Parking
Northshore Woods · 1,894 sq.ft · 3 Bedrooms · 2 Baths · House · Deck · Fireplace · Equipped kitchen · Parking
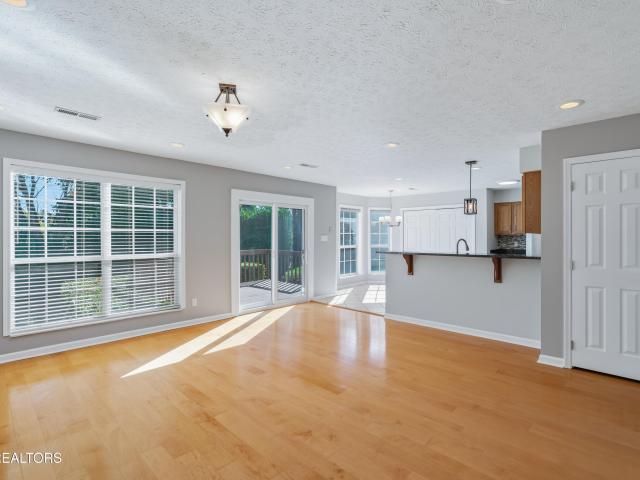
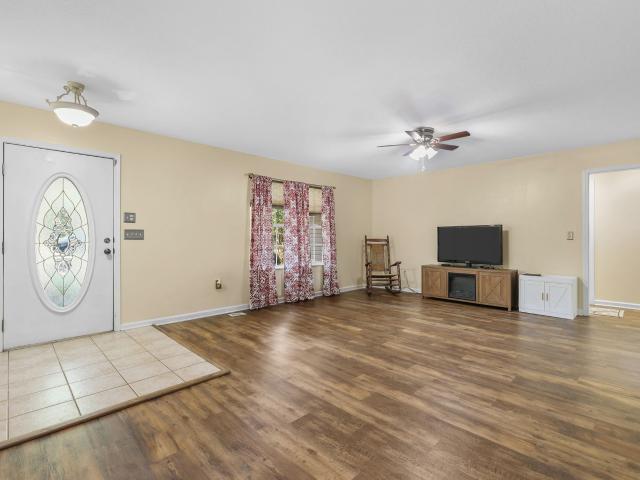
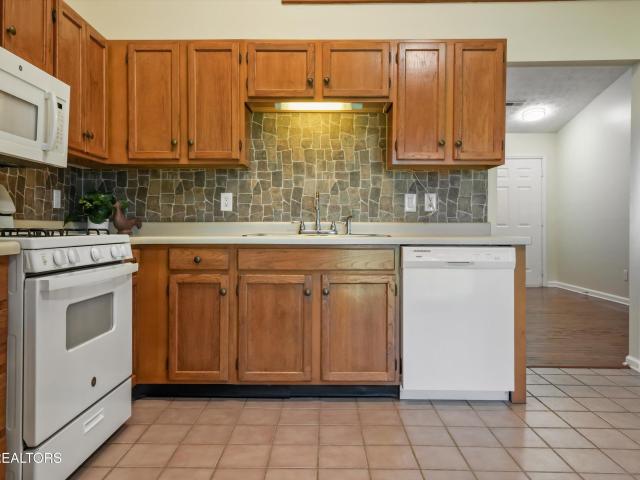
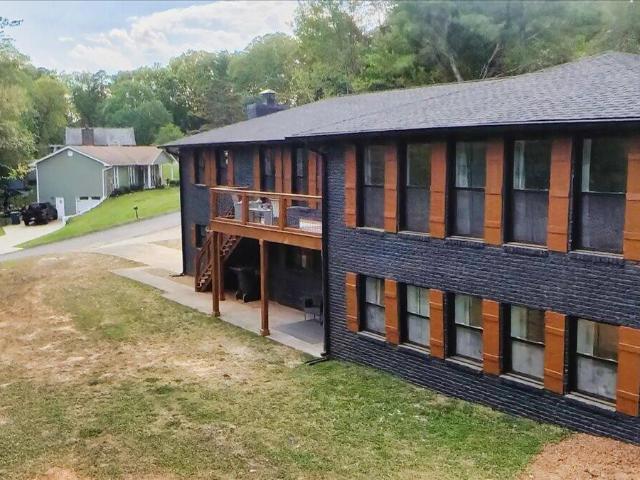
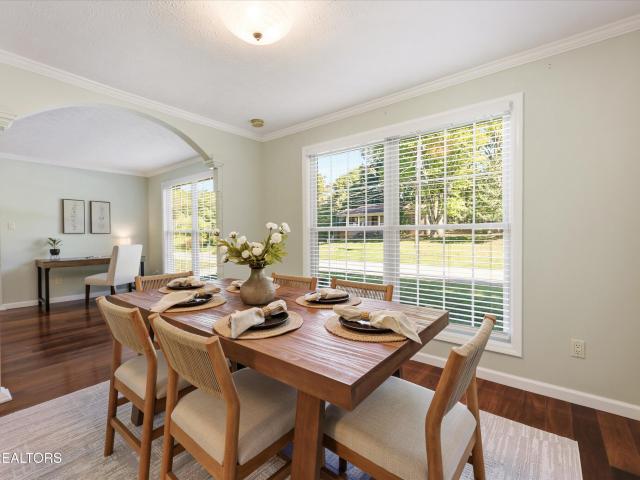
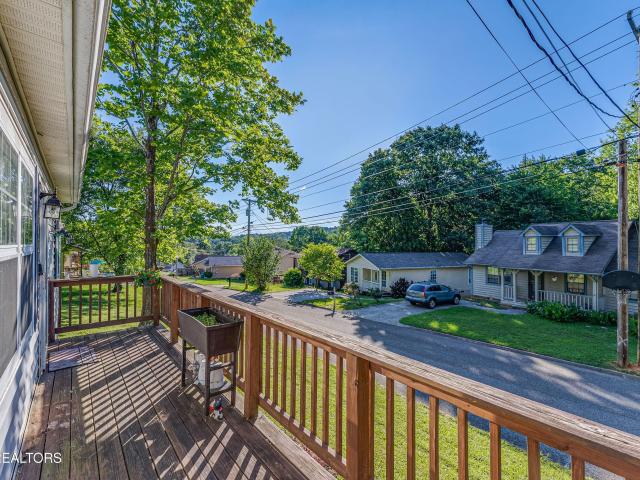
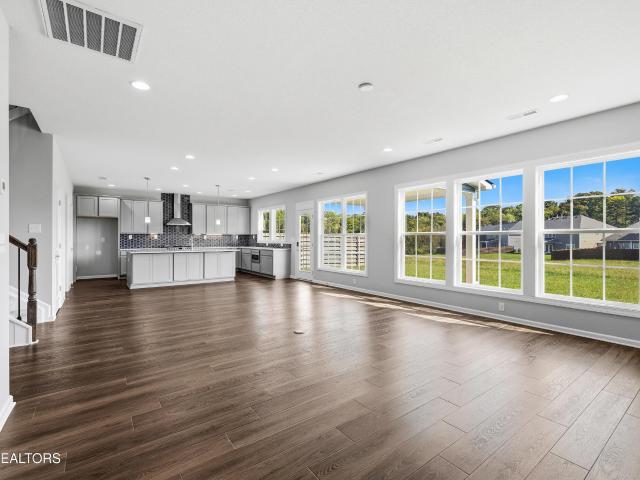
Welcome to 1512 Silverdale Lane, a beautifully updated two-story home tucked away on a spacious 0.74-acre cul-de-sac lot in West Knoxville! This charming home offers 3 bedrooms, 2.5 baths, and a thoughtfully designed layout featuring a bright, open-concept living area. The updated kitchen boasts white shaker cabinets with soft-close doors, granite countertops, and stainless steel appliances. Enjoy cozy evenings in the great room with a gas fireplace, gather around the table in the eat-in kitchen, or entertain guests in the separate formal dining room. Fresh neutral paint and new main-level flooring add to the home's inviting appeal. Step outside to the expansive deck and all season porch overlooking a private, fenced backyard-perfect for relaxing or entertaining. Additional highlights include an attached 2-car garage and an impressive 18x12 room off the garage, ideal for a workshop, hobby space, or extra storage. Conveniently located in desirable West Knoxville, this home offers the pe
USD 465,000
7308 Wheatfield Place
View photo
House · for sale
USD 799,900
USD 265/sq.ft
7308 Wheatfield Place
Northshore Woods
· 3,014 sq.ft · 4 Bedrooms · 2 Baths · House
· Garden · Equipped kitchen · Swimming pool
Northshore Woods · 3,014 sq.ft · 4 Bedrooms · 2 Baths · House · Garden · Equipped kitchen · Swimming pool
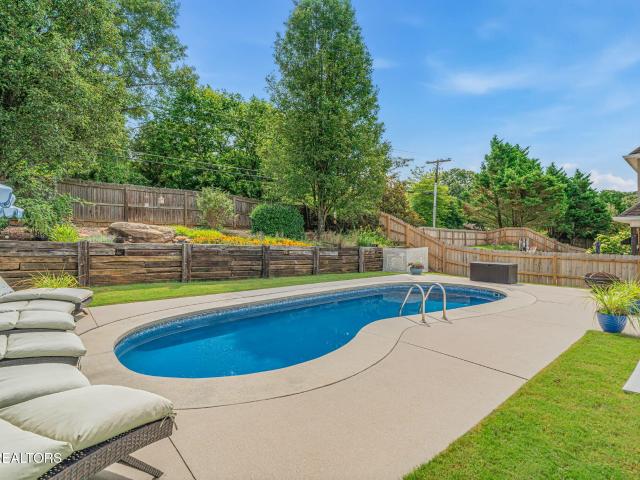
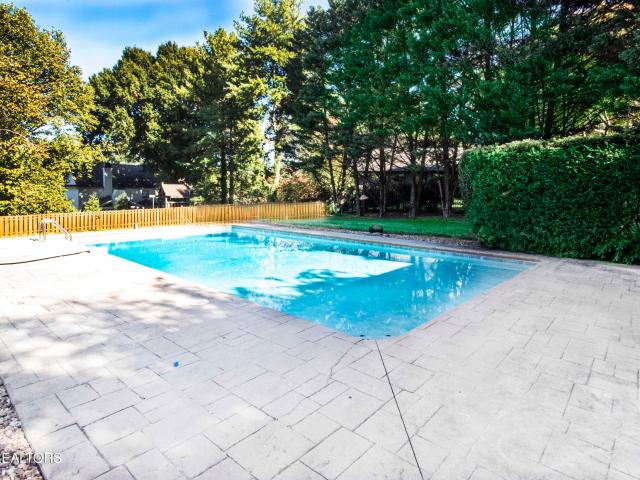
Welcome to this beautiful, one-owner home in Knoxville's prestigious Westmoreland Hills! Offering four spacious bedrooms plus a versatile bonus room, this wonderful property has so much to offer! Fresh paint throughout the whole house plus freshly cleaned carpets, his home is just waiting for its next owners to make it their own. The inviting floor plan features a spacious eat-in kitchen as well as a separate dining room, providing plenty of room for both everyday living and entertaining. The generously sized primary suite offers a relaxing retreat with an abundance of space and a private bath featuring a separate soaking tub and walk-in shower. Step outside and discover your own backyard oasis, complete with a sparkling swimming pool, plus ample yard space and separate pool house with brand new LVP flooring-perfect for hosting gatherings, entertaining family and friends, or simply enjoying a relaxing summer afternoon! Lovingly maintained by its original owner, this home presents a won
USD 799,900
1234 Edenbridge Way
View photo
House · for sale
USD 449,900
USD 232/sq.ft
Updated
1234 Edenbridge Way
Northshore Woods
· 1,938 sq.ft · 4 Bedrooms · 2 Baths · House
· Patio · Garden · Deck · Equipped kitchen
Northshore Woods · 1,938 sq.ft · 4 Bedrooms · 2 Baths · House · Patio · Garden · Deck · Equipped kitchen
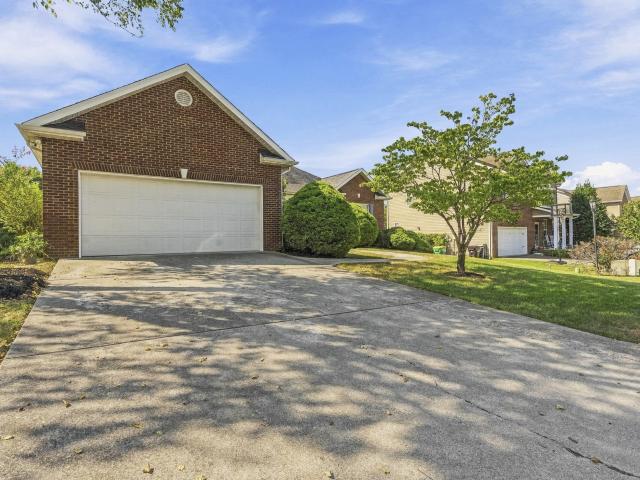
Charming curb appeal, bright interiors, and a private backyard retreat! Welcome home to this beautiful property in the West Knoxville. Inside, you'll find a bright and inviting interior with an open, functional main-level floor plan perfect for everyday living and entertaining. The spacious kitchen features stainless steel appliances, solid wood cabinetry, granite countertops and room to gather. Generously sized primary suite offers a comfortable place to unwind. Step outside to enjoy the private backyard setting complete with a paver patio, spacious deck, and mature trees. A large front yard and welcoming covered front porch add to the home's curb appeal. Enjoy access to the neighborhood community pool and convenient proximity to shopping, dining, parks, and everyday amenities. Well-maintained and offering exceptional value in a sought after location!
USD 449,900
3210 Topside Rd
View photo
House · for sale
USD 412,000
USD 234/sq.ft
3210 Topside Rd
Northshore Woods
· 1,755 sq.ft · 3 Bedrooms · 2 Baths · House
· Garden · Deck · Equipped kitchen · Parking · Cellar
Northshore Woods · 1,755 sq.ft · 3 Bedrooms · 2 Baths · House · Garden · Deck · Equipped kitchen · Parking · Cellar
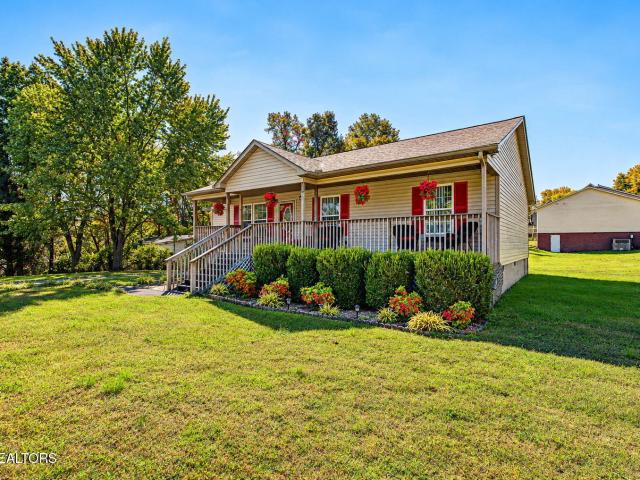
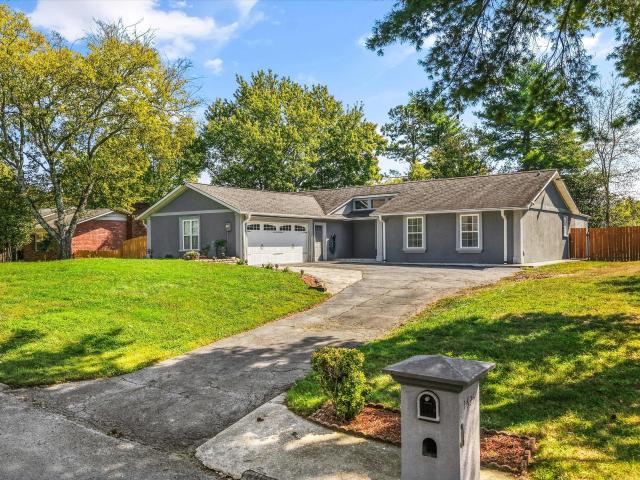
Enjoy comfortable one level living in this custom, site-built ranch home, featuring beautiful landscaping and a convenient location just minutes from Knoxville, Maryville, and Alcoa. The open-concept layout connects the living room, dining area, and kitchen, creating an inviting space for everyday living and entertaining. Sliding glass doors lead to a deck overlooking the backyard, where beautiful Tennessee trees provide a peaceful setting for morning coffee or relaxing evenings. A natural gas hookup makes outdoor grilling convenient for gatherings with friends and family. The spacious primary bedroom features a large closet and a private bathroom with a tub/shower combination. On the opposite side of the home, two additional bedrooms offer generous closets and share a full bathroom. A two-car garage and a tall crawl space with lighting, provide plenty of room for storage. The basement offers flexible space that can be transformed into a workshop, game room, or customized to suit your
USD 412,000
639 Idlewood Lane
View photo
House · for sale
USD 549,900
USD 238/sq.ft
639 Idlewood Lane
Northshore Woods
· 2,303 sq.ft · 3 Bedrooms · 3 Baths · House
· Office room · Parking
Northshore Woods · 2,303 sq.ft · 3 Bedrooms · 3 Baths · House · Office room · Parking
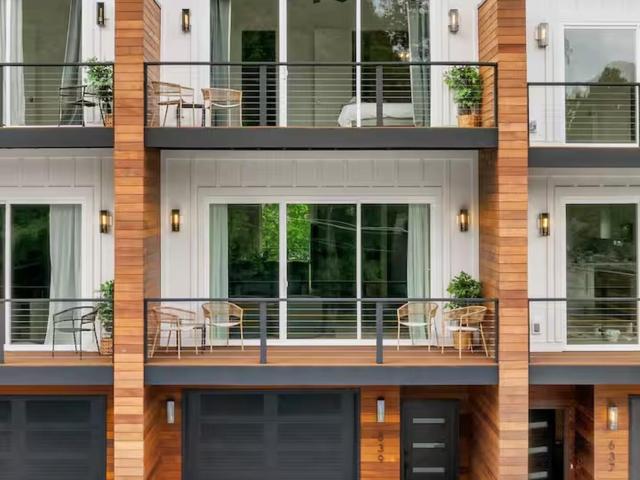
Seller contribution toward a rate buydown available. Offered fully furnished and truly turnkey, 639 Idlewood is a separately deeded PUD residence in West Knoxville-not a condominium-giving the buyer ownership of both the home and its individual lot. The approximately 2,307-square-foot finished floor plan spans three levels and features three bedrooms plus a spacious loft or home office, three and a half baths, an attached one-car garage and multiple outdoor living areas. The top floor is highlighted by dramatic 14-foot ceilings, while the primary suite is filled with natural light from an abundance of windows. Distinctive Brazilian Cumaru hardwood siding adds warmth and architectural character to the exterior. The thoughtfully designed, beautifully furnished interiors feature hardwood flooring across the main and upper levels, durable luxury vinyl plank flooring on the finished lower level and an in-ceiling speaker system. The sale includes furniture, televisions, washer and dryer, kit
USD 549,900
4745 Brierley Drive
View photo
House · for sale
USD 299,000
USD 250/sq.ft
4745 Brierley Drive
Northshore Woods
· 1,195 sq.ft · 3 Bedrooms · 2 Baths · House
· Garden · Fireplace · Parking
Northshore Woods · 1,195 sq.ft · 3 Bedrooms · 2 Baths · House · Garden · Fireplace · Parking
Welcome home! This freshly painted 3-bedroom, 2-bath home offers comfortable living and inviting outdoor spaces. The living area features vaulted ceilings, beautiful hardwood floors, and a charming corner fireplace that creates a warm focal point. Hardwood flooring extends into the primary bedroom, while the two additional bedrooms feature brand-new carpet. Step outside to enjoy the large, private covered back porch overlooking a fenced backyard. A convenient two-car garage adds to the home's appeal. With fresh paint, new carpet, and comfortable living spaces, this home is ready for its next owner!
USD 299,000
1610 Pinebark Drive
View photo
House · for sale
USD 625,000
USD 174/sq.ft
1610 Pinebark Drive
Northshore Woods
· 3,574 sq.ft · 5 Bedrooms · 4 Baths · House
· Equipped kitchen · Cellar
Northshore Woods · 3,574 sq.ft · 5 Bedrooms · 4 Baths · House · Equipped kitchen · Cellar
Seller is offering a 3-2-1 rate buy down or $15,000 towards buyer closing costs. The only home in Knoxville with 2 separate living spaces with ZERO STEPS going into either one. The upper level consists of 4 bedrooms and 2 bathrooms, wide-open kitchen/dining/living room, and laundry room. The lower level has 2 bedrooms, 2 full bathrooms, kitchen/dining/living room, and a laundry room. The basement can be accessed from the main level by a set of stairs. Use the lower level for an in-law suite, college student, short or long term rental. Everything in the home is new except for the HVAC
USD 625,000
5109 Foxwood Rd
View photo
House · for sale
USD 339,900
USD 216/sq.ft
5109 Foxwood Rd
Northshore Woods
· 1,572 sq.ft · 3 Bedrooms · 2 Baths · House
· Garden · Deck · Equipped kitchen · Cellar
Northshore Woods · 1,572 sq.ft · 3 Bedrooms · 2 Baths · House · Garden · Deck · Equipped kitchen · Cellar
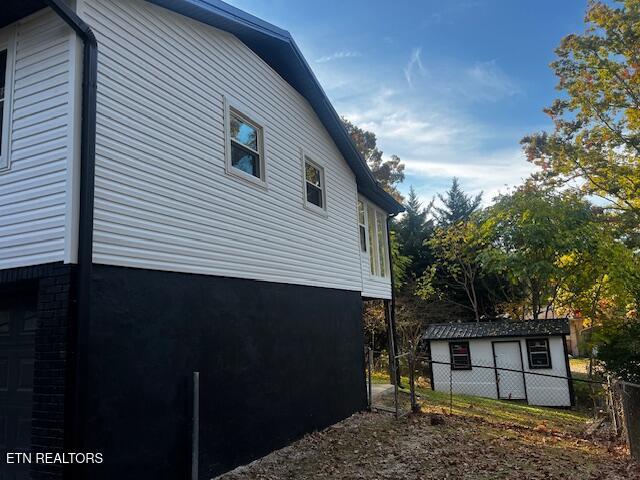
Location, location, location! Minutes to I640, Downtown Knoxville, West Knox, and Oak Ridge! Freshly transformed from top to bottom, this 1,580-square-foot split-foyer home pairs polished updates with flexible living space. Three bedrooms and one bathroom anchor the main level layout, while the basement includes a possible fourth bedroom and full bathroom-an appealing option for guests, work, hobbies, or additional privacy. Fresh paint inside and out creates a crisp backdrop, complemented by new waterproof LVP flooring and new windows. The kitchen arrives ready for everyday meals with a new Whirlpool range, microwave, and refrigerator. A metal roof and vinyl siding add practical exterior benefits, while the enclosed porch is heated and cooled for comfortable use beyond a single season. Out back, a freshly stained deck overlooks the fenced yard, creating room for cookouts, pets, play, or gardening. A storage shed keeps tools and outdoor gear neatly tucked away. Walmart Neighborhood Mark
USD 339,900
6804 NW Stockton Drive
View photo
House · for sale
USD 349,900
USD 230/sq.ft
6804 NW Stockton Drive
Northshore Woods
· 1,518 sq.ft · 3 Bedrooms · 2 Baths · House
· Garden
Northshore Woods · 1,518 sq.ft · 3 Bedrooms · 2 Baths · House · Garden
Welcome to West Hills! Tucked away at the end of a private dead-end street, this 3-bedroom, 2-bathroom home has some great features and a location that's hard to beat! Inside, you'll find beautiful hardwood floors and new carpet, a brand-new roof, a newly installed ADT security system, and recent improvements to the crawlspace and ductwork are additional highlights. One of the best features of this property is the fantastic backyard! Fully fenced and private, there's plenty of room for pets to play, outdoor entertaining, gardening, or simply enjoying your own backyard space. Located in one of Knoxville's most established neighborhoods, you're less than 10 minutes from West Town Mall and approximately 15 minutes from Downtown Knoxville, with shopping, restaurants, and entertainment just a short drive away. With a great backyard, recent updates, and a convenient West Knoxville location, this home is definitely worth a look!
USD 349,900
1626 Singletree Ln
View photo
House · for sale
USD 555,000
USD 137/sq.ft
1626 Singletree Ln
Northshore Woods
· 4,026 sq.ft · 3 Bedrooms · 2 Baths · House
· Deck · Equipped kitchen · Cellar
Northshore Woods · 4,026 sq.ft · 3 Bedrooms · 2 Baths · House · Deck · Equipped kitchen · Cellar
Welcome to 1626 Singletree Lane-a rare opportunity to own a basement ranch in an established, highly convenient neighborhood. Homes of this age offering this versatile layout are increasingly hard to find, making this property truly special. With a flexible floor plan with all bedrooms on one level, an eat-in kitchen, formal dining room and newly rebuilt deck off of the living room. All the possibilities in the unfinished basement area, (featuring poured concrete construction and already stubbed for restroom and), provide the perfect blank canvas to create additional living space; a recreation room, home office, workshop, guest suite or whatever best fits your lifestyle. Designed for comfortable, low-maintenance living, this home offers outstanding potential without the demands of a larger property. Enjoy a wonderful neighborhood near Bluegrass Elementary, along with easy access to shopping, popular restaurants and everyday conveniences. You're also approximately 15 minutes from both d
USD 555,000
1708 Somersby Lane
View photo
House · for sale
USD 829,900
USD 268/sq.ft
1708 Somersby Lane
Northshore Woods
· 3,089 sq.ft · 4 Bedrooms · 4 Baths · House
· Garden · Office room · Fireplace · Swimming pool
Northshore Woods · 3,089 sq.ft · 4 Bedrooms · 4 Baths · House · Garden · Office room · Fireplace · Swimming pool
Welcome to this beautiful 4 bed/4 bath home located in a desirable neighborhood just minutes from Northshore Town Center! Filled with natural light, this inviting home offers a spacious and versatile floor plan designed for both everyday living and entertaining. Master on main and additional master suite upstairs. Two additional upstairs bedrooms provide plenty of space. The fireplace in the family room adds warmth and character, while the beautiful backyard pool just steps from the back door creates the perfect setting for relaxing or entertaining. An oversized bonus room offers endless possibilities for recreation and gathering, while a second bonus room is ideal for a home office, exercise room, or flex space. With generous living areas, a fantastic layout, and an exceptional location convenient to shopping, dining, and everyday amenities, this home offers the perfect combination of comfort, functionality, and lifestyle! Buyer to verify all measurements. Curtains do not convey
USD 829,900
2726 W Old Topside Rd
View photo
House · for sale
USD 499,900
USD 235/sq.ft
2726 W Old Topside Rd
Northshore Woods
· 2,120 sq.ft · 1 Bedroom · 2 Baths · House
· Office room · Deck · Equipped kitchen
Northshore Woods · 2,120 sq.ft · 1 Bedroom · 2 Baths · House · Office room · Deck · Equipped kitchen
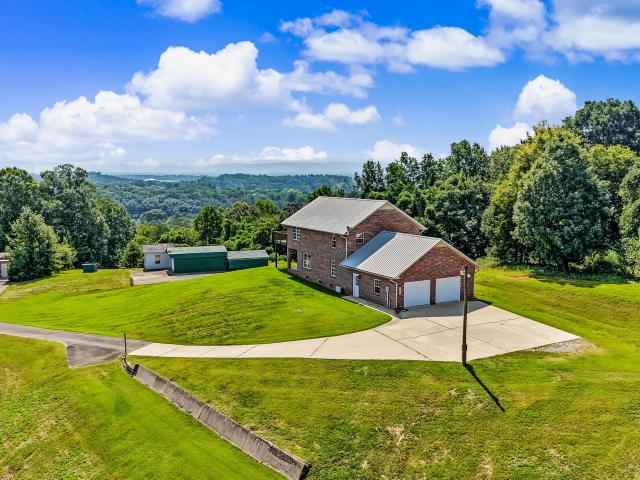
Stunning Smoky Mountain Views on 2.7 Acres! Enjoy some of the best mountain views in the Louisville area from this spacious two-story brick home. Large windows fill the home with natural light, while the elevated deck with retractable canopy provides the perfect spot to relax and take in the breathtaking scenery. The home features two levels of living space, each offering a kitchen, living area, and full bathroom. The main level includes a bedroom, kitchen, and living room. Upstairs, you'll find an additional flex room ideal for an office or hobby space, a second kitchen, and a large bonus/game room with direct access to the deck. Hardwood flooring runs throughout the living areas, with tile in the kitchens and bathrooms. Additional features include a paved driveway, workshop, and metal pad suitable for equipment or vehicle maintenance. Enjoy peaceful country living with abundant wildlife while remaining conveniently located just minutes from McGhee Tyson Airport, downtown and West Kno
USD 499,900
2815 Glenpark Rd
View photo
House · for sale
USD 355,000
USD 239/sq.ft
2815 Glenpark Rd
Northshore Woods
· 1,485 sq.ft · 3 Bedrooms · 2 Baths · House
· Garden
Northshore Woods · 1,485 sq.ft · 3 Bedrooms · 2 Baths · House · Garden
Welcome home to this charming ranch style home in Knoxville, Tennessee! Situated on a desirable corner lot, this lovely single family home features 3 bedrooms, 2 full baths and a comfortable family room perfect for relaxing or entertaining. Newly updated bathrooms & hardwood floors throughout. Enjoy the spacious yard, offering plenty of room for outdoor activities, gardening, or simply unwinding. An outdoor storage building provides additional space for your storage needs. The roof is approximately 4 years old, offering added peace of mind. Conveniently located near local shopping, schools and everyday amenities, this home presents a comfortable, single-level living. Don't miss the opportunity to make this home your own!
USD 355,000
2609 Hawk Crest Lane
View photo
House · for sale
USD 485,000
USD 162/sq.ft
2609 Hawk Crest Lane
Northshore Woods
· 2,992 sq.ft · 3 Bedrooms · 2 Baths · House
· Deck · Equipped kitchen · Parking · Swimming pool
Northshore Woods · 2,992 sq.ft · 3 Bedrooms · 2 Baths · House · Deck · Equipped kitchen · Parking · Swimming pool
Do you have a fresh vision for a home makeover? This is it: the price makes it doable, and the square footage gives you room to dream! Set on a quiet cul-de-sac in 37921, this three-bedroom home offers seasonal mountain views, a two-car garage, and plenty of additional parking on a. 92-acre lot. The main level features the kitchen, dining room, living room with deck access, and a half bath. Upstairs are three bedrooms, two full bathrooms, and laundry. The walkout lower level adds flexible living space, another laundry area, and a half bath. Neighborhood amenities include a pool and playground. With over 3,000 square feet, there's plenty of room to live, sleep, and play. Bring your vision-and maybe your contractor-and explore the possibilities at 2609 Hawk Crest Lane
USD 485,000
1820 Stonebrook Drive
View photo
House · for sale
USD 425,000
USD 211/sq.ft
1820 Stonebrook Drive
Northshore Woods
· 2,013 sq.ft · 3 Bedrooms · 2 Baths · House
· Parking
Northshore Woods · 2,013 sq.ft · 3 Bedrooms · 2 Baths · House · Parking
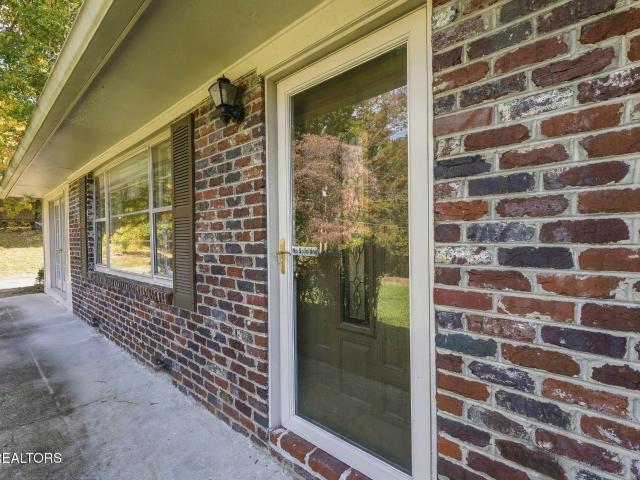
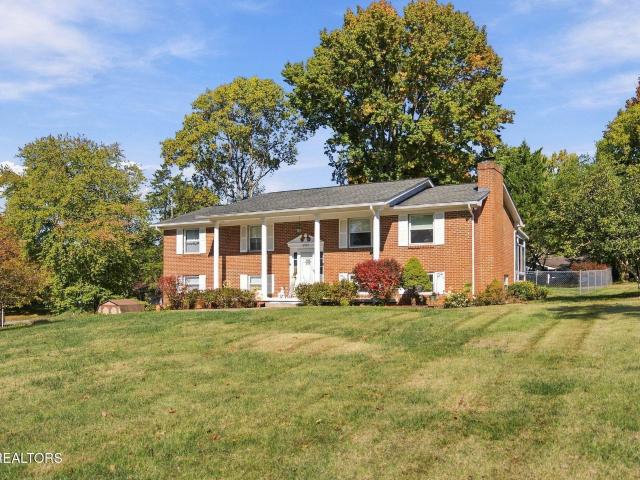
Welcome to 1820 Stonebrook, an all-brick home situated on a spacious corner lot in the established Stonebrook neighborhood of West Knoxville. Offering 2,018 square feet, this split-foyer home features 3 bedrooms, 2.5 bathrooms, and a large two-bay garage with additional room for storage. Mature trees and a generous lot create a peaceful setting while keeping you conveniently located to everything West Knoxville has to offer. An additional storage shed provides even more flexibility for tools, lawn equipment, or hobbies. If you're looking for space, a well-established neighborhood, and a convenient location, 1820 Stonebrook is worth a look
USD 425,000
4018 Hiawatha Drive
View photo
House · for sale
USD 1,585,000
USD 447/sq.ft
4018 Hiawatha Drive
Northshore Woods
· 3,541 sq.ft · 5 Bedrooms · 4 Baths · House
· Patio · Fireplace · Equipped kitchen
Northshore Woods · 3,541 sq.ft · 5 Bedrooms · 4 Baths · House · Patio · Fireplace · Equipped kitchen
With a nod to the mid-century design aesthetic, this home blends clean lines with updated luxury offering a home that is inviting and located in coveted Sequoyah Hills where shopping, dining, downtown, parks and more are close at hand. The interior is welcoming with an open floor plan, exposed beams, vaulted ceiling, wood floors, and a stylized focal fireplace to anchor the room. A designated dining space and open kitchen with large island/breakfast bar, gas cooktop, and stainless appliances are seamlessly attached to the living space allowing an open space for entertaining many or a few. The primary suite has a vaulted ceiling, ample room for a seating area, private access to the back covered patio, walk-in closet with built-ins, and an attached bath with dual sinks and a large walk-in shower. While two bedrooms and two baths complete the upper level, the lower level has the remaining bedroom and full bath plus additional living space with built-ins, a fireplace plus a secondary kitch
USD 1,585,000
1184 Winding Way Drive
View photo
House · for sale
USD 525,000
USD 196/sq.ft
1184 Winding Way Drive
Northshore Woods
· 2,669 sq.ft · 4 Bedrooms · 2 Baths · House
· Garden · Fireplace · Equipped kitchen · Parking
Northshore Woods · 2,669 sq.ft · 4 Bedrooms · 2 Baths · House · Garden · Fireplace · Equipped kitchen · Parking
Welcome home to this spacious two-story traditional brick front home in the desirable Pine Ridge Crossing subdivision! This home features 4 bedrooms, 2.5 baths, and bonus room (could be used for 5th BR) which offers plenty of room to accommodate a variety of lifestyles. The kitchen offers ceramic tile flooring, stainless steel appliances, and a cozy breakfast nook which overlooks a gorgeous backyard Enjoy multiple gathering spaces, including a spacious family room with a wood-burning fireplace, a formal living room, and a separate dining room featuring hardwood flooring that flows into the foyer. Feature of the second floor are a generous primary suite that offers a private bath with a relaxing whirlpool tub and separate shower, a bonus room with skylights, 3 additional bedrooms, laundry, walk-in closets, and abundant storage. Step outside to enjoy the fenced backyard, offering space for outdoor entertaining, pets, or simply relaxing. The attached side entry two-car massive garage prov
USD 525,000
1230 April Drive
View photo
House · for sale
USD 499,900
USD 368/sq.ft
1230 April Drive
Northshore Woods
· 1,356 sq.ft · House
· Deck · Equipped kitchen · Parking
Northshore Woods · 1,356 sq.ft · House · Deck · Equipped kitchen · Parking
Attractive duplex in desirable Forest Brook area between Bearden and Rocky Hill near Lakeshore Park and West Town Mall. Open floor plan, hardwood & tile floors. 1 remodeled in 2025, new HVAC in 2025 #2 remodeled in 2020, new HVAC 2023 #2 has fenced area for dog. Both have new decks. 1 currently leased by excellent tenants for $1795 until 6/30/27. 2 is vacant giving a potential buyer the opportunity to live in one side and lease the other! Wide circular drive offers plenty of parking space. 1 has dishwasher, #2 does not
USD 499,900
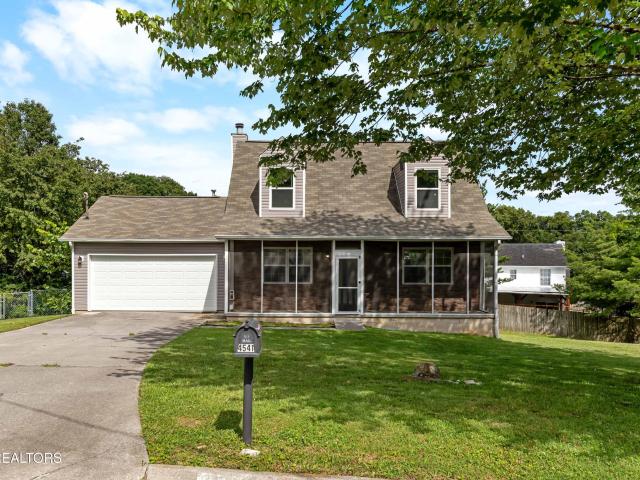
4541 Kinlock Lane
View photo
House · for sale
USD 325,000
USD 214/sq.ft
4541 Kinlock Lane
Northshore Woods
· 1,518 sq.ft · 3 Bedrooms · 2 Baths · House
· Garden · Office room · Equipped kitchen · Parking
Northshore Woods · 1,518 sq.ft · 3 Bedrooms · 2 Baths · House · Garden · Office room · Equipped kitchen · Parking
Welcome to 4541 Kinlock Ln. This well-maintained 3-bedroom, 2-bath home offers 1,488 square feet of comfortable living space on a 5,026-square-foot lot. With a functional layout and plenty of room to make it your own, this home is ready to welcome its next owner. Thoughtfully updated over the past eight years, the home features numerous improvements, including a new roof (2018), LVP flooring in the bathrooms (2021), vinyl siding and a new water heater (2022), a new heat pump and air handler (2023), a new garage door and gutter guards (2024), and new kitchen LVP flooring (2025). Additional updates include paint, countertops, appliances, and a fenced backyard with an additional unfenced side yard. The inviting living area provides an easy and comfortable space for everyday living, while three generously sized bedrooms offer flexibility for guests, a home office, hobbies, or whatever best fits your lifestyle. Conveniently located just minutes from shopping, dining, parks, and downtown Kno
USD 325,000
8861 Lennox View Way
View photo
House · for sale
USD 379,000
USD 308/sq.ft
8861 Lennox View Way
Northshore Woods
· 1,227 sq.ft · 2 Bedrooms · 2 Baths · House
· Equipped kitchen · Parking
Northshore Woods · 1,227 sq.ft · 2 Bedrooms · 2 Baths · House · Equipped kitchen · Parking
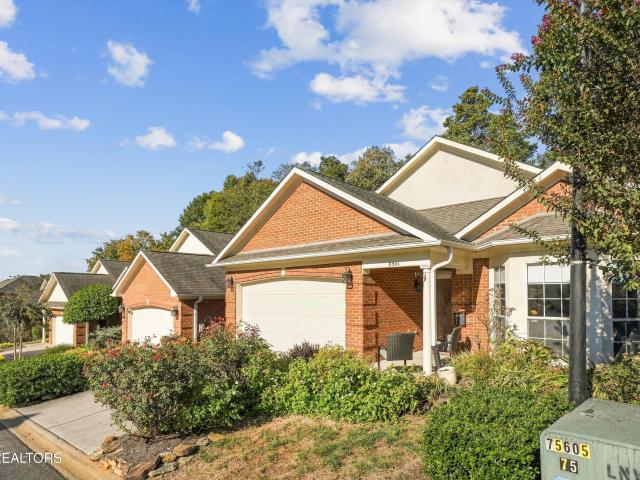
Enjoy easy, low-maintenance living in this beautifully designed one-level home in a convenient location! The open floor plan with updated tile flooring creates a welcoming, spacious feel, complemented by vaulted ceilings that enhance the light and airy atmosphere. The kitchen features granite countertops and stainless steel appliances, making it both stylish and functional for everyday living and entertaining. Retreat to the generously sized primary suite, offering a comfortable space to relax and unwind. The garage is clean and well-maintained, complete with a sealed floor for a polished finish. HVAC is only one year old. Even better, the HOA takes care of exterior maintenance, landscaping, and mowing, allowing you to spend less time on upkeep and more time enjoying your home. With its desirable single-level layout, attractive finishes, and low-maintenance lifestyle, this home is an excellent opportunity for convenient, comfortable living!
USD 379,000
9533 Mobile Drive
View photo
House · for sale
USD 449,900
USD 204/sq.ft
9533 Mobile Drive
Northshore Woods
· 2,196 sq.ft · 4 Bedrooms · 2 Baths · House
· Garden · Parking · Fireplace · Equipped kitchen · Cellar
Northshore Woods · 2,196 sq.ft · 4 Bedrooms · 2 Baths · House · Garden · Parking · Fireplace · Equipped kitchen · Cellar
Beautiful, all brick, move-in ready home in gulf park s/d! This house features 4 Bedrooms, 2.5 Bathrooms, Formal Dining Room, Spacious Kitchen w/Island, Living Room with Hardwood Floors, Basement Recreation Room with Fireplace, Laundry Room, oversized 2 Car Garage, Sunroom overlooking level, fenced-in back yard, and Storage Building. There has been plenty of updates including; Appliances, Windows, Electrical, Hot Water Heater, HVAC System, and So Much More! This home is a Must See!
USD 449,900
1725 Summer Spring Blvd
View photo
House · for sale
USD 415,000
USD 251/sq.ft
1725 Summer Spring Blvd
Northshore Woods
· 1,647 sq.ft · 4 Bedrooms · 2 Baths · House
· Parking
Northshore Woods · 1,647 sq.ft · 4 Bedrooms · 2 Baths · House · Parking
Welcome to 1725 Summer Spring Blvd in Knoxville! This home offers a fresh new look with several recent updates, including new carpet, fresh interior paint, new carpet and LVP in bathrooms, a new roof, new gutters with leaf guards, and a new water heater. Enjoy the added convenience of having all appliances remain with the sale, making your move a little easier. The attached two-car garage provides plenty of space for parking and additional storage. With so many important updates already completed, this home is ready for its next owner to make it their own. Don't miss the opportunity to make this refreshed property your new home!
USD 415,000
902 Ruffian Lane
View photo
House · for sale
USD 600,000
USD 271/sq.ft
902 Ruffian Lane
Northshore Woods
· 2,207 sq.ft · 3 Bedrooms · 2 Baths · House
· Garden · Parking · Air conditioning
Northshore Woods · 2,207 sq.ft · 3 Bedrooms · 2 Baths · House · Garden · Parking · Air conditioning
Belmont West is one of West Knoxville's most family-friendly neighborhoods! We're talking Halloween hay rides, ultra-walkable streets and the neighbors are thoughtful. It's also very convenient to all things West Knoxville, Hardin Valley and Oak Ridge. 2 miles to Webb School of Knoxville. 17 miles to Oak Ridge National Laboratory. 5 miles to Turkey Creek and 14 miles to downtown Knoxville. This ONE LEVEL rancher has 3 garage spaces and one of those has its own a/c and will be the perfect workshop. The yard is something to behold! Calling all yard enthusiasts! This one is for you if you love plants and tending to all the special ones that thrive on this lush, mature, cul-de-sac lot. The sunroom. On the back side of the house. Gives you a bird's eye view of the backyard. Enjoy morning coffee, Mahjong nights with the girls or simply watch the birds. There's plenty of room for the bird feeders in this special yard. Character call-outs include that special, double front door, those emerald-
USD 600,000
1132 Laurel Hill Rd
View photo
House · for sale
USD 664,000
USD 180/sq.ft
1132 Laurel Hill Rd
Northshore Woods
· 3,670 sq.ft · 4 Bedrooms · 3 Baths · House
· Fireplace · Equipped kitchen
Northshore Woods · 3,670 sq.ft · 4 Bedrooms · 3 Baths · House · Fireplace · Equipped kitchen
Imagine driving home on the BEAUTIFUL Belmont West Boulevard each day. This is a fabulous opportunity to live in one of the most convenient and FUN neighborhoods in West Knoxville. This home offers 4 bedrooms (A Master Suite on the Main Level and another upstairs: a set up that is perfect for in law quarters and multi generational living). So much potentialfor that reason alone. This house is worth your time touring it. The Primary Bathroom has been beautifully remodeled recently and it offers a peaceful sanctuary off the Primary Bedroom How cozy will that fireplace in your bedroom be this winter? A 2nd Fireplace surrounded with stone can be found in the family room just off the eat in kitchen space. Notable areas are the LARGE walk in laundry room, amazing pantry and a relaxing'sit and sip' space in the Screened in Porch. The picture perfect weather we've been enjoying will be a real treat while relaxing on your porch. A Formal Living and Dining Room complete the main floor off the fo
USD 664,000
4225 W Lakeview Circle
View photo
House · for sale
USD 999,900
USD 334/sq.ft
4225 W Lakeview Circle
Northshore Woods
· 2,992 sq.ft · 3 Bedrooms · 3 Baths · House
· Fireplace · Equipped kitchen
Northshore Woods · 2,992 sq.ft · 3 Bedrooms · 3 Baths · House · Fireplace · Equipped kitchen
Welcome to your dream retreat on the main channel-this stunningly remodeled 3-bedroom, 3-bath ranch home offers deep water access, panoramic views, and unmatched privacy. Thoughtfully upgraded from top to bottom, this property features over $500,000 in upgrades including a new metal roof, new siding, new windows, new hot water heater, new trim, new hardware, Acacia hardwood floors, two HVAC systems, new lighting, new doors, new paint, and designer finishes that elevate every space. Step inside to find a spacious grand foyer leading into a show-stopping huge lakefront great room with soaring wood-beamed ceilings, a stone gas fireplace, custom mantle, and French doors that enhance the space with natural light. The open-concept kitchen is a chef's delight, featuring brand-new cabinetry, new granite countertops, new stainless steel appliances, tile flooring, pot filler, and new recessed lighting-flowing seamlessly into the dining area and family/game room, all with gorgeous lake views. Thi
USD 999,900
1408 Myart Lane
View photo
House · for sale
USD 355,000
USD 229/sq.ft
1408 Myart Lane
Northshore Woods
· 1,550 sq.ft · 4 Bedrooms · 2 Baths · House
· Garden · Equipped kitchen · Parking
Northshore Woods · 1,550 sq.ft · 4 Bedrooms · 2 Baths · House · Garden · Equipped kitchen · Parking
Great opportunity in the desirable rocky hill area of west knoxville! Situated on a spacious 0.44-acre lot, this 4-bedroom, 2-bath ranch offers approximately 1,560 square feet of single-level living with plenty of potential to make it your own. Inside, you'll find hardwood flooring in the main living area, a separate family room with classic wood-paneled walls, and an eat-in kitchen. The functional floor plan offers comfortable living spaces with opportunities for updates and personal touches. Outside, the property features a generous yard with mature trees, an extended driveway, and a 720 sq, ft. Detached 3-car garage offering excellent space for parking, storage, or workshop needs. Location is a standout feature! Tucked away in an established neighborhood just off northshore drive, with convenient access to rocky hill shopping and dining, bearden, and all that west knoxville has to offer. Whether you're looking to create your own home or invest in a property with potential, this is a
USD 355,000
733 Valley Dale Rd
View photo
House · for sale
USD 549,900
USD 200/sq.ft
733 Valley Dale Rd
Northshore Woods
· 2,745 sq.ft · 3 Bedrooms · 2 Baths · House
· Garden · Office room · Deck · Fireplace · Parking · Cellar
Northshore Woods · 2,745 sq.ft · 3 Bedrooms · 2 Baths · House · Garden · Office room · Deck · Fireplace · Parking · Cellar
Welcome to 733 Valley Dale Road in the Bearden area of West Knoxville! This basement rancher offers over 2,700 square feet, 3 bedrooms, 2.5 bathrooms, and a large, level, fenced yard that's sure to be a favorite feature! All three bedrooms are conveniently located on the main level, along with comfortable living spaces and a flexible room that could easily serve as a home office. Two fireplaces, one on each level, add warmth and character to the home. The finished walkout basement features a spacious recreation room, providing a great place for entertaining, hobbies, movie nights, or relaxing. The generously sized two-car garage measures approximately 21.8' x 24.6', offering plenty of room for parking and storage. The HVAC system was replaced in 2021. Step outside to enjoy the deck overlooking the large, level, fenced yard. Whether you're entertaining, gardening, enjoying outdoor activities, or simply relaxing, this outdoor space offers plenty of possibilities. Located in the Bearden a
USD 549,900
1513 Rhododendron Court
View photo
House · for sale
USD 293,000
USD 254/sq.ft
1513 Rhododendron Court
Northshore Woods
· 1,152 sq.ft · 3 Bedrooms · 2 Baths · House
· Patio · Garden · Deck · Equipped kitchen
Northshore Woods · 1,152 sq.ft · 3 Bedrooms · 2 Baths · House · Patio · Garden · Deck · Equipped kitchen
Located in the Sands Pointe subdivision, this home sits on the corner of Woodpointe Drive and Rhododendron court. It features a wooden front deck and garden space below it. With dark wood-styled vinyl, tile-styled vinyl, and carpet throughout the home, this property provides inviting and comfortable living space. Upon entry you will be greeted by the fully carpeted living room which then leads directly to the kitchen. The kitchen contains direct access to the washer and dryer connections along with a glass sliding door to the back patio. In the hallway by the kitchen, you will find the first floor full bathroom and the primary bedroom which features a walk-in closet. The stairs, to the right of the front entrance, are finished in carpet which extends all throughout the second floor. At the top of the stairs you will be presented with the secondary and tertiary bedrooms to your left and right along with the second full bathroom straight ahead. Outside of the home, through the back patio
USD 293,000
1625 El Prado Drive
View photo
House · for sale
USD 599,900
USD 222/sq.ft
1625 El Prado Drive
Northshore Woods
· 2,691 sq.ft · 3 Bedrooms · 2 Baths · House
· Garden · Office room · Equipped kitchen
Northshore Woods · 2,691 sq.ft · 3 Bedrooms · 2 Baths · House · Garden · Office room · Equipped kitchen
Architecture with personality, sunshine for days, and a backyard that feels like your own private escape! Perched at the highest point in Northshore's Tierra Verde neighborhood, this distinctive rancher brings extraordinary exterior and interior design together with an easy, inviting layout. The open kitchen, dining, and living areas flow beautifully into a spacious, window-filled room with gorgeous natural light. Formal dining room? Cozy den? Inspiring home office? You get to decide! The beautiful kitchen features custom cabinetry, while the sprawling sunroom might just become your favorite spot for morning coffee, afternoon reading, and'just five more minutes' of relaxing. Outside, the large, level, fenced backyard offers peaceful privacy and a storage shed to keep the extras tucked away. The sellers also created a massive primary bathroom featuring dual sinks and a fully tiled walk-in shower, complemented by TWO primary closets, go ahead, unpack everything! Distinctive architecture,
USD 599,900
8834 Yellow Aster Rd
View photo
House · for sale
USD 569,900
USD 220/sq.ft
8834 Yellow Aster Rd
Northshore Woods
· 2,583 sq.ft · 4 Bedrooms · 2 Baths · House
· Garden · Equipped kitchen
Northshore Woods · 2,583 sq.ft · 4 Bedrooms · 2 Baths · House · Garden · Equipped kitchen
Welcome home to this immaculate, move-in ready property boasting 4 bedrooms and 2.5 baths. The main level features a seamless open-concept layout highlighted by stylish LVP flooring, creating the perfect flow for daily living and entertaining. Cooking is a delight in the chef-friendly kitchen, packed with stainless steel appliances, generous counter space, and endless cabinet storage. Enjoy the comfort of tile-finished bathrooms and a pristine interior that shows beautifully throughout. Relax or host gatherings on the covered back porch, which overlooks a perfectly level, flat backyard
USD 569,900

Get email alerts

Don't miss out: be the first to know about new properties

The alert was correctly created

On subscribing you accept the conditions of use and the privacy policy
Alert
Receive new ads in your inbox
Save this search
Receive alerts for new listings

We'll send you an email when we have new properties for: "Houses for sale in Northshore Woods"

The alert was correctly created

Bearden, Knoxville city District 1 Knox County Tennessee
Westavia Woods
Get email alerts and be the first to see new listings
Required field
On subscribing I accept the terms of the privacy policy
Perfect! You'll soon start receiving new listings via email
Alert
Receive an email when we have new ads for Houses for sale in Northshore Woods
Save this search
Filters

Bedrooms

Size (sq.ft)

sq.ft
sq.ft

Price

USD
USD

Property type

Bathrooms

Clear all filters
Receive notifications when new entries are published.