407 houses for sale in Northshore Woods

Cordoba Rd
View photo
House · for sale
Request Details
Updated
Cordoba Rd
Northshore Woods
· 1,733 sq.ft · 4 Bedrooms · 2 Baths · House
Northshore Woods · 1,733 sq.ft · 4 Bedrooms · 2 Baths · House
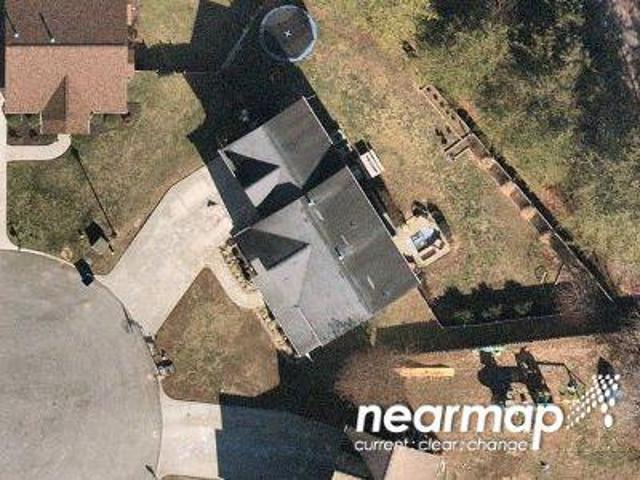
This is a Real Estate-Owned (REO)/post-foreclosure home owned or managed by a bank. All offers are considered; however, the highest and best will most likely be accepted
Request Details
Gray Gables Dr
View photo
House · for sale
Request Details
Updated
Gray Gables Dr
Northshore Woods
· 2,142 sq.ft · 3 Bedrooms · 2 Baths · House
Northshore Woods · 2,142 sq.ft · 3 Bedrooms · 2 Baths · House
This home is in preforeclosure, which means the homeowner is in default (missed payments). Therefore, there could be an opportunity to strike a great deal with the owner and the bank
Request Details
2001 Countryhill Lane
View photo
House · for sale
USD 275,000
USD 277/sq.ft
2001 Countryhill Lane
Northshore Woods
· 990 sq.ft · 2 Bedrooms · 2 Baths · House
· Garden · Deck · Equipped kitchen
Northshore Woods · 990 sq.ft · 2 Bedrooms · 2 Baths · House · Garden · Deck · Equipped kitchen
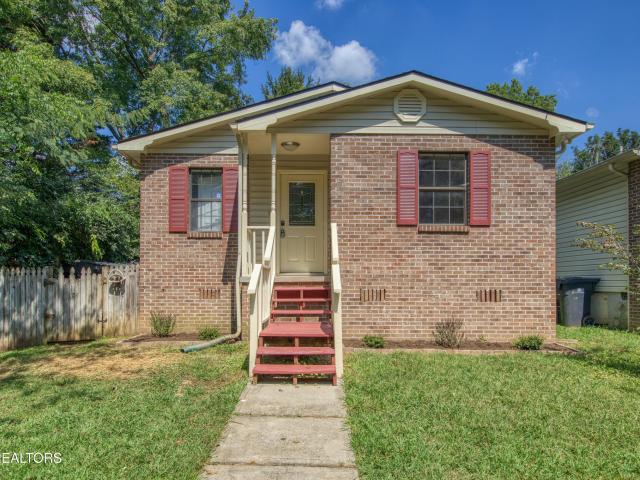
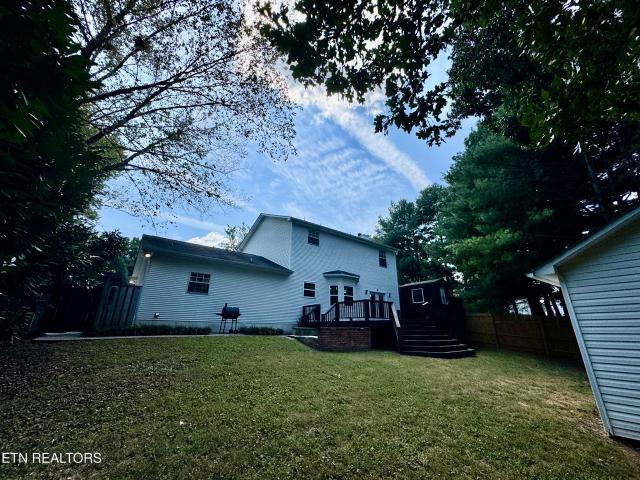
Discover easy one-level living in West Knoxville at 2001 NW Countryhill Lane. This 2-bedroom, 2-bath residence offers a comfortable layout with a spacious great room, vaulted ceiling, split-bedroom design, and a primary bedroom featuring a walk-in closet. The kitchen provides a convenient breakfast area, while the home also includes a dedicated laundry space and washer/dryer connections. Recent improvements add even more appeal, including a new roof installed approximately one month ago and fresh paint throughout the home. Step outside to the fenced backyard and deck, offering a private space to enjoy the outdoors. Located at the end of the street with no HOA, this home provides convenient access to West Knoxville shopping, restaurants, schools, major roads, and everyday amenities. An excellent opportunity for a first-time buyer, someone looking to downsize, or an investor seeking a well-located property
USD 275,000
1208 Scenic Hill Drive
View photo
House · for sale
USD 325,000
USD 122/sq.ft
New
1208 Scenic Hill Drive
Northshore Woods
· 2,648 sq.ft · 3 Bedrooms · 3 Baths · House
· Office room · Parking · Cellar
Northshore Woods · 2,648 sq.ft · 3 Bedrooms · 3 Baths · House · Office room · Parking · Cellar
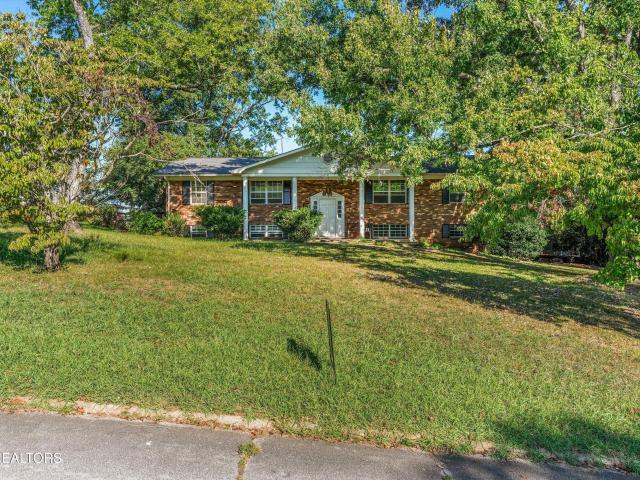
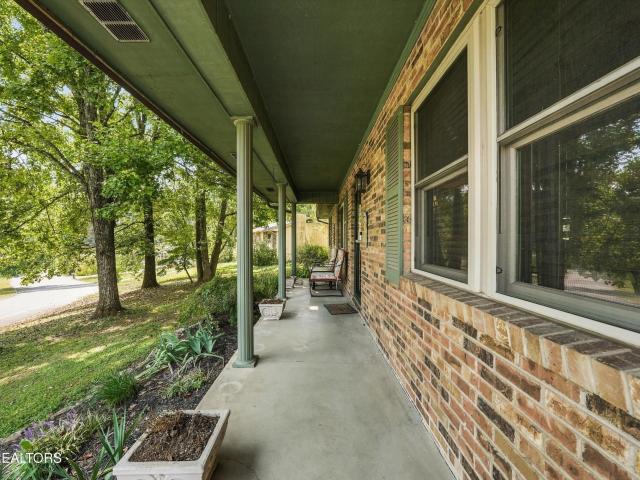
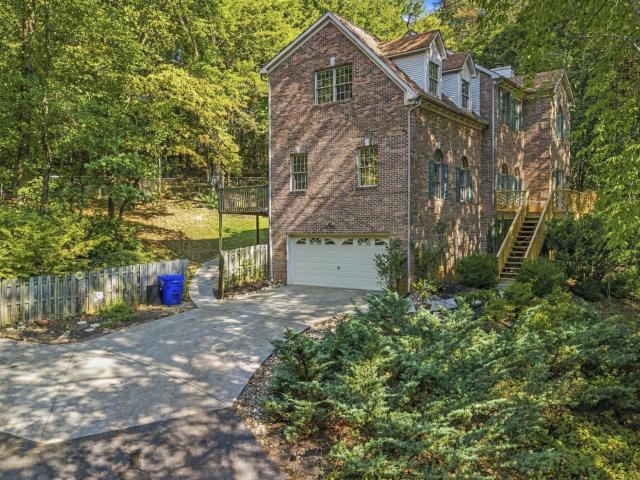
This all-brick colonial split-foyer is ready for someone with vision to make it shine. Offering solid construction, a classic layout, and a partially finished basement, this home provides a strong foundation for updates and personalization. The upper level features traditional living and dining spaces along with three bedrooms, while the lower level offers flexible space for a future den, office, or recreation room. A 2-car garage adds convenience and storage. With great bones and plenty of potential, this property is an ideal opportunity to create the home you've imagined
USD 325,000
1228 Court Field Rd
View photo
House · for sale
USD 534,900
USD 248/sq.ft
New
1228 Court Field Rd
Northshore Woods
· 2,153 sq.ft · 4 Bedrooms · 2 Baths · House
· Garden · Equipped kitchen · Swimming pool
Northshore Woods · 2,153 sq.ft · 4 Bedrooms · 2 Baths · House · Garden · Equipped kitchen · Swimming pool
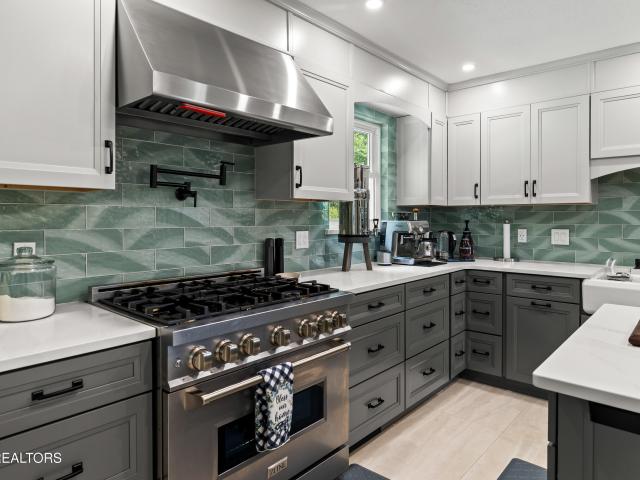
Welcome to 1228 Court Field Rd, where extensive renovations, a private backyard pool, and thoughtful custom details come together in a home that truly stands out. Situated on a corner lot with NO HOA, this home offers the kind of combination that is hard to find: extensive interior renovations, major system updates, incredible outdoor space, and easy access to shopping, dining, schools and everything West Knoxville has to offer. The completely remodeled kitchen is truly the heart of the home, featuring custom cabinetry loaded with clever storage and organizational features, quartz countertops, a farmhouse sink, striking backsplash, pot filler, and an impressive ZLINE gas range and hood. The adjoining laundry room was updated with same attention to detail, adding abundant cabinetry and workspace. The primary suite offers another standout renovation, featuring an oversized glass enclosed shower, dramatic floor to ceiling tile, illuminated mirrors, built in towel warmer, and more custom f
USD 534,900
10732 Bald Cypress Lane
View photo
House · for sale
USD 699,900
USD 211/sq.ft
New
10732 Bald Cypress Lane
Northshore Woods
· 3,315 sq.ft · 4 Bedrooms · 3 Baths · House
· Fireplace · Equipped kitchen
Northshore Woods · 3,315 sq.ft · 4 Bedrooms · 3 Baths · House · Fireplace · Equipped kitchen
This updated home offers a thoughtfully designed floor plan filled with abundant natural light. The main level features a beautiful dining room with a butler's pantry, along with a well-appointed kitchen featuring a gas range, large island with a breakfast bar, and an open view into the great room with its inviting wood-burning fireplace. Also on the main level, you'll find a updated laundry room, a tasteful powder room, and a spacious primary suite complete with a walk-in shower and walk-in closet. Upstairs your find three bedrooms with two updated guest bathrooms add to the home's appeal, while the oversized bonus room provides the perfect space for watching the big game, enjoying movie nights, or simply unwinding. Step outside to the covered porch-an ideal place to relax and enjoy crisp fall evenings. Located in desirable Cambridge Shores, this home offers convenient access to Northshore Town Center and Turkey Creek, both just minutes away. Enjoy a wide variety of nearby restaurants
USD 699,900
7422 Windrock View Way
View photo
House · for sale
USD 730,000
USD 288/sq.ft
7422 Windrock View Way
Northshore Woods
· 2,530 sq.ft · 3 Bedrooms · 3 Baths · House
· Patio
Northshore Woods · 2,530 sq.ft · 3 Bedrooms · 3 Baths · House · Patio
Welcome to 7422 Windrock View Way, where thoughtful upgrades, inviting spaces, and exceptional outdoor living come together in a desirable West Knoxville location! Step inside to discover beautiful new flooring throughout the main level and plush new carpet upstairs, creating a fresh and move-in-ready feel. The spacious bonus room is filled with natural light from a newly enlarged window, while the floored and expanded attic provides an impressive amount of additional storage. Custom cabinetry in the primary bathroom and laundry room adds both elegance and functionality. Outside, escape to your own private oasis surrounded by immaculate, professionally maintained landscaping. The extended 10-by-20-foot covered patio creates the perfect setting for morning coffee, outdoor dining, or entertaining guests. Conveniently located near West Knoxville's popular shopping, dining, recreation, and everyday amenities, this captivating home offers comfort, style, and outdoor beauty in one remarkable
USD 730,000
7611 Chatham Circle
View photo
House · for sale
USD 279,900
USD 211/sq.ft
New
7611 Chatham Circle
Northshore Woods
· 1,324 sq.ft · 2 Bedrooms · 2 Baths · House
· Fireplace · Equipped kitchen · Parking
Northshore Woods · 1,324 sq.ft · 2 Bedrooms · 2 Baths · House · Fireplace · Equipped kitchen · Parking
Don't miss this beautifully renovated 2-bedroom, 2-bathroom home offering modern comfort with cozy character. Step inside to find new luxury vinyl plank (LVP) flooring flowing seamlessly throughout the entire home-durable, stylish, and easy to maintain. The updated kitchen boasts all-new appliances and cabinetry, perfect for cooking and entertaining. Both bathrooms have been completely renovated with fresh, contemporary finishes. Cozy up on chilly evenings by the classic wood-burning fireplace, the perfect centerpiece for the family room. An insulated one-car garage adds convenience and year-round comfort, offering protected parking and extra storage potential. This home combines quality updates with timeless charm-everything has been thoughtfully refreshed so all you have to do is move in and enjoy. Schedule your showing today!
USD 279,900
7700 Nubbin Ridge Rd
View photo
House · for sale
USD 449,900
USD 208/sq.ft
7700 Nubbin Ridge Rd
Northshore Woods
· 2,153 sq.ft · 4 Bedrooms · 2 Baths · House
· Fireplace · Equipped kitchen · Parking
Northshore Woods · 2,153 sq.ft · 4 Bedrooms · 2 Baths · House · Fireplace · Equipped kitchen · Parking
Spacious living on an oversized, mostly flat lot in an unbeatable 37919 location! Welcome home to this charming split-level situated in the desirable Rocky Hill area of West Knox. Inside, you'll find a spacious layout with plenty of room to spread out, including a large, updated kitchen with two separate dining areas. The finished lower level provides even more flexible living space and features a stone fireplace. Outside, the oversized, level lot offers plenty of room and privacy. A detached two-car garage provides additional parking, storage, or workspace. Conveniently located with easy access to shopping, dining, local parks, and everything Rocky Hill/West Knoxville has to offer. With abundant space inside and out, this classic Knoxville home is ready for its next chapter!
USD 449,900
3413 Commodore Point
View photo
House · for sale
USD 599,000
USD 232/sq.ft
New
3413 Commodore Point
Northshore Woods
· 2,573 sq.ft · 3 Bedrooms · 2 Baths · House
· Deck · Swimming pool
Northshore Woods · 2,573 sq.ft · 3 Bedrooms · 2 Baths · House · Deck · Swimming pool
This one is beautiful with hardwood floors, primary bedroom on the main level. Deeded boat slip. The other bedrooms are good size too with walk in closets. The living room and formal dining area has 2 story ceilings and with the large windows in the Livingroom continuing to the sunroom, it has tons of natural light. There is a screened in porch to sit outside and a roof top deck with a lake view as well. If you need extra storage, a walk in crawl space is your solution. This one needs some lipstick and mascara. That's why the price is a lot lower, to accommodate for that. The house comes with a deeded boat slip too. The neighborhood has a clubhouse, tennis courts, pool, pickleball. You can get in your steps walking around the lake
USD 599,000
10904 Sallings Rd
View photo
House · for sale
USD 719,900
USD 232/sq.ft
New
10904 Sallings Rd
Northshore Woods
· 3,100 sq.ft · 5 Bedrooms · 3 Baths · House
· Garden · Office room · Parking
Northshore Woods · 3,100 sq.ft · 5 Bedrooms · 3 Baths · House · Garden · Office room · Parking
Welcome home to this spacious 3104 sq. Ft. home situated on over half an acre and zoned for highly sought-after Farragut schools! Offering 5 bedrooms, a bonus room, dedicated office, and formal dining room, there's plenty of space for everyone. One of the standout features is the two primary suites, including one conveniently located on the main level-perfect for guests, multigenerational living, or added privacy. There are two staircases for convenient access to upstairs and downstairs. The current owners have spared no expense on thoughtful upgrades, including the addition of a large screened-in porch, a beautifully turfed backyard, and epoxy garage flooring. The oversized screened-in porch creates an incredible extension of the living space and is perfect for relaxing, entertaining, or enjoying East Tennessee evenings, while the turfed yard provides a polished, low-maintenance outdoor space year-round. Best of all, there's NO HOA, giving you the freedom to truly enjoy your half-acre
USD 719,900
923 Webster Groves Lane
View photo
House · for sale
USD 339,900
USD 239/sq.ft
923 Webster Groves Lane
Northshore Woods
· 1,421 sq.ft · 2 Bedrooms · 2 Baths · House
· Patio · Garden · Parking
Northshore Woods · 1,421 sq.ft · 2 Bedrooms · 2 Baths · House · Patio · Garden · Parking
A West Knoxville gem! Enjoy this single level condo living in this low maintenance townhome. The open floorplan is inviting and sets up perfectly for entertaining. The guest bedroom is accompanied by a full bathroom. A large laundry room provides extra storage as well. The master suite features an on-suite bath and large walk in closet. Out door living has never been easier with your covered back patio and covered front porch. Two car garage and fenced back yard. A must see today!
USD 339,900
1100 W Nokomis Circle
View photo
House · for sale
USD 1,100,000
USD 460/sq.ft
1100 W Nokomis Circle
Northshore Woods
· 2,390 sq.ft · 4 Bedrooms · 3 Baths · House
· Fireplace · Equipped kitchen
Northshore Woods · 2,390 sq.ft · 4 Bedrooms · 3 Baths · House · Fireplace · Equipped kitchen
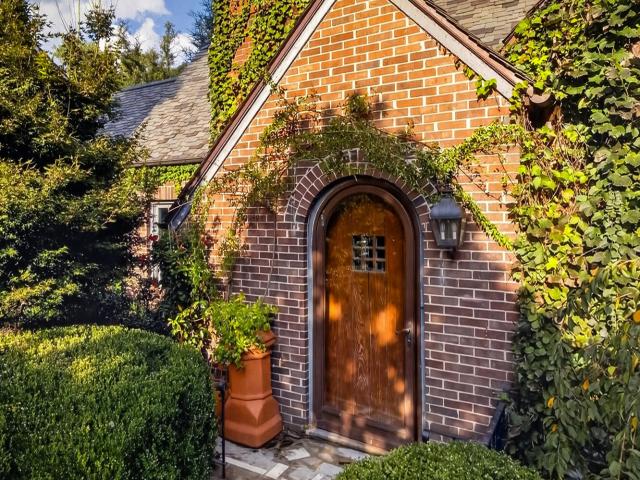
Tucked away in the heart of cherished Sequoyah Hills, this adorable storybook cottage captures all the charm and character the neighborhood is known for. A path of stone pavers guides you through an arched front door and into a welcoming interior. Inside, rich hardwoods, classic built-ins, elegant wainscoting and more come together seamlessly to create a special place to call home. The home's living space is bright and welcoming with a brick fireplace, built-ins, and a window seat for additional seating or the perfect place to delve into your newest read. Through an arched doorway, the formal dining room awaits with wainscoting and easy access to the eat-in kitchen with banquette seating, island, beverage fridge, gas cooktop, stainless appliances and white glass front cabinetry for some added flair. The primary suite offers a high ceiling and an ensuite with a walk-in shower, claw-foot soaking tub, and dual vanities. A suite with an attached bath, two remaining bedrooms, hall bath and
USD 1,100,000
1521 Cherokee Blvd
View photo
House · for sale
USD 2,575,000
USD 553/sq.ft
1521 Cherokee Blvd
Northshore Woods
· 4,650 sq.ft · 5 Bedrooms · 5 Baths · House
· Equipped kitchen · Lift
Northshore Woods · 4,650 sq.ft · 5 Bedrooms · 5 Baths · House · Equipped kitchen · Lift
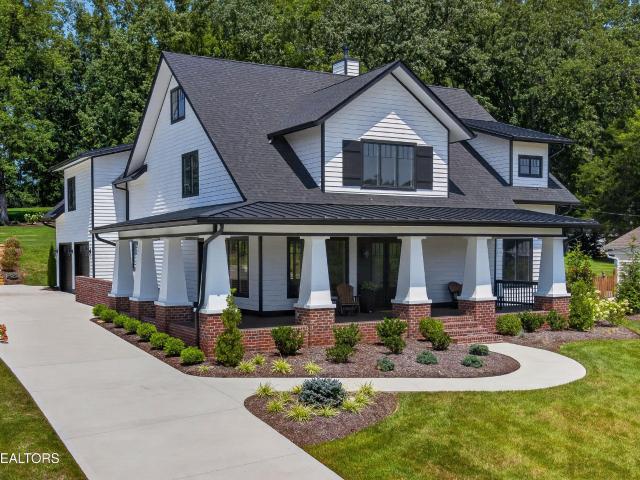
Located on the iconic Cherokee Boulevard in the heart of Sequoyah Hills. This newly constructed Craftsman-style home offers so many reasons to say, Yes, to the address. With over 4,500 sq. Ft. of thoughtfully designed living space with spectacular water views. This home was designed with attention to detail; it welcomes you with a classic wraparound porch, creating the perfect place to relax, entertain, and enjoy the beauty of this distinguished neighborhood. Inside, an expansive open-concept floor plan is filled with lots of natural light and blends elegant living spaces with modern functionality. The gourmet chef's kitchen is appointed with top-of-the-line appliances, custom cabinetry, and premium finishes, making it the centerpiece of the home for both everyday living and entertaining. The main level owner's suite provides a private retreat, while an elevator off of the family room offers convenient access between levels, ensuring comfort and accessibility for years to come. Hardwoo
USD 2,575,000
9145 Fairhaven Place
View photo
House · for sale
USD 430,000
USD 259/sq.ft
9145 Fairhaven Place
Northshore Woods
· 1,658 sq.ft · 3 Bedrooms · 3 Baths · House
· Deck · Fireplace · Equipped kitchen · Parking
Northshore Woods · 1,658 sq.ft · 3 Bedrooms · 3 Baths · House · Deck · Fireplace · Equipped kitchen · Parking
Open House Scheduled for Sunday, September 20 from 1 PM to 3 PM. Stop scrolling. This 3 BR / 3 BTH West Knoxville gem has the space, location, and freedom buyers are searching for, including NO HOA. Home offers 9 ft ceilings, gorgeous hardwood floors, crown molding, a cozy wood burning fireplace, and a large dining room with wainscoting and glass doors all in one of the largest lots in the neighborhood! Outside you have a perfectly manicured lawn, a 2-car garage, and an extra large 17 x 12 storage shed. The property even includes a charming children's playhouse or workshop, and a huge 29 x 16 multi-tiered back deck. The comfortable two-story layout keeps all bedrooms upstairs. New first floor windows and some newer flooring and modern kitchen appliances add to the appeal. This home has been freshly painted, has a new roof on the shed, new gutter guards, and taller sections just added to the privacy fence. The HVAC is from 2015 and the roof is from 2011. The home also has a water soften
USD 430,000
7622 Bailey Landing Lane
View photo
House · for sale
USD 579,000
USD 212/sq.ft
7622 Bailey Landing Lane
Northshore Woods
· 2,723 sq.ft · 4 Bedrooms · 2 Baths · House
· Patio · Garden · Equipped kitchen · Parking
Northshore Woods · 2,723 sq.ft · 4 Bedrooms · 2 Baths · House · Patio · Garden · Equipped kitchen · Parking
Better than new and loaded with upgrades! This beautifully appointed 2024-built home in Lobetti Landing offers an exceptional combination of modern finishes, well-thought upgrades, and storage, including a highly desirable 3-CAR GARAGE. From the moment you step inside, you'll appreciate the attention to detail and numerous upgrades the sellers selected when building the home, including luxury vinyl plank flooring, wood stair treads with oak railing and iron balusters, additional windows for even more natural light, tiled kitchen backsplash, stainless vent hood with direct exterior ducting, and a tankless water heater. The spacious kitchen features a functional island, granite tops, stainless appliances and a MASSIVE PANTRY WITH CUSTOM SHELVING for incredible storage. Double-view garden doors with blinds between the glass open to an oversized 20' x 10' COVERED BACK PATIO with two ceiling fans, a great space for entertaining or enjoying the outdoors. A 6' VINYL PRIVACY FENCE completes th
USD 579,000
4505 Mellowood Circle
View photo
House · for sale
USD 360,000
USD 240/sq.ft
4505 Mellowood Circle
Northshore Woods
· 1,496 sq.ft · 3 Bedrooms · 2 Baths · House
· Garden · Swimming pool
Northshore Woods · 1,496 sq.ft · 3 Bedrooms · 2 Baths · House · Garden · Swimming pool
Welcome home to this charming ranch-style home featuring one-level living and your very own private backyard in ground pool oasis! Tucked away in a quiet, established subdivision with spacious lots, this home offers the perfect combination of comfort, convenience, and outdoor living. Inside, you'll find three bedrooms, including a primary suite with its own private bath. The easy, functional layout makes this home a great option for first-time buyers, those looking to downsize, or anyone who simply loves the convenience of having everything on one level. Step outside and you'll quickly see what makes this property special! The backyard features an in-ground pool and plenty of space to relax, entertain, and gather with family and friends. Whether you're hosting summer cookouts, spending the afternoon by the pool, or enjoying a quiet evening at home, this backyard was made to be enjoyed. Located just a convenient drive from the University of Tennessee, this home offers easy access to cam
USD 360,000
1221 Night Hawk Lane
View photo
House · for sale
USD 750,000
USD 259/sq.ft
1221 Night Hawk Lane
Northshore Woods
· 2,885 sq.ft · 3 Bedrooms · 2 Baths · House
· Office room · Fireplace · Equipped kitchen
Northshore Woods · 2,885 sq.ft · 3 Bedrooms · 2 Baths · House · Office room · Fireplace · Equipped kitchen
Welcome to this beautifully situated West Knoxville home, where privacy, natural surroundings, and an abundance of natural light come together to create a truly inviting setting. Nestled on 2.48 wooded acres in a peaceful cul-de-sac, this spacious two-story home offers a unique feeling of being surrounded by nature while remaining conveniently located to West Knoxville amenities. Oversized windows throughout the home fill the living spaces with natural light and provide beautiful views of the mature trees, creating a peaceful, treehouse-like atmosphere. The main level features spacious living areas, hardwood and tile flooring, and a great room centered around a wood-burning fireplace. The kitchen offers ample cabinetry and workspace, while the dining and living areas provide plenty of room for everyday living and entertaining. Upstairs, you'll find generously sized bedrooms, along with a bonus room that offers flexibility for a home office, media room, playroom, or additional living sp
USD 750,000
8553 Wisteria Way
View photo
House · for sale
USD 269,900
USD 238/sq.ft
8553 Wisteria Way
Northshore Woods
· 1,130 sq.ft · 2 Bedrooms · 2 Baths · House
· Patio · Office room · Equipped kitchen · Parking
Northshore Woods · 1,130 sq.ft · 2 Bedrooms · 2 Baths · House · Patio · Office room · Equipped kitchen · Parking
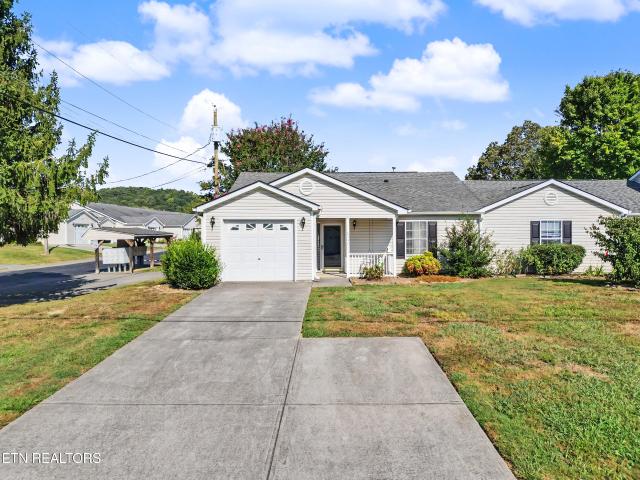
Turnkey opportunity in Knoxville for both owner occupants and investors! This low-maintenance 2-bedroom, 2-bath, end/corner unit offers easy living and strong rental potential with a functional, open-concept layout and updates throughout. The interior features vaulted ceilings in the living area, durable updated LVP flooring throughout (no carpet), and a well-equipped kitchen with stainless steel appliances (refrigerator included), and ample cabinetry. Both bedrooms are spacious and feature walk-in closets! The primary suite with cathedral ceilings provides privacy and comfort, while the secondary bedroom is perfect for guests, additional occupants, or an office space. There is a 1-car attached garage with extra storage on in ideal corner lot within the subdivision! Outside, you'll enjoy the covered front porch, low maintenance vinyl siding, private and fenced patio space, and minimal upkeep-making this an attractive option for maintenance-free living OR investors seeking ease of owner
USD 269,900
4913 Gettysburg Rd
View photo
House · for sale
USD 349,800
USD 260/sq.ft
4913 Gettysburg Rd
Northshore Woods
· 1,345 sq.ft · 3 Bedrooms · 1 Bath · House
· Garden · Office room · Equipped kitchen
Northshore Woods · 1,345 sq.ft · 3 Bedrooms · 1 Bath · House · Garden · Office room · Equipped kitchen
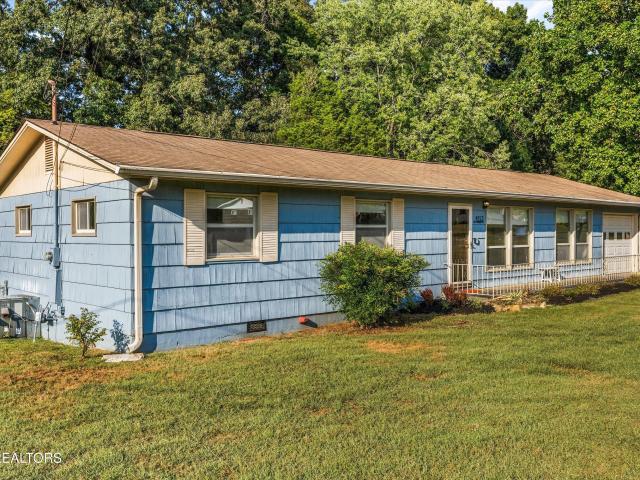
Welcome to this charming 3-bedroom, 1.5 bath rancher offering approximately 1,350 square feet of comfortable living space on a. 34-acre lot. With its cedar shake siding, original character, and cottage-like feel, this home offers a unique combination of charm, flexibility, and convenience. Move-in ready as it stands, while also offering plenty of opportunity to change features to make it your own design. The spacious kitchen has been thoughtfully laid out and offers room to add a small island if desired, while the formal dining area opens seamlessly to the living room. A versatile additional space can serve as a home office, second living area, or kids' playroom. Both the kitchen and bathrooms have seen updates, while many of the home's original details remain, adding character that is hard to replicate. The fenced in backyard backs directly to Victor Ash Park, creating a peaceful setting with added green space just beyond your property. Enjoy a great front yard, private backyard, and
USD 349,800
3238 Kingsmore Drive
View photo
House · for sale
USD 404,900
USD 241/sq.ft
3238 Kingsmore Drive
Northshore Woods
· 1,679 sq.ft · 3 Bedrooms · 2 Baths · House
· Garden · Parking · Deck · Fireplace
Northshore Woods · 1,679 sq.ft · 3 Bedrooms · 2 Baths · House · Garden · Parking · Deck · Fireplace
Welcome to this beautifully maintained 3 bedroom, 2.5 bath home offering comfortable living, abundant storage, and a fantastic location! As you enter the open concept flooring you will notice the high vaulted ceiling and cozy fireplace. The main level primary suite features a private en suite and large walk-in closet. Enjoy the outdoors in the beautifully landscaped fenced-in back yard, complete with garden, fire pit and deck area. Perfect for relaxing or entertaining. Recent updates include main-level windows and carpeting on the second floor in 2025. A third car garage provides versatile space for additional parking, storage or a workshop. Located in a desirable neighborhood with convenient access to the interstate, Down Town, The University of Tennessee and Victor Ashe Park. This home offers it all
USD 404,900
10108 Delle Meade Drive
View photo
House · for sale
USD 639,999
USD 255/sq.ft
10108 Delle Meade Drive
Northshore Woods
· 2,508 sq.ft · 4 Bedrooms · 3 Baths · House
· Garden · Parking · Deck · Equipped kitchen
Northshore Woods · 2,508 sq.ft · 4 Bedrooms · 3 Baths · House · Garden · Parking · Deck · Equipped kitchen
AWESOME, top-to-bottom renovated home in an established neighborhood. Likely the nicest home available in the area! All new kitchen appliances convey to buyer! This fully updated home features: brand new HVAC with (2) separate units, new front windows, new rear sliding doors, all new flooring, new light fixtures, updated kit with gas stove, pantry, granite counters, and ALL baths updated. Additional features include: expanded open floor plan connecting living room, kit and a 2nd living space perfect for an office or playroom, split floor plan up with (4) BR plus large bonus room that could be a 5th, DUAL master suites, primary with vaulted ceilings, walk-in closet, soaking tub, redone shower and his-and-hers sinks, plus upstairs laundry. Outside enjoy: great curb appeal, new landscaping, new stained deck, flat low-maintenance yard, oversized (2) car garage and driveway parking 4-6 cars. All on city water and sewer! Call us today to schedule your private showing before it's too late!
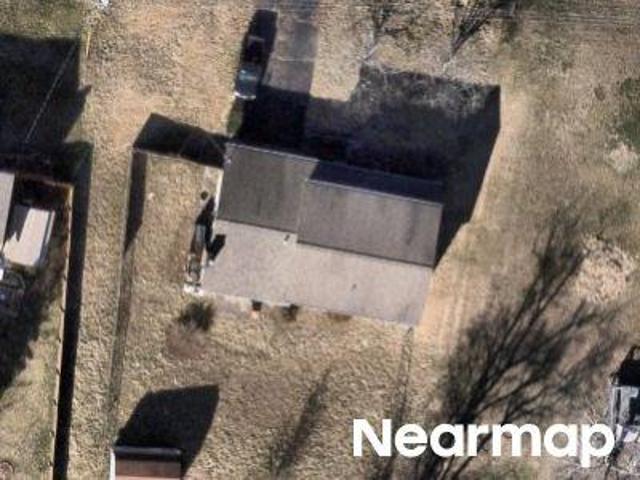
USD 639,999
4434 Oakhurst Drive
View photo
House · for sale
USD 574,900
USD 238/sq.ft
4434 Oakhurst Drive
Northshore Woods
· 2,411 sq.ft · 4 Bedrooms · 3 Baths · House
· Garden · Fireplace · Equipped kitchen
Northshore Woods · 2,411 sq.ft · 4 Bedrooms · 3 Baths · House · Garden · Fireplace · Equipped kitchen
Discover exceptional space, comfort, and flexibility at 4434 Oakhurst Drive in Louisville, Tennessee. Situated on an oversized corner lot with a fenced backyard, this impressive 4-bedroom, 3.5-bath home offers approximately 2,418 square feet and an open floor plan designed to adapt to nearly any lifestyle. At the heart of the home is an oversized kitchen built for cooking, entertaining, and gathering. It features beautiful solid-wood cabinetry, granite countertops, a spacious island, a large pantry, and stainless-steel appliances-including a gas range with dual ovens and a French-door refrigerator. The adjoining living area is warm and inviting, complete with a remote-controlled gas fireplace. The generously sized primary suite offers separate his-and-hers closets and plenty of room to unwind. Its spa-inspired bathroom includes a tile-surround soaking tub, custom-tiled shower with dual showerheads, and quartz double vanity. Need room for work, hobbies, guests, or extended family? The f
USD 574,900
4434 Oakhurst Drive
View photo
House · for sale
USD 574,900
USD 209/sq.ft
4434 Oakhurst Drive
Northshore Woods
· 2,745 sq.ft · 4 Bedrooms · 3 Baths · House
· Garden · Fireplace · Equipped kitchen
Northshore Woods · 2,745 sq.ft · 4 Bedrooms · 3 Baths · House · Garden · Fireplace · Equipped kitchen
Discover exceptional space, comfort, and flexibility at 4434 Oakhurst Drive in Louisville, Tennessee. Situated on an oversized corner lot with a fenced backyard, this impressive 4-bedroom, 3.5-bath home offers approximately 2,418 square feet and an open floor plan designed to adapt to nearly any lifestyle. At the heart of the home is an oversized kitchen built for cooking, entertaining, and gathering. It features beautiful solid-wood cabinetry, granite countertops, a spacious island, a large pantry, and stainless-steel appliances-including a gas range with dual ovens and a French-door refrigerator. The adjoining living area is warm and inviting, complete with a remote-controlled gas fireplace. The generously sized primary suite offers separate his-and-hers closets and plenty of room to unwind. Its spa-inspired bathroom includes a tile-surround soaking tub, custom-tiled shower with dual showerheads, and quartz double vanity. Need room for work, hobbies, guests, or extended family? The f
USD 574,900
5507 Fair Oaks Lane
View photo
House · for sale
USD 450,000
USD 228/sq.ft
5507 Fair Oaks Lane
Northshore Woods
· 1,970 sq.ft · 3 Bedrooms · 2 Baths · House
· Garden · Deck · Fireplace · Equipped kitchen
Northshore Woods · 1,970 sq.ft · 3 Bedrooms · 2 Baths · House · Garden · Deck · Fireplace · Equipped kitchen
Pristine and Charming Family Home Available in Knoxville! 3BR/2.5BA. This home, located in a quiet cul-de-sac, truly has so much to offer inside and out! Beautiful dark hardwood flooring throughout main level. Living room features gas fireplace, perfect for cozy nights in. Kitchen features tiled floors, butcher block island, cream cabinets, and luxurious copper accents. Master bedroom features tray ceiling, walk-in closet, and private ensuite bathroom. Two more bedrooms and a bonus room are located upstairs, all carpeted. Stepping outside, the backyard is spectacular, featuring a wood deck, storage shed, and is fully fenced-perfect for your family and pets! Great location-only 15 minutes from Downtown Knoxville & UT, and only 20 minutes to Turkey Creek. Hurry! This property is one you do not want to miss. Schedule your showing TODAY!
USD 450,000

Get email alerts

Don't miss out: be the first to know about new properties

The alert was correctly created

On subscribing you accept the conditions of use and the privacy policy
Alert
Receive new ads in your inbox
Save this search
Receive alerts for new listings

We'll send you an email when we have new properties for: "Houses for sale in Northshore Woods"

The alert was correctly created

Westavia Woods
Bearden, Knoxville city District 1 Knox County Tennessee
Get email alerts and be the first to see new listings
Required field
On subscribing I accept the terms of the privacy policy
Perfect! You'll soon start receiving new listings via email
Alert
Receive an email when we have new ads for Houses for sale in Northshore Woods
Save this search
Filters

Bedrooms

Size (sq.ft)

sq.ft
sq.ft

Price

USD
USD

Property type

Bathrooms

Clear all filters
Receive notifications when new entries are published.