429 houses for sale in Dearing Downs

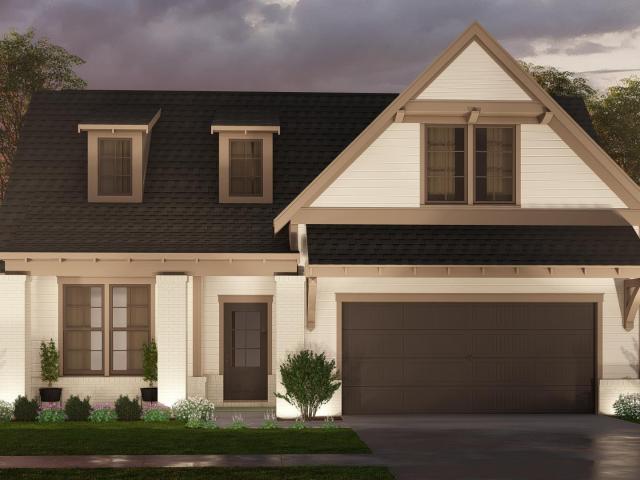
721 Riverwalk Drive
View photo
Townhouse · for sale
USD 349,800
USD 240/sq.ft
721 Riverwalk Drive
Dearing Downs
· 1,453 sq.ft · 3 Bedrooms · 3 Baths · Townhouse
· Office room · Equipped kitchen · Swimming pool
Dearing Downs · 1,453 sq.ft · 3 Bedrooms · 3 Baths · Townhouse · Office room · Equipped kitchen · Swimming pool
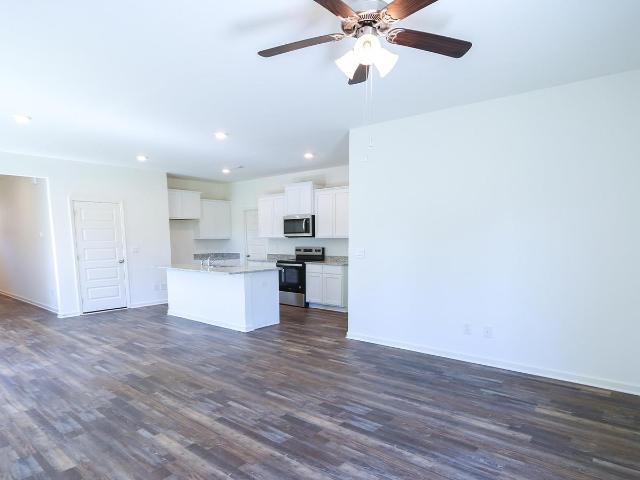
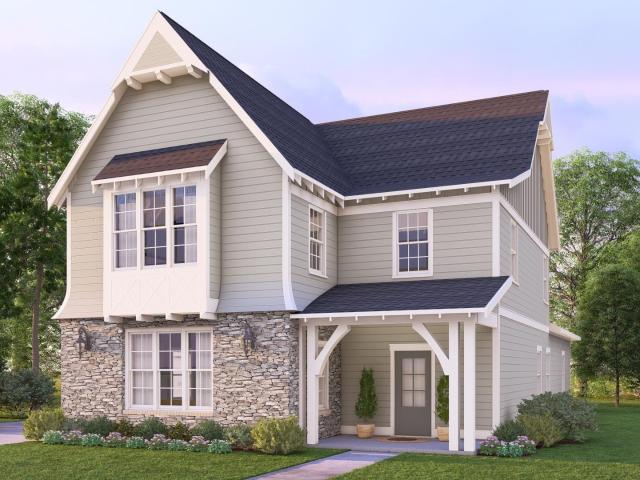
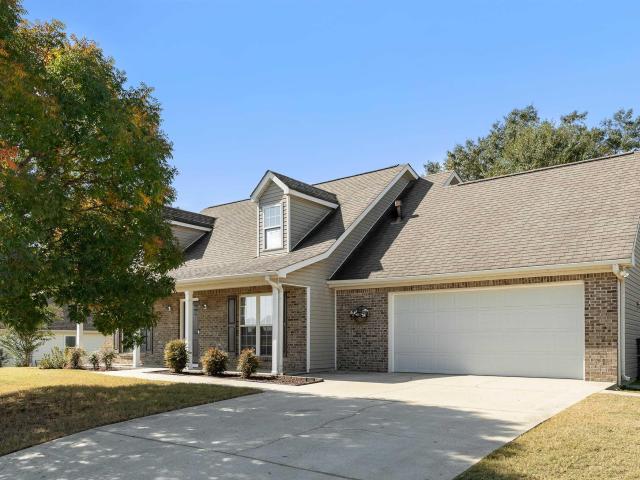
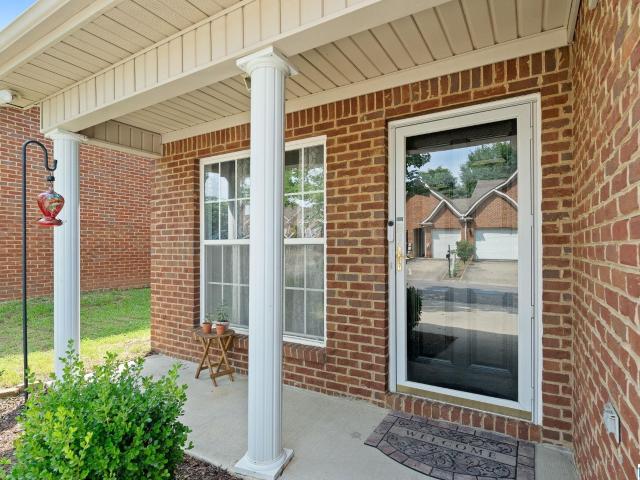
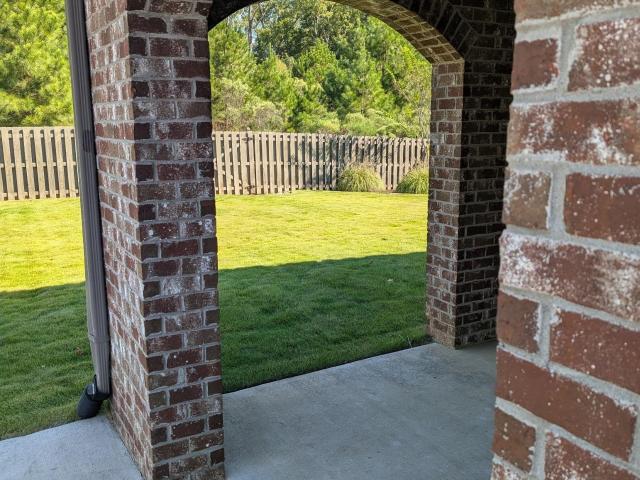
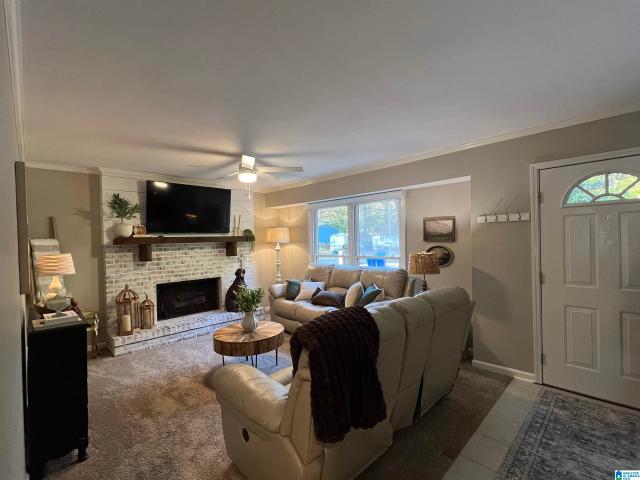
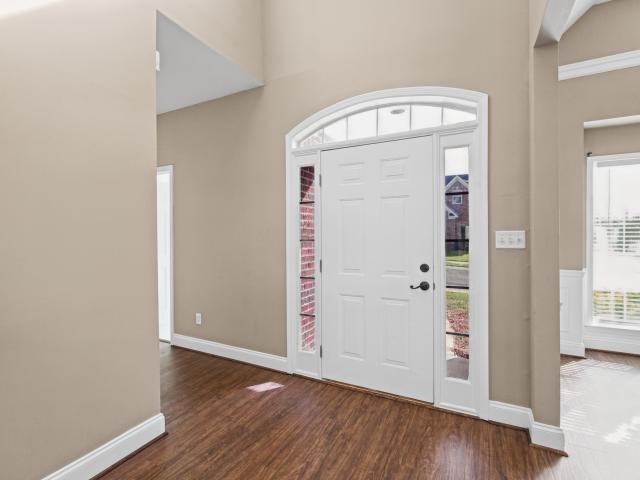
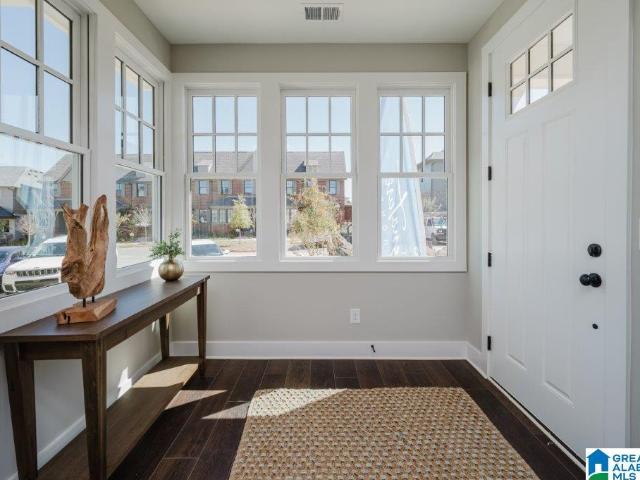
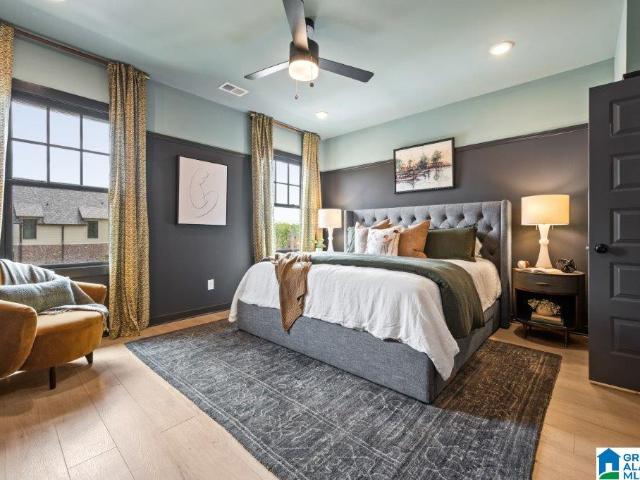
Discover the ease of low-maintence living in the heart of Riverchase at Riverwalk Village! This 3 bedroom attached cottage offers the perfect blend of style comfort and convience. The open-concept main level features designer selected finishes, spacious living areas, and a modern kitchen that flows seamlessly into the living spaces. Ideal for everyday living and entertaining. There is also a bedroom and bath on the main level. Upstairs, primary suite provides a peaceful retreat, while the additional bedroom offers flexibility for a guest or home office. Located just minutes from I-65, highway 31, shopping, dining, and healthcare. Riverwalk Village offers unmatched convince in one of Hoover's most desirable locations. The amenities include a clubhouse, pool, fitness center
USD 349,800
442 Riverwoods Court
View photo
House · for sale
USD 525,000
USD 184/sq.ft
442 Riverwoods Court
Dearing Downs
· 2,842 sq.ft · 4 Bedrooms · 3 Baths · House
· Swimming pool
Dearing Downs · 2,842 sq.ft · 4 Bedrooms · 3 Baths · House · Swimming pool
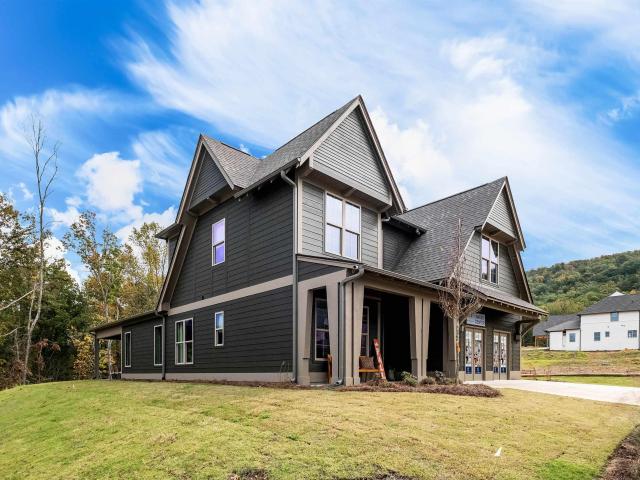
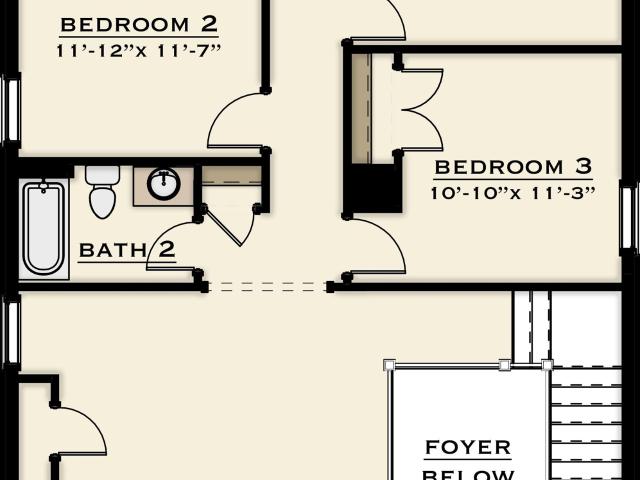
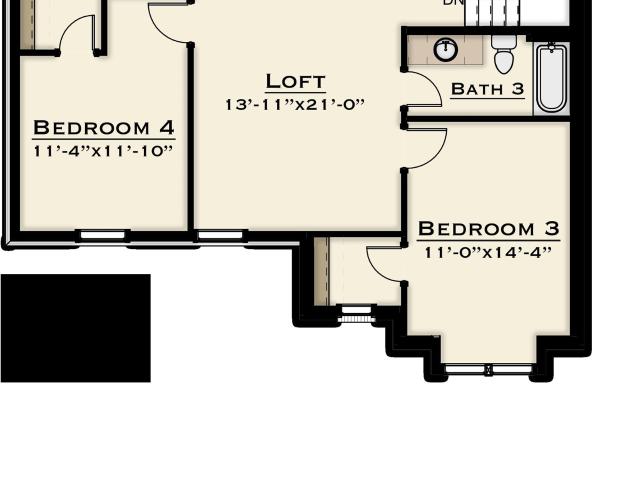
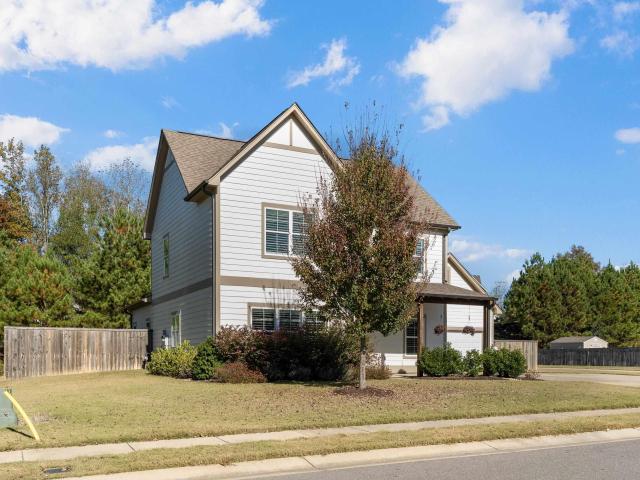
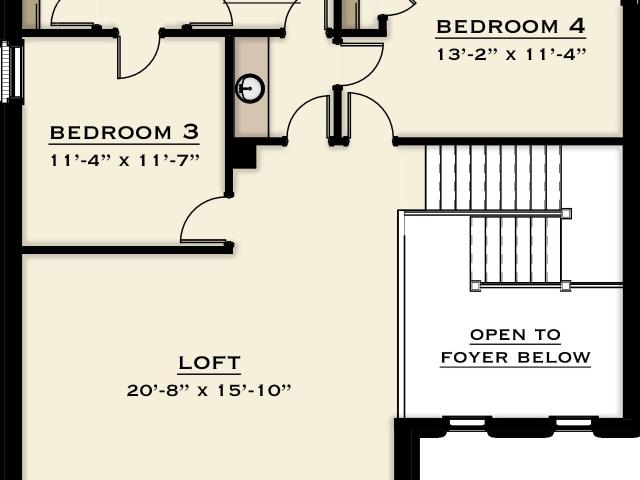
Final phase of the beloved riverwoods community! This is the Jefferson E offered in multiple elevations! You've seen the beautiful homes in Riverwoods, located conveniently off Hwy. 52 in Helena. Don't miss the FINAL opportunity to be a part of this splendid community and own a brand new home by Harris Doyle Homes. If you are unfamiliar with Riverwoods, discover the small town charm in this well established community. Notice how scenic and imagine enjoying amenities such as pool, park, sidewalks while living in your new home. Location is ideal near shopping, dining, recreation and schools. This photography is for illustration only and of a previous Jefferson E plan. This plan's study on main level is a popular favorite. Upstairs offers a secondary large loft space with two additional bedrooms and a full bath. Structural options exist to accommodate additional features. Pricing will vary until finalized options
USD 525,000
445 Riverwoods Court
View photo
House · for sale
USD 520,000
USD 183/sq.ft
445 Riverwoods Court
Dearing Downs
· 2,831 sq.ft · 4 Bedrooms · 3 Baths · House
· Swimming pool
Dearing Downs · 2,831 sq.ft · 4 Bedrooms · 3 Baths · House · Swimming pool
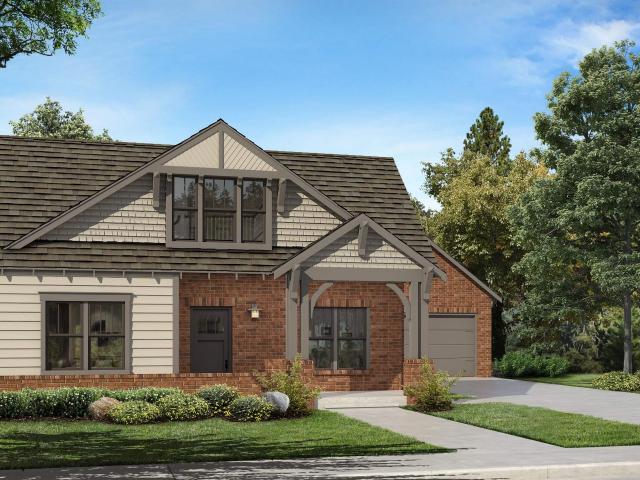
Final phase of the beloved riverwoods community! This is the One & Only Azalea A offered in FINAL PHASE! You've seen the beautiful homes in Riverwoods, located conveniently off Hwy. 52 in Helena. Don't miss the FINAL opportunity to be a part of this splendid community and own a brand new home by Harris Doyle Homes. If you are unfamiliar with Riverwoods, discover the small town charm in this well established community. Notice how scenic and imagine enjoying amenities such as pool, park, sidewalks while living in your new home. Location is ideal near shopping, dining, recreation and schools. This much desired plan will be a one of kind opportunity. Photography is for illustration only and of a previous completed Azalea A plan. Home offers tons of natural light with two bedrooms on main level. Upstairs offers a secondary large loft space with two additional bedrooms and a full bath. Structural options exist to accommodate additional features. Pricing will vary until finalized options
USD 520,000
446 Riverwoods Court
View photo
House · for sale
USD 509,000
USD 186/sq.ft
446 Riverwoods Court
Dearing Downs
· 2,723 sq.ft · 4 Bedrooms · 3 Baths · House
· Equipped kitchen · Swimming pool
Dearing Downs · 2,723 sq.ft · 4 Bedrooms · 3 Baths · House · Equipped kitchen · Swimming pool
Final phase of the beloved riverwoods community! This is the Franklin E offered in multiple elevations! You've seen the beautiful homes in Riverwoods, located conveniently off Hwy. 52 in Helena. Don't miss the FINAL opportunity to be a part of this splendid community and own a brand new home by Harris Doyle Homes. If you are unfamiliar with Riverwoods, discover the small town charm in this well established community. Notice how scenic and imagine enjoying amenities such as pool, park, sidewalks while living in your new home. Location is ideal near shopping, dining, recreation and schools. This photography is for illustration only and of a previous Franklin A plan. This plan has a welcoming foyer & stunning flow including a half bath on main. Gorgeous kitchen and dining spaces. Large primary suite! Upstairs offers a secondary large loft space with two additional bedrooms and a full bath. Structural options exist to accommodate additional features. Pricing varies until finalized options
USD 509,000
437 Riverwoods Court
View photo
House · for sale
USD 507,500
USD 185/sq.ft
437 Riverwoods Court
Dearing Downs
· 2,734 sq.ft · 4 Bedrooms · 3 Baths · House
· Swimming pool
Dearing Downs · 2,734 sq.ft · 4 Bedrooms · 3 Baths · House · Swimming pool
Final phase of the beloved riverwoods community! This is the One & Only Lewis C offered in FINAL PHASE! You've seen the beautiful homes in Riverwoods, located conveniently off Hwy. 52 in Helena. Don't miss the FINAL opportunity to be a part of this splendid community and own a brand new home by Harris Doyle Homes. If you are unfamiliar with Riverwoods, discover the small town charm in this well established community. Notice how scenic and imagine enjoying amenities such as pool, park, sidewalks while living in your new home. Location is ideal near shopping, dining, recreation and schools. This very popular plan will be a one of kind opportunity. Photography is for illustration only and of a previous completed Lewis A plan. Home offers SO much charm and two bedrooms & baths on main level! Upstairs offers a spacious loft space with two additional bedrooms and a full bath. Structural options exist to accommodate additional features. Pricing will vary until finalized options
USD 507,500
114 Highview Cove
View photo
House · for sale
USD 274,900
USD 197/sq.ft
114 Highview Cove
Dearing Downs
· 1,389 sq.ft · 3 Bedrooms · 2 Baths · House
· Fireplace · Equipped kitchen
Dearing Downs · 1,389 sq.ft · 3 Bedrooms · 2 Baths · House · Fireplace · Equipped kitchen
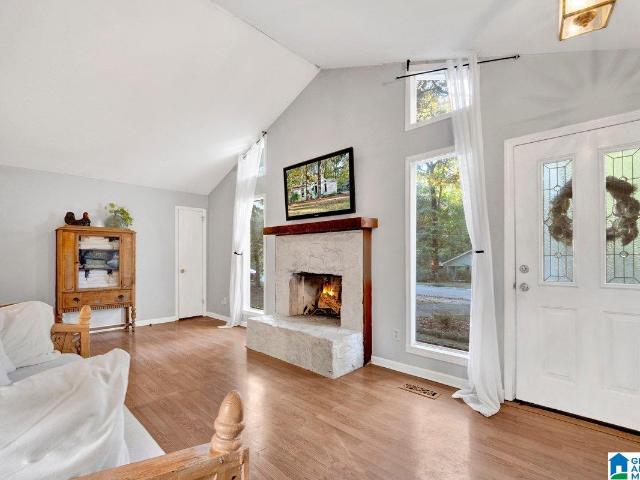
Beautifully renovated home in the desirable Lookout Point High Ridge neighborhood of Pelham! This charming home offers the perfect combination of comfort, style, and convenience. Featuring 3 bedrooms and 2 full bathrooms, the home has been thoughtfully updated throughout with beautiful finishes, new flooring, and an abundance of natural light. The spacious living room is the perfect place to relax and entertain, featuring a new tile-surround gas-log fireplace. The eat-in kitchen offers plenty of cabinet space, a pantry, and a convenient laundry area. The spacious master suite features a beautiful tray ceiling, crown molding, and plenty of room for all your furnishings. The attached master bathroom has been beautifully renovated and includes a large, tiled walk-in shower. Two additional generously sized bedrooms share a second fully renovated bathroom. Additional features include all-new flooring, new appliances, crown molding, and beautifully updated bathrooms
USD 274,900
200 Riverwoods Place
View photo
House · for sale
USD 487,200
USD 243/sq.ft
200 Riverwoods Place
Dearing Downs
· 2,002 sq.ft · 4 Bedrooms · 3 Baths · House
Dearing Downs · 2,002 sq.ft · 4 Bedrooms · 3 Baths · House
Pre Sale Tucker A Elevation Side Load For comps only. Pricing will change due to final design selections
USD 487,200
7296 Bayberry Road
View photo
House · for sale
USD 344,900
USD 204/sq.ft
7296 Bayberry Road
Dearing Downs
· 1,690 sq.ft · 3 Bedrooms · 2 Baths · House
· Garden · Fireplace · Equipped kitchen · Parking · Cellar
Dearing Downs · 1,690 sq.ft · 3 Bedrooms · 2 Baths · House · Garden · Fireplace · Equipped kitchen · Parking · Cellar
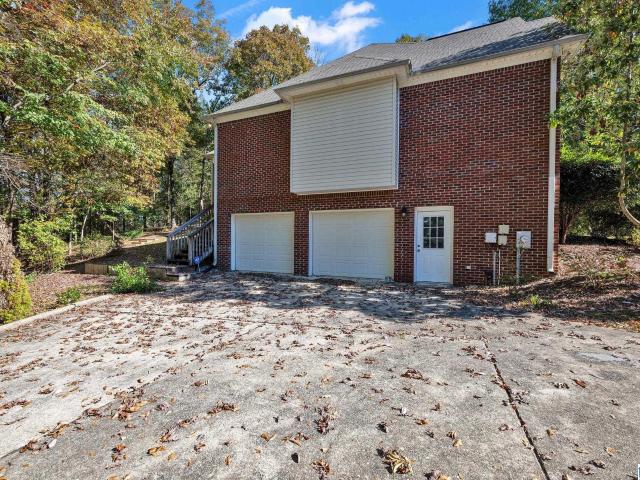
Silver Lakes subdivision. 4-sided brick. 3 bedrooms, 2 full baths on main level. Approx. 0.58 acres. Hardwood floors, 9-ft and tray ceilings, crown molding, gas fireplace in living room. Kitchen: granite countertops, breakfast bar, pantry, eat-in area. Primary bedroom: walk-in closet, garden tub, separate shower, double vanities. Full unfinished basement with 2-car garage. Screened porch. Community: stocked lakes, walking trails, playground. Sold as-is. Buyer to verify all information
USD 344,900
8100 Madison Avenue
View photo
House · for sale
USD 430,000
USD 183/sq.ft
8100 Madison Avenue
Dearing Downs
· 2,347 sq.ft · 4 Bedrooms · 3 Baths · House
· Patio · Garden · Equipped kitchen
Dearing Downs · 2,347 sq.ft · 4 Bedrooms · 3 Baths · House · Patio · Garden · Equipped kitchen
Open House Sunday 2-4pm (11/15). Welcome to this 2021 open concept home that balances upscale style with everyday livability! The main floor features a private primary suite with a spa-caliber bath, while the upper level hosts a second ensuite bedroom with a walk-in closet, two additional bedrooms, a full hall bath, and a bright loft. Designed for gathering, the formal dining room transitions into a kitchen equipped with a massive storage island, double pantry, and breakfast area that opens directly into the great room. This light-filled living space steps out onto a covered patio with fenced-in backyard and built-in sprinkler system that ensures effortless curb appeal. Neighborhood amenities include: community pool, tennis court, allowed fishing and swimming, walking paths. Schedule your showing before it's too late!
USD 430,000
455 Riverwoods Court
View photo
House · for sale
USD 499,000
USD 211/sq.ft
455 Riverwoods Court
Dearing Downs
· 2,357 sq.ft · 4 Bedrooms · 3 Baths · House
· Patio · Garden · Fireplace · Equipped kitchen · Parking · Swimming pool
Dearing Downs · 2,357 sq.ft · 4 Bedrooms · 3 Baths · House · Patio · Garden · Fireplace · Equipped kitchen · Parking · Swimming pool
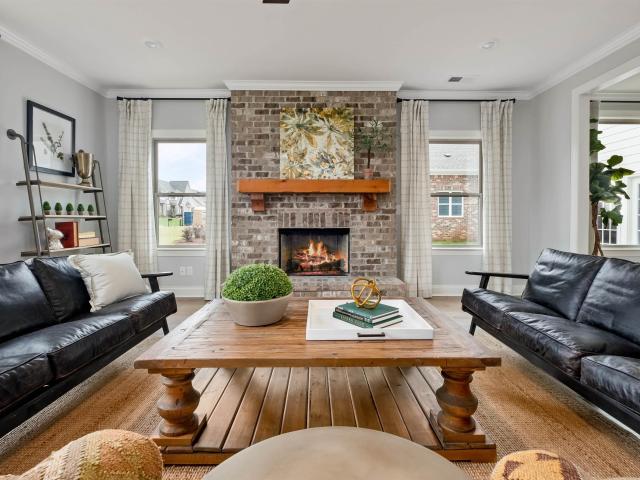
Final phase of the beloved riverwoods community! Limited availibility as the community nears completition! You've seen the beautiful homes in Riverwoods, located conveniently off Hwy. 52 in Helena. Don't miss the FINAL opportunity to be a part of this splendid community and own a brand new home by Harris Doyle Homes. If you are unfamiliar with Riverwoods, discover the small town charm in this well established community. Notice how scenic it truly is and imagine enjoying amenities such as pool, park, sidewalks while living in your new home. Location is ideal near shopping, dining, recreation and schools. The Mansfield A plan is a truly special plan that boasts main level living. Photography is for illustration only and of a previously completed Mansfield plan. The proposed home offers a 4ft garage extension, interior fireplace and chef kitchen arrangement. Spacious primary bedroom with separate tub. Large walk in shower in primary bath. Covered patio and large flat back yard
USD 499,000
125 Bluegrass Drive
View photo
House · for sale
USD 274,900
USD 177/sq.ft
125 Bluegrass Drive
Dearing Downs
· 1,550 sq.ft · 3 Bedrooms · 2 Baths · House
· Garden · Parking · Fireplace · Equipped kitchen
Dearing Downs · 1,550 sq.ft · 3 Bedrooms · 2 Baths · House · Garden · Parking · Fireplace · Equipped kitchen
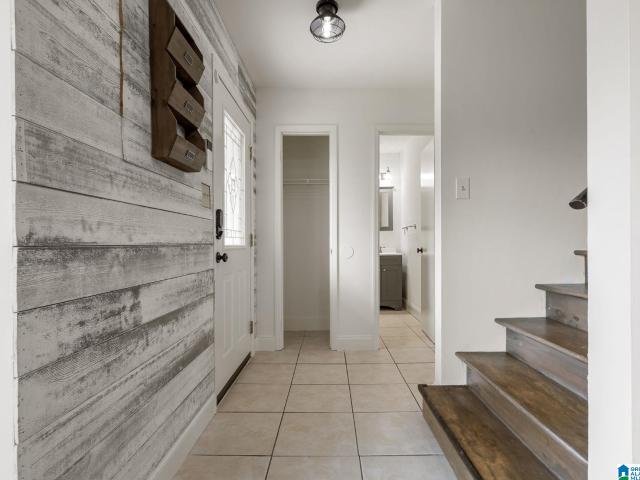
Location, location, location! Welcome to 125 Bluegrass Drive in Alabaster, conveniently located just minutes from shopping, dining, and easy interstate access. Located near the highly sought-after Thompson High School off Thompson Road, this 3-bedroom, 2.5-bath home offers both everyday convenience and room to enjoy life at home. A large backyard provides plenty of space for outdoor entertaining, pets, play, or simply relaxing. 1 car garage, but an extra pad for more parking convenience. The living room features a stone wood-burning fireplace and a stylish shiplap wall. Main level laundry room and half bath, dining room, and eat in kitchen. Even more exciting, Alabaster's new recreation center is being built right along the same main street! Whether you're looking for convenience, room to spread out, or a location close to the amenities that make everyday life easier, this home is one you'll want to see. Don't miss the opportunity to make Alabaster home!
USD 274,900
236 Sandy Shores Terrace
View photo
House · for sale
USD 384,450
USD 163/sq.ft
236 Sandy Shores Terrace
Dearing Downs
· 2,357 sq.ft · 5 Bedrooms · 3 Baths · House
· Terrace · Equipped kitchen
Dearing Downs · 2,357 sq.ft · 5 Bedrooms · 3 Baths · House · Terrace · Equipped kitchen
Ask about our interest rates, paid closing cost and easily added options. The Ryan is a two-story plan with 5 bedrooms and 3 bathrooms in 2,361 square feet. The kitchen has an oversized island for extra seating and a large pantry, and it opens to the dining area and a spacious living room. A bedroom with a full bathroom completes the main level. Bedroom One is on the second level and offers a separate shower, private bathroom, double vanities and a large walk-in closet. There are 3 additional bedrooms, a full bathroom, a walk-in laundry room, and a loft-style living room on the second level. Quality materials and workmanship throughout, with superior attention to detail, plus a one-year builder's warranty. Your new home also includes our smart home technology package!
USD 384,450
438 Riverwoods Court
View photo
House · for sale
USD 545,000
USD 179/sq.ft
438 Riverwoods Court
Dearing Downs
· 3,035 sq.ft · 4 Bedrooms · 3 Baths · House
· Swimming pool
Dearing Downs · 3,035 sq.ft · 4 Bedrooms · 3 Baths · House · Swimming pool
Final phase of the beloved riverwoods community! Limited availibility as the community nears completition! You've seen the beautiful homes in Riverwoods, located conveniently off Hwy. 52 in Helena. Don't miss the FINAL opportunity to be a part of this splendid community and own a brand new home by Harris Doyle Homes. If you are unfamiliar with Riverwoods, discover the small town charm in this well established community. Notice how scenic it truly is and imagine enjoying amenities such as pool, park, sidewalks while living in your new home. Location is ideal near shopping, dining, recreation and schools. This home will be our model home used for display while construction is being completed. Photography is for illustration only and of a previous completed Garrett C plan. Home offers a truly spacious flow with two bedrooms on main level. Upstairs offers a secondary large loft space with two additional bedrooms and a full bath. Structural options exist to accommodate additional features
USD 545,000
459 Riverwoods Court
View photo
House · for sale
USD 605,610
USD 199/sq.ft
459 Riverwoods Court
Dearing Downs
· 3,035 sq.ft · 4 Bedrooms · 3 Baths · House
Dearing Downs · 3,035 sq.ft · 4 Bedrooms · 3 Baths · House
For comps only. Garrett A with Porte Cochere pre sale. Price will change due to final design selections
USD 605,610
257 Alder Road
View photo
House · for sale
USD 437,450
USD 190/sq.ft
257 Alder Road
Dearing Downs
· 2,293 sq.ft · 4 Bedrooms · 3 Baths · House
· Garden · Fireplace · Equipped kitchen · Parking
Dearing Downs · 2,293 sq.ft · 4 Bedrooms · 3 Baths · House · Garden · Fireplace · Equipped kitchen · Parking
Beautiful 2300 sq. foot 4 Sides Brick Ranch Style Home. Home is a Beautiful split plan and has 4 Bedrooms and 3 Baths, Large Open Family Room with a Relaxing Gas Log Fireplace, Wainscoting and Chair Rail in Dining and Family Room Area, Large Master bedroom, 2 Walk in Closets, Master Bath has Granite Top Vanities, Tall Cabinets, Garden Tub and Separate Shower. ALSO, Must See an Awesome Kitchen with Granite Countertops and Stainless Steel Appliances (stove, microwave and dishwasher), Garbage Disposal. Laundry Room, Garage Door Opener with 2 Remotes, Gutters and Downspouts, 2 x Flood Lights Rear Corner of Home. Ceiling fan/light combo in the Master Bedroom and Family Room and Living Room. All this in A Great NEW Neighborhood!
USD 437,450
5923 Waterscape Pass
View photo
House · for sale
USD 429,900
USD 150/sq.ft
5923 Waterscape Pass
Dearing Downs
· 2,852 sq.ft · 3 Bedrooms · 2 Baths · House
· Patio · Garden · Office room · Fireplace · Equipped kitchen · Parking
Dearing Downs · 2,852 sq.ft · 3 Bedrooms · 2 Baths · House · Patio · Garden · Office room · Fireplace · Equipped kitchen · Parking
Welcome to 5927 Waterscape Pass! This beautifully maintained, all-brick home offers a spacious, functional floor plan with beautiful lake views. The main level features a large den with full size dining area and eat in kitchen. The great room with fireplace opens to covered patio for plenty of entertaining space. The large master suite includes gorgeous lake views and en suite with garden tub, separate vanities and large walk in closet. Plus an additional main level room ideal for a bedroom or home office. Upstairs features two generously sized bedrooms, a full bath, and a versatile loft area perfect for an office or craft space. Enjoy the covered back patio overlooking the fenced backyard and lake. Recent updates include fresh paint, carpet and updated lighting! Complete with a 2-car garage and conveniently located near the community pool, tennis courts, fitness center, and fishing lake. You can even walk to school! Don't miss this one!
USD 429,900
2524 Arbor Cove
View photo
House · for sale
USD 543,000
USD 152/sq.ft
2524 Arbor Cove
Dearing Downs
· 3,563 sq.ft · 4 Bedrooms · 3 Baths · House
· Patio · Garden · Fireplace · Equipped kitchen
Dearing Downs · 3,563 sq.ft · 4 Bedrooms · 3 Baths · House · Patio · Garden · Fireplace · Equipped kitchen
NEW in Arbor Hills of Hoover. These homes are known for their gated access and prime location walkable to Riverchase Elementary and less than 5 minutes from shopping, restaurants, and interstate access. Fall in love with the ideal floorplan featuring open-concept living, dining, kitchen and sizable den/keeping room. Spacious kitchen includes corner pantry, gas cooktop, and ample cabinetry with granite counters. Your owner's suite is located on the main-level with 2 large walk-in closets, extra long double vanity, walk-in shower & jetted tub. Fall in love with this home's gorgeous design features such as intricate crown moulding, columns, 2 gas fireplaces and gleaming hardwoods. Upstairs you'll discover a 2nd suite with walk-in closet and private bath plus 2 more bedrooms with jack & jill bathroom. The backyard is privacy fenced with covered screened patio. Note: The interior photos in this listing have been virtually staged with furniture to help visualize the homes layout potential
USD 543,000
233 Kentwood Drive
View photo
House · for sale
USD 377,000
USD 163/sq.ft
233 Kentwood Drive
Dearing Downs
· 2,303 sq.ft · 4 Bedrooms · 3 Baths · House
· Deck · Fireplace · Equipped kitchen · Parking · Cellar
Dearing Downs · 2,303 sq.ft · 4 Bedrooms · 3 Baths · House · Deck · Fireplace · Equipped kitchen · Parking · Cellar
Ready to move in spacious home in Thompson school district. Home is freshly painted throughout with new carpet, tile & hardwood flooring. Main floor great room has a large wood burning brick fireplace with gas starter. The formal dining room is open to the great room and kitchen. Large kitchen features stainless steel appliances, tons of cabinets, other storage, & ample counter space. Off the kitchen is a gorgeous heated & cooled sunroom with side deck for grilling. The owners' suite has dual-vanity, jetted tub and glass tile shower. Two other bedrooms on the main are spacious with large windows. Downstairs, the finished basement has a large bedroom, a living room or office with two windows & closet. There is also a very large handicapped shower with seat and large closet with double doors. The basement has a walkout door to the over-sized two garage
USD 377,000
176 Stonehaven Drive
View photo
House · for sale
USD 283,000
USD 151/sq.ft
176 Stonehaven Drive
Dearing Downs
· 1,873 sq.ft · 3 Bedrooms · 2 Baths · House
· Patio · Garden · Equipped kitchen
Dearing Downs · 1,873 sq.ft · 3 Bedrooms · 2 Baths · House · Patio · Garden · Equipped kitchen
Welcome home to this well-maintained 3-bedroom, 2-bath home in Pelham! Built in 1999, one owner, this inviting home offers a floor plan with the primary suite conveniently located on the main level. The laundry closet is just off the hall from the main bedroom. There is a half bath on the main as well. The spacious great room features vaulted ceilings, creating an open and airy feel, while hardwood floors throughout the main living areas add warmth and character. The eat-in kitchen, which overlooks the back yard, provides a comfortable space for everyday meals and gathering. Upstairs you will find 2 additional bedrooms and a full, shared bath. Step outside onto the covered screened patio and enjoy the large, flat, fully fenced backyard â perfect for entertaining, pets, play, or simply relaxing outdoors. There is also a nice storage shed in the back for tools and yard equipment. This is a wonderful opportunity to enjoy comfortable living in a convenient Pelham location!
USD 283,000
226 High Ridge Drive
View photo
House · for sale
USD 230,000
USD 182/sq.ft
226 High Ridge Drive
Dearing Downs
· 1,259 sq.ft · 3 Bedrooms · 2 Baths · House
· Patio · Fireplace · Equipped kitchen · Parking
Dearing Downs · 1,259 sq.ft · 3 Bedrooms · 2 Baths · House · Patio · Fireplace · Equipped kitchen · Parking
Welcome to The Lookout Point Sector of High Ridge! This inviting 3BR/2BA home features a spacious den, cozy gas fireplace, eat-in kitchen and 2-car garage. All appliances stay, including washer and dryer. Relax on the back patio and soak in the incredible views!
USD 230,000
1303 Yellowleaf Lane
View photo
House · for sale
USD 200,000
USD 182/sq.ft
1303 Yellowleaf Lane
Dearing Downs
· 1,098 sq.ft · 3 Bedrooms · 1 Bath · House
· Garden · Deck · Fireplace · Equipped kitchen
Dearing Downs · 1,098 sq.ft · 3 Bedrooms · 1 Bath · House · Garden · Deck · Fireplace · Equipped kitchen
Warm and full of character, this home welcomes you into an OPEN living area with VAULTED ceilings and an inviting fireplace. Located directly across from Creekview Elementary, the home features tall living room windows that bring in NATURAL LIGHT. The kitchen offers charming green cabinetry and room for dining, while the spacious primary bedroom provides a comfortable place to unwind. FRENCH DOORS off the kitchen lead you to the deck and a spacious fenced backyard that offers a convenient STORAGE BUILDING, room to relax, garden, and enjoy time outdoors. Well maintained and cared for, this home offers a welcoming feel with room to add your own personal touches. Updates include NEW FLOORING 2026, NEW DISHWASHER is already purchased and to be installed, HVAC 2019 with return coil renewed summer of 2026, Roof 2022. Come see the charm and possibilities for yourself!
USD 200,000
5165 Simms Ridge
View photo
House · for sale
USD 467,900
USD 232/sq.ft
5165 Simms Ridge
Dearing Downs
· 2,013 sq.ft · 3 Bedrooms · 2 Baths · House
· Garden · Fireplace · Equipped kitchen · Parking · Swimming pool
Dearing Downs · 2,013 sq.ft · 3 Bedrooms · 2 Baths · House · Garden · Fireplace · Equipped kitchen · Parking · Swimming pool
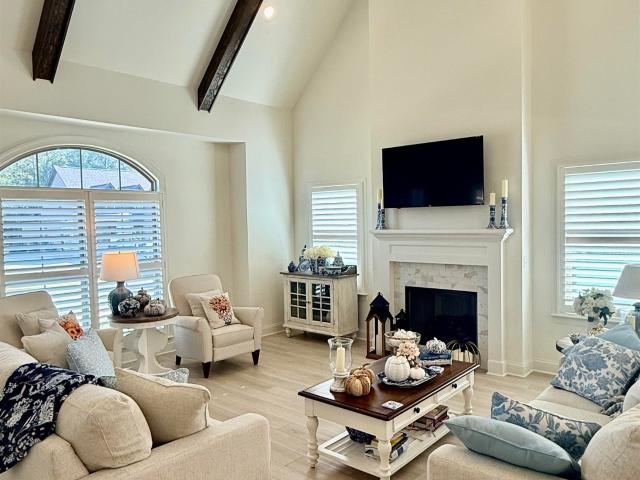
Welcome to your new home! This is one of the most beautiful open floor plans you can ask for. From the most elegant LVP floors throughout the home to the plantation shutters and the beams on the vaulted ceiling you will be amazed! The formal kitchen is full of cabinets and a large island for cooking and entertaining. I can't say enough about the oversized mud room with built in bench seat storage coming in from the back yard and the garage. Then you can enjoy watching tv and hanging out on the large, screened in back porch with fireplace. While the children or animals run around their lush grass, fenced in backyard. Oh, and don't forget the community clubhouse with work out room and pool! All of this only 5 minutes from I-65 in Pelham! You will not be disappointed
USD 467,900
160 Hayesbury Lane
View photo
House · for sale
USD 230,000
USD 161/sq.ft
160 Hayesbury Lane
Dearing Downs
· 1,421 sq.ft · 2 Bedrooms · 2 Baths · House
· Garden · Office room · Equipped kitchen
Dearing Downs · 1,421 sq.ft · 2 Bedrooms · 2 Baths · House · Garden · Office room · Equipped kitchen
Fresh paint throughout! One level living convenient to everything! The inviting living room flows seamlessly into the eat-in kitchen, complete with abundant cabinetry, a breakfast bar, and plenty of workspace for meal preparation. The spacious primary suite is a true retreat, featuring a tray ceiling, sitting area, large walk-in closet and an ensuite bath with dual vanities. A generously sized secondary bedroom and full bath provide flexibility for guests, family, or a home office. Step outside to enjoy the private, fenced backyard. Perfect for pets, gardening, or relaxing evenings outdoors. Conveniently located just minutes from Hwy 31, I-65, shopping and dining, and all that Pelham and Hoover have to offer. This move-in ready home combines comfort, location, and value in one attractive package!
USD 230,000
107 Heather Ridge Drive
View photo
House · for sale
USD 334,900
USD 137/sq.ft
107 Heather Ridge Drive
Dearing Downs
· 2,433 sq.ft · 4 Bedrooms · 3 Baths · House
· Garden · Parking · Deck · Fireplace · Equipped kitchen
Dearing Downs · 2,433 sq.ft · 4 Bedrooms · 3 Baths · House · Garden · Parking · Deck · Fireplace · Equipped kitchen
Welcome to this charming 4 bedroom/ 3 bath home at 107 Heather Ridge Dr. In Pelham! Step inside the vaulted foyer to find new gleaming hardwood floors leading through a bright and airy main level. The heart of the home features a living room with a cozy brick fireplace, a formal dining room with french doors and wainscoting and a spacious eat in kitchen with bay window. Conveniently located off the back of the home is a private screened porch and open deck. Perfect for that morning cup of coffee or for entertaining family and friends. The large primary bedroom features a spa bath with a garden tub, his and her vanities and two closets. Two more bedrooms and one full bath finish out the main level. Downstairs, the lower level provides a large family room, 4th bedroom and the 3rd full bath with access to the 2 car garage. This home is nestled in a quiet neighborhood near Hwy 31 and I-65, schools and shopping. It is the perfect blend of privacy, proximity and it's also Move in Ready!
USD 334,900
1209 Highpoint Circle
View photo
House · for sale
USD 299,000
USD 165/sq.ft
1209 Highpoint Circle
Dearing Downs
· 1,808 sq.ft · 3 Bedrooms · 2 Baths · House
· Garden · Deck · Fireplace · Equipped kitchen · Cellar
Dearing Downs · 1,808 sq.ft · 3 Bedrooms · 2 Baths · House · Garden · Deck · Fireplace · Equipped kitchen · Cellar
Welcome to Hoover and this 2-story basement home on a double cul-de-sac off South Shades Crest for under 300K! Relax on the covered front porch which runs the width of the house or enjoy the serenity of the large back deck & screened porch(great for grilling & bird watching). The side & back yards have a lot of potential space! This 3 bedroom 2 1/2 bath home has crown molding throughout the main level & in the master bedroom. The great room has a gas log fireplace & French doors that lead to the screened porch. The spacious eat-in kitchen has lots of solid wood cabinetry & a writing desk with display hutch. The powder room (1/2 bath) is on the main for guests. The large primary suite is located on the 2nd level and has a daylight walk-in closet, a jetted tub & double vanity. Two other bedrooms and another full bath are located upstairs. The full daylight basement is ready for expansion! Zoned for award-winning Hoover Schools! Call for your private showing today!
USD 299,000
617 Village Way
View photo
House · for sale
USD 444,860
USD 180/sq.ft
Updated
617 Village Way
Dearing Downs
· 2,465 sq.ft · 4 Bedrooms · 3 Baths · House
· Garden · Office room
Dearing Downs · 2,465 sq.ft · 4 Bedrooms · 3 Baths · House · Garden · Office room
Set on a cul-de-sac in Pelham, this brick home offers 4 bedrooms, 3 full baths, and a large backyard with room to garden, play, or gather with friends. The primary bedroom is on the main level, and a second den upstairs makes a great spot for movie nights, a playroom, or a home office. Enjoy nearby walking paths, bike trails, sports complexes, fitness facilities, and a splash pad with shopping and entertainment close to home
USD 444,860
346 Strathaven Circle
View photo
House · for sale
USD 535,000
USD 223/sq.ft
346 Strathaven Circle
Dearing Downs
· 2,390 sq.ft · 4 Bedrooms · 2 Baths · House
· Garden · Office room · Fireplace · Equipped kitchen · Parking · Swimming pool
Dearing Downs · 2,390 sq.ft · 4 Bedrooms · 2 Baths · House · Garden · Office room · Fireplace · Equipped kitchen · Parking · Swimming pool
Strathaven in Ballantrae is the place to be! Walking distance to the pool and play ground. The club house is a great place to meet for lunch and a round of Golf. From the moment you arrive, you'll be greeted by beautiful landscaoing and colorful flowers still in bloom, creating wounderful curb appeal. This home offers the perfect blend of elegance, comfort, and entertaing space. This Home Features: All-brick construction, 3-car garage, Inviting backyard outdoor living space, perfect for relaxing and entertaining. Gorgeous kitchen featuring a large breakfast bar and dining area. Open floor plan flowing into the great room with a cozy fireplace. Luxurious main-level primary suite with a beautiful pprivate bath. Three aditional bedrooms upstairs and a Den offering flexiable space for an office, media room, or retreat. Whether you're enjoying a quite evening in the backyard, gathering around the fireplace, or entertaing family and friends, this home has so much to offer!
USD 535,000
101 Meadowlark Place
View photo
House · for sale
USD 363,000
USD 237/sq.ft
101 Meadowlark Place
Dearing Downs
· 1,528 sq.ft · 3 Bedrooms · 2 Baths · House
· Parking
Dearing Downs · 1,528 sq.ft · 3 Bedrooms · 2 Baths · House · Parking
Beautifully Updated Home in Alabaster â Alabaster City Schools! Welcome home to 101 Meadowlark Place in Alabaster, Alabama! This property offers a great blend of modern updates, functional outdoor space, and an incredible garage setup. Interior Features: Includes a completely updated main bathroom and an in-garage underground storm shelter. Oversized Detached Garage: Equipped with two bay doors, updated insulation, and air conditioningâideal for a workshop, extra storage, or an entertainment suite. Outdoor Living & Parking: Unwind around the outdoor fire pit. An extended concrete driveway reaches all the way to the back garage, offering ample room for parking and equipment. Location: Zoned for Alabaster City Schools and conveniently located just 1.5 miles from grocery shopping. Don't miss this feature-packed propertyâschedule your viewing today!
USD 363,000
1109 Old Cahaba Circle
View photo
House · for sale
USD 389,900
USD 158/sq.ft
1109 Old Cahaba Circle
Dearing Downs
· 2,454 sq.ft · 4 Bedrooms · 2 Baths · House
· Patio · Garden · Office room · Fireplace · Equipped kitchen · Swimming pool
Dearing Downs · 2,454 sq.ft · 4 Bedrooms · 2 Baths · House · Patio · Garden · Office room · Fireplace · Equipped kitchen · Swimming pool
Welcome home to this spacious 4-bedroom, 2.5-bath brick residence nestled in Helenaâs highly desirable Old Cahaba community! Designed for everyday comfort and effortless entertaining, the main level showcases soaring ceilings and an inviting living area centered around a cozy fireplace. The kitchen flows naturally into bright dining spaces, while the generous primary retreat features a private ensuite bath complete with a separate shower, relaxing garden tub, and expansive walk-in closet space. Upstairs offers plenty of room to spread out with well-proportioned bedrooms and versatile options for a dedicated home office, nursery, or playroom. Step outside to enjoy a private, fully fenced backyard and open patio. Located on a quiet street just minutes from Helenaâs top-rated schools, parks, and shopping. Residents also enjoy Old Cahabaâs neighborhood amenities, including community swimming pool, clubhouse, scenic lakes, and more!
USD 389,900
769 Riverwalk Drive
View photo
Townhouse · for sale
USD 347,000
USD 233/sq.ft
769 Riverwalk Drive
Dearing Downs
· 1,485 sq.ft · 3 Bedrooms · 3 Baths · Townhouse
· Office room · Equipped kitchen · Swimming pool
Dearing Downs · 1,485 sq.ft · 3 Bedrooms · 3 Baths · Townhouse · Office room · Equipped kitchen · Swimming pool
Low-maintenance living in the heart of Riverchase at Riverwalk! Our thoughtfully designed 3-bedroom attached cottage offers the perfect blend of style, comfort, & convenience. The open-concept main level features a bedroom and bath. High-end finishes, spacious living areas, & a modern kitchen that flows seamlessly into the dining & living spacesâideal for everyday living & entertaining. Upstairs, the private primary suite provides a peaceful retreat, while the additional bedroom offers flexibility for guests, a home office, or hobbies. Located just minutes from I-65, Highway 31, shopping, dining & healthcare, Riverwalk offers unmatched convenience in one of Hooverâs most desirable locations. Future community amenities will include a clubhouse, fitness center, and pool, creating the perfect balance of connection, recreation, & relaxation. Whether youâre looking to simplify, invest in your future, or enjoy a more convenient lifestyle. Riverwalk is designed for how you live today
USD 347,000

Get email alerts

Don't miss out: be the first to know about new properties

The alert was correctly created

On subscribing you accept the conditions of use and the privacy policy
Alert
Receive new ads in your inbox
Save this search
Receive alerts for new listings

We'll send you an email when we have new properties for: "Houses for sale in Dearing Downs"

The alert was correctly created

Chandalar South
Royal Oaks, Helena city Alabaster-Helena CCD Shelby County Alabama
Get email alerts and be the first to see new listings
Required field
On subscribing I accept the terms of the privacy policy
Perfect! You'll soon start receiving new listings via email
Alert
Receive an email when we have new ads for Houses for sale in Dearing Downs
Save this search
Filters

Bedrooms

Size (sq.ft)

sq.ft
sq.ft

Price

USD
USD

Property type

Bathrooms

Clear all filters
Receive notifications when new entries are published.