429 houses for sale in Dearing Downs

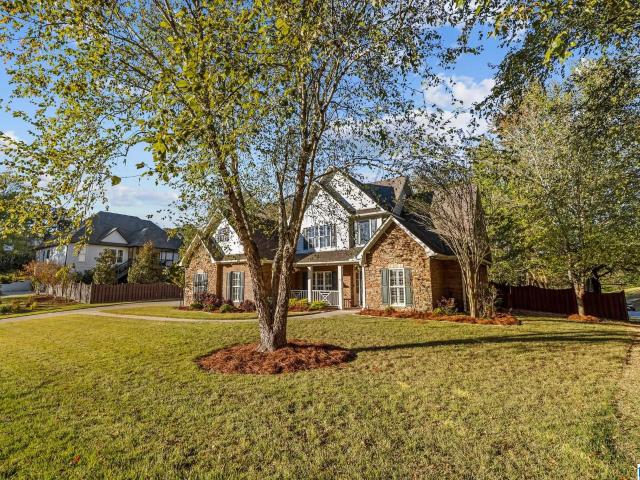
1074 Chateau Drive
View photo
House · for sale
USD 275,000
USD 161/sq.ft
1074 Chateau Drive
Dearing Downs
· 1,701 sq.ft · 4 Bedrooms · 2 Baths · House
· Office room · Deck · Fireplace · Equipped kitchen · Parking
Dearing Downs · 1,701 sq.ft · 4 Bedrooms · 2 Baths · House · Office room · Deck · Fireplace · Equipped kitchen · Parking
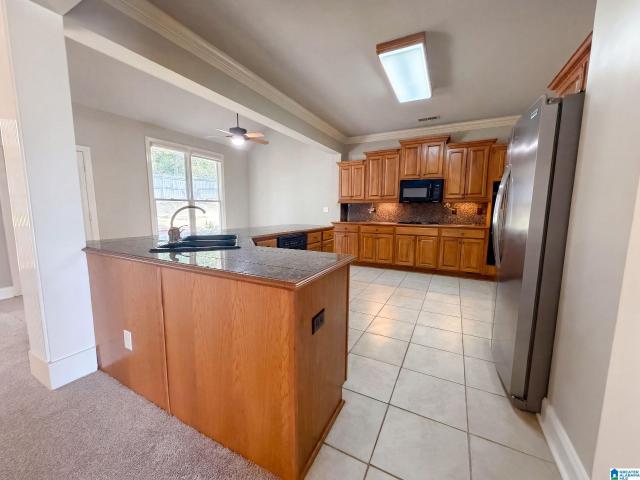
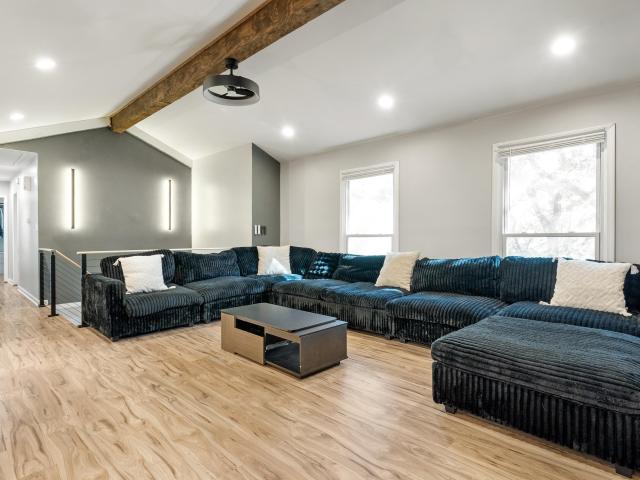
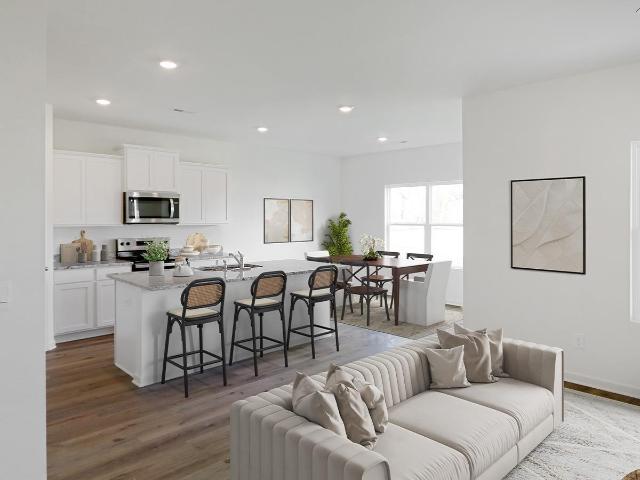
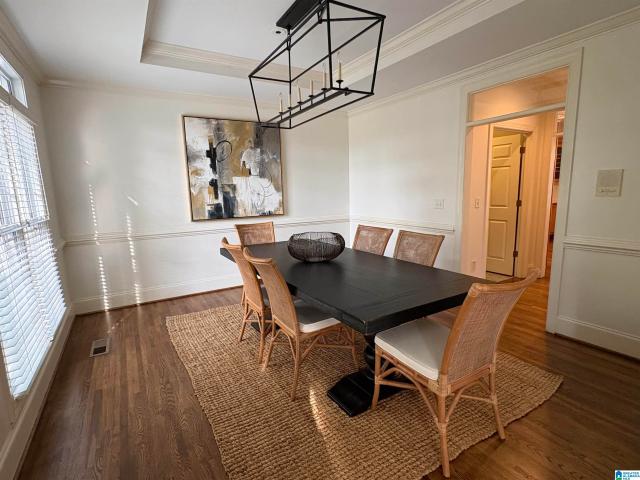
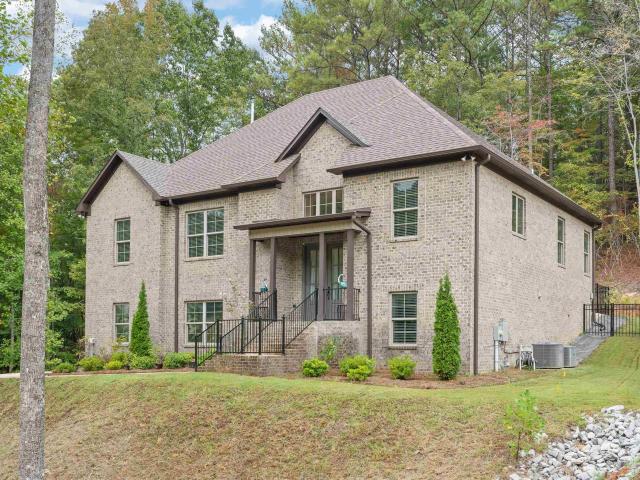
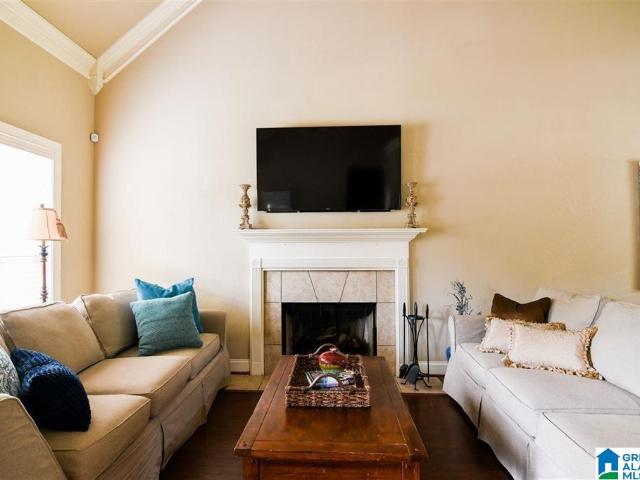
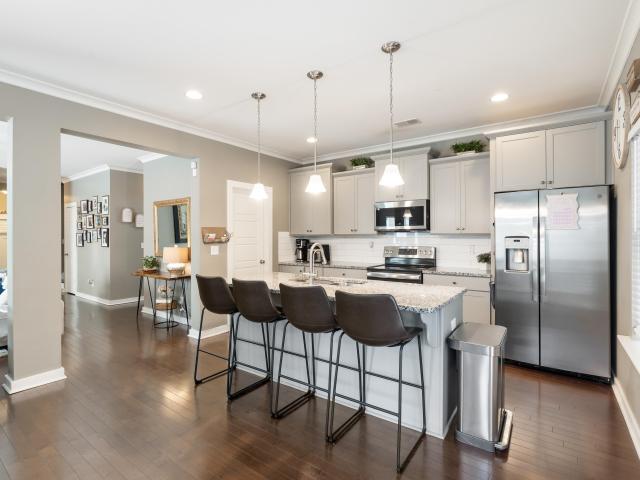
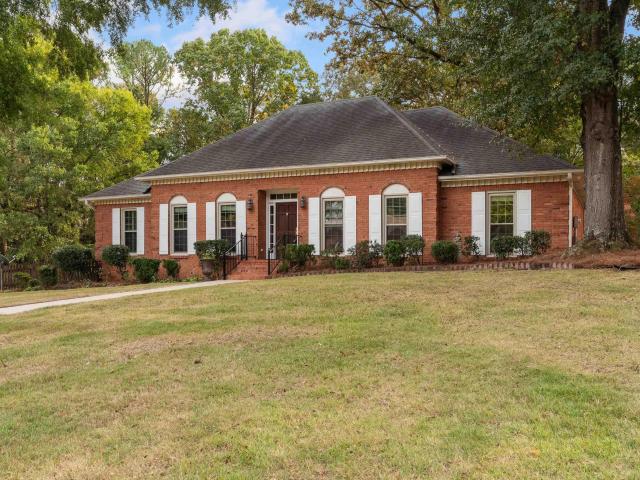
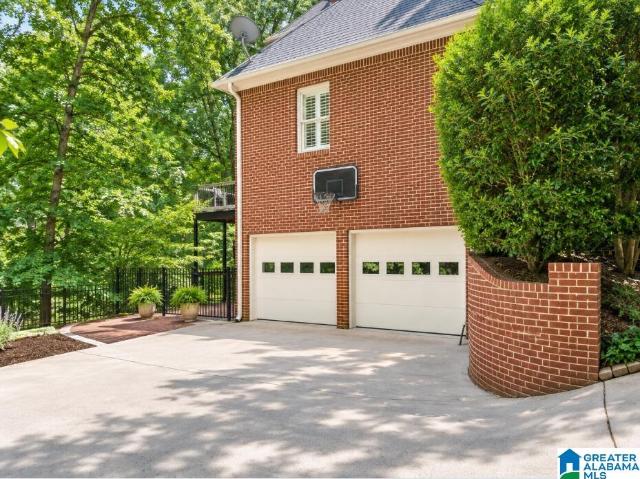
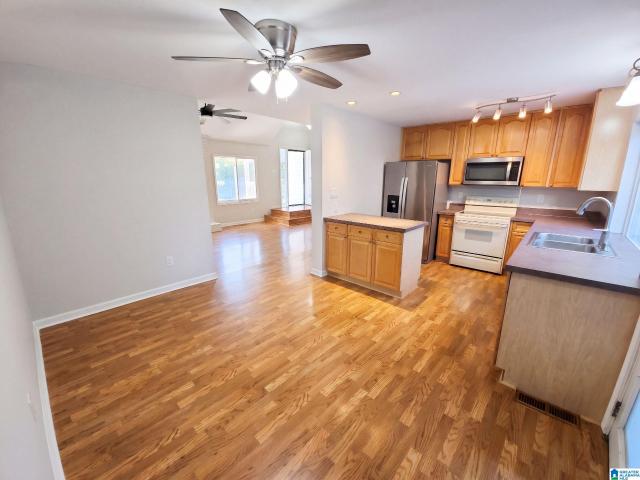
Welcome to 1074 Chateau Dr in Helenaâs Brandywine community! Offering over 1,700 square feet and set on more than a third of an acre, this home features generous outdoor space and flexible living areas. Cathedral ceilings give the great room an airy feel, while a fireplace adds character and warmth. The connected kitchen and dining area provide space for everyday meals and gathering with guests. A bonus room above the garage offers possibilities for a home office, hobby room, or recreation space. Main-level laundry and an attached two-car garage with built-in storage add convenience. Outside, a deck and spacious lot offer opportunities for relaxing, gardening, or entertaining. Included 100-Day Home Warranty
USD 275,000
335 Oak Leaf Circle
View photo
House · for sale
USD 349,000
USD 172/sq.ft
335 Oak Leaf Circle
Dearing Downs
· 2,024 sq.ft · 3 Bedrooms · 2 Baths · House
· Garden · Office room · Gym · Fireplace · Equipped kitchen · Parking · Air conditioning · Cellar
Dearing Downs · 2,024 sq.ft · 3 Bedrooms · 2 Baths · House · Garden · Office room · Gym · Fireplace · Equipped kitchen · Parking · Air conditioning · Cellar
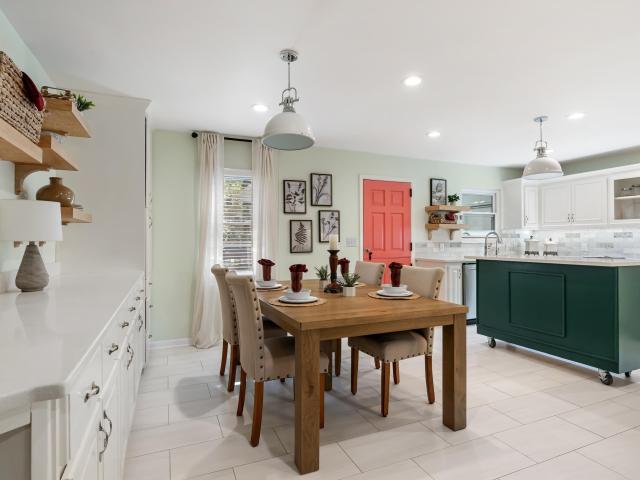
This updated 3 bedroom, 2 bath home in Russet Woods sits on a. 36 acre lot in Hoover, AL, zoned for Hoover City Schools, and most of the big projects are already done. The kitchen has been remodeled, along with the primary bath and the second full bath, and new flooring runs throughout. The primary suite is on the main level. The great room has a fireplace and a beautiful bay window. The sunroom was fully enclosed with its own heating and cooling, so it works as a den, office or gym year-round. The finished basement adds a third bedroom, a bonus room and plenty of storage, which makes the layout easy to adapt. The roof, water heater and AC were all replaced in 2020, so the major systems are only a few years old. Outside, there is fresh exterior paint, new landscaping and a fenced backyard with a wooded backdrop. A 2-car garage and a separate workshop round it out. It sits minutes from I-459 and the Galleria. Call to schedule a private showing
USD 349,000
700 Lake Crest Drive
View photo
House · for sale
USD 445,000
USD 215/sq.ft
700 Lake Crest Drive
Dearing Downs
· 2,067 sq.ft · 4 Bedrooms · 2 Baths · House
· Equipped kitchen
Dearing Downs · 2,067 sq.ft · 4 Bedrooms · 2 Baths · House · Equipped kitchen
Located in Albuquerqueâs Raynolds Addition neighbourhood, this loft-style condominium features a multilevel design and quartz kitchen countertops. The quartz surfaces provide a polished finish for everyday cooking and entertaining, while a dishwasher and laundry within the unit add convenience. Contemporary styling gives the home a distinctive urban feel. Nearby Bennie Hargrove Park offers outdoor space to enjoy, and the neighbourhoodâs location just west of downtown keeps the city center close. Included 100-Day Home Warranty
USD 445,000
287 Trace Ridge Road
View photo
House · for sale
USD 880,000
USD 136/sq.ft
287 Trace Ridge Road
Dearing Downs
· 6,437 sq.ft · 4 Bedrooms · 4 Baths · House
· Patio · Garden · Office room · Swimming pool · Deck · Equipped kitchen · Parking · Cellar
Dearing Downs · 6,437 sq.ft · 4 Bedrooms · 4 Baths · House · Patio · Garden · Office room · Swimming pool · Deck · Equipped kitchen · Parking · Cellar
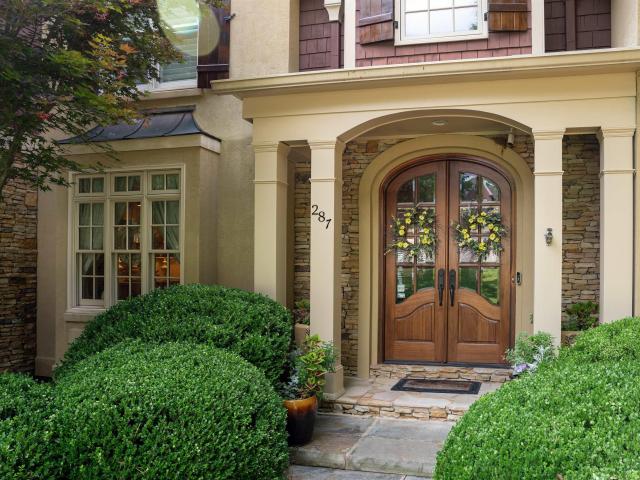
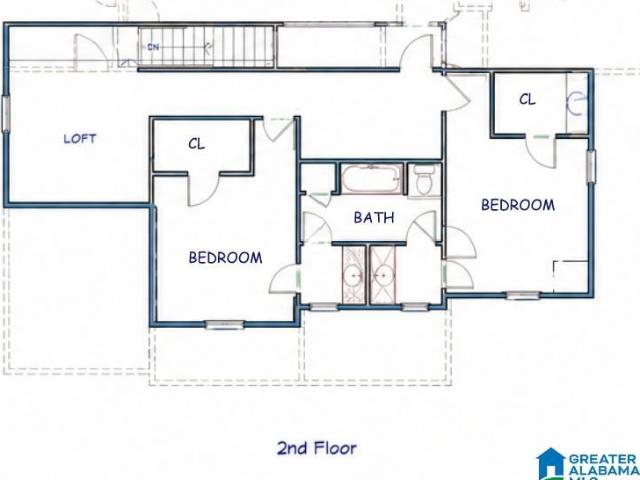
This. 6,400+ square foot Designer Home is by far one of the most customized homes in the area. With all the extra bonus spaces, this could be a 7 bedroom house. Professionally decorated and easy to live in, with Master, Laundry room, and 2-car garage all on main level. The spacious kitchen with eat-in area and walk in pantry, has an inviting sunroom with vaulted ceilings connected. Upstairs there are 3 bedrooms with walk-in closets, a secret playroom, and a heated and cooled bonus room ideal for storage/crafting. The finished basement is the ultimate man cave/playroom, with a 100 inch cinema (4K projector, 5.1 surround), office/studio, full bath, and an additional 800 square feet of unfinished storage. Overlooking the private fenced-in backyard is an open deck, which sits on a screened-in patio with hot tub (to stay). Willow Trace also boasts a beautiful neighborhood pool with tennis courts. Call to inquire and request a showing. Agents, please refer to'Agent Notes'
USD 880,000
205 3Rd Street
View photo
House · for sale
USD 779,900
USD 262/sq.ft
205 3Rd Street
Dearing Downs
· 2,971 sq.ft · 4 Bedrooms · 3 Baths · House
Dearing Downs · 2,971 sq.ft · 4 Bedrooms · 3 Baths · House
Builder to contribute $16,000 for 2:1 rate buy down, closing costs, or upgrades! Get in early to make your design selections on this dream location in Helena, walking distance from Old Town with the privacy you're looking for, and no HOA!
USD 779,900
1909 Waterloo Lane
View photo
House · for sale
USD 700,000
USD 253/sq.ft
1909 Waterloo Lane
Dearing Downs
· 2,766 sq.ft · 3 Bedrooms · 3 Baths · House
· Deck · Equipped kitchen · Cellar · Parking
Dearing Downs · 2,766 sq.ft · 3 Bedrooms · 3 Baths · House · Deck · Equipped kitchen · Cellar · Parking
Welcome to Bradbury Crest at Blackridge! This BRAND NEW main level parking and basement home, featuring massive 18'ceilings, is a masterpiece of design and comfort. With a thoughtful layout that caters to both convenience and sophistication, the main level boasts a spacious open-concept design, seamlessly integrating the living, dining, and kitchen areas. The Sydney plan offers three bedrooms on the main level, providing versatility for multi-generational living or guest accommodations. The kitchen is a chef's delight, equipped with modern appliances and sleek design. The adjacent dining area provides a perfect setting for family meals or entertaining guests. The living room, designed for comfort and style, features large windows that flood the space with natural light and provide views of the covered deck. Vaulted ceilings lots of windows, basement home, main level parking, wooded homesite, ALL within a quick golf cart ride to Bradbury amenities and Hoovers favorite restaurants!
USD 700,000
100 Creekwood Lane
View photo
House · for sale
USD 449,000
USD 193/sq.ft
Updated
100 Creekwood Lane
Dearing Downs
· 2,325 sq.ft · 4 Bedrooms · 2 Baths · House
· Patio · Garden · Equipped kitchen
Dearing Downs · 2,325 sq.ft · 4 Bedrooms · 2 Baths · House · Patio · Garden · Equipped kitchen
Welcome to Riverwoods! This beautifully updated 4-bedroom, 3-bath home offers a great layout with the primary suite on the main level and three generously sized bedrooms upstairs. Fresh paint and new flooring throughout give the home a clean, updated feel. The kitchen features new countertops and backsplash, while plantation shutters add charm throughout. The main level also features a formal dining room and breakfast nook, giving you plenty of space for everyday meals and entertaining. The primary suite even has its own HVAC system for added comfort. Step outside to a large covered patio overlooking the fenced backyard, perfect for grilling, entertaining, or relaxing with family and friends. Located in the desirable Riverwoods neighborhood, residents enjoy a community pool, clubhouse, walking trails, parks, and a private lake. With so many recent updates and a wonderful neighborhood setting, this home has so much to offer! Home virtually staged
USD 449,000
148 Lake Davidson Lane
View photo
House · for sale
USD 374,900
USD 201/sq.ft
148 Lake Davidson Lane
Dearing Downs
· 1,862 sq.ft · 4 Bedrooms · 3 Baths · House
· Deck · Fireplace · Equipped kitchen · Parking
Dearing Downs · 1,862 sq.ft · 4 Bedrooms · 3 Baths · House · Deck · Fireplace · Equipped kitchen · Parking
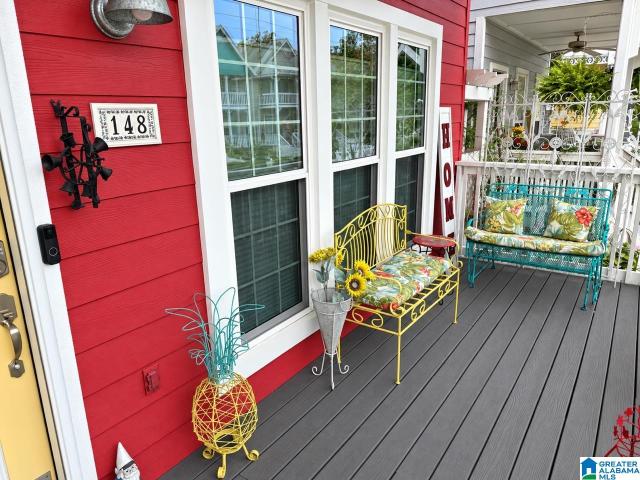
Cottage charm meets modern comfort in the heart of Old Town Helena! This renovated 4BR-3BA home welcomes you with three porches made for morning coffee & relaxed evenings. Enjoy a remodeled kitchen with an adorable bay window breakfast nook, updated stainless steel appliances, a large island, granite countertops, painted wood Shaker cabinetry with soft-close drawers & accent lighting. Features a primary bedroom on the main level with a remodeled primary bath with walk-in marble shower. The open living room includes smooth ceilings, laminate hardwoods, & marble surround gas fireplace. Upstairs you'll find three bedrooms, two bathrooms, & two covered decks. This home has tons of extras, whole-house water filtration, security system, under floor insulation, new windows, & sprinkler system. Outside is a gardener's dream, roses, white picket fence. Walk to Old Town entertainment district & enjoy the restaurants, free concerts and firework shows, without having to worry about parking
USD 374,900
4165 Blackridge Crest
View photo
House · for sale
USD 766,157
USD 221/sq.ft
Updated
4165 Blackridge Crest
Dearing Downs
· 3,466 sq.ft · 4 Bedrooms · 3 Baths · House
· Patio · Deck · Equipped kitchen · Parking · Swimming pool · Cellar
Dearing Downs · 3,466 sq.ft · 4 Bedrooms · 3 Baths · House · Patio · Deck · Equipped kitchen · Parking · Swimming pool · Cellar
Inquire with the listing agent to learn more about our special incentives. Photos show the home in its final stages of construction. The Jones at The Foothills at Blackridge! This expansive home offers 4 bedrooms, a 3-car garage, and a FINISHED BASEMENT. The main level is your point of entry and features an open great room, kitchen, and dining area, plus the primary suite and laundry room. A covered deck extends your living space outdoors. Upstairs you'll find a loft, additional bedrooms, and extra storage. The finished lower level adds a carpeted game room, a full bath, and a walk-in storage closet, with access to a covered patio. It's perfect for entertaining guests, or as a media room. The Foothills at Blackridge offers a pool with pavilion, walking trails, a putting green, playground, pool, clubhouse, pickleball, and indoor and outdoor fitness centers. Zoned for Hoover City Schools!
USD 766,157
571 County Road 35
View photo
House · for sale
USD 375,000
USD 165/sq.ft
571 County Road 35
Dearing Downs
· 2,271 sq.ft · 4 Bedrooms · 2 Baths · House
· Garden · Fireplace · Equipped kitchen · Parking · Cellar
Dearing Downs · 2,271 sq.ft · 4 Bedrooms · 2 Baths · House · Garden · Fireplace · Equipped kitchen · Parking · Cellar
Set back on a beautiful half-acre lot, this 4-bedroom, 2.5-bath home offers spacious living, an open floor plan, and a peaceful setting surrounded by mature trees. Inside, you'll find hard-surface flooring throughout, vaulted ceilings, and an inviting living area with a wood-burning fireplace. The spacious kitchen features stone countertops, a large center island, and plenty of room for gathering and entertaining. French doors provide access to the outdoor living space, while the fenced backyard offers a lovely natural backdrop framed by tall, mature trees. The finished basement includes two additional bedrooms and a half bath, along with access to the two-car garage. With its generous lot, versatile floor plan, and convenient access to I-65, this home offers a wonderful combination of space, comfort, and accessibility. There's so much to love about this home, inside and out. Schedule your private showing and see for yourself!
USD 375,000
341 Creek Bend Lane
View photo
House · for sale
USD 343,400
USD 196/sq.ft
341 Creek Bend Lane
Dearing Downs
· 1,744 sq.ft · 3 Bedrooms · 2 Baths · House
· Equipped kitchen
Dearing Downs · 1,744 sq.ft · 3 Bedrooms · 2 Baths · House · Equipped kitchen
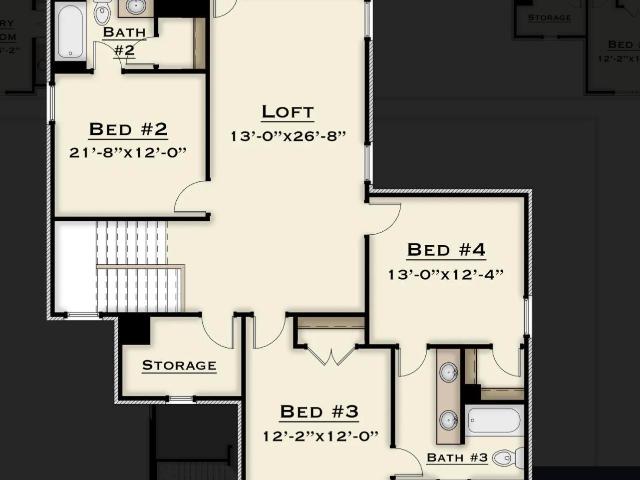
Ask about our interest rates, paid closing cost and easily added options. The contemporary Darwin is a 2 story, 3 bedroom, 2.5 bathroom plan offering 1,749 square feet. It features a spacious kitchen with breakfast island that opens onto a breakfast area and generous living room. A powder room is also located on the main level. The second-level Bedroom One features a luxurious bathroom with a walk-in shower and double vanities. Two additional bedrooms with walk-in closets, a full bathroom and a laundry room complete the second level. Quality materials and workmanship throughout, with superior attention to detail, plus a one-year builders warranty. Your new home also includes our smart home technology package!
USD 343,400
155 Windsor Lane
View photo
House · for sale
USD 627,990
USD 142/sq.ft
Updated
155 Windsor Lane
Dearing Downs
· 4,413 sq.ft · 5 Bedrooms · 4 Baths · House
· Garden · Office room · Parking · Fireplace · Equipped kitchen · Swimming pool · Cellar
Dearing Downs · 4,413 sq.ft · 5 Bedrooms · 4 Baths · House · Garden · Office room · Parking · Fireplace · Equipped kitchen · Swimming pool · Cellar
Welcome to this presidential home in coveted Olde Weatherly, complete with your own personal pool. You will love the stunning exterior with stately columns and rolling front yard but wait until you see inside. An impressive 2-story foyer with grand staircase greets you. To your left is your lovely formal dining room and to your right an office space with french doors. Around the corner your kitchen features quartz counters, tile backsplash, stainless steel appliances, island with breakfast bar and an eating area. Great room features gleaming hardwoods and cozy fireplace. The expansive primary suite has a luxurious bath with jetted tub, separate shower, double vanities, and 2 walk-in closets. Also on main level are laundry room and half bath. Upstairs, you'll find four spacious bedrooms and two full baths. Basement has massive den/family room and full bath. Private pool. 2-3 car garage. Schedule your showing today so you don't miss out on this gorgeous home in Weatherly!
USD 627,990
2041 Grey Oaks Terrace
View photo
House · for sale
USD 590,000
USD 194/sq.ft
2041 Grey Oaks Terrace
Dearing Downs
· 3,035 sq.ft · 5 Bedrooms · 3 Baths · House
· Office room · Terrace · Deck · Equipped kitchen
Dearing Downs · 3,035 sq.ft · 5 Bedrooms · 3 Baths · House · Office room · Terrace · Deck · Equipped kitchen
Unbelievable value! This spacious 5BR home offers one of the most OPEN floor plans in the neighborhoodâand the adjoining lot is INCLUDED! Step into the huge, wide foyer with plenty of room to make a beautiful first impression. The great room, kitchen and dining area flow together into one HUGE open space, perfect for entertaining! The kitchen features a large island with plenty of seating and overlooks the great room. The split-bedroom design offers privacy, while the spacious primary suite features a wonderful bath with tiled shower, soaking tub with tile surround and plenty of room to unwind. Downstairs you'll find a BIG den/man cave, full bath and 2 additional bedroomsâperfect for guests, teens or a home office. Enjoy relaxing or entertaining on the covered deck. So much space, an extra lot and a fantastic floor plan at an incredible price!
USD 590,000
223 Perthshire Way
View photo
House · for sale
USD 329,900
USD 227/sq.ft
Updated
223 Perthshire Way
Dearing Downs
· 1,453 sq.ft · 3 Bedrooms · 2 Baths · House
· Gym · Fireplace · Equipped kitchen
Dearing Downs · 1,453 sq.ft · 3 Bedrooms · 2 Baths · House · Gym · Fireplace · Equipped kitchen
BIGGEST and BEST lot, flat as a pancake, big grassy area for the kids and then a big wooded green space for privacy, on a quiet cul-de-sac. The best lifestyle in Pelham, Community pool, gym, sidewalks and one of the most beautiful n'hood public Golf Clubs around. AWARD winning Pelham School System, minutes to shopping and interstate. OPEN FLOOR PLAN, great room has vaulted ceiling and wood burning fireplace. Formal dining area with hardwood floors, Kitchen has granite counter tops and arched pass through. Cozy front porch, COVERED PORCH in back overlooking a vast wooded area that makes you feel a thousand miles away. The primary suite has trey ceiling, separate shower and soaking tub, large walk in closet. HUGE attic storage with permanent steps that could easily be finished for bonus room. Planned community with trees and open spaces, fire station close by, Shopping and restaurants close by. You will LOVE Ballantrae
USD 329,900
115 Cedar Cove Lane
View photo
House · for sale
USD 189,900
USD 106/sq.ft
115 Cedar Cove Lane
Dearing Downs
· 1,787 sq.ft · 2 Bedrooms · 2 Baths · House
· Garden · Office room
Dearing Downs · 1,787 sq.ft · 2 Bedrooms · 2 Baths · House · Garden · Office room
Over an acre of land in Pelham with a full-brick home offering nearly 1,800 square feet! This unique property features 2 spacious bedrooms, 2 full bathrooms, and a dedicated office that provides the perfect space to work from home or enjoy as a flex room. Step outside to a large fenced backyard with plenty of room for pets, outdoor activities, or simply enjoying your own private space. With its solid full-brick construction, generous lot size, and comfortable layout, this property offers a combination that's increasingly hard to find! Looking for even more possibilities? The neighboring home at 117 Cedar Cove Lane is also available for purchase on a separate parcel, with shared driveway access. The seller's preference is to sell both homes together to one buyer, presenting a rare opportunity to own two full-brick residences on over an acre of land. Ideal for multigenerational living, a private guest home, or big investment potential
USD 189,900
328 Creek Bend Lane
View photo
House · for sale
USD 363,400
USD 167/sq.ft
328 Creek Bend Lane
Dearing Downs
· 2,164 sq.ft · 4 Bedrooms · 2 Baths · House
· Equipped kitchen
Dearing Downs · 2,164 sq.ft · 4 Bedrooms · 2 Baths · House · Equipped kitchen
Ask about our interest rates, paid closing cost and easily added options. The Oliver is a spacious two-story plan featuring 4 bedrooms and 2.5 bathrooms, spread across 2,305 square feet of living space. It features a spacious kitchen with breakfast island that opens onto a breakfast area and generous living room. A powder room is also located on the main level. The second-level Bedroom One features a luxurious bathroom with a walk-in shower and double vanities. Two additional bedrooms with walk-in closets, a full bathroom and a laundry room complete the second level. Quality materials and workmanship throughout, with superior attention to detail, plus a one-year builders warranty. Your new home also includes our smart home technology package!
USD 363,400
217 Chandler Lane
View photo
House · for sale
USD 339,900
USD 151/sq.ft
Updated
217 Chandler Lane
Dearing Downs
· 2,250 sq.ft · 3 Bedrooms · 2 Baths · House
· Patio · Parking
Dearing Downs · 2,250 sq.ft · 3 Bedrooms · 2 Baths · House · Patio · Parking
Welcome to 217 Chandler Lane in Alabaster's established Weatherly community! This spacious 3-bedroom, 2-bath home offers an inviting floor plan with plenty of room to live, relax, and entertain. Features include freshly painted interiors, a formal dining room, comfortable living areas, and a bright, climate-controlled sunroom that adds versatility to the home's layout. You'll also appreciate the generous closet space, 2-car garage, and separate outdoor patio. Situated on a corner lot near a cul-de-sac, this home offers space, comfort, and the opportunity to add your personal touches. Whether you're entertaining guests or enjoying a quiet evening at home, there's plenty of room to make it your own. Schedule your private showing and explore the possibilities!
USD 339,900
3494 Blackridge Circle
View photo
House · for sale
USD 681,876
USD 285/sq.ft
Updated
3494 Blackridge Circle
Dearing Downs
· 2,390 sq.ft · 3 Bedrooms · 2 Baths · House
· Patio · Garden · Equipped kitchen · Parking · Swimming pool
Dearing Downs · 2,390 sq.ft · 3 Bedrooms · 2 Baths · House · Patio · Garden · Equipped kitchen · Parking · Swimming pool
Sign today and select your finishes! Photos of finished home are of a previous build. This home is currently under construction! Main-level living with a huge three-car garage and walk-up attic storage, on one of the largest homesites at The Foothills at Blackridge. The backyard is wooded and private, and the 12-foot sliding glass doors bring in morning light and views of the trees from your great room and covered patio. Our popular Sheffield plan comes with all the extras here: 10-foot ceilings in the kitchen and living areas, a large kitchen island, a main-level powder bath, and an oversized primary bath with a large walk-in shower. Plenty of room to host friends, and plenty of storage for everything that comes with life. Amenities include two swimming pools, a clubhouse, full fitness center, pickleball courts, amphitheater and walking trails. Estimated completion: Winter 2027
USD 681,876
8116 Madison Avenue
View photo
House · for sale
USD 2,350,000
USD 205/sq.ft
8116 Madison Avenue
Dearing Downs
· 11,442 sq.ft · 7 Bedrooms · 7 Baths · House
· Deck · Fireplace · Equipped kitchen
Dearing Downs · 11,442 sq.ft · 7 Bedrooms · 7 Baths · House · Deck · Fireplace · Equipped kitchen
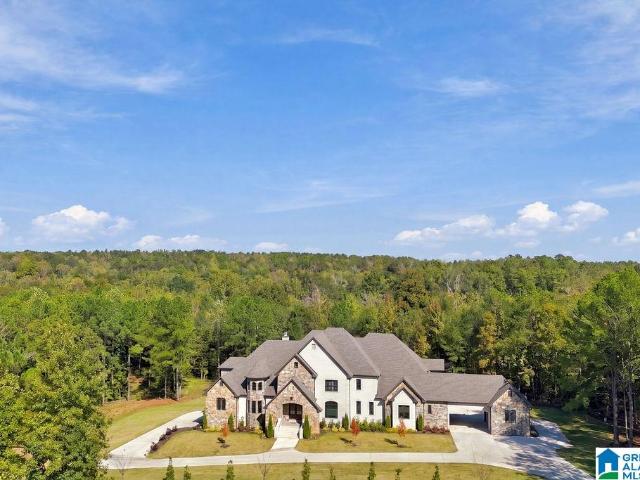
A one-of-a-kind estate in Helena, set on a private wooded lot with 3,500 feet of Cahaba River frontage. Here, everyday life feels like a retreat. Mornings start with coffee on the covered deck overlooking the trees, and evenings end by the fire in a soaring two-story great room framed by walls of glass. The chefâs kitchen and wet bar make entertaining effortless, while the primary suite offers a private escape with its own fireplace, spa-inspired bath, and custom closet. Upstairs bedrooms feature en-suite baths, and the walkout lower level, with a second full kitchen and living space, is ideal for hosting guests or extended stays. Craftsmanship shows in every detail, from the stone and brick exterior to the arched mahogany doors and iron-baluster staircase. All of this is in Helena, a close-knit community with excellent schools, parks, and the Cahaba River at your doorstep. Rare, refined, and made for living well
USD 2,350,000
224 Rowntree Path
View photo
House · for sale
USD 479,900
USD 171/sq.ft
224 Rowntree Path
Dearing Downs
· 2,799 sq.ft · 5 Bedrooms · 4 Baths · House
· Patio · Garden · Fireplace · Equipped kitchen
Dearing Downs · 2,799 sq.ft · 5 Bedrooms · 4 Baths · House · Patio · Garden · Fireplace · Equipped kitchen
Need room to grow without giving up the joy of being together? Located in Hillsboro, a golf cart-friendly neighborhood with 2 pools, 2 parks & walking trails, this 5bed, 4bath home welcomes you with an open main level where cooking, conversation, & everyday moments flow naturally. Gather around the kitchen island, unwind by the gas fireplace, or retreat to the main-level primary suite with a soaking tub, tiled shower, and two closets. Generously sized bedrooms (fit a bed, dresser & desk comfortably, rare for new construction), walk-in closets in every bedroom, & abundant storage give everyone space to settle in. Upstairs, the spacious loft creates a second living area for movies, games, hobbies, or quiet downtime. Outside, the fenced backyard and extended covered patio set the scene for cookouts and relaxed evenings. The community pool & school bus stop are just a few houses away. Schools, stores, and restaurants are just a few minutes away by car
USD 479,900
117 Cedar Cove Lane
View photo
House · for sale
USD 449,900
USD 118/sq.ft
Updated
117 Cedar Cove Lane
Dearing Downs
· 3,800 sq.ft · 4 Bedrooms · 3 Baths · House
· Garden · Equipped kitchen · Parking · Cellar
Dearing Downs · 3,800 sq.ft · 4 Bedrooms · 3 Baths · House · Garden · Equipped kitchen · Parking · Cellar
Good luck finding another property like this in Pelham. This impressive full-brick home offers nearly 4,000 square feet of living space, 4 bedrooms, 3 full baths, and an incredible amount of flexibility. Step inside to find beautiful real hardwood floors on the main level and a stunning updated kitchen. But the real surprise? A fully finished basement featuring its own kitchen, spacious living area, full bathroom, and completely separate entrance, creating an entirely distinct living space. Outside, enjoy an oversized two-car garage, a massive fenced backyard, and generous driveway parking. And here's where this opportunity gets even better! The neighboring full-brick home at 115 Cedar Cove Lane is ALSO available for purchase on its own separate parcel, with shared driveway access. Offering 2 bedrooms, 2 full baths, and approximately 1,750 square feet, it creates a rare opportunity to purchase two neighboring properties! Two homes. Two parcels. One opportunity you won't see twice
USD 449,900
760 Lake Crest Drive
View photo
House · for sale
USD 630,000
USD 270/sq.ft
Updated
760 Lake Crest Drive
Dearing Downs
· 2,325 sq.ft · 4 Bedrooms · 4 Baths · House
· Patio · Garden · Parking · Deck · Fireplace · Equipped kitchen · Swimming pool · Cellar
Dearing Downs · 2,325 sq.ft · 4 Bedrooms · 4 Baths · House · Patio · Garden · Parking · Deck · Fireplace · Equipped kitchen · Swimming pool · Cellar
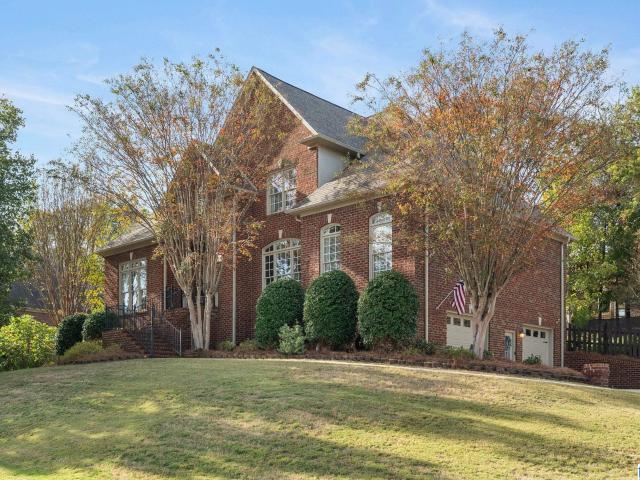
Check out this home situated on a corner lot in the Lake Crest neighborhood of Hoover. This two story home boasts 4 beds, 4.5 baths, and. 4,300 sqft. The main level features a living room (coffered ceiling/gas fireplace), eat-in kitchen (island/granite countertops/stainless appliances), dining room, main level laundry, and a half bath. The main level primary suite boats his and her walk-in closets, separate vanities, jetted tub, and walk-in shower. The upstairs features 3 beds, one private bath, and one Jack-and-Jill Bath. The finished basement boasts a large rec room, full bath, and the spacious 2 car garage. The exterior features a fenced-in backyard, screened porch, open deck, and patio. Other highlights include main level hardwood floors, double-paned windows, 2 walk-in attics, 4 side brick ext. And pour foundation walls. Lake Crest includes a clubhouse, pool, sports courts, and walking trails. Conveniently located near HWY 150/I-459. Zoned for award winning Hoover Schools
USD 630,000
1905 River Woods Road
View photo
House · for sale
USD 525,000
USD 99/sq.ft
Updated
1905 River Woods Road
Dearing Downs
· 5,274 sq.ft · 4 Bedrooms · 4 Baths · House
Dearing Downs · 5,274 sq.ft · 4 Bedrooms · 4 Baths · House
Located at 1905 River Woods Rd in Birmingham, AL 35244, this house has four bedrooms and 1,460 square feet of living area. The property is situated on a 0.534-acre lot. The four-bedroom layout and stated living area are key details of the house, while the lot size describes the land associated with the property. The address places the property on River Woods Rd in Birmingham. The listing identifies the property type as a house, with the living area and acreage stated separately. The house has four bedrooms
USD 525,000
517 Riverwalk Court
View photo
Townhouse · for sale
USD 335,000
USD 211/sq.ft
517 Riverwalk Court
Dearing Downs
· 1,582 sq.ft · 2 Bedrooms · 2 Baths · Townhouse
· Office room · Equipped kitchen · Swimming pool
Dearing Downs · 1,582 sq.ft · 2 Bedrooms · 2 Baths · Townhouse · Office room · Equipped kitchen · Swimming pool
Imagine this being the view from your front porch! Being In the heart of Riverchase at Riverwalk Village! This 2-bedroom attached cottage is the perfect blend of style, comfort & convenience. The open-concept main level features designer-selected finishes, spacious living areas, & a modern kitchen that flows seamlessly into the dining & living spacesâideal for everyday living & entertaining. Upstairs, the private primary suite provides a peaceful retreat, while the additional bedroom offers flexibility for guests, a home office, or hobbies. Enjoy the benefits of new construction, energy-efficient features, and a lock-and-leave lifestyle that gives you more time to enjoy the things you love. Located just minutes from I-65, Highway 31, shopping, dining, and healthcare, Riverwalk Village offers unmatched convenience in one of Hooverâs most desirable locations. Future community amenities will include a clubhouse, fitness center, and pool, creating the perfect balance
USD 335,000
503 Riverwalk Court
View photo
Townhouse · for sale
USD 338,000
USD 213/sq.ft
503 Riverwalk Court
Dearing Downs
· 1,582 sq.ft · 2 Bedrooms · 2 Baths · Townhouse
· Office room · Equipped kitchen · Swimming pool
Dearing Downs · 1,582 sq.ft · 2 Bedrooms · 2 Baths · Townhouse · Office room · Equipped kitchen · Swimming pool
A stunning Lake view, low-maintenance living in the heart of Riverchase at Riverwalk Village! This 2-bedroom attached cottage offers the perfect blend of style, comfort & convenience. The open-concept main level features designer-selected finishes, spacious living areas, and a modern kitchen that flows seamlessly into the dining/living spaces & a Flex Room perfect for a sitting area or home office. Upstairs, the private primary suite provides a peaceful retreat, while the additional bedroom offers flexibility for guests, a home office, or hobbies. Enjoy the benefits of new construction, energy-efficient features, and a lock-and-leave lifestyle that gives you more time to enjoy the things you love. Located just minutes from I-65, Highway 31, shopping, dining, and healthcare, Riverwalk Village offers unmatched convenience in one of Hooverâs most desirable locations. Future community amenities will include a clubhouse, fitness center, and pool, creating the perfect balanc
USD 338,000
1141 Clifton Road
View photo
House · for sale
USD 899,900
USD 192/sq.ft
1141 Clifton Road
Dearing Downs
· 4,672 sq.ft · 6 Bedrooms · 6 Baths · House
· Garden · Gym · Swimming pool
Dearing Downs · 4,672 sq.ft · 6 Bedrooms · 6 Baths · House · Garden · Gym · Swimming pool
Now Available in sought after Bradbury at Blackridge! Skip the wait of new construction and the madness and move into this beautifully upgraded home that is less than two years old. Situated on a premium private wooded lot, this six bedroom home offers exceptional space including a dedicated home office and a fully finished lower level that functions perfectly as an in law suite or private guest retreat. The expansive flat backyard provides plenty of room to relax play and entertain. Located just minutes from everything Trace Crossings has to offer and zoned for award winning Hoover City Schools! This impressive home combines luxury location and convenience. Why build when you can have every upgrade already completed and ready to enjoy? This is the one you have been waiting for! Amenity package includes two pools, a fitness center, side walks, walking trails, play grounds, gym and so much more! Inquire about special financing options offered for this home
USD 899,900
405 Knightsbridge
View photo
House · for sale
USD 639,900
USD 190/sq.ft
405 Knightsbridge
Dearing Downs
· 3,358 sq.ft · 5 Bedrooms · 3 Baths · House
· Garden · Deck · Equipped kitchen · Parking · Cellar
Dearing Downs · 3,358 sq.ft · 5 Bedrooms · 3 Baths · House · Garden · Deck · Equipped kitchen · Parking · Cellar
Conveniently located minutes from Thompson High School, shopping, and dining, this spacious home offers an impressive combination of features and functionality. Situated on a large lot with a private backyard, the property includes upper and lower level garages and ample driveway parking. The interior features soaring ceilings, hardwood floors, crown molding, and quality finishes throughout. The gourmet kitchen offers granite countertops, custom built-ins, a gas cooktop, and a butler's pantry, providing abundant storage and workspace. The kitchen opens to both covered and open decks, creating additional space for outdoor entertaining. The main level primary suite offers convenience and privacy, while the upper level features four additional generously sized bedrooms. The full basement is stubbed and plumbed, offering potential for future expansion
USD 639,900
326 Creekside Lane
View photo
House · for sale
USD 349,000
USD 193/sq.ft
326 Creekside Lane
Dearing Downs
· 1,808 sq.ft · 3 Bedrooms · 2 Baths · House
· Patio · Parking · Deck · Equipped kitchen
Dearing Downs · 1,808 sq.ft · 3 Bedrooms · 2 Baths · House · Patio · Parking · Deck · Equipped kitchen
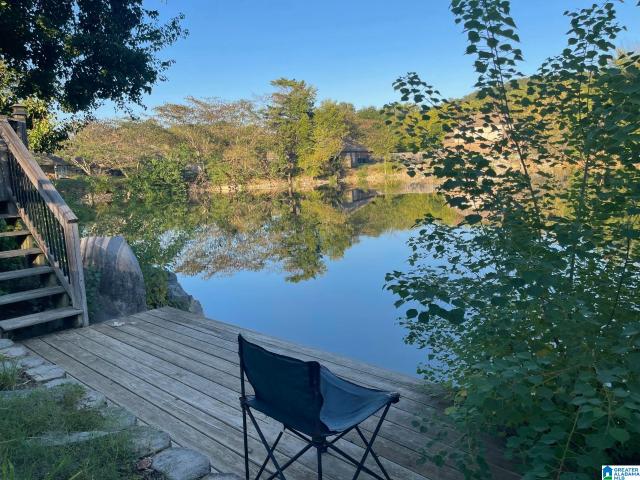
This LAKE HOUSE is the only one with private fishing deck in this whole community! One level home offers hardwood floors throughout with 3 bedrooms & 2 full baths. Lake View from your extended size covered stone patio, master bedroom, dining and family room. This home has beautiful crown molding, architectural style tray ceiling. Open lay out on kitchen, family room and dining area making entertaining easy. Plantation shutters on every window exposing the breathtaking water views. The main level 2 car garage offers quick access to the kitchen for carrying groceries. The living is easy at Holland Lakes. This friendly community has walking trails and is convenient to the interstate, grocery, shopping, banks, restaurants and more
USD 349,000
164 Hayesbury Court
View photo
Townhouse · for sale
USD 234,500
USD 213/sq.ft
164 Hayesbury Court
Dearing Downs
· 1,098 sq.ft · 2 Bedrooms · 2 Baths · Townhouse
· Patio · Garden · Fireplace · Equipped kitchen
Dearing Downs · 1,098 sq.ft · 2 Bedrooms · 2 Baths · Townhouse · Patio · Garden · Fireplace · Equipped kitchen
Simply adorable townhome in Pelhamâs convenient Hayesbury community! Enjoy easy, all-main-level living with no carpet throughout. The welcoming living room features a tray ceiling and a beautifully tiled wood-burning fireplace. Arched doorways add charm as you move between the guest bedroom and bath at the front of the home and the spacious kitchen and primary suite at the back. The kitchen offers plenty of cabinet and prep space, a pantry, laundry closet, and a charming bay-windowed dining area with access to the covered patio and backyard. A great storage closet adds even more convenience. The spacious primary suite features a walk-in closet, double vanity, jetted garden tub, and separate shower. Conveniently located just minutes from Helena, Hoover, and major roadways, this move-in-ready home is full of charm and can even be purchased fully furnished!
USD 234,500
737 Riverwalk Drive
View photo
Townhouse · for sale
USD 348,000
USD 59/sq.ft
Updated
737 Riverwalk Drive
Dearing Downs
· 5,856 sq.ft · 2 Bedrooms · 2 Baths · Townhouse
· Office room · Equipped kitchen · Swimming pool
Dearing Downs · 5,856 sq.ft · 2 Bedrooms · 2 Baths · Townhouse · Office room · Equipped kitchen · Swimming pool
Be home for the holidays. In the heart of Riverchase at Riverwalk Village! This 2-bedroom attached cottage offers the perfect blend of style, comfort & convenience. The open-concept main level features designer-selected finishes, spacious living areas, and a modern kitchen that flows seamlessly into the dining and living spacesâideal for everyday living and entertaining. Upstairs, the private primary suite provides a peaceful retreat, while the additional bedroom offers flexibility for guests, a home office, or hobbies. Enjoy the benefits of new construction, energy-efficient features, and a lock-and-leave lifestyle that gives you more time to enjoy the things you love. Located just minutes from I-65, Highway 31, shopping, dining, and healthcare, Riverwalk Village offers unmatched convenience in one of Hooverâs most desirable locations. Future community amenities will include a clubhouse, fitness center, and pool, creating the perfect balanc
USD 348,000

Get email alerts

Don't miss out: be the first to know about new properties

The alert was correctly created

On subscribing you accept the conditions of use and the privacy policy
Alert
Receive new ads in your inbox
Save this search
Receive alerts for new listings

We'll send you an email when we have new properties for: "Houses for sale in Dearing Downs"

The alert was correctly created

Chandalar South
Royal Oaks, Helena city Alabaster-Helena CCD Shelby County Alabama
Get email alerts and be the first to see new listings
Required field
On subscribing I accept the terms of the privacy policy
Perfect! You'll soon start receiving new listings via email
Alert
Receive an email when we have new ads for Houses for sale in Dearing Downs
Save this search
Filters

Bedrooms

Size (sq.ft)

sq.ft
sq.ft

Price

USD
USD

Property type

Bathrooms

Clear all filters
Receive notifications when new entries are published.