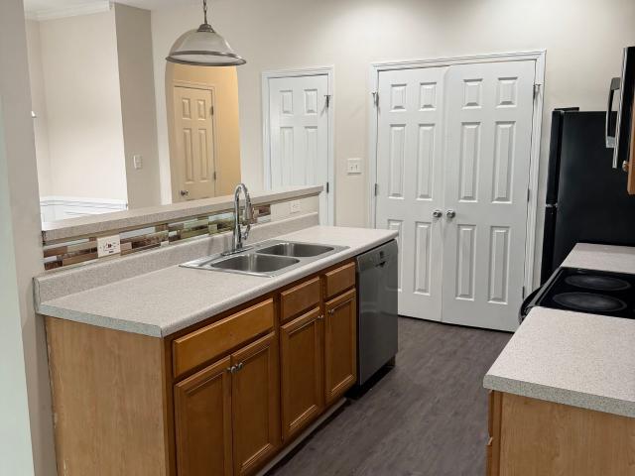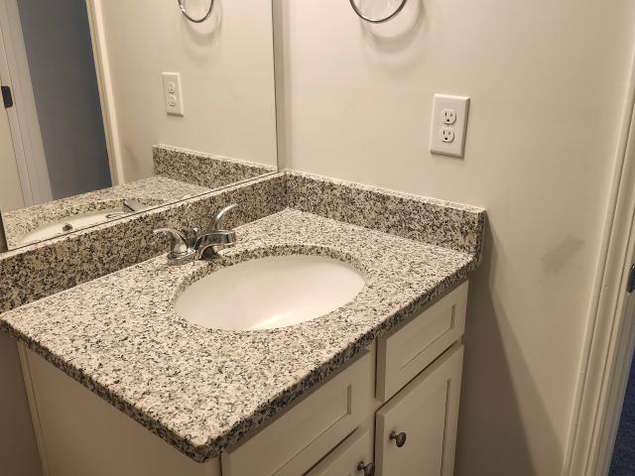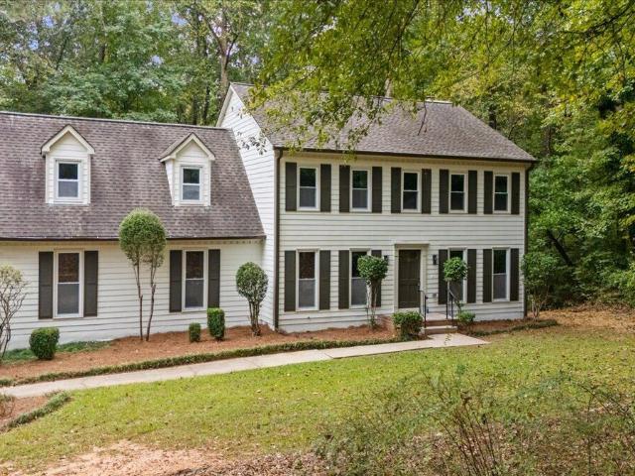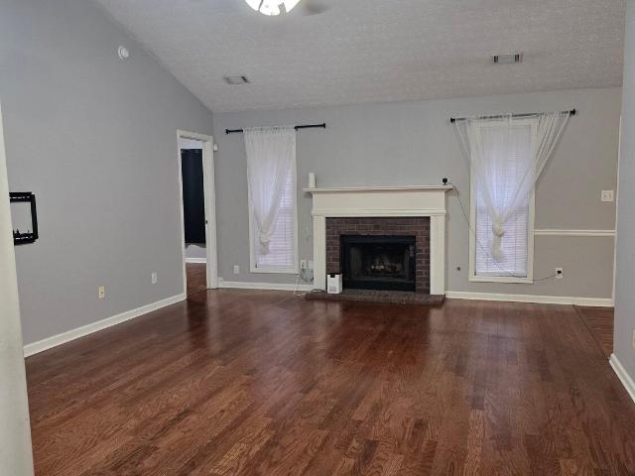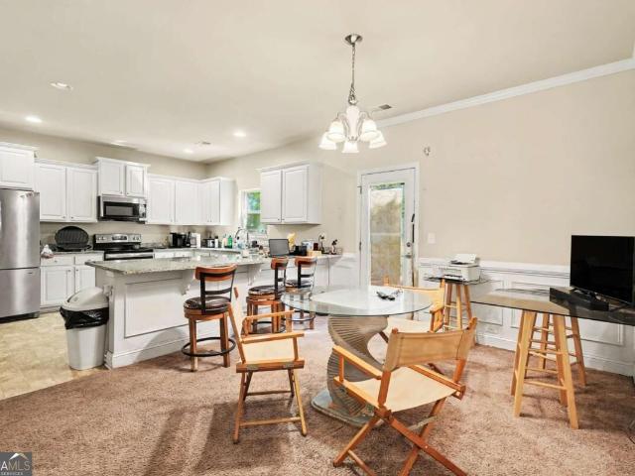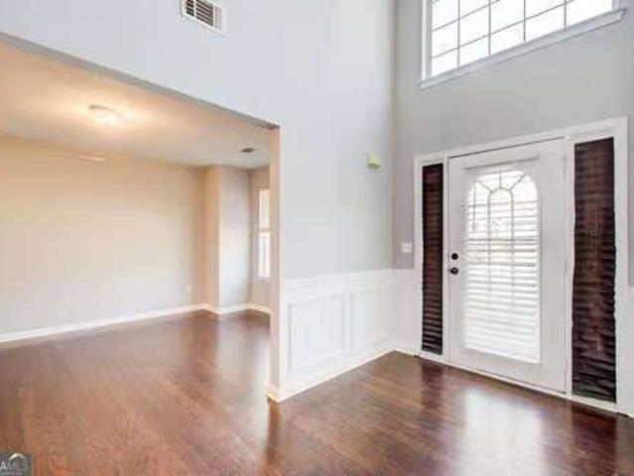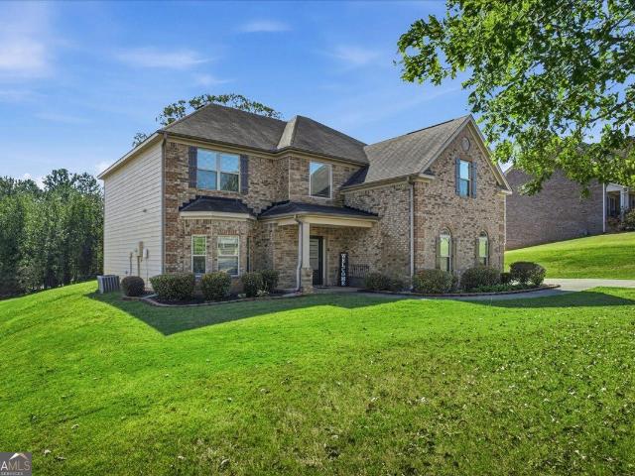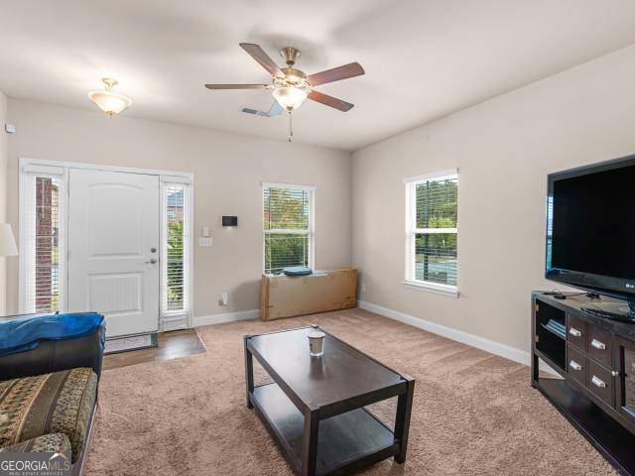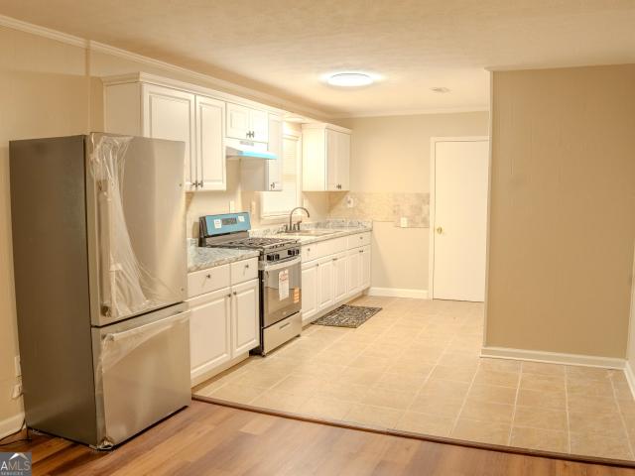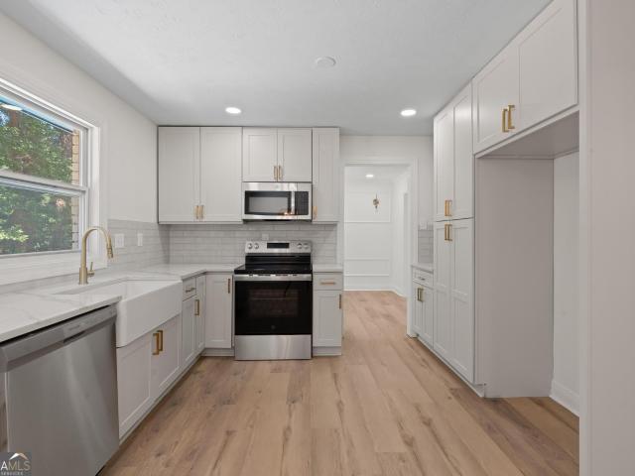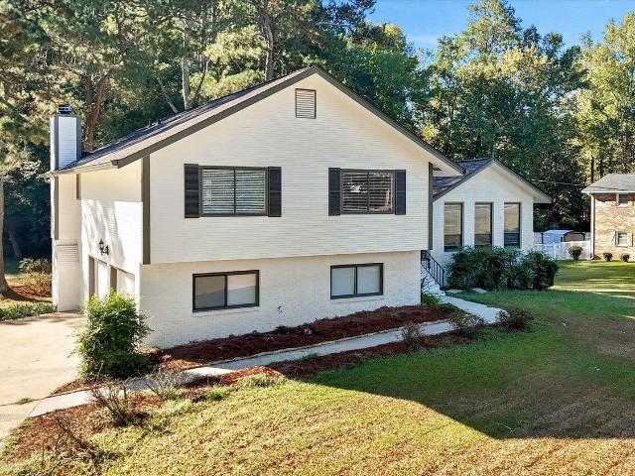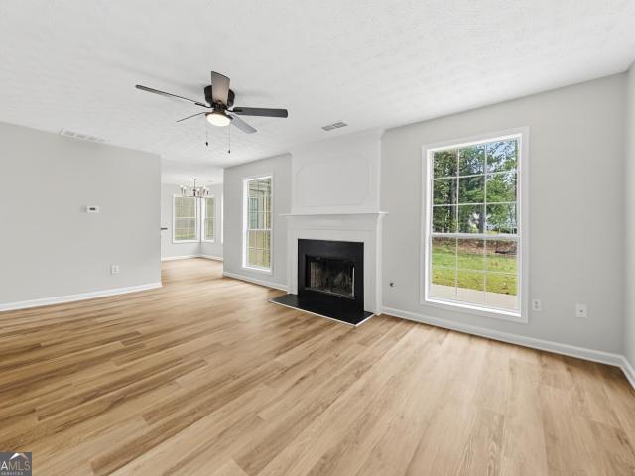
649 properties for sale in Deer Glen Forest

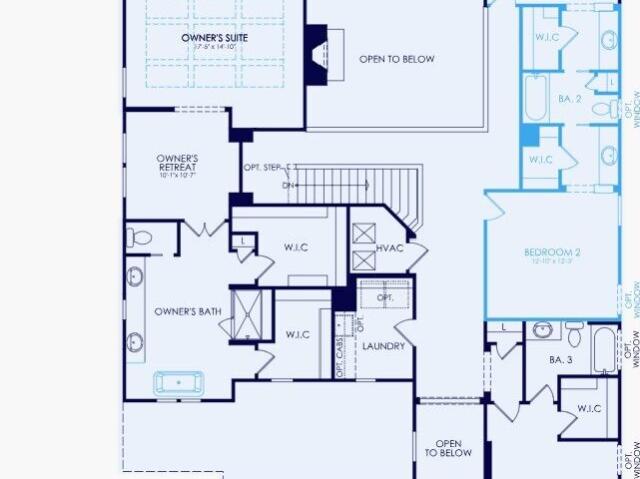
125 Nash Drive
View photo
House · for sale
USD 785,645
USD 190/sq.ft
125 Nash Drive
Deer Glen Forest
· 4,123 sq.ft · 4 Bedrooms · 4 Baths · House
· Equipped kitchen
Deer Glen Forest · 4,123 sq.ft · 4 Bedrooms · 4 Baths · House · Equipped kitchen
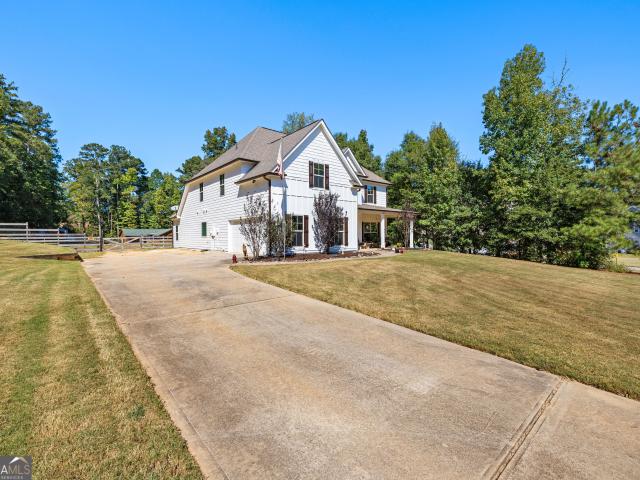
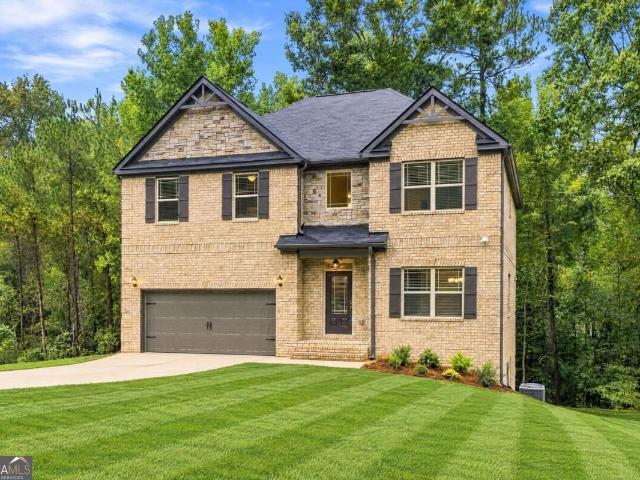
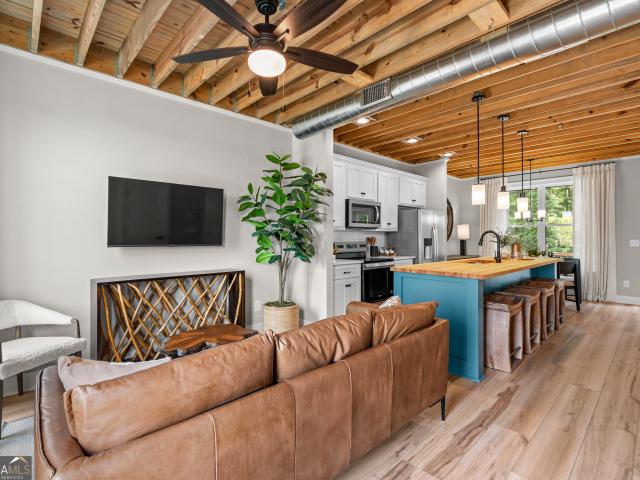
Home is To-Be-Built, pricing does not reflect any interior finishes or upgrades, buyer can personalize interior finishes at our Design Studio. Discover the exceptional Roseland home plan at Windsor Court, where sophisticated design, expansive living spaces, and thoughtful versatility come together to create a home that truly stands apart. Featuring 4 bedrooms, 4.5 bathrooms, approximately 4,125 square feet, featuring approximately 1.31 acres and a private Multi-Generational Suite, this remarkable home offers the perfect blend of elegance, comfort, and flexibility for modern living. Make a grand first impression through double front doors into an extended foyer, highlighted by a dramatic two-story ceiling and an elegant sweeping staircase. The expansive two-story Gathering Room serves as the heart of the home, featuring pocket sliding glass doors that seamlessly connect indoor living to the outdoors. The expansive kitchen is designed to impress, showcasing built-in appliances, a wall ov
USD 785,645
11903 Fuller Street
View photo
House · for sale
USD 260,000
11903 Fuller Street
Deer Glen Forest
· 3 Bedrooms · 2 Baths · House
· Patio · Equipped kitchen · Parking · Air conditioning · Heating
Deer Glen Forest · 3 Bedrooms · 2 Baths · House · Patio · Equipped kitchen · Parking · Air conditioning · Heating
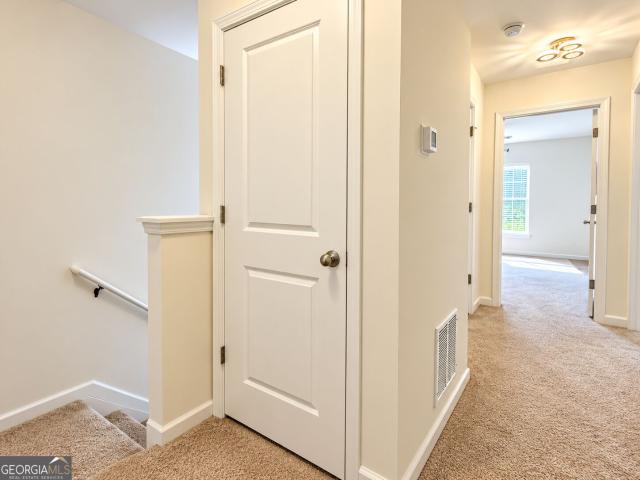
This two-story townhome, built in 2019, features 3 bedrooms, 2 full bathrooms, and 1 half bathroom, with approximately 1,448 square feet of living space. The property offers a spacious kitchen with granite countertops and stainless steel appliances, generous walk-in closets, ceiling fans, and an attached garage. Additional features include central heating and air conditioning, an upstairs laundry area, and a patio. Located in the Lovejoy area of Clayton County, the property offers convenient access to nearby shopping, dining, and major roadways
USD 260,000
547 Maggie Lane
View photo
Townhouse · for sale
USD 169,900
USD 111/sq.ft
547 Maggie Lane
Deer Glen Forest
· 1,518 sq.ft · 2 Bedrooms · 2 Baths · Townhouse
· Fireplace · Equipped kitchen
Deer Glen Forest · 1,518 sq.ft · 2 Bedrooms · 2 Baths · Townhouse · Fireplace · Equipped kitchen
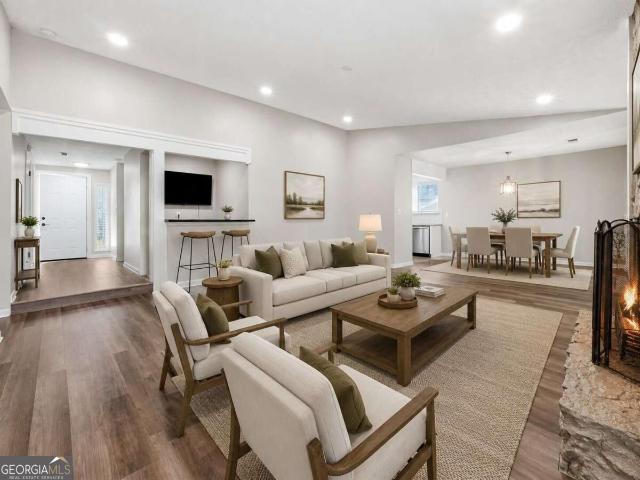
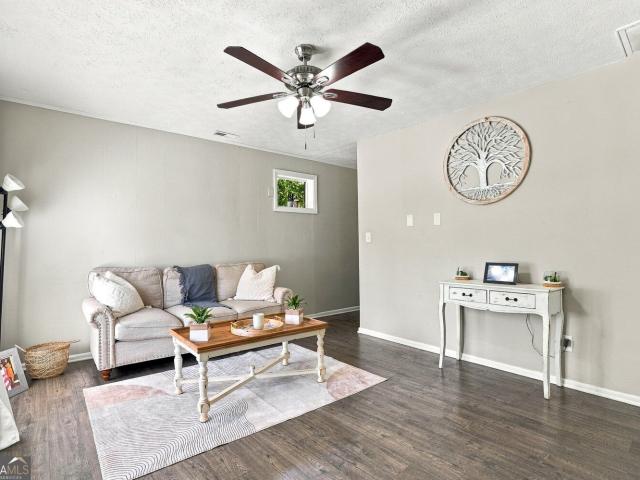
2/2 Townhome close to airport, shopping, transportation, restaurants, etc. New paint and flooring throughout. Great room with built ins and fireplace. Kitchen with backsplash, large pantry, bar ledge and open to dining area. Upstairs 2 oversized bedrooms on each end with private full baths, laundry in between. HOA takes care of cutting the grass
USD 169,900
11692 Mendenhall Court
View photo
Townhouse · for sale
USD 290,000
USD 182/sq.ft
11692 Mendenhall Court
Deer Glen Forest
· 1,593 sq.ft · 3 Bedrooms · 2 Baths · Townhouse
· Parking
Deer Glen Forest · 1,593 sq.ft · 3 Bedrooms · 2 Baths · Townhouse · Parking
Welcome home to 11692 Mendenhall Court in Hampton. Built in 2023, this bright, move in ready home feels fresh and inviting, with an open floor plan that makes it easy to picture everyday life here. Imagine slow mornings in a sunlit living space, dinners shared with friends, and room for everyone to unwind across three bedrooms and two and a half baths. A two-car garage adds the convenience you need, while 1,600 square feet offers comfortable space to settle in and make your own. Come see how welcoming home can feel in Hampton
USD 290,000
295 Princeton Trace
View photo
House · for sale
USD 425,000
USD 214/sq.ft
295 Princeton Trace
Deer Glen Forest
· 1,981 sq.ft · 4 Bedrooms · 2 Baths · House
· Equipped kitchen · Cellar
Deer Glen Forest · 1,981 sq.ft · 4 Bedrooms · 2 Baths · House · Equipped kitchen · Cellar
Space, style, serenity & no hoa! Get ready to fall in love with this beautifully renovated home tucked away on a quiet cul-de-sac! From the moment you step inside, you'll notice NEW LVP flooring, fresh interior paint, NEW WINDOWS, for added comfort. The showstopper? A COMPLETELY RENOVATED KITCHEN reimagined with brand-new finishes throughout, featuring a spacious layout and oversized island perfect for entertaining, gathering, and making memories. Upstairs, discover FOUR SPACIOUS BEDROOMS, a dedicated laundry room, and a dreamy primary suite featuring a spa-inspired bathroom designed for ultimate relaxation. Need more room? The unfinished basement is a blank canvas ready for your vision, whether you dream of a home theater, fitness studio, game room, workshop, or hobby space. And the best part? Enjoy the peace, privacy, and natural beauty of this expansive property! Imagine waking up to the sounds of nature, sipping your morning coffee in a serene setting, and enjoying your own private
USD 425,000
135 Gingerbread Place
View photo
House · for sale
USD 315,000
USD 213/sq.ft
135 Gingerbread Place
Deer Glen Forest
· 1,475 sq.ft · 3 Bedrooms · 2 Baths · House
· Garden · Equipped kitchen
Deer Glen Forest · 1,475 sq.ft · 3 Bedrooms · 2 Baths · House · Garden · Equipped kitchen
Welcome to this move-in-ready ranch home, featuring hardwood floors throughout. The updated kitchen includes granite countertops and stainless steel appliances. The fenced backyard offers a nice side yard for kids to play or for family cookouts, all situated in a quiet cul-de-sac. The exterior boasts a brick front and vinyl siding. No hoa
USD 315,000
12351 Styron Drive
View photo
House · for sale
USD 285,000
USD 120/sq.ft
12351 Styron Drive
Deer Glen Forest
· 2,368 sq.ft · 4 Bedrooms · 3 Baths · House
· Parking
Deer Glen Forest · 2,368 sq.ft · 4 Bedrooms · 3 Baths · House · Parking
Discover this spacious 4-bedroom, 3-bathroom home at 12351 Styron Dr, Hampton, GA 30228! Built in 2018, this two-story property offers approximately 2,378 sq. Ft. of living space, a functional layout, an attached 2-car garage, and a generous 0.23-acre lot. Located in the established Northpointe Village community, this home offers plenty of space for comfortable living and entertaining. Whether you're searching for your next home or a potential investment opportunity, this property is worth exploring!
USD 285,000
651 Vaughan Drive
View photo
House · for sale
USD 389,900
USD 125/sq.ft
651 Vaughan Drive
Deer Glen Forest
· 3,100 sq.ft · 5 Bedrooms · 4 Baths · House
· Office room · Fireplace · Parking
Deer Glen Forest · 3,100 sq.ft · 5 Bedrooms · 4 Baths · House · Office room · Fireplace · Parking
Welcome to this spacious 5-bedroom, 4-bathroom home in Hampton. With over 3,500 square feet of living space, this two-story home offers plenty of room for comfortable living, entertaining, and everyday life. The main level features a welcoming layout with generous living areas, a fireplace, and a bedroom that provides flexibility for guests, a home office, or multi-generational living. Upstairs, you'll find additional bedrooms and living space, including a spacious primary suite designed for privacy and comfort. Outside, enjoy plenty of space for outdoor activities, entertaining, or simply relaxing. The property also includes a garage and is located in an established Hampton community. Conveniently located near shopping, dining, schools, and major roadways, this home offers the combination of space, flexibility, and location that Hampton buyers are looking for
USD 389,900
105 Shimmering Waters Lane
View photo
House · for sale
USD 510,000
USD 162/sq.ft
105 Shimmering Waters Lane
Deer Glen Forest
· 3,143 sq.ft · 4 Bedrooms · 2 Baths · House
· Patio · Equipped kitchen
Deer Glen Forest · 3,143 sq.ft · 4 Bedrooms · 2 Baths · House · Patio · Equipped kitchen
Welcome home to a beautiful 4-bedroom, 2.5-bath home situated on a spacious 1-acre lot in Fayetteville's desirable Stillbrook Estates community! This home features elegant coffered ceilings, hardwood floors, arched entryways, and a spacious family room perfect for entertaining. The gourmet kitchen is a chef's dream, complete with granite countertops, double ovens, and a center island. Retreat to the luxurious primary suite featuring a spa-inspired bathroom with dual vanities, a soaking tub, separate shower, and generous walk-in closet. Enjoy outdoor living on the covered back patio, all while experiencing the comfort, privacy, and charm of Fayette County living!
USD 510,000
12236 Anchor Way
View photo
House · for sale
USD 330,000
USD 139/sq.ft
Updated
12236 Anchor Way
Deer Glen Forest
· 2,368 sq.ft · 4 Bedrooms · 3 Baths · House
· Garden · Office room
Deer Glen Forest · 2,368 sq.ft · 4 Bedrooms · 3 Baths · House · Garden · Office room
This spacious two-story home features 4 bedrooms, 3 full bathrooms, and a large second-floor loft offering flexible space for a home office, media room, recreation area, or additional living space. The thoughtfully designed layout provides room to spread out, while the fully fenced backyard offers a defined outdoor space for entertaining, gardening, or relaxing. With four bedrooms, three full baths, and versatile living areas, this home offers a combination of functionality and flexibility to suit a variety of needs. Discover the possibilities and schedule your showing today!
USD 330,000
1049 Soapstone Lane
View photo
House · for sale
USD 210,000
USD 128/sq.ft
1049 Soapstone Lane
Deer Glen Forest
· 1,636 sq.ft · 3 Bedrooms · 1 Bath · House
· Office room · Equipped kitchen · Cellar
Deer Glen Forest · 1,636 sq.ft · 3 Bedrooms · 1 Bath · House · Office room · Equipped kitchen · Cellar
This 3-bedroom home offers an opportunity to create a space that reflects your personal style and vision. The interior features a living area, a kitchen with ample cabinetry, and bedrooms that provide flexibility for sleeping arrangements, a home office, or additional personal space. The basement den offers extra room for a recreation area, entertainment space, or hobby room. The home would benefit from some updates, presenting an opportunity to add personal touches and enhance its overall appeal. Conveniently located near shopping, dining, and major roadways, this property offers potential for homeowners or investors looking to make it their own
USD 210,000
380 Independence Drive
View photo
House · for sale
USD 229,999
USD 164/sq.ft
380 Independence Drive
Deer Glen Forest
· 1,399 sq.ft · 3 Bedrooms · 2 Baths · House
· Garden
Deer Glen Forest · 1,399 sq.ft · 3 Bedrooms · 2 Baths · House · Garden
Please read. Absolutely stunning remodel on this almost 1500 square foot stepless ranch. It features 3 bedrooms and 2 full bathrooms. Just about everything is brand new in the home-roof, hvac, bathrooms, flooring, stainless appliances, granite countertops, water heater and a whole lot more. There is absolutely no carpet in this home, high quality lvp throughout. Because everything is new there should be no maintenance for years. Buyer just has to move in and relax. Large beautiful back yard already surrounded by a fence. Perfect for pets and your backyard summer bbq. The seller is motivated so please ask about all offerings
USD 229,999
130 Carrollwood Drive
View photo
House · for sale
USD 335,000
USD 210/sq.ft
130 Carrollwood Drive
Deer Glen Forest
· 1,593 sq.ft · 3 Bedrooms · 2 Baths · House
· Garden · Equipped kitchen
Deer Glen Forest · 1,593 sq.ft · 3 Bedrooms · 2 Baths · House · Garden · Equipped kitchen
Move-in ready ranch on a wooded lot in the Whitewater School District, just minutes from Lake Horton. Interior features fresh NEW paint throughout, brand new LVP flooring in the kitchen and foyer, and updated bathrooms, including an owner's suite with a new custom tiled shower and tile flooring. Roof replaced in 2021, carpet in 2021, and HVAC around 2020. Backyard includes a fenced-in area that could be used for pets or gardening, as well a separate tool shed. Zoned for Inman Elementary, Whitewater Middle, and Whitewater High School. Don't wait-schedule your showing today!
USD 335,000
2055 Grove Way
View photo
Townhouse · for sale
USD 205,000
USD 145/sq.ft
2055 Grove Way
Deer Glen Forest
· 1,410 sq.ft · 3 Bedrooms · 2 Baths · Townhouse
· Office room
Deer Glen Forest · 1,410 sq.ft · 3 Bedrooms · 2 Baths · Townhouse · Office room
Welcome home to a charming townhome that combines comfortable living with low-maintenance convenience. From the attractive brick-and-siding exterior to the beautifully maintained landscaping, this home makes a great first impression! Inside, you'll find 3 spacious bedrooms and 2 bathrooms, offering plenty of room for everyday living, guests, a home office, or whatever your lifestyle requires. This is everything your Buyers will love about this space! 3 bedrooms with flexible living space 2 bathrooms for everyday convenience Attractive brick-and-siding exterior Beautifully maintained front landscaping Townhome lifestyle with less exterior maintenance Great option for first-time buyers, downsizers, investors, or anyone looking for convenient living A welcoming community setting with curb appeal Don't you dare let this one get away! Make your appointment and get your offer in today!
USD 205,000
7466 Ann Street
View photo
House · for sale
USD 250,000
USD 200/sq.ft
7466 Ann Street
Deer Glen Forest
· 1,249 sq.ft · 3 Bedrooms · 2 Baths · House
· Garden · Equipped kitchen
Deer Glen Forest · 1,249 sq.ft · 3 Bedrooms · 2 Baths · House · Garden · Equipped kitchen
Enjoy single-level living and room to spread out at 7466 Ann Street! This updated 3-bedroom, 2-bath home offers approximately 1,258 square feet on a generous 0.46-acre lot. Inside, natural light enhances the inviting living spaces, while an updated kitchen, refreshed bathrooms, newer flooring, and fresh interior paint give the home a welcoming feel. All three bedrooms are conveniently located on the main level. Outside, the spacious fenced yard offers room for gardening, entertaining, or simply enjoying the outdoors. With no HOA and convenient access to shopping, dining, and major highways, this Riverdale home brings together everyday comfort and practical convenience. Schedule your showing today!
USD 250,000
105 Lafayette Drive
View photo
House · for sale
USD 350,000
USD 174/sq.ft
105 Lafayette Drive
Deer Glen Forest
· 2,002 sq.ft · 3 Bedrooms · 2 Baths · House
· Garden · Equipped kitchen
Deer Glen Forest · 2,002 sq.ft · 3 Bedrooms · 2 Baths · House · Garden · Equipped kitchen
Be sure to ask about our LENDER-PAID 1-0 BUYDOWN option! Enjoy an interest rate that is 1% lower during your first year. *. Welcome to LAFAYETTE ESTATES in desirable Fayette County! This COMPLETELY RENOVATED home offers the perfect combination of MODERN UPDATES, SPACIOUS LIVING, and a CONVENIENT LOCATION with easy access to Hartsfield-Jackson Atlanta International Airport, major highways, South Fulton, and Downtown Atlanta. Set back from the street on HALF AN ACRE, this home offers a generous yard and plenty of space to enjoy the outdoors. Inside, you'll find FRESH PAINT, BRAND NEW FLOORING, and a bright, refreshed interior designed for comfortable everyday living. The thoughtful layout provides separate LIVING and DINING ROOMS, creating the perfect setting for entertaining and gathering with family and friends. The NEWLY UPDATED KITCHEN features BRAND NEW APPLIANCES and fresh modern finishes, creating a stylish and functional space for preparing meals and enjoying time together. The E
USD 350,000
150 Thornton Drive
View photo
House · for sale
USD 445,000
USD 122/sq.ft
150 Thornton Drive
Deer Glen Forest
· 3,638 sq.ft · 5 Bedrooms · 3 Baths · House
· Office room · Equipped kitchen · Parking · Air conditioning · Heating
Deer Glen Forest · 3,638 sq.ft · 5 Bedrooms · 3 Baths · House · Office room · Equipped kitchen · Parking · Air conditioning · Heating
150 Thornton Drive presents an exceptional residential opportunity in top-rated Fayetteville! Located in an outstanding school district, this property is ideal for families looking for top-tier education and community. This home is not a simple cosmetic refresh-it has undergone a comprehensive, top-to-bottom renovation with high-quality upgrades throughout. The exterior features a brand-new roof, new garage doors, and a newly built porch overlooking the private lot. The kitchen boasts brand-new cabinets and new appliances, including a dishwasher, range, and microwave, seamlessly integrated into the open layout. Extensive mechanical and system upgrades include completely new plumbing, brand-new electrical wiring, and updated central heating and air conditioning serving the entire residence. The interior offers completely new bathrooms, oversized bedrooms upstairs, 5 well-proportioned bedrooms in total, 3.5 bathrooms, and a versatile bonus room ideal for a home office, playroom, or media
USD 445,000
175 Championship Court
View photo
House · for sale
USD 359,900
USD 133/sq.ft
175 Championship Court
Deer Glen Forest
· 2,691 sq.ft · 4 Bedrooms · 2 Baths · House
· Patio · Garden · Fireplace
Deer Glen Forest · 2,691 sq.ft · 4 Bedrooms · 2 Baths · House · Patio · Garden · Fireplace
Welcome home to this spacious 4-bedroom, 2.5-bathroom home featuring a fresh, updated interior. Enjoy new LVP flooring, new carpet, and fresh interior paint throughout. The inviting living room features a cozy fireplace and plenty of natural light, creating a comfortable space to relax or entertain. Outside, enjoy a spacious backyard with a patio area, perfect for outdoor gatherings or enjoying time outdoors. With its fresh updates and functional layout, this home is ready for its next owner!
USD 359,900
220 Honey Lane
View photo
House · for sale
USD 799,000
USD 212/sq.ft
220 Honey Lane
Deer Glen Forest
· 3,757 sq.ft · 3 Bedrooms · 3 Baths · House
· Office room · Equipped kitchen
Deer Glen Forest · 3,757 sq.ft · 3 Bedrooms · 3 Baths · House · Office room · Equipped kitchen
Two homes in one! A property this unique doesn't come along every day. Set on approximately 1.5 acres in Fayetteville, this Craftsman-style home offers not only a spacious main residence with 3 bedrooms & 3.5 baths, but also an additional 700sqft log cabin! This adorable guest house hosts 1 bedroom and 1 bathroom, creating an incredible opportunity for multi-generational living, guest accommodations, rental potential, a private workspace, or simply room for all the hobbies you can dream up. The main home is spaciously laid out with the primary suite and laundry conveniently located on the main level. A formal dining room leads into the open kitchen and family room, creating a cozy flow for everyday living. Upstairs, a generous loft is flanked by two oversized private suites, each featuring its own full bathroom, large closet, and enough space to accommodate a sitting area, office, or kitchenette-style setup. The current owners have utilized these spaces for short-term housing, demonstr
USD 799,000
1253 Todiway Court
View photo
House · for sale
USD 260,000
USD 166/sq.ft
1253 Todiway Court
Deer Glen Forest
· 1,561 sq.ft · 3 Bedrooms · 2 Baths · House
· Garden · Equipped kitchen
Deer Glen Forest · 1,561 sq.ft · 3 Bedrooms · 2 Baths · House · Garden · Equipped kitchen
WELCOME to this beautiful RENOVATED 3 bedroom/2 full bath home and a very spacious FAMILY ROOM. New roof, new exterior & interior paint, new lvp, new white kitchen cabinets, new kitchen counters, new stainless steel appliances, new water heater, updated lighting and hardware, updated tiled bathrooms with glass shower doors. When you step inside you will find the large living room, the kitchen features a beautiful quartz, backsplash and farmhouse apron front sink. On the right side of the house you will find the 3 bedrooms, generously sized. The bathrooms have been designed with contemporary finishes. Located in a quiet neighborhood and desirable cul-de-sac. Covered back porch overlooking large, level backyard. It sits on almost half an acre, perfect to enjoy every season with family and friends. Don't miss the opportunity to make this your home!
USD 260,000
8413 Glenwoods Terrace
View photo
House · for sale
USD 260,000
USD 146/sq.ft
8413 Glenwoods Terrace
Deer Glen Forest
· 1,776 sq.ft · 4 Bedrooms · 2 Baths · House
· Terrace · Fireplace · Equipped kitchen
Deer Glen Forest · 1,776 sq.ft · 4 Bedrooms · 2 Baths · House · Terrace · Fireplace · Equipped kitchen
Space, style, and exceptional value come together in this beautifully updated four-bedroom ranch in the desirable South Riverdale/Point South area! Priced thousands below a recent appraisal and offered by motivated sellers, this inviting home delivers the kind of space and versatility that's increasingly hard to find at this price point. Step inside to discover a bright, flowing floor plan with generous living spaces and thoughtful updates throughout. At the heart of the home, an expansive great room with a fireplace and built-in wet bar provides a welcoming gathering space, while the adjoining living and dining areas offer plenty of room to spread out or entertain. The spacious kitchen features gleaming granite countertops, abundant cabinet storage, and newer stainless steel appliances, including a gas range. The split-bedroom design offers an ideal balance of privacy and flexibility, with a spacious primary suite featuring its own private bath and walk-in closet. On the opposite side
USD 260,000
1421 Iron Gate Boulevard
View photo
House · for sale
USD 169,900
USD 109/sq.ft
1421 Iron Gate Boulevard
Deer Glen Forest
· 1,550 sq.ft · 3 Bedrooms · 2 Baths · House
· Garden · Fireplace · Equipped kitchen
Deer Glen Forest · 1,550 sq.ft · 3 Bedrooms · 2 Baths · House · Garden · Fireplace · Equipped kitchen
Welcome home to this beautifully newly renovated gem in the heart of Jonesboro! This stunning property offers a perfect blend of modern upgrades and timeless charm. Step inside to find modern updates, beautiful flooring, and modern fixtures throughout. The spacious living room is perfect for entertaining or relaxing by the fireplace. The bright, open kitchen featuring stainless steel appliances, sleek countertops, and plenty of cabinet space. The primary suite offers a private retreat with a custom tile shower and plenty of natural light. Enjoy your morning coffee or evening gatherings in the large backyard, ideal for family fun or peaceful relaxation. Conveniently located near shopping, dining, schools, and major highways, this move-in-ready home has it all! Don't miss the opportunity to make 1421 Iron Gate Blvd. Your new address. Schedule your private tour today!
USD 169,900
2045 Forest Drive
View photo
House · for sale
USD 335,000
USD 196/sq.ft
2045 Forest Drive
Deer Glen Forest
· 1,701 sq.ft · 3 Bedrooms · 2 Baths · House
· Equipped kitchen · Swimming pool
Deer Glen Forest · 1,701 sq.ft · 3 Bedrooms · 2 Baths · House · Equipped kitchen · Swimming pool
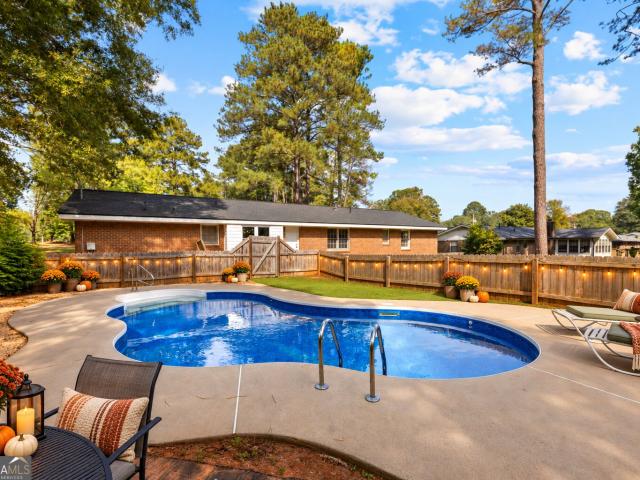
Just minutes from Trilith and Downtown Fayetteville, this charming ranch on Forest Drive is just pining for new owners and memories to be made! Just beyond the rocking chair front porch, three bedrooms and two baths are cozied down a hall of original hardwood flooring. The galley kitchen connects one open living space to another, leaving lots of potential for dual living areas, office, or flex space with room to spare. Outside, you'll find your your own little piece of paradise around the pool, as well as additional green space to enjoy a piece of the suburbs in a way that feels much more like the quiet countryside. Whether a first-time home buyer, a growing family, an investor, or empty nester, this adorable ranch really has an appeal for all walks and stages of life. *Speaking of staging, a few of these photos have been virtually staged.
USD 335,000
217 Avalon Way
View photo
House · for sale
USD 168,000
USD 94/sq.ft
217 Avalon Way
Deer Glen Forest
· 1,776 sq.ft · 4 Bedrooms · 2 Baths · House
· Fireplace
Deer Glen Forest · 1,776 sq.ft · 4 Bedrooms · 2 Baths · House · Fireplace
Spacious 4-bedroom, 2-bath ranch situated on a level 0.34-acre lot in an established Riverdale community. This home offers comfortable one-level living with a functional floor plan, fireplace. Conveniently located near shopping, dining, schools and major roadways
USD 168,000
1768 Emerald Drive LOT 10
View photo
House · for sale
USD 444,900
USD 177/sq.ft
1768 Emerald Drive LOT 10
Deer Glen Forest
· 2,508 sq.ft · 4 Bedrooms · 2 Baths · House
· Fireplace · Equipped kitchen · Cellar
Deer Glen Forest · 2,508 sq.ft · 4 Bedrooms · 2 Baths · House · Fireplace · Equipped kitchen · Cellar
Sun Rise Brothers presents the Madison Plan at Spivey Estates! This desirable and breathtaking home features 4 bedrooms and 2.5 baths, offering a spacious layout with a formal dining room, sitting area, and inviting family room. The gourmet kitchen includes a stainless steel appliance package and flows seamlessly into the family room with a cozy fireplace. Enjoy an oversized owner's suite designed for comfort and relaxation. This home also features an unfinished basement, providing endless potential for future expansion. Home Is Ready to Close!
USD 444,900
145 Cloverwood Drive
View photo
House · for sale
USD 309,000
USD 224/sq.ft
145 Cloverwood Drive
Deer Glen Forest
· 1,378 sq.ft · 3 Bedrooms · 2 Baths · House
· Patio · Fireplace · Equipped kitchen · Parking
Deer Glen Forest · 1,378 sq.ft · 3 Bedrooms · 2 Baths · House · Patio · Fireplace · Equipped kitchen · Parking
Welcome to 145 Cloverwood Drive, a well-kept one-level ranch in the Oakbrook community of Fayetteville. Everything is on one floor, so there are no stairs to deal with. Inside, the vaulted living room has a gas log fireplace and hardwood floors, and it opens to the rest of the main living area. The white kitchen has a gas range and a bay-window breakfast area that gets plenty of morning light. It's a good spot for coffee or a casual meal. The separate laundry room keeps chores out of the main living space. The primary suite sits apart from the other bedroom. It has a tray ceiling, a double vanity, and a soaking tub. A two-car attached garage adds parking and storage. Outside, the lot is level and landscaped, with a rear patio for grilling or relaxing. Lawn maintenance is included in the HOA dues, so you can skip the mowing and spend your weekends on other things. The big-ticket items have been handled. The roof was replaced in 2016, and the HVAC system was fully replaced in 2021. A ter
USD 309,000
667 5th Street
View photo
Townhouse · for sale
USD 449,000
USD 448/sq.ft
667 5th Street
Deer Glen Forest
· 1,001 sq.ft · 2 Bedrooms · 1 Bath · Townhouse
· Parking
Deer Glen Forest · 1,001 sq.ft · 2 Bedrooms · 1 Bath · Townhouse · Parking
Ask us about 100% financing options. *. Discover a rare opportunity with our brand-new townhomes in Trilith, offering a unique option in this vibrant community. Perfectly situated near the exciting new Trilith LIVE entertainment district, these homes put you at the center of it all. Enjoy the convenience of and included appliance package, dedicated parking, and access to all of Trilith's world-class amenities. Located in the largest geothermal community in the United States, every Trilith Backlot Townhome comes equipped with a geothermal unit, which is fully included in the purchase price for added value and efficiency. With only 8 homes available for IMMEDIATE OCCUPANCY, now is the time to secure your spot! *note. This is an interior unit and taxes are not established yet. Taxes will be estimated at closing. Interior photos are of the model home, which is located at 659 5th St
USD 449,000
8570 Kennesaw Court
View photo
House · for sale
USD 235,000
USD 225/sq.ft
8570 Kennesaw Court
Deer Glen Forest
· 1,044 sq.ft · 3 Bedrooms · 2 Baths · House
· Equipped kitchen · Air conditioning
Deer Glen Forest · 1,044 sq.ft · 3 Bedrooms · 2 Baths · House · Equipped kitchen · Air conditioning
Fall in love with this adorable, fully renovated home nestled in a cul-de-sac! Full of charm and fresh updates, this cutie features a new roof, AC, windows, gutters, and water-resistant flooring. The beautiful kitchen shines with new shaker cabinets and new appliances, while the renovated bathrooms feature gorgeous wall-to-wall tile! Step outside to your fenced, private backyard-perfect for relaxing, entertaining, or enjoying a little sunshine. *Best of all, NO HOA! *. Conveniently located near shopping and Tara Boulevard, with access to I-75 for commuting, and just one mile from Clayton County City Hall. Come see this charming home for yourself!
USD 235,000
481 Hilo Road
View photo
House · for sale
USD 240,000
USD 232/sq.ft
481 Hilo Road
Deer Glen Forest
· 1,033 sq.ft · 3 Bedrooms · 1 Bath · House
Deer Glen Forest · 1,033 sq.ft · 3 Bedrooms · 1 Bath · House
Offered at $240,000! Great opportunity to purchase this property in Fayetteville, Georgia. Property is being sold AS-IS, in its present condition. Seller does not intend to make repairs or improvements. Buyers are encouraged to conduct their own inspections and due diligence. Schedule your showing today. Showing time Mon-Sat from 12pm to 6pm
USD 240,000
8996 Sterling Ridge Lane
View photo
House · for sale
USD 169,900
USD 131/sq.ft
8996 Sterling Ridge Lane
Deer Glen Forest
· 1,292 sq.ft · 3 Bedrooms · 1 Bath · House
Deer Glen Forest · 1,292 sq.ft · 3 Bedrooms · 1 Bath · House
Three Bedroom ranch priced to sell! New carpet, fresh paint and a 12 month home warranty. No hoa. Easy access to highways, hospitals, schools, and downtown Atlanta. Come take a look!
USD 169,900

Get email alerts

Don't miss out: be the first to know about new properties

The alert was correctly created

On subscribing you accept the conditions of use and the privacy policy
Alert
Receive new ads in your inbox
Save this search
Receive alerts for new listings

We'll send you an email when we have new properties for: "Properties for sale in Deer Glen Forest"

The alert was correctly created

Greenwood Hills, Riverdale CCD Clayton County Georgia
Clayton Ridge, Riverdale CCD Clayton County Georgia
Get email alerts and be the first to see new listings
Required field
On subscribing I accept the terms of the privacy policy
Perfect! You'll soon start receiving new listings via email
Alert
Receive an email when we have new ads for Properties for sale in Deer Glen Forest
Save this search
Filters

Bedrooms

Size (sq.ft)

sq.ft
sq.ft

Price

USD
USD

Property type

Bathrooms

Clear all filters
Receive notifications when new entries are published.