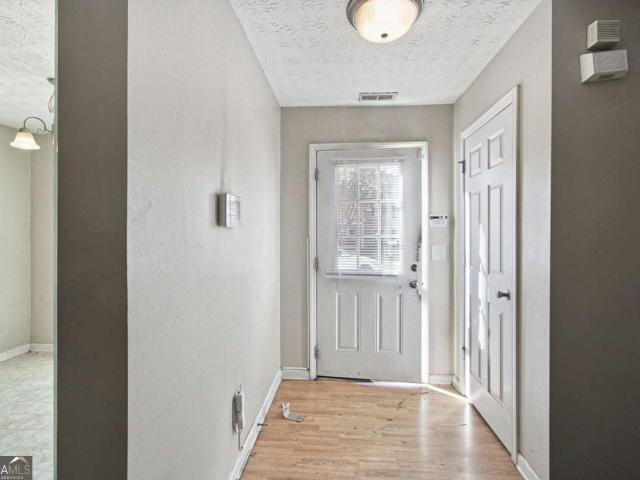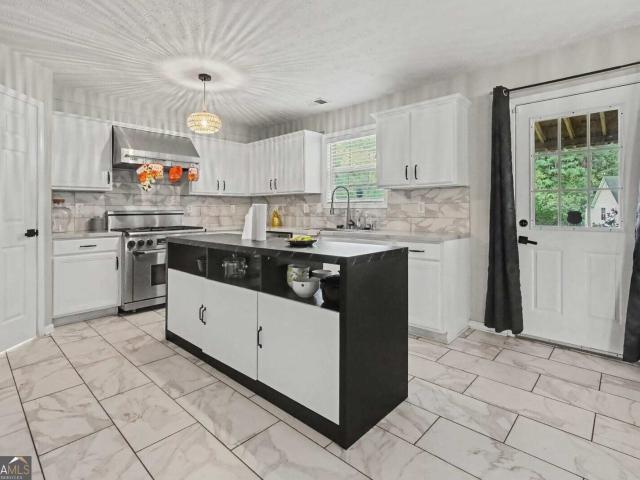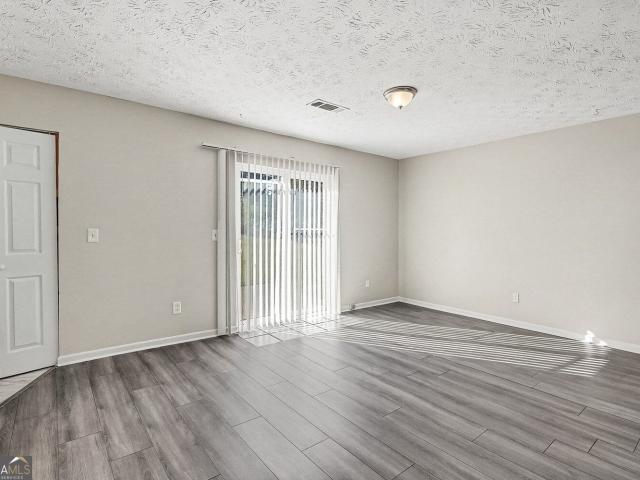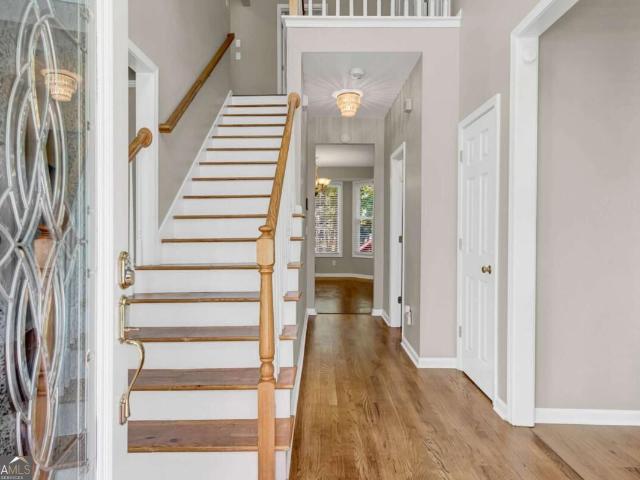
649 properties for sale in Deer Glen Forest

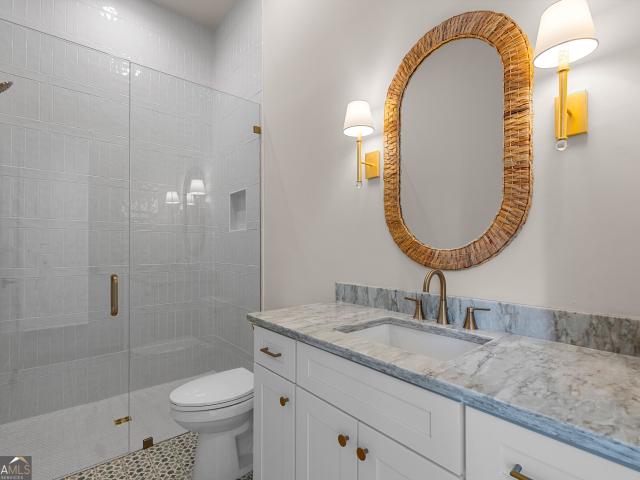
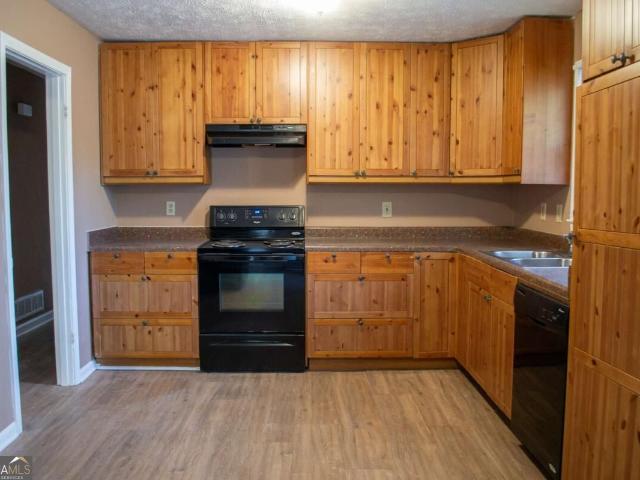
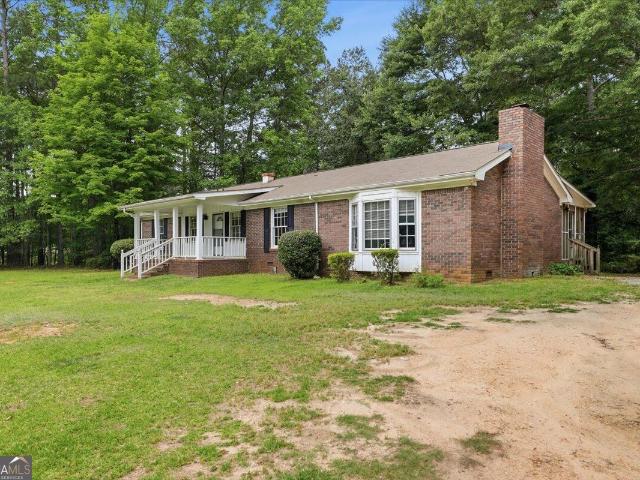
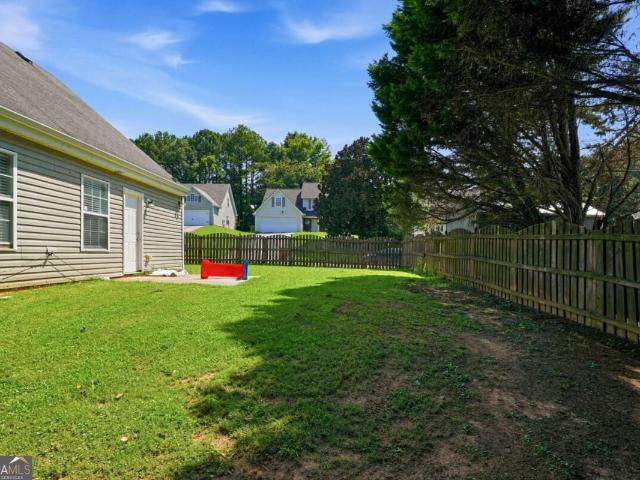
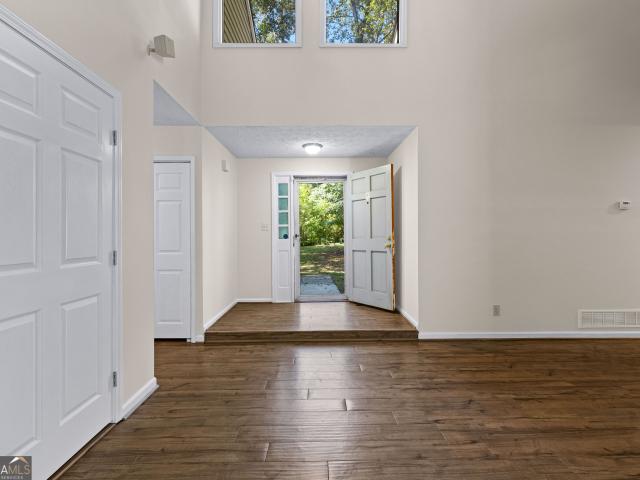
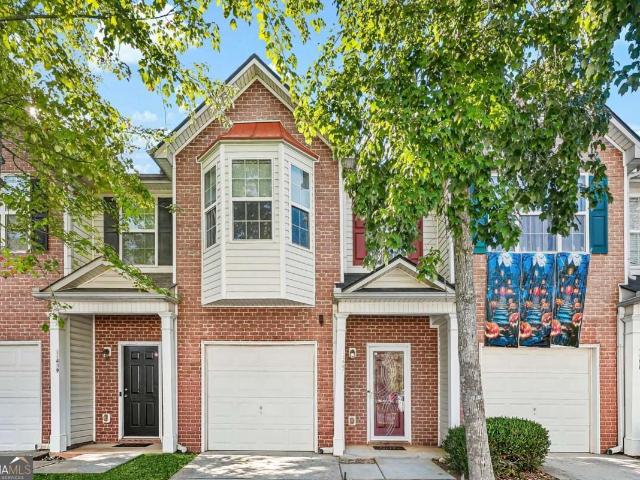
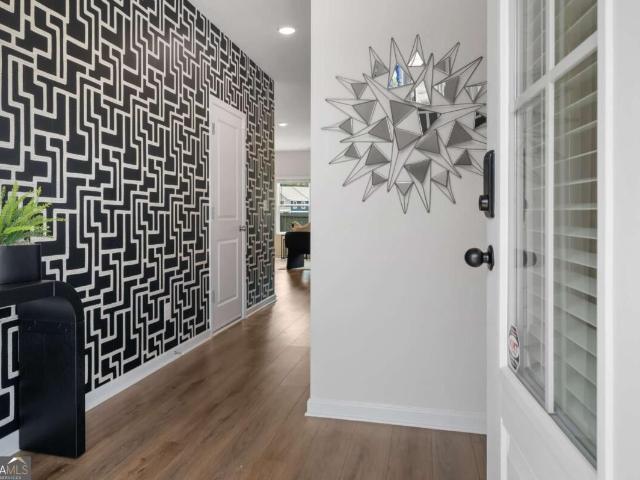
9448 Maple Grove Lane LOT 61
View photo
Townhouse · for sale
USD 269,990
USD 184/sq.ft
Updated
9448 Maple Grove Lane LOT 61
Deer Glen Forest
· 1,464 sq.ft · 3 Bedrooms · 2 Baths · Townhouse
· Equipped kitchen · Parking
Deer Glen Forest · 1,464 sq.ft · 3 Bedrooms · 2 Baths · Townhouse · Equipped kitchen · Parking
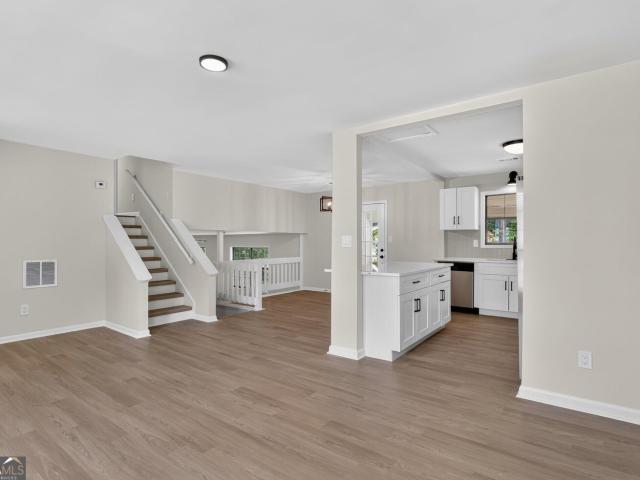
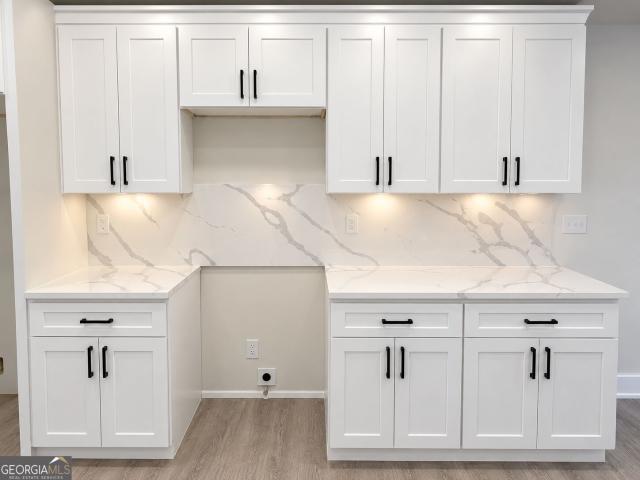
Move in ready' new construction. END UNIT TOWNHOMES: Welcome to The Collection at Walden Park. One of Rockhaven Homes' Newest Townhome Communities! Experience the perfect blend of affordable luxury in this beautifully designed neighborhood. Introducing this'Astin B' floorplan, offering a thoughtfully designed living space. This stunning townhome features modern upgrades and a contemporary open-concept layout. The gourmet kitchen boasts granite countertops, stainless steel appliances, and elegant 42-inch white cabinets with crown molding. Enjoy the convenience of keyless entry, 2' wood-faux blinds throughout, and the latest in smart home technology. Upstairs, the luxurious owner's suite offers tray ceilings, a spa-like bath with an oversized shower, a separate water closet with a window, and a huge walk-in closet. Two additional generously sized bedrooms feature vaulted ceilings, ample natural light, and spacious closets. A one-car garage with automatic door openers adds extra convenien
USD 269,990
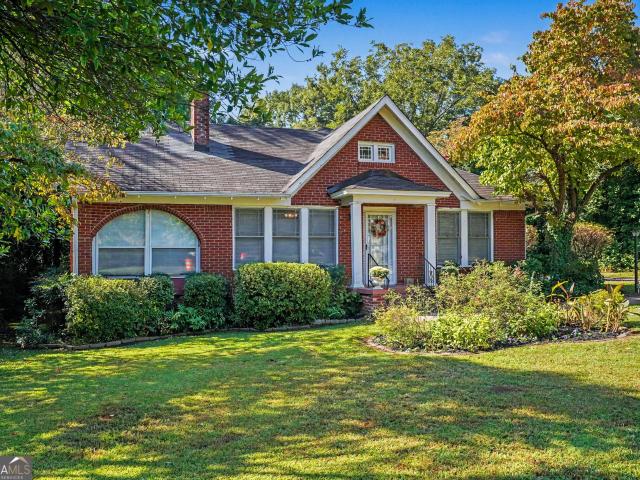
140 Wesley Place
View photo
House · for sale
USD 750,000
USD 113/sq.ft
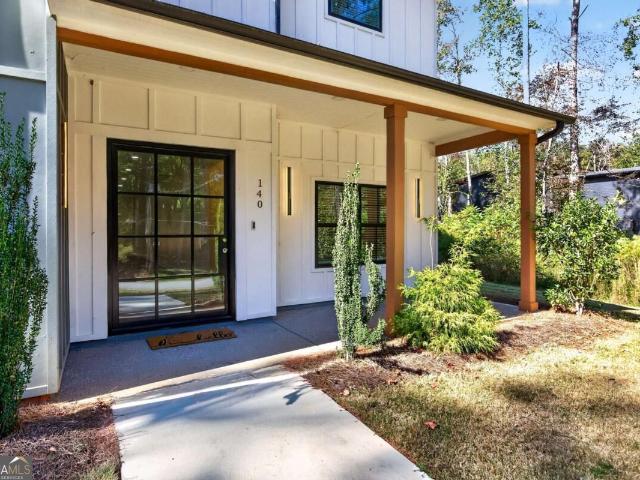
140 Wesley Place
Deer Glen Forest
· 6,620 sq.ft · 7 Bedrooms · 7 Baths · House
· Equipped kitchen
Deer Glen Forest · 6,620 sq.ft · 7 Bedrooms · 7 Baths · House · Equipped kitchen
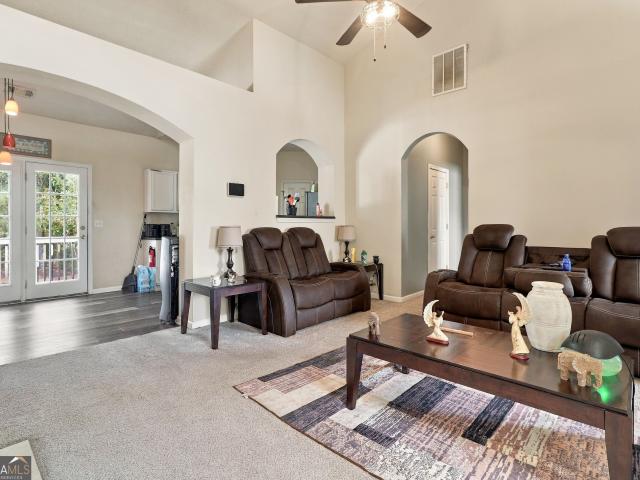
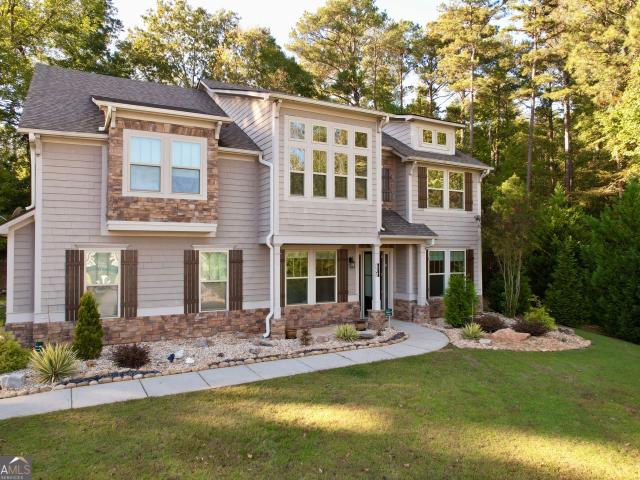
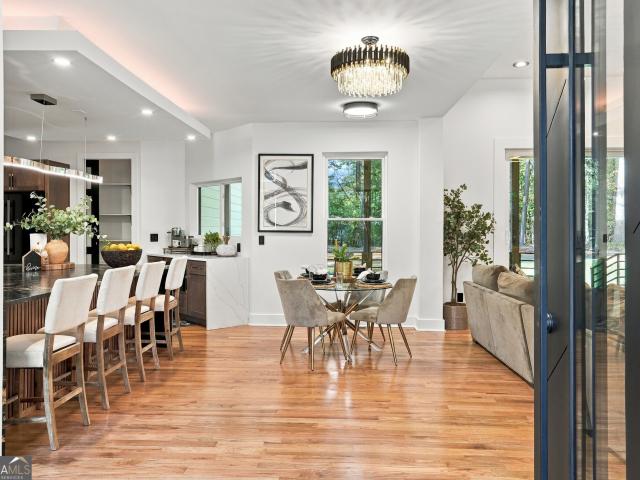
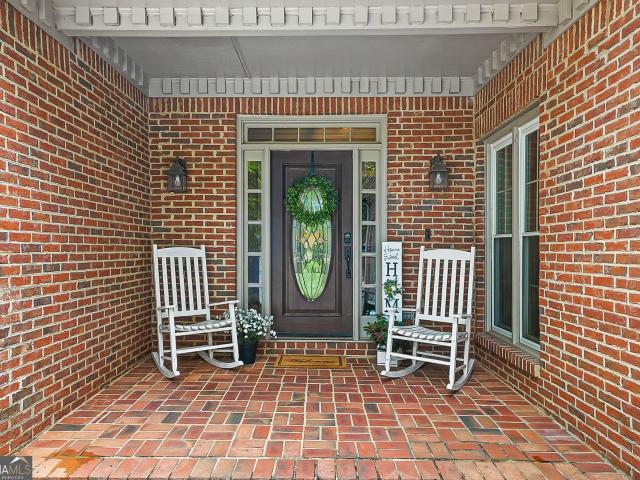
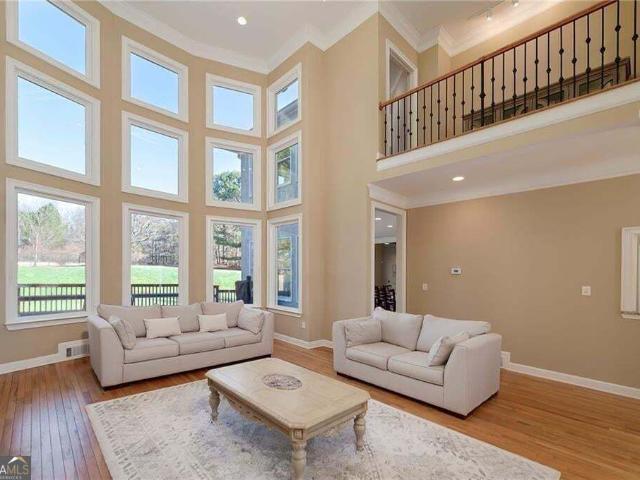
Welcome to modern luxury living in this impressive 7-bedroom, 7-full-bath, 2-half-bath home, offering an exceptional floor plan, spacious living areas, and thoughtfully designed features throughout. This home combines modern style, comfort, and functionality, with plenty of room to spread out and enjoy both indoor and outdoor living. An inviting covered front porch leads into the grand foyer, where you'll immediately appreciate the open floor plan, generous room sizes, and seamless flow between the main living areas. The expansive living room opens directly to the stunning chef's kitchen, creating an ideal setting for entertaining or simply enjoying everyday living. The kitchen is sure to impress, featuring beautiful quartz countertops, an oversized island with plenty of prep and gathering space, abundant cabinetry, and a convenient butler's pantry for additional storage and functionality. Whether hosting a large gathering or preparing a quiet dinner at home, this kitchen was designed
USD 750,000
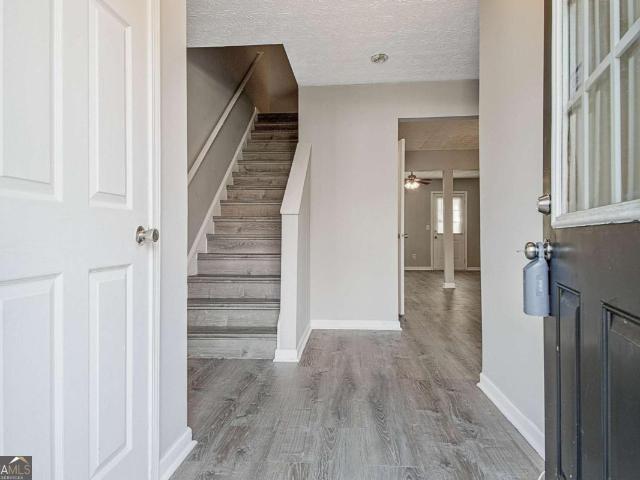
1307 Heritage Court
View photo
House · for sale
USD 289,900
USD 147/sq.ft
1307 Heritage Court
Deer Glen Forest
· 1,959 sq.ft · 3 Bedrooms · 3 Baths · House
· Office room · Equipped kitchen
Deer Glen Forest · 1,959 sq.ft · 3 Bedrooms · 3 Baths · House · Office room · Equipped kitchen
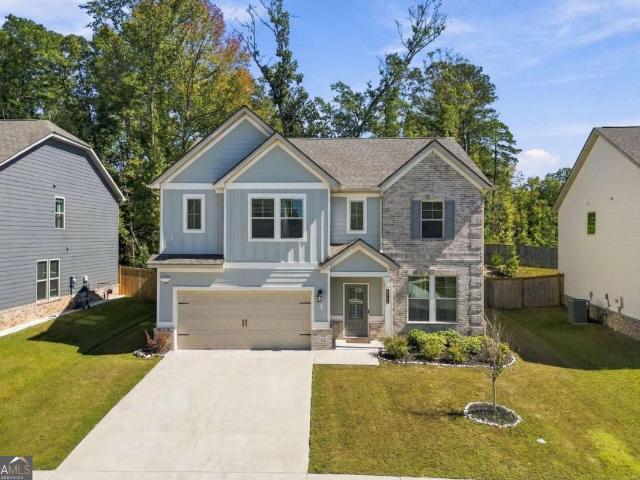
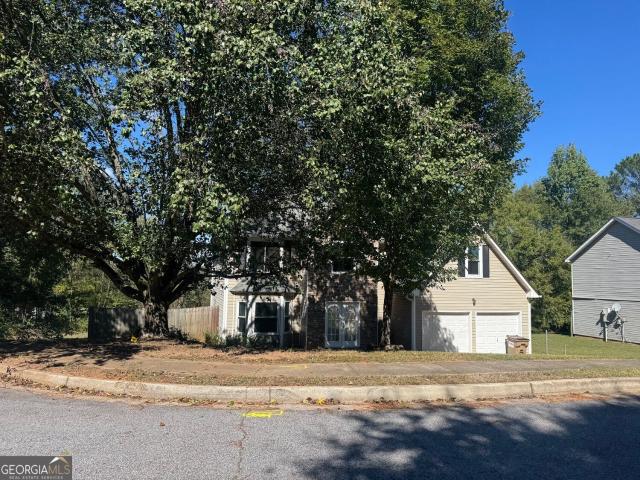
Space, Style, & Convenience! Welcome home to this charming, move-in ready two-story home featuring 3 bedrooms, 2.5 bathrooms, and approximately half an acre of land in a peaceful neighborhood setting. Offering a wonderful combination of modern updates, comfortable living spaces, and room to make it your own, this home is ready for its next chapter! Enjoy peace of mind with several major updates, including a new roof, new HVAC system, new water heater, luxury vinyl plank (LVP) flooring, and new carpet. The kitchen features stainless steel appliances and upgrades that bring both style and functionality to your everyday routine. Upstairs, discover a spacious primary suite complete with an upgraded bathroom and two closets, along with two additional bedrooms that offer flexibility for family guests, or a home office. One of the home's standout features is the sunroom where abundant windows fill the space with natural light and provide a relaxing view of the surrounding greenery. Whether yo
USD 289,900
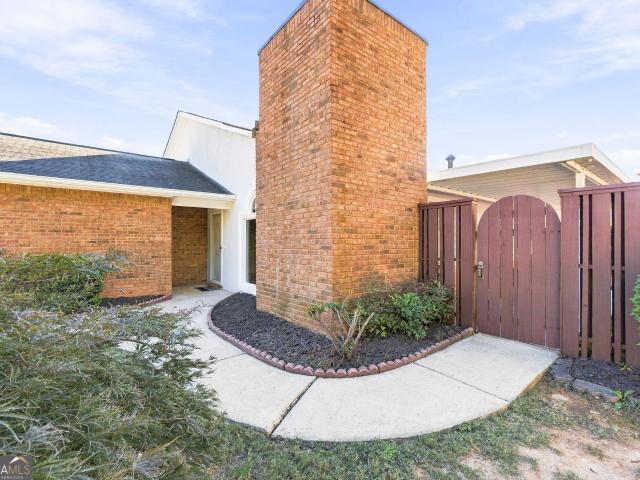
4010 Diane Lane
View photo
House · for sale
USD 509,900
USD 185/sq.ft
4010 Diane Lane
Deer Glen Forest
· 2,756 sq.ft · 4 Bedrooms · 3 Baths · House
· Fireplace · Equipped kitchen
Deer Glen Forest · 2,756 sq.ft · 4 Bedrooms · 3 Baths · House · Fireplace · Equipped kitchen
Modern design, luxurious finishes & prime fayetteville location! Built in 2024, this stunning 4-bedroom, 3.5-bathroom home offers spacious living, thoughtful design, and high-end finishes throughout. From the moment you step inside, you'll appreciate the bright, open-concept floor plan and beautiful LVP flooring that flows seamlessly throughout the main living areas. The spacious family room opens to a gourmet eat-in kitchen designed for both everyday living and entertaining, featuring sleek quartz countertops, an oversized island with breakfast bar, large walk-in pantry, and premium stainless-steel appliances including a gas cooktop, double ovens, and built-in microwave. Cozy up beside the electric log fireplace or host memorable dinners in the elegant formal dining room featuring a stunning coffered ceiling. Upstairs, you'll find four generously sized bedrooms and three full bathrooms, including a luxurious primary suite complete with a large walk-in closet, double vanities, and spa-
USD 509,900
250 Kendrick Estates Drive
View photo
House · for sale
USD 225,000
USD 127/sq.ft
250 Kendrick Estates Drive
Deer Glen Forest
· 1,765 sq.ft · 4 Bedrooms · 2 Baths · House
· Garden · Parking
Deer Glen Forest · 1,765 sq.ft · 4 Bedrooms · 2 Baths · House · Garden · Parking
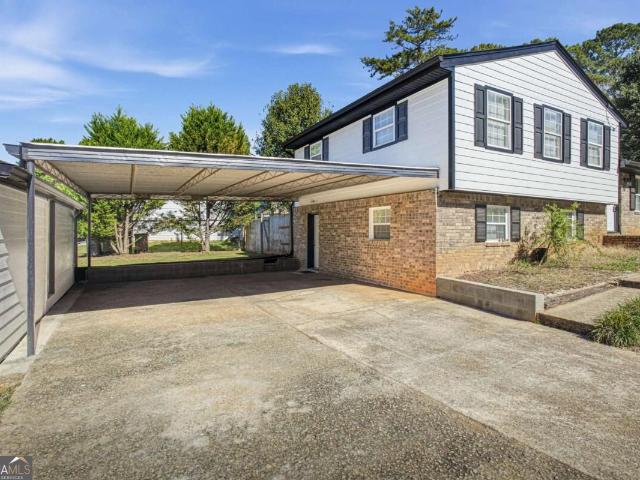
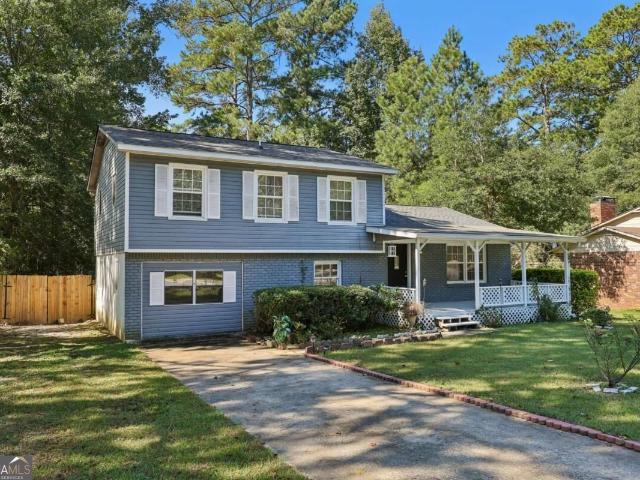
Welcome home to this spacious 4-bedroom, 2.5-bath split-level home offering the perfect balance of comfort, functionality, convenience, and affordability! With a thoughtfully designed floor plan and plenty of room to spread out. Step outside to enjoy the expansive level backyard. Additional features include a 2-car garage, newer roof and water heater, and NO HOA. Conveniently situated less than 10 miles from Hartsfield-Jackson Atlanta International Airport, this property offers an excellent location for those seeking accessibility while enjoying the comforts of home. Whether you're a first-time buyer, looking for additional space, or simply ready for your next chapter, this home has so much to offer! This home qualifies for 100% financing with $0 down for eligible buyers! An incredible opportunity to make homeownership a reality without the traditional down payment. Don't let this one slip away! Schedule your private showing today!
USD 225,000
260 5th Street
View photo
House · for sale
USD 1,999,000
USD 682/sq.ft
260 5th Street
Deer Glen Forest
· 2,928 sq.ft · 5 Bedrooms · 4 Baths · House
· Balcony · Fireplace · Equipped kitchen
Deer Glen Forest · 2,928 sq.ft · 5 Bedrooms · 4 Baths · House · Balcony · Fireplace · Equipped kitchen
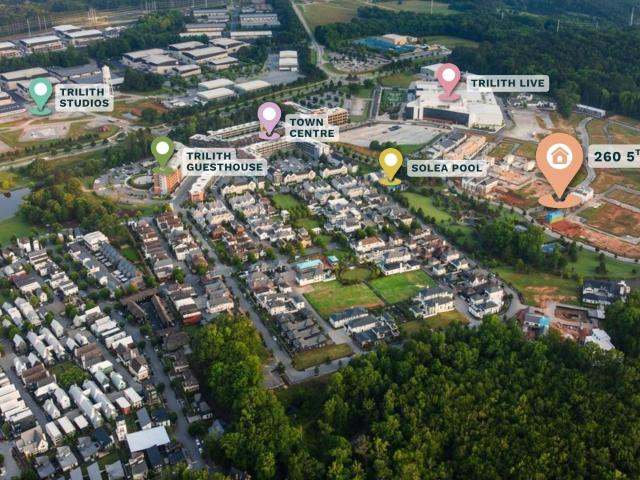
Designed by acclaimed architect Rodolfo Castro, this exceptional Trilith residence overlooks Central Park and pairs European-inspired architecture with a warm, refined interior defined by thoughtful detailing and timeless materials. A creamy exterior, standing-seam metal roof, graceful arched openings, expansive windows, and covered upper-level balconies create a distinctive architectural presence. Inside, custom kitchen millwork, a beautifully detailed range hood, Sub-Zero appliances and carefully selected hardware establish a cohesive design language. Elegant trim work, plaster fireplace detailing, and a sculptural staircase add character throughout, while thoughtfully designed bathrooms feature distinctive vanities, stone selections, and refined fixtures. Every detail reflects a coordinated vision of craftsmanship and understated luxury. Set within the extraordinary community of Trilith, residents enjoy a walkable town with curated shops and restaurants, parks, trails, and a vibrant
USD 1,999,000
340 6th Street
View photo
House · for sale
USD 799,000
USD 488/sq.ft
340 6th Street
Deer Glen Forest
· 1,636 sq.ft · 3 Bedrooms · 3 Baths · House
· Equipped kitchen
Deer Glen Forest · 1,636 sq.ft · 3 Bedrooms · 3 Baths · House · Equipped kitchen
Now offering purchase, lease, & lease-purchase options! 3% builder incentive on purchase! Contact our Sales Team for Details | Begin your Trilith Lifestyle today in this new construction Cottage Home, pairing a light-filled main floor with two distinct and inviting outdoor gathering areas: an elevated side porch and a spacious brick courtyard. The kitchen offers room for a six-seat table and space for additional tall cabinetry or a coffee bar. A main-floor bedroom with a private entry and a full bath offers a convenient option for guests. Upstairs, the primary suite has space for a king-sized bed and the ensuite bathroom features a zero-entry shower. Builder: McKinney Builders | Architect: Lew Oliver, Inc. Designer: Bethany Jones Interiors | At Trilith, innovative homebuilding, sustainability, and a vibrant, connected community create a distinctive place to call home. Geothermal heating and cooling, paired with the Trilith Green Building Program's focus on energy efficiency, indoor air
USD 799,000
139 North Avenue
View photo
House · for sale
USD 349,000
USD 165/sq.ft
139 North Avenue
Deer Glen Forest
· 2,110 sq.ft · 4 Bedrooms · 2 Baths · House
· Office room · Equipped kitchen · Air conditioning
Deer Glen Forest · 2,110 sq.ft · 4 Bedrooms · 2 Baths · House · Office room · Equipped kitchen · Air conditioning
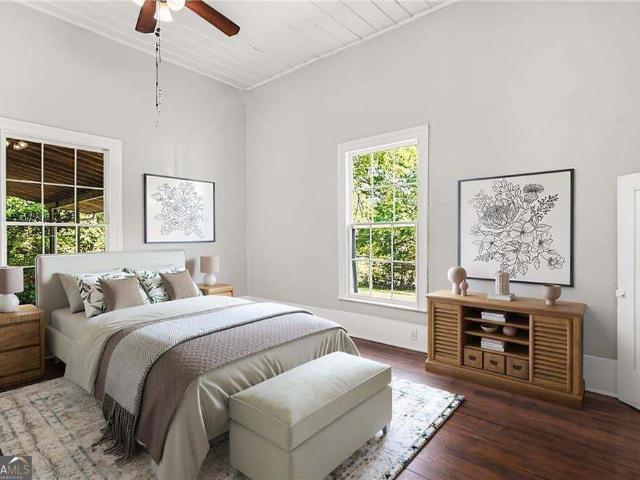
Located just off main street in Historic Jonesboro this 4 BR 2 BA home has the charm of old-style construction with modern upgrades. An added benefit is a 2 unit carriage house that can be utilized for, added income, home business office, multi-generational housing for family, the sky's the limit! Built in 1932 by the then-mayor of Jonesboro it has been completely updated while preserving the original oak flooring, cedar 2x4's, glass door knobs, antique door latches, skeleton keys, claw foot soaking tub, custom antique crown molding, vintage built in cabinetry, and even secret rooms! Updates include a remodeled kitchen with granite counter tops, custom cabinets, tile floor with matching backsplash and stainless steel side by side refrigerator, dishwasher, garbage disposal, and black cooktop. The home has new air ducts with a Carrier AC/ Furnace & coil with media filter to ensure quality air flow. The separate structure is ready to use as an in-law suite with with its own kitchen, livin
USD 349,000
1915 Grove Way
View photo
Townhouse · for sale
USD 189,500
USD 118/sq.ft
1915 Grove Way
Deer Glen Forest
· 1,604 sq.ft · 3 Bedrooms · 2 Baths · Townhouse
· Patio · Garden · Equipped kitchen
Deer Glen Forest · 1,604 sq.ft · 3 Bedrooms · 2 Baths · Townhouse · Patio · Garden · Equipped kitchen
Charming 3-Bedroom, 2.5-Bath Townhome in Hampton's Southfield Community. Welcome to this spacious and inviting townhome, perfectly designed for comfort and entertaining. The family room offers ample space to relax and flows seamlessly into the eat-in kitchen, complete with a sunlit breakfast area and a convenient pantry. The owner's suite boasts a walk-in closet and a private bath featuring a soaking tub, providing a peaceful retreat. The split bedroom layout includes two additional bedrooms, perfect for family or guests. Step outside to enjoy the patio with built-in storage, overlooking the backyard. Conveniently located near shopping, schools, and parks, this home has everything you need and more!
USD 189,500
210 Courtyard Lane
View photo
House · for sale
USD 250,000
USD 201/sq.ft
210 Courtyard Lane
Deer Glen Forest
· 1,238 sq.ft · 2 Bedrooms · 2 Baths · House
· Patio · Parking · Fireplace · Equipped kitchen
Deer Glen Forest · 1,238 sq.ft · 2 Bedrooms · 2 Baths · House · Patio · Parking · Fireplace · Equipped kitchen
Enjoy easy one level living in this inviting 2 bedroom, 2 bathroom home just minutes from downtown Fayetteville. The open living and dining area features a cozy corner gas fireplace, creating a comfortable space to relax and or entertain. The spacious kitchen offers abundant cabinet storage and an extended countertop to add three kitchen bar stools perfect for casual dining. Step outside to your private fenced in covered patio area for a little outdoor relaxation. The primary bedroom includes a walk-in closet and in suite bathroom with a newly finished shower unit. The secondary bedroom features two nice sized closets and across the hall is a full bathroom convenient for everyone. This unit has a laundry room and hook ups ready for use. And the one car garage has additional space inside for storage. With a convenient location you are not far from shopping, parks, schools, and much more. This is NOT a 55+ community. And truly move in ready!
USD 250,000
8288 Reinosa Way
View photo
House · for sale
USD 285,000
USD 130/sq.ft
8288 Reinosa Way
Deer Glen Forest
· 2,185 sq.ft · 4 Bedrooms · 2 Baths · House
· Office room · Equipped kitchen
Deer Glen Forest · 2,185 sq.ft · 4 Bedrooms · 2 Baths · House · Office room · Equipped kitchen
Space, updates, and flexibility, all on a corner lot! This six bedroom home has been refreshed from top to bottom, with a new roof, siding, gutters, flooring, and fresh paint throughout. The kitchen and bathrooms feature granite countertops, so the big stuff is already done for you. The layout is where this one really shines. One bedroom can easily become a home office and another makes a great play room. There's plenty of space for a big family or multiple generations under one roof. Two of the rooms have their own separate entrances, which opens the door to rental income if you want help covering most of your mortgage. The location is hard to beat. You're minutes from Clayton County International Park, with trails, green space, and community events close by. Hwy 138 and Interstate 75 are right there, so Hartsfield Jackson Airport and Downtown Atlanta are just a short drive away. The neighborhood is quiet and established, close to Historic Downtown Jonesboro, so you get that suburban
USD 285,000
1026 Misty Meadows Point
View photo
House · for sale
USD 274,900
USD 116/sq.ft
1026 Misty Meadows Point
Deer Glen Forest
· 2,357 sq.ft · 4 Bedrooms · 2 Baths · House
· Garden · Fireplace · Equipped kitchen
Deer Glen Forest · 2,357 sq.ft · 4 Bedrooms · 2 Baths · House · Garden · Fireplace · Equipped kitchen
Come see your new home. This lovely 4 bedroom 2.5 bath is waiting for you, and his been freshly painted throughout. This home features a formal dining, living room, family room with fireplace, open kitchen with eat in dining area and pantry. The primary suite features a trey ceiling, walk in closet, separate shower and garden tub for your comfort. The other 3 bedrooms are generously sized, and one of the 3 bedrooms has a huge amount of space. Enjoy the fenced backyard for your entertainment pleasure
USD 274,900
335 Oakleigh Manor Drive
View photo
House · for sale
USD 615,000
USD 179/sq.ft
335 Oakleigh Manor Drive
Deer Glen Forest
· 3,434 sq.ft · 4 Bedrooms · 4 Baths · House
· Fireplace · Equipped kitchen
Deer Glen Forest · 3,434 sq.ft · 4 Bedrooms · 4 Baths · House · Fireplace · Equipped kitchen
Welcome to 335 Oakleigh Manor Drive. Where modern elegance meets peaceful, wooded surroundings! *. Nestled on a beautifully landscaped 0.57-acre cul-de-sac lot in Fayetteville's desirable Oakleigh Manor community, this stunning four-bedroom, four-bathroom home offers approximately 3,438 square feet of thoughtfully designed living space. Built in 2018, this spacious two-story residence combines modern conveniences, inviting interiors, and exceptional outdoor living. Step inside to discover a beautifully appointed kitchen featuring elegant granite countertops, stainless steel appliances, and modern finishes, perfect for everyday living and entertaining. The home's spacious layout offers comfortable gathering areas, two fireplaces, a versatile upstairs loft, generous walk-in closets, and a convenient built-in desk area. Adding even more value, the home includes a washer and dryer along with two televisions, providing additional convenience for its new owners. *The outdoor living space is
USD 615,000
450 Dix Lee On Drive
View photo
House · for sale
USD 1,190,000
USD 327/sq.ft
450 Dix Lee On Drive
Deer Glen Forest
· 3,638 sq.ft · 4 Bedrooms · 3 Baths · House
· Parking
Deer Glen Forest · 3,638 sq.ft · 4 Bedrooms · 3 Baths · House · Parking
Year-end luxury showcase! *. Seller offering up to $20,000 toward buyer closing costs, prepaids, or an eligible interest-rate buydown with a FULL-PRICE OFFER ONLY! Fully executed purchase agreement required by December 31, 2026. Subject to lender guidelines and seller approval of contract terms. *. Where Architectural Elegance Meets Uncompromising Craftsmanship! Welcome to an extraordinary 3,640-square-foot modern farmhouse, masterfully crafted by Khari Custom Homes. This one-of-a-kind residence is a remarkable expression of sophisticated design, exceptional craftsmanship, and intentional luxury, where every element has been thoughtfully considered from the foundation to the finishing touches. From the moment you arrive, the home's striking architectural presence makes an unforgettable first impression. A beautifully designed Master Steel front door with a self-closing feature, custom 8-foot insulated iron-clad garage doors, and an expansive driveway with elegant railing set the tone f
USD 1,190,000
11440 S Grove Drive
View photo
Townhouse · for sale
USD 159,900
USD 105/sq.ft
11440 S Grove Drive
Deer Glen Forest
· 1,518 sq.ft · 3 Bedrooms · 2 Baths · Townhouse
· Office room
Deer Glen Forest · 1,518 sq.ft · 3 Bedrooms · 2 Baths · Townhouse · Office room
Welcome to this inviting Lovejoy-area property offering an excellent opportunity for buyers looking to make a home their own. The residence features a practical floor plan with comfortable living spaces and rooms that can be tailored to fit a variety of needs, including a home office, guest room, playroom, or flex space. The property provides a great foundation for personal touches and future improvements, making it an appealing option for a homeowner or investor seeking value and potential. Conveniently located near everyday shopping, dining, parks, major roadways, and other local conveniences, this home offers both flexibility and accessibility. Come explore the possibilities and envision how this property can work for you
USD 159,900
9620 Carolina Drive
View photo
House · for sale
USD 410,000
USD 112/sq.ft
9620 Carolina Drive
Deer Glen Forest
· 3,649 sq.ft · 6 Bedrooms · 3 Baths · House
· Garden · Equipped kitchen
Deer Glen Forest · 3,649 sq.ft · 6 Bedrooms · 3 Baths · House · Garden · Equipped kitchen
This is a short sale. Welcome to 9620 Carolina Drive in Jonesboro! This inviting home features an elegant double-door front entry, soaring 10-foot ceilings on the main level, and luxury laminate flooring throughout the main living areas. The kitchen showcases granite countertops, adding style and functionality to the space. Retreat to the oversized primary suite featuring a spacious bathroom with a tiled walk-in shower, separate garden tub, and additional room for a comfortable sitting area. Step outside to enjoy the expansive, fully fenced backyard, offering privacy and plenty of room for entertaining, relaxing, or outdoor activities. This home combines spacious living areas with desirable features both inside and out. Schedule your showing today!
USD 410,000
694 Waterview Drive
View photo
House · for sale
USD 179,900
USD 160/sq.ft
694 Waterview Drive
Deer Glen Forest
· 1,119 sq.ft · 3 Bedrooms · 1 Bath · House
· Garden · Equipped kitchen
Deer Glen Forest · 1,119 sq.ft · 3 Bedrooms · 1 Bath · House · Garden · Equipped kitchen
Move-in ready 3-bedroom, 1.5-bathroom home located in the desirable North Pond neighborhood. This home features an open floor plan that creates a seamless and functional flow throughout the main living spaces. The kitchen is thoughtfully updated with granite countertops and modern stainless steel appliances, making it a stylish central hub for daily life and entertaining. The primary bedroom includes its own convenient primary bathroom. Step outside to enjoy a private, fenced-in backyard that provides a secure space for outdoor relaxation or entertaining. Ideally situated just minutes from parks, shopping, dining, medical facilities, schools, the public library, and major highways, this home offers the perfect balance of convenience and accessibility. Schedule your private showing today!
USD 179,900
2182 Glenfare Court
View photo
House · for sale
USD 350,000
USD 131/sq.ft
2182 Glenfare Court
Deer Glen Forest
· 2,669 sq.ft · 5 Bedrooms · 3 Baths · House
· Garden · Fireplace · Equipped kitchen
Deer Glen Forest · 2,669 sq.ft · 5 Bedrooms · 3 Baths · House · Garden · Fireplace · Equipped kitchen
Enjoy this Beauiful 5 Bedroom 3.5 Bath John Weiland Home in Fairfield Subdivison. Drive into the Extra Long Driveway to this Exceptionally maintained home & Yard. Large Front Porch with a clear view of Cul-de-sac and mature landscaped Lot. Foyer leads to both a Large Dining Room with Coffered Ceilings and Formal Living Room. Large Kitchen with Large Pantry, White Cabinets Granite Countertops, double SS Sink & Raised Bar. Electric Stove, Refrigerator, Dishwasher included. Kitchen is open to a Large Dinette and Family Room with Double Bookshelves and Gas Starter Fireplace with Gas Logs. Half Bathroom on main has a gorgeous mirrored cabinet with a waterfall facet. Hardwoods on Entire Main Floor. Upstairs you will enjoy the Large Owners Suite with Hardwoods and Large Owners Bathroom with Large Shower with Frameless Shower Enclosure, His & Hers Separate Closets, Separate Sinks & Large Soaking Tub. Laundry Closet is upstairs for Convenience. All 3 additional upstairs bedrooms are substantial
USD 350,000
10787 Sanderling Lane
View photo
House · for sale
USD 209,500
USD 145/sq.ft
10787 Sanderling Lane
Deer Glen Forest
· 1,442 sq.ft · 3 Bedrooms · 2 Baths · House
· Garden · Office room · Equipped kitchen
Deer Glen Forest · 1,442 sq.ft · 3 Bedrooms · 2 Baths · House · Garden · Office room · Equipped kitchen
Welcome to your spacious oasis in Jonesboro, where modern comfort and style meet a peaceful retreat! From the moment you step inside, you will love the seamless flow of the low-maintenance LVP flooring that runs throughout the home. The heart of the home features a versatile floor plan. Relax or entertain in the expansive additional living space, beautifully anchored by a bay window?.The large, open eat-in kitchen provides excellent prep space and acts as a central gathering hub. Step directly from the kitchen onto your private backyard deck-the perfect spot for morning coffee, weekend barbecues, or simply relaxing while overlooking your personal outdoor sanctuary. Retreat to the primary suite, boasting a renovated owner's bath equipped with a gorgeous, custom walk-in shower. Two additional bedrooms and a second full bath offer plenty of room and privacy for family, guests, or a dedicated home office
USD 209,500
8062 Trinity Park Drive
View photo
House · for sale
USD 210,999
USD 159/sq.ft
Updated
8062 Trinity Park Drive
Deer Glen Forest
· 1,324 sq.ft · 3 Bedrooms · 2 Baths · House
· Garden · Equipped kitchen
Deer Glen Forest · 1,324 sq.ft · 3 Bedrooms · 2 Baths · House · Garden · Equipped kitchen
Welcome to 8062 Trinity Park Dr, where comfort, convenience, and possibility come together! This inviting 3-bedroom, 2-bath home offers 1,328 sq. Ft. of comfortable living space with a practical layout designed for effortless everyday living and entertaining. The spacious eat-in kitchen provides a welcoming place to share meals, while the large family room is perfect for gatherings, movie nights, and relaxing at home. Step outside to a lovely yard offering plenty of room for play, entertaining, or simply unwinding in the fresh air. Recently upgraded and conveniently situated near shopping, dining, recreation, commuter routes, and the airport, this Riverdale property puts everyday essentials within easy reach. Schedule your private showing today and discover all the possibilities this home has to offer! Use ShowingTime
USD 210,999
205 Wyngate Circle
View photo
House · for sale
USD 449,999
USD 216/sq.ft
205 Wyngate Circle
Deer Glen Forest
· 2,077 sq.ft · 4 Bedrooms · 2 Baths · House
· Office room · Gym · Deck · Equipped kitchen · Cellar
Deer Glen Forest · 2,077 sq.ft · 4 Bedrooms · 2 Baths · House · Office room · Gym · Deck · Equipped kitchen · Cellar
Main-level living, a NEW ROOF, and room to make it your own! Welcome to 205 Wyngate Circle, a 4-bedroom, 2-bath home in the Whitewater School District with all four bedrooms on the main level and exciting possibilities below. The bright, eat-in kitchen features large windows and abundant natural light, creating an inviting space for everyday meals and gathering. A separate formal dining room gives you options-enjoy dedicated spaces for casual meals and entertaining, or use one as a home office, homework zone, or additional sitting area to suit your needs. The spacious primary suite offers two closets, private access to the back deck, and a beautifully updated bathroom with a soaking tub, large shower, and double vanity. A refreshed secondary bathroom adds to the home's welcoming feel. Need space to spread out? The partial basement includes a bonus room with endless potential-for even more options! Imagine a movie room, game-day retreat, spacious office, home gym, or creative studio. Br
USD 449,999
170 Longcreek Drive
View photo
House · for sale
USD 1,275,000
USD 159/sq.ft
170 Longcreek Drive
Deer Glen Forest
· 7,998 sq.ft · 8 Bedrooms · 6 Baths · House
· Fireplace · Equipped kitchen
Deer Glen Forest · 7,998 sq.ft · 8 Bedrooms · 6 Baths · House · Fireplace · Equipped kitchen
This home comes with a 1 year home warranty and up to 3% in closing costs! Welcome to 170 Longcreek Drive Fayetteville, GA an extraordinary luxury estate located in the highly sought-after gated community of Legacy Hills. This breathtaking 8-bedroom 8-bathroom home designed to impress. Step inside to a grand two-story entry that sets the tone for this remarkable home featuring iron spindles throughout, a dramatic catwalk, and a sun-rise/sun-set two-story living room with abundance of natural light. The main level is completely carpet-free. It also includes a formal dining room, spacious family room, a gourmet chef-style kitchen complete with stainless steel appliances. The luxurious primary suite is on the main level with a cozy fireplace featuring a newly renovated spa-inspired bathroom with a brand-new soaking tub, fresh paint, and a custom walk-in closet. An additional bedroom and full bathroom on the main level provides perfect accommodations for guests or extended family. Upstairs
USD 1,275,000
10895 Thrasher Road
View photo
House · for sale
USD 240,000
USD 92/sq.ft
10895 Thrasher Road
Deer Glen Forest
· 2,594 sq.ft · 4 Bedrooms · 2 Baths · House
· Equipped kitchen
Deer Glen Forest · 2,594 sq.ft · 4 Bedrooms · 2 Baths · House · Equipped kitchen
Welcome to this charming and well-maintained home located at 10895 Thrasher Rd in Jonesboro. Featuring a spacious layout with abundant natural light, this property offers a comfortable and inviting living environment. The main living areas showcase warm, durable flooring and a seamless flow ideal for both daily living and entertaining. The well-appointed kitchen comes equipped with generous cabinetry, ample counter space, and modern appliances, opening up effortlessly to the main gathering spaces. Highlights of this home include bright and airy living spaces with great natural lighting throughout, a functional kitchen featuring ample storage and workspace, comfortable bedrooms with good closet space, clean and updated bathroom fixtures, and two bonus rooms in the separate structure, and the home is conveniently situated in a desirable Jonesboro neighborhood with easy access to local amenities, shopping, and dining. Don't miss the opportunity to showcase this wonderful property to prosp
USD 240,000
192 Cloud Street
View photo
House · for sale
USD 209,000
USD 87/sq.ft
Updated
192 Cloud Street
Deer Glen Forest
· 2,379 sq.ft · 5 Bedrooms · 4 Baths · House
· Office room · Fireplace
Deer Glen Forest · 2,379 sq.ft · 5 Bedrooms · 4 Baths · House · Office room · Fireplace
Grand Colonial with Incredible Investment Potential on a Prominent Corner Lot! Offering over 3,700 Square Feet, 4 Bedrooms, and 4 Full Bathrooms, this Character-Filled Home combines Historic Charm, Major Recent Improvements, and an Expansive Floor Plan for endless possibilities for investors, renovators, or buyers looking to create something truly special. Step inside to discover Soaring 14-Foot Ceilings, Multiple Fireplaces, and Abundant Natural Light that highlight the home's impressive scale and timeless architecture. Generously Sized Living Areas provide plenty of room for entertaining, while the Flexible Floor Plan offers exciting opportunities to reimagine the space, accommodate Multi-Generational Living, or explore Income-Producing Possibilities. The Spacious Bedrooms offer exceptional versatility, with Multiple Living Spaces that could easily serve as Home Offices, guest accommodations, or Additional Living Areas. Several major improvements have already been completed, includin
USD 209,000
8321 Magnolia Drive
View photo
House · for sale
USD 235,000
USD 115/sq.ft
8321 Magnolia Drive
Deer Glen Forest
· 2,034 sq.ft · 4 Bedrooms · 2 Baths · House
· Patio · Garden · Equipped kitchen · Swimming pool
Deer Glen Forest · 2,034 sq.ft · 4 Bedrooms · 2 Baths · House · Patio · Garden · Equipped kitchen · Swimming pool
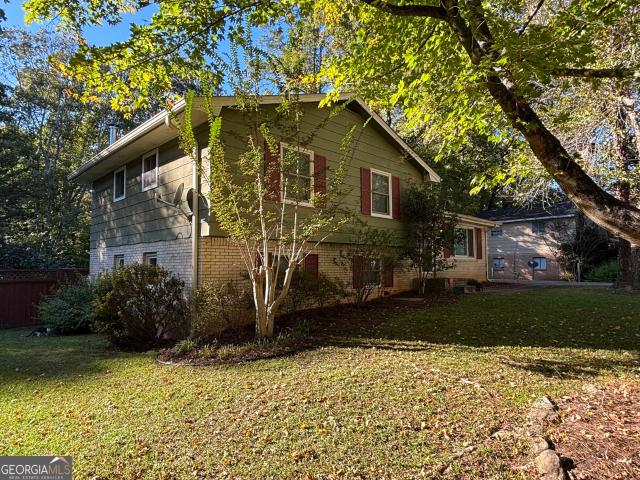
Ready for its next chapter! Cherished by the same extended family since it was built in 1971, this split-level home is ready for a new owner to bring it back to life and make it their own! The main level features a kitchen with an island, breakfast bar, and eat-in dining area, with a view into the family room/den. Perfect for everyday living and gathering with loved ones! Upstairs, you'll find three spacious bedrooms and two full bathrooms. The lower level offers even more versatility, featuring a flex room, an additional bedroom, a half bath, a storage room, and a laundry room (washer + dryer included). Step outside to discover a fenced backyard oasis with mature foliage, a relaxing patio, and a cozy fire pit area, ideal for unwinding or entertaining. A large outbuilding offers excellent storage or hobby space, complete with electrical wiring and a convenient storage loft. The backyard also features a leveled area ready for an above-ground pool, with pool equipment included! Gutters w
USD 235,000
314 E Quilly Street
View photo
House · for sale
USD 199,990
USD 76/sq.ft
314 E Quilly Street
Deer Glen Forest
· 2,605 sq.ft · 2 Bedrooms · 1 Bath · House
· Equipped kitchen · Air conditioning · Heating · Parking
Deer Glen Forest · 2,605 sq.ft · 2 Bedrooms · 1 Bath · House · Equipped kitchen · Air conditioning · Heating · Parking
The listing describes a newly built, two-story home with 2 bedrooms, 1 full bathroom, 1 half-bathroom, 1,104 square feet of living space, and a 0.06-acre lot. It includes a kitchen with quartz countertops and stainless-steel appliances, central heating and air, and off-street parking
USD 199,990
1009 Highway 85 S
View photo
House · for sale
USD 2,750,000
USD 1,240/sq.ft
1009 Highway 85 S
Deer Glen Forest
· 2,217 sq.ft · 3 Bedrooms · 2 Baths · House
Deer Glen Forest · 2,217 sq.ft · 3 Bedrooms · 2 Baths · House
Huge price reduction + $10,000 seller incentive! Incredible value! Opportunity awaits with this charming four-sided brick ranch on 1.30 acres, just minutes from Historic Downtown Fayetteville and Senoia! NOW OFFERED AT $275,000, PLUS UP TO $10,000 IN BUYER INCENTIVES to use toward eligible closing costs, interest-rate buydown, or other lender-approved expenses! Surrounded by beautiful mature trees and adjoining Stinchcomb Lake, this 3-bedroom, 2-bath home offers 2,228 square feet of space, privacy, and endless potential. Features include original hardwood floors, a cozy fireside den, multiple living areas, and an expansive screened-in back porch. Recent improvements within the last 4 years include a newer roof, water heater, and septic tank. Conveniently located near shopping, dining, golf courses, and the new U. S. Soccer National Training Center. Whether you're an investor or a buyer ready to bring your vision to life, this property offers exceptional opportunity at an attractive pri
USD 2,750,000
695 Wynfield Way
View photo
House · for sale
USD 209,900
USD 116/sq.ft
695 Wynfield Way
Deer Glen Forest
· 1,798 sq.ft · 4 Bedrooms · 2 Baths · House
Deer Glen Forest · 1,798 sq.ft · 4 Bedrooms · 2 Baths · House
Welcome to 695 Wynfield Way, a spacious 4-bedroom, 2-bathroom home nestled in an established Jonesboro neighborhood. The home offers a functional layout with comfortable living spaces and plenty of room for everyday living, entertaining, and creating a space that reflects your personal style. The property provides an opportunity for buyers looking for a home with generous bedroom space and convenient access to the surrounding community. Enjoy nearby shopping, dining, parks, schools, and everyday amenities, with convenient access to major roadways for commuting throughout Jonesboro, Clayton County, and the greater Atlanta area. Whether you're a first-time buyer, looking for additional space, or seeking an investment opportunity this home offers a desirable location and the potential to make this home your own
USD 209,900
165 Felton Court
View photo
House · for sale
USD 325,000
USD 193/sq.ft
165 Felton Court
Deer Glen Forest
· 1,679 sq.ft · 3 Bedrooms · 2 Baths · House
· Garden
Deer Glen Forest · 1,679 sq.ft · 3 Bedrooms · 2 Baths · House · Garden
Motivated seller*. New roof! Welcome home to this charming and well-maintained ranch-style residence, offering comfortable single-level living on a spacious, private cul-de-sac lot. With a brand-new roof, this home offers added peace of mind and an important recent upgrade for its next owner. Featuring 3 spacious bedrooms and 2 full bathrooms, plus an additional handicap-accessible half bath with a shower and sink, the flexible floor plan provides comfort and convenience for a variety of lifestyles. The inviting living spaces are ideal for relaxing at home or entertaining family and friends. Step outside and enjoy the large, fully fenced backyard, offering plenty of privacy and room to make the space your own. Whether you're entertaining guests, letting pets play, gardening, or simply unwinding after a long day, this backyard provides a wonderful private retreat. Conveniently located near shopping, dining, recreation, and everyday amenities, with an easy commute to the interstate, hosp
USD 325,000
11487 S Glen Street
View photo
Townhouse · for sale
USD 175,000
USD 114/sq.ft
11487 S Glen Street
Deer Glen Forest
· 1,528 sq.ft · 3 Bedrooms · 2 Baths · Townhouse
Deer Glen Forest · 1,528 sq.ft · 3 Bedrooms · 2 Baths · Townhouse
Welcome home! This townhome is move-in ready and loaded with major updates. The roof and HVAC were both replaced 3 years ago, so the big-ticket items are already done. Inside you'll find new carpet and new LVP flooring throughout, giving the home a fresh, modern feel. Conveniently located near restaurants and shopping, with everyday errands and dining just minutes away. Whether you're buying your first home or ready for a low-maintenance place to call your own, this one is ready for its next homeowner. Schedule your showing today!
USD 175,000

Get email alerts

Don't miss out: be the first to know about new properties

The alert was correctly created

On subscribing you accept the conditions of use and the privacy policy
Alert
Receive new ads in your inbox
Save this search
Receive alerts for new listings

We'll send you an email when we have new properties for: "Properties for sale in Deer Glen Forest"

The alert was correctly created

Greenwood Hills, Riverdale CCD Clayton County Georgia
Clayton Ridge, Riverdale CCD Clayton County Georgia
Get email alerts and be the first to see new listings
Required field
On subscribing I accept the terms of the privacy policy
Perfect! You'll soon start receiving new listings via email
Alert
Receive an email when we have new ads for Properties for sale in Deer Glen Forest
Save this search
Filters

Bedrooms

Size (sq.ft)

sq.ft
sq.ft

Price

USD
USD

Property type

Bathrooms

Clear all filters
Receive notifications when new entries are published.