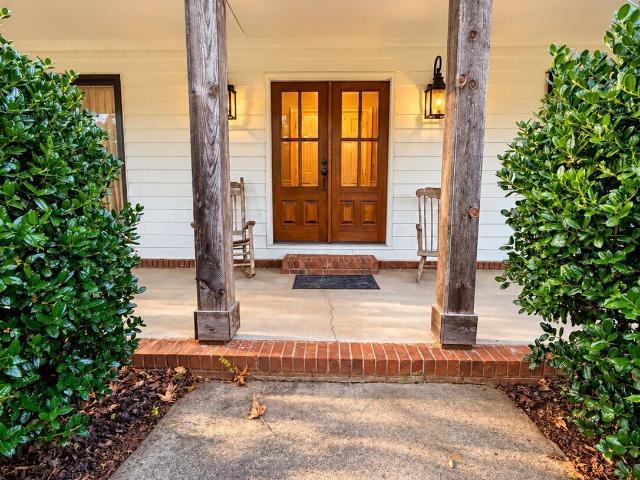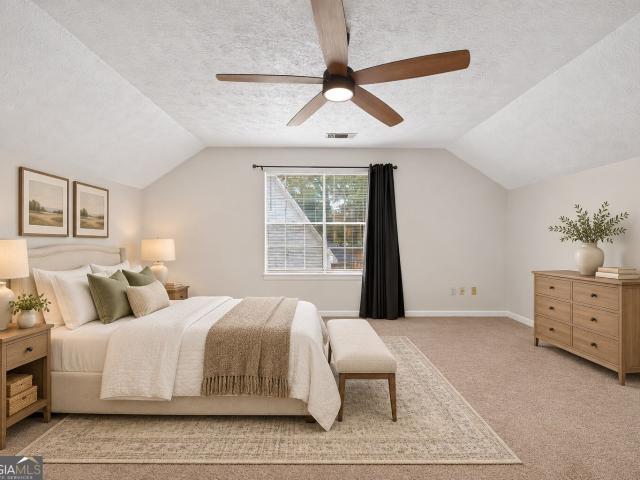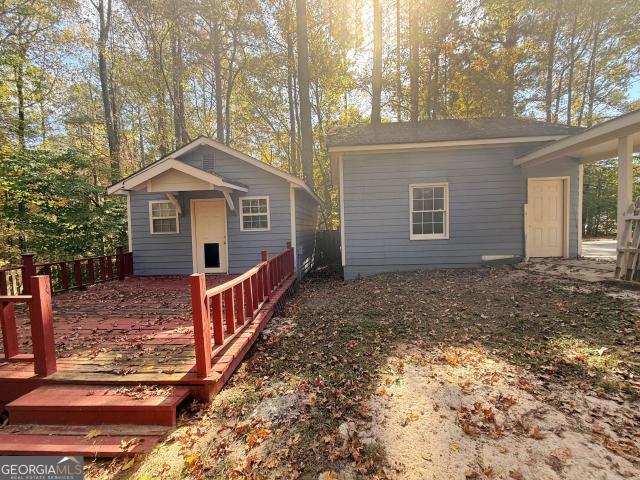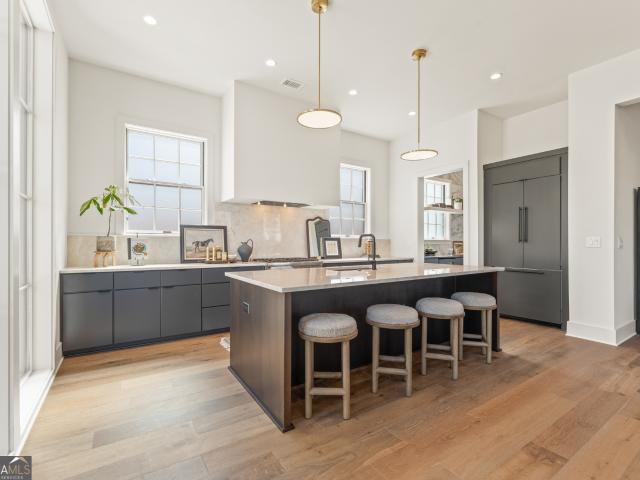
649 properties for sale in Deer Glen Forest

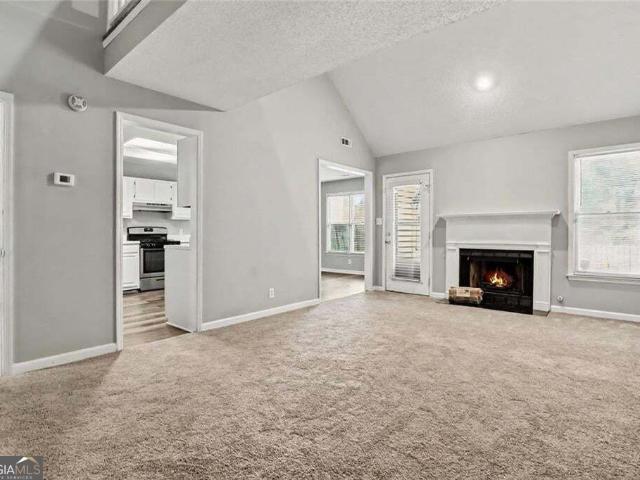
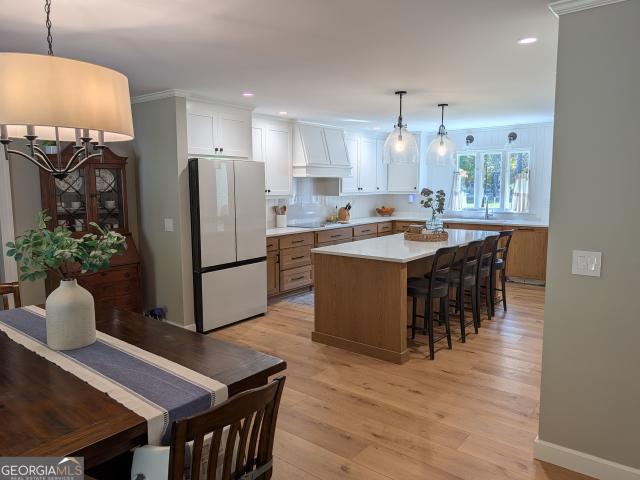
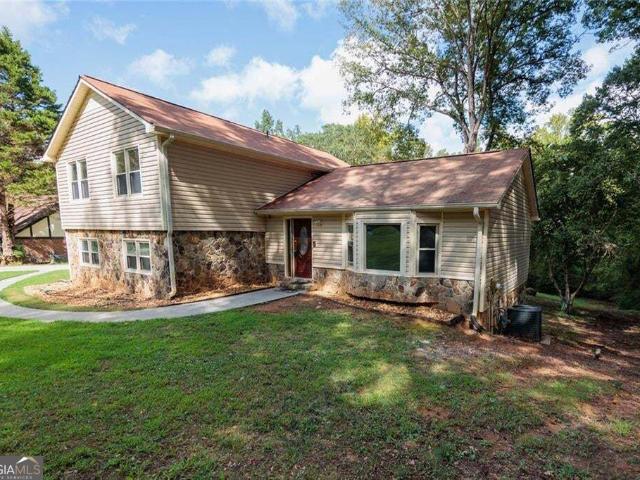
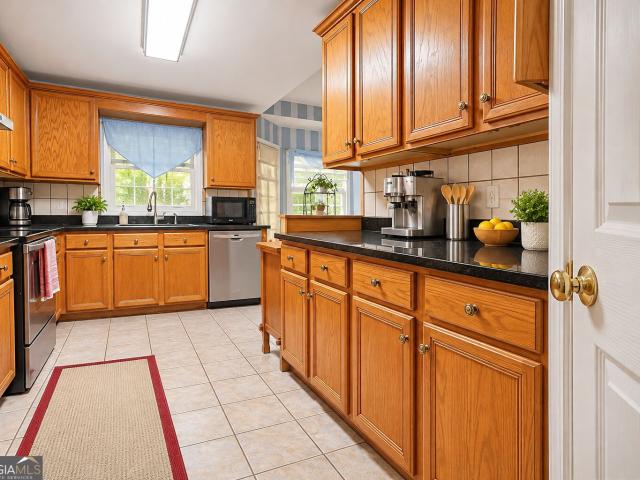
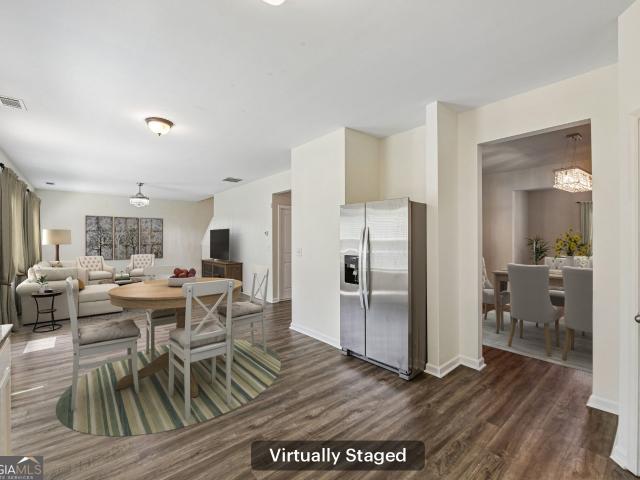
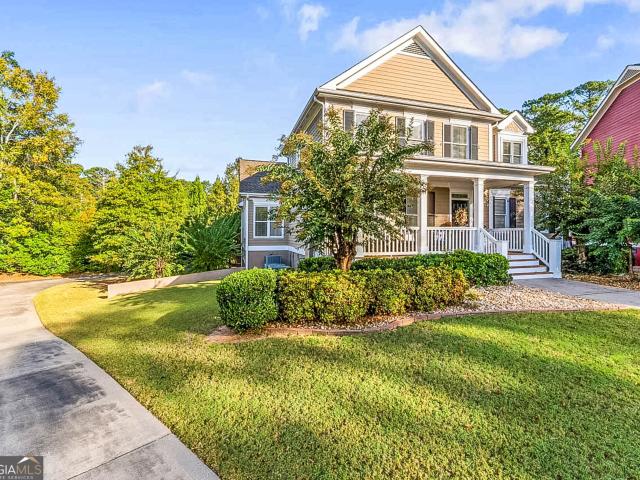
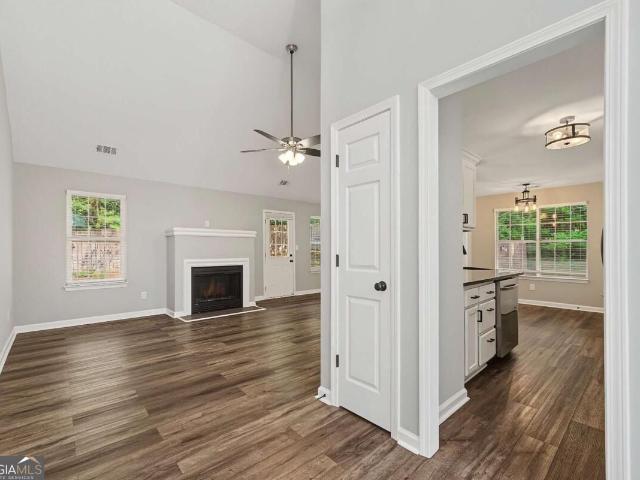
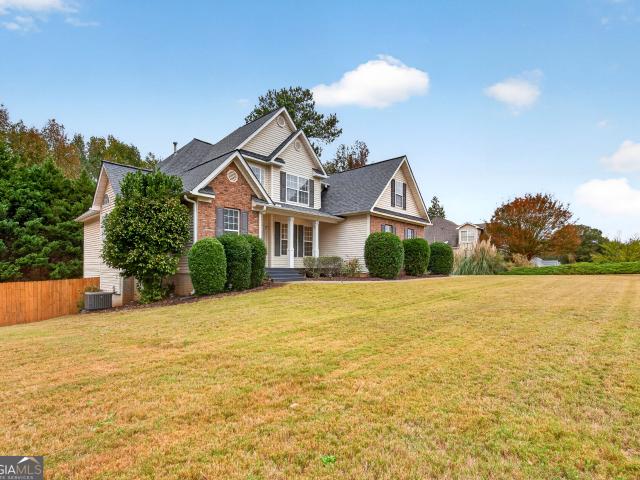
150 Murphy Creek Lane
View photo
House · for sale
USD 530,000
USD 152/sq.ft
150 Murphy Creek Lane
Deer Glen Forest
· 3,466 sq.ft · 4 Bedrooms · 3 Baths · House
· Garden · Deck · Fireplace · Equipped kitchen
Deer Glen Forest · 3,466 sq.ft · 4 Bedrooms · 3 Baths · House · Garden · Deck · Fireplace · Equipped kitchen
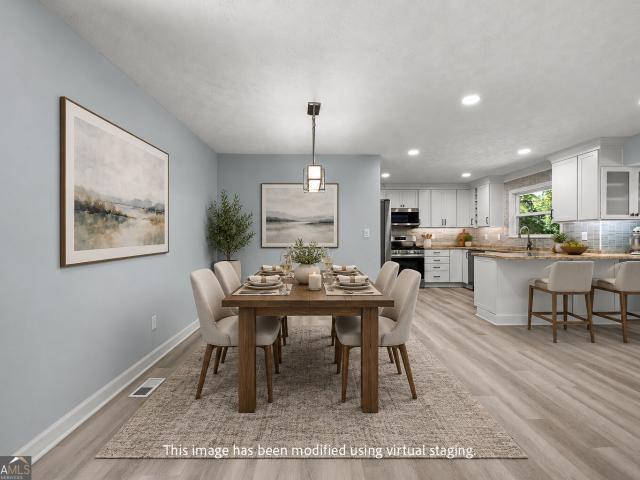
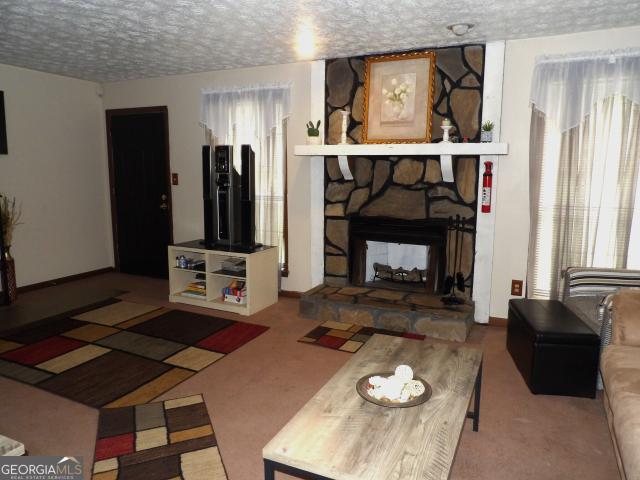
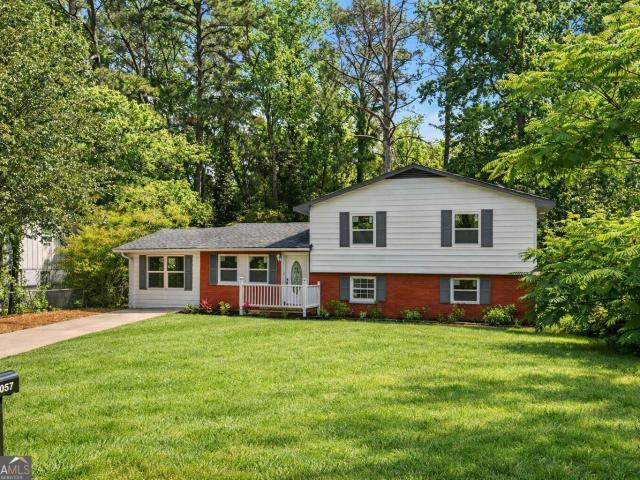
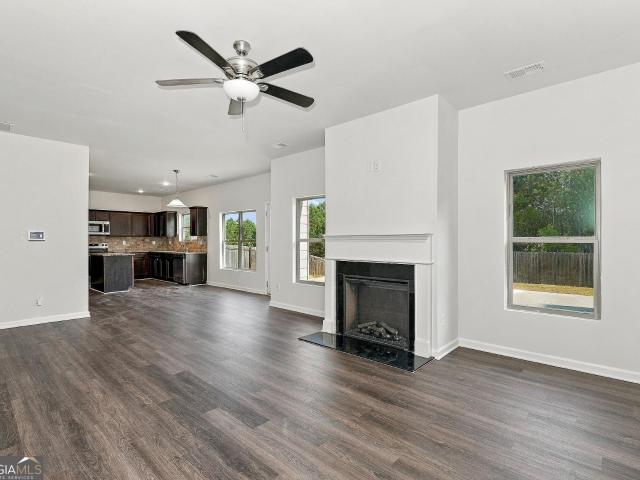
Here it is! your next'must see' future home'! This home offers an inviting combination of comfortable family living, versatile entertaining spaces, and an exceptional location convenient to Trilith, the U. S. Soccer Federation, Fayetteville, Peachtree City, and Senoia! Tucked away in a quiet cul-de-sac neighborhood within the highly desirable Whitewater School District, this four-bedroom home offers a wonderful blend of privacy, convenience, and community. Inside, you'll find an appealing open-concept layout with LVP flooring, plush carpeting, and thoughtfully designed spaces for both everyday living and entertaining. The main level features a vaulted family room with a fireplace and direct access to a spacious deck complete with an automatic awning and fan. Overlooking the fenced backyard, this outdoor retreat is surrounded by mature azaleas, Leyland Cypress trees, hydrangeas, and butterfly bushes, creating a beautiful and peaceful setting to enjoy throughout the seasons. The kitchen
USD 530,000
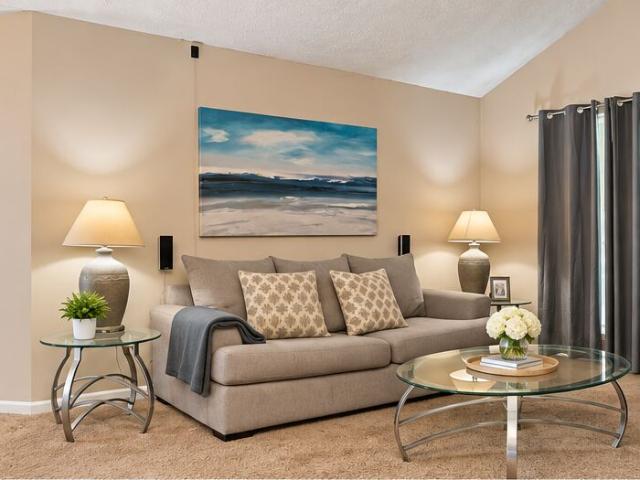
520 Mcdonough Road
View photo
House · for sale
USD 299,900
USD 201/sq.ft
520 Mcdonough Road
Deer Glen Forest
· 1,485 sq.ft · 3 Bedrooms · 2 Baths · House
· Fireplace · Equipped kitchen
Deer Glen Forest · 1,485 sq.ft · 3 Bedrooms · 2 Baths · House · Fireplace · Equipped kitchen
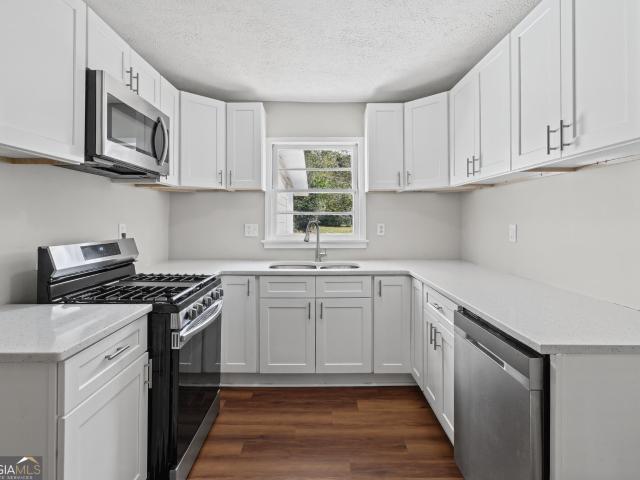
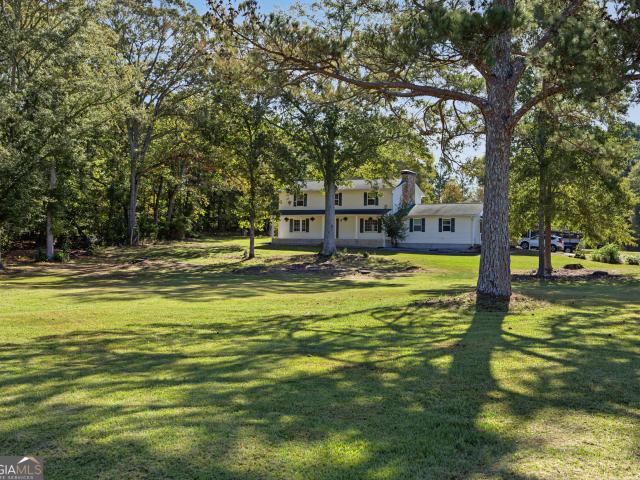
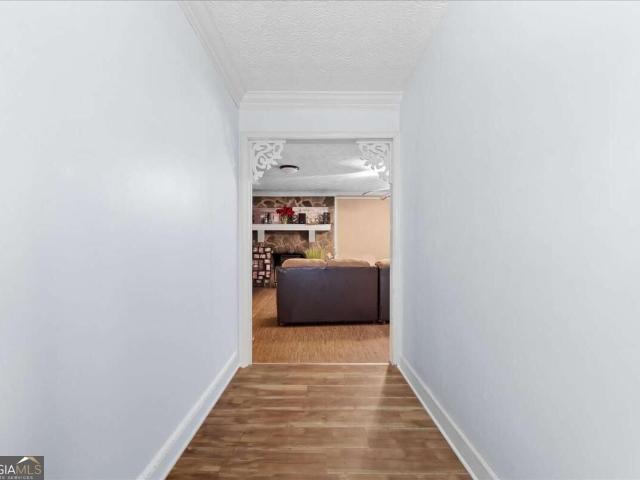
As you turn into the sweeping horseshoe driveway surrounded by mature shade trees on an expansive, private 2.30-acre retreat, you are immediately welcomed by the timeless curb appeal of this solid 4-sided brick ranch offering an exceptional multi-unit income-generating powerhouse with no HOA restrictions. Cross the covered front porch and step inside through the entry foyer to find warm wood-style flooring that leads into a spacious living room anchored by custom built-in cabinetry, decorative stone detailing, and a classic fireplace accent wall, flowing seamlessly into the formal dining room and a country kitchen equipped with crisp white cabinetry, tile flooring, a gas range, a dishwasher, a breakfast bay window area, and a large walk-in laundry and pantry room. Down the main hall, retreat to the generous primary bedroom suite complete with an ensuite bath featuring a separate soaking tub and shower, alongside comfortable secondary bedrooms and a sun-soaked sunroom that opens to an e
USD 299,900
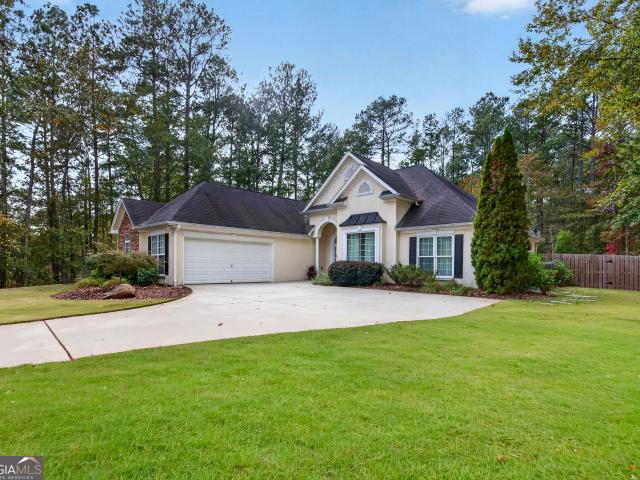
851 Eagle Avenue
View photo
Townhouse · for sale
USD 298,993
USD 162/sq.ft
851 Eagle Avenue
Deer Glen Forest
· 1,841 sq.ft · 3 Bedrooms · 2 Baths · Townhouse
· Office room · Equipped kitchen
Deer Glen Forest · 1,841 sq.ft · 3 Bedrooms · 2 Baths · Townhouse · Office room · Equipped kitchen
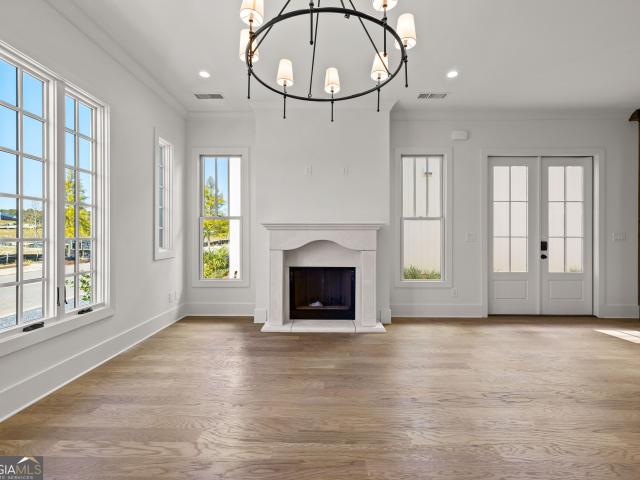
Live in the heart of it all. Just minutes from Downtown Fayetteville, Trilith Studios, Fayette Pavilion, Line Creek Brewery, and more! Welcome to The Luca by DRB Homes. A thoughtfully designed and stylish floor plan offering 1,849 square feet of modern living. This beautifully appointed home features 3 spacious bedrooms, 2.5 bathrooms, and a versatile media loft, perfect for a second living space, home office, or playroom. The open-concept main level is ideal for entertaining, showcasing luxury vinyl plank flooring throughout the common areas and a gourmet kitchen equipped with 36-inch soft-close cabinetry, sleek quartz countertops, and stainless steel appliances. Even the secondary bathrooms are upgraded with quartz finishes, providing cohesive luxury throughout the home. Whether you're commuting to the airport, heading to work at Trilith Studios, or exploring the vibrant local scene in Fayetteville, The Luca offers unmatched convenience, comfort, and community. Please note: If the bu
USD 298,993
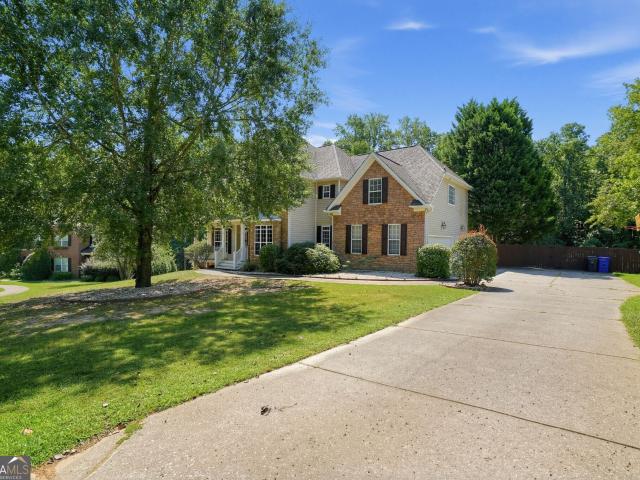
839 Eagle Avenue
View photo
Townhouse · for sale
USD 287,990
USD 156/sq.ft
839 Eagle Avenue
Deer Glen Forest
· 1,841 sq.ft · 3 Bedrooms · 2 Baths · Townhouse
· Office room · Equipped kitchen
Deer Glen Forest · 1,841 sq.ft · 3 Bedrooms · 2 Baths · Townhouse · Office room · Equipped kitchen
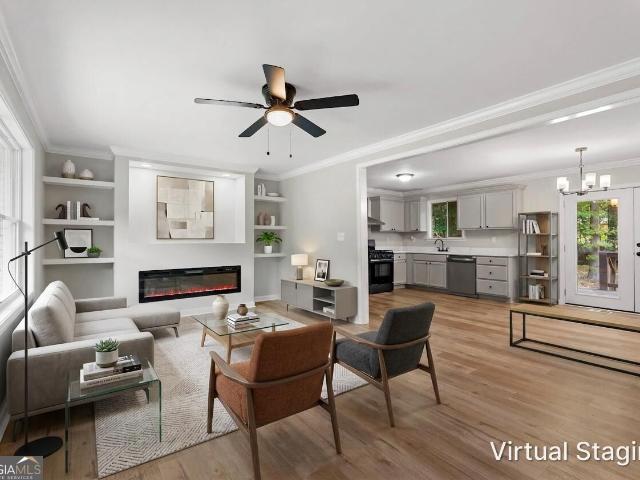
Live in the heart of it all. Just minutes from Downtown Fayetteville, Trilith Studios, Fayette Pavilion, Line Creek Brewery, and more! Welcome to The Luca by DRB Homes. A thoughtfully designed and stylish floor plan offering 1,849 square feet of modern living. This beautifully appointed home features 3 spacious bedrooms, 2.5 bathrooms, and a versatile media loft, perfect for a second living space, home office, or playroom. The open-concept main level is ideal for entertaining, showcasing luxury vinyl plank flooring throughout the common areas and a gourmet kitchen equipped with 36-inch soft-close cabinetry, sleek quartz countertops, and stainless steel appliances. Even the secondary bathrooms are upgraded with quartz finishes, providing cohesive luxury throughout the home. Whether you're commuting to the airport, heading to work at Trilith Studios, or exploring the vibrant local scene in Fayetteville, The Luca offers unmatched convenience, comfort, and community. Please note: If the bu
USD 287,990
195 Woodgate Drive
View photo
House · for sale
USD 299,900
USD 197/sq.ft
195 Woodgate Drive
Deer Glen Forest
· 1,518 sq.ft · 3 Bedrooms · 2 Baths · House
· Fireplace · Equipped kitchen · Parking
Deer Glen Forest · 1,518 sq.ft · 3 Bedrooms · 2 Baths · House · Fireplace · Equipped kitchen · Parking
Looking for a home that blends charm, comfort, and an incredible opportunity to make it your own? Welcome to this inviting home in Fayetteville's established Woodgate community! With its charming covered front porch, convenient side-entry garage, and welcoming feel, this home offers an opportunity to enjoy comfortable living in a neighborhood known for its wonderful amenities. Step inside to a welcoming foyer featuring classic parquet wood flooring that leads into comfortable living spaces designed for everyday enjoyment. The spacious family room boasts a vaulted ceiling and a beautiful marble-surround fireplace with gas logs, creating an ideal setting for relaxing evenings or gathering with family and friends. The adjoining dining area flows seamlessly into the family room, accented by crown molding and custom lighting. The bright, open kitchen offers abundant cabinetry, black appliances, a ceiling fan, and a sunny breakfast area. An additional window brings in natural light, while th
USD 299,900
12281 Florin Street
View photo
House · for sale
USD 329,900
USD 139/sq.ft
12281 Florin Street
Deer Glen Forest
· 2,368 sq.ft · 4 Bedrooms · 3 Baths · House
· Garden · Office room · Deck · Equipped kitchen
Deer Glen Forest · 2,368 sq.ft · 4 Bedrooms · 3 Baths · House · Garden · Office room · Deck · Equipped kitchen
Situated on a quiet cul-de-sac in Hampton, this four-sided brick home built in 2020 offers 4 bedrooms, 3 full bathrooms, and 2,221 square feet of thoughtfully designed living space. The main level features a private bedroom and full bathroom Co ideal for guests, multigenerational living, or a dedicated home office. The heart of the home is a spacious kitchen with abundant cabinetry, granite countertops, and a breakfast bar that makes everyday living and entertaining equally easy. Upstairs, the primary suite offers generous closet space and room to unwind. A versatile loft adds flexible space for a media room, play area, or second living area. The large second-floor laundry room keeps daily routines convenient and out of sight. Step outside to an oversized deck overlooking the backyard Co your blank canvas for outdoor entertaining or quiet mornings with coffee. Four-sided brick construction means low exterior maintenance and lasting curb appeal. The cul-de-sac location adds an extra lay
USD 329,900
135 Kingswood Drive
View photo
House · for sale
USD 375,000
USD 177/sq.ft
135 Kingswood Drive
Deer Glen Forest
· 2,110 sq.ft · 3 Bedrooms · 2 Baths · House
· Fireplace · Equipped kitchen · Parking · Swimming pool
Deer Glen Forest · 2,110 sq.ft · 3 Bedrooms · 2 Baths · House · Fireplace · Equipped kitchen · Parking · Swimming pool
Discover the charm of this Kingswood home, offering inviting living spaces and timeless details throughout! Located in Fayette County within the Whitewater school district, the home features hardwood flooring in the main living areas, a living room with a brick fireplace and wood mantel, and a separate dining room conveniently connected to the kitchen. The kitchen offers ample cabinetry and easy access to the adjoining living areas. Spacious bedrooms and bathrooms with updated finishes provide comfort and functionality. A spacious breezeway separates the home from the garage, adding a distinctive architectural feature. Residents enjoy the community swimming pool, along with convenient access to local shopping, dining, and everyday amenities
USD 375,000
1108 W Shore Drive
View photo
House · for sale
USD 275,000
USD 148/sq.ft
Updated
1108 W Shore Drive
Deer Glen Forest
· 1,851 sq.ft · 4 Bedrooms · 2 Baths · House
· Swimming pool
Deer Glen Forest · 1,851 sq.ft · 4 Bedrooms · 2 Baths · House · Swimming pool
Rent-To-Own Option Available-Only 3.5% Down*Freshly painted throughout and situated on a cul-de-sac, this spacious home offers comfortable living with room to spread out. LVP flooring flows through the main living areas, while the generously sized primary bedroom features vaulted ceilings for an open, airy feel. The large primary bathroom includes double sinks and plenty of space to get ready for the day. All appliances remain, adding convenience to your move. Enjoy neighborhood amenities including sidewalks, walking trails, a swimming pool, tennis courts, a pond, and a clubhouse. A wonderful opportunity to enjoy space, comfort, and a community with plenty to do close to home!
USD 275,000
215 Fairfield Circle
View photo
House · for sale
USD 309,900
USD 153/sq.ft
215 Fairfield Circle
Deer Glen Forest
· 2,024 sq.ft · 4 Bedrooms · 2 Baths · House
· Garden · Parking
Deer Glen Forest · 2,024 sq.ft · 4 Bedrooms · 2 Baths · House · Garden · Parking
Welcome home to this charming Fayetteville retreat! This 4-bedroom, 2.5-bath ranch-style home is situated on a generous lot in the Bentbrook Farms community. The property features a private backyard, rear porch, detached garage, and additional outbuilding. Conveniently located near local schools, shopping, dining, and everyday conveniences, this home offers an opportunity to enjoy comfortable living in Fayetteville
USD 309,900
220 Guild Lane
View photo
House · for sale
USD 1,995,000
USD 516/sq.ft
220 Guild Lane
Deer Glen Forest
· 3,864 sq.ft · 4 Bedrooms · 4 Baths · House
· Patio · Fireplace · Equipped kitchen · Parking · Swimming pool
Deer Glen Forest · 3,864 sq.ft · 4 Bedrooms · 4 Baths · House · Patio · Fireplace · Equipped kitchen · Parking · Swimming pool
New builder pricing | $100,000 price reduction! Located along Trilith's coveted Great Lawn, this new construction Estate Home features a private pool and patio, along with an accessory dwelling unit (ADU) above the attached 2.5-car garage. With its own entrance, the ADU includes a full kitchen, living area, bunk room or office space, full bath, and space for a stackable washer and dryer. The main level offers 10-foot ceilings, an open-concept kitchen and living area with a fireplace, a generous island, a walk-in pantry, and a separate scullery. Also on the main floor is the primary suite, which features an impressive wet room bathroom nearly the size of the bedroom itself, along with an oversized walk-in closet. Upstairs, two secondary bedrooms, each with a private en-suite bath, are separated by a versatile flex space, while geothermal heating and cooling and an EV charging station complete the home's features. Builder: McKinney Builders | Architect: Lew Oliver, Inc. At Trilith, innov
USD 1,995,000
384 Lakeridge Court
View photo
Townhouse · for sale
USD 170,000
USD 126/sq.ft
384 Lakeridge Court
Deer Glen Forest
· 1,345 sq.ft · 2 Bedrooms · 2 Baths · Townhouse
· Garden · Fireplace · Parking
Deer Glen Forest · 1,345 sq.ft · 2 Bedrooms · 2 Baths · Townhouse · Garden · Fireplace · Parking
Move-in ready townhome includes all appliances, a new washer and dryer and No HOA! This 2 bedrooms, 2.5 bathrooms home offers the perfect blend of comfort, space, and convenience! Enjoy a 1-car garage, wood-burning fireplace, and an open feel throughout. The upper-level hallway provides a unique view of the two story foyer and family room, while a skylight fills the owners suite with natural light. Step outside to a large, level, fully fenced backyard that is perfect for entertaining, pets, or relaxing. This is the one you've been waiting for! Do not delay, schedule a showing today
USD 170,000
1234 Larkwood Drive
View photo
House · for sale
USD 195,000
USD 161/sq.ft
1234 Larkwood Drive
Deer Glen Forest
· 1,206 sq.ft · 2 Bedrooms · 2 Baths · House
Deer Glen Forest · 1,206 sq.ft · 2 Bedrooms · 2 Baths · House
Welcome to 1234 Larkwood Drive in Jonesboro! This 2-bedroom, 2-bath home offers plenty of potential for those looking to add their personal touch or expand their investment portfolio. With a little TLC and cosmetic updates, this property could easily become a charming place to call home or a desirable income-producing rental. Whether you're a first-time investor, seasoned renovator, or buyer looking to build equity, this property presents a wonderful opportunity to make it your own. Bring your vision and discover the possibilities!
USD 195,000
125 Rocky Knoll Trail
View photo
House · for sale
USD 399,000
USD 219/sq.ft
125 Rocky Knoll Trail
Deer Glen Forest
· 1,819 sq.ft · 3 Bedrooms · 2 Baths · House
· Garden · Deck · Fireplace · Equipped kitchen
Deer Glen Forest · 1,819 sq.ft · 3 Bedrooms · 2 Baths · House · Garden · Deck · Fireplace · Equipped kitchen
THIS ABSOLUTE GEM OF A RANCH with an unbelievable backyard retreat is your single-level living dream come true! This amazing open floor plan 3 bedroom/2 bath home conveniently located in Fayetteville's Magnolia Place checks off all the boxes. Enter the two-story foyer straight into the huge family room with fireplace overlooking the nature lover's backyard. Enormous dining room with soaring ceiling. Enjoy the chef's kitchen with vaulted eat-in dining space that could also function as a keeping room. White cabinets, granite counters, stainless appliances including a refrigerator highlight the kitchen. Desirable split bedroom plan ensures extra privacy. Primary bedroom with ensuite, tile shower, soaking tub and enormous walk-in closet. Two additional spacious bedrooms with a second full bath. Open the backdoor and enter your own private haven with the oversized deck, cleared level backyard, lighted landscape as well as wooden privacy fence. What an amazing feature for this price point ho
USD 399,000
25 Barbara Court
View photo
House · for sale
USD 730,000
USD 166/sq.ft
25 Barbara Court
Deer Glen Forest
· 4,392 sq.ft · 5 Bedrooms · 4 Baths · House
· Garden · Office room · Gym · Equipped kitchen · Cellar
Deer Glen Forest · 4,392 sq.ft · 5 Bedrooms · 4 Baths · House · Garden · Office room · Gym · Equipped kitchen · Cellar
Open house scheduled for sat. Oct. 24, 11 AM-1PM & SUN. Oct. 25, 11 AM-1PM! Welcome to 25 Barbara Court, where there's room to spread out, space to entertain, and a backyard that practically begs for summer parties! Nestled in Fayetteville's Beaverbrook Estates, this spacious home is filled with personality, versatility, and plenty of places to make your own. Step inside to a bright and welcoming floor plan featuring a spacious kitchen with granite countertops, stainless steel appliances, abundant cabinetry, and breakfast bar seating. Upstairs, you'll find four bedrooms, including an oversized primary suite with its own sitting area and a spacious ensuite featuring dual vanities, a soaking tub, and a separate tiled shower. And just when you think you've seen it all, head downstairs! The finished basement feels like a home within a home, offering a full bathroom and multiple finished spaces ready for movie nights, a game room, home gym, office, guest retreat, or a little bit of everythi
USD 730,000
145 Kingswood Drive
View photo
House · for sale
USD 499,900
USD 192/sq.ft
145 Kingswood Drive
Deer Glen Forest
· 2,594 sq.ft · 4 Bedrooms · 3 Baths · House
· Office room · Gym · Equipped kitchen
Deer Glen Forest · 2,594 sq.ft · 4 Bedrooms · 3 Baths · House · Office room · Gym · Equipped kitchen
A showstopping kitchen, beautifully renovated bathrooms, and flexible living space await at 145 Kingswood Drive! This home offers 3 bedrooms, 3 full bathrooms, and an additional room suitable for a home office, gym, or potential fourth bedroom. The spacious, recently renovated kitchen is the highlight, offering plenty of room for entertaining with built-in double ovens, an oversized island, and a tucked-away microwave for a clean, seamless look. All three bathrooms have also been beautifully renovated. Additional upgrades include an air conditioning system installed in 2025, a tankless water heater, and a recently built back porch featuring Trex decking-ideal for outdoor dining and entertaining. Conveniently located near shopping, dining and more, this home combines thoughtful upgrades with versatile living space. HOA membership is voluntary, with an annual fee of $100 covering maintenance of the neighborhood entrance. Optional access to the community pool and tennis courts is availabl
USD 499,900
551 Covered Bridge Trail
View photo
House · for sale
USD 400,000
USD 131/sq.ft
551 Covered Bridge Trail
Deer Glen Forest
· 3,035 sq.ft · 4 Bedrooms · 2 Baths · House
· Garden · Balcony · Equipped kitchen
Deer Glen Forest · 3,035 sq.ft · 4 Bedrooms · 2 Baths · House · Garden · Balcony · Equipped kitchen
Don't miss out on this gem! Welcome to 551 Covered Bridge Trail, a refreshed 4-bedroom, 2.5-bath split-level offering 2,307 square feet. Enjoy a renovated kitchen with shaker cabinetry and new appliances, waterproof laminate flooring, and fresh paint throughout. The finished lower level features a den with a bar, bonus room, enclosed sunroom, separate entrance, and potential for an additional bedroom and bathroom. A private balcony overlooks the expansive backyard and peaceful creek. Major updates include a 2025 HVAC and water heater, plus a septic drain field replaced in 2026
USD 400,000
123 Arnold Place
View photo
House · for sale
USD 239,000
USD 174/sq.ft
123 Arnold Place
Deer Glen Forest
· 1,367 sq.ft · 4 Bedrooms · 2 Baths · House
Deer Glen Forest · 1,367 sq.ft · 4 Bedrooms · 2 Baths · House
Welcome Home! Discover the charm and convenience of this beautifully updated 4-bedroom, 2-bathroom ranch home, situated on a spacious, level lot with plenty of room to enjoy outdoor living. Move-in ready and priced with value in mind, this home is an excellent opportunity for first-time homebuyers, those looking to downsize, or savvy investors seeking their next investment property. Conveniently located near shopping, schools, parks, and major commuter routes, you'll enjoy easy access to everyday essentials while having a comfortable place to call home. Don't miss your opportunity to make this home yours! Schedule your private showing today and bring your best offer. The sellers are motivated and ready to make a deal!
USD 239,000
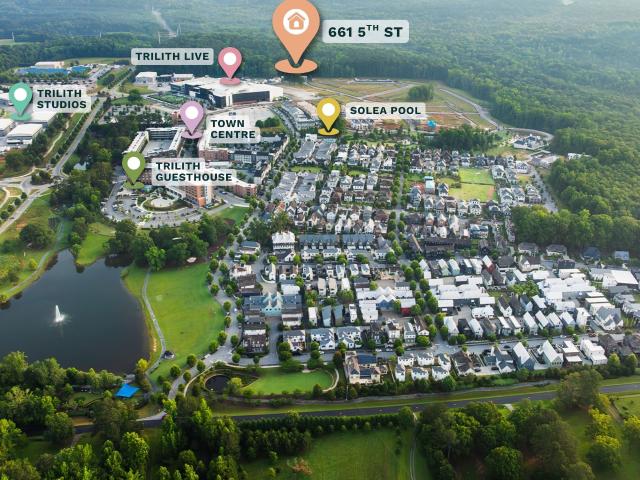
661 5th Street
View photo
Townhouse · for sale
USD 449,000
USD 448/sq.ft
661 5th Street
Deer Glen Forest
· 1,001 sq.ft · 2 Bedrooms · 1 Bath · Townhouse
· Parking
Deer Glen Forest · 1,001 sq.ft · 2 Bedrooms · 1 Bath · Townhouse · Parking
Ask us about 100% financing options. *. Discover a rare opportunity with our brand-new townhomes in Trilith, offering a unique option in this vibrant community. Perfectly situated near the exciting new Trilith LIVE entertainment district, these homes put you at the center of it all. Enjoy the convenience of and included appliance package, dedicated parking, and access to all of Trilith's world-class amenities. Located in the largest geothermal community in the United States, every Trilith Backlot Townhome comes equipped with a geothermal unit and is fully included in the purchase price for added value and efficiency. With only 8 homes available for IMMEDIATE OCCUPANCY, now is the time to secure your spot! *note. This is an INTERIOR UNIT and taxes are not established yet. Taxes will be estimated at closing. Interior photos are of the model home, which is located at 659 5th St
USD 449,000
2143 Fair Ridge Court
View photo
House · for sale
USD 300,000
USD 126/sq.ft
2143 Fair Ridge Court
Deer Glen Forest
· 2,379 sq.ft · 4 Bedrooms · 2 Baths · House
· Office room · Deck
Deer Glen Forest · 2,379 sq.ft · 4 Bedrooms · 2 Baths · House · Office room · Deck
Welcome to 2143 Fair Ridge Court in Jonesboro! This spacious split-level home offers 4 bedrooms, 3 full bathrooms, and a versatile floor plan designed for comfortable living. The main level features inviting living spaces, while the finished lower level includes an additional bedroom, full bathroom, and spacious living area-ideal for guests, extended family, a home office, or a private retreat. Set on a large, secluded lot, the home offers a peaceful setting with a back deck overlooking the wooded backyard-perfect for morning coffee, relaxing, or entertaining. With a little updating and your personal touches, this home could truly shine! In the established Fairfield subdivision, this property is ideal for buyers ready to make it their own or investors seeking their next opportunity
USD 300,000
2297 Clapton Court
View photo
House · for sale
USD 299,900
USD 131/sq.ft
2297 Clapton Court
Deer Glen Forest
· 2,282 sq.ft · 4 Bedrooms · 2 Baths · House
· Garden · Equipped kitchen
Deer Glen Forest · 2,282 sq.ft · 4 Bedrooms · 2 Baths · House · Garden · Equipped kitchen
This move-in-ready home shows beautifully! Built in 2018, it offers the benefit of younger systems and a young roof. The 4-bedroom, 2.5-bath home features a spacious great room, eat-in kitchen, formal dining room, and flex room, along with an oversized primary suite and three additional generously sized bedrooms. The kitchen is equipped with new appliances purchased in 2026Coincluding the refrigerator, microwave, and dishwasherCoall of which remain with the home. A new washer and dryer are also included. Modern lighting and LVP flooring add a fresh, updated feel to the main living spaces. Enjoy plenty of outdoor space in the fenced backyard. Conveniently located near shopping, dining, parks, and everyday essentials, with easy access to Hwy 19, I-75, I-675, and Hartsfield-Jackson Atlanta International Airport
USD 299,900
105 Stayman Park
View photo
House · for sale
USD 550,000
USD 141/sq.ft
105 Stayman Park
Deer Glen Forest
· 3,897 sq.ft · 5 Bedrooms · 4 Baths · House
· Patio · Terrace · Fireplace · Equipped kitchen · Parking
Deer Glen Forest · 3,897 sq.ft · 5 Bedrooms · 4 Baths · House · Patio · Terrace · Fireplace · Equipped kitchen · Parking
From the chef-inspired kitchen to the finished terrace level, 105 Stayman Park offers something for every occasion! Located on a cul-de-sac in Fayetteville's Apple Orchard community, this 5-bedroom, 4.5-bath home features approximately 3,900 square feet of finished living space. The kitchen impresses with a 48-inch gas range, custom cabinetry, and granite countertops, while the adjoining living room features soaring ceilings, built-ins, and a cozy fireplace. A main-level primary suite provides everyday convenience, and the finished terrace level offers a private bedroom, full bath, and media room, perfect for movie nights or hosting guests. Enjoy morning coffee on the screened porch, evenings on the covered patio, and the added convenience of a rear-entry two-car garage. With multiple spaces to gather, relax, and entertain, this Fayetteville home is ready for its next chapter!
USD 550,000
7650 Summit Trail
View photo
House · for sale
USD 286,000
USD 212/sq.ft
7650 Summit Trail
Deer Glen Forest
· 1,345 sq.ft · 3 Bedrooms · 2 Baths · House
· Patio · Garden · Fireplace · Equipped kitchen · Parking
Deer Glen Forest · 1,345 sq.ft · 3 Bedrooms · 2 Baths · House · Patio · Garden · Fireplace · Equipped kitchen · Parking
Seller concessions available! Welcome to 7650 Summit Trail, a beautifully updated 3-bedroom, 2-bath ranch offering comfortable one-level living with NO HOA! Step inside to discover an inviting open floor plan featuring vaulted ceilings, wide-plank flooring, fresh neutral paint, modern lighting, and a cozy fireplace. The updated kitchen features white cabinetry, stainless steel appliances, updated countertops, matte black hardware, subway tile backsplash, ample storage, and a breakfast bar overlooking the dining area. The spacious primary suite offers a tray ceiling, generous closet space, and an updated en suite bathroom with dual vanities and a tiled tub surround. Two additional bedrooms provide flexibility for guests, a home office, or additional living space. Enjoy outdoor living in the fully fenced backyard, perfect for entertaining, pets, or relaxing on the patio. An attached two-car garage provides additional storage and convenience. Priced at $286,000 with seller concessions ava
USD 286,000
210 Gantt Lane
View photo
House · for sale
USD 399,900
USD 157/sq.ft
210 Gantt Lane
Deer Glen Forest
· 2,540 sq.ft · 3 Bedrooms · 3 Baths · House
· Garden · Swimming pool · Deck · Fireplace · Equipped kitchen · Parking · Cellar
Deer Glen Forest · 2,540 sq.ft · 3 Bedrooms · 3 Baths · House · Garden · Swimming pool · Deck · Fireplace · Equipped kitchen · Parking · Cellar
Get ready to fall in LOVE with this stunning ranch! Serenity and elegance await behind the double leaded glass front doors. The kitchen is a chefs dream come true with soft close cabinets and drawers, granite countertops, seaglass back-splash, and coffee bar. There's a pantry with pull out shelves and a hidden storage area under the breakfast bar. All appliances remain with the home! The bright, peaceful sunroom overlooks the beautiful back yard. It leads you to the private deck off of the owners retreat where you'll find a hot tub with blue-tooth speakers and fireplace with gas logs, perfect for relaxing on crisp fall nights! The 18' x 36' SALTWATER POOL, pergola, and firepit complete this outdoor paradise. Hidden, just off the deck, is separate half bath for pool time. The owners retreat is spacious and has two separate walk-in closets. The secondary bedrooms share a Jack and Jill Bath. There's a finished room, full bath and second garage in the basement. Just outside the door is a s
USD 399,900
233 Leafwood Lane
View photo
House · for sale
USD 207,000
USD 157/sq.ft
233 Leafwood Lane
Deer Glen Forest
· 1,313 sq.ft · 3 Bedrooms · 2 Baths · House
· Patio · Garden · Fireplace · Equipped kitchen · Parking
Deer Glen Forest · 1,313 sq.ft · 3 Bedrooms · 2 Baths · House · Patio · Garden · Fireplace · Equipped kitchen · Parking
Charming 3 Bedroom 2 Full Bath Home. No hoa, as-is. Investors and First-Time Home Buyers will adore this home. This home has good bones, only a few updates needed. Home is very well kept. Like New Roof, New Hot Water Heater, One very sizable Owner suite. Double vanity in Owner suite Bathroom. Walk.in closet. Two more sizable Bedrooms. Spacious living room with a large, cozy fireplace. Very nice country style kitchen. 1 yr Home Warranty provided. Garage and 3 car parking driveway. Large fenced backyard. Outbuilding for extra storage. Screened in back patio. A must call and must view in Riverdale. Can walk to Bus line. Call for an appointment or use showing time
USD 207,000
7348 Mockingbird Trail
View photo
House · for sale
USD 289,900
7348 Mockingbird Trail
Deer Glen Forest
· 6 Bedrooms · 2 Baths · House
· Equipped kitchen
Deer Glen Forest · 6 Bedrooms · 2 Baths · House · Equipped kitchen
Approximately $60,000 in Seller Upgrades! This Fantastic 6-bedroom home has been beautifully updated from top to bottom with quality finishes and modern upgrades throughout! Fresh NEW paint inside and outside, NEW flooring throughout, NEW light fixtures and ceiling fans, plus NEW outlets, doors, and door hinges make this home feel practically brand new. The stunning kitchen has been fully updated with NEW quartz countertops, NEW stainless steel smart appliances, and even a NEW smart kitchen sink, creating the perfect space for both everyday living! This home has 2.5 bathrooms and they have all been FULLY remodeled with stylish, modern finishes to also include plumbing fixtures and vanities. The lower level offers incredible flexibility with its own additional living space, a kitchen including an additional Refrigerator, 2 bedrooms, a full bathroom and a private entrance, making it ideal for multi-generational living, guests, rental potential, or a private in-law suite. *. Step outside
USD 289,900
958 Highway 314
View photo
House · for sale
USD 189,000
USD 93/sq.ft
958 Highway 314
Deer Glen Forest
· 2,013 sq.ft · 4 Bedrooms · 2 Baths · House
· Office room · Parking
Deer Glen Forest · 2,013 sq.ft · 4 Bedrooms · 2 Baths · House · Office room · Parking
Welcome to 958 Highway 314, a charming single-family retreat offering the perfect blend of space, comfort, and privacy. Nestled on an expansive 1.04-acre lot, this beautiful property offers plenty of potential for a buyer to come in and love on it. There is plenty of room to enjoy your own peaceful sanctuary away from the hustle and bustle. 2,020 square feet of thoughtfully designed interior living space, this home features 4 spacious bedrooms and 2.5 bathrooms, accommodating multi-generational living or a dedicated home office setup with ease. The main level features an inviting layout perfect for hosting. The attached 2-car garage is currently walled off and can be converted back to parking spaces or finished space. Go outside to experience the vast, sprawling acreage that sets this property apart. Schedule your private tour today and see everything this spectacular property has to offer!
USD 189,000
10994 Genova Terrace
View photo
House · for sale
USD 299,000
USD 121/sq.ft
10994 Genova Terrace
Deer Glen Forest
· 2,465 sq.ft · 4 Bedrooms · 2 Baths · House
· Patio · Terrace · Fireplace · Equipped kitchen · Parking
Deer Glen Forest · 2,465 sq.ft · 4 Bedrooms · 2 Baths · House · Patio · Terrace · Fireplace · Equipped kitchen · Parking
Incredible buyer incentives: $4,000 mortgage concession. Opendoor Home Loans will contribute up to $4,000 towards a permanent interest rate buy-down if you finance with Opendoor Home Loans LLC. 10994 Genova Ter is a 2-story Hampton home with an island kitchen, a fireplace, and separate formal and everyday living areas. The kitchen's central island adds preparation space, while its open connection to the breakfast area and fireplace living room keeps the main gathering spaces together. A separate dining room and front sitting room provide alternatives for meals, reading, or conversation. Upstairs, the vaulted primary bedroom includes a walk-in closet and an adjoining bathroom with double sinks, a tub, and a separate shower. A rear patio extends across much of the house, with a lawn beyond. An attached garage completes a layout with room to spread out. Included 100-Day Home Warranty with buyer activation
USD 299,000
115 Lockwood Road
View photo
House · for sale
USD 470,000
USD 138/sq.ft
115 Lockwood Road
Deer Glen Forest
· 3,401 sq.ft · 4 Bedrooms · 3 Baths · House
· Patio · Office room · Fireplace · Equipped kitchen
Deer Glen Forest · 3,401 sq.ft · 4 Bedrooms · 3 Baths · House · Patio · Office room · Fireplace · Equipped kitchen
Discover the charm of Southern living with this spacious farmhouse situated on 3 acres in Fayetteville! Surrounded by mature trees, this property offers a peaceful setting, generous living spaces, and plenty of potential to make it your own. The welcoming rocking-chair front porch leads into a thoughtfully designed main level featuring a formal dining room, dedicated office area, spacious kitchen with double ovens, breakfast area with built-in desk, and a family room highlighted by a stacked-stone fireplace. A convenient half bath and light-filled sunroom with access to both a screened porch and open patio provide additional comfort and entertaining space. A standout feature is the home's TWO primary suites, offering flexibility and convenience. The main-level primary suite includes a private bath, while the upstairs suite features a second fireplace, ensuite bath with double vanities, and walk-in closet. Two additional bedrooms, a shared full bath, and a spacious loft/flex area comple
USD 470,000
290 Central Avenue
View photo
House · for sale
USD 895,000
USD 492/sq.ft
290 Central Avenue
Deer Glen Forest
· 1,819 sq.ft · 3 Bedrooms · 3 Baths · House
· Fireplace · Equipped kitchen
Deer Glen Forest · 1,819 sq.ft · 3 Bedrooms · 3 Baths · House · Fireplace · Equipped kitchen
A private side courtyard and French door entry set the stage for this new construction Cottage Home in Trilith, featuring an open-concept kitchen and living area with a fireplace. The main level also includes a powder room and a guest bedroom with an en-suite bath and walk-in closet. The kitchen features a Bosch range, pot filler, floor-to-ceiling cabinetry, and a generous island with bar seating. Upstairs, the primary suite offers two walk-in closets and a private bath, while a second bedroom has its own en-suite bath and walk-in closet. A central flex space and separate laundry room provide separation between the two upstairs bedrooms. Builder: Simply Southern Traditional Homes | Architect: Lew Oliver, Inc. Designer: Palmer Kay Design | At Trilith, innovative homebuilding, sustainability, and a vibrant, connected community create a distinctive place to call home. Geothermal heating and cooling, paired with the Trilith Green Building Program's focus on energy efficiency, indoor air qu
USD 895,000
8318 Magnolia Drive
View photo
House · for sale
USD 279,900
USD 147/sq.ft
8318 Magnolia Drive
Deer Glen Forest
· 1,894 sq.ft · 3 Bedrooms · 2 Baths · House
· Patio · Garden · Office room · Deck · Equipped kitchen
Deer Glen Forest · 1,894 sq.ft · 3 Bedrooms · 2 Baths · House · Patio · Garden · Office room · Deck · Equipped kitchen
Beautiful renovation, smoothed out walls and ceilings for a modern look. All new interior /exterior doors, tile showers, new deck and patio. Contemporary colors, quartz counters in kitchen go well with the stainless steel appliances. Split level offers a large bonus space, ideal for second living room, in home office or 4th bdrm suite. Fenced back yard for your beloved pets. Mins to 19/41 tara blvd. Plenty of restaurants and shopping. Less than 10 mins to i75n
USD 279,900

Get email alerts

Don't miss out: be the first to know about new properties

The alert was correctly created

On subscribing you accept the conditions of use and the privacy policy
Alert
Receive new ads in your inbox
Save this search
Receive alerts for new listings

We'll send you an email when we have new properties for: "Properties for sale in Deer Glen Forest"

The alert was correctly created

Greenwood Hills, Riverdale CCD Clayton County Georgia
Clayton Ridge, Riverdale CCD Clayton County Georgia
Get email alerts and be the first to see new listings
Required field
On subscribing I accept the terms of the privacy policy
Perfect! You'll soon start receiving new listings via email
Alert
Receive an email when we have new ads for Properties for sale in Deer Glen Forest
Save this search
Filters

Bedrooms

Size (sq.ft)

sq.ft
sq.ft

Price

USD
USD

Property type

Bathrooms

Clear all filters
Receive notifications when new entries are published.