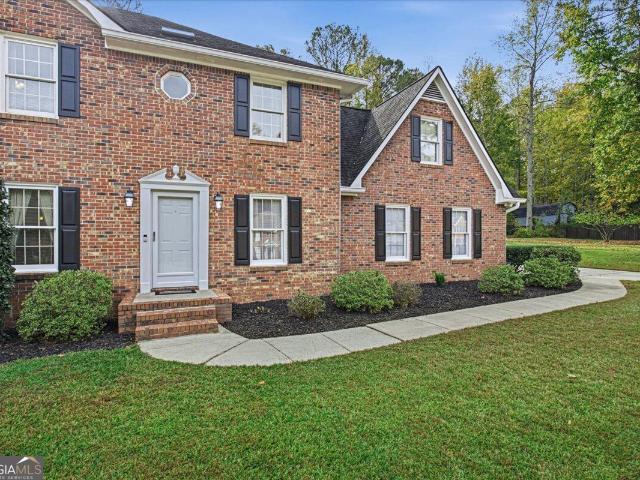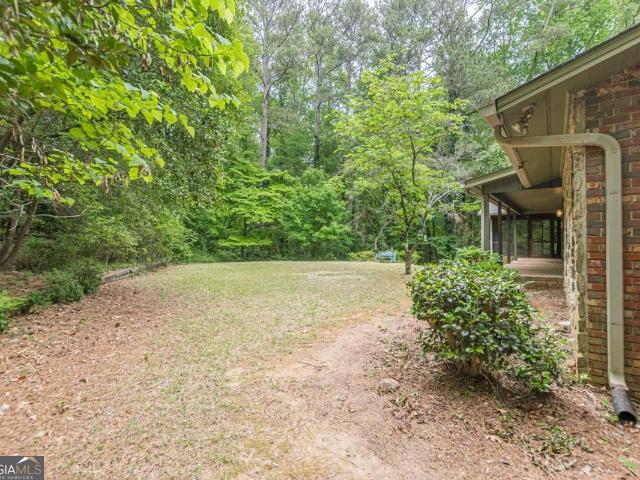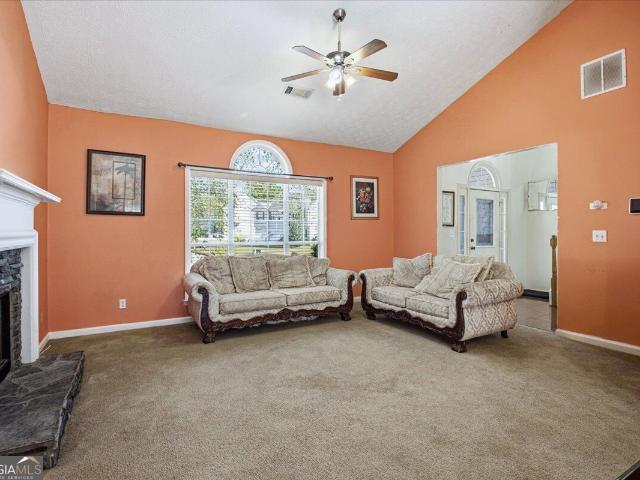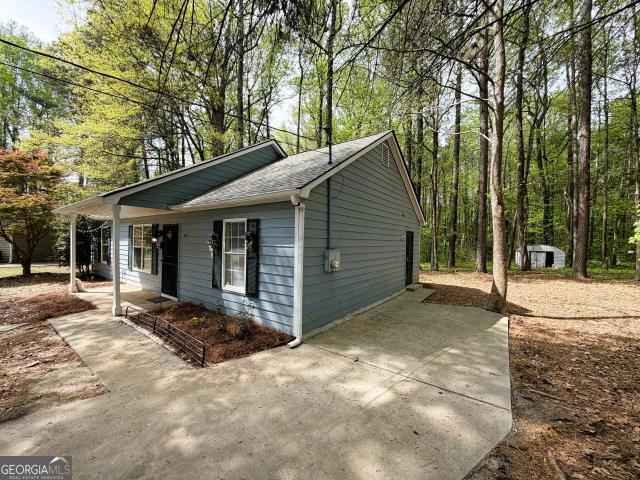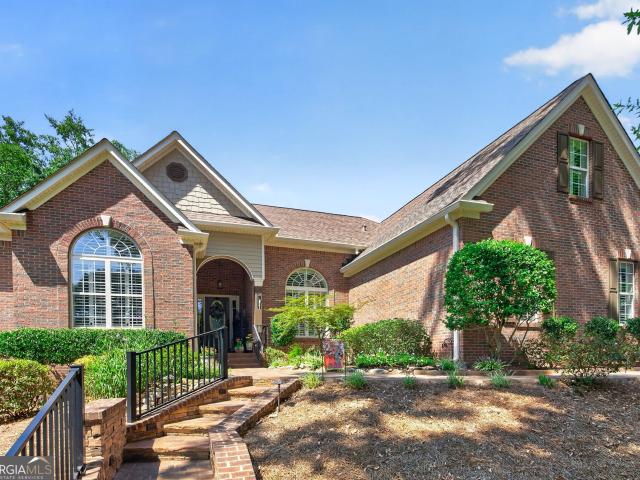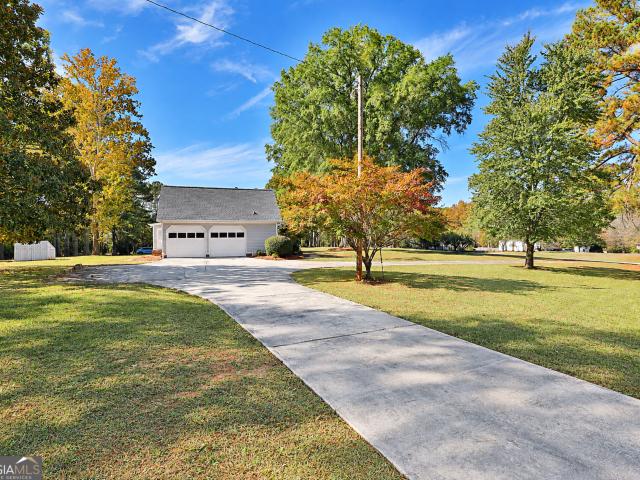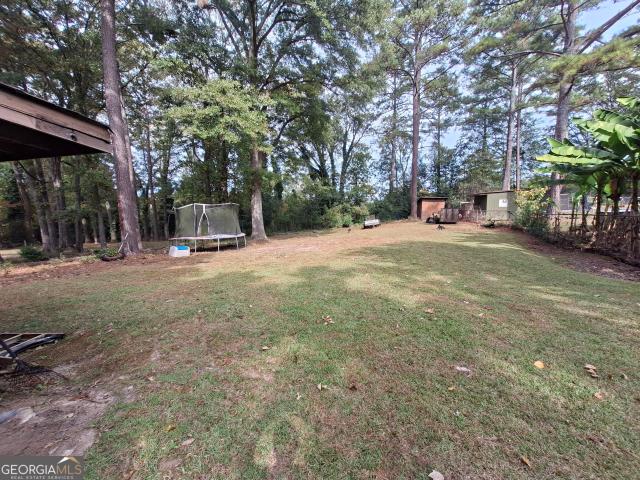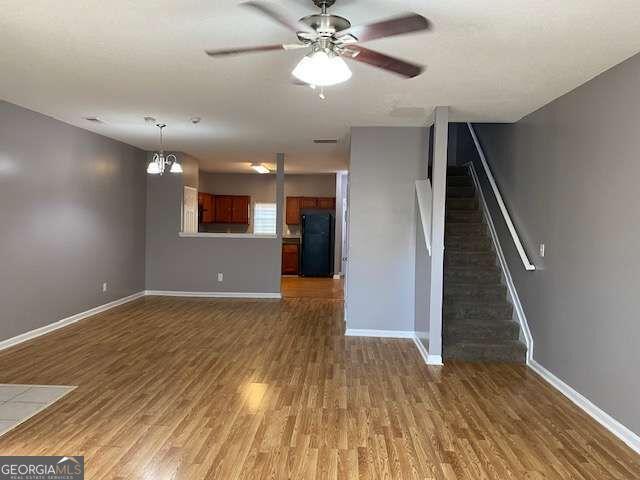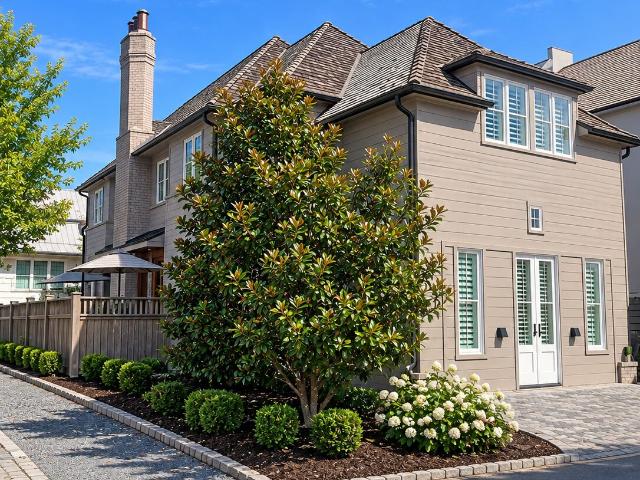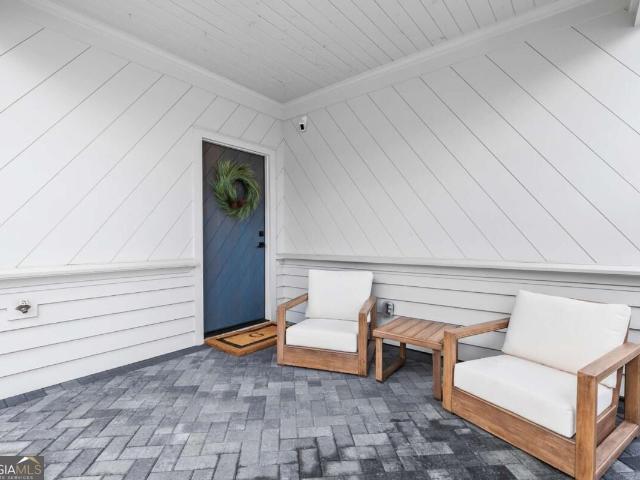
649 properties for sale in Deer Glen Forest

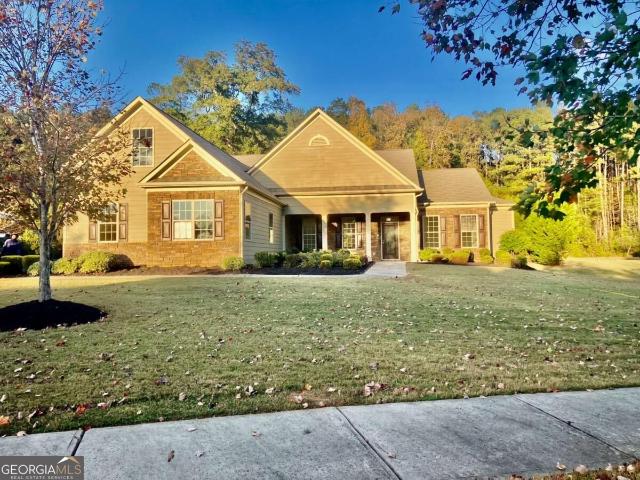
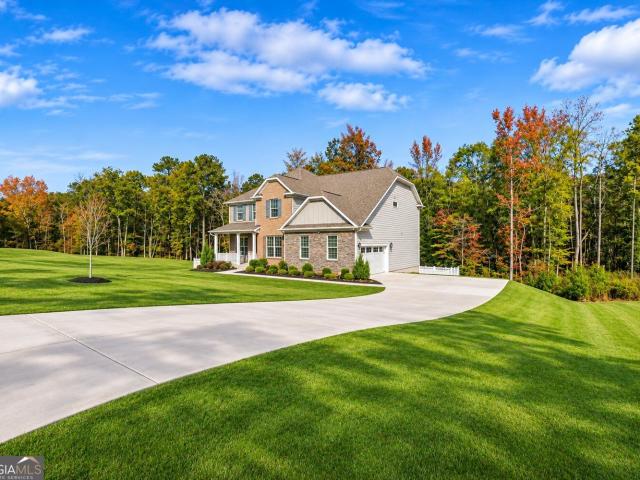
175 Eastmark Way
View photo
House · for sale
USD 849,999
USD 187/sq.ft
175 Eastmark Way
Deer Glen Forest
· 4,542 sq.ft · 4 Bedrooms · 4 Baths · House
· Office room · Swimming pool · Deck · Equipped kitchen · Cellar
Deer Glen Forest · 4,542 sq.ft · 4 Bedrooms · 4 Baths · House · Office room · Swimming pool · Deck · Equipped kitchen · Cellar
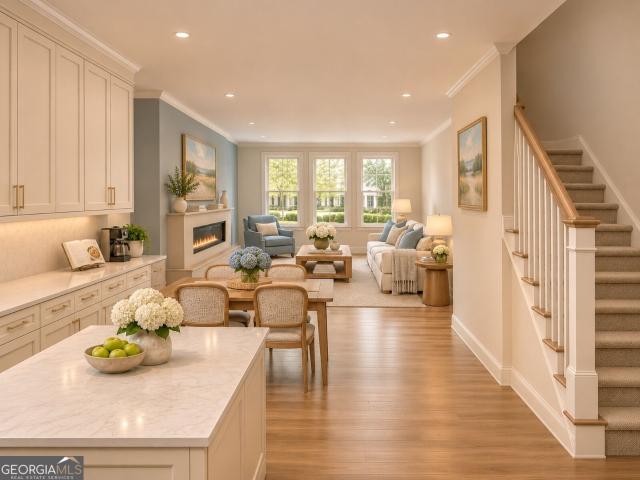
175 Eastmark Way is where luxury meets lifestyle. And it shows from the moment you arrive. This stunning 2021 Pulte-built home offers 4 bedrooms, 4.5 bathrooms, and 4,551 sq ft of beautifully designed living space on 2.24 acres, the largest lot in the Brighton community. Inside, rich hardwood floors, wainscoting, and an open-concept layout set the tone. The chef's kitchen features white shaker cabinets, quartz countertops, a center island, herringbone tile backsplash, and opens to a sunroom with a gorgeous wall of windows. A built-in home office nook, formal dining room with butler's pantry, and a finished basement round out the interior. The primary suite boasts a tray ceiling and a spa bath with a frameless glass shower, soaking tub, and dual vanities. New carpet throughout all bedrooms. Step outside to your private resort: a heated saltwater gunite pool with Cool Deck technology, hot tub with smartphone controls, 20+ LED light options, professional landscaping, full exterior lightin
USD 849,999
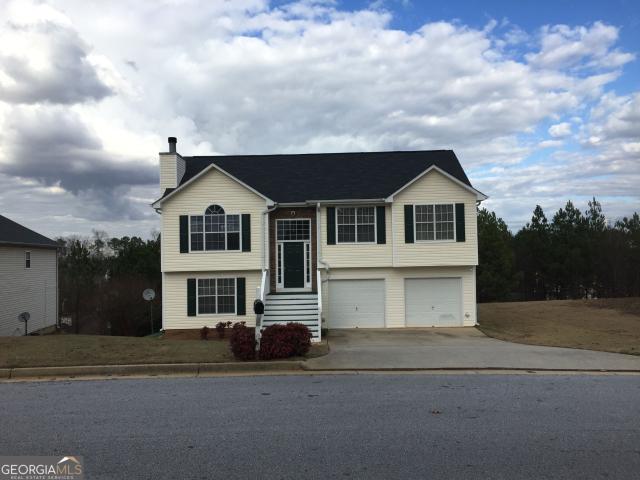
10600 Redbud Lane
View photo
House · for sale
USD 274,900
USD 141/sq.ft
10600 Redbud Lane
Deer Glen Forest
· 1,938 sq.ft · 5 Bedrooms · 3 Baths · House
· Office room · Parking
Deer Glen Forest · 1,938 sq.ft · 5 Bedrooms · 3 Baths · House · Office room · Parking
Discover the space and versatility of this 5-bedroom, 3-bathroom home in Jonesboro! Offering a functional two-level layout, this property features three bedrooms and two full bathrooms upstairs, including a primary bedroom with a walk-in closet. The lower level includes two additional bedrooms and a full bathroom, providing flexible options for a home office, guest room, or additional living space. Additional features include a two-car garage with a separate storage area, offering convenient space for vehicles, equipment, and everyday storage needs. With five bedrooms, three full bathrooms, and a versatile floor plan, this property offers a variety of possibilities. Schedule your showing today and explore all that 10600 Redbud Lane has to offer! Please verify all descriptive details
USD 274,900
140 Bergen Drive
View photo
House · for sale
USD 599,900
Updated
140 Bergen Drive
Deer Glen Forest
· 4 Bedrooms · 3 Baths · House
· Patio · Garden · Fireplace · Equipped kitchen
Deer Glen Forest · 4 Bedrooms · 3 Baths · House · Patio · Garden · Fireplace · Equipped kitchen
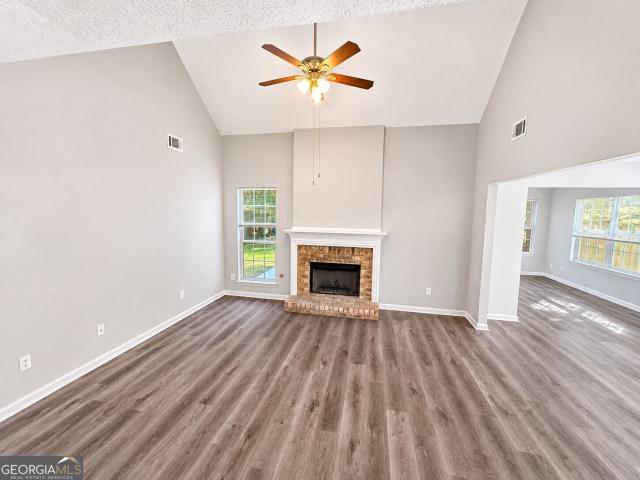
Freshly updated with new paint inside and out, on a full acre in Haddonstone. Covered front porch leads to a vaulted family room with a stacked-stone fireplace flanked by built-in bookcases. Kitchen opens to family room, with granite counters, oversized island with seating, double wall ovens, gas cooktop, stainless appliances and pendant lighting. Sunny breakfast area with a wall of windows, plus pantry. Hardwood floors throughout main living areas; formal dining room with wainscoting and columns. Primary suite with trey ceiling, crown molding and a bank of windows overlooking backyard. Spa-style bath: soaking tub beneath a leaded-glass window, tiled shower with glass enclosure, double vanity and walk-in closet. Secondary bedrooms with plenty of natural light, a full hall bath and a powder room for guests. Upstairs bonus room with its own full bath, ideal as a guest suite, media room or office. French doors lead to a covered rear patio overlooking a large, level backyard. Haddonstone a
USD 599,900
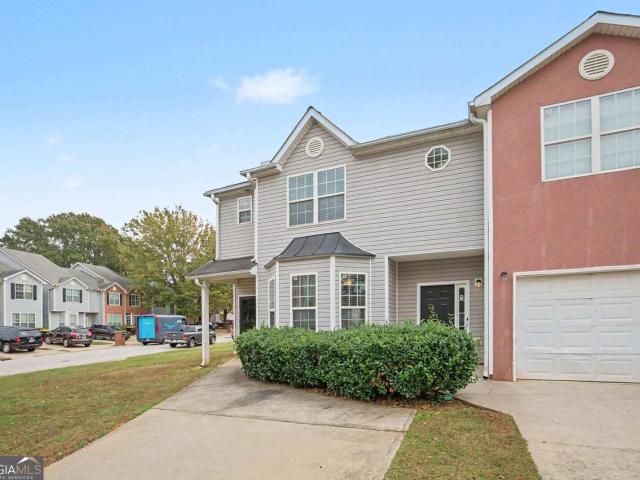
2252 Nicole Drive
View photo
Townhouse · for sale
USD 180,000
USD 130/sq.ft
2252 Nicole Drive
Deer Glen Forest
· 1,378 sq.ft · 3 Bedrooms · 2 Baths · Townhouse
· Garden · Equipped kitchen
Deer Glen Forest · 1,378 sq.ft · 3 Bedrooms · 2 Baths · Townhouse · Garden · Equipped kitchen
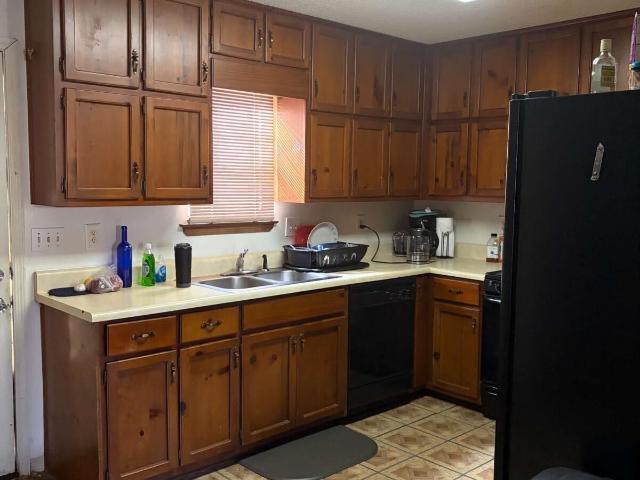
Welcome to this charming 3-bedroom, 2-bath end-unit townhouse in the Callaway Crossing community in Hampton, GA! Boasting 1,500 sq. ft. Of comfortable living space, this home features an entryway foyer with custom ceramic tile and upgraded brushed nickel fixtures throughout. The spacious living room is highlighted by a bright bay window and ceiling fan. Enjoy cooking in the kitchen equipped with mahogany cabinets, black appliances, and a cozy breakfast nook adjacent to the formal dining area. Main-level conveniences include washer and dryer connections. As a corner end unit, it offers a generous front lawn and private back yard area. Conveniently located near local schools and major shopping centers, including Publix, Walmart, and Home Depot
USD 180,000
8346 Dewayne Lane
View photo
House · for sale
USD 195,900
USD 122/sq.ft
8346 Dewayne Lane
Deer Glen Forest
· 1,604 sq.ft · 3 Bedrooms · 1 Bath · House
· Garden · Deck · Equipped kitchen
Deer Glen Forest · 1,604 sq.ft · 3 Bedrooms · 1 Bath · House · Garden · Deck · Equipped kitchen
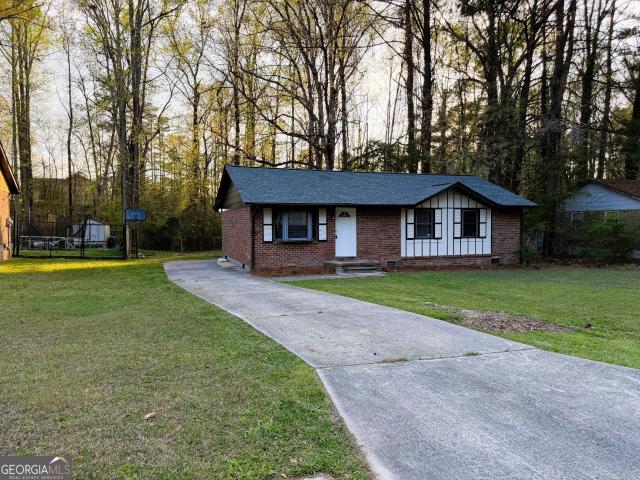
Four sided brick ranch with privacy fenced backyard! Three bedrooms, 1.5 baths (Jack and Jill), bonus room, and huge laundry room! With tons of upgrades including new LVP, new carpet, new tankless water heater, new paint, new kitchen countertops, new deck on front of house 4 year old 30 year architectural roof, newer furnace and HVAC, and so very much more, this house is move in ready
USD 195,900
11939 Olmstead Drive
View photo
House · for sale
USD 295,000
USD 105/sq.ft
11939 Olmstead Drive
Deer Glen Forest
· 2,809 sq.ft · 5 Bedrooms · 2 Baths · House
· Patio · Garden
Deer Glen Forest · 2,809 sq.ft · 5 Bedrooms · 2 Baths · House · Patio · Garden
Investor special! No showings until open house saturday 11/14 from 12-3pm! Call agent for more information. Bring your vision to this spacious home offering value-add potential with some cosmetic updates, including fresh paint and flooring. A newer roof (2023), newer water heater (2023), and two newer hvac units (2020, 2022) give investors a head start on major improvements. The generous floor plan features large bedrooms, multiple living and dining areas, and an oversized owner's suite with double vanities, a separate shower, and a skylight. A bright sunroom adds versatile living space, while the private fenced backyard and patio offer outdoor appeal. Conveniently located near shopping, dining, schools, and major highways, this property presents an opportunity for investors looking to renovate for resale or add to their rental portfolio. Bring your contractor and explore the potential! Sold as-is
USD 295,000
185 Windsor Drive
View photo
House · for sale
USD 400,000
USD 165/sq.ft
185 Windsor Drive
Deer Glen Forest
· 2,422 sq.ft · 4 Bedrooms · 2 Baths · House
· Garden · Fireplace · Equipped kitchen · Swimming pool
Deer Glen Forest · 2,422 sq.ft · 4 Bedrooms · 2 Baths · House · Garden · Fireplace · Equipped kitchen · Swimming pool
If you've been looking for a home in Fayette County with room to spread out and an established neighborhood setting, this home is worth a look. Built in 1986, this home offers approximately 2,424 square feet, living, dining and kitchen space and a separate den with a fireplace in the back that adds extra space for family and friends. Whether you're looking for room to entertain, work from home, or simply need more space for everyday life, there's plenty of potential here. Includes an above ground pool and shed for all your lawn and garden equipment. Located in the Windsor Estates community of Fayetteville, you get access to the Inman Elementary, Whitewater Middle, and Whitewater High school cluster, along with nearby parks, shopping, dining, and the conveniences of Fayette County. It's an opportunity to enjoy the character of an established neighborhood while making a home your own
USD 400,000
729 Ga 92
View photo
House · for sale
USD 464,000
729 Ga 92
Deer Glen Forest
· 3 Bedrooms · 3 Baths · House
· Fireplace · Equipped kitchen · Parking · Cellar
Deer Glen Forest · 3 Bedrooms · 3 Baths · House · Fireplace · Equipped kitchen · Parking · Cellar
Location, Location 7.5 acres in Fayette County. Custom bult Ranch on full unfinished basement. Bring your plans for your forever home! Spacious ranch features great room with stone wood burning fireplace. All rooms feature floor to ceiling windows that allows for a panoramic view of nature at it's best! Separate dining room Kitchen with lots of cabinets Full space, keeping room. Split bedroom with master with setting area that opens out to screened porch perfect for your morning coffee or relaxing in the evening. Two additional bedrooms with Jack and Jill bath. Plus unfinished basement is ready for your vision-ideal for expanding living space, a workshop, or recreation area. Complete with double-car garage, this property offers space, potential, and peaceful surroundings. Home needs a little TLC. Great opportunity to make it your own! Land features potential buildable lots, spring fed spring for deer that roam the property. Nature at it's best! Just minutes away from Fayette Pavilion,
USD 464,000
79 Flint River Road 10D
View photo
Condo · for sale
USD 159,900
USD 125/sq.ft
79 Flint River Road 10D
Deer Glen Forest
· 1,270 sq.ft · 3 Bedrooms · 2 Baths · Condo
· Equipped kitchen
Deer Glen Forest · 1,270 sq.ft · 3 Bedrooms · 2 Baths · Condo · Equipped kitchen
Opportunity Knocks in Riverdale! *. Discover the potential of this conveniently located townhome at 79 Flint River Road, Unit 10D. Offering a functional floor plan, spacious living area, and an opportunity to add your own personal style, this property is ideal for buyers looking to create a space that reflects their vision. The home features attractive flooring in the main living area, a kitchen with white cabinetry and stainless steel appliances, and bathrooms offering opportunities for additional updates. Bring your creativity and finishing touches to unlock this home's potential! Enjoy convenient access to shopping centers, grocery stores, restaurants, schools, and everyday essentials. Located within easy reach of Fayetteville, major highways, and surrounding communities, this property offers accessibility and convenience at your doorstep. Whether you're looking for your next home or an opportunity to make thoughtful improvements, this property is worth exploring. Schedule your show
USD 159,900
10617 Barberry Drive
View photo
House · for sale
USD 260,000
USD 129/sq.ft
10617 Barberry Drive
Deer Glen Forest
· 2,002 sq.ft · 4 Bedrooms · 3 Baths · House
· Garden · Deck · Equipped kitchen · Parking
Deer Glen Forest · 2,002 sq.ft · 4 Bedrooms · 3 Baths · House · Garden · Deck · Equipped kitchen · Parking
Welcome to 10617 Barberry Drive in Hampton! This home offers a versatile layout with inviting living spaces, a spacious kitchen with a breakfast bar, and a fenced backyard with a generously sized deck that's perfect for relaxing or entertaining. Upstairs, you'll find three bedrooms and two full bathrooms, including a primary suite with direct access to an additional elevated deck overlooking the backyard. A standout feature is the former two-car garage, which has been converted into additional living space with its own exterior entrance. This area includes a sitting space, a separate room, a bathroom with a shower, and kitchen facilities, offering flexibility for a variety of uses. The converted area is accessed separately from the main living space. With its unique layout and multiple outdoor spaces, this property offers opportunities to make the space your own. Schedule your private showing to explore everything this home has to offer!
USD 260,000
245 Habersham Place
View photo
Townhouse · for sale
USD 489,000
USD 193/sq.ft
245 Habersham Place
Deer Glen Forest
· 2,530 sq.ft · 4 Bedrooms · 3 Baths · Townhouse
· Fireplace · Equipped kitchen
Deer Glen Forest · 2,530 sq.ft · 4 Bedrooms · 3 Baths · Townhouse · Fireplace · Equipped kitchen
Welcome to Habersham Place, where Victory Peak Communities is building the final 6 new construction townhomes in this established Fayetteville community. With only six homes left, this is a rare chance to own brand-new construction in a neighborhood that is already in place. Each home has a classic craftsman-style front with Magnolia Bay brick, decorative gable trusses and a covered front entry, and the end units add a brick chimney. Step inside to a dramatic two-story foyer with a high window that fills the entry with natural light. The open main level flows from the foyer to the living room, where a fireplace is framed by wainscoting and crown molding. The kitchen is the heart of the home, with a large quartz island, white shaker cabinets with matte black hardware, a walk-in pantry and a breakfast area that opens to the living room. It is a layout made for everyday living and for entertaining. The main-level primary suite is a true retreat, with a designer shiplap accent wall, a larg
USD 489,000
1345 Labelle Street
View photo
House · for sale
USD 179,900
USD 157/sq.ft
1345 Labelle Street
Deer Glen Forest
· 1,141 sq.ft · 3 Bedrooms · 1 Bath · House
· Garden · Equipped kitchen
Deer Glen Forest · 1,141 sq.ft · 3 Bedrooms · 1 Bath · House · Garden · Equipped kitchen
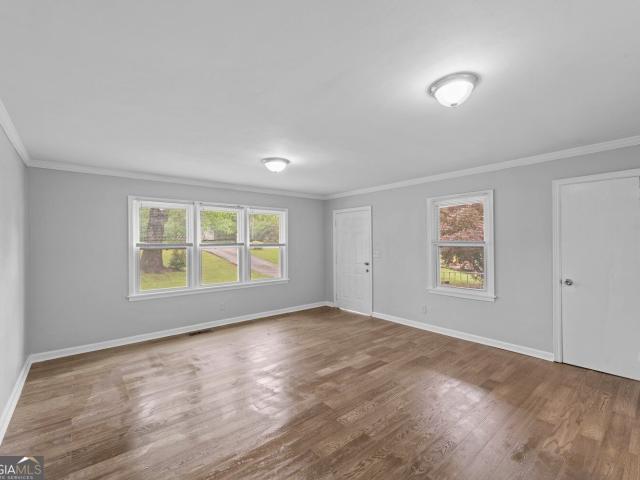
4-sided brick ranch offers peace of mind with a brand-new roof, new HVAC system, and new interior/exterior paint throughout. Inside, you will find a spacious, light filled living room, commercial LVP flooring throughout, and an inviting eat-in kitchen with abundant cabinet storage. Step outside to an level back and front yard. Located just minutes from Hwy 19/41 and local school and shopping, this home perfectly blends suburban quiet with commuter convenience. Don't miss this opportunity!
USD 179,900
7141 Williamsburg Drive
View photo
Townhouse · for sale
USD 99,900
USD 104/sq.ft
Updated
7141 Williamsburg Drive
Deer Glen Forest
· 958 sq.ft · 2 Bedrooms · 1 Bath · Townhouse
Deer Glen Forest · 958 sq.ft · 2 Bedrooms · 1 Bath · Townhouse
Attention all investors/ Handyman special! ARV's in this neighborhood in the 160K's+. Come tour this spacious well maintained brick town home in the heart of Riverdale. This is being sold as-is in this quiet neighborhood. Close to major highways and shopping malls. Plenty of natural light through out the home. Open foorplan and additional storage through out the home. The oversized bedrooms and walk-in closets will not disappoint. Come see today
USD 99,900
147 Burnside Street
View photo
House · for sale
USD 559,000
147 Burnside Street
Deer Glen Forest
· House
· Garden · Parking
Deer Glen Forest · House · Garden · Parking
Back on market. At no fault of the seller. Don't miss your second chance at this outstanding investment opportunity! This four-sided brick quadruplex offers immediate income potential, with all four units currently occupied and producing rental income. Located in the desirable historic district of downtown Jonesboro, the property is just a short walk to Lee Street Park, local restaurants, and shopping, with convenient access to the interstate. Investors will appreciate the ideal unit mix. Two 2-bed/1-bath units and two 1-bed/1-bath units. Along with simplified management thanks to each apartment being separately metered for electricity. Situated on a large lot with a spacious backyard and ample parking, this property is a rare find
USD 559,000
122 Oriole Drive
View photo
House · for sale
USD 189,900
USD 171/sq.ft
122 Oriole Drive
Deer Glen Forest
· 1,109 sq.ft · 3 Bedrooms · 2 Baths · House
· Garden · Heating
Deer Glen Forest · 1,109 sq.ft · 3 Bedrooms · 2 Baths · House · Garden · Heating
Charming Ranch Home, New architectural roof! New central heat pump heating and air, all-electric system, NO GAS. Low bills. The level lot provides a generous backyard perfect for outdoor gatherings, gardening, or play. With no HOA and easy access to major highways, schools, and shopping, this property is ideal for first-time buyers, downsizers, or investors. Whether you're looking to settle down or expand your portfolio, this Jonesboro gem offers unbeatable value. If you love nature, a must see
USD 189,900
115 Zoie Court
View photo
House · for sale
USD 837,000
USD 191/sq.ft
115 Zoie Court
Deer Glen Forest
· 4,370 sq.ft · 4 Bedrooms · 4 Baths · House
· Office room · Terrace · Fireplace · Equipped kitchen
Deer Glen Forest · 4,370 sq.ft · 4 Bedrooms · 4 Baths · House · Office room · Terrace · Fireplace · Equipped kitchen
Beautiful countryside retreat, in the heart of Fayetteville, this 4-5 bedroom, 4 full bath, 3 level brick and hardiboard traditional home has so much to offer for entertaining, work and multi-family living. Offering 3-4 bedrooms on the main level, including master suite and spa bath, that features a stunning zero entry shower and air massage soaker tub, office space, separate laundry room, dining room, eat-in kitchen, den and mudroom area. The hand-scraped hardwood floors and variety of tiles used throughout are unique sourced finds. The terrace level offers a second oversize den, pool table area, arcade area, separate office, workout room, large storage room with built-in shelving, and kitchenette with serving counter bar. This impressive home has a designer's touch with custom lighting throughout, stone, brick and handcrafted woodwork, shelving and fireplace, architectural features, plantation shutters throughout, auto custom blinds, high ceilings, custom closets, and so much more. Y
USD 837,000
1202 Redwine Road
View photo
House · for sale
USD 499,900
USD 182/sq.ft
1202 Redwine Road
Deer Glen Forest
· 2,734 sq.ft · 3 Bedrooms · 2 Baths · House
· Fireplace · Equipped kitchen · Parking · Cellar
Deer Glen Forest · 2,734 sq.ft · 3 Bedrooms · 2 Baths · House · Fireplace · Equipped kitchen · Parking · Cellar
Welcome home to this beautifully maintained property on a private 1.75-acre lot near Fayetteville and Peachtree City. Relax on the inviting front porch with a classic porch swing before stepping inside to rich hardwood floors throughout the main level. The spacious living and dining room combo features a fireplace with gas starter and built-in bookshelves, flowing into a beautiful sunroom. Spacious Kitchen with hard-surface countertops, a tile backsplash, and a large laundry/mudroom. The main-level owner's suite offers a second gas-starter fireplace, a large walk-in closet, and a glass-enclosed walk-in shower. Upstairs features two generous bedrooms, a full bath, a loft with a built-in desk and storage closets, and a generously sized bonus room. Additional highlights include a two-car garage with epoxied floors, a low-maintenance vinyl exterior with a brick apron accent, and an unfinished basement workshop with exterior access
USD 499,900
27 Hager Drive
View photo
House · for sale
USD 194,900
USD 147/sq.ft
27 Hager Drive
Deer Glen Forest
· 1,324 sq.ft · 3 Bedrooms · 2 Baths · House
· Fireplace · Equipped kitchen
Deer Glen Forest · 1,324 sq.ft · 3 Bedrooms · 2 Baths · House · Fireplace · Equipped kitchen
Charming 3-bed, 2-bath ranch (1,326 sq ft) offering incredible potential in Riverdale! Enjoy natural cedar siding, a cozy gas fireplace, and a newer water heater. The functional kitchen features a stainless steel refrigerator, and outdoor living is easy with a relaxing screened back porch. Set in an established neighborhood with no HOA fees, this home provides a solid foundation ready for your personal cosmetic touches and value-add updates
USD 194,900
7305 Aubrey Drive
View photo
House · for sale
USD 270,000
USD 115/sq.ft
7305 Aubrey Drive
Deer Glen Forest
· 2,347 sq.ft · 9 Bedrooms · 3 Baths · House
· Cellar · Parking
Deer Glen Forest · 2,347 sq.ft · 9 Bedrooms · 3 Baths · House · Cellar · Parking
Unique income-producing investment opportunity in Riverdale! This 9-bedroom, 3-bath home is currently operating as an established, furnished PadSplit co-living rental property with residents in place. Offered at $270,000, approximately $30,000 per rentable bedroom, with documented 2026 operating history supporting an estimated 11% cap rate after estimated insurance. Located approximately 6 miles from Hartsfield-Jackson Atlanta International Airport, the property offers 2,352 square feet on a 0.26-acre lot in the Stoneridge subdivision. Features include a finished partial basement with bathroom, basement laundry, central HVAC, and a carport. An opportunity for investors seeking an existing income-producing rental operation without undertaking the conversion and initial lease-up process. Illustrative financing scenarios indicate potential cash-on-cash returns approaching 20%, subject to financing terms, operating expenses, and investment assumptions. Contact the listing agent for additio
USD 270,000
10879 Morning Dove Drive
View photo
House · for sale
USD 242,000
USD 140/sq.ft
10879 Morning Dove Drive
Deer Glen Forest
· 1,722 sq.ft · 4 Bedrooms · 3 Baths · House
· Office room · Deck · Equipped kitchen
Deer Glen Forest · 1,722 sq.ft · 4 Bedrooms · 3 Baths · House · Office room · Deck · Equipped kitchen
Move-In Ready 4-Bedroom Home with No HOA! Welcome home to this beautifully refreshed split-level residence offering 4 bedrooms, 3 full bathrooms, and approximately 1,700 square feet of comfortable living space on a spacious 0.26-acre lot. With no HOA, a versatile floor plan, and convenient access to parks, shopping, and everyday amenities, this home is ready for its next owner. The upper level features a bright and functional layout with three bedrooms and two full bathrooms, including a spacious primary suite complete with a walk-in closet and double vanity. The lower level offers a private fourth bedroom with its own full bathroom, making it ideal for guests, a home office, a teen suite, or multi-generational living. Recent improvements include beautiful luxury vinyl plank flooring throughout, fresh interior paint, an updated HVAC system, refreshed outdoor decks, and a well-maintained roof. The kitchen is clean, functional, and equipped with matching stainless-look appliances, offeri
USD 242,000
2069 Forest Drive
View photo
House · for sale
USD 335,000
USD 193/sq.ft
2069 Forest Drive
Deer Glen Forest
· 1,733 sq.ft · 3 Bedrooms · 2 Baths · House
· Garden · Office room · Deck · Equipped kitchen
Deer Glen Forest · 1,733 sq.ft · 3 Bedrooms · 2 Baths · House · Garden · Office room · Deck · Equipped kitchen
Conveniently located just minutes from Trilith and Downtown Fayetteville, few minutes to the Fayetteville mall this inviting traditional style home on Forest Drive spacious comfortable bedrooms and two renovated full bathrooms, with newly installed flooring. The style kitchen flows to the easily accessible dining area and living room, offering plenty of flexibility for entertaining, a home office, additional. The outdoor space is where this property truly shines! Enjoy your own oversized backyard, plenty of green space, and a newly built, oversized deck overlooking the lake behind the home, creating the perfect setting for morning coffee, evening sunsets, or entertaining family and friends. With a peaceful, country-like atmosphere while still being close to all the conveniences of town, this home offers the best of both worlds. Whether you're a first-time homebuyer, a growing household, an investor, or looking to downsize, this charming property offers something for just about everyone
USD 335,000
609 Vaughan Drive
View photo
House · for sale
USD 380,000
USD 107/sq.ft
609 Vaughan Drive
Deer Glen Forest
· 3,520 sq.ft · 5 Bedrooms · 3 Baths · House
· Garden · Office room
Deer Glen Forest · 3,520 sq.ft · 5 Bedrooms · 3 Baths · House · Garden · Office room
Space, style & outdoor entertaining. All in one! Preferred Lender Closing Costs Credit available plus a Free Appraisal! Welcome to 609 Vaughan Drive in Hampton, GA, where spacious living meets comfort and versatility! Offering an impressive 3,528 square feet, 5 bedrooms, and 3 full bathrooms, this beautifully refreshed home delivers the room you've been looking for! Step inside to discover an expansive family room, separate formal dining room, and TWO flexible living spaces ideal for a home office, media room, fitness area, or additional lounge space. The oversized primary suite provides a relaxing retreat, while generous walk-in closets offer exceptional storage throughout. Fresh interior paint and BRAND-NEW upstairs carpet add to the home's move-in-ready appeal! Outside, the expansive backyard is an entertainer's dream, featuring a CUSTOM-BUILT COVERED & SCREENED PAVILION complete with electricity, lighting, a ceiling fan, storage, and space for outdoor TV entertainment! Imagine game
USD 380,000
2304 Nicole Drive
View photo
Townhouse · for sale
USD 200,000
USD 116/sq.ft
2304 Nicole Drive
Deer Glen Forest
· 1,711 sq.ft · 4 Bedrooms · 2 Baths · Townhouse
· Garden · Equipped kitchen · Parking
Deer Glen Forest · 1,711 sq.ft · 4 Bedrooms · 2 Baths · Townhouse · Garden · Equipped kitchen · Parking
4BR/2.5BA large townhome in quiet community. Laminate flooring on the main level. Spacious family room and dining area, laundry closet in kitchen for full size washer/dryer. Guest half bath on main floor. Upstairs are a large owners suite and bathroom plus 3 additional bedrooms and a full bath. Back yard is partially fenced. Designated parking pad. Located just minutes from Lovejoy Station Shopping Center, local dining, and Richard Craig Park and Mundy's Mill Park, this home offers easy access to everything you need. Plus, quick access to I-75 makes commuting a breeze
USD 200,000
8756 Dorsey Road
View photo
House · for sale
USD 149,900
USD 133/sq.ft
8756 Dorsey Road
Deer Glen Forest
· 1,119 sq.ft · 2 Bedrooms · 1 Bath · House
· Garden · Equipped kitchen
Deer Glen Forest · 1,119 sq.ft · 2 Bedrooms · 1 Bath · House · Garden · Equipped kitchen
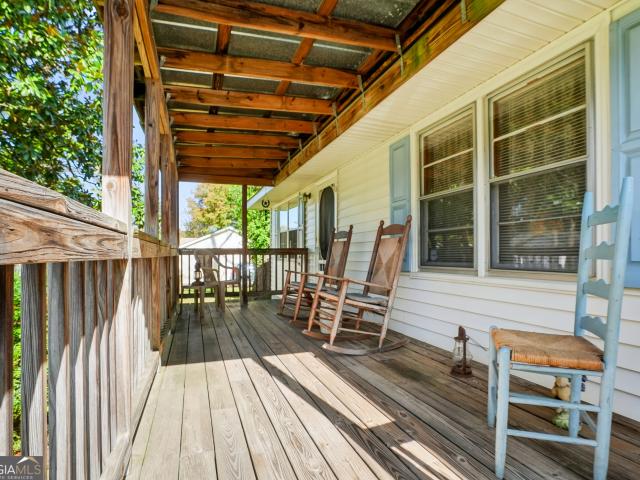
Don't miss this 2 Bedroom, 1 bath, Move in Ready, First Time Home Buyer or Investment Opportunity featuring separate Dining Room an additional FLEX ROOM that could be used as additional living space or office with Private Entrance. This home also has a spacious Country Kitchen with windows galore offering an abundance of Natural Light, Large Covered Rocking Chair Front Porch and partially fenced back yard with storage building. Conveniently located to Flint River Community Center, Independence Park, Schools, Shopping, Restaurants, Airport and Public Transportation. Recently replaced Hot Water Heater and SOLD AS IS
USD 149,900
290 Heatherden Avenue
View photo
House · for sale
USD 1,229,900
USD 391/sq.ft
290 Heatherden Avenue
Deer Glen Forest
· 3,143 sq.ft · 5 Bedrooms · 4 Baths · House
· Office room · Fireplace · Equipped kitchen
Deer Glen Forest · 3,143 sq.ft · 5 Bedrooms · 4 Baths · House · Office room · Fireplace · Equipped kitchen
This one of a kind custom home is the largest Village residence in Trilith, offering 3,150 sq ft of beautifully finished living space. Designed with flexibility in mind, it includes 4 bedrooms plus a versatile flex room that can serve as a 5th bedroom, office, or dining room, complete with its own private bath and private entrance. Ideal floor plan for a large family or a multi-generational living situation. The primary suite is conveniently located on the main level. The main floor features 10' ceilings, a spacious chef's kitchen with Thermador appliances and a large breakfast bar, and an open dining/living area with fireplace. A dedicated laundry room sits just off the kitchen and leads to the home's signature features a private courtyard that wraps around the entire property, the only home in Trilith with this design. Upstairs, you'll find three additional bedrooms, two full bathrooms, and a large family room with soaring 11' ceilings. Premium upgrades include: Control4 home automat
USD 1,229,900
180 Central Avenue
View photo
House · for sale
USD 735,000
USD 615/sq.ft
180 Central Avenue
Deer Glen Forest
· 1,195 sq.ft · 2 Bedrooms · 2 Baths · House
· Equipped kitchen · Parking
Deer Glen Forest · 1,195 sq.ft · 2 Bedrooms · 2 Baths · House · Equipped kitchen · Parking
Rare opportunity to own a single-level ranch home with an attached garage in the town at trilith for under $1,000,000! Priced below appraised value, this exceptional property presents a unique opportunity to own in one of the area's most sought-after communities. SPECIAL YEAR-END INCENTIVE: The seller is offering $20,000 toward the buyer's closing costs with a full-price offer submitted before December 31, 2026! This immaculate cottage features 2 bedrooms and 2 full baths, all conveniently situated on one thoughtfully designed level. The seller has also invested approximately $35,000 in improvements, including a custom closet system, ceiling fans, an upgraded kitchen faucet, stylish kitchen pendant lighting, and courtyard pavers, adding both functionality and charm to this beautifully maintained home. A welcoming front porch leads into a bright living space with soaring 15-foot vaulted ceilings, creating an open and inviting atmosphere. The spacious eat-in kitchen flows seamlessly into
USD 735,000
1224 Millwood Drive
View photo
House · for sale
USD 265,000
USD 133/sq.ft
1224 Millwood Drive
Deer Glen Forest
· 1,981 sq.ft · 3 Bedrooms · 1 Bath · House
· Fireplace
Deer Glen Forest · 1,981 sq.ft · 3 Bedrooms · 1 Bath · House · Fireplace
Come discover the possibilities at this charming Riverdale home! Offering approximately 1,982 square feet of living space, this 3-bedroom, 1.5-bathroom residence provides a comfortable layout with plenty of room to relax, entertain, and enjoy everyday living. Built in 2002, this brick home features a welcoming fireplace, adding warmth and character to the living space. Situated on a generous 8,055-square-foot lot, the property offers additional outdoor space to enjoy gardening, entertaining, or simply unwinding at home. Located in the Broadhurst community of Riverdale, this home offers convenient access to surrounding shopping, dining, schools, and everyday amenities. Whether you're looking for your next home or an investment opportunity, 1224 Millwood Drive offers space, comfort, and potential in an established Clayton County location. Come see what this property has to offer!
USD 265,000
67 Hawthorne Drive
View photo
House · for sale
USD 299,900
USD 244/sq.ft
67 Hawthorne Drive
Deer Glen Forest
· 1,227 sq.ft · 3 Bedrooms · 2 Baths · House
· Deck · Parking
Deer Glen Forest · 1,227 sq.ft · 3 Bedrooms · 2 Baths · House · Deck · Parking
All-New Everything! Over 100k in Recent High-End Renovations! 3 Bedroom/2 Bathroom Home with Garage on a Large and Level Lot. No HOA Community Convenient to Schools, Shopping, Restaurants, and Major Highways. New Back Deck and All-New Systems and Appliances. Luxury Modern Renovations Throughout Featuring Recessed Lighting, Textured Finishes, Granite Countertops, Stainless Steel Appliances & More
USD 299,900
150 Eastfield Court
View photo
House · for sale
USD 329,900
USD 257/sq.ft
150 Eastfield Court
Deer Glen Forest
· 1,281 sq.ft · 3 Bedrooms · 2 Baths · House
· Garden · Equipped kitchen
Deer Glen Forest · 1,281 sq.ft · 3 Bedrooms · 2 Baths · House · Garden · Equipped kitchen
Perfectly positioned on a quiet cul-de-sac overlooking a neighborhood green space, this thoughtfully updated home combines modern comfort with low maintenance living in one of Fayetteville's most inviting settings. Enjoy peaceful surroundings with sidewalks, streetlights, and the added benefit of an HOA maintained lawn care, giving you more time to enjoy your home and less time worrying about yard work. Step inside to discover soaring ceilings, abundant natural light, and welcoming living spaces designed for both relaxing and entertaining. The kitchen features crisp white cabinetry, stainless steel appliances, a subway tile backsplash, and a bright breakfast area overlooking the backyard. Thoughtful updates completed approximately two years ago include a new roof, stylish light fixtures, and updated faucets throughout the home providing added peace of mind and a fresh, modern feel. The spacious primary suite offers a peaceful retreat with a vaulted ceiling and a beautifully updated ens
USD 329,900
10437 Tara Beach Circle
View photo
House · for sale
USD 279,110
USD 138/sq.ft
10437 Tara Beach Circle
Deer Glen Forest
· 2,013 sq.ft · 3 Bedrooms · 2 Baths · House
· Garden · Fireplace · Equipped kitchen
Deer Glen Forest · 2,013 sq.ft · 3 Bedrooms · 2 Baths · House · Garden · Fireplace · Equipped kitchen
This home want last long! This Charming brick front, three (3) bedroom, (2) two-and-a half bath 2-Story home, is nestled in a peaceful, established, community. This well maintained property features a bright, open floor plan with spacious living areas, a modern kitchen with modern appliances, and ample natural lighting throughout the home. The home also offers modern light fixtures, high ceilings, overlook on the upper level, stylish ceiling fans throughout, creating a charming, warm and inviting atmosphere. The lower level features a gas fireplace, formal living room with bay windows, chandelier lighting, large columns, a formal dining room, along with hard wood flooring enhancing an elegant entry into the home. A spacious laundry room can be easily accessed from the kitchen area of the home. The upper level features the primary master suite, which includes a spacious sitting area, with natural lighting, private bath, a garden tub, generous closet space, while additional bedrooms are
USD 279,110

Get email alerts

Don't miss out: be the first to know about new properties

The alert was correctly created

On subscribing you accept the conditions of use and the privacy policy
Alert
Receive new ads in your inbox
Save this search
Receive alerts for new listings

We'll send you an email when we have new properties for: "Properties for sale in Deer Glen Forest"

The alert was correctly created

Greenwood Hills, Riverdale CCD Clayton County Georgia
Clayton Ridge, Riverdale CCD Clayton County Georgia
Get email alerts and be the first to see new listings
Required field
On subscribing I accept the terms of the privacy policy
Perfect! You'll soon start receiving new listings via email
Alert
Receive an email when we have new ads for Properties for sale in Deer Glen Forest
Save this search
Filters

Bedrooms

Size (sq.ft)

sq.ft
sq.ft

Price

USD
USD

Property type

Bathrooms

Clear all filters
Receive notifications when new entries are published.