649 properties for sale in Deer Glen Forest

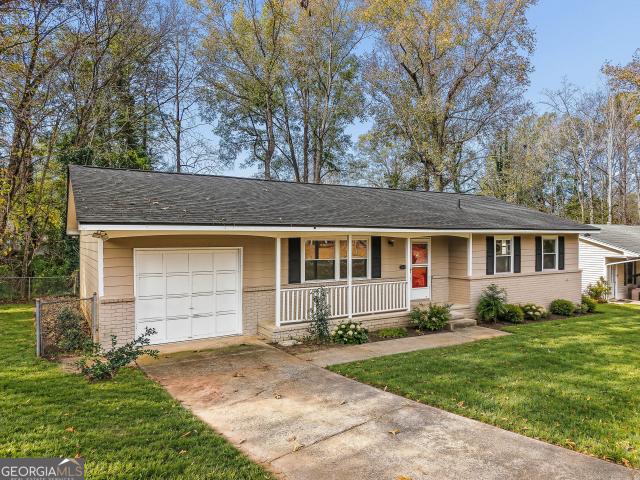
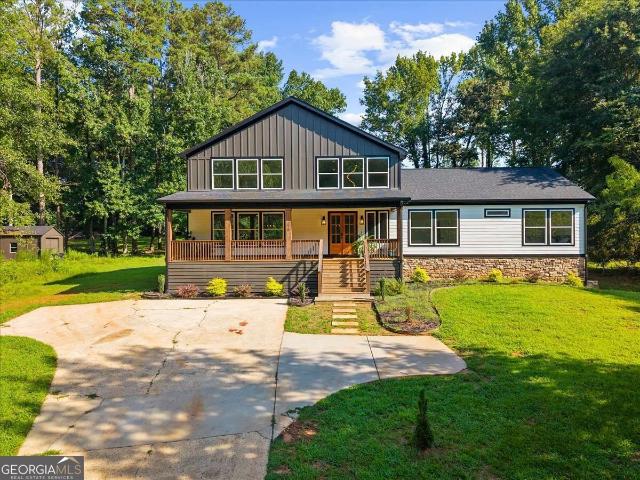
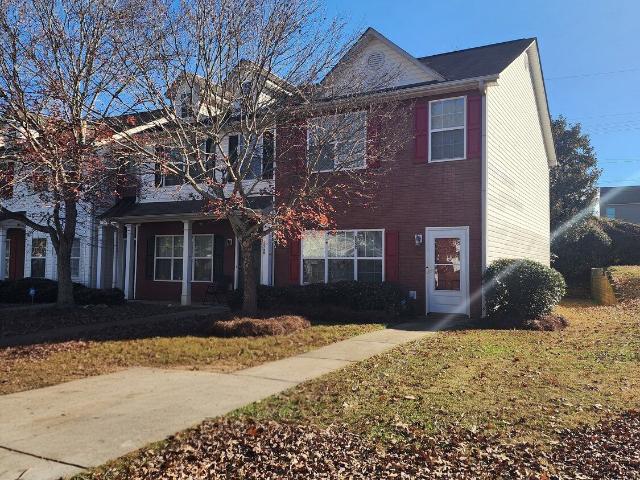
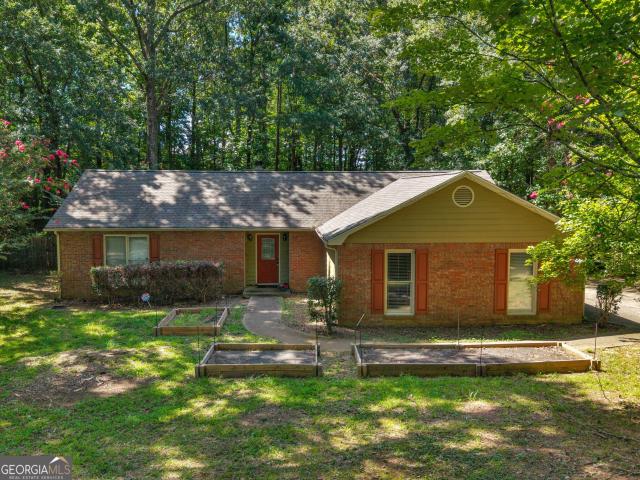
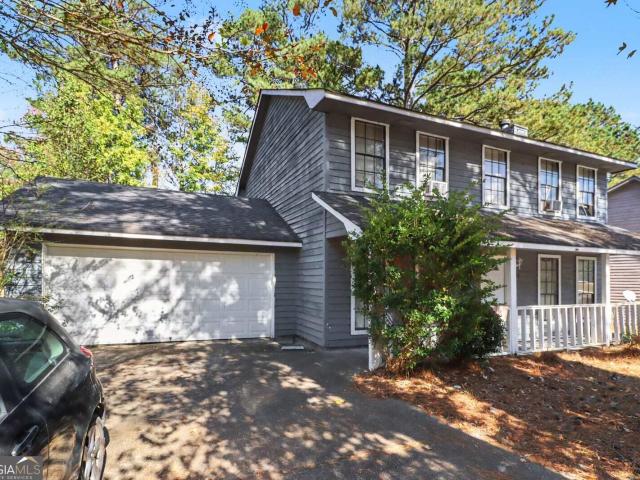
521 Blue Cedar Court
View photo
House · for sale
USD 199,000
USD 115/sq.ft
New
521 Blue Cedar Court
Deer Glen Forest
· 1,722 sq.ft · 3 Bedrooms · 2 Baths · House
· Garden
Deer Glen Forest · 1,722 sq.ft · 3 Bedrooms · 2 Baths · House · Garden
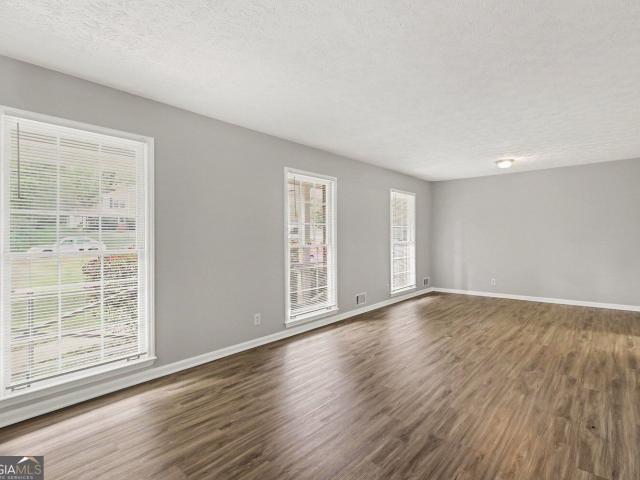
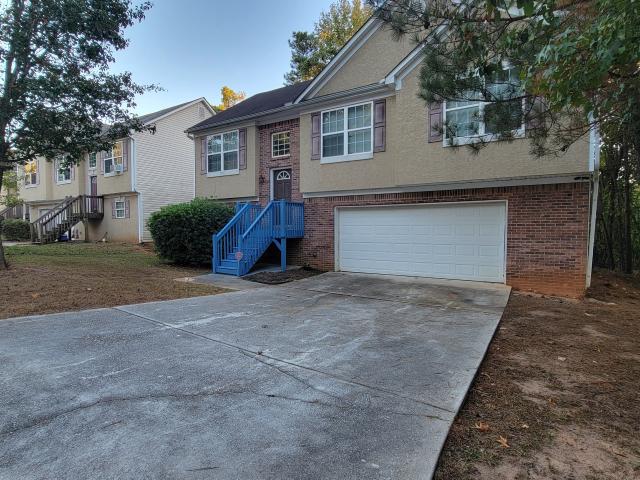
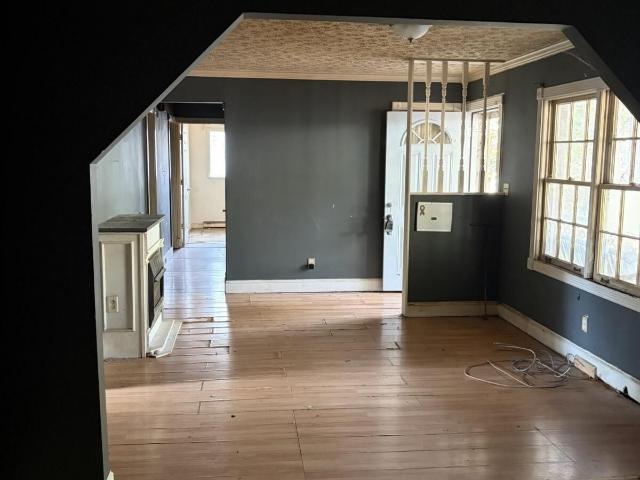
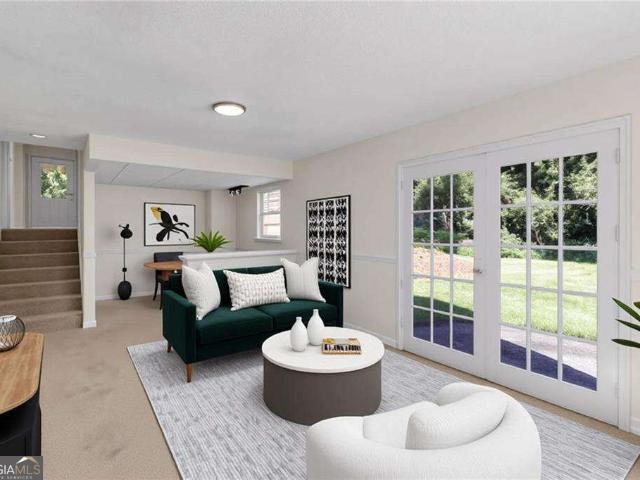
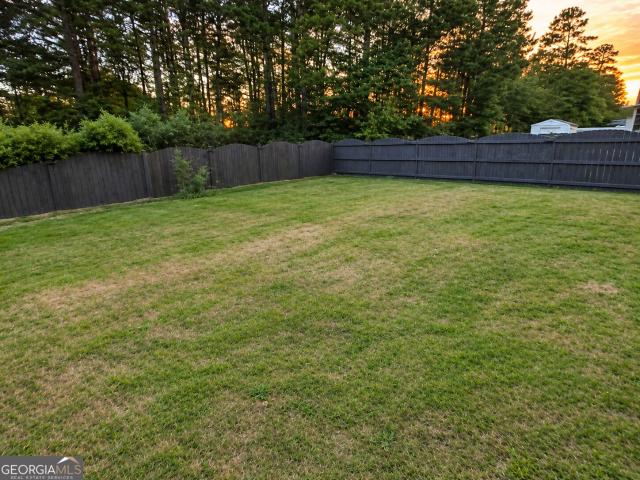
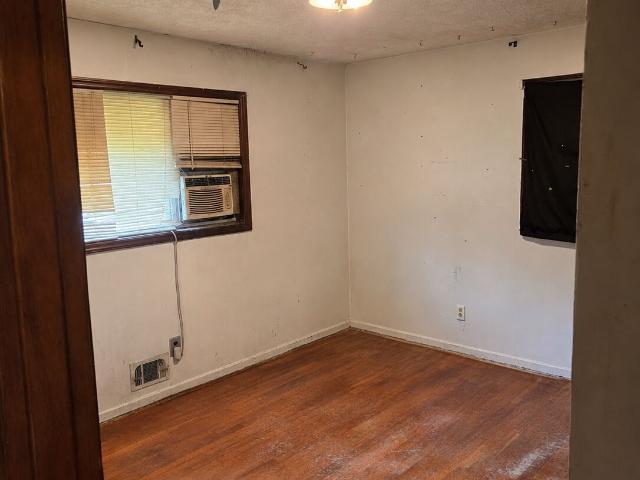
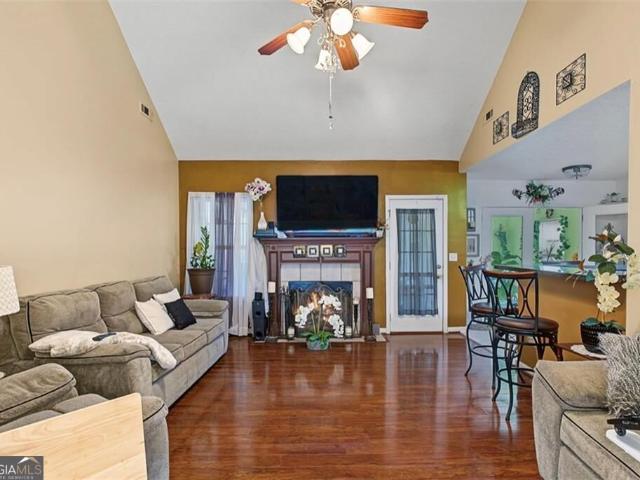
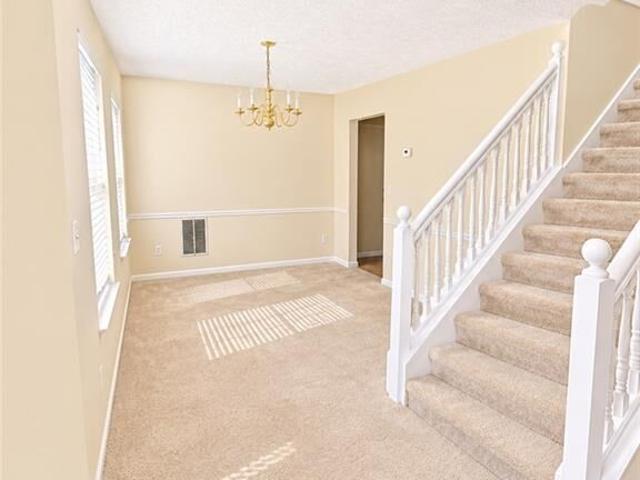
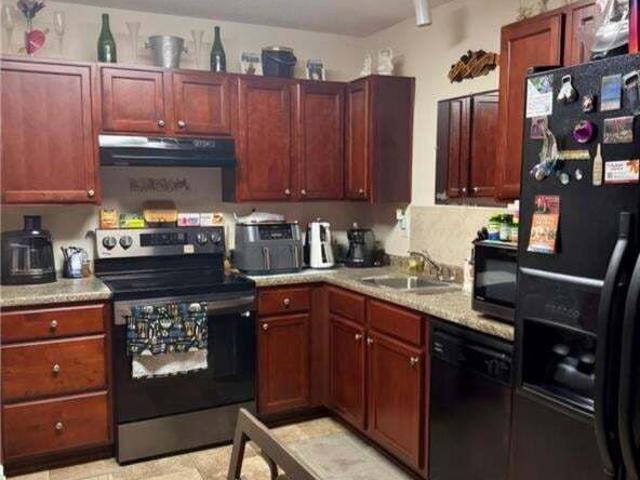
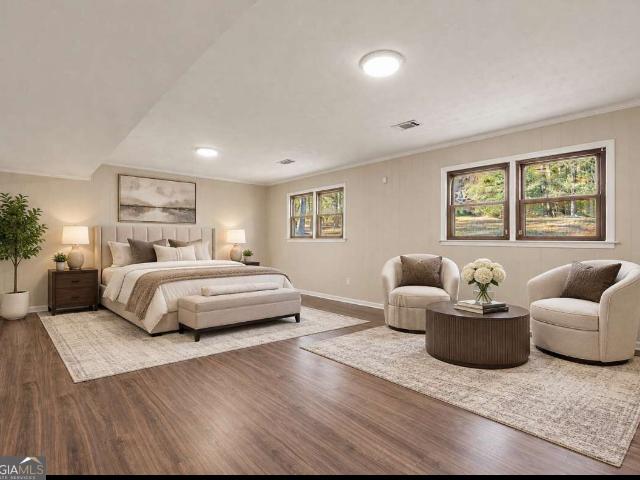
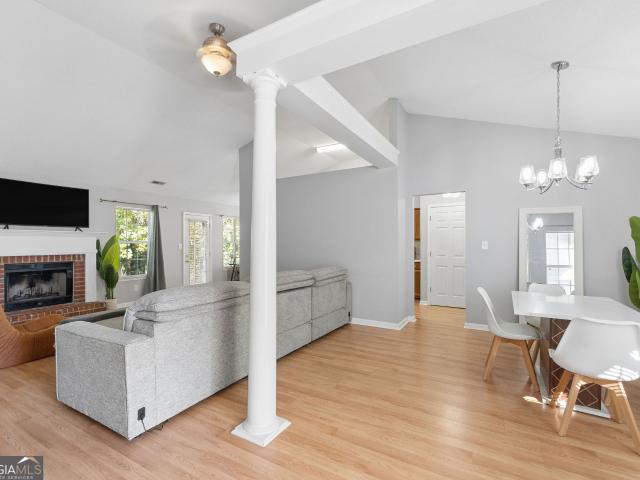
Great opportunity for investors or cash buyers! This 3-bedroom, 2.5-bath home offers plenty of potential with a spacious living room, formal dining room, and all bedrooms conveniently located upstairs. Enjoy generous front and back yards with ample outdoor space. The home is in need of some TLC, including repairs to the HVAC and furnace, making it an excellent opportunity for buyers looking to renovate, invest, or make it their own. With its functional layout and great potential, this property is ready for the right buyer to bring their vision to life!
USD 199,000
7968 Glen Iris Drive
View photo
House · for sale
USD 299,900
USD 123/sq.ft
7968 Glen Iris Drive
Deer Glen Forest
· 2,433 sq.ft · 4 Bedrooms · 2 Baths · House
· Parking
Deer Glen Forest · 2,433 sq.ft · 4 Bedrooms · 2 Baths · House · Parking
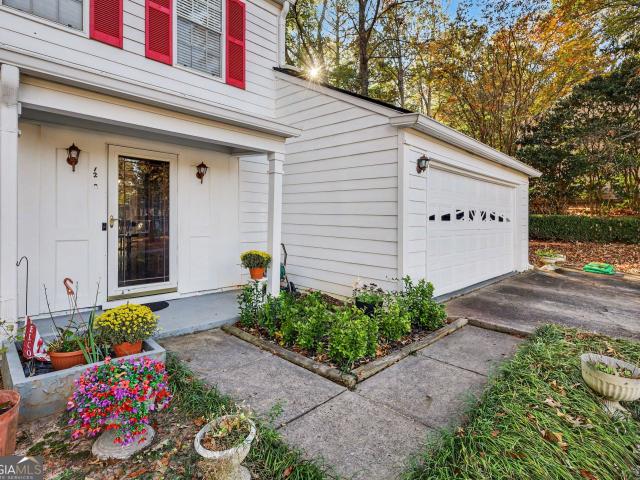
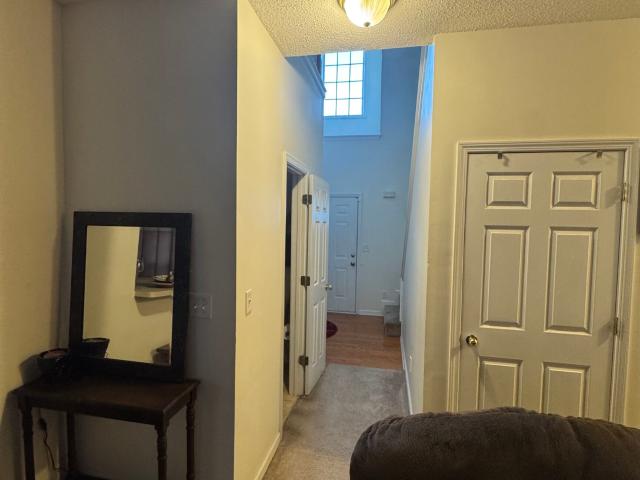
Priced to sell quickly! Don't miss this well-maintained 4-bedroom. This 2.5-bath home is tucked away in a nice, quiet community on a cul-de-sac in Riverdale. Meticulously maintained by its owner, this home offers a comfortable and functional layout with the primary bedroom conveniently located on the main level. One standout feature is the large, detached garage, offering extra space for vehicles, storage, a workshop, or hobbies. The garage has been turned into a bonus entertainment area but can be easily converted back. With generous living space, a desirable floor plan, and pride of ownership evident throughout, this home offers plenty of potential for its next owner. Priced to move-schedule your showing and come see everything this Riverdale home has to offer!
USD 299,900
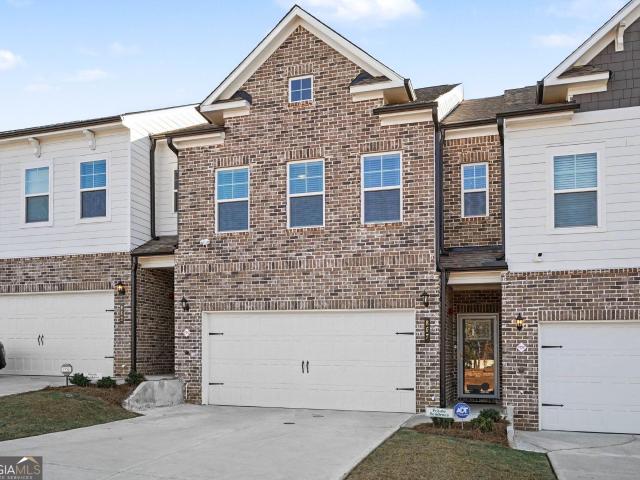
867 Eagle Avenue
View photo
Townhouse · for sale
USD 292,000
USD 158/sq.ft
New
867 Eagle Avenue
Deer Glen Forest
· 1,841 sq.ft · 3 Bedrooms · 2 Baths · Townhouse
· Equipped kitchen
Deer Glen Forest · 1,841 sq.ft · 3 Bedrooms · 2 Baths · Townhouse · Equipped kitchen
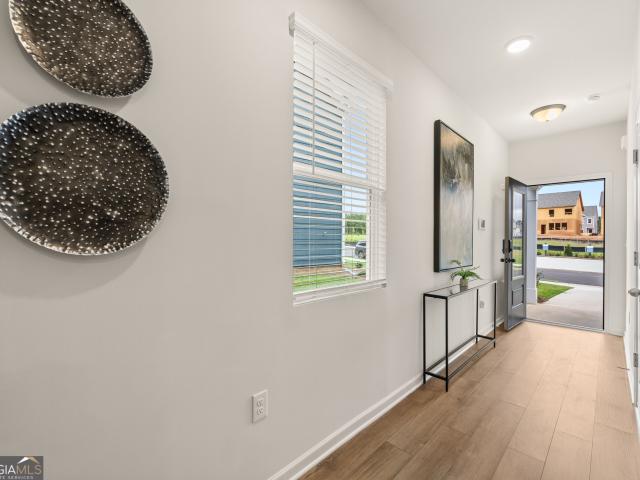
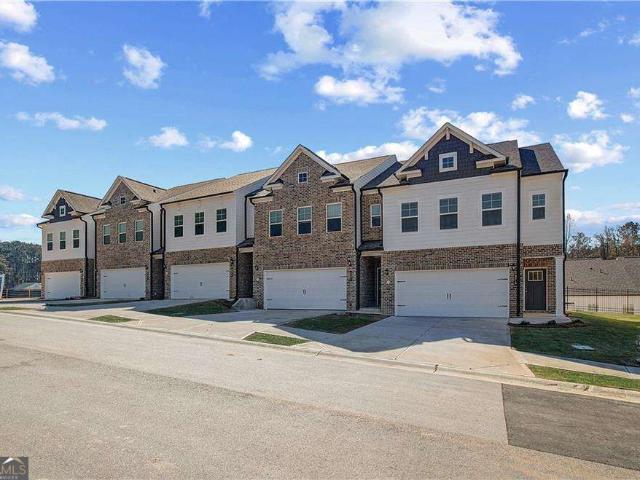
Better than new with all the upgrades! Welcome home to 867 Eagle Avenue in Riverdale! This beautiful 3-bedroom, 2.5-bath townhome offers 1,849 square feet of living space, modern finishes, and upgrades that make it stand out from the rest! Step inside to an inviting open floor plan featuring a spacious living area that flows seamlessly into the dining space and kitchen, perfect for everyday living and entertaining. The kitchen features gorgeous granite countertops, stainless steel appliances, stylish cabinetry, tile backsplash, a large island with breakfast bar seating, and upgraded pendant lighting. Beautiful flooring, recessed lighting, and thoughtful finishes throughout give this home a fresh, modern feel. Upstairs, you'll find an oversized primary suite featuring a tray ceiling, ceiling fan, spacious walk-in closet, and private bath with double vanities and a separate shower. Two additional bedrooms, a full bathroom, convenient upstairs laundry room, and versatile sitting area prov
USD 292,000
3023 Carol Drive
View photo
House · for sale
USD 309,900
USD 169/sq.ft
New
3023 Carol Drive
Deer Glen Forest
· 1,830 sq.ft · 3 Bedrooms · 2 Baths · House
· Fireplace · Equipped kitchen
Deer Glen Forest · 1,830 sq.ft · 3 Bedrooms · 2 Baths · House · Fireplace · Equipped kitchen
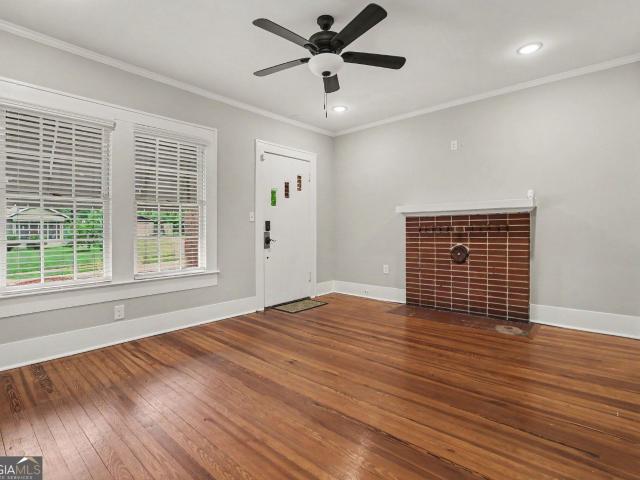
Come and see this move-in ready 3-bedroom, 2-bathroom home in the sought-after Forest Hills neighborhood! This home features an inviting floor plan that creates a seamless flow throughout the main living areas, highlighted by an inviting living room fireplace. The updated kitchen boasts elegant countertops and stainless-steel appliances, making it a functional and stylish space for cooking and entertaining. The primary bedroom includes a large walk-in closet for excellent storage. Conveniently located near shopping, dining, schools, and everything Fayetteville has to offer. Schedule your private showing today!
USD 309,900
1264 Riverstone Road
View photo
House · for sale
USD 339,990
USD 182/sq.ft
New
1264 Riverstone Road
Deer Glen Forest
· 1,862 sq.ft · 3 Bedrooms · 2 Baths · House
· Equipped kitchen · Parking
Deer Glen Forest · 1,862 sq.ft · 3 Bedrooms · 2 Baths · House · Equipped kitchen · Parking
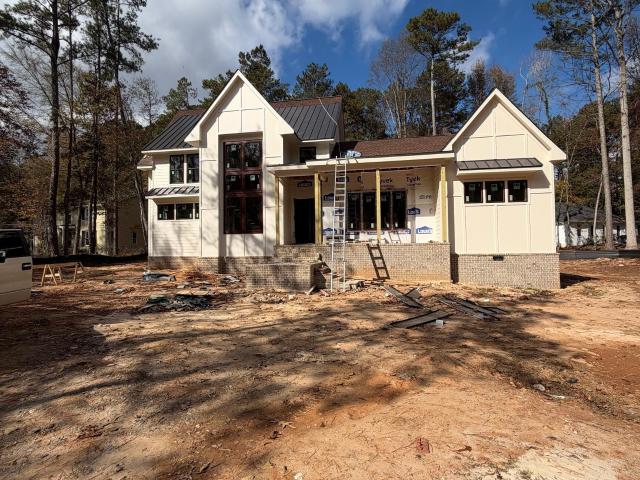
Ready by December at The Retreat at Walden Park! The two-story Rosedale I by Rockhaven Homes features 3 bedrooms, 2.5 bathrooms, approximately 1,864 square feet, and a two-car garage. The open main level connects the kitchen, dining, and living areas, giving you room to host and stay part of the conversation while you cook. Upstairs, the ownerCOs suite includes a walk-in closet and a private bath with a soaking tub and separate shower. Two additional bedrooms, a full bath, and a laundry room complete the second floor. Enjoy two community pools with cabanas, playgrounds, and a one-mile walking trail. Schedule your tour in Jonesboro today!
USD 339,990
570 Sycamore Drive
View photo
House · for sale
USD 220,000
USD 129/sq.ft
New
570 Sycamore Drive
Deer Glen Forest
· 1,701 sq.ft · 4 Bedrooms · 3 Baths · House
Deer Glen Forest · 1,701 sq.ft · 4 Bedrooms · 3 Baths · House
Conveniently located just minutes from I-75, shopping, and restaurants, this home sits in a quiet, desirable neighborhood. The property features 4 bedrooms and 3 bathrooms, including 3 bedrooms and 2 bathrooms upstairs, plus a 1-bedroom, 1-bathroom suite downstairs, offering great potential for guests or rental income. *The property needs repairs and TLC, and mold is present. Priced to sell with its current condition in mind, this is a great opportunity for investors or buyers looking for a renovation project. *. No HOA and no rental restrictions. Schedule your showing today!
USD 220,000
115 Fieldstone Way
View photo
House · for sale
USD 699,999
USD 127/sq.ft
New
115 Fieldstone Way
Deer Glen Forest
· 5,500 sq.ft · 5 Bedrooms · 4 Baths · House
· Office room · Deck · Equipped kitchen · Cellar · Parking
Deer Glen Forest · 5,500 sq.ft · 5 Bedrooms · 4 Baths · House · Office room · Deck · Equipped kitchen · Cellar · Parking
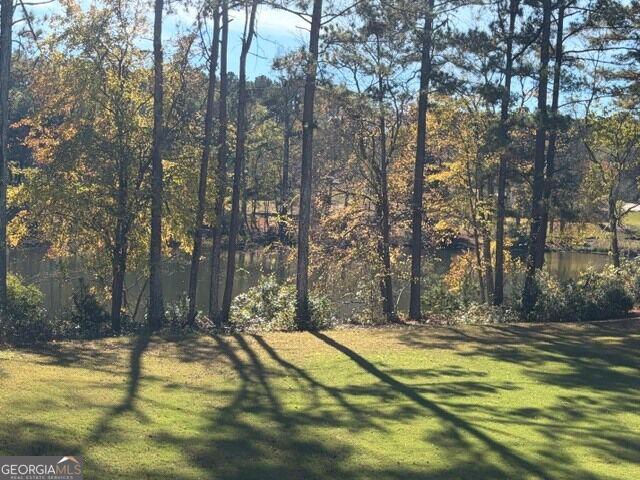
Welcome to lake front brick home! This beautiful home has 3 sides bricks with lake front view and a walk out basement located in an excellent school district of Fayette. Overlooking a lake as parking your car, entrance to this 5 bedroom/4 bath home has a GUEST BEDROOM AND FULL BATH ON MAIN floor with lake view. As you enter the entrance front porch, the inviting main level features front guest sitting area. On your right, a large open concept formal dining room and living connected. Very OPEN FLOOR PLAN with dramatic 2-story great room overlooking the gourmet kitchen. From the great room is a large open high ceiling with view of the lake. Enjoy lake views from the kitchen and living room or walk out onto the deck which extends the length of the house and enjoy the view while drinking your morning cup of coffee! Head upstairs you will find the enormous master suite rooms with sitting area, his and hers walk-in closets, a spacious bath and bonus room of the master suite is perfect office
USD 699,999
109 Stockbridge Road
View photo
House · for sale
USD 204,900
USD 157/sq.ft
New
109 Stockbridge Road
Deer Glen Forest
· 1,302 sq.ft · 2 Bedrooms · 1 Bath · House
· Equipped kitchen
Deer Glen Forest · 1,302 sq.ft · 2 Bedrooms · 1 Bath · House · Equipped kitchen
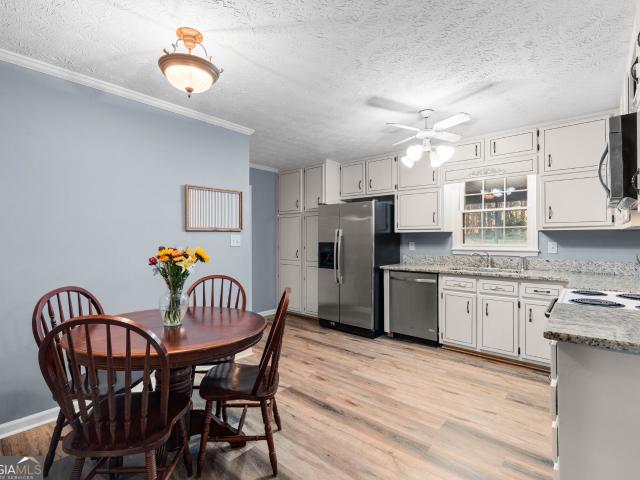
New price! New improvements! A fresh look at an incredible value. Now offered at $204,900! Not the same home you saw before! Discover the charm, upgrades, and exceptional value waiting for you just a short walk from Historic Downtown Jonesboro! This beautifully updated, four-sided brick home offers 1,308 square feet of inviting living space, thoughtful improvements, and the timeless character that makes an established home so special. Now even better! The seller has continued making improvements, including two newly installed and expanded closets and a brand-new kitchen pantry, providing additional storage and everyday convenience. These latest enhancements complement an impressive collection of updates throughout the home. Step inside and fall in love with the ORIGINAL HARDWOOD FLOORS, recessed lighting, and warm, welcoming living spaces. The renovated kitchen is a standout, featuring crisp white cabinetry, granite countertops, and stainless-steel appliances, including the refrigerato
USD 204,900
429 Rosewood Circle
View photo
House · for sale
USD 250,000
USD 113/sq.ft
New
429 Rosewood Circle
Deer Glen Forest
· 2,207 sq.ft · 4 Bedrooms · 2 Baths · House
· Patio · Garden · Office room · Fireplace · Equipped kitchen · Parking
Deer Glen Forest · 2,207 sq.ft · 4 Bedrooms · 2 Baths · House · Patio · Garden · Office room · Fireplace · Equipped kitchen · Parking
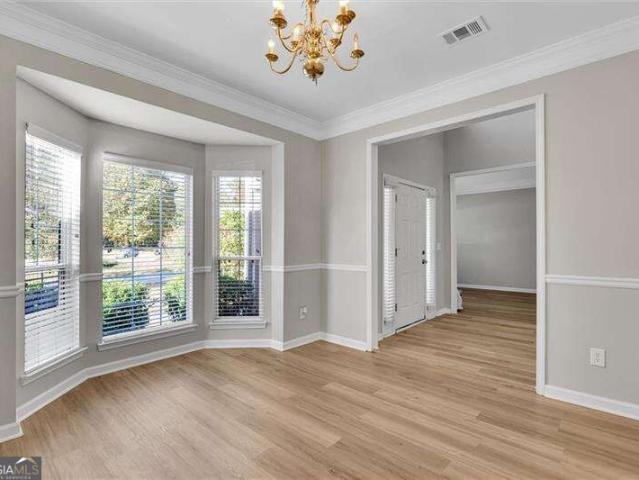
This beautifully refreshed 4-bedroom, 2.5-bath home offers about 2,186 sq ft, and the work is already done for you. It has fresh neutral paint throughout, new LVP flooring on the main level and new carpet upstairs. A charming covered porch leads into a bright, welcoming foyer. The formal dining room is ready for holiday gatherings, and the main-level flex room is ideal for a home office or playroom. The kitchen features crisp white cabinets, a tile backsplash and a gas range, and it opens to a sun-filled breakfast nook with bay windows. The cozy living room has a fireplace for relaxing evenings. Upstairs, the primary suite is a true retreat with a tray ceiling, double vanity, soaking tub, separate shower and two walk-in closets. The oversized fourth bedroom (19' x 20') has its own walk-in closet and works well as a bonus room, media room or guest suite. Outside, you'll find a two-car garage, a back patio and a spacious backyard framed by mature trees. Schedule your showing today!
USD 250,000
160 Windham Way
View photo
House · for sale
USD 325,000
USD 197/sq.ft
New
160 Windham Way
Deer Glen Forest
· 1,647 sq.ft · 3 Bedrooms · 2 Baths · House
· Fireplace · Equipped kitchen
Deer Glen Forest · 1,647 sq.ft · 3 Bedrooms · 2 Baths · House · Fireplace · Equipped kitchen
Be sure to ask about our LENDER-PAID 1-0 BUYDOWN option! Enjoy an interest rate that is 1% lower during your first year. *. Charming ranch living, thoughtful updates, and a location that makes everyday life easy! Welcome to 160 Windham Way, a beautifully maintained 3-BEDROOM, 2-BATH home tucked away on a QUIET CUL-DE-SAC in Fayetteville. Offering over 1,600 square feet of comfortable living space, this MOVE-IN READY home combines traditional charm, fresh updates, and a welcoming setting that's perfect for a first-time buyer or growing household. Step inside and enjoy the ease of a TRADITIONAL RANCH FLOOR PLAN, where everything you need is conveniently located on ONE LEVEL. The main living areas feature NEW LUXURY VINYL PLANK FLOORING, creating a fresh, updated feel while offering the durability and practicality today's busy households appreciate. The inviting living room features a FIREPLACE, providing the perfect spot to gather with family or unwind after a long day. The kitchen offer
USD 325,000
8845 Ashwood Drive
View photo
House · for sale
USD 215,000
USD 173/sq.ft
New
8845 Ashwood Drive
Deer Glen Forest
· 1,238 sq.ft · 3 Bedrooms · 2 Baths · House
· Deck · Equipped kitchen
Deer Glen Forest · 1,238 sq.ft · 3 Bedrooms · 2 Baths · House · Deck · Equipped kitchen
Recently updated with a new roof, new deck, and recently serviced HVAC! No hoa! Ready for its new family or an investor looking to add a great rental property to their portfolio! This charming Riverdale residence offers 3 bedrooms and 2 full bathrooms, featuring a single-level layout designed for comfort and everyday convenience. The home features a well-balanced floor plan with defined living spaces that feel open yet functional. The kitchen provides generous storage and a straightforward layout that connects seamlessly with the main living area, making it easy to host or unwind at home. The primary suite includes its own full bath, while the secondary bedrooms offer flexibility for guests, remote work, or additional living space. Situated on a peaceful residential street, this property offers a relaxed setting without sacrificing accessibility. With nearby access to shopping, dining, schools, and major roadways, this home combines convenience and value in a well-established community
USD 215,000
435 Cameo Drive
View photo
House · for sale
USD 129,900
USD 100/sq.ft
New
435 Cameo Drive
Deer Glen Forest
· 1,292 sq.ft · 4 Bedrooms · 1 Bath · House
Deer Glen Forest · 1,292 sq.ft · 4 Bedrooms · 1 Bath · House
Investor Special. Prime Riverdale Opportunity! Solid 4-sided brick ranch. Fix and flip or renovate and rent. Seller will only entertain cash or hard money financing. Please view the property prior to submitting an offer
USD 129,900
170 Peachtree Court
View photo
House · for sale
USD 239,000
USD 132/sq.ft
New
170 Peachtree Court
Deer Glen Forest
· 1,798 sq.ft · 4 Bedrooms · 2 Baths · House
· Garden · Office room · Equipped kitchen
Deer Glen Forest · 1,798 sq.ft · 4 Bedrooms · 2 Baths · House · Garden · Office room · Equipped kitchen
This FHA eligible home has 4 bedrooms and 2 full bathrooms, offering a flexible layout with plenty of space throughout. The main level features a bright kitchen with white cabinetry, solid surface countertops, and an adjoining dining area, while the finished lower level adds additional space for a home office, recreation area, guests, or storage. The primary suite includes its own private bathroom, and the additional bedrooms provide plenty of flexibility. Outside, the large backyard offers plenty of room to entertain, relax, or create your own outdoor space. Conveniently located near shopping, dining, schools, and major highways, this home offers a great combination of space, convenience, and value
USD 239,000
609 Toronto Circle
View photo
House · for sale
USD 366,000
USD 117/sq.ft
New
609 Toronto Circle
Deer Glen Forest
· 3,122 sq.ft · 5 Bedrooms · 4 Baths · House
· Garden
Deer Glen Forest · 3,122 sq.ft · 5 Bedrooms · 4 Baths · House · Garden
Welcome to this spacious and inviting 5-bedroom, 4-full-bath home offering plenty of room to live and entertain. The oversized primary bedroom features a generous sitting area, creating the perfect space to relax and unwind. Enjoy the added appeal of a large, double-fenced backyard, offering plenty of outdoor space for recreation, entertaining, or simply enjoying the outdoors. With its spacious layout and desirable features, this home is a wonderful opportunity for its next owner. Schedule your showing today!
USD 366,000
170 Lakeview Lane
View photo
House · for sale
USD 785,000
USD 232/sq.ft
New
170 Lakeview Lane
Deer Glen Forest
· 3,380 sq.ft · 4 Bedrooms · 3 Baths · House
· Gym · Equipped kitchen · Swimming pool · Cellar
Deer Glen Forest · 3,380 sq.ft · 4 Bedrooms · 3 Baths · House · Gym · Equipped kitchen · Swimming pool · Cellar
Experience luxury living at an exceptional value! Completed at the end of 2025, this stunning new construction offers the perfect blend of modern design, quality craftsmanship, and everyday comfort. Featuring 4 bedrooms, including two spacious primary suites, 3.5 bathrooms, and 3,382 sq. Ft. of beautifully designed living space, this home sits on a private 1.60-acre lot with no HOA, offering both space and freedom. The heart of the home is an impressive chef's kitchen with premium finishes that opens to bright and inviting living areas with beautiful hardwood floors throughout. Step outside to enjoy your own private retreat with a gorgeous in-ground pool, perfect for entertaining family and friends or simply relaxing at home. Need more space? The 1,529 sq. ft. Unfinished basement offers endless possibilities to create a home theater, gym, guest suite, game room, or any space that fits your lifestyle. The property's zoning also provides the opportunity to build an ADU or pool house of u
USD 785,000
8273 Holly Drive
View photo
House · for sale
USD 145,000
USD 134/sq.ft
New
8273 Holly Drive
Deer Glen Forest
· 1,076 sq.ft · 3 Bedrooms · 1 Bath · House
· Garden · Parking
Deer Glen Forest · 1,076 sq.ft · 3 Bedrooms · 1 Bath · House · Garden · Parking
Opportunity awaits in this classic brick ranch in Jonesboro! Built in 1966, this single-story home offers 3 bedrooms, 1.5 bathrooms and approximately 1,080 square feet of living space. Features include an attached garage, spacious front yard, outdoor storage building and a roof replaced approximately three years ago, per seller. Bring your vision and creativity to this home, which offers an excellent opportunity for renovation and personalization. Whether you're an investor looking for your next project or a buyer looking to make a home your own, this property offers plenty of potential. No HOA reported. Public water and sewer
USD 145,000
245 Roycroft Lane
View photo
House · for sale
USD 2,250,000
USD 410/sq.ft
245 Roycroft Lane
Deer Glen Forest
· 5,479 sq.ft · 5 Bedrooms · 5 Baths · House
· Equipped kitchen · Swimming pool · Cellar
Deer Glen Forest · 5,479 sq.ft · 5 Bedrooms · 5 Baths · House · Equipped kitchen · Swimming pool · Cellar
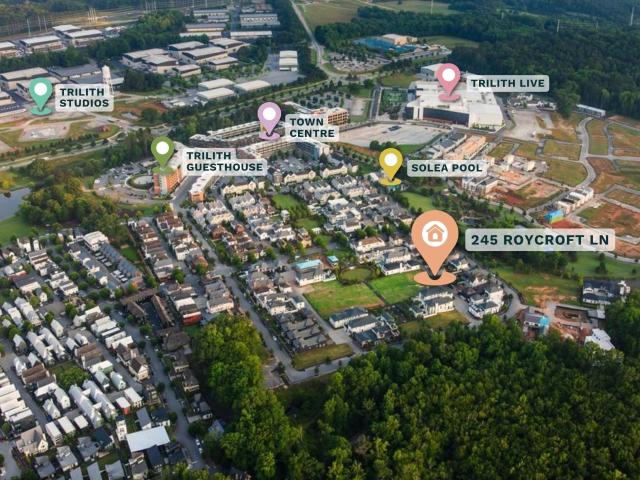
345,000 Price Improvement! *. Situated on the coveted Great Lawn in the heart of Trilith, this extraordinary Estate home is newly completed and ready to welcome its first owner. Built by renowned McKinney Builders, this residence exudes refined luxury with a blend of generous space and everyday practicality. It also presents a rare and highly sought-after feature in Trilith: a finished basement, offering unmatched versatility in one of Georgia's most exclusive neighborhoods. From the moment you arrive, the home's grand presence is undeniable. The property offers room to create your own outdoor oasis, with ample space to add a custom pool, an ideal complement to the refined interior that awaits. Step through the stately foyer into a main level that immediately impresses with its 10-foot ceilings and expansive, flowing layout. Designed for both elegance and ease, the open concept living areas invite connection and comfort. The gourmet kitchen features a massive island, walk-in pantry, an
USD 2,250,000
120 Heritage Court
View photo
House · for sale
USD 385,000
120 Heritage Court
Deer Glen Forest
· 4 Bedrooms · 2 Baths · House
· Patio · Garden · Equipped kitchen · Parking
Deer Glen Forest · 4 Bedrooms · 2 Baths · House · Patio · Garden · Equipped kitchen · Parking
Welcome home to 120 Heritage Ct, where comfort, space, and community come together! Situated on a spacious corner lot in a sought-after Fayetteville community, this beautifully updated 4-bedroom, 2.5-bath brick home is ready for its next chapter. A grand two-story foyer welcomes you inside, with formal living and dining rooms perfect for entertaining and special gatherings. The open-concept main level brings everyone together with a fireside family room and spacious kitchen featuring a breakfast bar and abundant cabinet storage. Upstairs, you'll find four generously sized bedrooms, including a relaxing primary suite with trey ceilings and an ensuite bath featuring a separate shower and soaking tub. Step outside to enjoy the massive backyard and patio, perfect for weekend cookouts, outdoor play, and making memories. Recent updates include new HVAC units, a new water heater, new flooring, fresh interior paint, and new garage doors. Enjoy even more with community amenities including a lak
USD 385,000
1757 Glen View Way
View photo
Townhouse · for sale
USD 165,000
USD 108/sq.ft
New
1757 Glen View Way
Deer Glen Forest
· 1,518 sq.ft · 3 Bedrooms · 2 Baths · Townhouse
· Equipped kitchen · Air conditioning
Deer Glen Forest · 1,518 sq.ft · 3 Bedrooms · 2 Baths · Townhouse · Equipped kitchen · Air conditioning
Don't miss this one. A must-see townhome! Beautiful, Move-In-Ready 3 BD / 2.5 BA End-Unit Townhome! Opportunities like this don't come along every day! This charming brick-front townhome offers the perfect combination of comfort, style, space, and convenience. Whether you're looking for room to grow or a place to call home, this one deserves your attention! Step inside and discover a spacious main level featuring an inviting family room and beautifully updated kitchen granite countertops stainless steel appliances. Luxury vinyl plank flooring flows throughout the entire main level, adding a fresh, modern touch. Upstairs, you'll find a welcoming owner's suite complete with a walk-in closet and a private ensuite featuring a relaxing soaking tub. Both upstairs bathrooms also feature granite countertops! Furnace, AC unit, and Water heater replaced approximately 5 years ago. Tenant moves out on November 30th
USD 165,000
345 Thornton Drive
View photo
House · for sale
USD 1,190,000
USD 327/sq.ft
345 Thornton Drive
Deer Glen Forest
· 3,638 sq.ft · 4 Bedrooms · 3 Baths · House
· Parking
Deer Glen Forest · 3,638 sq.ft · 4 Bedrooms · 3 Baths · House · Parking
Year-end luxury showcase! *. Seller offering up to $20,000 toward buyer closing costs, prepaids, or an eligible interest-rate buydown with a FULL-PRICE OFFER ONLY! Fully executed purchase agreement required by December 31, 2026. Subject to lender guidelines and seller approval of contract terms. *. Distinctive Design. Exceptional Details. Luxury That Lives Beautifully. Discover a remarkable expression of modern farmhouse living by Khari Custom Homes, where architectural character, thoughtful technology, and meticulous craftsmanship come together in an extraordinary Fayetteville residence. A commanding exterior introduces the home's elevated design, featuring a Master Steel front door with a self-closing feature, custom 8-foot insulated iron-clad garage doors, and an expansive driveway accented by elegant railing. Every arrival sets the stage for the impressive details within. Inside, soaring 10-, 11-, and 13-foot ceilings create an expansive atmosphere, while carefully selected finishe
USD 1,190,000
7292 Woodland Circle
View photo
House · for sale
USD 270,000
USD 122/sq.ft
New
7292 Woodland Circle
Deer Glen Forest
· 2,207 sq.ft · 3 Bedrooms · 2 Baths · House
Deer Glen Forest · 2,207 sq.ft · 3 Bedrooms · 2 Baths · House
Welcome to 7292 Woodland Circle in Riverdale! This property offers an opportunity to make it your own and create a space that fits your lifestyle. Conveniently located in an established residential area with access to nearby shopping, dining, major roadways, and everyday conveniences. Whether you are searching for your next home or an investment opportunity, this property is worth a closer look. Schedule your showing today!
USD 270,000
608 Crestmont Court
View photo
House · for sale
USD 265,000
USD 181/sq.ft
608 Crestmont Court
Deer Glen Forest
· 1,464 sq.ft · 3 Bedrooms · 2 Baths · House
· Garden · Fireplace · Equipped kitchen
Deer Glen Forest · 1,464 sq.ft · 3 Bedrooms · 2 Baths · House · Garden · Fireplace · Equipped kitchen
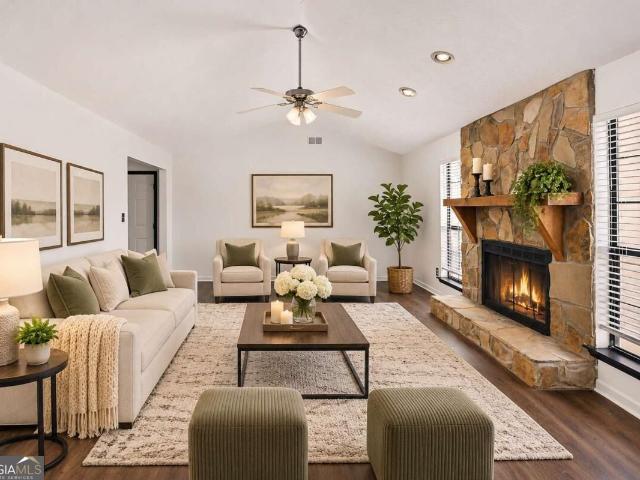
Fully refreshed ranch with stone fireplace Co move-in ready in Jonesboro! Welcome home to 608 Crestmont Ct, a beautifully updated one-level ranch on a spacious lot with a long driveway and a generous backyard. Step inside to fresh neutral paint, wood-look flooring throughout, and modern black interior doors for a clean, current feel. The vaulted living room is the heart of the home, anchored by a floor-to-ceiling stone fireplace with a rustic wood mantel and plenty of natural light. The open kitchen features crisp white shaker cabinets, stainless steel appliances, and a dining area with a sliding glass door to the backyard, ideal for entertaining or relaxing outdoors. The primary suite offers a ceiling fan, a private bath with a separate vanity area, and a soaking tub. Two additional bedrooms provide flexibility for guests, a home office, or a playroom, and they share a full hall bath. A dedicated laundry room adds everyday convenience. Conveniently located near shopping, dining, and m
USD 265,000
8238 Lavista Court
View photo
House · for sale
USD 339,000
8238 Lavista Court
Deer Glen Forest
· 6 Bedrooms · 4 Baths · House
· Garden · Swimming pool · Equipped kitchen
Deer Glen Forest · 6 Bedrooms · 4 Baths · House · Garden · Swimming pool · Equipped kitchen
Spacious 6-Bedroom, 4 bath home with 2 Kitchens, 2 Laundry Rooms & No HOA! Welcome to this spacious and versatile 6-bedroom, 4-bathroom home offering endless possibilities! Featuring two kitchens, two washer and dryer units, and a private downstairs in-law suite, this property is perfect for multi-generational living or investment opportunities. Enjoy the spacious gathering room, upstairs living and dining areas, downstairs formal living room, and a primary suite conveniently located on the main level. Additional highlights include impressive 12-foot ceilings, two sunrooms, a relaxing hot tub, and a beautiful garden. Best of all, NO HOA! Whether youCOre looking for room to grow, space for extended family, or an investment opportunity, this unique Riverdale property has so much to offer. DonCOt miss out! Property Highlights: 6 Spacious Bedrooms 4 Full Bathrooms 2 Full Kitchens 2 Laundry Rooms with Washers & Dryers Primary Suite on Main Level Private Downstairs In-Law Suite 12-Foot Ceili
USD 339,000
847 Eagle Avenue
View photo
Townhouse · for sale
USD 297,090
USD 161/sq.ft
847 Eagle Avenue
Deer Glen Forest
· 1,841 sq.ft · 3 Bedrooms · 2 Baths · Townhouse
· Office room · Equipped kitchen
Deer Glen Forest · 1,841 sq.ft · 3 Bedrooms · 2 Baths · Townhouse · Office room · Equipped kitchen
Live in the heart of it all. Just minutes from Downtown Fayetteville, Trilith Studios, Fayette Pavilion, Line Creek Brewery, and more! Welcome to The Luca by DRB Homes. A thoughtfully designed and stylish floor plan offering 1,849 square feet of modern living. This beautifully appointed home features 3 spacious bedrooms, 2.5 bathrooms, and a versatile media loft, perfect for a second living space, home office, or playroom. The open-concept main level is ideal for entertaining, showcasing luxury vinyl plank flooring throughout the common areas and a gourmet kitchen equipped with 36-inch soft-close cabinetry, sleek quartz countertops, and stainless steel appliances. Even the secondary bathrooms are upgraded with quartz finishes, providing cohesive luxury throughout the home. Whether you're commuting to the airport, heading to work at Trilith Studios, or exploring the vibrant local scene in Fayetteville, The Luca offers unmatched convenience, comfort, and community. Please note: If the bu
USD 297,090
8167 Tiger Way
View photo
Townhouse · for sale
USD 297,990
USD 161/sq.ft
8167 Tiger Way
Deer Glen Forest
· 1,841 sq.ft · 3 Bedrooms · 2 Baths · Townhouse
· Office room · Equipped kitchen
Deer Glen Forest · 1,841 sq.ft · 3 Bedrooms · 2 Baths · Townhouse · Office room · Equipped kitchen
Live in the heart of it all Co just minutes from Downtown Fayetteville, Trilith Studios, Fayette Pavilion, Line Creek Brewery, and more! Welcome to The Luca by DRB Homes Co a thoughtfully designed and stylish floor plan offering 1,849 square feet of modern living. This beautifully appointed home features 3 spacious bedrooms, 2.5 bathrooms, and a versatile media loft, perfect for a second living space, home office, or playroom. The open-concept main level is ideal for entertaining, showcasing luxury vinyl plank flooring throughout the common areas and a gourmet kitchen equipped with 36-inch soft-close cabinetry, sleek quartz countertops, and stainless steel appliances. Even the secondary bathrooms are upgraded with quartz finishes, providing cohesive luxury throughout the home. Whether you're commuting to the airport, heading to work at Trilith Studios, or exploring the vibrant local scene in Fayetteville, The Luca offers unmatched convenience, comfort, and community. Please note: If th
USD 297,990
11040 Pebble Ridge Drive
View photo
House · for sale
USD 283,000
USD 137/sq.ft
11040 Pebble Ridge Drive
Deer Glen Forest
· 2,056 sq.ft · 4 Bedrooms · 2 Baths · House
· Garden · Equipped kitchen
Deer Glen Forest · 2,056 sq.ft · 4 Bedrooms · 2 Baths · House · Garden · Equipped kitchen
4BR/2.5BA spacious family home located on cul-de-sac in well maintained community with no HOA. Private wooded backyard. Lots of room to roam in this functional designed home with formal LR, formal DR, eat-in kitchen, with view of family room. Fridge stays. All bedrooms up and primary BR separate from other bedrooms. Bonus room at end of hall can be used as work out room or upstairs den or study. Primary bath is perfect for soaking in tub with separate walk in shower. Good storage space throughout. Priced for quick sale. Pictures have been AI enhanced
USD 283,000
351 Waterford Drive
View photo
House · for sale
USD 286,000
USD 145/sq.ft
351 Waterford Drive
Deer Glen Forest
· 1,970 sq.ft · 3 Bedrooms · 2 Baths · House
· Deck · Fireplace · Equipped kitchen
Deer Glen Forest · 1,970 sq.ft · 3 Bedrooms · 2 Baths · House · Deck · Fireplace · Equipped kitchen
Welcome home to this charming ranch-style home nestled in a quiet, peaceful neighborhood in the panhandle area of Clayton County. The open-concept living area is perfect for entertaining, featuring a built-in bar, a stunning stone fireplace, and a beautiful wood accent wall that adds warmth and character. The spacious kitchen offers abundant cabinet space, providing plenty of storage for all your cooking needs. The updated primary bath adds a modern touch and creates a comfortable retreat. Step outside onto the deck overlooking a private, fenced backyard-ideal for relaxing, entertaining, or enjoying outdoor activities. Additional highlights include no carpet throughout the home for easy maintenance and no HOA, giving you added freedom and flexibility
USD 286,000
1727 Old Dogwood
View photo
Townhouse · for sale
USD 205,000
USD 164/sq.ft
1727 Old Dogwood
Deer Glen Forest
· 1,249 sq.ft · 3 Bedrooms · 2 Baths · Townhouse
· Garden · Parking
Deer Glen Forest · 1,249 sq.ft · 3 Bedrooms · 2 Baths · Townhouse · Garden · Parking
This appealing corner unit townhome features three bedrooms and two and a half bathrooms, along with a generously sized backyard ideal for entertaining and a children's play area. The master bedroom provides ample space for a small seating area, perfect for relaxation before retiring for the evening. It includes a one-car garage and an expansive open floor plan, all conveniently situated at the community's entrance
USD 205,000
551 Covered Bridge Trail
View photo
House · for sale
USD 349,900
551 Covered Bridge Trail
Deer Glen Forest
· 5 Bedrooms · 2 Baths · House
· Patio · Office room · Equipped kitchen · Cellar
Deer Glen Forest · 5 Bedrooms · 2 Baths · House · Patio · Office room · Equipped kitchen · Cellar
Come see this home. Set on nearly 2 acres with a flowing creek out back, This home offers 5 bedrooms, 2.5 baths, and plenty of room to spread out. Energy-efficient windows fill the home with natural light, and new light fixtures throughout add a fresh finish. Enjoy your morning coffee in the enclosed sunroom or step outside to the patio directly off the primary bedroom. The main level features a formal living room, a separate family room, a dining room, a breakfast nook, and a laundry room. The kitchen has new stainless steel appliances and countertops, and new waterproof laminate flooring runs through the living room, kitchen, and dining room. The home has been freshly painted throughout, and the bathrooms feature new vanities and cabinetry. Downstairs, the finished basement includes a den with a bar and an additional finished room for a home office, media room, or hobby space. Major improvements include a 2025 HVAC system and water heater, a septic drainfield replaced in 2026, and a
USD 349,900
1135 Briar Cove Court
View photo
House · for sale
USD 237,000
USD 164/sq.ft
1135 Briar Cove Court
Deer Glen Forest
· 1,442 sq.ft · 3 Bedrooms · 2 Baths · House
· Patio · Garden · Parking · Fireplace · Equipped kitchen
Deer Glen Forest · 1,442 sq.ft · 3 Bedrooms · 2 Baths · House · Patio · Garden · Parking · Fireplace · Equipped kitchen
Welcome home to Briar Ridge at Riverdale! This inviting home is ready for its next chapter with you as the buyer. Step inside to discover a light filled interior with neutral finishes and a spacious layout. A separate formal dining room sets the stage for memorable gatherings, while the family room serves as the heart of the home, featuring soaring vaulted ceilings and a beautiful brick fireplace with gas logs. The kitchen offers wooden cabinetry, generous storage, and a convenient breakfast bar. Retreat to the owner's suite, complete with a private bath featuring dual vanities, a soaking tub, and a separate shower. Outside, the patio provides the perfect setting for morning coffee, weekend cookouts, or simply unwinding after a long day. The backyard offers plenty of potential to create your own private outdoor retreat, with the option to add fencing for additional privacy. An attached two car garage adds convenience and additional storage for tools or item personal items. The communit
USD 237,000

Get email alerts

Don't miss out: be the first to know about new properties

The alert was correctly created

On subscribing you accept the conditions of use and the privacy policy
Alert
Receive new ads in your inbox
Save this search
Receive alerts for new listings

We'll send you an email when we have new properties for: "Properties for sale in Deer Glen Forest"

The alert was correctly created

Greenwood Hills, Riverdale CCD Clayton County Georgia
Clayton Ridge, Riverdale CCD Clayton County Georgia
Get email alerts and be the first to see new listings
Required field
On subscribing I accept the terms of the privacy policy
Perfect! You'll soon start receiving new listings via email
Alert
Receive an email when we have new ads for Properties for sale in Deer Glen Forest
Save this search
Filters

Bedrooms

Size (sq.ft)

sq.ft
sq.ft

Price

USD
USD

Property type

Bathrooms

Clear all filters
Receive notifications when new entries are published.