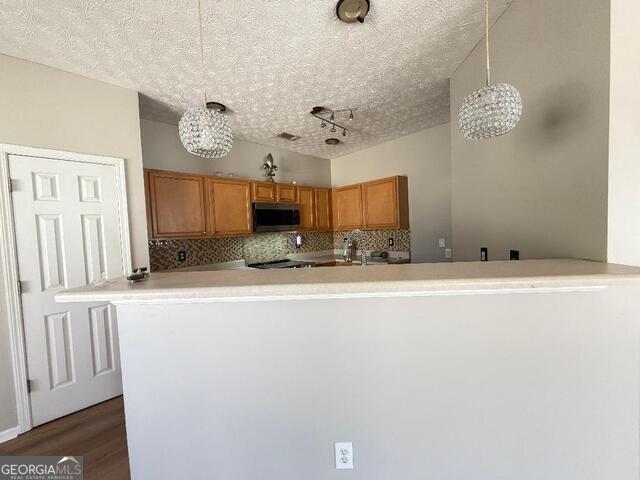
649 properties for sale in Deer Glen Forest

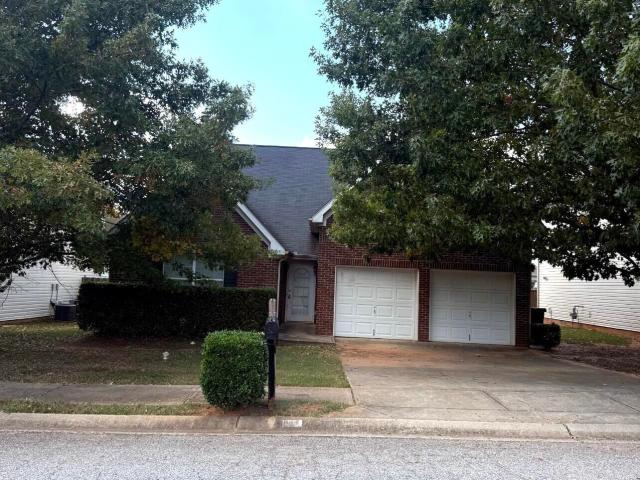
359 Kendrick Estates Drive
View photo
House · for sale
USD 249,500
USD 173/sq.ft
359 Kendrick Estates Drive
Deer Glen Forest
· 1,442 sq.ft · 3 Bedrooms · 2 Baths · House
Deer Glen Forest · 1,442 sq.ft · 3 Bedrooms · 2 Baths · House
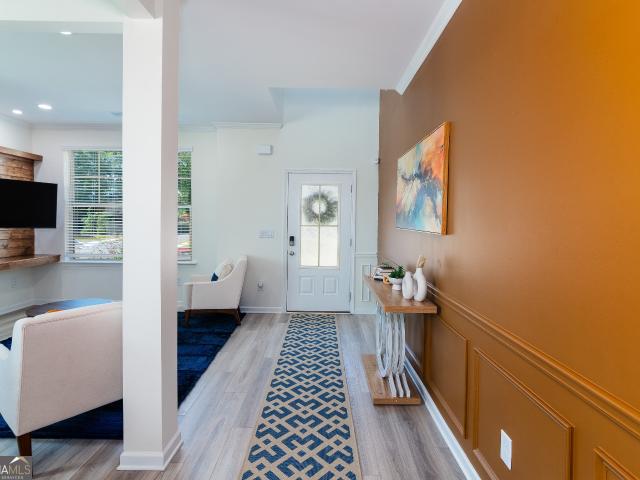
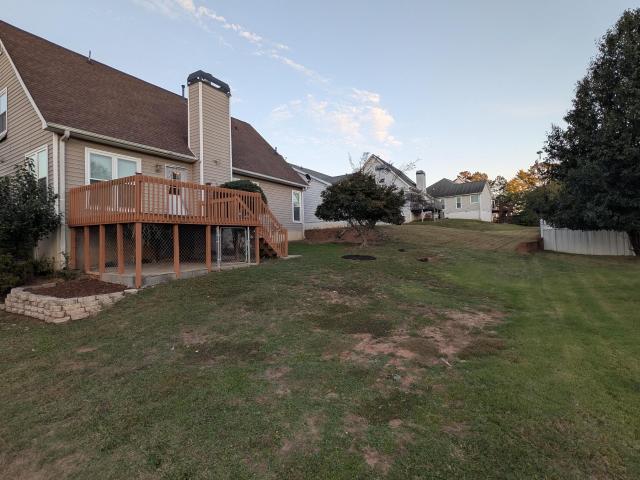
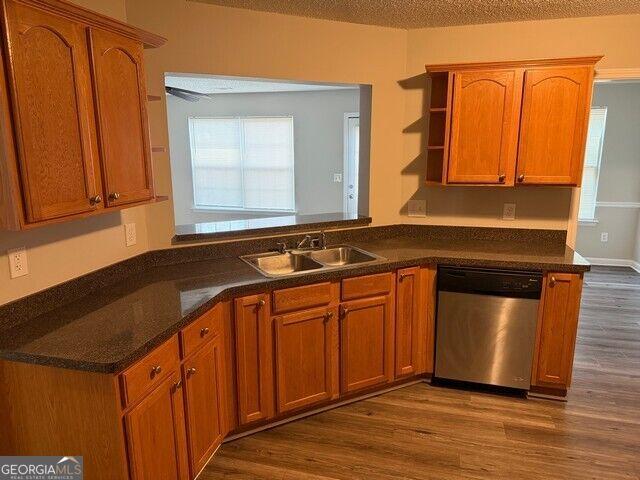
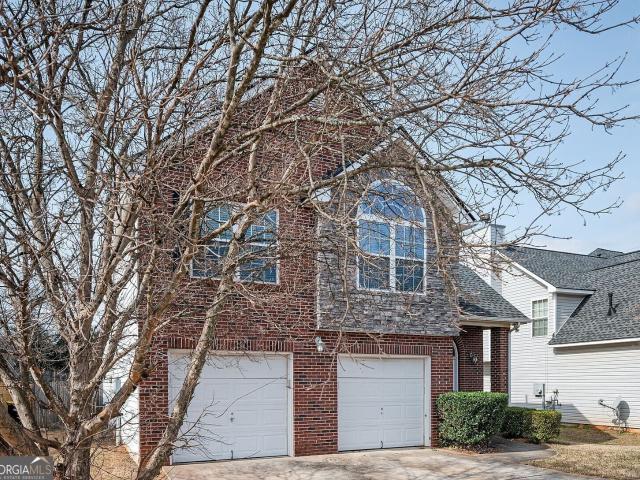
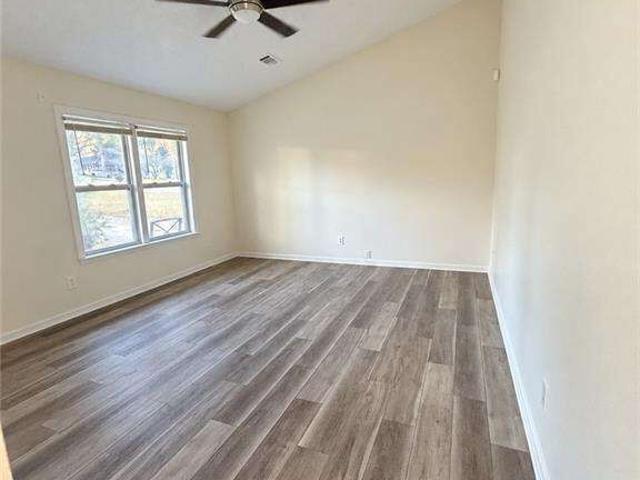
New carpet. Fresh paint. No hoa! Looking for a home with room to grow and a fresh new look? This 3-bedroom, 2.5-bath split-foyer home offers a functional layout with the primary bedroom and main living areas upstairs and additional bedrooms and a full bathroom downstairs. Fresh interior paint and new carpet give the home a refreshed feel, making it a great opportunity for first-time buyers, growing households, or investors. Enjoy the freedom of NO HOA fees or restrictions, plus convenient access to shopping, dining, recreation, and major roadways. Seller is ready for a quick closing! Schedule your showing today
USD 249,500
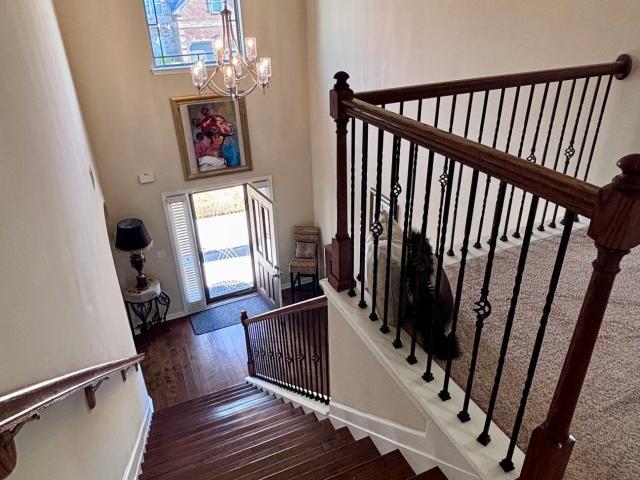
609 Caledon Way
View photo
House · for sale
USD 410,000
USD 121/sq.ft
609 Caledon Way
Deer Glen Forest
· 3,369 sq.ft · 4 Bedrooms · 2 Baths · House
Deer Glen Forest · 3,369 sq.ft · 4 Bedrooms · 2 Baths · House
Welcome to this beautiful home in the highly sought-after Panhandle Valley Estates community! Featuring a spacious and functional layout, this property is perfect for both entertaining and everyday living. Situated on a quiet lot on Caledon Way, the home offers a perfect blend of suburban tranquility and convenient access to local amenities. Don't miss the opportunity to make this your next home, schedule your appointment today! Please review private remarks for showings
USD 410,000
1951 Sawgrass Drive
View photo
House · for sale
USD 239,900
USD 141/sq.ft
1951 Sawgrass Drive
Deer Glen Forest
· 1,690 sq.ft · 4 Bedrooms · 3 Baths · House
· Garden · Fireplace · Equipped kitchen · Parking
Deer Glen Forest · 1,690 sq.ft · 4 Bedrooms · 3 Baths · House · Garden · Fireplace · Equipped kitchen · Parking
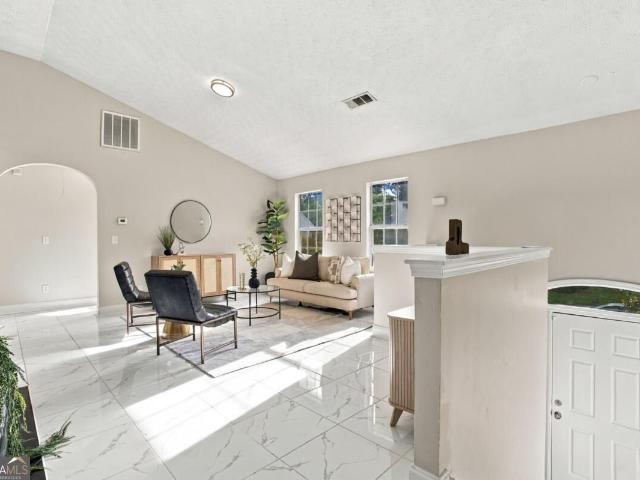
Welcome to 1951 Sawgrass Drive in Hampton! This spacious 4-bedroom, 3-bathroom home features an open and inviting floor plan with vaulted ceilings, architectural details, and versatile living spaces throughout. The family room features a fireplace and flows into a formal dining area accented by decorative wall molding and a chandelier. The kitchen features rich wood cabinetry, ample countertop space, black appliances, and an adjoining breakfast area with natural light. The primary suite includes vaulted ceilings, a walk-in closet, and an ensuite bathroom with a separate soaking tub and shower. Three additional bedrooms provide flexible space for a variety of uses. Additional features include a two-car garage, a fenced backyard, and attractive flooring in several living areas. The property is being sold as-is and provides an opportunity for updates and personalization. Conveniently located in Hampton with access to shopping, dining, and major roadways
USD 239,900
446 Emmett Street
View photo
House · for sale
USD 255,000
USD 147/sq.ft
446 Emmett Street
Deer Glen Forest
· 1,733 sq.ft · 3 Bedrooms · 2 Baths · House
· Office room · Equipped kitchen
Deer Glen Forest · 1,733 sq.ft · 3 Bedrooms · 2 Baths · House · Office room · Equipped kitchen
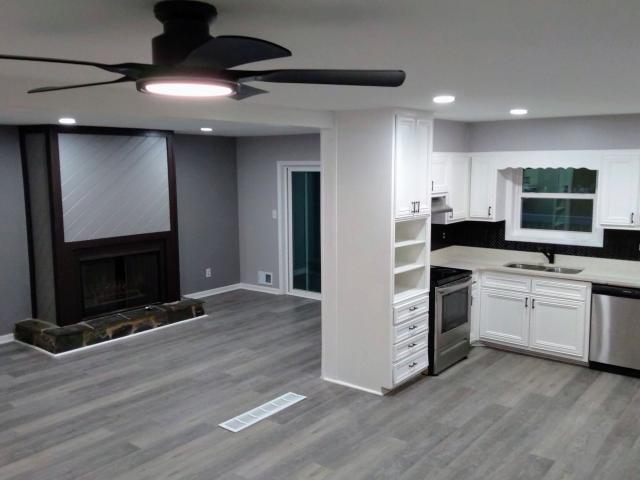
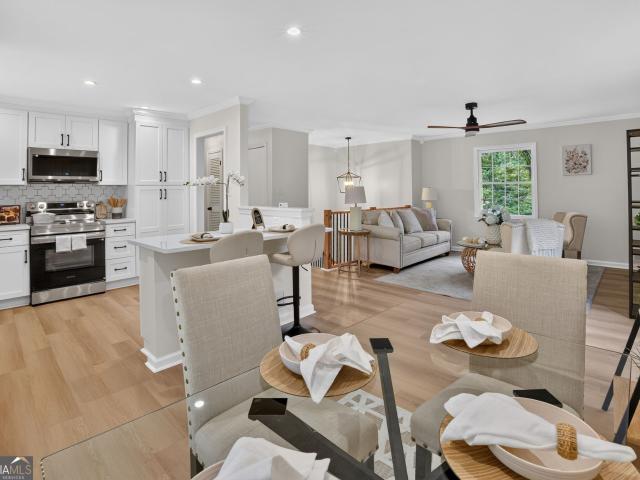
Beautifully Updated Home with Modern Luxury Finishes! Step into a refreshed, move in ready home featuring stainless steel appliances, gorgeous luxury vinyl plank flooring, all new windows, fresh modern paint throughout! The beautifully remodeled bathrooms offer stylish, updated finishes and complemented by new light fixtures and fans to add that fresh contemporary feel. The kitchen shines with stunning quartz countertops, creating an elegant space for cooking, entertaining and gathering with family and friends. A versatile bonus room provides extra space for a home office, media room, playroom, or whatever suits your life. This is a must see!
USD 255,000
1853 Old Dogwood
View photo
Townhouse · for sale
USD 205,000
USD 122/sq.ft
1853 Old Dogwood
Deer Glen Forest
· 1,679 sq.ft · 3 Bedrooms · 2 Baths · Townhouse
· Equipped kitchen
Deer Glen Forest · 1,679 sq.ft · 3 Bedrooms · 2 Baths · Townhouse · Equipped kitchen
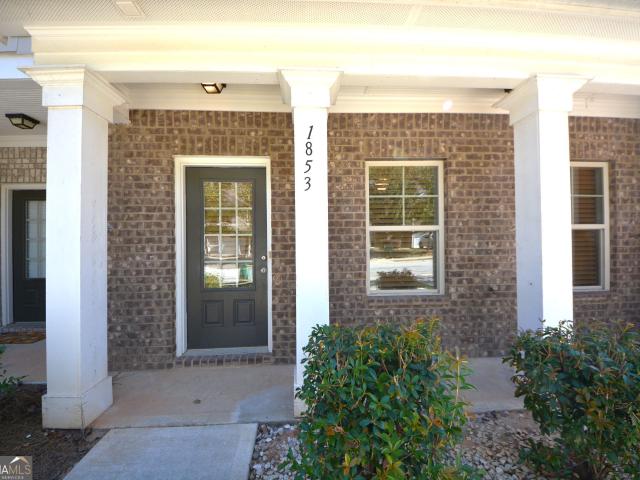
This stunning townhome offers the community's largest floor plan and fresh paint, new carpet for a modern touch. Open-concept design on the main level. The bright, modern kitchen boasts granite countertops and overlooks a cozy family room with an adjoining dining area. The upper level includes a spacious primary suite complete with a walk-in closet and a tub/shower combination, along with two generously sized secondary bedrooms and a conveniently located laundry room. Ideally situated with easy access to the Atlanta airport, restaurants, nightlife, and shopping, this home is an excellent opportunity for both first-time homebuyers and investors. No rental restrictions in this community
USD 205,000
552 Fielding Circle
View photo
House · for sale
USD 324,900
USD 174/sq.ft
552 Fielding Circle
Deer Glen Forest
· 1,862 sq.ft · 3 Bedrooms · 3 Baths · House
· Equipped kitchen
Deer Glen Forest · 1,862 sq.ft · 3 Bedrooms · 3 Baths · House · Equipped kitchen
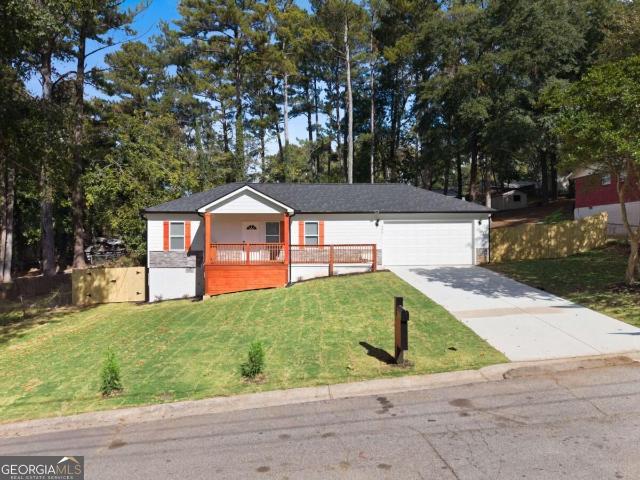
Completely remodeled and move-in ready, this charming 3-bedroom, 3-bath ranch is tucked away in a quiet Riverdale neighborhood, offering modern updates, comfortable living, and space for everyone! Welcoming you home is a charming front porch featuring a tongue-and-groove ceiling, creating the perfect spot to relax and unwind. Step inside to a spacious foyer, neutral paint colors, durable luxury vinyl plank flooring throughout, and recessed lighting that enhances the bright, open feel of the home. The open-concept floor plan creates a seamless flow for everyday living and entertaining. The beautifully updated kitchen boasts crisp white cabinetry, stone countertops, and stainless-steel appliances, blending timeless style with everyday functionality. All three bathrooms have been fully remodeled with fresh, modern finishes, providing a stylish and refreshed feel throughout the home. Additional updates include a new HVAC system, new water heater, and new roof, offering added value and peac
USD 324,900
310 Central Avenue
View photo
House · for sale
USD 1,295,000
USD 497/sq.ft
310 Central Avenue
Deer Glen Forest
· 2,605 sq.ft · 4 Bedrooms · 3 Baths · House
· Terrace · Fireplace · Equipped kitchen · Parking
Deer Glen Forest · 2,605 sq.ft · 4 Bedrooms · 3 Baths · House · Terrace · Fireplace · Equipped kitchen · Parking
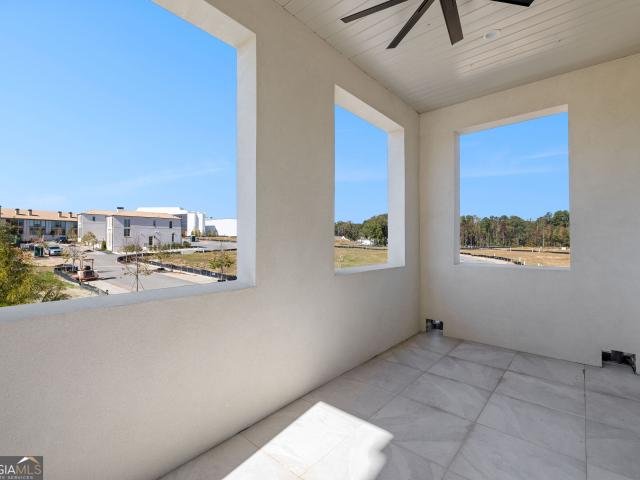
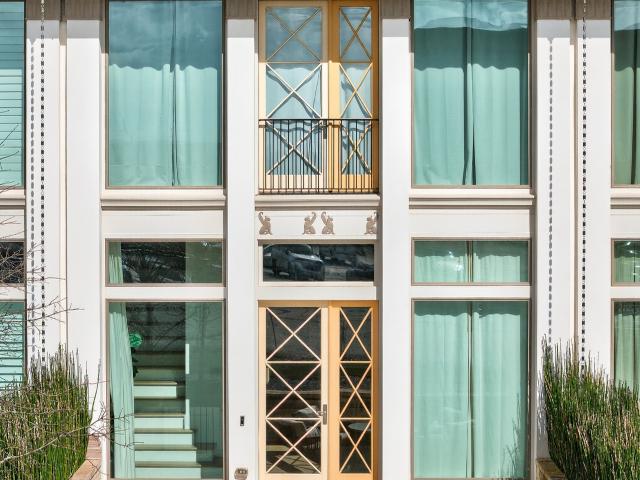
Indoor and outdoor living come together across three levels in this new construction Village Home in Trilith, featuring a covered entry porch, main-level loggia, and upper-level open-air terrace, along with a two-car garage and elevator-ready design on a corner lot. The ground level offers a convenient drop zone and private en-suite bedroom with a zero-entry shower and laundry hookups tucked into the walk-in closet, while the main living level offers an open-concept kitchen and great room with a fireplace and powder room. The well-appointed kitchen includes a generous island, pot filler, Wolf range, a wet bar that could also serve as a coffee station, and a cleverly concealed walk-in pantry. Upstairs, the primary suite features French doors opening to the terrace, while two additional bedrooms share a full bath and a conveniently located laundry room with a folding shelf; premium custom closet built-ins throughout add an exceptional finishing touch. Builder: Simply Southern Traditional
USD 1,295,000
630 Heatherden Avenue
View photo
Townhouse · for sale
USD 620,000
USD 329/sq.ft
Updated
630 Heatherden Avenue
Deer Glen Forest
· 1,884 sq.ft · 3 Bedrooms · 2 Baths · Townhouse
· Fireplace · Lift
Deer Glen Forest · 1,884 sq.ft · 3 Bedrooms · 2 Baths · Townhouse · Fireplace · Lift
You will LITERALLY never get it this good! Experience elevated living in the heart of Trilith, where thoughtful design, exceptional finishes, and a vibrant walkable community come together. This beautifully appointed three-bedroom, two-and-a-half-bath townhome offers 1,891 square feet of sophisticated living space, highlighted by soaring 12-foot ceilings on the main level, designer lighting, custom window treatments, and a striking Venetian-plaster fireplace that anchors the living area. Unlike many new-construction offerings, this home comes complete with more than $25,000 in thoughtfully selected upgrades, elevator ready and valuable inclusions. A premium refrigerator, washer and dryer, two mounted televisions, and custom draperies are already in place, creating a truly move-in-ready experience without the additional expense or wait associated with finishing a new home. The open-concept main level is designed for both comfortable everyday living and effortless entertaining. Upstairs,
USD 620,000
3000 Greg Trail
View photo
House · for sale
USD 526,900
USD 191/sq.ft
Updated
3000 Greg Trail
Deer Glen Forest
· 2,756 sq.ft · 4 Bedrooms · 2 Baths · House
· Office room
Deer Glen Forest · 2,756 sq.ft · 4 Bedrooms · 2 Baths · House · Office room
Motivated seller! Seller offering buyer concessions. Welcome to 3000 Greg Trail, where comfort meets convenience! This beautiful 4-bedroom, 2.5-bathroom home offers the perfect combination of space, functionality, thoughtful upgrades, and an exceptional location. Step inside and discover inviting living spaces designed for both everyday comfort and entertaining. With four generously sized bedrooms, this home provides flexibility for comfortable living, guest accommodations, or additional workspace. A custom built-in office offers a dedicated space for working from home, while the stylish media wall creates an attractive focal point for relaxing and entertaining. Exterior house lighting enhances the home's beautiful curb appeal, creating a welcoming atmosphere day or night. Adding even more value, the sale includes the refrigerator, pictures, mirrors, and Vivint security system, providing additional convenience for the new homeowner. Location is everything! Enjoy the convenience of bein
USD 526,900
11931 Harbour Town Parkway
View photo
House · for sale
USD 284,999
USD 149/sq.ft
11931 Harbour Town Parkway
Deer Glen Forest
· 1,905 sq.ft · 4 Bedrooms · 2 Baths · House
· Parking · Fireplace · Equipped kitchen · Air conditioning
Deer Glen Forest · 1,905 sq.ft · 4 Bedrooms · 2 Baths · House · Parking · Fireplace · Equipped kitchen · Air conditioning
Just under 2,000 sqft, this 4bd, 2-1/2bath has been completely updated over the last 6 years! Professionally installed HVAC, AC unit, Kitchen, Stainless Steel kitchen Appliances, Dryer/Washing unit, Inbound Plumbing, Windows, most flooring, and a few fresh paint jobs! Cook in your fully renovated kitchen with a gas stove, serve on your quartz countertops, and use a deep 1-bowl sink with flexible faucet to clean, or hide dirty dishes in! Enjoy the living room fireplace while watching movies with the family this holiday season! OR tell the extended family to go away while you enjoy a quiet Christmas! It's your house! Lots of room in the 2 car garage for a workshop, storage room, mechanic's garage, or man-cave! Each bedroom is positioned at different corners of the house for maximum privacy and minimal noise-bleed! Thinking about Security? Already comes with paid-for ADT security system with 4 cameras, door monitors, smoke detectors, and motion sensors! Nestled in the REPCA community off
USD 284,999
1341 Bethaven Road
View photo
House · for sale
USD 237,000
USD 185/sq.ft
1341 Bethaven Road
Deer Glen Forest
· 1,281 sq.ft · 3 Bedrooms · 2 Baths · House
· Deck · Equipped kitchen
Deer Glen Forest · 1,281 sq.ft · 3 Bedrooms · 2 Baths · House · Deck · Equipped kitchen
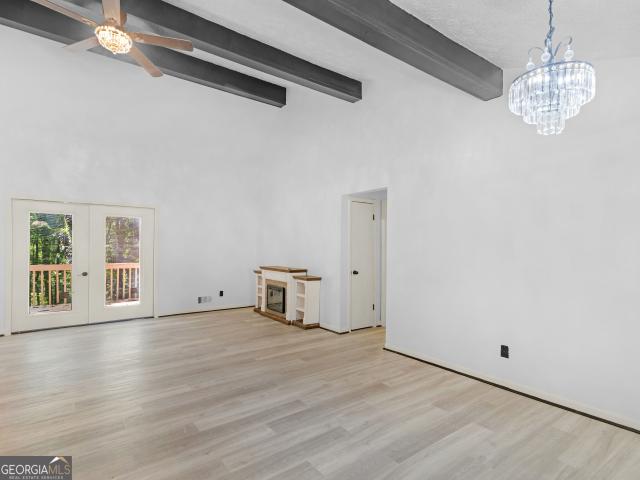
This beautifully renovated 3 bedroom, 2 bath home sits on over half an acre in an established neighborhood in Riverdale with no HOA. The updated interior features an open living and dining area with vaulted ceilings and exposed beams, new flooring, new double pane windows, and fully renovated kitchen and bathrooms. Enjoy additional outdoor living space with a rebuilt rear deck and new front deck. With extensive updates throughout and plenty of outdoor space, the move in ready home is ready for its new owner!
USD 237,000
11532 Alicias Court
View photo
House · for sale
USD 259,000
USD 133/sq.ft
11532 Alicias Court
Deer Glen Forest
· 1,938 sq.ft · 4 Bedrooms · 2 Baths · House
· Patio · Garden · Swimming pool · Equipped kitchen
Deer Glen Forest · 1,938 sq.ft · 4 Bedrooms · 2 Baths · House · Patio · Garden · Swimming pool · Equipped kitchen
Welcome home! This 4 bedroom, 2.5 bath home is just waiting for you and your family to move in! Enter into the downstairs to fresh paint and flooring throughout the home. A half bath for convenience and guests. Kitchen with stainless steel appliances, laundry and pantry with opening view into the living and dining room so the cook can enjoy festivities with the rest of the family! Step out into the private backyard with patio for cookouts and just enjoying the outdoors. Upstairs you will find the master bedroom with ensuite full bath and walk in closet with dual sinks, jacuzzi tub and separate shower. Three secondary bedrooms share a full hall bath. Don't let this pass you by!
USD 259,000
190 Starr Drive
View photo
House · for sale
USD 219,900
USD 200/sq.ft
190 Starr Drive
Deer Glen Forest
· 1,098 sq.ft · 3 Bedrooms · 1 Bath · House
· Air conditioning
Deer Glen Forest · 1,098 sq.ft · 3 Bedrooms · 1 Bath · House · Air conditioning
Make this beautiful, move in ready home yours today! Offering the perfect combination of modern updates, spacious living, and an unbeatable location, this home is one you do not want to miss! From the moment you arrive, the enormous front porch welcomes you with the perfect setting to enjoy your morning coffee, relax after a long day, or entertain family and friends. Step inside and discover a beautifully updated interior featuring generous living spaces, stylish finishes, and a layout designed for both comfort and everyday living. With major improvements already completed in recent years, this home offers incredible value at a price that is hard to beat! This charming home features luxury vinyl plank flooring installed approximately 3 years ago, fresh interior and exterior paint, and durable cement siding surrounding the entire property. Major components include a roof approximately 10 years old, an A/C system approximately 5 years old, and a water heater that is only 1 year old. The
USD 219,900
10700 Barberry Drive
View photo
House · for sale
USD 309,900
10700 Barberry Drive
Deer Glen Forest
· 5 Bedrooms · 3 Baths · House
· Office room · Fireplace · Equipped kitchen · Parking
Deer Glen Forest · 5 Bedrooms · 3 Baths · House · Office room · Fireplace · Equipped kitchen · Parking
Welcome to 10700 Barberry Dr, a spacious 5-bedroom, 3-bath home offering 2,298 square feet of versatile living space in The Meadows at Tara South. The main level features a comfortable living area anchored by a fireplace, with an easy flow into the kitchen and dining spaces for everyday living and entertaining. The finished lower level expands the home's flexibility with two additional bedrooms and a full bath-ideal for guests, a home office, recreation space, or multigenerational living. Three additional bedrooms provide plenty of room for a variety of needs. An attached 2-car garage adds everyday convenience, while the. 26-acre lot offers manageable outdoor space without excessive upkeep. Conveniently located near shopping, dining, major roadways, Hartsfield-Jackson Atlanta International Airport, and Downtown Atlanta, this home offers the space, flexibility, and value buyers are looking for
USD 309,900
370 McDonough Road
View photo
House · for sale
USD 498,000
USD 143/sq.ft
370 McDonough Road
Deer Glen Forest
· 3,466 sq.ft · 4 Bedrooms · 3 Baths · House
· Equipped kitchen · Cellar
Deer Glen Forest · 3,466 sq.ft · 4 Bedrooms · 3 Baths · House · Equipped kitchen · Cellar
Escape the hustle without leaving convenience behind. This unique property offers a level of seclusion and privacy that is becoming increasingly hard to find at affordable prices. The sprawling, wooded acreage surrounding the home creates a peaceful atmosphere, perfect for those who value quiet mornings and nature views right from their doorstep. Enjoy the benefit of a tranquil rural feel while remaining close to major thoroughfares for an easy commute to surrounding areas. Major renovations include new kitchen, new bathrooms, new siding, new windows and flooring throughout. A beautiful loft offers great possibilities as a bonus room, it overlooks the living room and has a great view towards McDonough Road. The kitchen is equipped with new appliances. The basement offers the possibility of rental income or multi-generational living. There is a 2 stall barn on the property which can be updated to continue using as such or converted to a workshop or storage area. A pole barn and a chicke
USD 498,000
664 River Bend Drive
View photo
House · for sale
USD 285,000
USD 116/sq.ft
664 River Bend Drive
Deer Glen Forest
· 2,443 sq.ft · 4 Bedrooms · 3 Baths · House
· Deck · Equipped kitchen · Cellar
Deer Glen Forest · 2,443 sq.ft · 4 Bedrooms · 3 Baths · House · Deck · Equipped kitchen · Cellar
Lspace, style & versatility on 2+ acres! Welcome to this beautifully remodeled ranch home in Jonesboro, offering an incredible opportunity for families, multigenerational living, or investors looking for flexibility and value. The main level features 1,632 sq. Ft. with 3 bedrooms and 2 full baths, complemented by an updated kitchen featuring stainless steel appliances and solid-surface countertops. The finished basement adds even more living space with 2 additional bedrooms and 1 full bath, creating a total of 5 bedrooms and 3 bathrooms. The possibilities are endless! Use the lower level for grown children, in-laws, extended family, guests, a home office, or potential rental/income space. This flexible layout makes the home ideal for a family that needs room to spread out without sacrificing privacy. Step outside and enjoy the beauty and space of 2+ acres, complete with upper and lower decks perfect for relaxing, entertaining, or enjoying the outdoors. There's room here to create the l
USD 285,000
1443 Pebble Ridge Lane
View photo
House · for sale
USD 270,000
USD 190/sq.ft
1443 Pebble Ridge Lane
Deer Glen Forest
· 1,421 sq.ft · 3 Bedrooms · 2 Baths · House
· Garden
Deer Glen Forest · 1,421 sq.ft · 3 Bedrooms · 2 Baths · House · Garden
Modern upgrades, stylish finishes, and the convenience of one-level living! Welcome home to this beautifully renovated 3-bedroom, 2 full-bath ranch that perfectly blends contemporary style, comfort, and functionality! From the moment you step inside, you'll appreciate the fresh, modern feel and attention to detail throughout. This move-in-ready beauty features gorgeous luxury vinyl plank (LVP) flooring, sleek stainless steel appliances, fresh interior paint, contemporary light fixtures, and a BRAND-NEW ROOF! Every detail has been thoughtfully updated to create a space that's both inviting and stylish. Step outside and enjoy your private, fenced-in backyard, perfect for entertaining, weekend cookouts, pets, or simply relaxing after a long day. Location! Location! Location! Conveniently situated near schools, shopping, dining, and major highways, making everyday living and commuting a breeze. All the upgrades without the renovation headaches! Whether you're purchasing your first home, do
USD 270,000
8228 Canyon Forge Drive
View photo
Townhouse · for sale
USD 170,000
USD 107/sq.ft
8228 Canyon Forge Drive
Deer Glen Forest
· 1,582 sq.ft · 2 Bedrooms · 2 Baths · Townhouse
· Equipped kitchen
Deer Glen Forest · 1,582 sq.ft · 2 Bedrooms · 2 Baths · Townhouse · Equipped kitchen
Thoughtfully renovated and move-in ready, this two-story townhome in Palisades Villas offers the kind of updated finishes that are hard to find at this price point. Without the wait of new construction. The kitchen has been fully transformed with white shaker cabinets, granite countertops, and stainless steel Frigidaire appliances, including a gas range with a custom hood vent. It's a functional, well-designed space that feels fresh and intentional. New luxury vinyl plank flooring runs through the main living areas, complementing ceramic tile in the wet areas and creating a clean, cohesive look throughout. The layout spans 1,584 square feet across two stories, offering two bedrooms and two and a half bathrooms. The primary suite includes a walk-in closet and an updated bathroom with a modern vanity and tile flooring. A convenient half bath serves guests on the main level, and the laundry is also located on the main floor. A practical detail that adds to everyday ease. The electric fire
USD 170,000
300 Central Avenue
View photo
House · for sale
USD 895,000
USD 495/sq.ft
300 Central Avenue
Deer Glen Forest
· 1,808 sq.ft · 3 Bedrooms · 3 Baths · House
· Fireplace · Equipped kitchen
Deer Glen Forest · 1,808 sq.ft · 3 Bedrooms · 3 Baths · House · Fireplace · Equipped kitchen
Discover the Dahl'A' Cottage in Trilith, expertly crafted by Simply Southern Traditional Homes. This distinctive 3-bedroom, 3.5-bath home blends thoughtful design with inviting living spaces. The main level features a bedroom with an en-suite bath, a spacious kitchen with abundant storage, solid-surface countertops, upgraded appliances, and a walk-in pantry. A welcoming living room with a fireplace and a convenient powder room complete the main floor. Upstairs, the expansive owner's suite offers walk-in closets and a private bath. An additional bedroom with its own en-suite bath and closet provides comfortable space for family or guests. Builder: Simply Southern Traditional Homes | Architect: Lew Oliver, Inc. Designer: Palmer Kay Design | At Trilith, innovative homebuilding, sustainability, and a vibrant, connected community create a distinctive place to call home. Geothermal heating and cooling, paired with the Trilith Green Building Program's focus on energy efficiency, indoor air qu
USD 895,000
140 Michael Court
View photo
House · for sale
USD 549,900
USD 195/sq.ft
140 Michael Court
Deer Glen Forest
· 2,809 sq.ft · 4 Bedrooms · 4 Baths · House
· Patio · Garden · Fireplace · Equipped kitchen
Deer Glen Forest · 2,809 sq.ft · 4 Bedrooms · 4 Baths · House · Patio · Garden · Fireplace · Equipped kitchen
Privacy with you own nature preserve at your back door. Charming custom built home situated on a secluded 1+ acre lot minutes from Trillith Studios, new soccer complex, and downtown Fayetteville is much larger than it appears. This gorgeous home backs up to the Ridge Nature Preseve which consists of approximately 15 miles of biking/walking trails and a tranquil creek. The entry foyer welcomes you in. The great room with fireplace has high soaring ceilings and is open into the beautiful kitchen appointed with granite counters, custom cabinets, stainless appliances, and breakfast area overlooking the private rear yard and stream. The split bedroom plan offers 4 spacious bedrooms and 4 full bathrooms. The primary bedroom is oversized and the adjacent bathroom has custom cabinets, granite counters, dual vanities, garden tub, separate shower, and 2 walk-in closets. A patio can be accessed from the primary bedroom as well as the great room. An outdoor fireplace located on the patio is perfec
USD 549,900
194 Saddleview Trail
View photo
House · for sale
USD 269,000
USD 157/sq.ft
194 Saddleview Trail
Deer Glen Forest
· 1,711 sq.ft · 5 Bedrooms · 3 Baths · House
· Deck · Equipped kitchen
Deer Glen Forest · 1,711 sq.ft · 5 Bedrooms · 3 Baths · House · Deck · Equipped kitchen
Welcome to your new beautiful 5 bedroom/3 bathroom home complete with a fresh coat of paint and updated remodeling, You're going to love entertaining family and friends in the open kitchen that overlooks the family room and lovely back deck. Gleaming hardwood floors, spotless countertops, and luxurious details throughout. You will also appreciate the generously sized bedrooms on all levels with upgraded optional primary suites on either level complete with en suite bathrooms. Perfectly located in the heart of Riverdale with easy access to the airport and the vibrant downtown life that Atlanta always offers. Bring every dream you have ever had! This captivating setting is the perfect place for you to call HOME
USD 269,000
213 King Street
View photo
House · for sale
USD 259,000
USD 185/sq.ft
213 King Street
Deer Glen Forest
· 1,399 sq.ft · 3 Bedrooms · 2 Baths · House
· Equipped kitchen
Deer Glen Forest · 1,399 sq.ft · 3 Bedrooms · 2 Baths · House · Equipped kitchen
Move-in ready and fully renovated! This beautifully updated 3-bedroom, 2-bath home offers modern finishes and comfortable living spaces throughout. The oversized primary suite offers an impressive amount of space and features a tray ceiling, walk-in closet, and private en suite bath complete with a freestanding soaking tub, separate walk-in shower with striking floor-to-ceiling tile, and double vanity. The renovated kitchen features white cabinetry, quartz countertops, stainless steel appliances, and a bold tile backsplash, opening into the main living area for an easy, functional flow. Throughout the home, warm-toned flooring and neutral finishes create a clean, updated look. The second full bathroom has also been beautifully updated with modern finishes. Outside, the covered front porch adds charm and provides the perfect spot to sit and unwind. Thoughtfully renovated from top to bottom, this home combines updated style with comfortable, everyday living and is ready for its new owner
USD 259,000
11517 Haleigh Street
View photo
House · for sale
USD 299,000
USD 134/sq.ft
11517 Haleigh Street
Deer Glen Forest
· 2,217 sq.ft · 4 Bedrooms · 3 Baths · House
· Garden · Parking · Deck · Equipped kitchen
Deer Glen Forest · 2,217 sq.ft · 4 Bedrooms · 3 Baths · House · Garden · Parking · Deck · Equipped kitchen
Welcome Home to this Beautiful 4 Bedroom, 3 Full Bath Home in Hampton's Trey Walk Subdivision! Step inside the welcoming two story foyer filled with natural light and discover a spacious floor plan perfect for everyday living and entertaining. The inviting fireside family room provides the ideal gathering space, while the kitchen features stainless steel appliances and plenty of room to prepare your favorite meals. Retreat to the spacious owner's suite featuring an elegant trey ceiling and private bath complete with double vanities, soaking tub and separate shower. Generously sized secondary bedrooms offer comfort and flexibility. Downstairs living with bedroom, full bath and separate entrance. Step outside onto the deck overlooking the level, fenced backyard, perfect for outdoor gatherings, pets and play! Additional highlights include a two car garage and a fantastic location convenient to shopping, dining and just minutes from Lovejoy Regional Park. Don't miss the opportunity to make
USD 299,000
129 Gantt Lane
View photo
House · for sale
USD 650,000
USD 133/sq.ft
129 Gantt Lane
Deer Glen Forest
· 4,855 sq.ft · 5 Bedrooms · 5 Baths · House
· Office room · Equipped kitchen
Deer Glen Forest · 4,855 sq.ft · 5 Bedrooms · 5 Baths · House · Office room · Equipped kitchen
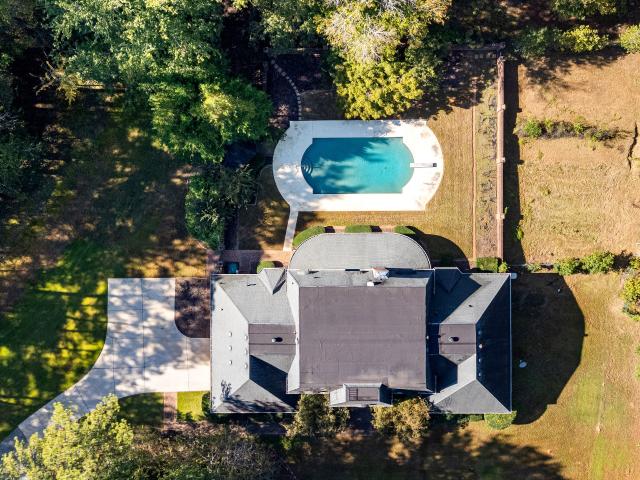
Offered for the first time ever! Situated on 7.539 acres overlooking a picturesque pond, this beautiful four-sided brick home offers an exceptional combination of space, privacy, and peaceful country living. A grand staircase welcomes you inside, while a second rear staircase provides convenient access to the upper level. The thoughtfully designed floor plan features two bedrooms and three full baths on the main level, including a primary suite, with three additional bedrooms upstairs and a second primary suite. Ideal for multigenerational living or accommodating guests. The main floor has a very large formal dining and sitting room (could be a great hobby room, home office or an additional bedroom), kitchen with eat-in breakfast room, and a very stately family room with jaw dropping trim details and space for a large gathering. In addition to the upstairs bedrooms a'hidden' playroom creates a magical space for children! Outside, the property is equally impressive. A heated saltwater p
USD 650,000
158 Ashwood Court
View photo
House · for sale
USD 175,000
USD 171/sq.ft
158 Ashwood Court
Deer Glen Forest
· 1,023 sq.ft · 3 Bedrooms · 2 Baths · House
· Garden · Equipped kitchen
Deer Glen Forest · 1,023 sq.ft · 3 Bedrooms · 2 Baths · House · Garden · Equipped kitchen
Discover the perfect blend of comfort and convenience in this charming 3-bedroom, 2-bath ranch home. Nestled on a spacious corner lot in a very decent school district, this property offers an inviting layout filled with natural light and timeless touches, including real wood kitchen cabinets and recently upgraded energy-efficient windows. The expansive, private fenced backyard provides endless opportunities for entertaining, outdoor fun, or simply relaxing in your own retreat. With the ease of single-level living and quick access to shopping, dining, parks, and major roadways, this home is ready to welcome its next owner. Schedule your showing today!
USD 175,000
657 Overlook Court
View photo
House · for sale
USD 268,000
USD 150/sq.ft
657 Overlook Court
Deer Glen Forest
· 1,776 sq.ft · 4 Bedrooms · 2 Baths · House
· Garden · Office room · Deck · Equipped kitchen
Deer Glen Forest · 1,776 sq.ft · 4 Bedrooms · 2 Baths · House · Garden · Office room · Deck · Equipped kitchen
Welcome to this beautifully renovated split-level home with 4 bedrooms and 2-bathrooms featuring modern upgrades, stylish finishes, and a spacious backyard retreat. This move-in-ready property has been thoughtfully transformed with brand-new appliances, including stove, dishwasher, and microwave, complemented by elegant quartz countertops and a modern backsplash that create a stunning kitchen centerpiece. The home features durable LVP flooring throughout the main living areas, plush carpeting in the bedrooms, and fresh interior paint in contemporary neutral tones. The HVAC is only 2 years old. Enjoy comfortable living spaces with four spacious bedrooms, updated bathrooms, and a functional layout perfect for families, guests, a home office, or flexible living needs. Step outside to a brand-new deck overlooking a huge backyard, offering the perfect space for entertaining, relaxing, pets, gardening, or creating your own private outdoor oasis. Conveniently located near shopping, dining, sc
USD 268,000
1306 Harmony Ridge Court
View photo
House · for sale
USD 339,290
USD 182/sq.ft
1306 Harmony Ridge Court
Deer Glen Forest
· 1,862 sq.ft · 3 Bedrooms · 2 Baths · House
· Office room · Equipped kitchen · Parking · Swimming pool
Deer Glen Forest · 1,862 sq.ft · 3 Bedrooms · 2 Baths · House · Office room · Equipped kitchen · Parking · Swimming pool
Move-in ready'. Beautiful Rosedale'I'. 2-STORY HOME! Enjoy all that Walden Park. The Retreat has to offer in this stunning 3-Bedroom, 2.5-Bath single-family home featuring a spacious two-car garage and cutting-edge smart home technology. The open-concept main level showcases upscale finishes, including 42-inch kitchen cabinets with crown molding and hardware, a stylish tiled backsplash, elegant granite countertops, and luxury flooring throughout the main living areas. The spacious owner's suite offers a private retreat with a large walk-in closet and a spa-inspired bath featuring a separate shower and soaking tub. Two additional bedrooms, a full bath, and laundry room complete the second level. The third floor provides even more living space with a private fourth bedroom, full bathroom, and an expansive bonus room, perfect for a media room, home office, playroom, or guest suite. Enjoy resort-style community amenities including a swimming pool, cabana, playground, walking trails, and do
USD 339,290
282 Park Ridge Court
View photo
House · for sale
USD 320,000
USD 151/sq.ft
282 Park Ridge Court
Deer Glen Forest
· 2,110 sq.ft · 4 Bedrooms · 2 Baths · House
· Garden · Office room · Fireplace · Equipped kitchen
Deer Glen Forest · 2,110 sq.ft · 4 Bedrooms · 2 Baths · House · Garden · Office room · Fireplace · Equipped kitchen
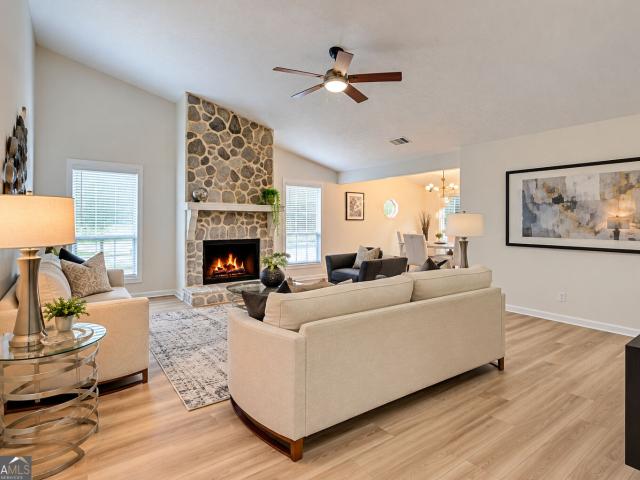
Welcome home to 282 Park Ridge Court, a beautifully updated home tucked away on a quiet cul-de-sac in Riverdale! Offering generous living space, thoughtful updates, and a backyard made for enjoying Georgia's beautiful seasons, this home delivers the space and versatility today's buyers are looking for. Step inside to a bright, welcoming interior featuring an open-concept living and dining area with vaulted ceilings, creating an airy feel with plenty of room to gather. The stone wood-burning fireplace serves as a beautiful focal point and adds warmth and character to the main living space. The updated kitchen is ready to impress with quartz countertops, modern cabinetry, updated appliances, and ample workspace, making everything from weeknight dinners to entertaining feel effortless. With 4 bedrooms, 2 full bathrooms, plus a versatile bonus room, there's room to create a home that truly works for your lifestyle. Use the additional space as a home office, playroom, media room, fitness ar
USD 320,000
331 Lead Way
View photo
House · for sale
USD 348,999
USD 136/sq.ft
331 Lead Way
Deer Glen Forest
· 2,562 sq.ft · 4 Bedrooms · 2 Baths · House
· Patio · Garden · Fireplace · Equipped kitchen · Parking
Deer Glen Forest · 2,562 sq.ft · 4 Bedrooms · 2 Baths · House · Patio · Garden · Fireplace · Equipped kitchen · Parking
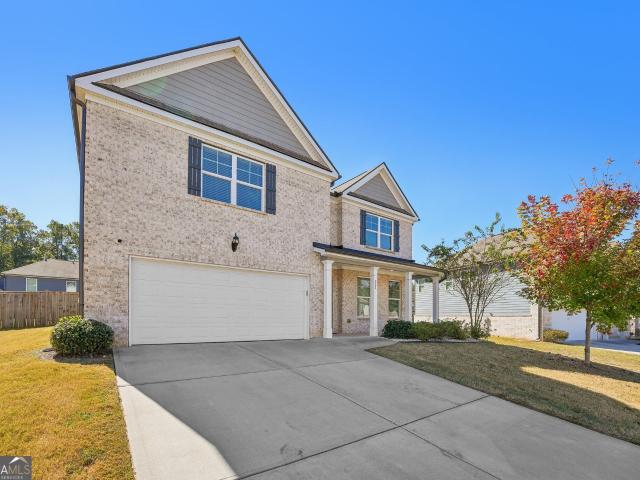
Welcome to this four-bedroom, two-and-a-half-bath home offering 2,570 square feet in Keswick Estates! Built in 2020, this two-story home features an attractive brick exterior, covered front porch, and two-car garage. Inside, a welcoming foyer leads to a separate dining room, ideal for gatherings and entertaining. The spacious family room features a cozy fireplace and flows into the kitchen, complete with dark cabinetry, granite countertops, stainless steel appliances, a large island with breakfast bar seating, and a pantry. Upstairs, the generous owner's suite boasts a vaulted ceiling, walk-in closet, and private bath with double vanities, soaking tub, and separate shower. Three additional bedrooms, a full bath, and conveniently located laundry room complete the second floor. Outside, a patio overlooks the level, privacy-fenced backyard, offering space to relax or entertain. Enjoy convenient access to shopping, dining, parks, and recreation, along with I-75, and Hartsfield-Jackson Atla
USD 348,999
813 Commerce Boulevard
View photo
Townhouse · for sale
USD 198,500
813 Commerce Boulevard
Deer Glen Forest
· 3 Bedrooms · 2 Baths · Townhouse
· Garden · Equipped kitchen · Parking
Deer Glen Forest · 3 Bedrooms · 2 Baths · Townhouse · Garden · Equipped kitchen · Parking
Newly renovated townhouse in the well kept subdivision featuring a charming white picket fence, private yard, and two-car assigned parking in the back of the property. The home offers a spacious kitchen with quartz counter-tops, an open-concept dining and living area, and an upgraded bathroom. Luxury vinyl plank (LVP) flooring is featured downstairs, with carpet upstairs. All electric. Additional features include a small storage room next to the parking area and convenient access from both the front and rear of the property. Listing agent is a principal for the entity that owns the property and will sign on its behalf. Closing with Weissman
USD 198,500

Get email alerts

Don't miss out: be the first to know about new properties

The alert was correctly created

On subscribing you accept the conditions of use and the privacy policy
Alert
Receive new ads in your inbox
Save this search
Receive alerts for new listings

We'll send you an email when we have new properties for: "Properties for sale in Deer Glen Forest"

The alert was correctly created

Greenwood Hills, Riverdale CCD Clayton County Georgia
Clayton Ridge, Riverdale CCD Clayton County Georgia
Get email alerts and be the first to see new listings
Required field
On subscribing I accept the terms of the privacy policy
Perfect! You'll soon start receiving new listings via email
Alert
Receive an email when we have new ads for Properties for sale in Deer Glen Forest
Save this search
Filters

Bedrooms

Size (sq.ft)

sq.ft
sq.ft

Price

USD
USD

Property type

Bathrooms

Clear all filters
Receive notifications when new entries are published.