51 houses for rent in Deer Park village

2 bedroom, Fox River Grove IL 60021 105181654
View photo
House · for rent
USD 2,799
New
2 bedroom, Fox River Grove IL 60021 105181654
Deer Park village
· 1,335 sq.ft · 2 Bedrooms · 2 Baths · House
· Equipped kitchen · Parking
Deer Park village · 1,335 sq.ft · 2 Bedrooms · 2 Baths · House · Equipped kitchen · Parking
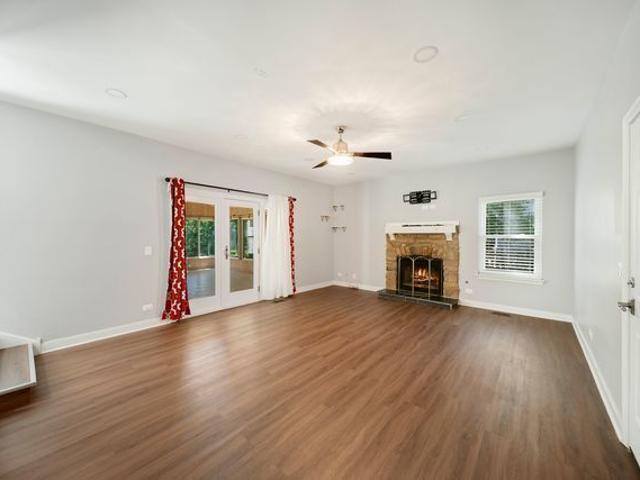
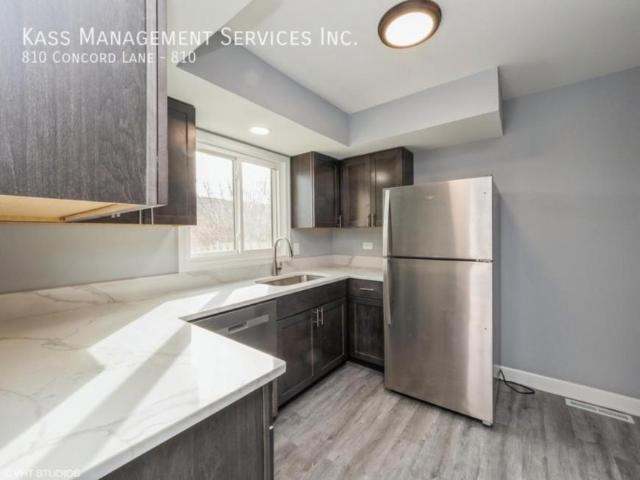
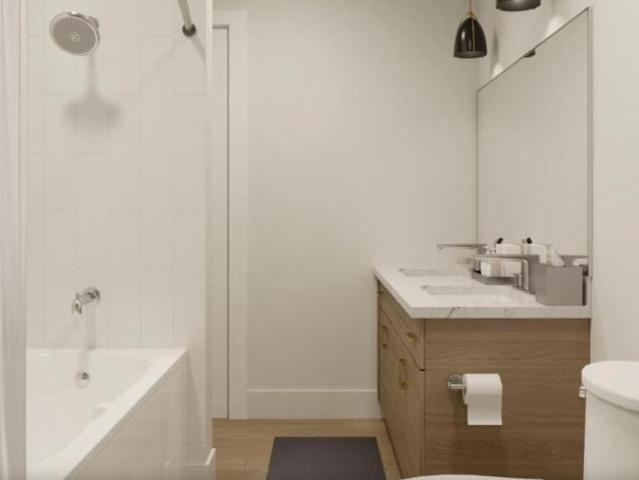
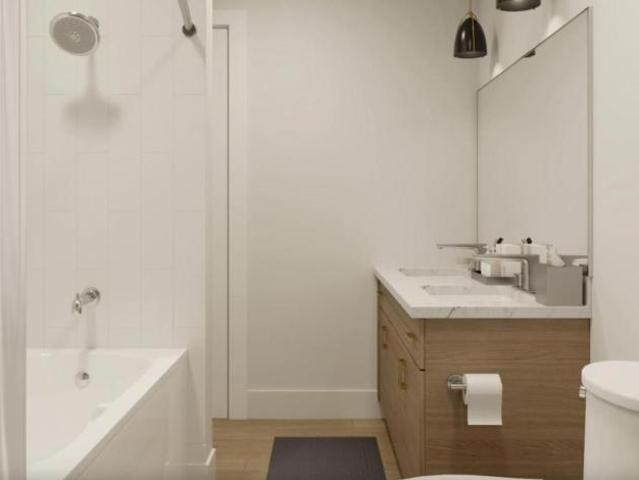
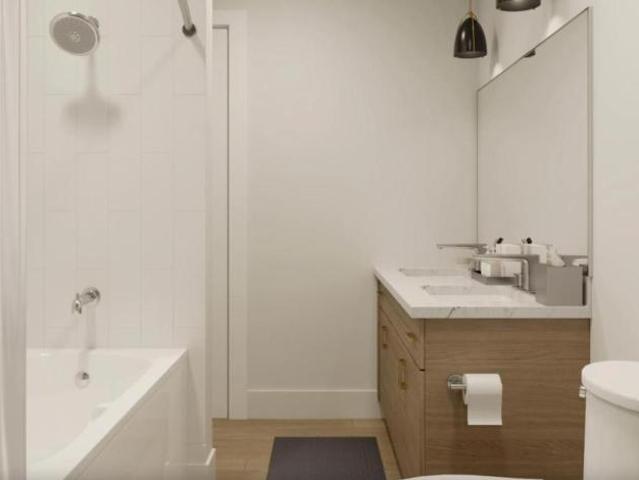
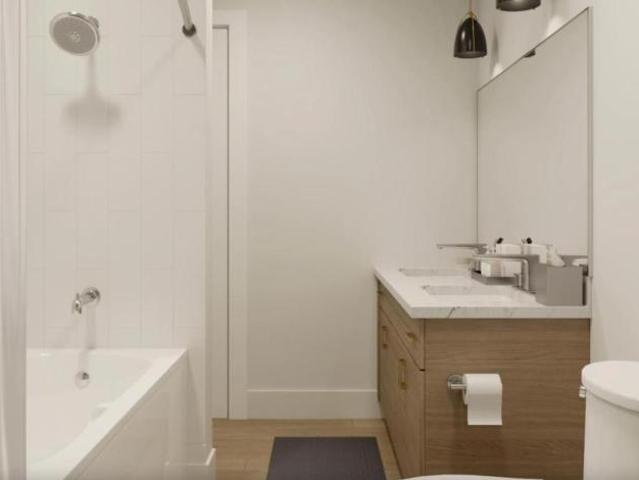
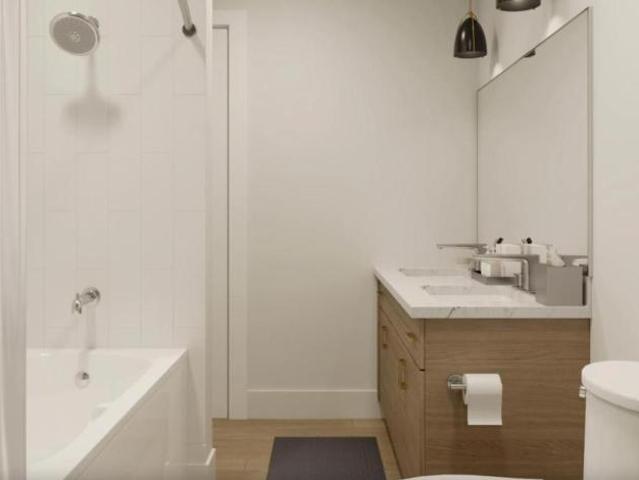
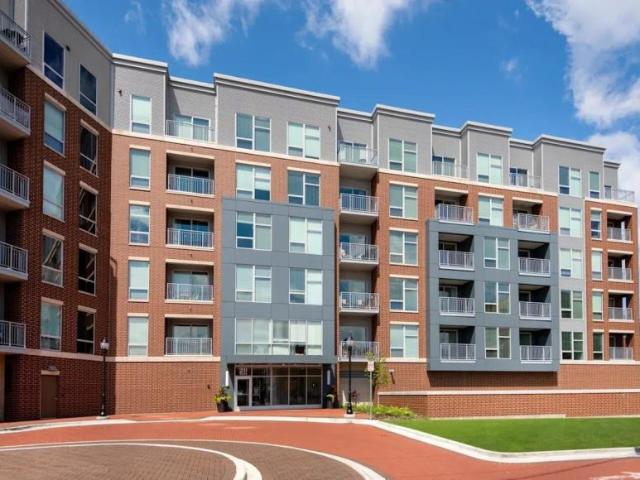
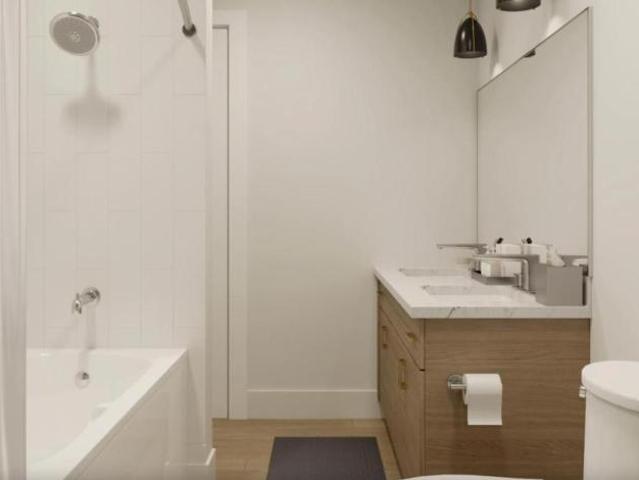
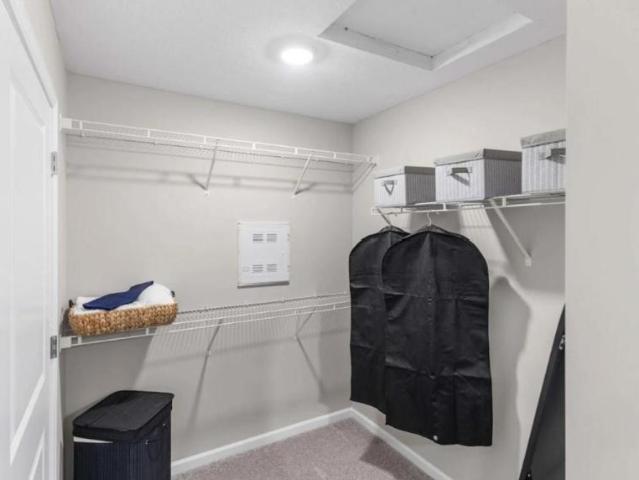
This apartment features an open-concept living room/dining room as well as an open kitchen. There is hardwood flooring throughout the unit with wall to wall carpeting in the bedrooms. The unit amenities include air conditioning, ceiling fans, laundry hookups, and ample closet space. Pets are welcome! Garage parking is included. This unit is less than a ten minute drive to the Fox River Grove Metra Station. *Availability and pricing is real-time, can change daily, and varies by lease term* PHOTOS ARE AN EXAMPLE OF SIMILAR UNITS WITHIN THE BUILDING, ACTUAL UNIT MAY VARY
USD 2,799
2 bedroom, Fox River Grove IL 60021 105181652
View photo
House · for rent
USD 3,224
New
2 bedroom, Fox River Grove IL 60021 105181652
Deer Park village
· 1,324 sq.ft · 2 Bedrooms · 2 Baths · House
· Equipped kitchen · Parking
Deer Park village · 1,324 sq.ft · 2 Bedrooms · 2 Baths · House · Equipped kitchen · Parking
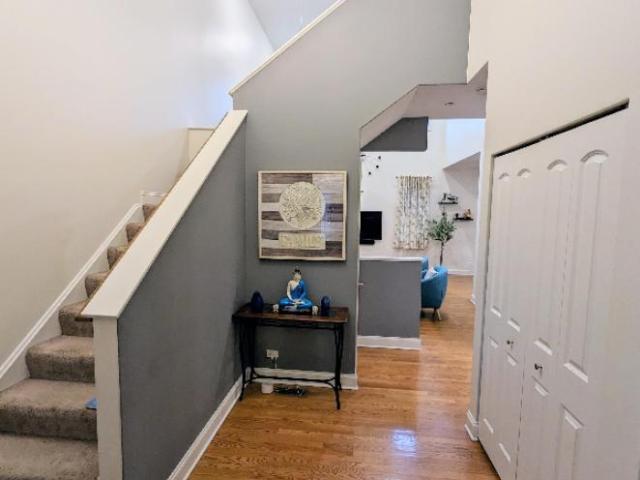
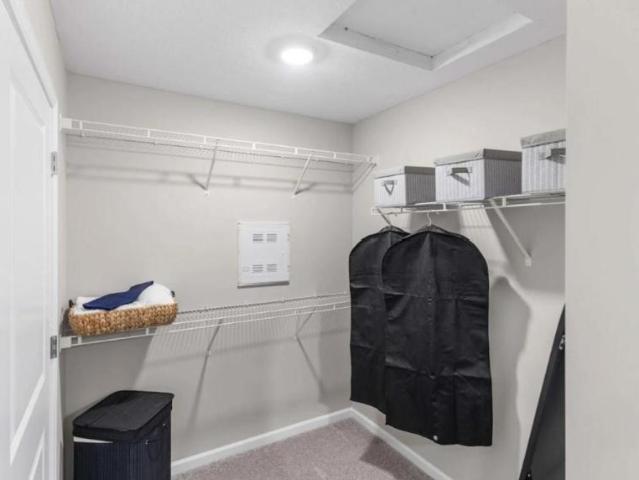
This apartment features an open-concept living room/dining room as well as an open kitchen. There is hardwood flooring throughout the unit with wall to wall carpeting in the bedrooms. The unit amenities include air conditioning, ceiling fans, laundry hookups, and ample closet space. Pets are welcome! Garage parking is included. This unit is less than a ten minute drive to the Fox River Grove Metra Station. *Availability and pricing is real-time, can change daily, and varies by lease term* PHOTOS ARE AN EXAMPLE OF SIMILAR UNITS WITHIN THE BUILDING, ACTUAL UNIT MAY VARY
USD 3,224
1384 Marble Hill Drive, Lake Zurich, US, IL
View photo
House · for rent
USD 3,990
1384 Marble Hill Drive, Lake Zurich, US, IL
Deer Park village
· 4 Bedrooms · 3 Baths · House
· Garden · Office room · Deck · Fireplace · Equipped kitchen · Parking · Cellar
Deer Park village · 4 Bedrooms · 3 Baths · House · Garden · Office room · Deck · Fireplace · Equipped kitchen · Parking · Cellar
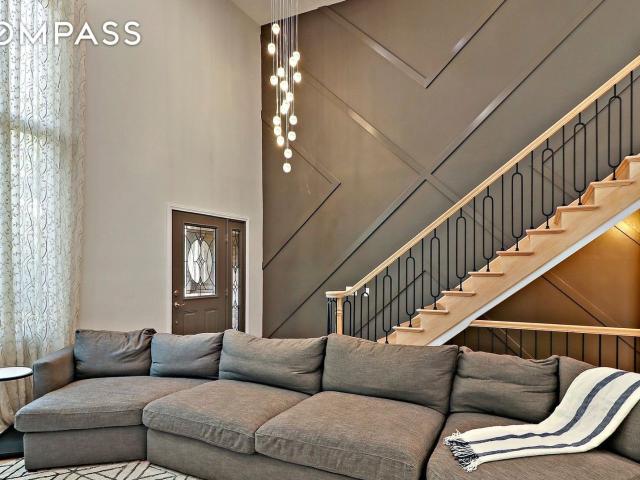
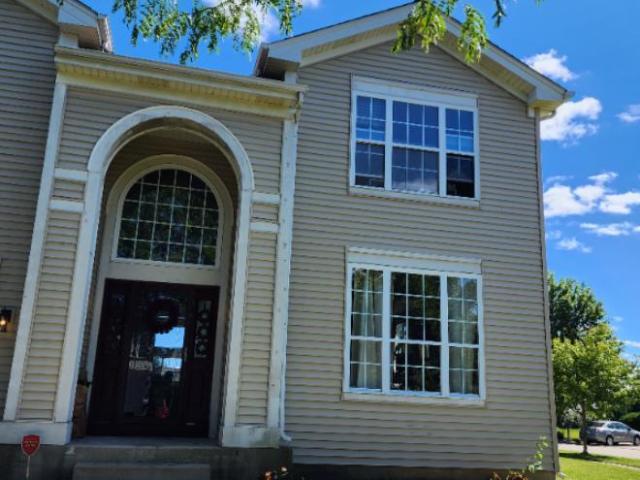
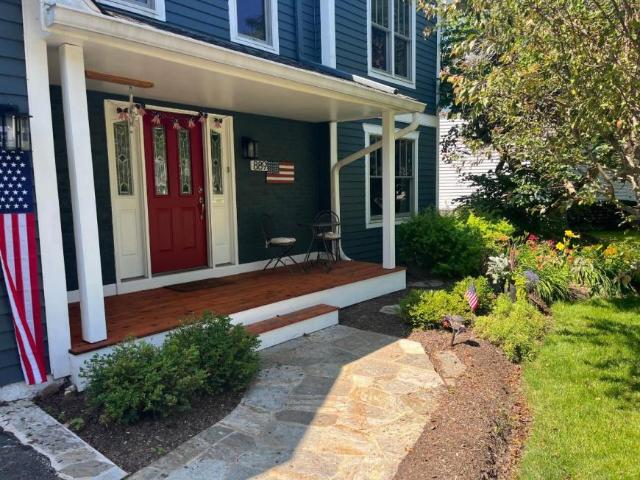
Listing Details: Experience Single Family living in this stunning 4Bed 2.5Bath home with plenty of updates from 2021 onwards, featuring new Luxury Vinyl flooring in main level and new carpet in 2nd level, located in a PRIME area within the award-winning Stevenson School! With a huge backyard ideal for families featuring 2200 sq. Ft. of living space, a 3 season sun-room and a full basement! The large front porch welcomes you with a wonderful curb appeal to your entryway with an office room, high vaulted ceiling living room and a formal dining room with chandeliers. The modern kitchen offers 42' cabinetry, quartz countertops, stainless steel appliances includes double oven, microwave with a big exhaust hood and an big island with breakfast bar with bay window and leads to a cozy family room with fireplace and a huge sunroom and an outdoor deck great for grilling and entertainment. The laundry room and a coat closet and a spacious two-car garage has plenty of storage space. The second-flo
USD 3,990
95 Southfield Drive, Vernon Hills, US, IL
View photo
House · for rent
USD 3,500
95 Southfield Drive, Vernon Hills, US, IL
Deer Park village
· 3 Bedrooms · 3 Baths · House
· Garden · Deck · Equipped kitchen
Deer Park village · 3 Bedrooms · 3 Baths · House · Garden · Deck · Equipped kitchen
Great rental opportunity! Bright and spacious home featuring a vaulted family room with two skylights, filling the space with natural light. The kitchen offers oak cabinetry, a large breakfast area, and a brand-new dishwasher. Convenient first-floor laundry adds everyday functionality. Enjoy the large backyard with an expansive deck, perfect for relaxing or entertaining, providing added comfort and energy efficiency. Located in the highly desirable Stevenson High School District, with easy access to shopping, dining, parks, and major transportation routes. Available immediately. Credit/background check, proof of income, and security deposit required. Contact listing agent for details and showing information
USD 3,500
2904 Heatherwood Drive 4, Schaumburg, US, IL
View photo
House · for rent
USD 2,100
2904 Heatherwood Drive 4, Schaumburg, US, IL
Deer Park village
· 2 Bedrooms · 2 Baths · House
· Equipped kitchen
Deer Park village · 2 Bedrooms · 2 Baths · House · Equipped kitchen
This unit is available June 5th. Location is everything! In the hub of Schaumburg this great find sits in the quiet neighborhood of Heatherwood North with parks and nature paths! A spacious, 2nd floor coach rental featuring hardwood flooring in the living and dining areas. Spacious eat-in kitchen with granite countertops that lead to a private balcany. Valulted ceilings, double doors leading to master suite with double vanity, and walk-in-closet. Newer washer and dryer. Conveniently located with lots of shopping, dining and entertainment. Just minutes away from Woodfield Mall and close to major expressways
USD 2,100
2858 Meadow Lane Unit Z1, Schaumburg, US, IL
View photo
House · for rent
USD 2,400
2858 Meadow Lane Unit Z1, Schaumburg, US, IL
Deer Park village
· 2 Bedrooms · 2 Baths · House
· Patio · Garden · Fireplace · Equipped kitchen · Parking
Deer Park village · 2 Bedrooms · 2 Baths · House · Patio · Garden · Fireplace · Equipped kitchen · Parking
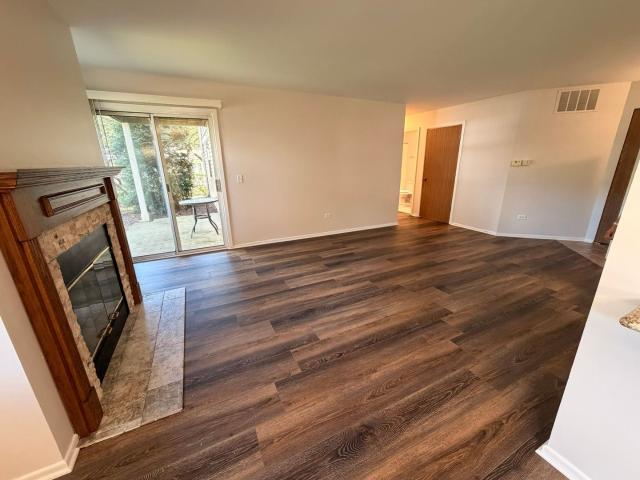
Totally remodeled, (September 2026) main floor, 2 bedroom, 2 bath beautiful coach home, located in the hub of southwest Schaumburg in the prestigious Towne Place West subdivision. Home is in pristine condition accented with luxury vinyl planking throughout entire home, freshly painted and wood blinds on all windows. Kitchen boasts all new stainless steel appliances, ceramic tile flooring, granite counters and back splash, additional cabinetry added in corner of kitchen and granite breakfast bar overlooking separate dining room. Primary bedroom is complete with full bath, separate shower and large walk-in closet. Second bedroom, second full bath with soaking tub, and laundry room with washer and dryer complete the home. Large living room is accented with decorative, stone. Faced gas fireplace and large sliding door leading to private patio overlooking backyard. Attached garage is the largest in the building and has extra storage space. Perfect location, directly across the street from t
USD 2,400
5 bedroom, Carpentersville IL 60110 97625649
View photo
House · for rent
USD 5,400
5 bedroom, Carpentersville IL 60110 97625649
Deer Park village
· 4,015 sq.ft · 5 Bedrooms · 3 Baths · House
· Patio · Garden · Office room · Equipped kitchen · Swimming pool
Deer Park village · 4,015 sq.ft · 5 Bedrooms · 3 Baths · House · Patio · Garden · Office room · Equipped kitchen · Swimming pool
Property Id: 2252150 Come see this recently renovated large furnaced home with a newly renovated gourmet kitchen with new stainless steel appliances and three full baths. This home features a very large master suite with sitting area, two walk in closets and a recently renovated master bath. It includes 3 additional bedrooms and an office. It features a family room and a pool room. Large fenced in yard with patio. This property is located 7 minutes away from Algonquin commons, with all your shopping, dining and lifestyle needs. SHOWINGS ARE BY APPOINTMENT ONLY CREDIT AND BACKGROUND CHECKS WILL BE CONDUCTED. GUARANTEED LEASE INSURANCE REQUIRED
USD 5,400
2 bedroom, Barrington IL 60010 105179366
View photo
House · for rent
USD 2,400
New
2 bedroom, Barrington IL 60010 105179366
Deer Park village
· 2 Bedrooms · 2 Baths · House
· Equipped kitchen · Parking
Deer Park village · 2 Bedrooms · 2 Baths · House · Equipped kitchen · Parking
SCHEDULE A SHOWING ONLINE AT: showmojo.com/lrbe/42bec390f3 - *Unit condition will be taken AS-IS. Lease end date is 06/28/2027. Experience modern living in this beautifully renovated 2-bedroom, 1.5-bath unit in the heart of Barrington! This stylish home features a bright and open floor plan with brand-new flooring, fresh paint, and modern finishes throughout. The updated kitchen with stainless steel appliances, and ample counter space, perfect for cooking. Both bedrooms offer generous closet space, while the updated bathrooms showcase modern fixtures. Enjoy the convenience of in-unit laundry. Don't miss out on this move-in-ready gem! Find your new home at Pickwick Town Homes in Barrington, IL. Located in a quiet neighborhood, where you can enjoy some peace and serenity. The apartments are rated highly. The area is safe for both drivers and pedestrians because of the street lights in the area. Your vehicle is safe when you use the covered parking that is available to residents. Step out
USD 2,400
3 bedroom, Palatine IL 60074 105184093
View photo
House · for rent
USD 4,450
New
3 bedroom, Palatine IL 60074 105184093
Deer Park village
· 2,142 sq.ft · 3 Bedrooms · 3 Baths · House
· Deck · Fireplace · Equipped kitchen · Cellar
Deer Park village · 2,142 sq.ft · 3 Bedrooms · 3 Baths · House · Deck · Fireplace · Equipped kitchen · Cellar
Property Id: 2765211 Welcome to your dream home. Every inch of this property has been thoughtfully upgraded for beauty, comfort, and unforgettable gatherings. The heart of the home is the fully remodeled kitchen, featuring cherry soft close cabinets, granite counters, a deep sink, a professional 36 six burner range, double ovens, convection microwave, warming drawer, and abundant storage. Enjoy the breathtaking cathedral ceiling sunroom, wrapped in windows and centered around a cozy gas fireplace perfect for morning coffee or evening relaxation. The luxury master suite includes a custom dual sink vanity, a double shower with multisprays, and a beautifully built walk in closet. Outside, a huge deck provides endless space for entertaining. You'll also love the partially finished basement, quiet cul de sac location, quick access to Route 53, nearby shopping, and the high efficiency heating and cooling system that keeps bills low. This home truly has it all. All utilities by tenant. Tenant
USD 4,450
2 bedroom, Libertyville IL 60048 105209686
View photo
Townhouse · for rent
USD 1,600
New
2 bedroom, Libertyville IL 60048 105209686
Deer Park village
· 2 Bedrooms · 1 Bath · Townhouse
· Parking
Deer Park village · 2 Bedrooms · 1 Bath · Townhouse · Parking
SCHEDULE A SHOWING ONLINE AT: showmojo.com/llz/b97d7dd0e8 - Move right into this bright, updated 1st-floor 2-bedroom, 1-bath apartment in a convenient Libertyville location. The unit offers low-maintenance living with heat, water, trash, and parking all included in the rent. Storage is included, and on-site laundry is available in the building for added convenience. Ideally situated near shopping, dining, and everything Libertyville has to offer, this is a fantastic opportunity you won't want to miss
USD 1,600
3 bedroom, Deerfield IL 60015 LS105343933
View photo
House · for rent
USD 5,650
New
3 bedroom, Deerfield IL 60015 LS105343933
Deer Park village
· 1,970 sq.ft · 3 Bedrooms · 3 Baths · House
· Balcony · Equipped kitchen · Parking
Deer Park village · 1,970 sq.ft · 3 Bedrooms · 3 Baths · House · Balcony · Equipped kitchen · Parking
This luxury townhome community in Deerfield, IL offers modern open-concept layouts with high-end finishes. Residences feature chef-inspired kitchens with oversized islands, spacious walk-in pantries, and stainless steel appliances. Interior highlights include large walk-in closets, dual vanities, and private entry foyers, with select homes offering soaring 14-foot ceilings, dens with French doors, and powder rooms on the main level. Every townhome includes an attached 1- or 2-car garage and a private balcony. The community provides a variety of outdoor amenities, including a pickleball court, a fully fenced dog park, and scenic on-site walking and biking trails. Residents can also enjoy lush landscaped courtyards and planned resident events. Practical benefits include 24/7 maintenance, professional on-site management, and ample guest parking, all with no HOA fees. For laundry, units feature laundry-adjacent linen closets and are designed for in-home convenience. The property is ideally
USD 5,650
3 bedroom, Deerfield IL 60015 LS105343924
View photo
House · for rent
USD 6,399
New
3 bedroom, Deerfield IL 60015 LS105343924
Deer Park village
· 2,120 sq.ft · 3 Bedrooms · 3 Baths · House
· Balcony · Equipped kitchen · Parking
Deer Park village · 2,120 sq.ft · 3 Bedrooms · 3 Baths · House · Balcony · Equipped kitchen · Parking
This luxury townhome community in Deerfield, IL offers modern open-concept layouts with high-end finishes. Residences feature chef-inspired kitchens with oversized islands, spacious walk-in pantries, and stainless steel appliances. Interior highlights include large walk-in closets, dual vanities, and private entry foyers, with select homes offering soaring 14-foot ceilings, dens with French doors, and powder rooms on the main level. Every townhome includes an attached 1- or 2-car garage and a private balcony. The community provides a variety of outdoor amenities, including a pickleball court, a fully fenced dog park, and scenic on-site walking and biking trails. Residents can also enjoy lush landscaped courtyards and planned resident events. Practical benefits include 24/7 maintenance, professional on-site management, and ample guest parking, all with no HOA fees. For laundry, units feature laundry-adjacent linen closets and are designed for in-home convenience. The property is ideally
USD 6,399
3 bedroom, Itasca IL 60143 105021064
View photo
House · for rent
USD 3,425
New
3 bedroom, Itasca IL 60143 105021064
Deer Park village
· 2,799 sq.ft · 3 Bedrooms · 4 Baths · House
· Office room · Equipped kitchen · Parking · Air conditioning · Heating · Cellar
Deer Park village · 2,799 sq.ft · 3 Bedrooms · 4 Baths · House · Office room · Equipped kitchen · Parking · Air conditioning · Heating · Cellar
Property Id: 1377918 Spacious 3BR/3.5BA Townhome with Finished Basement in Itasca - Near Metra, I-290/I-355 & Parks This 2,800 sq ft townhome (built 2011) offers three levels of finished living space, including a finished basement with a full bathroom, open layout, and vinyl flooring - a flexible space for a rec room, home office, or media room. The main level features a two-story living room and foyer with large windows and abundant natural light, hardwood flooring throughout, and a kitchen with granite countertops, tile backsplash, breakfast bar, and stainless steel appliances. Three bedrooms and 3.5 bathrooms (three full, one half) include a full bath on the bedroom level plus a main-floor powder room. Additional features: attached garage, in-unit washer and dryer, central air conditioning, forced-air heating, vaulted ceilings, alarm system, and pre-wiring for cable and internet. HOA-maintained lawn and snow removal. Located near Metra, I-290 and I-355, multiple parks, top-rated
USD 3,425
3 bedroom, Lakemoor IL 60051 105002887
View photo
House · for rent
USD 2,665
New
3 bedroom, Lakemoor IL 60051 105002887
Deer Park village
· 1,679 sq.ft · 3 Bedrooms · 2 Baths · House
· Swimming pool · Deck · Equipped kitchen · Parking
Deer Park village · 1,679 sq.ft · 3 Bedrooms · 2 Baths · House · Swimming pool · Deck · Equipped kitchen · Parking
Property Id: 2729008 It is a well-maintained 2nd floor ranch with private entrance. There are plenty of windows with bright lights throughout the condo. Open floor plan, living room with vaulted ceiling. Spacious kitchen with upgraded cabinets, stainless steel appliances, and eating space, breakfast bar. Spacious 3 bed rooms with two full baths and a Jacuzzi in master bath for you to relax. The carpet is newly installed throughout the unit. The master bedroom has a walk-in closet. This condo has a very spacious deck where you can enjoy the fantastic fireworks every August from Lakemoor village festival. This codon has two-car garage, walk to park distance, close to shopping & restaurants. It is on route 120 and close to route 12. Tenants are responsible for sewer, garbage, water, gas, electricity bills. Tenants need to follow the regulations of the village Lakemoor. Tenants need to have decent credit scores. If you have pets, please talk to me
USD 2,665
3 bedroom, Glenview IL 60026 LS105373259
View photo
House · for rent
USD 3,400
New
3 bedroom, Glenview IL 60026 LS105373259
Deer Park village
· 1,798 sq.ft · 3 Bedrooms · 3 Baths · House
· Patio · Garden · Equipped kitchen · Cellar · Parking
Deer Park village · 1,798 sq.ft · 3 Bedrooms · 3 Baths · House · Patio · Garden · Equipped kitchen · Cellar · Parking
Property Id: 1467501 *, Glenview, IL 60026 Town House - Walk to Metra! Glenview Schools Glenview Schools! 3 Bedroom/ 2.5 Bath with finished basement and theater room Terrific Townhouse in Glenview Gardens, fully updated, great flow, 3 bedrooms 2 and a half bath, gleaming hardwood & tile floors throughout main level, laminate floors throughout 2nd floor, finished basement & recreation/theatre room, entire kitchen & main floor remodeled with 42' cabinets. Appliances, Washer & Dryers, Private, lush, back patio, top Glenview schools, The Glen restaurants, Park District Fitness Center, Children's Museum, New Library, and walk to Metra. Move right in & enjoy! Available Aug 1st, 2026. 1. Rent includes: Water, Parking, Common Insurance, Exterior Maintenance, Lawn Care, Scavenger, Snow Removal. 2. Tenant Responsibilities: Electric. Heat is electric. 3. Parking: 1 Dedicated Space and plenty of Visitor's Parking 4. School: 34, 34, 225 5. Layout: Living Room (16 x 12), Kitchen
USD 3,400
3 bedroom, Arlington Heights IL 60047 LS104817438
View photo
House · for rent
USD 4,700
3 bedroom, Arlington Heights IL 60047 LS104817438
Deer Park village
· 1,098 sq.ft · 3 Bedrooms · 2 Baths · House
· Equipped kitchen · Swimming pool · Cellar · Parking
Deer Park village · 1,098 sq.ft · 3 Bedrooms · 2 Baths · House · Equipped kitchen · Swimming pool · Cellar · Parking
Property Id: 2363496 MIDTERM RENTAL, FULLY FURNITURE 3 BR/2 BATHS. Ranch home just 1 mile from downtown Arlington Heights with shops, dining and entertainment, 0.9 mile from Northwest Community hospital, ideal for medical visits or extended stays. Located in a quiet, safe suburb with easy access to Chicago, this cozy and well - maintained space is perfect for families, business travelers or anyone looking for comfortable place to unwind. The space is designed to feel like home away from home, offering comfort, privacy and convenience whether you're visiting for work, medical needs or short getaway.Guess will have full, private access to the entire house during their stay including: All bedrooms and bathrooms, fully equipped kitchen, living and dining areas, finish basement: a versatile space for entertainment: pool and foosball table, laundry fascilities Driveway parking spaces We are pet friendly and welcome well behaved dog only. Maximum 1 dog, size limit under 50 lbs ( no aggressive
USD 4,700
1283 Foxglove Drive, Bartlett, US, IL
View photo
Townhouse · for rent
USD 3,500
1283 Foxglove Drive, Bartlett, US, IL
Deer Park village
· 3 Bedrooms · 3 Baths · Townhouse
· Office room · Equipped kitchen · Parking
Deer Park village · 3 Bedrooms · 3 Baths · Townhouse · Office room · Equipped kitchen · Parking
Welcome to 1283 Foxglove Drive in Bartlett, a beautiful 3-bedroom, 2.5-bath townhome offering 1,756 sq. Ft. of thoughtfully designed living space in The Grasslands community. The main level features a bright, open-concept layout connecting the kitchen, dining area and great room-perfect for everyday living and entertaining. The modern kitchen is highlighted by Shaker-style cabinetry, quartz countertops, a large center island and pantry, while luxury vinyl plank flooring provides a clean, contemporary look throughout the main living areas. The upper level offers a spacious primary suite with a walk-in closet and private en-suite bath, two additional bedrooms, a second full bath, linen storage and the convenience of an upstairs laundry room. A finished flex room provides valuable additional living space and is ideal for a home office, den, playroom, workout space or second living area. An attached 2-car garage adds even more convenience and storage. Enjoy low-maintenance living with lawn
USD 3,500
3 bedroom, Deerfield IL 60015 103862449
View photo
House · for rent
USD 7,500
3 bedroom, Deerfield IL 60015 103862449
Deer Park village
· 2,551 sq.ft · 3 Bedrooms · 3 Baths · House
· Balcony · Equipped kitchen · Parking
Deer Park village · 2,551 sq.ft · 3 Bedrooms · 3 Baths · House · Balcony · Equipped kitchen · Parking
This luxury townhome community in Deerfield, IL offers modern open-concept layouts with high-end finishes. Residences feature chef-inspired kitchens with oversized islands, spacious walk-in pantries, and stainless steel appliances. Interior highlights include large walk-in closets, dual vanities, and private entry foyers, with select homes offering soaring 14-foot ceilings, dens with French doors, and powder rooms on the main level. Every townhome includes an attached 1- or 2-car garage and a private balcony. The community provides a variety of outdoor amenities, including a pickleball court, a fully fenced dog park, and scenic on-site walking and biking trails. Residents can also enjoy lush landscaped courtyards and planned resident events. Practical benefits include 24/7 maintenance, professional on-site management, and ample guest parking, all with no HOA fees. For laundry, units feature laundry-adjacent linen closets and are designed for in-home convenience. The property is ideally
USD 7,500
1 bedroom, Deerfield IL 60015 103862443
View photo
House · for rent
USD 3,900
1 bedroom, Deerfield IL 60015 103862443
Deer Park village
· 1,023 sq.ft · 1 Bedroom · 2 Baths · House
· Balcony · Equipped kitchen · Parking
Deer Park village · 1,023 sq.ft · 1 Bedroom · 2 Baths · House · Balcony · Equipped kitchen · Parking
This luxury townhome community in Deerfield, IL offers modern open-concept layouts with high-end finishes. Residences feature chef-inspired kitchens with oversized islands, spacious walk-in pantries, and stainless steel appliances. Interior highlights include large walk-in closets, dual vanities, and private entry foyers, with select homes offering soaring 14-foot ceilings, dens with French doors, and powder rooms on the main level. Every townhome includes an attached 1- or 2-car garage and a private balcony. The community provides a variety of outdoor amenities, including a pickleball court, a fully fenced dog park, and scenic on-site walking and biking trails. Residents can also enjoy lush landscaped courtyards and planned resident events. Practical benefits include 24/7 maintenance, professional on-site management, and ample guest parking, all with no HOA fees. For laundry, units feature laundry-adjacent linen closets and are designed for in-home convenience. The property is ideally
USD 3,900
2 bedroom, Deerfield IL 60015 103862432
View photo
House · for rent
USD 4,800
2 bedroom, Deerfield IL 60015 103862432
Deer Park village
· 1,679 sq.ft · 2 Bedrooms · 3 Baths · House
· Balcony · Equipped kitchen · Parking
Deer Park village · 1,679 sq.ft · 2 Bedrooms · 3 Baths · House · Balcony · Equipped kitchen · Parking
This luxury townhome community in Deerfield, IL offers modern open-concept layouts with high-end finishes. Residences feature chef-inspired kitchens with oversized islands, spacious walk-in pantries, and stainless steel appliances. Interior highlights include large walk-in closets, dual vanities, and private entry foyers, with select homes offering soaring 14-foot ceilings, dens with French doors, and powder rooms on the main level. Every townhome includes an attached 1- or 2-car garage and a private balcony. The community provides a variety of outdoor amenities, including a pickleball court, a fully fenced dog park, and scenic on-site walking and biking trails. Residents can also enjoy lush landscaped courtyards and planned resident events. Practical benefits include 24/7 maintenance, professional on-site management, and ample guest parking, all with no HOA fees. For laundry, units feature laundry-adjacent linen closets and are designed for in-home convenience. The property is ideally
USD 4,800
3 bedroom, Deerfield IL 60015 103862428
View photo
House · for rent
USD 5,400
3 bedroom, Deerfield IL 60015 103862428
Deer Park village
· 1,970 sq.ft · 3 Bedrooms · 3 Baths · House
· Balcony · Equipped kitchen · Parking
Deer Park village · 1,970 sq.ft · 3 Bedrooms · 3 Baths · House · Balcony · Equipped kitchen · Parking
This luxury townhome community in Deerfield, IL offers modern open-concept layouts with high-end finishes. Residences feature chef-inspired kitchens with oversized islands, spacious walk-in pantries, and stainless steel appliances. Interior highlights include large walk-in closets, dual vanities, and private entry foyers, with select homes offering soaring 14-foot ceilings, dens with French doors, and powder rooms on the main level. Every townhome includes an attached 1- or 2-car garage and a private balcony. The community provides a variety of outdoor amenities, including a pickleball court, a fully fenced dog park, and scenic on-site walking and biking trails. Residents can also enjoy lush landscaped courtyards and planned resident events. Practical benefits include 24/7 maintenance, professional on-site management, and ample guest parking, all with no HOA fees. For laundry, units feature laundry-adjacent linen closets and are designed for in-home convenience. The property is ideally
USD 5,400
1 bedroom, Mount Prospect IL 60056 103389943
View photo
Villa · for rent
USD 2,199
1 bedroom, Mount Prospect IL 60056 103389943
Deer Park village
· 743 sq.ft · 1 Bedroom · 1 Bath · Villa
· Equipped kitchen
Deer Park village · 743 sq.ft · 1 Bedroom · 1 Bath · Villa · Equipped kitchen
Life is better at 20 West Luxury Apartments, where stylish design meets everyday convenience. Find your perfect fit with spacious studio, one-bedroom, and two-bedroom floor plans crafted for the way you live. Cook up your next culinary masterpiece in a sleek kitchen featuring stainless steel appliances, quartz countertops, a ceramic tile backsplash, and modern plank flooring. When it's time to unwind, take advantage of premium amenities including a rooftop lounge with stunning views, a state-of-the-art fitness center, a vibrant community room, and the 24/7 Luxor One package system that keeps your deliveries secure and hassle-free. Best of all, you're just moments from the Metra station in Mount Prospect, Library, Caputo's, tons of dining and making commuting and more. At 20 West, coming home is the highlight of your day. Contact Agent @
USD 2,199
3 bedroom, Deerfield IL 60015 LS103009161
View photo
House · for rent
USD 5,800
3 bedroom, Deerfield IL 60015 LS103009161
Deer Park village
· 1,970 sq.ft · 3 Bedrooms · 3 Baths · House
· Balcony · Equipped kitchen · Parking
Deer Park village · 1,970 sq.ft · 3 Bedrooms · 3 Baths · House · Balcony · Equipped kitchen · Parking
This luxury townhome community in Deerfield, IL offers modern open-concept layouts with high-end finishes. Residences feature chef-inspired kitchens with oversized islands, spacious walk-in pantries, and stainless steel appliances. Interior highlights include large walk-in closets, dual vanities, and private entry foyers, with select homes offering soaring 14-foot ceilings, dens with French doors, and powder rooms on the main level. Every townhome includes an attached 1- or 2-car garage and a private balcony. The community provides a variety of outdoor amenities, including a pickleball court, a fully fenced dog park, and scenic on-site walking and biking trails. Residents can also enjoy lush landscaped courtyards and planned resident events. Practical benefits include 24/7 maintenance, professional on-site management, and ample guest parking, all with no HOA fees. For laundry, units feature laundry-adjacent linen closets and are designed for in-home convenience. The property is ideally
USD 5,800
3 bedroom, Deerfield IL 60015 LS103009157
View photo
House · for rent
USD 5,999
3 bedroom, Deerfield IL 60015 LS103009157
Deer Park village
· 2,120 sq.ft · 3 Bedrooms · 3 Baths · House
· Balcony · Equipped kitchen · Parking
Deer Park village · 2,120 sq.ft · 3 Bedrooms · 3 Baths · House · Balcony · Equipped kitchen · Parking
This luxury townhome community in Deerfield, IL offers modern open-concept layouts with high-end finishes. Residences feature chef-inspired kitchens with oversized islands, spacious walk-in pantries, and stainless steel appliances. Interior highlights include large walk-in closets, dual vanities, and private entry foyers, with select homes offering soaring 14-foot ceilings, dens with French doors, and powder rooms on the main level. Every townhome includes an attached 1- or 2-car garage and a private balcony. The community provides a variety of outdoor amenities, including a pickleball court, a fully fenced dog park, and scenic on-site walking and biking trails. Residents can also enjoy lush landscaped courtyards and planned resident events. Practical benefits include 24/7 maintenance, professional on-site management, and ample guest parking, all with no HOA fees. For laundry, units feature laundry-adjacent linen closets and are designed for in-home convenience. The property is ideally
USD 5,999
1 bedroom, Mount Prospect IL 60056 103353627
View photo
Villa · for rent
USD 2,299
1 bedroom, Mount Prospect IL 60056 103353627
Deer Park village
· 764 sq.ft · 1 Bedroom · 1 Bath · Villa
Deer Park village · 764 sq.ft · 1 Bedroom · 1 Bath · Villa
Available for rent 1 bedroom 1 bathroom 771 square feet Pets ok
USD 2,299
4 bedroom, Streamwood IL 60107 103294559
View photo
House · for rent
USD 3,300
4 bedroom, Streamwood IL 60107 103294559
Deer Park village
· 1,593 sq.ft · 4 Bedrooms · 2 Baths · House
· Garden · Equipped kitchen · Air conditioning · Heating
Deer Park village · 1,593 sq.ft · 4 Bedrooms · 2 Baths · House · Garden · Equipped kitchen · Air conditioning · Heating
Property Id: 2576564 Four bedroom, 2 bathroom house! Updated bathrooms and kitchen with stainless steel appliances. Newly painted, new flooring, new AC, new lights, new windows. Big yard. Central heat and air conditioning. In-unit laundry. Close to everything Streamwood has to offer. Close to restaurants, Menards, Walmart, parks etc
USD 3,300
2 bedroom, Deerfield IL 60015 102185368
View photo
House · for rent
USD 2,200
2 bedroom, Deerfield IL 60015 102185368
Deer Park village
· 797 sq.ft · 2 Bedrooms · 1 Bath · House
· Equipped kitchen · Parking
Deer Park village · 797 sq.ft · 2 Bedrooms · 1 Bath · House · Equipped kitchen · Parking
SCHEDULE A SHOWING ONLINE AT: showmojo.com/lrbe/142d612058 - Welcome to your dream rental in the heart of downtown Deerfield! This expansive, fully updated 2-bedroom, 1-bathroom unit offers the perfect blend of modern luxury and convenience. Step into a spacious home featuring gleaming hardwood floors and an open layout that flows seamlessly from room to room. The kitchen is a chef's delight, boasting stainless steel appliances, sleek cabinetry, and ample counter space. The bathroom is tastefully updated with contemporary finishes, providing a spa-like retreat. Additional perks include a reserved parking spot, a storage unit for all your extras, and the option to bring along your furry friend-yes, dogs are allowed! The location couldn't be better. You're just steps away from Deerfield's vibrant restaurants, shops, public transportation, and top-rated schools. Experience the best of urban living with the comfort of suburban charm. Don't miss out on this rare opportunity to rent a one-of
USD 2,200
1021 Lonsdale Road, Elk Grove Village, US, IL
View photo
House · for rent
USD 2,900
1021 Lonsdale Road, Elk Grove Village, US, IL
Deer Park village
· 3 Bedrooms · 2 Baths · House
· Equipped kitchen
Deer Park village · 3 Bedrooms · 2 Baths · House · Equipped kitchen
Welcome to this beautifully updated home! Enjoy a brand-new kitchen with sleek stainless steel appliances, an updated bathroom, fresh paint, and new flooring throughout. This move-in ready home is located in a desirable neighborhood with top-rated schools, conveniently close to the hospital, shopping centers, and more. A perfect blend of comfort and convenience-don't miss your chance to make it yours! Easy Showings
USD 2,900
1155 Saint Johns Avenue Unit D, Highland Park, US, IL
View photo
House · for rent
USD 2,000
1155 Saint Johns Avenue Unit D, Highland Park, US, IL
Deer Park village
· 2 Bedrooms · 1 Bath · House
· Equipped kitchen · Parking
Deer Park village · 2 Bedrooms · 1 Bath · House · Equipped kitchen · Parking
Enjoy the perfect blend of historic charm and modern convenience in this beautifully renovated two-bedroom unit located in the heart of the Ravinia district. Situated on the first floor of a converted old building, this cozy space features hardwood floors, freshly painted walls, and a brand-new kitchen. The rent includes heat and water, providing a comfortable living experience. Stay cool with space pack cooling and enjoy the nice view from your window. Each unit comes with one parking spot for added convenience. Don't miss this opportunity to live in a vibrant neighborhood with easy access to local amenities. Available for occupancy on 10/1/26
USD 2,000
116 Sturtz Street, Barrington, US, IL
View photo
House · for rent
USD 3,750
116 Sturtz Street, Barrington, US, IL
Deer Park village
· 3 Bedrooms · 2 Baths · House
· Garden · Equipped kitchen · Parking
Deer Park village · 3 Bedrooms · 2 Baths · House · Garden · Equipped kitchen · Parking
A ranch that was never flawed, simply reimagined and refined over time. This stunning brick ranch in the heart of downtown Barrington preserves the charm of the neighborhood while offering an exceptional blend of comfort, style, and versatility, perfectly suited for short. Or long-term guests. The inviting front entry opens to a beautifully furnished home where all you need to bring is your wardrobe. Gorgeous hardwood floors lead into a captivating family room, offering picturesque views of the front yard and seamless sightlines into the breakfast room. The recently refined kitchen features 36-inch white raised panel cabinetry, granite countertops, and black appliances. Just off the kitchen, a charming den or home office provides convenient access to both the garage and the screened porch. The rear of the home offers three generous bedrooms, all sharing a full hallway bathroom with a single vanity and shower/tub combination. The fully finished lower level adds an impressive layer of li
USD 3,750

Get email alerts

Don't miss out: be the first to know about new properties

The alert was correctly created

On subscribing you accept the conditions of use and the privacy policy
Alert
Receive new ads in your inbox
Save this search
Receive alerts for new listings

We'll send you an email when we have new properties for: "Houses for rent in Deer Park village"

The alert was correctly created

Deer Chase, Deer Park village Ela township Lake County Illinois
Prospect Heights city
Get email alerts and be the first to see new listings
Required field
On subscribing I accept the terms of the privacy policy
Perfect! You'll soon start receiving new listings via email
Alert
Receive an email when we have new ads for Houses for rent in Deer Park village
Save this search
Filters

Bedrooms

Size (sq.ft)

sq.ft
sq.ft

Price (USD per month)

USD
USD

Property type

Bathrooms

Clear all filters
Receive notifications when new entries are published.