Illinois, USA
· 1,227 sq.ft · 3 Bedrooms · 1 Bath · House
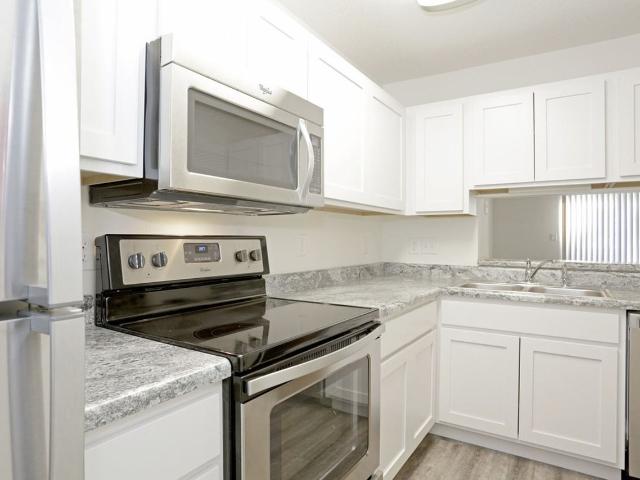
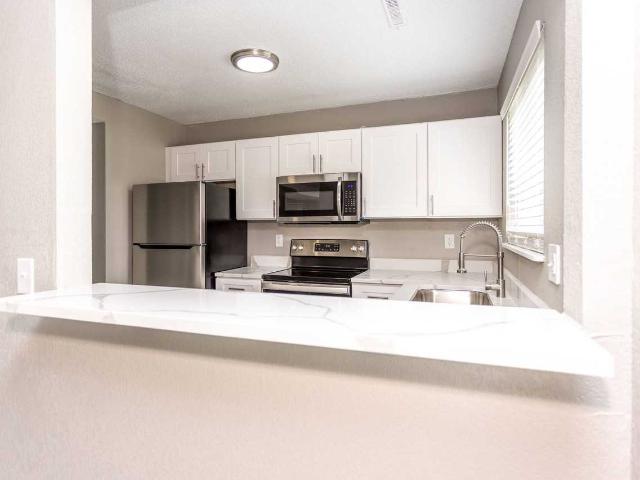
· Garden · Equipped kitchen
Illinois, USA · 1,227 sq.ft · 3 Bedrooms · 1 Bath · House · Garden · Equipped kitchen
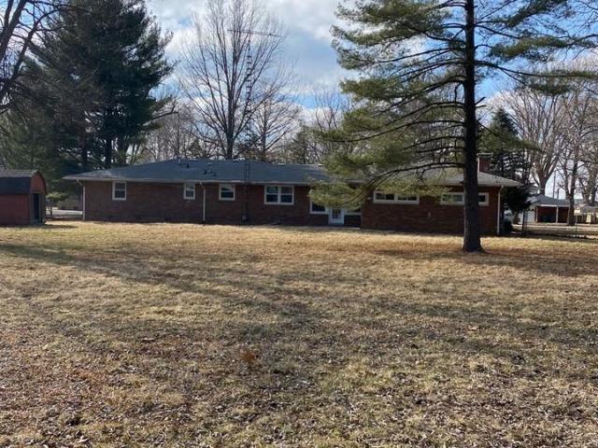
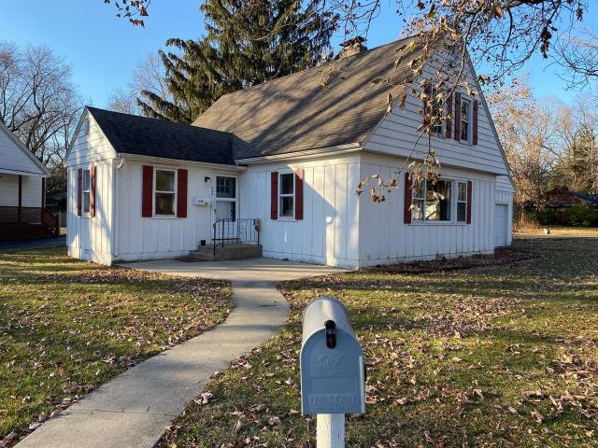
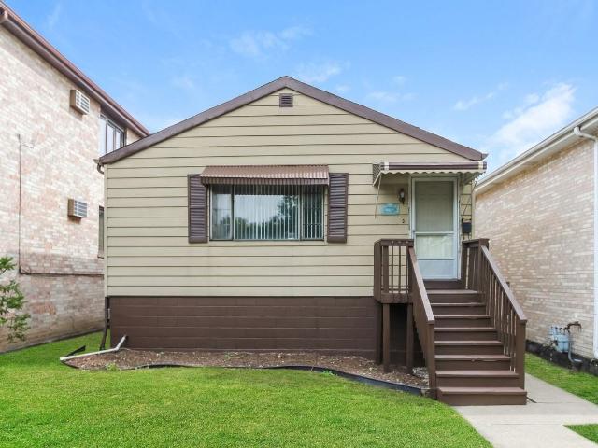
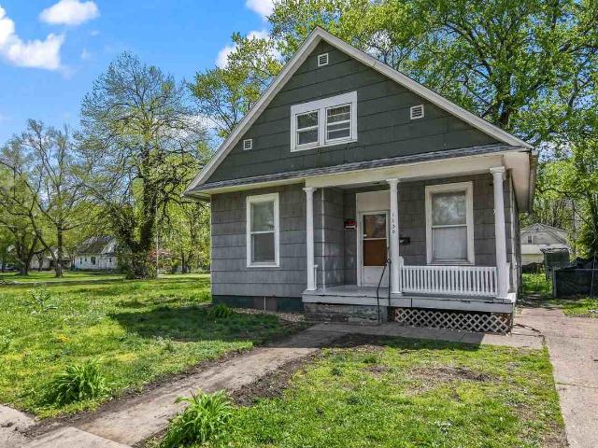
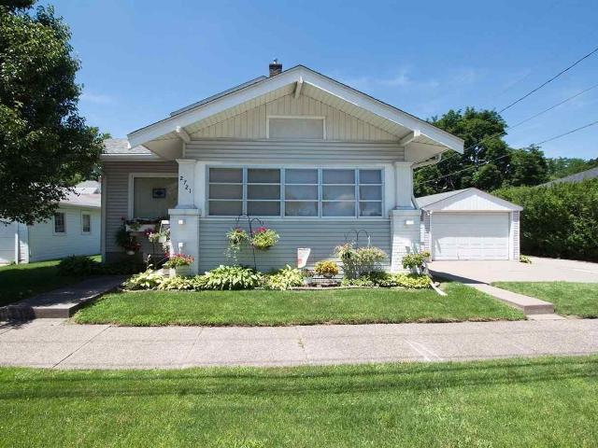
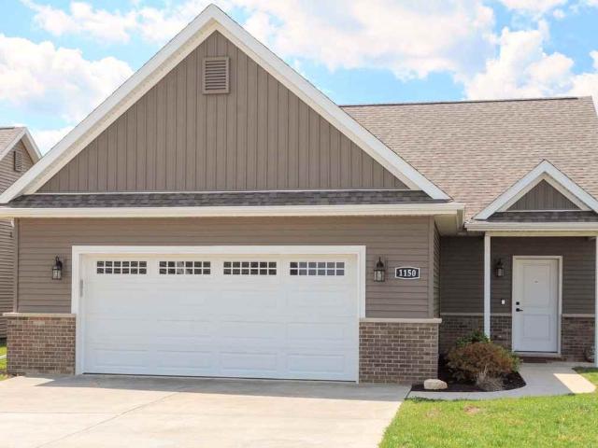
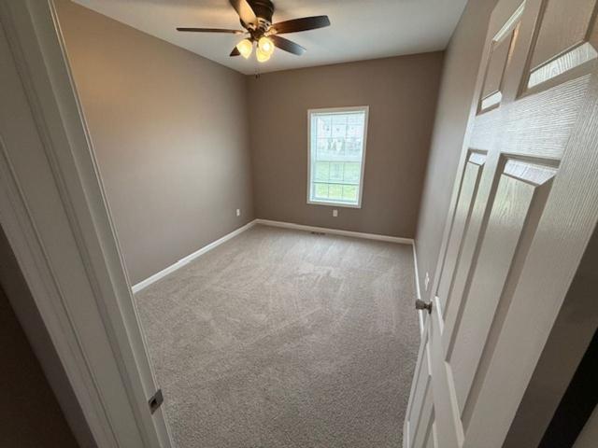
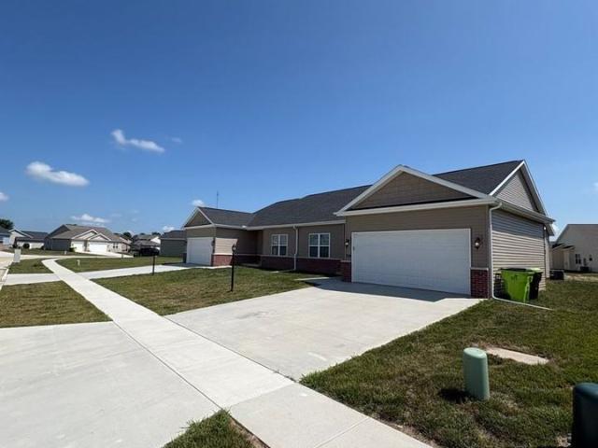
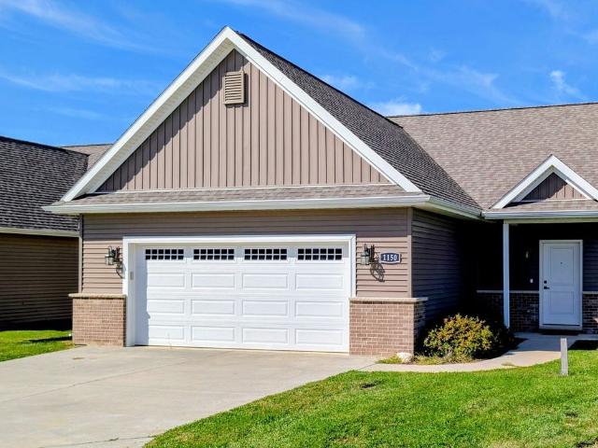
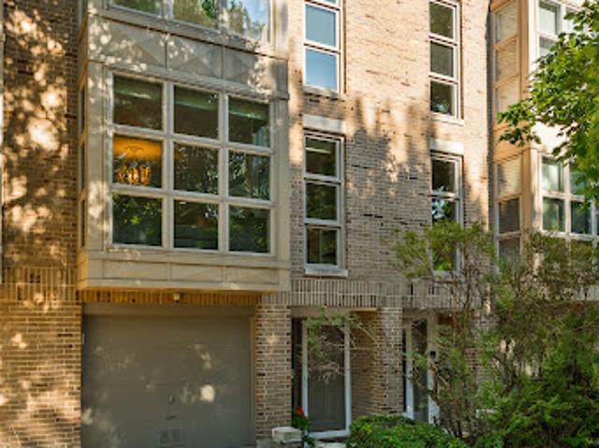
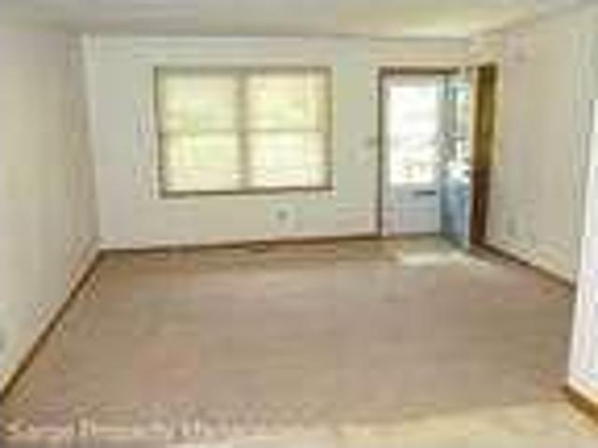
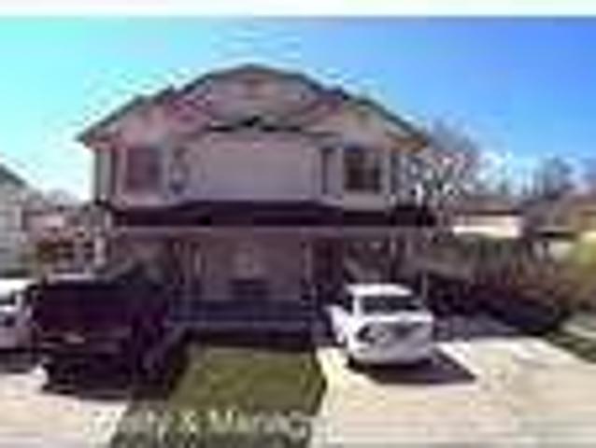
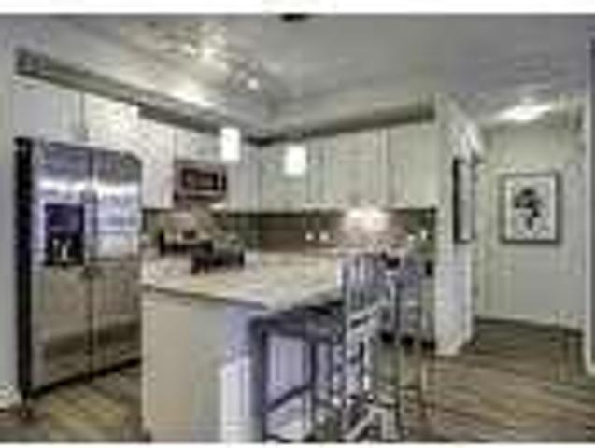
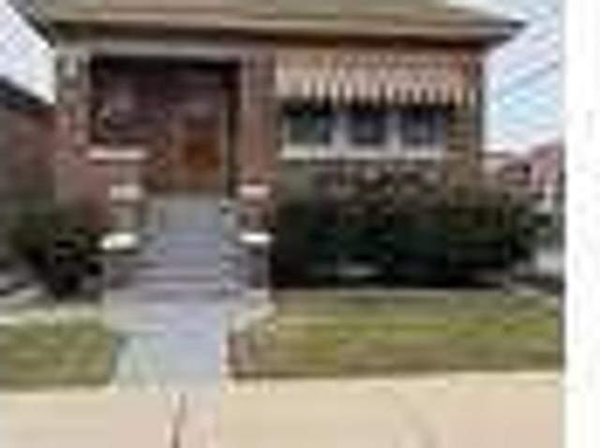
Welcome to 1130 E. Cedar St Springfield, IL 62703, a comfortable 3-bedroom home offering a practical layout and convenient location. This home offers approximately 1,150 sq. ft featuring 3 bedrooms, 1 full bathroom, a kitchen with stove and refrigerator, and a large fenced-in backyard. The property also includes gas heating and a mix of carpet, hardwood, and vinyl flooring. Laundry facilities are available for $100 per month. Conveniently located near schools, shopping, dining, parks, and everyday amenities, this home provides a comfortable and functional setting for everyday living. Property Highlights: 3 bedrooms 1 full bathroom Approximately 1,150 sq. ft. Stove and refrigerator included Large fenced-in backyard Gas heating Laundry facilities — $100 per month Approximately 1.1 miles from Springfield Southeast High School Close to shopping, dining, parks, schools, and everyday amenities Main Floor Living Room 13' x 13'1 Dining Room 13' x 13' Laundry 8'4 x 5'3 Kitchen 8'11 x 12'9 Bedro
Welcome to 1130 E. Cedar St Springfield, IL 62703, a comfortable 3-bedroom home offering a practical layout and convenient location. This home offers approximately 1,150 sq. ft featuring 3 bedrooms, 1 full bathroom, a kitchen with stove and refrigerator, and a large fenced-in backyard. The property also includes gas heating and a mix of carpet, hardwood, and vinyl flooring. Laundry facilities are available for $100 per month. Conveniently located near schools, shopping, dining, parks, and everyday amenities, this home provides a comfortable and functional setting for everyday living. Property Highlights: 3 bedrooms 1 full bathroom Approximately 1,150 sq. ft. Stove and refrigerator included Large fenced-in backyard Gas heating Laundry facilities — $100 per month Approximately 1.1 miles from Springfield Southeast High School Close to shopping, dining, parks, schools, and everyday amenities Main Floor Living Room 13' x 13'1 Dining Room 13' x 13' Laundry 8'4 x 5'3 Kitchen 8'11 x 12'9 Bedro