200,101 houses for rent in Kansas, USA

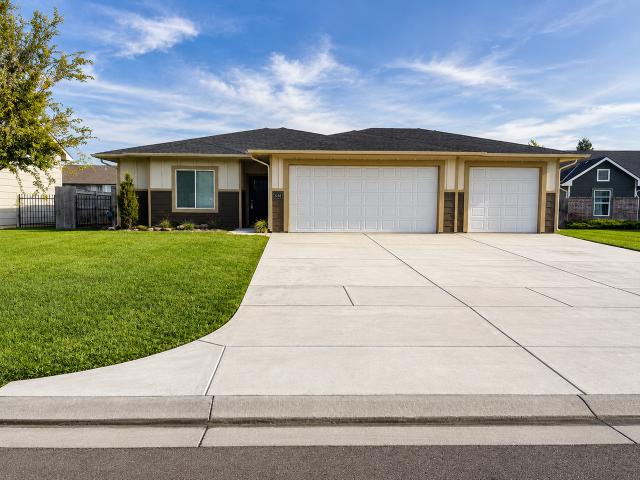
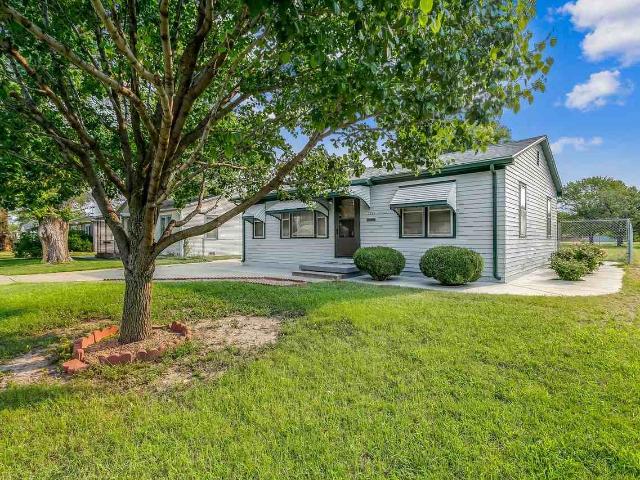
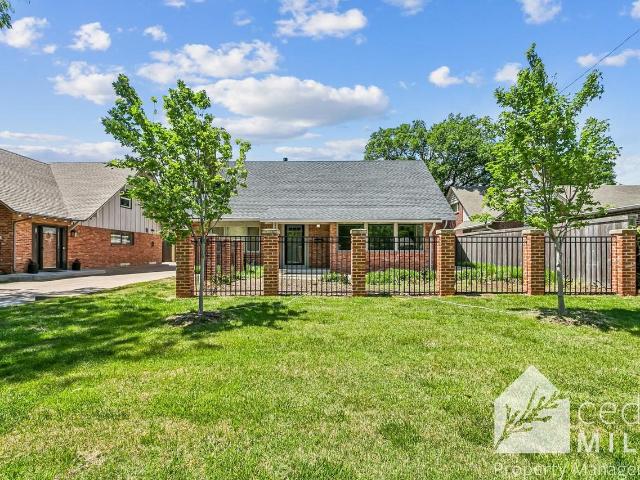
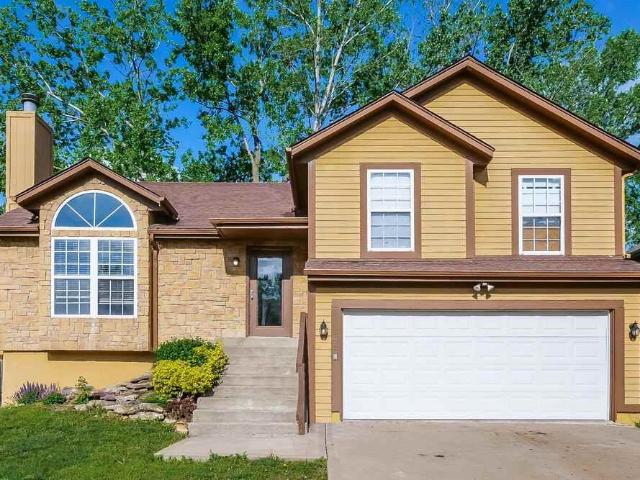
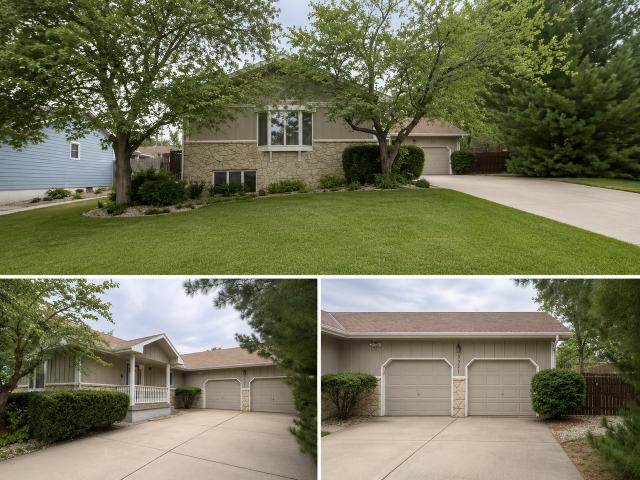
4 Bedroom Home for Rent at 3321 Effingham St, Manhattan, KS 66503 Candlewood
View photo
House · for rent
USD 2,600
4 Bedroom Home for Rent at 3321 Effingham St, Manhattan, KS 66503 Candlewood
Kansas, USA
· 2,895 sq.ft · 4 Bedrooms · 3 Baths · House
· Garden · Parking
Kansas, USA · 2,895 sq.ft · 4 Bedrooms · 3 Baths · House · Garden · Parking
Spacious 4-Bedroom, 3-Bath Home with Huge Garage & Built-In Storm Shelter! Welcome to this inviting 4-bedroom, 3-bathroom home offering a comfortable layout, plenty of living space, and several great features! One of the standout features is the huge garage, providing plenty of room for vehicles, storage, tools, and more. The home also includes a built-in storm shelter for added peace of mind during severe weather. Inside, you'll find a comfortable and well-maintained living space with carpet throughout. Outside, tenants will have access to a storage shed and the owner is providing a lawn mower for tenant use. The backyard also features a garden maintained by the owner's wife, who will need occasional access to care for it. Home Features: * 4 Bedrooms * 3 Bathrooms * Huge Garage * Built-In Storm Shelter * Storage Shed * Lawn Mower Provided * No Pets Allowed * Available for Immediate Move-In Enjoy the space and convenience this well-maintained Manhattan home has to offer. Contact us tod
USD 2,600
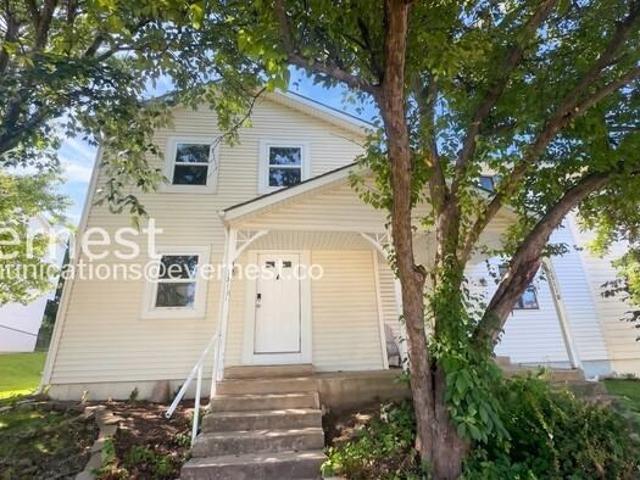
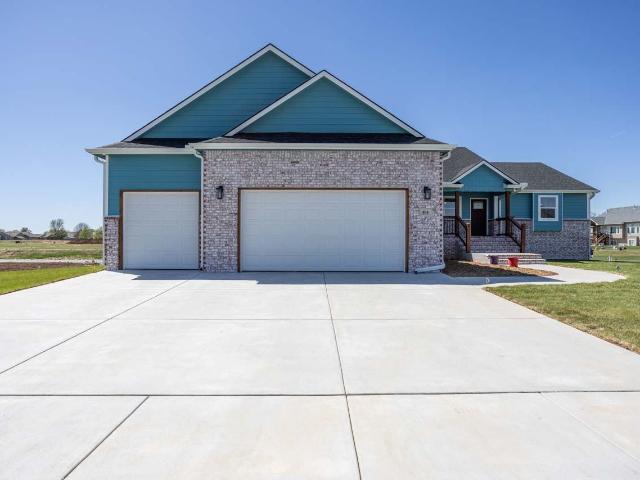
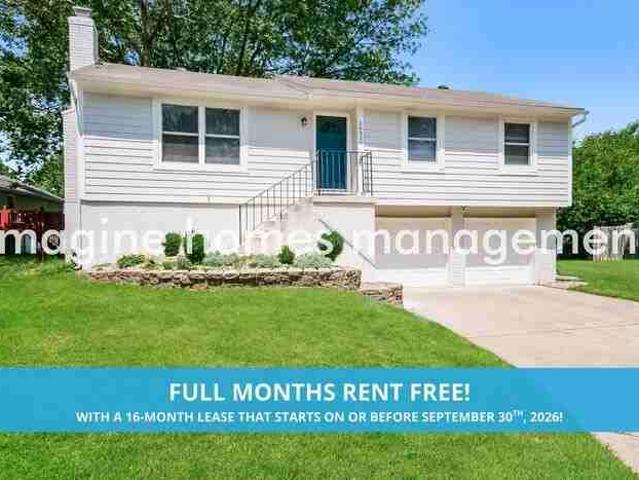
3 Bedroom Home for Rent at 1311 E 123rd Ter, Olathe, KS 66061 North Ridge
View photo
House · for rent
USD 1,595
3 Bedroom Home for Rent at 1311 E 123rd Ter, Olathe, KS 66061 North Ridge
Kansas, USA
· 1,593 sq.ft · 3 Bedrooms · 2 Baths · House
· Patio · Garden · Equipped kitchen · Parking
Kansas, USA · 1,593 sq.ft · 3 Bedrooms · 2 Baths · House · Patio · Garden · Equipped kitchen · Parking
LISTING PHOTOS SHOWS STAGED FURNITURE; NO FURNITURE INCLUDED IN LEASE This welcoming townhome features 3 bedrooms and 2.5 bathrooms, perfect for comfortable living. - Electric range, refrigerator, garbage disposal, dishwasher included - Heat pump and central cooling for year-round comfort - Ample storage with large closets - Carpet, hardwood, and linoleum flooring - Convenient in-unit laundry - Fenced yard with lawn and patio - Off-street and on-street parking options Great location near schools and parks, including Washington Elementary, Santa Fe Trail Middle, Mahaffie Pond Park, and Olathe Community Center. 1 Gig internet service for $65.95/month. Please confirm service availability with our team before activation. Lease terms of 12-17 months available. Pets: No. Residents are responsible for all utilities. Application; administration and additional fees may apply. Pet fees and pet rent may apply. All residents will be enrolled in the Resident Benefits Package (RBP) and the Building
USD 1,595
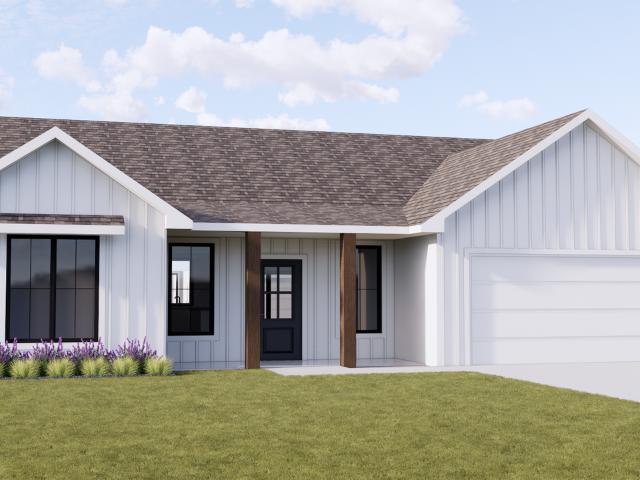
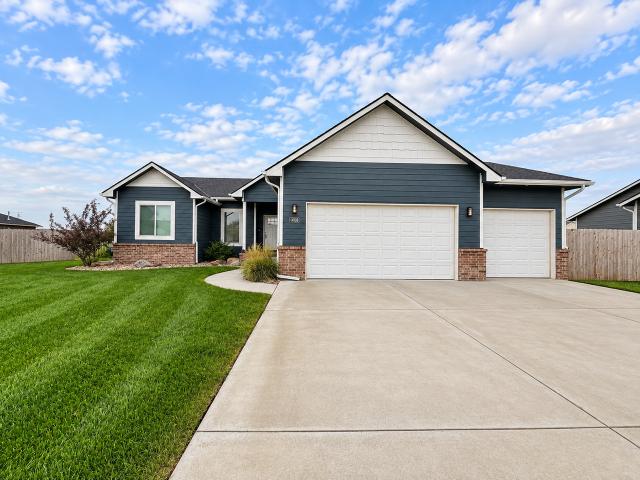
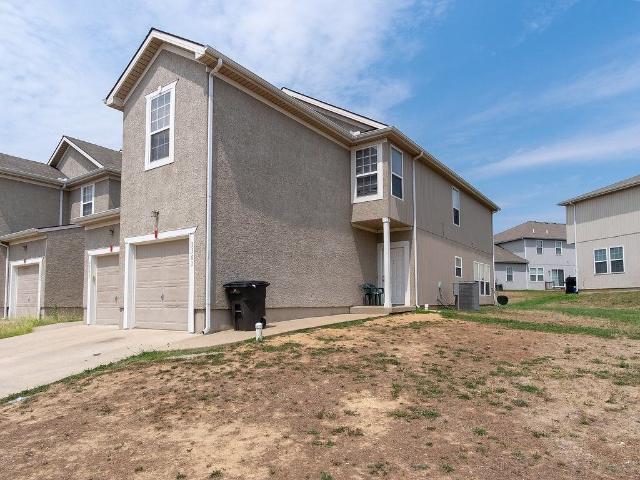
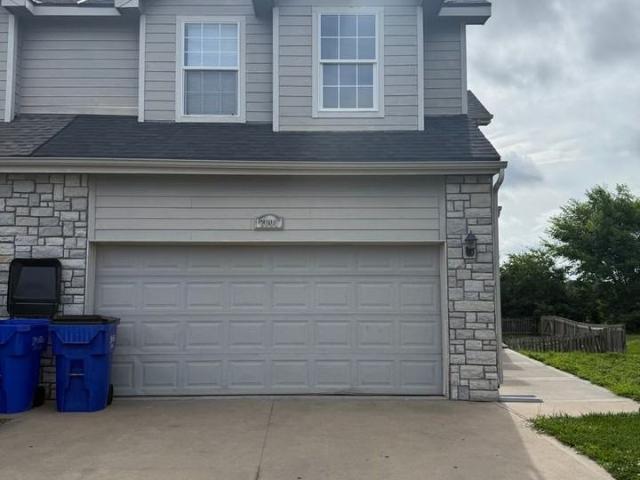
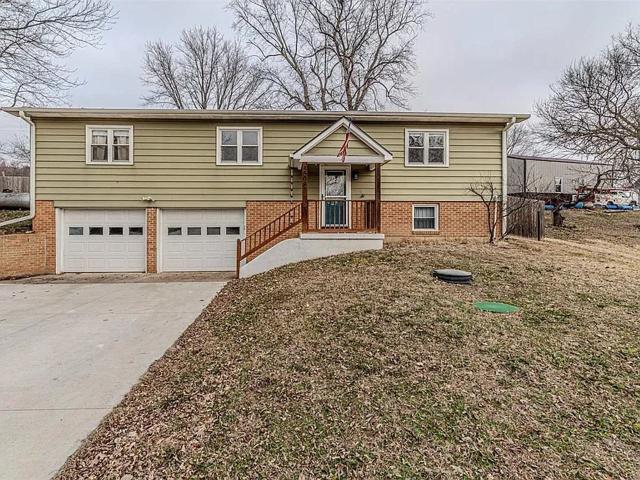
4 Bedroom Home for Rent at 1502 N Garnet #1, Mulvane, KS 67110
View photo
House · for rent
USD 2,300
4 Bedroom Home for Rent at 1502 N Garnet #1, Mulvane, KS 67110
Kansas, USA
· 1,496 sq.ft · 4 Bedrooms · 2 Baths · House
· Patio · Garden · Parking
Kansas, USA · 1,496 sq.ft · 4 Bedrooms · 2 Baths · House · Patio · Garden · Parking
Welcome to Harvest Pointe in Mulvane! We are thrilled to be offering maintenance-free single-family homes for rent located conveniently just south of Derby and Wichita. Each home offers a covered front porch, back patio, and fully fenced backyard. This floor plan is called The Kinley and offers 4 bedrooms and 2 bathrooms as well as a 3-car garage (listing picture is a rendering of the 2-car version of this plan). Contact us today to schedule your private showing! *Weather permitting, this home will be available around August 21st 2026
USD 2,300
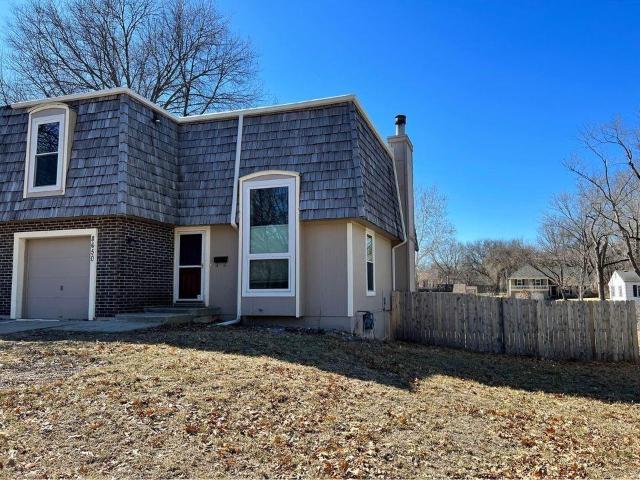
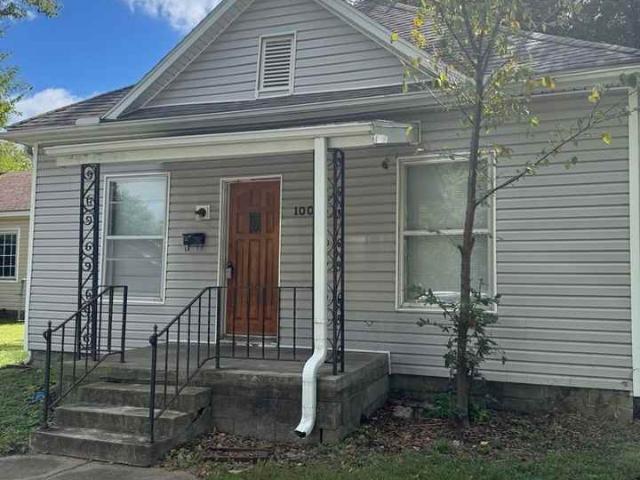
3 Bedroom Home for Rent at 875 N Pear St, Gardner, KS 66030
View photo
House · for rent
USD 2,345
3 Bedroom Home for Rent at 875 N Pear St, Gardner, KS 66030
Kansas, USA
· 1,324 sq.ft · 3 Bedrooms · 2 Baths · House
Kansas, USA · 1,324 sq.ft · 3 Bedrooms · 2 Baths · House
Please note, our homes are available on a first-come, first-serve basis and are not reserved until the holding fee agreement is signed and the holding fee is paid by the primary applicant. This home is priced to rent and won't be around for long. Apply now, while we make this home ready for you, or call to arrange a meeting with your local Progress Residential leasing specialist today. Interested in this home? You clearly have exceptional taste. This charming 3.0-bedroom, 2.0-bathroom home is not only pet-friendly, but also equipped with smart home features to make everyday life more convenient and connected. Homes like this don’t stay on the market for long—don’t miss your chance to make it yours. Apply today! The Homeowners Association (HOA) for this home may have a separate application process that applicants will need to complete in addition to Progress Residential’s application. This may involve registering with the HOA, completing its approval process, and paying any required fee
USD 2,345
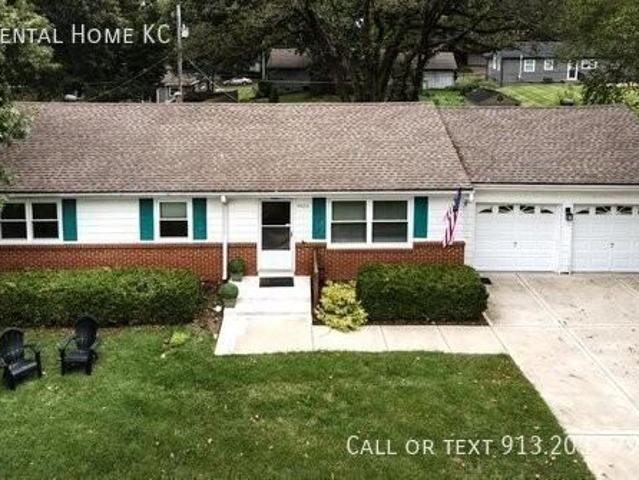
3 Bedroom Home for Rent at 9420 Walmer St, Overland Park, KS 66212 Johnson Hills
View photo
House · for rent
USD 2,195
Updated
3 Bedroom Home for Rent at 9420 Walmer St, Overland Park, KS 66212 Johnson Hills
Kansas, USA
· 1,141 sq.ft · 3 Bedrooms · 2 Baths · House
· Equipped kitchen · Parking · Cellar
Kansas, USA · 1,141 sq.ft · 3 Bedrooms · 2 Baths · House · Equipped kitchen · Parking · Cellar
This true ranch has newer paint, kitchen cabinets, and bathroom fixtures, kitchen floor, and newly refinished hardwoods. The kitchen features a gas stove, granite countertops, natural stone backsplash, and includes the new stainless-steel French-door refrigerator with bottom freezer. The updated baths also have solid surface countertops and tile flooring. The primary bedroom has a private bath and double closets. Lots of windows provide ample light in every room. High efficiency HVAC system and extra insulation added. Lots of storage space in the basement plus a storage shed. The home has a beautiful big nearly-level lawn. Conveniently located just east and north of 95th and Metcalf. Sorry, No Animals, due to beautiful hardwood floors. SHOWING STATUS: Vacant - By appointment only, a Rental Home KC agent will meet you there - Request a Showing time via the link in the property listing at RentalHomeKC. com PROPERTY FEATURES: - 3 bedrooms, 2 full baths, 2-car garage, 1144 sqft - Laundry:
USD 2,195
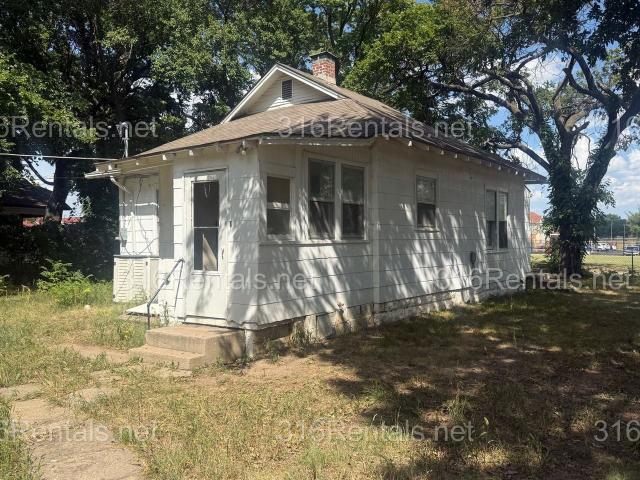
3 Bedroom Home for Rent at 1055 S Roosevelt St, Wichita, KS 67218
View photo
House · for rent
USD 899
3 Bedroom Home for Rent at 1055 S Roosevelt St, Wichita, KS 67218
Kansas, USA
· 764 sq.ft · 3 Bedrooms · 1 Bath · House
· Garden · Equipped kitchen
Kansas, USA · 764 sq.ft · 3 Bedrooms · 1 Bath · House · Garden · Equipped kitchen
PLEASE SCHEDULE A SHOWING OR APPLY AT 316RENTALS. NET $899- 3 bedroom / 1 bathroom - Single Family Home - 3 bed 1 bath 768 sqft - Stove, fridge, dishwasher included - Jack and Jill Bathroom - Fenced in yard - Pet friendly (no breed or weight restrictions) - Resident pays for water, trash, gas, electric, lawncare - Renters insurance required - Offering a security deposit alternative through Obligo $899 Security Deposit. $75 administrative move-in fee. We’re pleased to offer you the option to qualify for a deposit-free move-in with Obligo. This simple and fast process could save you the hassle and upfront cost of a traditional cash deposit. Avoid Paying a Cash Deposit – Qualify for FolioGuard’s SDA by Obligo’s Deposit-Free Move-In! For more information and to see if you qualify, copy & paste this link into your browser: https go myobligo com 316-rentals Applicant fee is $35 per adult. Applicants must be prepared to pay the security deposit immediately upon approval or utilize the Obligo
USD 899
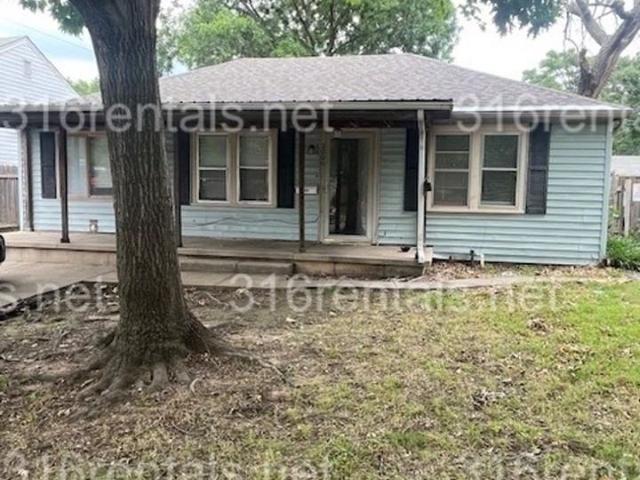
3 Bedroom Home for Rent at 2006 S Topeka Ave, Wichita, KS 67211 South Central
View photo
House · for rent
USD 949
3 Bedroom Home for Rent at 2006 S Topeka Ave, Wichita, KS 67211 South Central
Kansas, USA
· 990 sq.ft · 3 Bedrooms · 1 Bath · House
· Garden
Kansas, USA · 990 sq.ft · 3 Bedrooms · 1 Bath · House · Garden
PLEASE SCHEDULE A SHOWING OR APPLY AT 316RENTALS. NET $949 - 3 bedroom / 1.5 bathroom - Single Family Home - 3 bed 1.5 bath 995 sqft - Granite countertops - Large front porch - Hardwood Floors - Detached Storage Shed - W/D hookups - Fenced in backyard - Black appliances - Resident pays gas, electric, water, trash, lawncare - Renters insurance required - Pet friendly (no breed or weight restrictions) - Offering a security deposit alternative through Obligo $949 Security Deposit. $75 Administrative Move in Fee We’re pleased to offer you the option to qualify for a deposit-free move-in with Obligo. This simple and fast process could save you the hassle and upfront cost of a traditional cash deposit. Avoid Paying a Cash Deposit – Qualify for FolioGuard’s SDA by Obligo’s Deposit-Free Move-In! For more information and to see if you qualify, copy & paste this link into your browser: https go myobligo com 316-rentals Applicant fee is $35 per adult. Applicants must be prepared to pay the securi
USD 949
4 Bedroom Home for Rent at 1823 N Country Walk Ln, Mulvane, KS 67110
View photo
House · for rent
USD 2,250
Updated
4 Bedroom Home for Rent at 1823 N Country Walk Ln, Mulvane, KS 67110
Kansas, USA
· 1,830 sq.ft · 4 Bedrooms · 2 Baths · House
· Equipped kitchen · Parking · Air conditioning · Cellar
Kansas, USA · 1,830 sq.ft · 4 Bedrooms · 2 Baths · House · Equipped kitchen · Parking · Air conditioning · Cellar
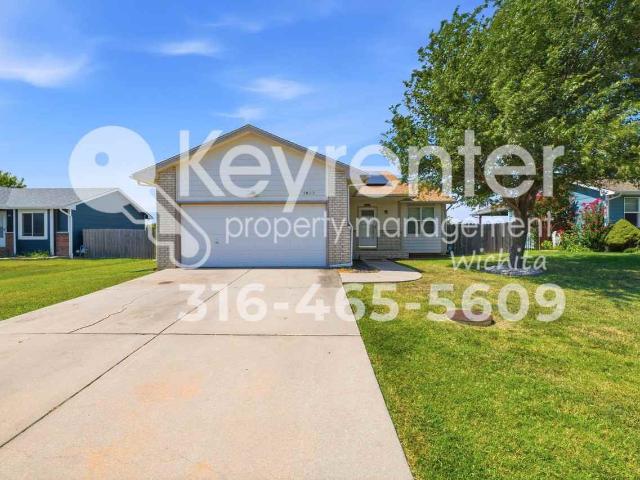
Welcome to 1823 N Country Walk Ln in Mulvane, KS! This spacious single-family home offers approximately 1,838 square feet of living space with 4 bedrooms and 3 bathrooms. The main level provides a functional layout with comfortable living areas and convenient access to the kitchen and dining spaces. The home's ranch-style design provides easy access between the primary living areas, while the finished daylight basement adds valuable additional living space. The property features three full bathrooms, four bedrooms, central air conditioning, warm-air heating, and an attached two-car garage. The finished basement provides additional room that can be used for a variety of household needs, along with additional storage space. Don't miss out on the opportunity to make this your new home. Contact Sophie at with Keyrenter Property Management today to schedule a viewing! Property Features 4 bedrooms 3 bathrooms Approximately 1,838 square feet Ranch-style layout Finished daylight basement Addit
USD 2,250
5 Bedroom Home for Rent at 17621 Carter St, Overland Park, KS 66221
View photo
House · for rent
USD 5,750
Updated
5 Bedroom Home for Rent at 17621 Carter St, Overland Park, KS 66221
Kansas, USA
· 3,100 sq.ft · 5 Bedrooms · 5 Baths · House
· Patio · Garden · Office room · Equipped kitchen · Parking · Cellar
Kansas, USA · 3,100 sq.ft · 5 Bedrooms · 5 Baths · House · Patio · Garden · Office room · Equipped kitchen · Parking · Cellar
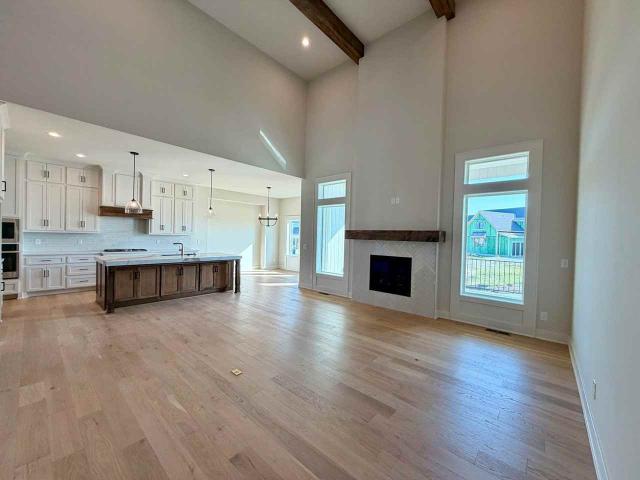
Brand-New Luxury Living in Wild Horse! Be the first to enjoy this stunning custom home featuring elevated finishes, thoughtful design, and exceptional space. Curb appeal shines with double front doors, an oversized garage, and a professionally landscaped, irrigated yard. Inside, the soaring two-story great room showcases custom-stained beams, while the gourmet kitchen impresses with a large island, built-in appliances, custom cabinetry, and a walk-in pantry. The main-level primary suite offers covered patio access, a spacious walk-in shower, generous closet space, and convenient laundry access. A second main-level bedroom with a full bath is ideal for guests or a home office. Upstairs, three additional bedrooms, three full baths, and an open loft provide plenty of room to live, work, and unwind. The unfinished daylight basement adds abundant storage and future flexibility. Located in the highly sought-after Blue Valley School District and served by brand-new Wolf Springs Middle School,
USD 5,750
3 Bedroom Home for Rent at 612 E 10th St, Pittsburg, KS 66762
View photo
House · for rent
USD 1,100
3 Bedroom Home for Rent at 612 E 10th St, Pittsburg, KS 66762
Kansas, USA
· 1,098 sq.ft · 3 Bedrooms · 1 Bath · House
· Office room
Kansas, USA · 1,098 sq.ft · 3 Bedrooms · 1 Bath · House · Office room
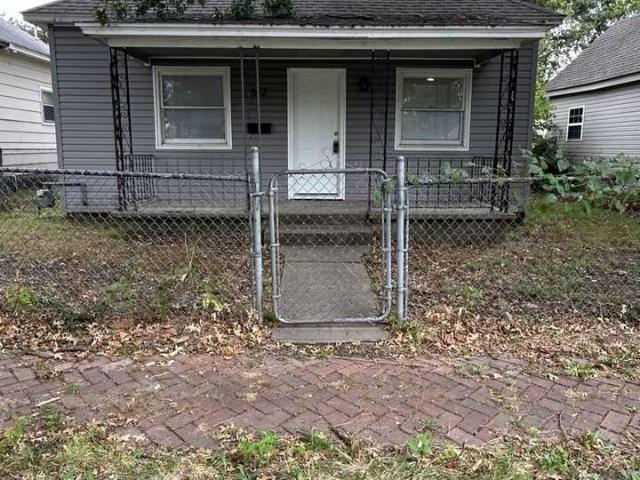
Cozy 3br/1ba single-family home in Pittsburg, KS—move-in ready and recently remodeled. The interior features hardwood floors throughout and offers washer/dryer hook-ups for convenience. Well-maintained and practical, this home provides a straightforward, comfortable layout for easy living. HUD | Section 8 - OK! MOVE IN FEE: $300 SECURITY DEPOSIT: $800 TO SCHEDULE A TOUR: Call Or visit https app tenantturner com listings proxpropertymanagement-kansas Our office requires an approved rental application before we can lease a property. The application is on our website and is $25 to apply. Anyone that is going to be living on the property that is over the age of 18, must apply! Visit our website at www proxproperty com All Pro X Property Management residents are enrolled in the Resident Benefits Package (RBP) for $40.00/month which includes renters insurance, HVAC air filter delivery (for applicable properties), credit building to help boost your credit score with timely rent payments, $1M
USD 1,100
4 Bedroom Home for Rent at 8238 Parkhill Cir, Lenexa, KS 66215
View photo
House · for rent
USD 2,995
New
4 Bedroom Home for Rent at 8238 Parkhill Cir, Lenexa, KS 66215
Kansas, USA
· 1,959 sq.ft · 4 Bedrooms · 2 Baths · House
· Patio · Fireplace · Equipped kitchen
Kansas, USA · 1,959 sq.ft · 4 Bedrooms · 2 Baths · House · Patio · Fireplace · Equipped kitchen
Beautifully updated 4-bedroom home in Lenexa offering generous living space, thoughtful improvements, and the comfort of a well-maintained property in an established neighborhood. Natural light fills the main living spaces, where an inviting stone gas fireplace creates a beautiful focal point. The updated kitchen features brand-new countertops and backsplash, complemented by premium luxury vinyl plank flooring throughout the kitchen, bathrooms, and hallways. The bathrooms have also been tastefully updated, giving the home a fresh and cohesive feel. The home's energy-efficient windows and patio door were installed just one year ago, enhancing year-round comfort and insulation. A one-year-old air-conditioning system and newer water heater add to the home's recent improvements and everyday efficiency. With four bedrooms and 2.5 bathrooms, the versatile layout provides ample room for comfortable living, working from home, guests, or additional personal space. Outside, the lawn and landscap
USD 2,995
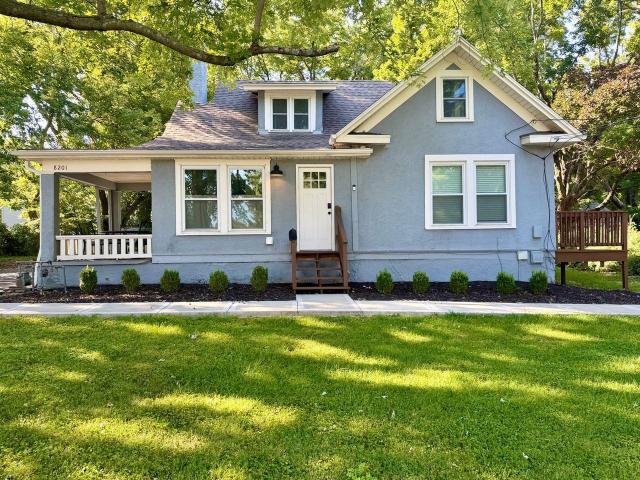
4 Bedroom Home for Rent at 8201 W 80th St, Overland Park, KS 66204 Historic Overland Park
View photo
House · for rent
USD 2,800
New
4 Bedroom Home for Rent at 8201 W 80th St, Overland Park, KS 66204 Historic Overland Park
Kansas, USA
· 4 Bedrooms · 3 Baths · House
· Fireplace · Equipped kitchen
Kansas, USA · 4 Bedrooms · 3 Baths · House · Fireplace · Equipped kitchen
Fall in love with this charming century home featuring original hardwood floors, timeless character, and thoughtful modern updates. Enjoy the covered front porch, light-filled living room with decorative fireplace, and formal dining room. The updated kitchen features white cabinetry, quartz countertops, and stainless steel appliances. The main level offers a primary bedroom with en suite bath, two additional bedrooms, a shared bathroom, and convenient laundry with washer and dryer included. Upstairs, you'll find a spacious fourth bedroom, full bathroom, and bonus room with plenty of storage. Classic charm, modern updates, and flexible living space—all in one beautiful home!
USD 2,800
4 Bedroom Home for Rent at 874 N Pear St, Gardner, KS 66030
View photo
House · for rent
USD 2,590
Updated
4 Bedroom Home for Rent at 874 N Pear St, Gardner, KS 66030
Kansas, USA
· 1,733 sq.ft · 4 Bedrooms · 2 Baths · House
Kansas, USA · 1,733 sq.ft · 4 Bedrooms · 2 Baths · House
Please note, our homes are available on a first-come, first-serve basis and are not reserved until the lease is signed by all applicants and security deposits are collected. Interested in this home? You clearly have exceptional taste. This charming 4.0-bedroom, 2.0-bathroom home is not only pet-friendly, but also equipped with smart home features to make everyday life more convenient and connected. Homes like this don’t stay on the market for long—don’t miss your chance to make it yours. Apply today! The Homeowners Association (HOA) for this home may have a separate application process that applicants will need to complete in addition to Progress Residential’s application. This may involve registering with the HOA, completing its approval process, and paying any required fees. You may also be subject to following additional HOA rules or restrictions. Some images have been virtually staged to help showcase the potential of spaces in the home. The furnishings shown are for illustrative p
USD 2,590
5 Bedroom Home for Rent at 4606 S Doris Ct, Wichita, KS 67215
View photo
House · for rent
USD 2,495
5 Bedroom Home for Rent at 4606 S Doris Ct, Wichita, KS 67215
Kansas, USA
· 2,196 sq.ft · 5 Bedrooms · 3 Baths · House
· Garden · Cellar
Kansas, USA · 2,196 sq.ft · 5 Bedrooms · 3 Baths · House · Garden · Cellar
This spacious 5-bedroom, 3-bathroom home offers a flexible layout with plenty of room throughout. Three bedrooms are conveniently located on the main level, while two additional bedrooms are located in the basement. The basement provides valuable additional living space along with an abundance of storage, making it easy to keep seasonal items, household supplies, and everyday belongings organized. Outside, a huge yard provides plenty of room to enjoy the outdoors. With five bedrooms, three bathrooms, generous storage, and space on both levels, this home offers a comfortable and practical layout with room to spread out
USD 2,495
3 Bedroom Home for Rent at 4546 S Doris Ct, Wichita, KS 67215
View photo
House · for rent
USD 2,095
3 Bedroom Home for Rent at 4546 S Doris Ct, Wichita, KS 67215
Kansas, USA
· 1,432 sq.ft · 3 Bedrooms · 2 Baths · House
· Garden · Equipped kitchen
Kansas, USA · 1,432 sq.ft · 3 Bedrooms · 2 Baths · House · Garden · Equipped kitchen
This inviting 3-bedroom, 2-bathroom home offers a comfortable layout with thoughtful features throughout. The kitchen includes stainless steel appliances, while a charming bench and coat rack near the entry add both character and everyday convenience. The primary bedroom features a private ensuite bathroom with double sinks, and an additional full bathroom provides plenty of space for the rest of the household or guests. Outside, you'll find a huge backyard with plenty of room to relax and enjoy the outdoors. With a practical floor plan, modern kitchen appliances, and a spacious outdoor area, this home is ready to welcome its next residents
USD 2,095
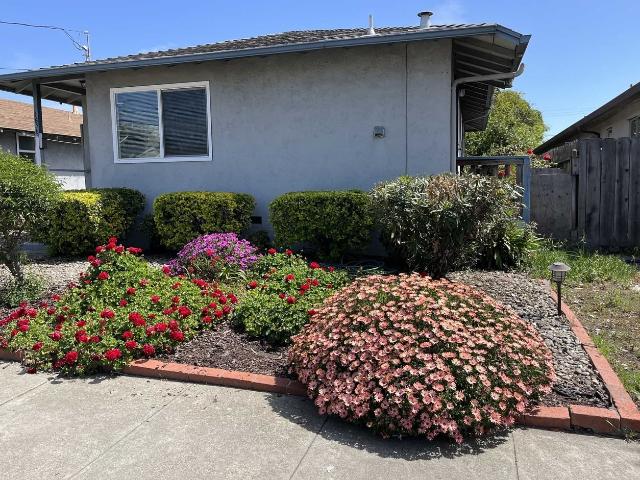
2 Bedroom Home for Rent at 1656 150th Ave, Ashland, CA 94578 Ashland
View photo
House · for rent
USD 2,585
2 Bedroom Home for Rent at 1656 150th Ave, Ashland, CA 94578 Ashland
Kansas, USA
· 743 sq.ft · 2 Bedrooms · 1 Bath · House
· Garden · Equipped kitchen · Parking
Kansas, USA · 743 sq.ft · 2 Bedrooms · 1 Bath · House · Garden · Equipped kitchen · Parking
Nice home in San Leandro. New laminate wood floors, new paint, quartz countertops, open floorplan with bar for eating. Large refrigerator side by side. Laundry in kitchen for convenience. Fans in living area and bedrooms. Yard with shared access from neighbors. Additional storage available for extra cost. Light colored paints and tones through out. Parking in driveway and behind fence. Near transportation and BayFair Mall, restaurants, and shopping and the 580 freeway. One year lease Tenant pays utilities Garbage included in rent Landscaping included in rent Qualifications Income 2-1/2 times the rent Good credit Good housing references No Evictions, No bankruptcies, No pets
USD 2,585
3 Bedroom Home for Rent at 2060 S Bonn St, Wichita, KS 67213 Southwest Wichita
View photo
House · for rent
USD 1,125
3 Bedroom Home for Rent at 2060 S Bonn St, Wichita, KS 67213 Southwest Wichita
Kansas, USA
· 904 sq.ft · 3 Bedrooms · 1 Bath · House
· Patio · Garden · Equipped kitchen
Kansas, USA · 904 sq.ft · 3 Bedrooms · 1 Bath · House · Patio · Garden · Equipped kitchen
This home is nestled in a cute, Southside neighborhood and has so much to offer. The curb appeal will catch your eye right away. The lot is super easy to maintain and has custom cement work all around, with openings for you to plant flowers or garden! The back yard is completely fenced in, offers tons of space for a large patio set, play equipment, anything you desire! Also in the back is a newer, clean shed for storage. The inside of the home is spacious and has a nice flow. The galley kitchen has an eat-in dining space. Next to the kitchen is a laundry room by the back door. The living room and bedrooms are all nice sized. The bathroom is clean and roomy. Rent $1125 Deposit $1125 + $150 move in fee Application fee $40/adult One small pet okay with additional deposit and fees
USD 1,125
4 Bedroom Home for Rent at 459 Stoney Creek St #1, Clearwater, KS 67026
View photo
House · for rent
USD 3,500
4 Bedroom Home for Rent at 459 Stoney Creek St #1, Clearwater, KS 67026
Kansas, USA
· 2,992 sq.ft · 4 Bedrooms · 3 Baths · House
· Office room · Parking · Cellar
Kansas, USA · 2,992 sq.ft · 4 Bedrooms · 3 Baths · House · Office room · Parking · Cellar
For Rent Monthly Rent $3500.00 Deposit $2500.00 Brand new home for rent. 4 Bedrooms, 3 full bathrooms. 4 car garage thats 34 feet deep. Finished basement with office and wet bar. Huge walk in pantry. Two laundry areas. Pantry has space for extra fridge or washer and dryer. Must have excellent payment history. No pets, No smoking. No past evictions. Call to schedule a showing. $35.00 Application fee per adult
USD 3,500
2 Bedroom Home for Rent at 10331 I 435 & Leavenworth Rd, Kansas City, KS 66109 I 435 West Kc ks
View photo
House · for rent
USD 1,100
2 Bedroom Home for Rent at 10331 I 435 & Leavenworth Rd, Kansas City, KS 66109 I 435 West Kc ks
Kansas, USA
· 2 Bedrooms · House
· Parking · Air conditioning
Kansas, USA · 2 Bedrooms · House · Parking · Air conditioning
You can truly “have it all” with an updated Crystal Ridge townhome! Located in the Piper school district, Crystal Ridge townhomes allow quick access to I-435 and Leavenworth Road, with just a short commute beyond Wyandotte County to the Northland, Johnson County, and downtown Kansas City. Your new home is also about 5 minutes from Cerner, The Legends shopping center, Nebraska Furniture Mart, and many other desirable locations. Besides providing amazing proximity to local restaurants, shopping, and job centers, Crystal Ridge combines the single-family home style of living with the convenience of a townhome. Enjoy the spacious floor plans (available in 2, 3, and 4 bedroom townhomes), updated flooring, one-car garage, laundry in unit, central air, and electric appliances. Amazing proximity to restaurants, shopping, and job centers Single family home style living with the convenience of a townhome Desirable Piper schools and a short commute beyond Wyandotte County to the Northland, Johnson
USD 1,100
3 Bedroom Home for Rent at 8650 Riggs St #1, Overland Park, KS 66212
View photo
House · for rent
USD 1,995
3 Bedroom Home for Rent at 8650 Riggs St #1, Overland Park, KS 66212
Kansas, USA
· 1,948 sq.ft · 3 Bedrooms · 2 Baths · House
· Garden · Office room · Deck · Equipped kitchen · Cellar
Kansas, USA · 1,948 sq.ft · 3 Bedrooms · 2 Baths · House · Garden · Office room · Deck · Equipped kitchen · Cellar
Welcome to this beautiful 3 bedroom 2.5 bath duplex nestled in a serene and peaceful neighborhood, offering you the perfect combination of a tranquil environment and a spacious living space. As you step inside, you are greeted with an open floor plan and modern updates throughout. The kitchen boasts stunning stainless steel appliances that will surely impress any chef. The finished basement provides additional living space for a home office or a playroom. Step outside and experience the beautiful and private new fenced backyard, perfect for hosting barbeques or relaxing with your family and friends. The new composite deck off the dining room is ideal for outdoor dining and entertainment. Gather around the fire pit with your loved ones and create unforgettable memories. This home is situated in an excellent location within the highly sought-after Shawnee Mission East School district, providing you with access to top-rated schools. You will also enjoy the convenience of nearby shops, res
USD 1,995
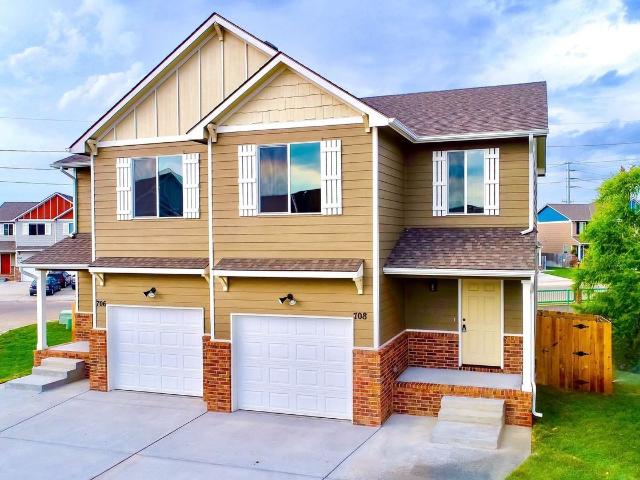
3 Bedroom Home for Rent at 866 N Pear St, Gardner, KS 66030
View photo
House · for rent
USD 2,385
3 Bedroom Home for Rent at 866 N Pear St, Gardner, KS 66030
Kansas, USA
· 1,442 sq.ft · 3 Bedrooms · 2 Baths · House
Kansas, USA · 1,442 sq.ft · 3 Bedrooms · 2 Baths · House
Please note, our homes are available on a first-come, first-serve basis and are not reserved until the holding fee agreement is signed and the holding fee is paid by the primary applicant. This home is priced to rent and won't be around for long. Apply now, while we make this home ready for you, or call to arrange a meeting with your local Progress Residential leasing specialist today. Interested in this home? You clearly have exceptional taste. This charming 3.0-bedroom, 2.0-bathroom home is not only pet-friendly, but also equipped with smart home features to make everyday life more convenient and connected. Homes like this don’t stay on the market for long—don’t miss your chance to make it yours. Apply today! The Homeowners Association (HOA) for this home may have a separate application process that applicants will need to complete in addition to Progress Residential’s application. This may involve registering with the HOA, completing its approval process, and paying any required fee
USD 2,385
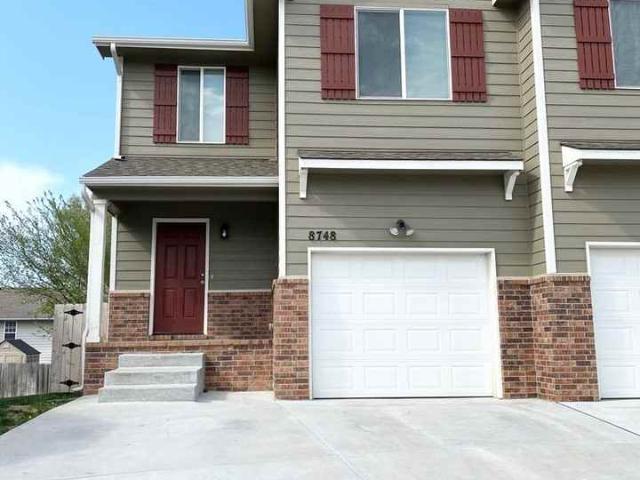
4 Bedroom Home for Rent at 8748 E Harry Ct, Wichita, KS 67207
View photo
House · for rent
USD 1,825
4 Bedroom Home for Rent at 8748 E Harry Ct, Wichita, KS 67207
Kansas, USA
· 2,013 sq.ft · 4 Bedrooms · 3 Baths · House
Kansas, USA · 2,013 sq.ft · 4 Bedrooms · 3 Baths · House
HOA, Lawn Care, Pest Control, and Trash Included
USD 1,825
4 Bedroom Home for Rent at 743 S Deer Haven St, Wichita, KS 67207
View photo
House · for rent
USD 1,900
4 Bedroom Home for Rent at 743 S Deer Haven St, Wichita, KS 67207
Kansas, USA
· 2,013 sq.ft · 4 Bedrooms · 3 Baths · House
· Garden
Kansas, USA · 2,013 sq.ft · 4 Bedrooms · 3 Baths · House · Garden
Lawn Care, HOA, Pest Control & Trash Included. Fenced In Yard Virtual Tour Link: https my matterport com show ?m=dMKYWs5bCLA&mls=1
USD 1,900
3 Bedroom Home for Rent at 125 S Oakwood St, Wichita, KS 67218
View photo
House · for rent
USD 2,350
3 Bedroom Home for Rent at 125 S Oakwood St, Wichita, KS 67218
Kansas, USA
· 2,583 sq.ft · 3 Bedrooms · 2 Baths · House
· Fireplace · Equipped kitchen
Kansas, USA · 2,583 sq.ft · 3 Bedrooms · 2 Baths · House · Fireplace · Equipped kitchen
Receive an additional $200 bonus if you sign a lease prior to OCTOBER 15th! Lawn maintenance negotiable! Tucked into the highly sought-after The Village neighborhood, this spacious mid-century modern home offers over 2,500 square feet full of character, charm, and opportunity. Featuring 3 bedrooms and 2 bathrooms, the home showcases timeless architectural details throughout, including expansive living spaces, warm wood floors, and original built-ins that add both style and functionality. The oversized main living area flows into a cozy hearth room complete with a fireplace, creating the perfect setting for entertaining or relaxing evenings at home. The kitchen is impressively large with abundant storage, original tile backsplash, and classic mid-century appeal that’s increasingly hard to find. The primary suite is generously sized with extensive closet space and additional built-ins, while the vintage blue tile bathroom offers a nostalgic nod to the home’s era. Upstairs, the secondary
USD 2,350
4 Bedroom Home for Rent at 2001 Quail Run, Junction City, KS 66441
View photo
House · for rent
USD 1,700
4 Bedroom Home for Rent at 2001 Quail Run, Junction City, KS 66441
Kansas, USA
· 1,593 sq.ft · 4 Bedrooms · 2 Baths · House
· Equipped kitchen · Cellar
Kansas, USA · 1,593 sq.ft · 4 Bedrooms · 2 Baths · House · Equipped kitchen · Cellar
This 4-bedroom, 2.5-bathroom townhouse offers a comfortable and functional layout. The main floor features a bright living and dining area, a kitchen with all appliances, and laundry hook ups with a convenient half-bath. Upstairs, the primary bedroom includes an en-suite bath, while two additional bedrooms share a full hall bath. Finished basement as well! Enjoy easy access to HWY 77 and proximity to Fort Riley
USD 1,700
3 Bedroom Home for Rent at 16316 W 125th Cir, Olathe, KS 66062
View photo
House · for rent
USD 2,095
3 Bedroom Home for Rent at 16316 W 125th Cir, Olathe, KS 66062
Kansas, USA
· 1,765 sq.ft · 3 Bedrooms · 2 Baths · House
· Deck · Equipped kitchen · Cellar
Kansas, USA · 1,765 sq.ft · 3 Bedrooms · 2 Baths · House · Deck · Equipped kitchen · Cellar
Get Full Months Rent Free with a 16-Month Lease Starting by October 16th, 2026! * Available now! Lease must start within 15 days of the date of submitted application. Self-guided tours are available 7 days a week! Register for a self-guided tour by visiting our website or requesting a tour in this listing! Take a 3D Video Tour from anywhere in the world! Just click on the Video button above. Step into this beautifully updated raised ranch offering 3 bedrooms and 2 baths, thoughtfully upgraded to combine modern style with everyday comfort. The interior features a seamless blend of LVT flooring and refinished hardwood floors, complemented by updated light fixtures and neutral paint throughout. The kitchen shines with granite countertops, stylish cabinetry, and sleek stainless steel appliances—perfect for both daily living and entertaining. Enjoy the added living space of a finished basement, ideal for a media room, home office, or guest retreat. Step outside to a spacious deck overlookin
USD 2,095
4 Bedroom Home for Rent at 11196 S Penrose St, Olathe, KS 66061
View photo
House · for rent
USD 2,645
4 Bedroom Home for Rent at 11196 S Penrose St, Olathe, KS 66061
Kansas, USA
· 1,991 sq.ft · 4 Bedrooms · 3 Baths · House
Kansas, USA · 1,991 sq.ft · 4 Bedrooms · 3 Baths · House
Please note, our homes are available on a first-come, first-serve basis and are not reserved until the holding fee agreement is signed and the holding fee is paid by the primary applicant. This home is priced to rent and won't be around for long. Apply now, while we make this home ready for you, or call to arrange a meeting with your local Progress Residential leasing specialist today. Interested in this home? You clearly have exceptional taste. This charming 4.0-bedroom, 3.0-bathroom home is not only pet-friendly, but also equipped with smart home features to make everyday life more convenient and connected. Homes like this don’t stay on the market for long—don’t miss your chance to make it yours. Apply today! Some images have been virtually staged to help showcase the potential of spaces in the home. The furnishings shown are for illustrative purposes only and are not included in the home
USD 2,645
3 Bedroom Home for Rent at 4504 Freeman Rd, Manhattan, KS 66503
View photo
House · for rent
USD 1,880
New
3 Bedroom Home for Rent at 4504 Freeman Rd, Manhattan, KS 66503
Kansas, USA
· 1,561 sq.ft · 3 Bedrooms · 2 Baths · House
· Garden · Parking · Equipped kitchen · Cellar
Kansas, USA · 1,561 sq.ft · 3 Bedrooms · 2 Baths · House · Garden · Parking · Equipped kitchen · Cellar
Schedule a showing: https www qhmks com vacancies Rental Qualification Criteria - Credit Score: 600 or higher per applicant. Income: Combined net income must be at least 3x the monthly rent. Note: Meeting these minimum qualifications does not guarantee approval. Additional factors may apply. Welcome to this stunning 3-bedroom, 2-bathroom home located just outside the vibrant city of Manhattan, KS. This property boasts a range of modern amenities designed for your comfort and convenience. The kitchen is equipped with essential appliances including a stove, microwave, dishwasher, and refrigerator. The home also features ceiling fans, enhancing the overall comfort of the living spaces. The hardwood floors add a touch of elegance and warmth to the home. The property also includes a basement, providing additional space for storage or recreational activities. The double car garage is a great feature for those who value secure and convenient parking. The large backyard is enclosed by a fence,
USD 1,880
2 Bedroom Home for Rent at 1004 E 10th St, Pittsburg, KS 66762
View photo
House · for rent
USD 850
2 Bedroom Home for Rent at 1004 E 10th St, Pittsburg, KS 66762
Kansas, USA
· 990 sq.ft · 2 Bedrooms · 1 Bath · House
· Office room
Kansas, USA · 990 sq.ft · 2 Bedrooms · 1 Bath · House · Office room
Welcome to this charming 2-bedroom, 1-bathroom home located in the heart of Pittsburg, KS. The home features all new hardwood floors throughout and the property offers washer and dryer hookups for your convenience. Tons of storage and it also includes a shed, providing extra storage space for your belongings. This cute 2-bedroom, 1-bath house is waiting for you to make it your own and it will go fast. SECURITY DEPOSIT: $550 MOVE-IN FEE: $300 Sorry, NO HUD | ABSOLUTELY NO PETS - SORRY - NO EXCEPTIONS! TO SCHEDULE A TOUR: Call Or visit https app tenantturner com listings proxpropertymanagement-kansas Our office requires an approved rental application before we can lease a property. The application is on our website and is $25 to apply. Anyone that is going to be living on the property that is over the age of 18, must apply! Visit our website at www proxproperty com All Pro X Property Management residents are enrolled in the Resident Benefits Package (RBP) for $40.00/month which includes
USD 850
3 Bedroom Home for Rent at 827 N Pear St, Gardner, KS 66030
View photo
House · for rent
USD 2,345
3 Bedroom Home for Rent at 827 N Pear St, Gardner, KS 66030
Kansas, USA
· 1,324 sq.ft · 3 Bedrooms · 2 Baths · House
Kansas, USA · 1,324 sq.ft · 3 Bedrooms · 2 Baths · House
Please note, our homes are available on a first-come, first-serve basis and are not reserved until the lease is signed by all applicants and security deposits are collected. Interested in this home? You clearly have exceptional taste. This charming 3.0-bedroom, 2.0-bathroom home is not only pet-friendly, but also equipped with smart home features to make everyday life more convenient and connected. Homes like this don’t stay on the market for long—don’t miss your chance to make it yours. Apply today! The Homeowners Association (HOA) for this home may have a separate application process that applicants will need to complete in addition to Progress Residential’s application. This may involve registering with the HOA, completing its approval process, and paying any required fees. You may also be subject to following additional HOA rules or restrictions. Some images have been virtually staged to help showcase the potential of spaces in the home. The furnishings shown are for illustrative p
USD 2,345

Get email alerts

Don't miss out: be the first to know about new properties

The alert was correctly created

On subscribing you accept the conditions of use and the privacy policy
Alert
Receive new ads in your inbox
Save this search
Receive alerts for new listings

We'll send you an email when we have new properties for: "Houses for rent in Kansas, USA"

The alert was correctly created

Miami County, Kansas
Shawnee County
Get email alerts and be the first to see new listings
Required field
On subscribing I accept the terms of the privacy policy
Perfect! You'll soon start receiving new listings via email
Alert
Receive an email when we have new ads for Houses for rent in Kansas, USA
Save this search
Filters

Bedrooms

Size (sq.ft)

sq.ft
sq.ft

Price (USD per month)

USD
USD

Property type

Bathrooms

Clear all filters
Receive notifications when new entries are published.