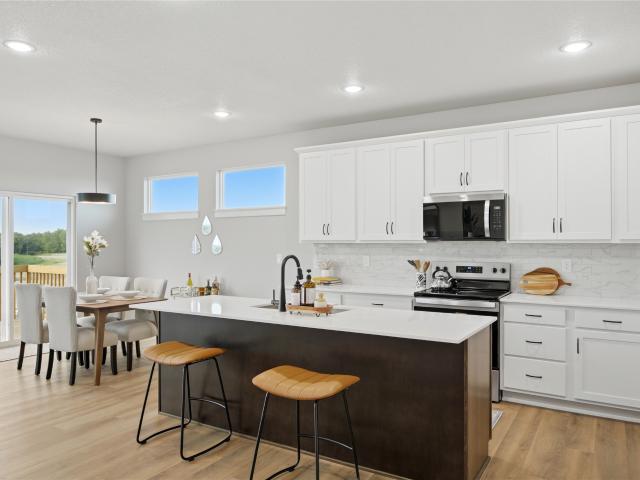
536 houses for sale in Deer Ridge West

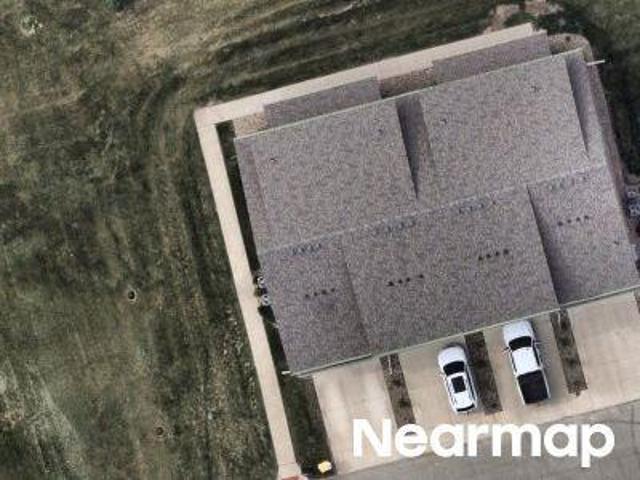
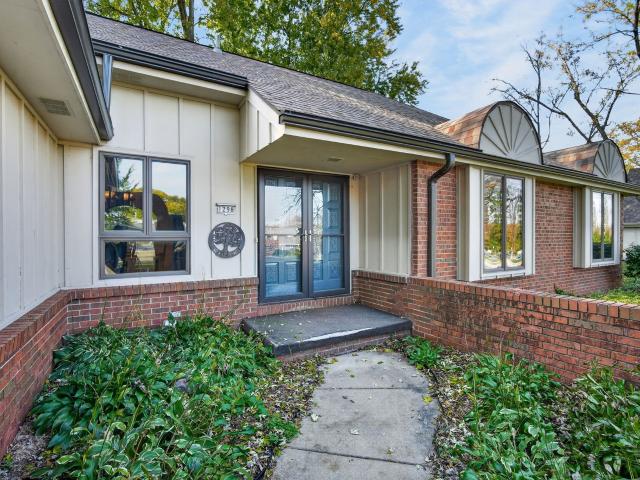
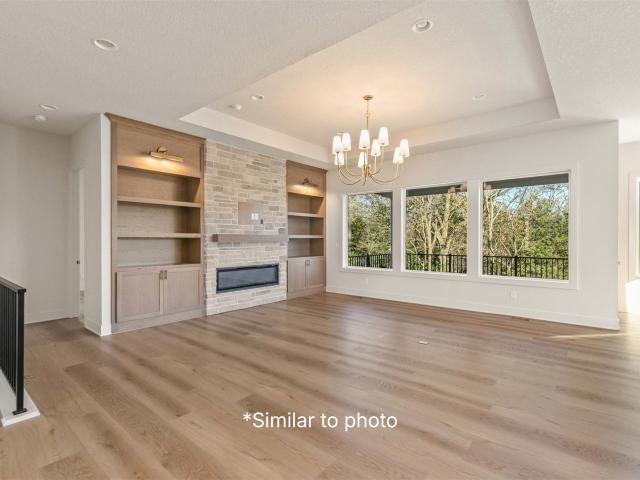
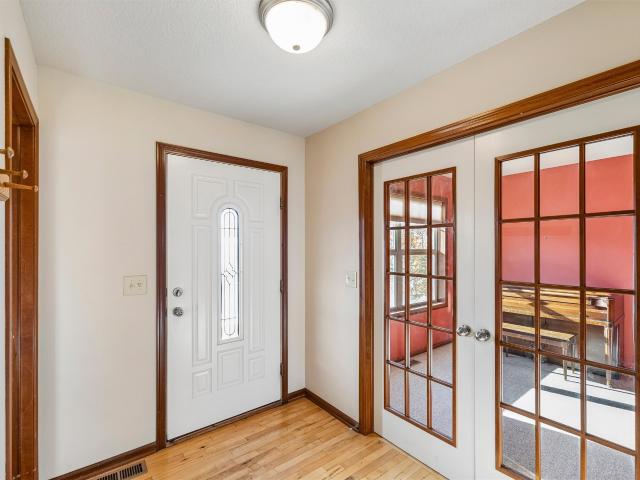
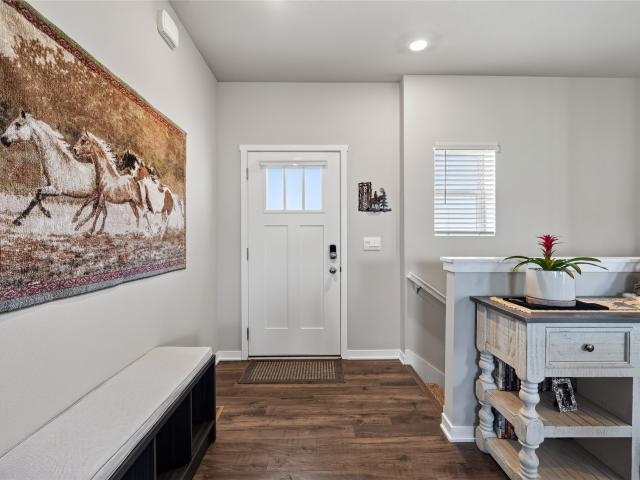
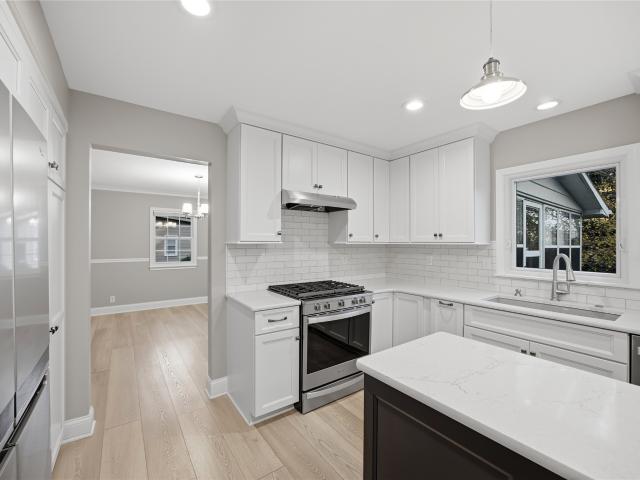
Stark Dr
View photo
Townhouse · for sale
Request Details
Updated
Stark Dr
Deer Ridge West
· 2,099 sq.ft · 3 Bedrooms · 2 Baths · Townhouse
Deer Ridge West · 2,099 sq.ft · 3 Bedrooms · 2 Baths · Townhouse
This home is in preforeclosure, which means the homeowner is in default (missed payments). Therefore, there could be an opportunity to strike a great deal with the owner and the bank
Request Details
Stark Dr
View photo
Townhouse · for sale
Request Details
Updated
Stark Dr
Deer Ridge West
· 2,077 sq.ft · 3 Bedrooms · 2 Baths · Townhouse
Deer Ridge West · 2,077 sq.ft · 3 Bedrooms · 2 Baths · Townhouse
This home is in preforeclosure, which means the homeowner is in default (missed payments). Therefore, there could be an opportunity to strike a great deal with the owner and the bank
Request Details
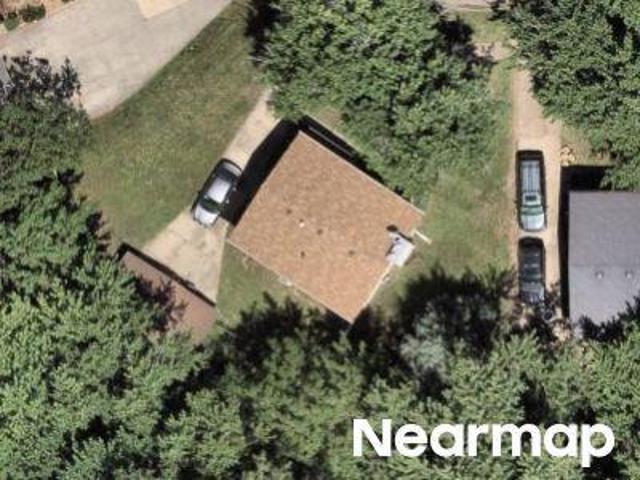
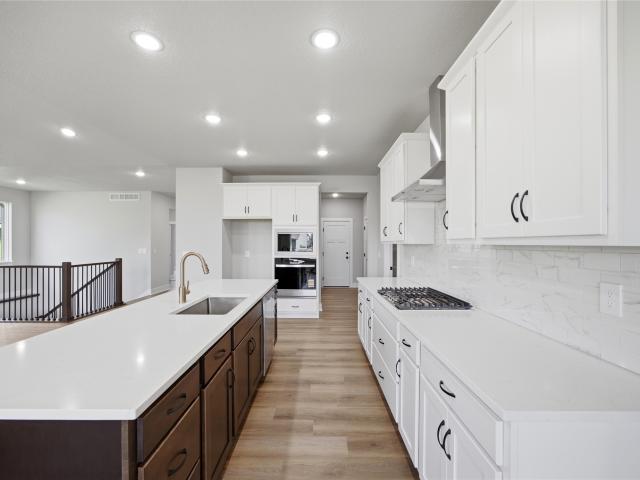
Ridgemont Dr
View photo
House · for sale
Request Details
Updated
Ridgemont Dr
Deer Ridge West
· 1,916 sq.ft · 4 Bedrooms · 2 Baths · House
Deer Ridge West · 1,916 sq.ft · 4 Bedrooms · 2 Baths · House
This is a Real Estate-Owned (REO)/post-foreclosure home owned or managed by a bank. All offers are considered; however, the highest and best will most likely be accepted
Request Details
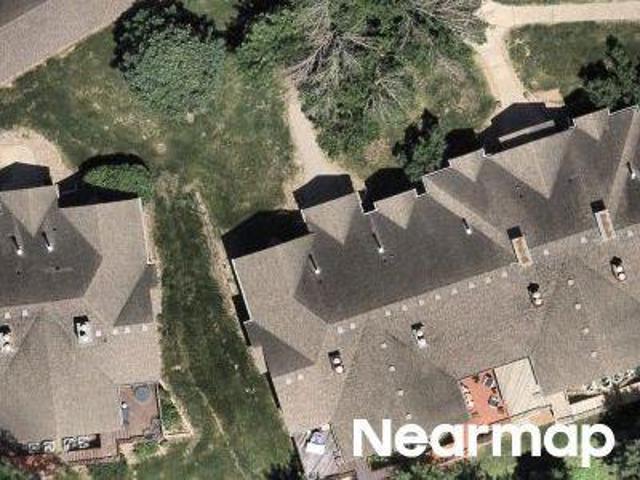
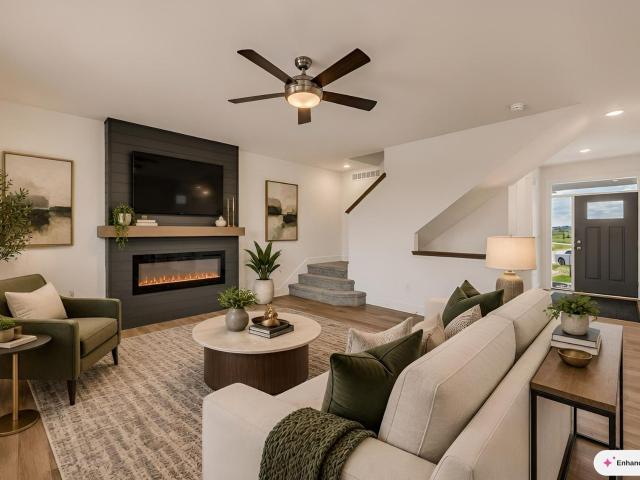
Dellwood Dr
View photo
House · for sale
Request Details
Updated
Dellwood Dr
Deer Ridge West
· 1,066 sq.ft · 2 Bedrooms · 2 Baths · House
Deer Ridge West · 1,066 sq.ft · 2 Bedrooms · 2 Baths · House
This home is in preforeclosure, which means the homeowner is in default (missed payments). Therefore, there could be an opportunity to strike a great deal with the owner and the bank
Request Details
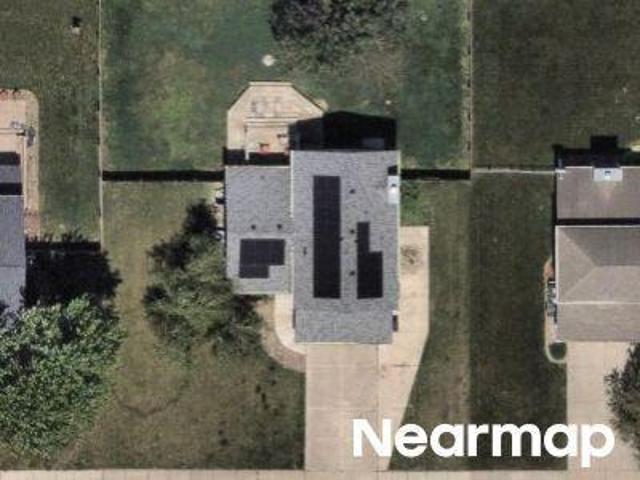
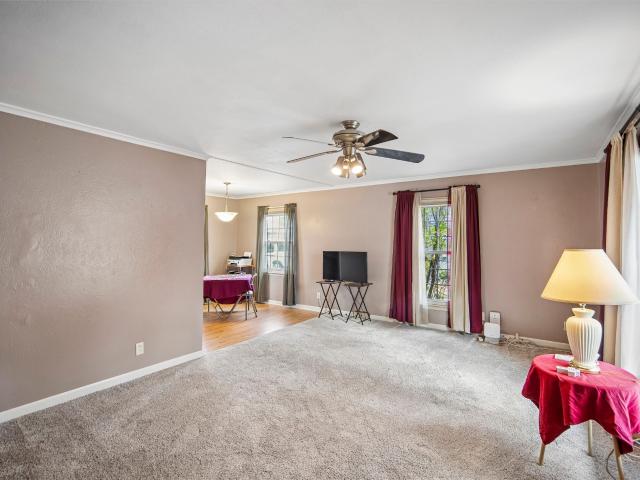
NE 11th St
View photo
House · for sale
Request Details
Updated
NE 11th St
Deer Ridge West
· House
Deer Ridge West · House
This is a Real Estate-Owned (REO)/post-foreclosure home owned or managed by a bank. All offers are considered; however, the highest and best will most likely be accepted
Request Details
Ashley Park Dr, West Des Moines, Home For Sale
View photo
House · for sale
USD 319,900
USD 223/sq.ft
Ashley Park Dr, West Des Moines, Home For Sale
Deer Ridge West
· 1,432 sq.ft · 3 Bedrooms · 3 Baths · House
· Garden · Office room · Parking · Fireplace · Equipped kitchen · Cellar
Deer Ridge West · 1,432 sq.ft · 3 Bedrooms · 3 Baths · House · Garden · Office room · Parking · Fireplace · Equipped kitchen · Cellar
This is a must see home tucked away in a beautiful West Des Moines neighborhood! Open concept with 2 living rooms, fireplace, half bathroom, eat in kitchen that opens up into a HUGE fenced in yard. Just shy of.25 of an acre! You will have plenty of space to entertain here. Upstairs you have 3 spacious bedrooms and 2 bathrooms. The garage is unique because half has been turned into an office but could switched back to a full 2 car garage if desired. Finished basement with another large living space and washer and dryer. This is all ready for the family to move right in! You dont want to miss this one
USD 319,900
2616 SE Steele Drive
View photo
House · for sale
USD 659,900
USD 457/sq.ft
New
2616 SE Steele Drive
Deer Ridge West
· 1,442 sq.ft · 4 Bedrooms · 3 Baths · House
· Equipped kitchen
Deer Ridge West · 1,442 sq.ft · 4 Bedrooms · 3 Baths · House · Equipped kitchen
Looking to downsize without sacrificing quality? This Baker plan by Dynasty Homes offers luxury, comfort, and low-maintenance living in Maple Grove Place. This zero-entry ranch backs to trees and features a daylight lower level, 10' ceilings, 8' doors, expansive windows, dual-zone HVAC, James Hardie siding, irrigation, and the exceptional craftsmanship Dynasty Homes is known for. The open-concept main level features two bedrooms, including a spacious primary suite with a tiled shower, along with a designer kitchen showcasing ceiling-height cabinetry, quartz countertops carried up the backsplash, a large island, walk-in pantry, gas range with hood, and custom built-ins. Every finish has been hand-selected by Dynasty Homes' award-winning design team to create a timeless, elevated feel. Unlike many similar communities, this home offers a finished daylight lower level with two additional bedrooms, a full bath, a generous family room, and a wet bar with a full-size refrigerator, perfect for
USD 659,900
2635 SE Willowbrook Drive
View photo
House · for sale
USD 539,900
USD 204/sq.ft
New
2635 SE Willowbrook Drive
Deer Ridge West
· 2,637 sq.ft · 5 Bedrooms · 4 Baths · House
· Garden · Office room · Deck · Fireplace · Equipped kitchen · Parking · Cellar
Deer Ridge West · 2,637 sq.ft · 5 Bedrooms · 4 Baths · House · Garden · Office room · Deck · Fireplace · Equipped kitchen · Parking · Cellar
Located near Vibrant Music Hall, this timeless home offers over 3,400 finished square feet of living space! Off the mud room, the kitchen features quartz countertops, tile backsplash, built-in appliances, a range hood, and designated pantry. The dining area opens to a covered deck overlooking a spacious, fenced backyard, perfect for hosting get-togethers. The living room features built-in cabinetry and shelving alongside a stone fireplace. A bright, partially vaulted office near the front entrance completes the main level. Upstairs, you'll find four bedrooms, including a primary suite with a soaking tub, tiled shower, and generous getting ready area. Two bedrooms share a Jack-and-Jill bath, while another offers a private ensuite. The spacious laundry room nearby adds convenience. The finished basement expands your living space with a wet bar, additional refrigerator, bathroom, and fifth bedroom. Complete with a three-car garage, this home has room for everyone!
USD 539,900
5838 Northview Drive
View photo
House · for sale
USD 440,000
USD 162/sq.ft
New
5838 Northview Drive
Deer Ridge West
· 2,713 sq.ft · 4 Bedrooms · 2 Baths · House
· Deck · Equipped kitchen · Parking · Cellar
Deer Ridge West · 2,713 sq.ft · 4 Bedrooms · 2 Baths · House · Deck · Equipped kitchen · Parking · Cellar
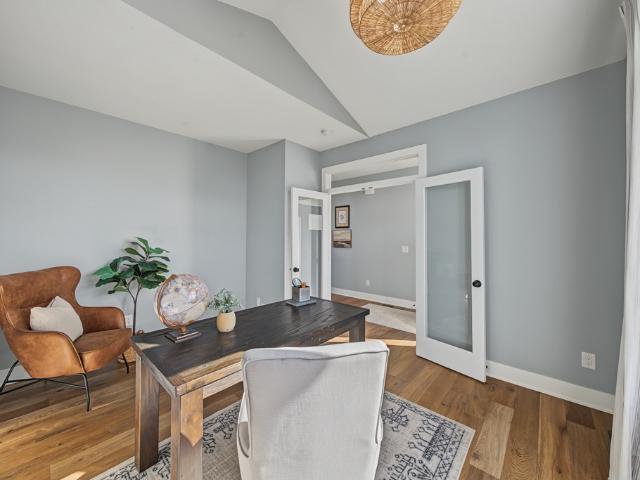
4 bedrooms, a first-floor office with French doors, a 4-season sunroom and a 3-car garage in Westridge Estates, West Des Moines, priced with room to make it yours. Built as a custom home, it offers 2,716 square feet above grade, 2.5 baths and a dining room, in an established neighborhood with mature trees. The sellers handled the big stuff, including a roof less than 10 years old, so your budget goes to the fun part: updating the original kitchen and baths your way and finishing the 1,383 square foot unfinished basement to build equity. Start your morning in the sunroom, then step out to the composite deck and terraced landscaping that blooms all season long. Vinyl siding keeps exterior upkeep simple. Willow Springs Park and the Westridge Greenway Trail are nearby, connecting to the Jordan Creek Trail, and Jordan Creek Town Center is close for shopping and dining. There's still time to close before the end of the year. Come see it this week!
USD 440,000
1298 NW 94th Court
View photo
House · for sale
USD 324,500
USD 209/sq.ft
New
1298 NW 94th Court
Deer Ridge West
· 1,550 sq.ft · 4 Bedrooms · 3 Baths · House
· Garden · Deck · Fireplace · Equipped kitchen
Deer Ridge West · 1,550 sq.ft · 4 Bedrooms · 3 Baths · House · Garden · Deck · Fireplace · Equipped kitchen
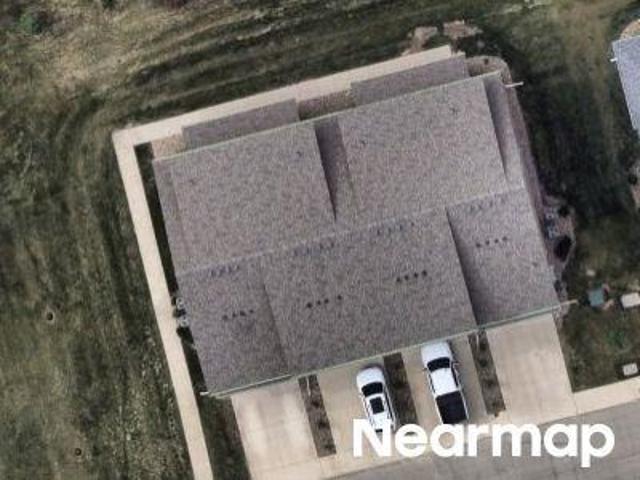
Tucked into an established Clive neighborhood, this 4-bedroom, 3-bathroom ranch offers the perfect blend of timeless charm and modern updates. Upon entry you are greeted by arched doorways, a formal dining area, and an open living room anchored by a cozy fireplace. The layout flows effortlessly into the renovated kitchen, which boasts abundant cabinetry, generous counter space, and a massive center island ideal for gathering. The main floor features a private primary suite complete with a walk-in closet and ensuite 3/4 bathroom, two additional bedrooms, and a hallway bathroom. Outside, unwind on the private deck overlooking a newly fenced backyard. The finished lower level expands your living space with a second family room, 4th bedroom, 3rd bathroom, laundry, and ample utility/storage space. Enjoy peace of mind with big-ticket upgrades already done, including a 2022 roof, new fencing, stylish cork flooring, and a full kitchen remodel. Minutes from schools, shopping, trails, and commut
USD 324,500
11215 Brookdale Drive
View photo
House · for sale
USD 1,093,200
USD 540/sq.ft
New
11215 Brookdale Drive
Deer Ridge West
· 2,024 sq.ft · 4 Bedrooms · 3 Baths · House
· Gym · Equipped kitchen
Deer Ridge West · 2,024 sq.ft · 4 Bedrooms · 3 Baths · House · Gym · Equipped kitchen
Dynasty Homes presents this stunning model home with beautiful views in Westport Plat 3! This beautifully crafted walkout ranch backs to trees and offers 3,380 finished square feet with 10' ceilings and 8' doors on the main level. The open-concept layout includes two bedrooms and a show-stopping kitchen featuring quartz countertops and custom cabinetry. The primary suite is a true retreat with a soaking tub and tiled shower. The walkout lower level adds two additional bedrooms, 9' ceilings, a spacious bar with built-ins, a media area, and a versatile flex room, perfect for a gym, golf simulator, or hobby space. Exceptional craftsmanship and thoughtful design are showcased throughout this impressive home. Contact agent for more information on Westport lots! All information obtained from seller and public records
USD 1,093,200
10257 Providence Court
View photo
House · for sale
USD 319,000
USD 219/sq.ft
New
10257 Providence Court
Deer Ridge West
· 1,453 sq.ft · 3 Bedrooms · 2 Baths · House
· Deck · Equipped kitchen
Deer Ridge West · 1,453 sq.ft · 3 Bedrooms · 2 Baths · House · Deck · Equipped kitchen
Welcome Home to a location that truly makes family living easy! Tucked away on a quiet cul-de-esac, on a large corner lot, this 3-bedroom, 3-bathroom 2-story home offers the practical layout and exceptional location families are looking for. Just a short walk to the neighborhood park and local schools, you'll love the convenience of having everyday amenities close at hand. Inside, hardwood floors add character and elevate this home. The laundry room is on the second floor and the washer/dryer come with the home. The kitchen offers plenty of countertop space for cooking and entertaining, with all appliances included. Outside, the spacious lot with mature trees offers the perfect setting for sitting out on the deck and enjoying the fall colors. A practical home in an A+ location, ready for it's next family
USD 319,000
3940 Fieldstone Drive
View photo
House · for sale
USD 450,000
USD 275/sq.ft
New
3940 Fieldstone Drive
Deer Ridge West
· 1,636 sq.ft · 4 Bedrooms · 3 Baths · House
· Garden · Parking · Cellar
Deer Ridge West · 1,636 sq.ft · 4 Bedrooms · 3 Baths · House · Garden · Parking · Cellar
Here's something you don't see every day: an assumable FHA mortgage at 6.25%! Qualified buyers may be able to assume the seller's loan, subject to servicer approval and terms. Ask your agent for details. Some homes just make everyday life easier. This Painted Woods West ranch is one of them. Just 4 years old, with beautiful, open living spaces and over 2,800 square feet, there's room to spread out without feeling disconnected. The basement adds a second living area, bedroom, full bath, and bonus room for gaming, movies, workouts, or a nonconforming fifth bedroom. Plus a HUGE storage area. Out back, you'll find large, fully fenced, flat yard and a shed that keeps lawn equipment out of the garage. Sugar Creek Elementary is within walking distance and the neighborhood's new 8-acre park is just a 2 minute walk. Jordan Creek, Waukee, and downtown are all within a 10 minute drive. Space where you want it. Flexibility where you need it
USD 450,000
1909 80th Street
View photo
House · for sale
USD 399,900
USD 176/sq.ft
New
1909 80th Street
Deer Ridge West
· 2,271 sq.ft · 4 Bedrooms · 2 Baths · House
· Garden · Equipped kitchen · Cellar
Deer Ridge West · 2,271 sq.ft · 4 Bedrooms · 2 Baths · House · Garden · Equipped kitchen · Cellar
Love where you live! Located in the desirable Windsor Heights area within the West Des Moines School District, this nicely updated 4-bedroom home is ready to welcome its next owner. The completely remodeled kitchen (2021) is sure to impress, featuring updated finishes, all new appliances, and a gas stove. You will also appreciate the remodeled main-level bathroom (2019), updated upstairs bathroom (2016), new HVAC (2021), and new main-level flooring (2021). Most windows have been replaced, and even the sidewalk has been updated! All hard-surface flooring throughout makes for easy maintenance. Enjoy extra living space in the partially finished basement, or relax in the three-season porch overlooking the fenced backyard. Conveniently located near shopping, bike trails, and everyday amenities, this home offers the perfect combination of updates, comfort, and location. Come take a look and see all this home has to offer! All information obtained from seller and public record
USD 399,900
425 NW Ryder Drive
View photo
House · for sale
USD 579,900
USD 270/sq.ft
New
425 NW Ryder Drive
Deer Ridge West
· 2,142 sq.ft · 5 Bedrooms · 4 Baths · House
· Office room · Fireplace · Equipped kitchen
Deer Ridge West · 2,142 sq.ft · 5 Bedrooms · 4 Baths · House · Office room · Fireplace · Equipped kitchen
Welcome to the Destiny Homes Palazzo CD plan in Waukee's desirable Indi Run community! Enjoy an exceptional location within walking distance to Northwest Waukee High School and Triumph Park, plus convenient access to restaurants, shopping, and everyday amenities. Situated on a daylight, fully sodded lot, this home features approximately 2,100 sq ft on the main level plus 1,100 sq ft of finished lower-level space. With 5 bedrooms3 on the main level and 2 downstairs there's plenty of flexibility for family, guests, or a home office. The vaulted great room features LVP flooring and an electric fireplace with shiplap surround. The kitchen showcases 3cm quartz countertops, tile backsplash, two-tone soft-close Legacy cabinets, gas cooktop with hood, built-in oven and microwave, and stylish gold faucet. The primary suite includes a tray ceiling and tiled shower. Black lighting, faucets, hardware, and bath accessories provide a modern, cohesive finish throughout. Exterior highlights include Co
USD 579,900
485 NW Independence Circle
View photo
House · for sale
USD 424,900
USD 209/sq.ft
New
485 NW Independence Circle
Deer Ridge West
· 2,024 sq.ft · 4 Bedrooms · 2 Baths · House
· Patio · Deck · Equipped kitchen
Deer Ridge West · 2,024 sq.ft · 4 Bedrooms · 2 Baths · House · Patio · Deck · Equipped kitchen
Destiny Homes presents the spacious Briarwood, located in Indi Run and walking distance to Waukee Northwest High School and Triumph Park. The WALK-OUT Briarwood II features 4 bedrooms, 2.5 baths and over 2000 sq ft of living space. Enter into the spacious Foyer and you will find the bonus room and that opens up into the entertaining space within the open concept kitchen/great room/dining with LVP through-out, Legacy soft close cabinets, quartz countertops, tile backsplash, and sliders to oversized deck. Upstairs, the primary ensuite features a tray ceiling, walk-in tiled shower, large walk-in closet, 3 additional bedrooms, bathroom and laundry room. The unfinished WALK-OUT lower level has sliders to an oversized patio and plenty of options for future finish and storage. Color Plus Hardie Siding exterior with stone accents and comes with a Builder Warranty. Striking the perfect balance between quality and efficiency, your path to homeownership starts right now! Ask about $2,000 in closi
USD 424,900
620 19th Street
View photo
House · for sale
USD 240,000
USD 256/sq.ft
New
620 19th Street
Deer Ridge West
· 936 sq.ft · 2 Bedrooms · 1 Bath · House
· Parking · Deck · Equipped kitchen
Deer Ridge West · 936 sq.ft · 2 Bedrooms · 1 Bath · House · Parking · Deck · Equipped kitchen
Brink ranch with oversized two car garage 24x30 extra parkig and many updates including new deck & water heater 2026 and roof in 2022. Newer kitchen with pantry. Beautiful hardwood floors in the 2 bedrooms on main level with full bath, and a 3rd non-conforming bedroom in the lower level with an old school shower and toilet. Extra storage and finished room in lower level. Pride of ownership in this great West Des Moines neighborhood
USD 240,000
2510 Westover Boulevard
View photo
House · for sale
Request Details
New
2510 Westover Boulevard
Deer Ridge West
· 1,668 sq.ft · 4 Bedrooms · 2 Baths · House
· Garden · Parking
Deer Ridge West · 1,668 sq.ft · 4 Bedrooms · 2 Baths · House · Garden · Parking
Timeless charm, thoughtful spaces, and room to enjoy a little breathing room right in town. This beautiful all-brick, 1.5-story home offers 4 bedrooms, 2 bathrooms, and nearly an acre of land, blending classic character with a layout designed for everyday living. Every room feels intentional, with its own purpose and space to make your own. The main level welcomes you with two bedrooms, a full bathroom, a comfortable living area, and a dining room. Head upstairs to find a finished upper-level bedroom, while the finished lower level offers even more flexibility with an additional bedroom, bathroom, and living space. Outside, enjoy the welcoming curb appeal, generous yard, and detached two-car garage. Ideally situated close to Merle Hay, you can enjoy convenient access to city amenities while still having the space, privacy, and room to breathe that are hard to find in town. A home with timeless appeal and space to settle in and make it yours!
Request Details
1025 Hemlock Lane
View photo
House · for sale
USD 459,990
USD 272/sq.ft
Updated
1025 Hemlock Lane
Deer Ridge West
· 1,690 sq.ft · 5 Bedrooms · 3 Baths · House
· Patio · Equipped kitchen · Cellar
Deer Ridge West · 1,690 sq.ft · 5 Bedrooms · 3 Baths · House · Patio · Equipped kitchen · Cellar
Model home not for sale. D.R. Horton America's Builder presents the Cali in Painted Woods West Tradition—a spacious ranch-style home featuring 5 bedrooms, 3 bathrooms, and 2,412 sq. Ft. of finished living space, including a finished basement. The open-concept main level offers a bright great room, dining area, and stylish kitchen with quartz countertops, stainless steel appliances, a large island, walk-in pantry, and ample cabinetry. Three secondary bedrooms and a full bathroom are located near the front of the home, while the private primary suite includes a walk-in closet, dual-sink vanity, and walk-in shower. A convenient laundry room adds everyday functionality. The finished lower level features a large recreation room, fifth bedroom, full bathroom, and abundant storage space. Enjoy outdoor living on the covered patio, perfect for relaxing or entertaining. Photos similar to property
USD 459,990
14230 Northpark Drive
View photo
House · for sale
USD 359,900
USD 242/sq.ft
14230 Northpark Drive
Deer Ridge West
· 1,485 sq.ft · 3 Bedrooms · 2 Baths · House
· Deck
Deer Ridge West · 1,485 sq.ft · 3 Bedrooms · 2 Baths · House · Deck
Destiny Homes presents the Eastham IV, located in the Barrett Estates development in Urbandale and Waukee Schools. The Eastham IV features 4 bedrooms, 2.5 baths and 1741 sq ft. The Eastham IV has everything you need, including ample entertaining space within the open concept living area, LVP flooring, dining with sliders to deck, quartz countertops and Legacy soft-close cabinets. The primary ensuite includes walk-in closet and double vanity. 3 additional bedrooms, bath and laundry complete the upper level. Destiny Homes includes a builder warranty, making the perfect balance between quality and efficiency. Your path to homeownership starts right now with Destiny Homes. Ask about $2,000 in closing costs provided by preferred lender. All information obtained from seller and public records
USD 359,900
2201 NW 139th Street
View photo
House · for sale
USD 439,900
USD 191/sq.ft
2201 NW 139th Street
Deer Ridge West
· 2,293 sq.ft · 4 Bedrooms · 3 Baths · House
· Garden · Office room · Deck · Fireplace · Equipped kitchen
Deer Ridge West · 2,293 sq.ft · 4 Bedrooms · 3 Baths · House · Garden · Office room · Deck · Fireplace · Equipped kitchen
Welcome to this updated 4-bedroom, 4-bathroom Clive stunner! Located in the highly sought-after Country Club neighborhood near parks and scenic walking trails, this home offers the perfect blend of modern comfort and functional design. The main level welcomes you with versatile front living space ideal for a dedicated home office or formal sitting area. The updated kitchen features fantastic flow directly into the main living room, centered around a cozy real wood-burning fireplace. Upstairs, discover four spacious bedrooms, including a convenient second-floor laundry room and a massive primary suite complete with a walk-in closet and private ensuite bath. The recently finished lower level adds incredible living space with two separate, expansive entertainment areas. Perfect for movie nights, a game room, or guest hosting. Outside, step into your own private oasis with a fully fenced backyard featuring a large deck, mature shade trees, and abundant open space for play and outdoor gathe
USD 439,900
1723 NW 122nd Court
View photo
House · for sale
USD 379,900
USD 206/sq.ft
1723 NW 122nd Court
Deer Ridge West
· 1,841 sq.ft · 4 Bedrooms · 3 Baths · House
· Garden · Deck · Fireplace · Equipped kitchen · Parking
Deer Ridge West · 1,841 sq.ft · 4 Bedrooms · 3 Baths · House · Garden · Deck · Fireplace · Equipped kitchen · Parking
This Clive 2-story has room for everyone and everything! Step inside to a spacious front sitting room featuring beautiful built-ins with lighting and oversized windows that fill the space with natural light. Just beyond, the formal dining room is ready for hosting holidays, dinner parties, or everyday meals. The roomy kitchen checks all the boxes with maple cabinetry, stainless steel appliances, bar seating, and plenty of counter space! Pass through the eat-in dining area into the inviting living room, where a gas fireplace with stone detail and oversized windows create the perfect spot to relax while overlooking the backyard and mature trees. Sliding glass doors lead to the deck and yard, complete with access to a walking trail right in your backyard! A convenient half bath and 2-car attached garage round out the main level. Upstairs, you'll find 3 bedrooms total, including two bedrooms near an updated full hall bath complete with tile flooring, new double vanity, new lighting and sty
USD 379,900
265 Terrace Drive
View photo
House · for sale
USD 390,000
USD 208/sq.ft
265 Terrace Drive
Deer Ridge West
· 1,873 sq.ft · 4 Bedrooms · 3 Baths · House
· Garden · Terrace · Deck · Equipped kitchen · Cellar
Deer Ridge West · 1,873 sq.ft · 4 Bedrooms · 3 Baths · House · Garden · Terrace · Deck · Equipped kitchen · Cellar
Welcome home to this beautifully updated 4 bedroom in a fantastic Waukee location! The entire main level features freshly redone hardwood floors, all new interior paint, and updated light fixtures, creating a warm and inviting feel throughout. Downstairs, the completely renovated basement adds even more living space with a fourth bedroom, spacious rec room, finished living area with built-in bookshelves, and a beautiful new bathroom featuring a steam shower. New carpet throughout completes the space. Outside, enjoy a brand new deck overlooking the fully fenced in backyard, complete with peach and apple trees and a spacious garden area. Additional updates include a new roof (2020), furnace (2021), newer washer and dryer, updated laundry room with added storage, and newer dishwasher. With thoughtful updates, multiple living spaces, and a great location, this home is ready for its next chapter!
USD 390,000
5094 Grand Ridge Drive
View photo
House · for sale
USD 1,850,000
USD 643/sq.ft
5094 Grand Ridge Drive
Deer Ridge West
· 2,874 sq.ft · 5 Bedrooms · 3 Baths · House
· Office room · Deck · Equipped kitchen
Deer Ridge West · 2,874 sq.ft · 5 Bedrooms · 3 Baths · House · Office room · Deck · Equipped kitchen
Welcome to 5094 Grand Ridge Drive! Imagine enjoying the peace and privacy of 2 acres without giving up the convenience of being close to everything. With Des Moines International Airport less than a 15 minute drive, those early morning flights and late-night arrivals become a little less stressful. Plus, interstate access 2 minutes away makes commuting or getting anywhere around the metro a breeze. It's the perfect balance of having room to spread out while staying connected to it all. Built in 2023, this 5-bedroom, 6-bathroom home offers 5,134 total finished SF, including 2,877 SF above grade and a 2,257 SF finished lower level. Inside, you'll find 10' ceilings, a stunning 12' great room ceiling, 8' doors, and beautiful custom finishes. The kitchen features an impressive 11' island, while the oversized laundry room includes a steam closet. The primary suite features heated floors and a luxurious en-suite bath. A screened-in deck, office/sitting room, and Jack & Jill bath with heated f
USD 1,850,000
535 NE Bobcat Court
View photo
House · for sale
USD 625,000
USD 331/sq.ft
535 NE Bobcat Court
Deer Ridge West
· 1,884 sq.ft · 4 Bedrooms · 3 Baths · House
· Deck · Equipped kitchen · Cellar
Deer Ridge West · 1,884 sq.ft · 4 Bedrooms · 3 Baths · House · Deck · Equipped kitchen · Cellar
Situated on a prime cul-de-sac lot, this beautifully landscaped ranch home offers an incredible blend of architectural detail and functional living! As you enter, you're immediately greeted by grand, high ceilings and striking arched ceiling structures that flow seamlessly through the open kitchen and main living area. The spacious primary suite features direct access to an expansive, double-wide covered deck. Also accessible from the kitchen. Making indoor-outdoor entertaining a breeze. The finished walkout basement expands your living space with an additional bedroom, full bath, rec room, dedicated game nook, wet bar, and a private workout room. With top-tier curb appeal, mature landscaping, and endless entertainment space inside and out, this home is a must-see! All information obtained from seller and public records
USD 625,000
135 NW Alderleaf Drive
View photo
House · for sale
USD 579,000
USD 532/sq.ft
135 NW Alderleaf Drive
Deer Ridge West
· 1,087 sq.ft · 5 Bedrooms · 3 Baths · House
· Deck · Fireplace · Equipped kitchen · Parking · Cellar
Deer Ridge West · 1,087 sq.ft · 5 Bedrooms · 3 Baths · House · Deck · Fireplace · Equipped kitchen · Parking · Cellar
Seller Financing Available for approved Buyers. Welcome to this stunning 5-bedroom, 3-bath walkout ranch in Waukee’s sought-after Ashley Acres. This home features a spacious open-concept layout with high ceilings, stylish finishes, and a cozy fireplace in the main living area. The gourmet kitchen flows seamlessly into the dining and living spaces, perfect for everyday living and entertaining. Enjoy peaceful pond views from the covered deck—ideal for morning coffee or relaxing evenings. The primary suite offers a private retreat with a walk-in closet and en-suite bath, while additional bedrooms provide flexible space for family, guests, or a home office. The finished walkout basement adds even more living space, including a large rec room, two bedrooms, a full bath, and ample storage. An oversized 3-car garage provides plenty of room for vehicles, tools, and hobbies. Located in the Waukee Northwest School District with shopping, dining, and conveniences nearby, this home blends comfort,
USD 579,000
930 NW Noah Run
View photo
House · for sale
USD 524,990
USD 302/sq.ft
930 NW Noah Run
Deer Ridge West
· 1,733 sq.ft · 5 Bedrooms · 3 Baths · House
· Deck · Fireplace · Equipped kitchen · Parking · Cellar
Deer Ridge West · 1,733 sq.ft · 5 Bedrooms · 3 Baths · House · Deck · Fireplace · Equipped kitchen · Parking · Cellar
Step inside this beautifully designed 2,842 square foot ranch home and discover easy single-story living with plenty of room to spread out. The open-concept layout blends the kitchen, living and dining areas, with a kitchen island at the heart of the home and a cozy fireplace in the living room. Step out to the covered deck for year-round outdoor moments. The generous first-floor owner’s suite offers a private retreat with its own full bathroom and walk-in closet, while two secondary bedrooms sit near a full bathroom on the opposite side of the home. A convenient mudroom and powder room are just off the three-car garage. The finished basement adds a spacious family room, two additional bedrooms and a full bathroom. Located in the highly sought-after Waukee Community School District. Homes with this level of design and comfort are in high demand—don’t miss your chance to make it yours! Prices, dimensions and features may vary and are subject to change. Photos are for illustrative purpos
USD 524,990
1475 Mallard Lane
View photo
House · for sale
USD 359,990
USD 283/sq.ft
1475 Mallard Lane
Deer Ridge West
· 1,270 sq.ft · 3 Bedrooms · 3 Baths · House
· Office room · Fireplace · Equipped kitchen · Cellar
Deer Ridge West · 1,270 sq.ft · 3 Bedrooms · 3 Baths · House · Office room · Fireplace · Equipped kitchen · Cellar
Welcome to the Jasper in Fox Ridge. A beautifully designed ranch-style home offering 1,882 sq. Ft. of finished living space with 3 bedrooms and 3 bathrooms, including a finished basement. From the moment you enter, the bright foyer leads past one spacious secondary bedroom and a full bath—ideal for guests or a home office. At the heart of the home is an open-concept kitchen featuring white cabinetry, stainless steel appliances, a generous island, and ample prep space. The adjoining great room is flooded with natural light from large windows and centered around a cozy electric fireplace. The private primary suite offers a spa-like retreat with a dual-sink vanity, walk-in shower, and spacious walk-in closet. Downstairs, enjoy a large rec room, third bedroom, and a full third bath. Call us for a personal tour! Photos similar to
USD 359,990
8420 Sandford Place
View photo
House · for sale
USD 559,000
USD 247/sq.ft
8420 Sandford Place
Deer Ridge West
· 2,260 sq.ft · 5 Bedrooms · 3 Baths · House
· Garden · Deck · Equipped kitchen · Cellar
Deer Ridge West · 2,260 sq.ft · 5 Bedrooms · 3 Baths · House · Garden · Deck · Equipped kitchen · Cellar
Welcome to this beautifully updated 5-bedroom, two-story home on a desirable corner lot in Johnston! Featuring an attractive brick and Hardie siding exterior, an open, spacious feel throughout. The remodeled kitchen boasts custom cabinetry, quartz countertops, a 9-foot island, under-cabinet lighting and hardwood floors. The primary suite features heated bathroom and closet floors with a tiled shower. The finished basement offers a theater area wired for surround sound, custom cabinetry. Additional updates include all-new windows (2023), custom blinds, solid-core doors, updated flooring, fresh paint and extensive landscaping. Enjoy outdoor entertaining on the spacious deck overlooking the beautifully maintained yard. This move-in-ready home combines impressive ceilings, modern updates, generous living space and a fantastic Johnston location!
USD 559,000
17815 Hickory Drive
View photo
House · for sale
USD 499,900
USD 295/sq.ft
17815 Hickory Drive
Deer Ridge West
· 1,690 sq.ft · 4 Bedrooms · 2 Baths · House
· Fireplace · Equipped kitchen · Parking
Deer Ridge West · 1,690 sq.ft · 4 Bedrooms · 2 Baths · House · Fireplace · Equipped kitchen · Parking
Destiny Homes presents their Redwood Plan in Urbandale's Biltmore West development. This home offers stunning curb appeal with a welcoming double-door entry. Inside, large windows fill the home with natural light and highlight the 9-foot ceilings throughout. The spacious open-concept living and dining area flows into a well-appointed kitchen featuring painted cabinets, a hood vent, wall oven, quartz countertops, extended island, stylish backsplash, and sliding barn doors leading to the pantry. The great room showcases LVP flooring and a large linear electric fireplace, creating a warm and inviting focal point. Elegant tray ceilings in both the living room and primary bedroom add character and dimension throughout the home. The private primary suite is thoughtfully separated from bedrooms two and three, offering added comfort and privacy, and includes a full tile shower in the ensuite bath. Just off the garage, you'll find a convenient drop zone with bench seating, and the laundry room
USD 499,900

Get email alerts

Don't miss out: be the first to know about new properties

The alert was correctly created

On subscribing you accept the conditions of use and the privacy policy
Alert
Receive new ads in your inbox
Save this search
Receive alerts for new listings

We'll send you an email when we have new properties for: "Houses for sale in Deer Ridge West"

The alert was correctly created

Wellington Ridge, Clive city Walnut township Dallas County Iowa
Country Club, Clive city Walnut township Dallas County Iowa
Get email alerts and be the first to see new listings
Required field
On subscribing I accept the terms of the privacy policy
Perfect! You'll soon start receiving new listings via email
Alert
Receive an email when we have new ads for Houses for sale in Deer Ridge West
Save this search
Filters

Bedrooms

Size (sq.ft)

sq.ft
sq.ft

Price

USD
USD

Property type

Bathrooms

Clear all filters
Receive notifications when new entries are published.