536 houses for sale in Deer Ridge West

2901 SE Stone Ridge Street
View photo
House · for sale
USD 359,900
USD 269/sq.ft
2901 SE Stone Ridge Street
Deer Ridge West
· 1,335 sq.ft · 4 Bedrooms · 3 Baths · House
· Patio · Fireplace · Equipped kitchen · Parking
Deer Ridge West · 1,335 sq.ft · 4 Bedrooms · 3 Baths · House · Patio · Fireplace · Equipped kitchen · Parking
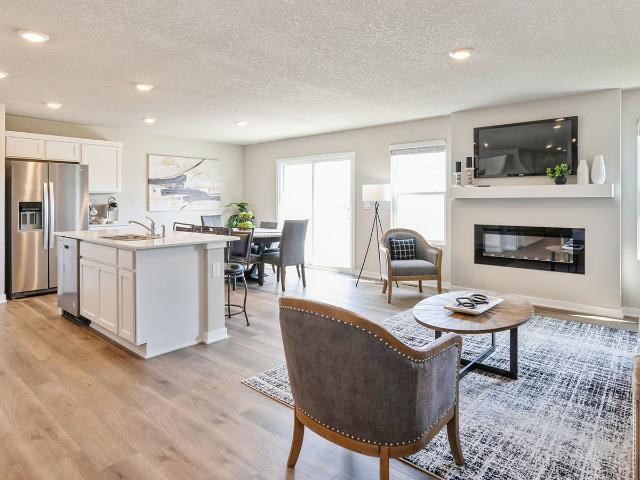
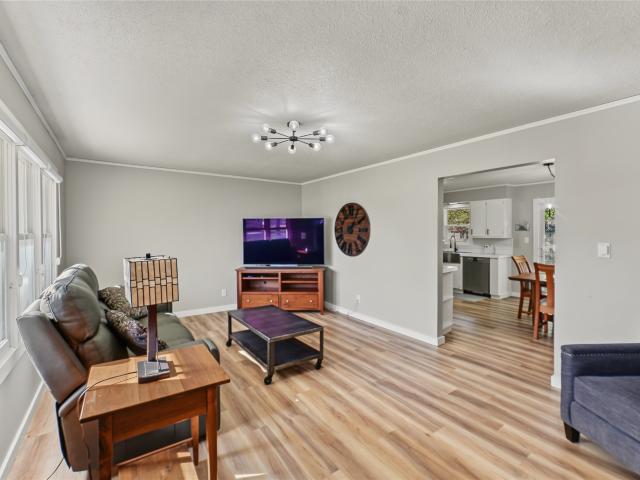
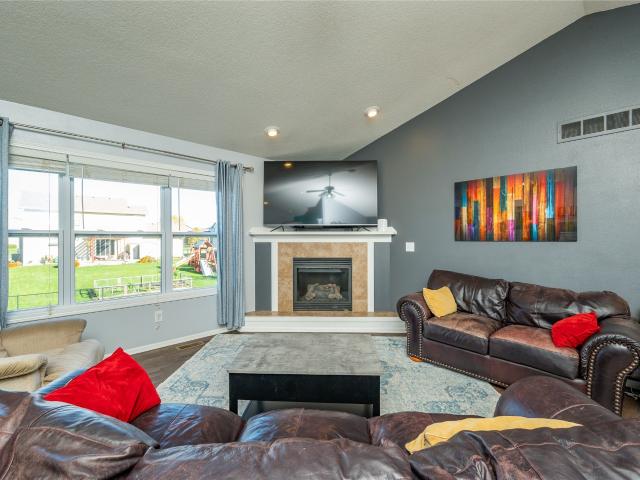
Upgraded, expanded, and completely turn-key! This impressive ranch now boasts a fully finished lower level featuring LVP floors, a large entertainment room, an executive wet bar, a 4th bedroom, and a 3/4 bath, taking this home to the next level. The main floor shines with fresh paint and flooring, an open-concept kitchen with stainless steel appliances, main-floor laundry, and a gas fireplace. Enjoy peace of mind with a newer HVAC system and tankless water heater. Outdoors, you'll love the oversized stamped concrete patio and extra parking stall for your boat or RV. Prime Johnston location near parks, trails, and easy highway access!
USD 359,900
4628 Westwood Drive
View photo
House · for sale
USD 315,000
USD 215/sq.ft
4628 Westwood Drive
Deer Ridge West
· 1,464 sq.ft · 3 Bedrooms · 2 Baths · House
· Garden · Deck · Equipped kitchen
Deer Ridge West · 1,464 sq.ft · 3 Bedrooms · 2 Baths · House · Garden · Deck · Equipped kitchen
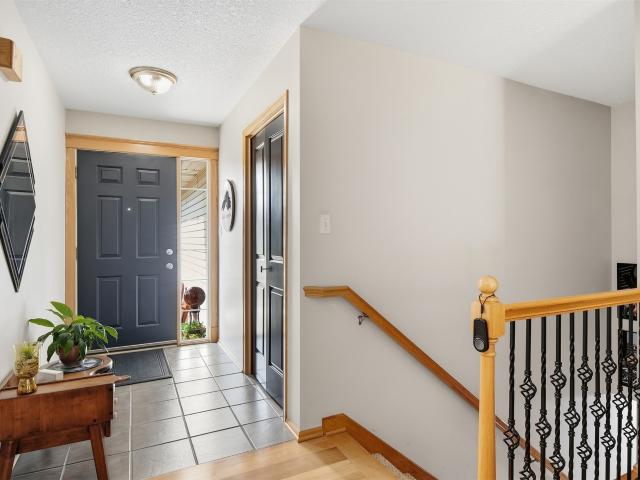
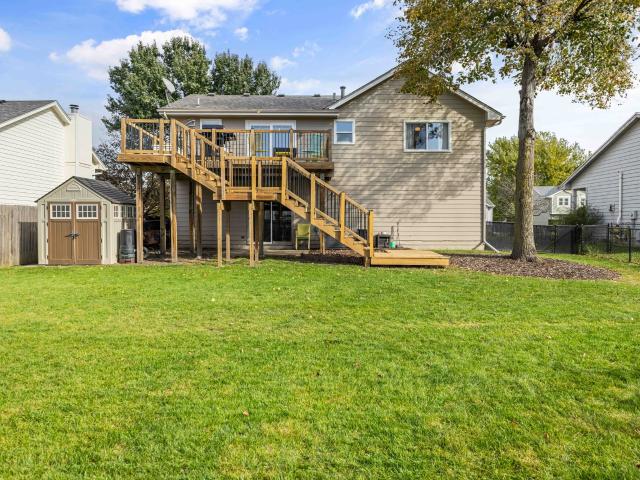
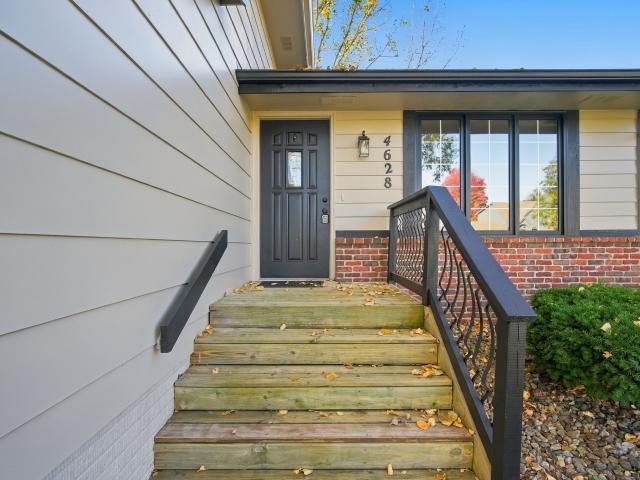
Welcome to your updated finished split-level home in West Des Moines! Featuring 3 bedrooms and 2.5 bathrooms, this home offers a comfortable layout with stylish updates throughout. White trim adds a fresh, modern touch, while stainless steel appliances bring a sleek look to the kitchen. Enjoy outdoor living on the deck overlooking a mature backyard, providing a great space to relax, entertain, or enjoy the changing seasons. With inviting interior finishes and functional living spaces, this home is ready for its next owner to make it their own! All information obtained from seller and public records
USD 315,000
412 SE Ewing Street
View photo
House · for sale
USD 239,900
USD 145/sq.ft
412 SE Ewing Street
Deer Ridge West
· 1,647 sq.ft · 3 Bedrooms · 1 Bath · House
· Deck · Parking
Deer Ridge West · 1,647 sq.ft · 3 Bedrooms · 1 Bath · House · Deck · Parking
Welcome to this remodeled 3-bedroom, 1-bath home in Grimes! Offering a great combination of comfort, functionality, and location, this home features an updated interior, extra living space, and a 2-car garage with plenty of room for parking and storage. The additional living space offers potential for a non-conforming 4th bedroom, providing flexibility to fit your needs. Step outside to a large deck, perfect for entertaining, relaxing, or enjoying the outdoors. Conveniently located near shopping, dining, and local amenities, this home offers easy access to everything Grimes has to offer. Whether you're a first-time homebuyer, downsizing, or looking for an investment opportunity, this home is worth a look! All information obtained from seller and public record
USD 239,900
3005 SE Ridge Crest Street
View photo
House · for sale
USD 339,900
USD 228/sq.ft
3005 SE Ridge Crest Street
Deer Ridge West
· 1,485 sq.ft · 3 Bedrooms · 3 Baths · House
· Garden · Deck · Fireplace · Cellar
Deer Ridge West · 1,485 sq.ft · 3 Bedrooms · 3 Baths · House · Garden · Deck · Fireplace · Cellar
Grimes address. Johnston schools. And you’re almost the same distance from the shopping in Grimes, Johnston, and Urbandale, so dinner and errands are never a chore. I-80/35 is a short drive down 100th Street, and you’ve got quick access to trails and parks in the neighborhood. Step inside and the main level has engineered wood floors and granite counters. The great room’s fireplace has a fresh, updated surround, and a tankless water heater means the hot water never quits. Three bedrooms up. A finished basement with a three-quarter bath. A fenced backyard with a deck and pergola, built for fall evenings and summer nights. Start now and you can be settled before the holidays. Come see it
USD 339,900
3810 Woodland Court
View photo
House · for sale
USD 824,900
USD 273/sq.ft
3810 Woodland Court
Deer Ridge West
· 3,014 sq.ft · 6 Bedrooms · 3 Baths · House
· Patio · Garden · Fireplace · Equipped kitchen · Cellar
Deer Ridge West · 3,014 sq.ft · 6 Bedrooms · 3 Baths · House · Patio · Garden · Fireplace · Equipped kitchen · Cellar
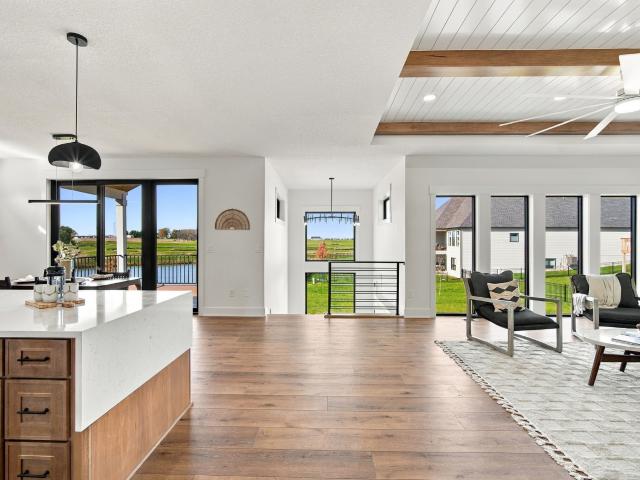
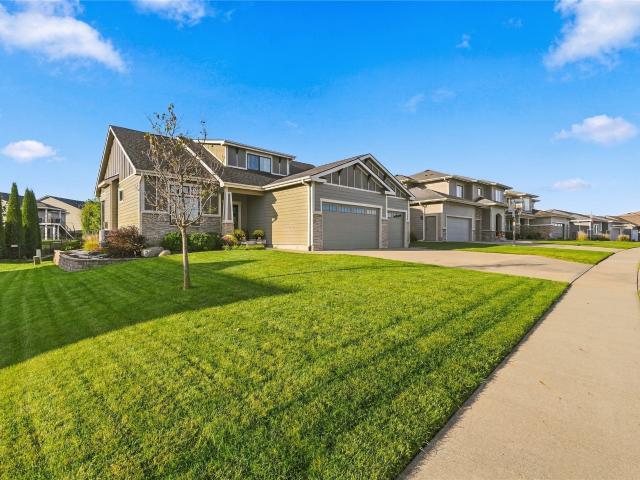
Discover your new home with amazing pond views & a fountain, while not seeing any neighbors in your backyard! This 6 bedroom Kimberly resale is better than new with over 4000 finished square feet. It already has the wrought iron fence out back, a stamped concrete patio, window treatments, & many more extras than you get with new construction. As you enter the cul-de-sac, the curb appeal draws you in. The main floor consists of a beautiful entry, spacious & open living room, dining room & a large kitchen with a walk-in pantry! Also at ground level is a a flex space that could be used as an office, play space or even a main floor bedroom & a convenient mudroom & half bath. Upstairs you'll find 3 generously sized bedrooms including the primary suite with a huge bathroom, & convenient 2nd floor laundry. The walkout basement features a gorgeous family room with built-ins around the electric fireplace, a wet bar with a full sized fridge, another bedroom & 3/4 bath, & even plenty of storage s
USD 824,900
8015 N Walnut Creek Drive
View photo
House · for sale
USD 292,000
USD 285/sq.ft
8015 N Walnut Creek Drive
Deer Ridge West
· 1,023 sq.ft · 3 Bedrooms · 1 Bath · House
· Garden · Deck · Equipped kitchen
Deer Ridge West · 1,023 sq.ft · 3 Bedrooms · 1 Bath · House · Garden · Deck · Equipped kitchen
This charming split-level home offers the perfect blend of convenience and outdoor access, situated directly on the trail for seamless backyard entry. The interior has been refreshed with new paint and updated flooring throughout, while the well-appointed kitchen features an added pantry for extra storage. The layout includes three bedrooms and 1.5 baths, complemented by a spacious back deck ideal for outdoor entertaining. Located just minutes from local shopping and dining, this home is ready for you to explore—schedule a showing today to see these details in person
USD 292,000
3500 Azalea Drive
View photo
House · for sale
USD 372,990
USD 182/sq.ft
3500 Azalea Drive
Deer Ridge West
· 2,045 sq.ft · 5 Bedrooms · 3 Baths · House
· Office room · Fireplace · Equipped kitchen · Cellar
Deer Ridge West · 2,045 sq.ft · 5 Bedrooms · 3 Baths · House · Office room · Fireplace · Equipped kitchen · Cellar
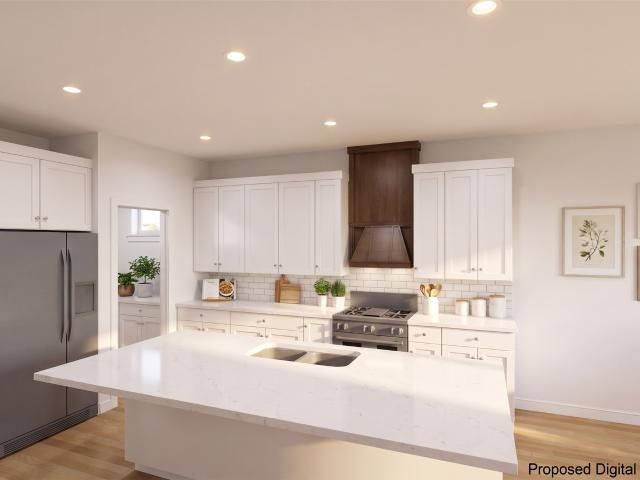
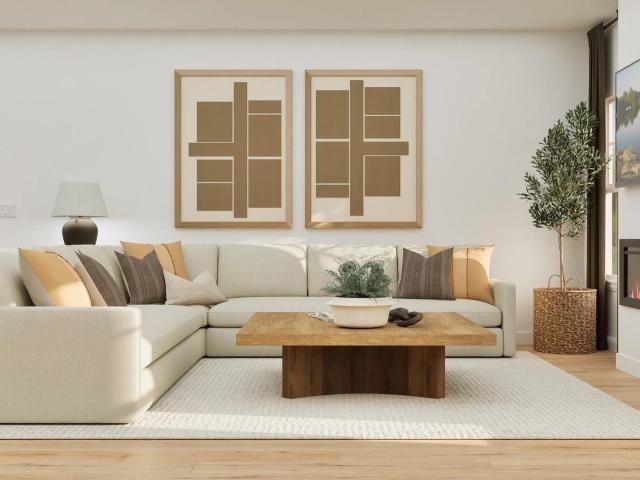
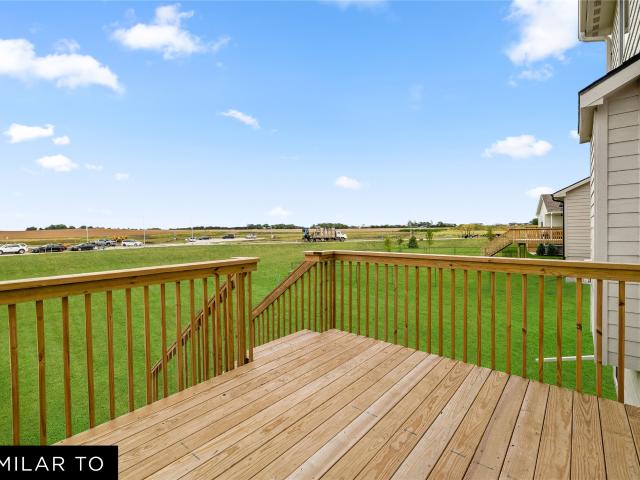
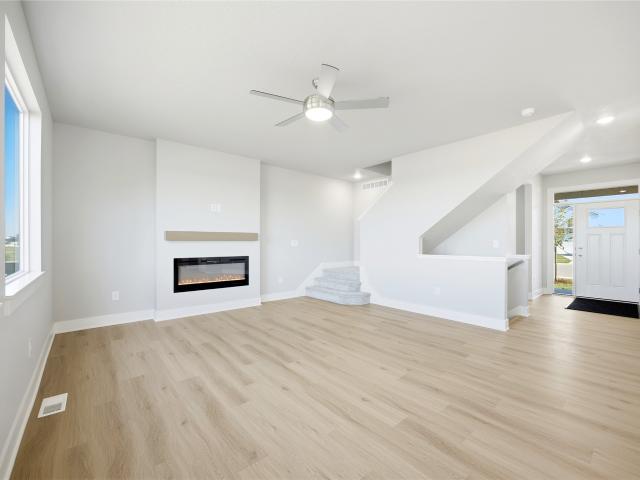
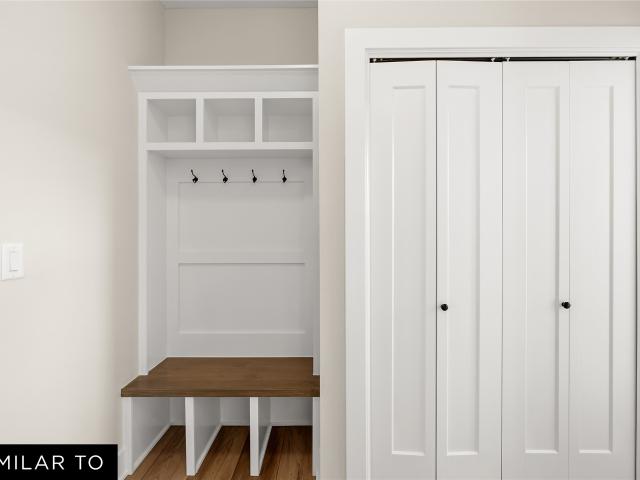
Welcome to the Bellhaven in Painted Woods West. A two-story home with 4 bedrooms, 2.5 baths, and 2,053 sq. Ft of living space for everyday living and entertaining. Step inside to find a versatile front flex room—ideal for a home office, playroom, or formal dining. A hallway leads to a guest half bath and an open-concept living space filled with natural light, highlighted by an electric fireplace and large windows. The kitchen boasts a large island, white cabinetry, stainless steel appliances, a walk-in pantry, and connects seamlessly to the dining area. Upstairs, you'll find a central laundry room, three spacious secondary bedrooms, and a full bath with double vanities. The private primary suite includes a walk-in shower, dual sinks, private water closet, and two walk-in closets for ultimate convenience. This home includes smart features and a full unfinished basement. Visit today for a personal tour! Photos similar to
USD 372,990
10441 Powell Avenue
View photo
House · for sale
USD 400,000
USD 269/sq.ft
10441 Powell Avenue
Deer Ridge West
· 1,485 sq.ft · 4 Bedrooms · 3 Baths · House
· Equipped kitchen · Parking
Deer Ridge West · 1,485 sq.ft · 4 Bedrooms · 3 Baths · House · Equipped kitchen · Parking
Welcome home to this beautifully designed ranch in Johnston! Offering the perfect combination of comfort, functionality, and open-concept living, this home features 4 bedrooms, 3 bathrooms, and a spacious 3-car attached garage. The inviting main level offers an open layout with beautiful solid-surface flooring, creating an effortless flow between the living, dining, and kitchen spaces. The spacious kitchen is sure to impress with gorgeous cabinetry, quartz countertops, and a large center island that's perfect for entertaining or everyday living. The private primary suite is tucked away at the back of the home and features a large walk-in closet and en suite bathroom, while two additional bedrooms and a full bathroom complete the main level. Downstairs, the finished lower level provides even more room to spread out, featuring a fourth bedroom, full bathroom, and additional living space perfect for a family room, game room, home office, or guest retreat. Additional highlights include gar
USD 400,000
1104 NW Sunset Lane
View photo
House · for sale
USD 400,000
USD 189/sq.ft
1104 NW Sunset Lane
Deer Ridge West
· 2,110 sq.ft · 4 Bedrooms · 2 Baths · House
· Patio · Office room · Parking · Fireplace · Equipped kitchen
Deer Ridge West · 2,110 sq.ft · 4 Bedrooms · 2 Baths · House · Patio · Office room · Parking · Fireplace · Equipped kitchen
Welcome to this immaculate 2 story, 4-bedroom home with over 2,100 square feet of finished living space. Features include 9' main-level ceilings, hardwood floors, a gas fireplace, and an open kitchen with granite counters, a large island, birch cabinetry, pendant lights, and walk-in pantry. French doors lead to the office or bonus area. A half bath and mudroom with drop zone complete the main level. Upstairs offers a laundry room and four bedrooms, including a spacious primary suite with large walk-in closet, double vanities, and walk-in shower. Unfinished lower level with 9' ceilings offers room to grow. Enjoy a screened-in porch, expansive patio, beautiful landscaping, and currently no rear neighbors. Oversized 3 car garage with 8' doors. Updates: New roof and James Hardie siding (June 2022), electrical panel (June 2024), and new sump pump, hot water heater, and water softener (August 2025). All appliances stay, including washer and dryer
USD 400,000
1125 18th Street
View photo
House · for sale
USD 590,000
USD 186/sq.ft
1125 18th Street
Deer Ridge West
· 3,165 sq.ft · 4 Bedrooms · 3 Baths · House
· Garden · Fireplace
Deer Ridge West · 3,165 sq.ft · 4 Bedrooms · 3 Baths · House · Garden · Fireplace
In the heart of West Des Moines, a little slice of country awaits. Located in the established Des Moines Golf and Country Club neighborhood, this distinctive brick walkout 1½-story home rests on an extraordinary. 77-acre lot. Towering mature trees, gardens and sprawling lawns create a secluded, park-like setting just minutes from Dowling and Valley High Schools. With the ease of main-floor living and an architectural personality all its own, the interior unfolds into generous gathering spaces, stunning white oak hardwood floors, a striking limestone fireplace and a second fireplace in the family room. There's room to host a crowd, yet plenty of inviting corners to simply relax. The spectacular vaulted four season sun room may be the home's most memorable feature. Soaring windows and skylights frame the changing seasons, from brilliant autumn colors to snow gently falling beyond the glass. Imagine morning coffee here or evenings spent overlooking your own private retreat. Step outside a
USD 590,000
16319 Ironwood Lane
View photo
House · for sale
USD 849,900
USD 376/sq.ft
16319 Ironwood Lane
Deer Ridge West
· 2,260 sq.ft · 4 Bedrooms · 3 Baths · House
· Garden · Gym · Deck · Fireplace · Equipped kitchen · Cellar
Deer Ridge West · 2,260 sq.ft · 4 Bedrooms · 3 Baths · House · Garden · Gym · Deck · Fireplace · Equipped kitchen · Cellar
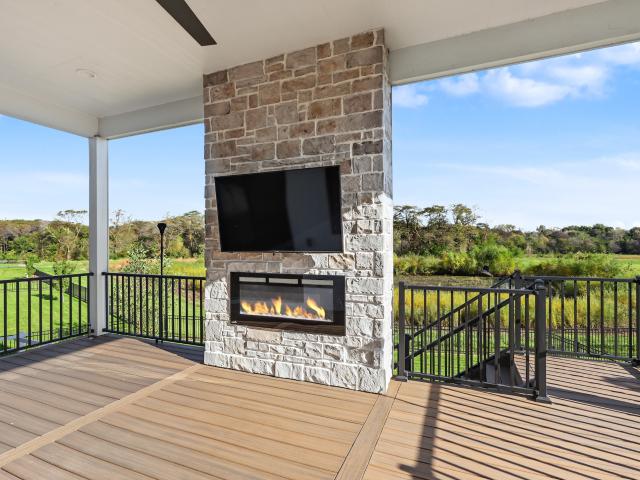
With over $50K in upgrades, this better-than-new ranch enjoys a peaceful, tree-lined backyard with no homes directly behind. Featuring over 3,800 feet of finish, this home has 4 bedrooms, 3.5 baths, a dedicated office, and a beautifully finished walkout lower level. The open main level has soaring ceilings, great natural light, custom built ins, and a chef's kitchen with an oversized island and hidden walk-in pantry. The primary suite is a true retreat with a tray ceiling, spa style bath, dual vanities, a custom tile shower, motorized shades, and a large walk-in closet. Step out to the covered composite deck with a TV wall, fireplace, and gas line for grilling and amazing views. The walkout lower level is made for entertaining: luxury vinyl plank throughout, a custom wet bar with waterfall island and full-size refrigerator, a theater room with projector and surround sound, a dedicated fitness room, a hidden walk in wine cellar, a fourth bedroom, full bath, and a spacious living area. O
USD 849,900
1723 Glen Oaks Drive
View photo
House · for sale
USD 1,000,000
USD 466/sq.ft
1723 Glen Oaks Drive
Deer Ridge West
· 2,142 sq.ft · 3 Bedrooms · 3 Baths · House
· Deck · Equipped kitchen · Parking
Deer Ridge West · 2,142 sq.ft · 3 Bedrooms · 3 Baths · House · Deck · Equipped kitchen · Parking
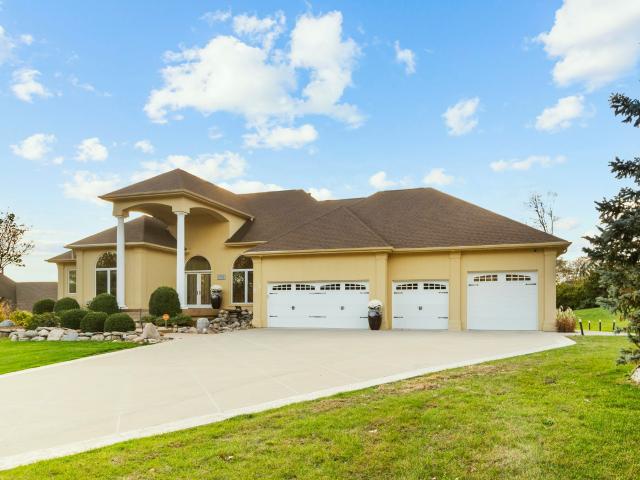
Exceptional golf course living in the prestigious gated Glen Oaks community. Ideally positioned overlooking the #2 green and scenic pond of the Tom Fazio-designed Glen Oaks Championship Golf Course, this impressive 4,090 sq. Ft. walkout ranch offers refined living with outstanding views. Featuring 3 bedrooms, 3.5 bathrooms, an expansive open layout, and soaring 12-foot ceilings, this executive residence showcases extensive upgrades throughout. *The beautifully remodeled kitchen*. Offers updated finishes and functionality, while the spacious primary suite features a. *newly remodeled bathroom*. A private office or non-conforming 4th bedroom provides additional flexibility. Pella Designer Series windows provide abundant natural light and showcase the surrounding golf course. A brand-new composite deck offers elevated views of the green, pond, and professionally updated landscaping. The 5-car garage provides over 1,200 sq. Ft. with ample room for a golf simulator or additional vehicle sto
USD 1,000,000
908 13th Street
View photo
House · for sale
USD 186,500
USD 270/sq.ft
908 13th Street
Deer Ridge West
· 689 sq.ft · 2 Bedrooms · 1 Bath · House
· Patio · Garden · Parking · Equipped kitchen · Cellar
Deer Ridge West · 689 sq.ft · 2 Bedrooms · 1 Bath · House · Patio · Garden · Parking · Equipped kitchen · Cellar
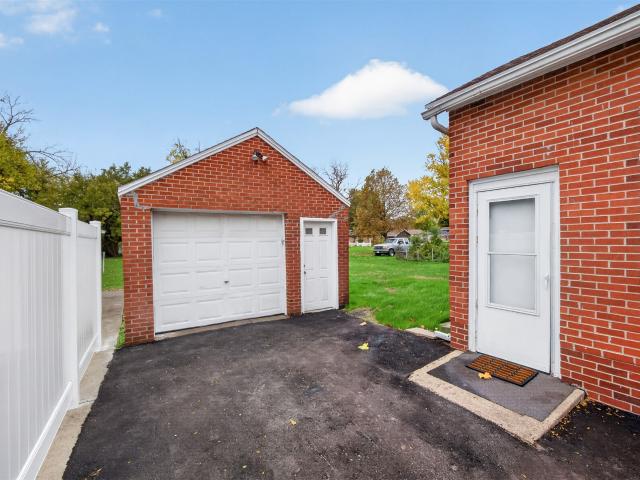
Location! Location! Location! Adorable brick bungalow with 2 bedrooms and 1 bathroom in a charming West Des Moines neighborhood! Step into the inviting living room with rounded archways and plenty of natural light! Enjoy cooking in the kitchen with newer appliances, lots of cabinets, and the perfect little eat-in space! The bathroom has been updated with a new vanity, tile floors and shower! Basement has plenty of room for storage, or could be easily finished! 1 car detached garage for every day convenience. Nice yard with plenty of space for a garden, patio, or whatever to make it yours! New windows (approximately 1 year ago), Roof and chimney sealed (approximately 6 months ago). Brand-new asphalt driveway (1 month ago). Whether you're looking for a place to call home or your next investment opportunity, this one is worth a look! Close to shopping, restaurants, schools, parks, trails, and the interstate! Schedule your showing today! All information obtained from seller and public reco
USD 186,500
813 52nd Street
View photo
House · for sale
USD 350,000
USD 178/sq.ft
813 52nd Street
Deer Ridge West
· 1,959 sq.ft · 4 Bedrooms · 2 Baths · House
· Garden · Office room · Fireplace · Equipped kitchen
Deer Ridge West · 1,959 sq.ft · 4 Bedrooms · 2 Baths · House · Garden · Office room · Fireplace · Equipped kitchen
Refreshed and ready for you. This West Des Moines home is in a prime location. Crossroads Elem and Valley HS are minutes away, with quick access down Ashworth to shops, restaurants, and 235. Main level has so much space. A huge great room with a two-sided fireplace, with a stone chimney rising two stories tall. Wet bar for entertaining, sliders to the backyard, and built-in shelves make this living room cozy and a great entertainment space. A great bonus space for an office or den. Kitchen has new quartz counters, freshly painted cabinets, and new hardware. Two pantry closets, dining area off the kitchen. Sunroom with backyard access. Soak up the sun year-round. Half bath on main level. Primary suite has a private sitting room attached to the bedroom, a 3/4 bath, and walk-in closet. Two additional bedrooms and a full bath complete the upper level. Huge storage closet upstairs! Lower level has a 4th bedroom or great movie room, storage, laundry, and mechanicals. Siding, roof, windows an
USD 350,000
1445 Mallard Lane
View photo
House · for sale
USD 364,990
USD 243/sq.ft
1445 Mallard Lane
Deer Ridge West
· 1,496 sq.ft · 3 Bedrooms · 2 Baths · House
· Office room · Fireplace · Equipped kitchen · Cellar
Deer Ridge West · 1,496 sq.ft · 3 Bedrooms · 2 Baths · House · Office room · Fireplace · Equipped kitchen · Cellar
Welcome to the Hamilton in Autumn Valley. A charming ranch-style home offering 1,498 sq. Ft. of thoughtfully designed living space with 3 bedrooms and 2 bathrooms. Step into a bright foyer that leads past two spacious secondary bedrooms and a full bath—perfect for family, guests, or a home office setup. The heart of the home is the open-concept kitchen featuring white cabinetry, stainless steel appliances, a generous island, and ample counter space for cooking and entertaining. The adjoining great room offers large windows that fill the space with natural light and a cozy electric fireplace, making it the ideal gathering place. Tucked privately at the back of the home, the primary suite includes a dual-sink vanity, walk-in shower, and a spacious walk-in closet. This home offers comfort, functionality, and style in one beautiful package—plus an unfinished basement for future expansion. Call us for a personal tour! Photos similar to
USD 364,990
115 Terrace Drive
View photo
House · for sale
USD 365,000
USD 256/sq.ft
115 Terrace Drive
Deer Ridge West
· 1,421 sq.ft · 3 Bedrooms · 3 Baths · House
· Patio · Garden · Terrace · Equipped kitchen
Deer Ridge West · 1,421 sq.ft · 3 Bedrooms · 3 Baths · House · Patio · Garden · Terrace · Equipped kitchen
Welcome to this beautifully maintained, one owner ranch home in Waukee! From the moment you step inside, you'll appreciate the natural light, beautiful hardwood floors, vaulted ceilings, and inviting layout designed for everyday living. The kitchen offers abundant cabinetry, a breakfast bar, and an adjoining dining area, creating a welcoming space for meals and gathering with friends. Two bedrooms on the main level provide convenient living, while the finished lower level adds a third bedroom and family room, perfect for guests, movie nights, or simply spreading out. The lower level also features an oversized storage room, providing plenty of space for seasonal décor, hobbies, and all those extras you want to keep organized. Step outside to a spacious patio overlooking the fenced backyard, complete with mature landscaping, a storage shed, and plenty of room to relax, entertain, or enjoy a quiet evening outdoors. Conveniently located near Waukee's shopping, dining, parks, and everyday a
USD 365,000
1560 Locust Street
View photo
House · for sale
USD 384,990
USD 262/sq.ft
1560 Locust Street
Deer Ridge West
· 1,464 sq.ft · 3 Bedrooms · 2 Baths · House
· Fireplace · Equipped kitchen
Deer Ridge West · 1,464 sq.ft · 3 Bedrooms · 2 Baths · House · Fireplace · Equipped kitchen
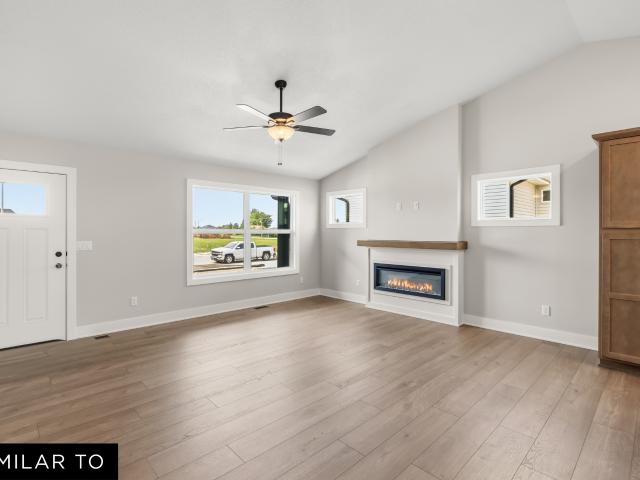
The Cascade Plan by Jerry's Homes is made for entertaining, it's the perfect blend of comfort, functionality, and modern style. Step inside to be greeted by vaulted ceilings and an open-concept layout that connects the kitchen and family room. Durable LVP flooring flows throughout, while oversized windows flood the space with natural light. The linear fireplace is the perfect focal point. The kitchen features beautiful wood cabinetry, a pantry, and an additional pantry just off the kitchen—ideal for all your storage needs. Enjoy the ease of main-floor laundry, conveniently located near all three generously sized bedrooms, which are tucked privately toward the back of the home. The primary bedroom is large, and features a tray ceiling and a private bath with dual quartz vanities, large walk-in shower and closet The lower level is a blank canvas, already stubbed for a future bathroom, and ready to be finished—offering the potential to double your living space. Don’t miss your chance to o
USD 384,990
Plat 1 Lot 60
View photo
House · for sale
USD 500,000
USD 262/sq.ft
Plat 1 Lot 60
Deer Ridge West
· 1,905 sq.ft · 3 Bedrooms · 2 Baths · House
· Office room · Equipped kitchen · Parking
Deer Ridge West · 1,905 sq.ft · 3 Bedrooms · 2 Baths · House · Office room · Equipped kitchen · Parking
Welcome to the Ethan by Dreamscape Homebuilders, where thoughtful design, everyday functionality, and beautiful architectural style come together! This stunning 1.5-story home offers an open-concept layout highlighted by a dramatic two-story vaulted living room that creates an inviting, spacious feel. The kitchen features a center island, generous pantry, and adjoining dining area, making it perfect for entertaining and everyday living. Enjoy the convenience of a main-level owner's suite with a private bathroom and walk-in closet, plus a dedicated office or flex room ideal for working from home. Upstairs, you'll find two additional bedrooms and a full bathroom, providing comfortable space for family or guests. A convenient main-level powder room, functional drop zone with lockers, and spacious three-car garage add to the home's practical appeal. Choose from five distinctive exterior elevations, including Modern Farmhouse, Modern Transitional, Craftsman, Scandinavian Modern, and Modern
USD 500,000
120 Kaylin Drive
View photo
House · for sale
USD 304,900
USD 277/sq.ft
120 Kaylin Drive
Deer Ridge West
· 1,098 sq.ft · 3 Bedrooms · 2 Baths · House
· Garden · Office room · Deck · Equipped kitchen
Deer Ridge West · 1,098 sq.ft · 3 Bedrooms · 2 Baths · House · Garden · Office room · Deck · Equipped kitchen
This beautiful split-level home is full of charm, character, and updates throughout! Nestled in an established Waukee neighborhood, this 3-bedroom, 2-bath home offers the perfect combination of comfort, functionality, and convenience. Step inside and be greeted by soaring vaulted ceilings, abundant natural light, and an inviting layout that makes you feel right at home. The spacious kitchen offers ample cabinet space, a center island, and a dining area perfect for everyday living or entertaining guests. The finished walkout lower level provides additional living space, ideal for a second family room, recreation area, or home office. Step outside and enjoy the deck overlooking the fully fenced backyard, offering plenty of room for outdoor gatherings, pets, or simply relaxing after a long day. Conveniently located near Waukee schools, parks, shopping, restaurants, and everyday amenities, this home offers the charm of an established neighborhood with easy access to everything the growing
USD 304,900
1370 NW Brooks Drive
View photo
House · for sale
USD 699,900
USD 363/sq.ft
1370 NW Brooks Drive
Deer Ridge West
· 1,927 sq.ft · 6 Bedrooms · 4 Baths · House
· Patio · Deck · Parking
Deer Ridge West · 1,927 sq.ft · 6 Bedrooms · 4 Baths · House · Patio · Deck · Parking
Built by MinAko Homes, offering exceptional quality and craftsmanship. This 6-bed, 4-bath ranch home is situated on a. 35-acre pond view lot in the desired Ashley Acres development. Over 3,600 square feet of finish. Covered deck and open walkout concrete patio. Tons of included upgrades: LVP flooring throughout, Black in/out Pella windows (floor to ceiling in living room), pre-wired garage heater, pre-wired EV charger, pre-plumbed central vac, composite decking (overlooking the pond! ), zero-entry shower, massive 870 square foot 3-car garage, irrigation, large walk-in pantry, custom closets (no wire shelving), gas and electric stove hook-ups, and much more! Call today for your private showing
USD 699,900
825 Locust Street
View photo
House · for sale
USD 279,000
USD 336/sq.ft
825 Locust Street
Deer Ridge West
· 829 sq.ft · 2 Bedrooms · 1 Bath · House
· Garden · Parking · Cellar
Deer Ridge West · 829 sq.ft · 2 Bedrooms · 1 Bath · House · Garden · Parking · Cellar
Fully remodeled 2-bedroom, 1-bath ranch home in the heart of Waukee! Enjoy a fully fenced backyard with plenty of space for entertaining, along with a large, attached 2-car garage. The unfinished basement offers plenty of potential, featuring a rec room and additional non-conforming space ideal for a home office, hobby room, or guest area. Conveniently located near shopping, dining, and the Waukee Triangle, with quick access to Highway 6 and I-80. Whether you're a first-time homebuyer, looking to downsize, or searching for an investment property, this home is full of opportunity!
USD 279,000
800 NW 5th Street
View photo
House · for sale
USD 640,000
USD 259/sq.ft
800 NW 5th Street
Deer Ridge West
· 2,465 sq.ft · 4 Bedrooms · 3 Baths · House
· Office room · Equipped kitchen · Cellar
Deer Ridge West · 2,465 sq.ft · 4 Bedrooms · 3 Baths · House · Office room · Equipped kitchen · Cellar
Space to spread out, room to entertain, and features that make everyday living even better! This inviting 1.5-story home tucked in the Autumn Park neighborhood of Grimes offers 4 bedrooms + 4 baths, PLUS an upstairs flex room perfect for an add'l bedroom, home office, or playroom. Step inside the main level, where high ceilings & an abundance of natural light create a warm, welcoming feel. A main-level study/den with barn doors provides the perfect work-from-home space, while the open kitchen flows effortlessly into the living areas for easy everyday living and entertaining. Enjoy the convenience of a main-floor primary suite, laundry room, and 1/2 bath. Upstairs, 2 bedrooms share a Jack-and-Jill bathroom, and an add'l versatile flex room providing even more options. The finished lower level is an entertainer's dream, featuring a spacious family room, wet bar w/ commercial refrigerator, dishwasher, microwave & wine cellar. An ensuite bedroom & bath, plus ample storage finish out the lo
USD 640,000
920 NW Noah Run
View photo
House · for sale
USD 529,990
USD 305/sq.ft
920 NW Noah Run
Deer Ridge West
· 1,733 sq.ft · 5 Bedrooms · 3 Baths · House
· Deck · Fireplace · Equipped kitchen · Parking · Cellar
Deer Ridge West · 1,733 sq.ft · 5 Bedrooms · 3 Baths · House · Deck · Fireplace · Equipped kitchen · Parking · Cellar
Step inside this beautifully designed 2,842 square foot ranch home and discover easy single-story living with plenty of room to spread out. The open-concept layout blends the kitchen, living and dining areas, with a kitchen island at the heart of the home and a cozy fireplace in the living room. Step out to the covered deck for year-round outdoor moments. The generous first-floor owner’s suite offers a private retreat with its own full bathroom and walk-in closet, while two secondary bedrooms sit near a full bathroom on the opposite side of the home. A convenient mudroom and powder room are just off the three-car garage. The finished basement adds a spacious family room, two additional bedrooms and a full bathroom. Located in the highly sought-after Waukee Community School District. Homes with this level of design and comfort are in high demand—don’t miss your chance to make it yours! Prices, dimensions and features may vary and are subject to change. Photos are for illustrative purpos
USD 529,990
1445 Cedar Street
View photo
House · for sale
USD 389,990
USD 216/sq.ft
1445 Cedar Street
Deer Ridge West
· 1,798 sq.ft · 4 Bedrooms · 2 Baths · House
· Deck · Fireplace · Equipped kitchen · Cellar
Deer Ridge West · 1,798 sq.ft · 4 Bedrooms · 2 Baths · House · Deck · Fireplace · Equipped kitchen · Cellar
The Cedar Plan by Jerry’s Homes in Spring Meadows offers incredible value! This beautifully designed two-story home features a striking white exterior with black windows and stone accents for a timeless, modern look. Inside, the spacious family room welcomes you with an electric fireplace flanked by large windows that fill the space with natural light. The open kitchen features white cabinetry, quartz countertops, abundant storage, and a breakfast bar, making it perfect for everyday living and entertaining. The dining area opens to a deck through a sliding glass door, creating an easy flow for indoor-outdoor living. Upstairs, you’ll find four generously sized bedrooms, including a private primary suite with a tray ceiling, double-sink vanity, walk-in shower, and an oversized walk-in closet. Three additional bedrooms share a spacious full bathroom, and the convenient second-floor laundry room adds to the home’s thoughtful design. The basement is ready for your finishing touches, with sp
USD 389,990
465 NW Independence Circle
View photo
House · for sale
USD 471,477
USD 235/sq.ft
465 NW Independence Circle
Deer Ridge West
· 2,002 sq.ft · 4 Bedrooms · 2 Baths · House
· Equipped kitchen · Parking
Deer Ridge West · 2,002 sq.ft · 4 Bedrooms · 2 Baths · House · Equipped kitchen · Parking
Now completed and a new lower price! Destiny Homes presents the Briarwood plan in Indi Run in Waukee located walking distance to Northwest Waukee High School and Triumph Park. Situated on a walkout lot and featuring a stunning new elevation, this two-story home offers 4 bedrooms, 2.5 bathrooms, a 2-car garage, and over 2,000 sq. Ft. of finished living space. Designed with both entertaining and everyday living in mind, the open-concept main level features a spacious great room, dining area, versatile bonus room, and a beautifully appointed kitchen complete with quartz countertops, tile backsplash, center island, walk-in pantry, and adjacent mudroom for added convenience. Upstairs, the private primary suite provides a relaxing retreat with a full tile shower, walk-in closet, and dual vanity. Three additional bedrooms, a full bathroom, and conveniently located second-floor laundry complete the upper level. The unfinished walkout lower level offers endless possibilities for future finish,
USD 471,477
1054 SW Boulder Drive
View photo
House · for sale
USD 469,990
USD 222/sq.ft
1054 SW Boulder Drive
Deer Ridge West
· 2,110 sq.ft · 4 Bedrooms · 2 Baths · House
· Office room · Fireplace · Equipped kitchen · Parking · Cellar
Deer Ridge West · 2,110 sq.ft · 4 Bedrooms · 2 Baths · House · Office room · Fireplace · Equipped kitchen · Parking · Cellar
The Bentley by Jerry’s Homes in Grimes Hope Meadows offers exceptional value with 4 bedrooms, a 3-car garage, and a basement ready for future expansion! The open main level features 9-foot ceilings, durable LVP flooring, and a private office with French doors. The spacious great room showcases a stunning floor-to-ceiling stone fireplace and flows seamlessly into the kitchen, complete with abundant cabinetry, a light wood-stained island, and generous workspace. Large windows fill the home with natural light throughout. The convenient garage entry features built-in lockers, a large storage closet, and a half bath. Upstairs, you’ll find all four bedrooms and a dedicated laundry room. The spacious primary suite offers a tray ceiling, dual vanities, a fully tiled walk-in shower, and a generous walk-in closet. The daylight lower level is stubbed for a bathroom and offers excellent potential for additional living space, including a family room, fifth bedroom, and ¾ bath. Located in the Dallas
USD 469,990
9404 Aurora Avenue
View photo
House · for sale
USD 315,000
USD 159/sq.ft
9404 Aurora Avenue
Deer Ridge West
· 1,981 sq.ft · 3 Bedrooms · 2 Baths · House
· Garden · Office room · Deck · Equipped kitchen · Cellar
Deer Ridge West · 1,981 sq.ft · 3 Bedrooms · 2 Baths · House · Garden · Office room · Deck · Equipped kitchen · Cellar
Step inside this 3BD/3BA Urbandale Two-Story with almost 2000 finished sq ft of space and priced to sell! Vinyl siding, vinyl windows, two remodeled bathrooms and fresh paint throughout the home make it move-in ready for it's next proud owners. On the main level spread out in two separate living areas, a formal dining room and a large dining area next to the kitchen. Upstairs you have the 2 bedrooms, updated shared bath and primary bedroom with remodeled ensuite and walk-in closet. The dry basement is partially finished and is perfect for even more living space, storage or a workout/office area. Enjoy your large fenced backyard and deck that back up to the well thought out Urbandale trails. Walk or bike to Ashleaf Park, Golfview West Park or even a little further South to Walker-Johnston Park near Valerius Elementary! Other most recent updates include Radon Mitigation(2020), HVAC(2023), W/D(2024), Water Heater(2026)
USD 315,000
2524 Country Side Place
View photo
House · for sale
USD 450,000
USD 158/sq.ft
2524 Country Side Place
Deer Ridge West
· 2,842 sq.ft · 4 Bedrooms · 2 Baths · House
· Patio · Office room · Fireplace · Equipped kitchen · Parking
Deer Ridge West · 2,842 sq.ft · 4 Bedrooms · 2 Baths · House · Patio · Office room · Fireplace · Equipped kitchen · Parking
This beautifully updated two-story home in West Des Moines blends timeless style with modern comfort. The main level offers a traditional office, formal living and dining rooms, and a spacious kitchen featuring travertine floors, a center island, and a stunning pantry with decorative glass doors. Rich Brazilian koa hardwood floors, an open-concept family room, and a striking stone fireplace create an inviting gathering space. All four generously sized bedrooms are located upstairs and feature updated carpeting, solid-core doors, and refreshed trim. Additional updates include Andersen windows, HVAC, and durable Hardie Plank siding. Major 2025 improvements include a new roof, driveway with third-car parking pad, front and rear brick patios, solid-core doors, updated trim, and new carpeting. Every detail has been thoughtfully addressed. Set in an established neighborhood with mature trees, this meticulously maintained home offers easy access to downtown, the airport, shopping, dining, and
USD 450,000
9604 Iltis Drive
View photo
House · for sale
USD 497,750
USD 155/sq.ft
9604 Iltis Drive
Deer Ridge West
· 3,208 sq.ft · 5 Bedrooms · 3 Baths · House
· Fireplace · Equipped kitchen · Cellar
Deer Ridge West · 3,208 sq.ft · 5 Bedrooms · 3 Baths · House · Fireplace · Equipped kitchen · Cellar
Exceptional space, character and value, priced under $500,000 in a great Urbandale location! This distinctive home offers nearly 4,000 sq ft of finished living space with a unique floor plan designed for comfortable living and entertaining. The main level features an impressive 54-foot span from the kitchen to the family room, beautiful views of mature trees, two fireplaces, oak built-ins and Italian tile flooring. The spacious kitchen offers abundant cabinetry, a large island with cooktop and steamer, newer appliances and a generous dining area. A stunning vaulted family room with expansive windows adds architectural interest and natural light. Upstairs you'll find a spacious primary suite, two additional bedrooms and a versatile loft area. The finished lower level offers even more living space with daylight windows, a fourth bedroom, family room or hobby area, 3/4 bath and an impressive wine cellar. Recent improvements include new carpet, added basement shower, new front door and upd
USD 497,750
165 Prairie Bluff Drive
View photo
House · for sale
USD 520,000
USD 317/sq.ft
165 Prairie Bluff Drive
Deer Ridge West
· 1,636 sq.ft · 4 Bedrooms · 3 Baths · House
· Patio · Garden · Equipped kitchen · Parking
Deer Ridge West · 1,636 sq.ft · 4 Bedrooms · 3 Baths · House · Patio · Garden · Equipped kitchen · Parking
This is the backyard you've been waiting for! Situated on a stunning. 40-acre lot backing to a beautiful tree line, this walkout ranch offers space, privacy, and incredible entertaining areas! The spacious main level features an oversized family room open to the kitchen, clean, white and bright! Also, dining area, a private primary suite with generous bath and walk-in closet, plus two additional bedrooms tucked away with their own hallway and full bath. The professionally finished walkout lower level is an entertainer's dream, featuring an amazing custom bar/kitchenette, fourth bedroom with custom closet, & bath w/tiled shower. Step outside to an oversized patio overlooking your beautiful backyard! Additional highlights include a three-car garage with finished floor, irrigation, and durable cement board siding. Located in the desirable Painted Woods neighborhood with easy interstate access, just minutes from Jordan Creek and downtown Des Moines. All this for $520,000!
USD 520,000

Get email alerts

Don't miss out: be the first to know about new properties

The alert was correctly created

On subscribing you accept the conditions of use and the privacy policy
Alert
Receive new ads in your inbox
Save this search
Receive alerts for new listings

We'll send you an email when we have new properties for: "Houses for sale in Deer Ridge West"

The alert was correctly created

Wellington Ridge, Clive city Walnut township Dallas County Iowa
Country Club, Clive city Walnut township Dallas County Iowa
Get email alerts and be the first to see new listings
Required field
On subscribing I accept the terms of the privacy policy
Perfect! You'll soon start receiving new listings via email
Alert
Receive an email when we have new ads for Houses for sale in Deer Ridge West
Save this search
Filters

Bedrooms

Size (sq.ft)

sq.ft
sq.ft

Price

USD
USD

Property type

Bathrooms

Clear all filters
Receive notifications when new entries are published.