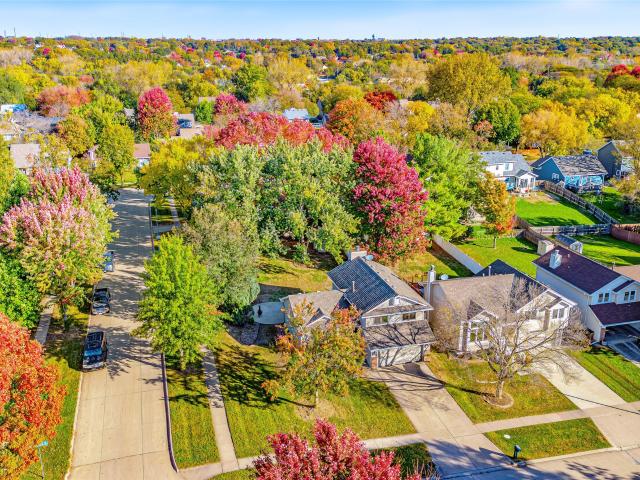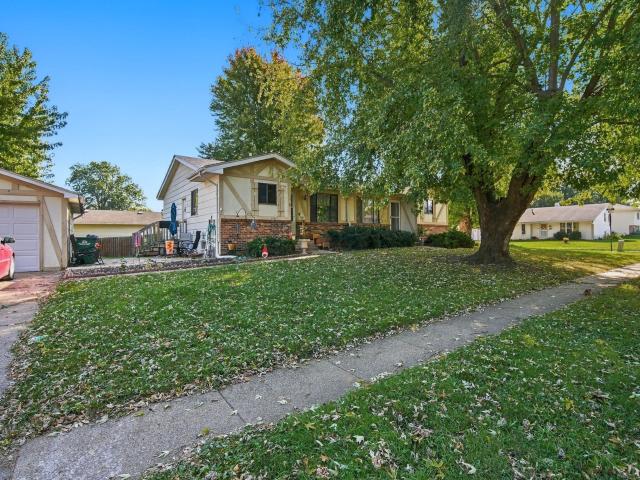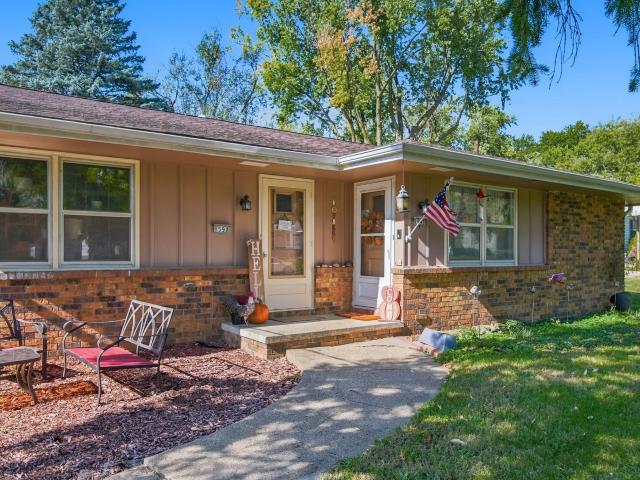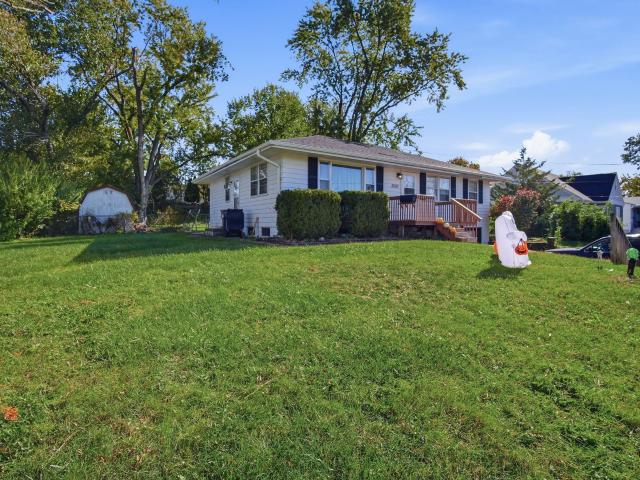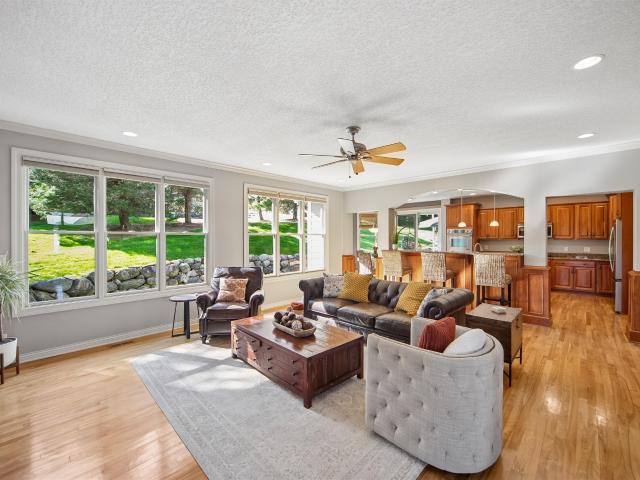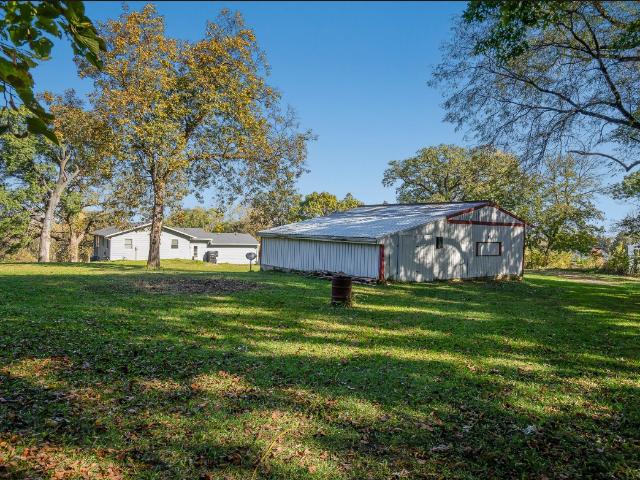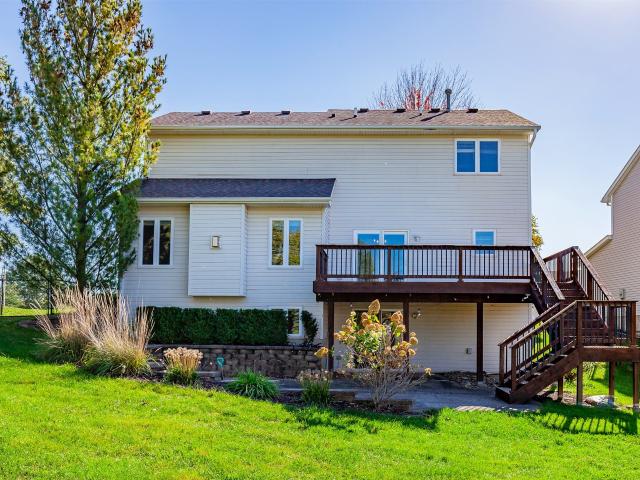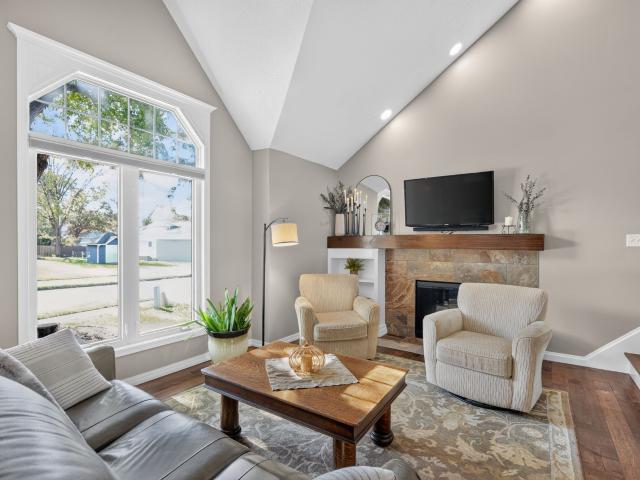
536 houses for sale in Deer Ridge West

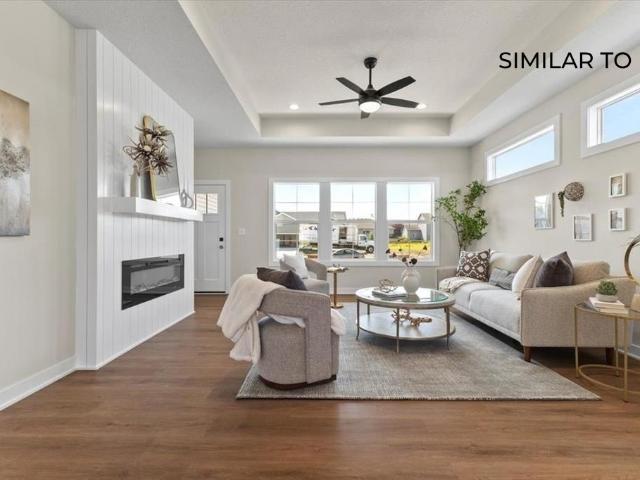
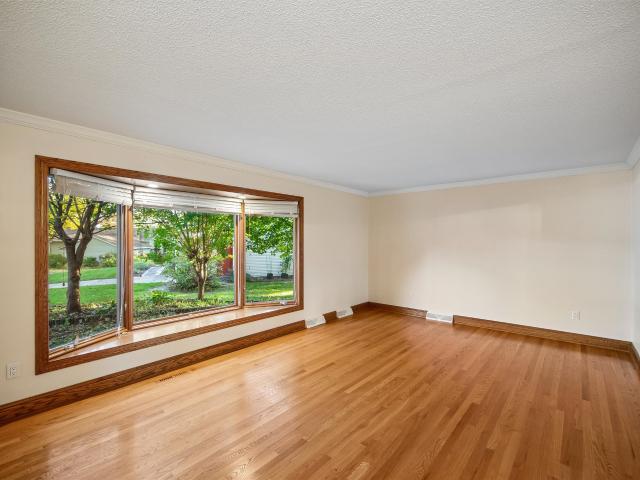
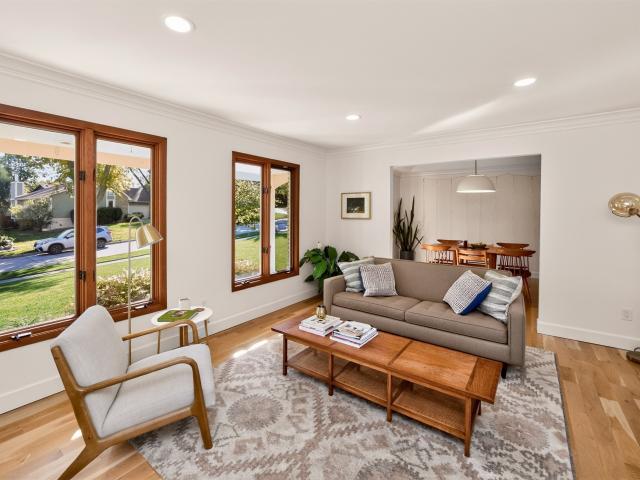
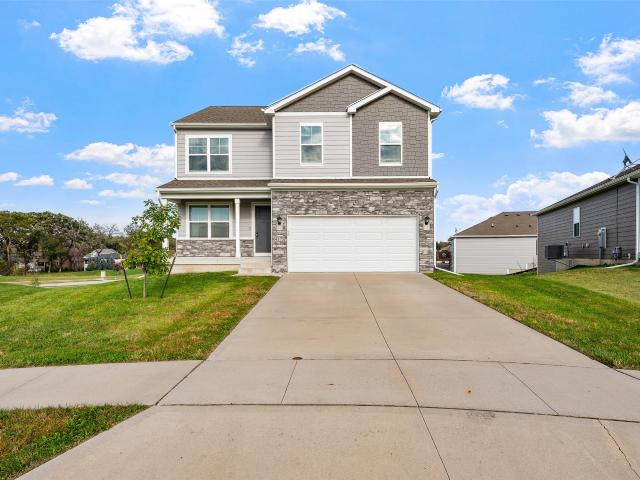
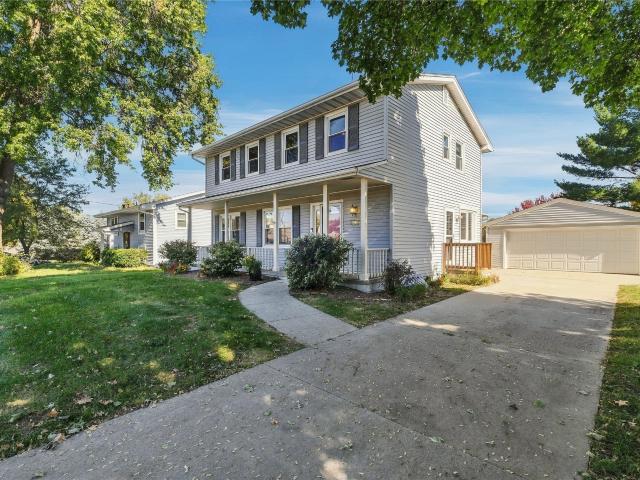
4121 83rd Street
View photo
House · for sale
USD 305,000
USD 165/sq.ft
4121 83rd Street
Deer Ridge West
· 1,841 sq.ft · 4 Bedrooms · 1 Bath · House
· Garden · Parking · Equipped kitchen · Cellar
Deer Ridge West · 1,841 sq.ft · 4 Bedrooms · 1 Bath · House · Garden · Parking · Equipped kitchen · Cellar
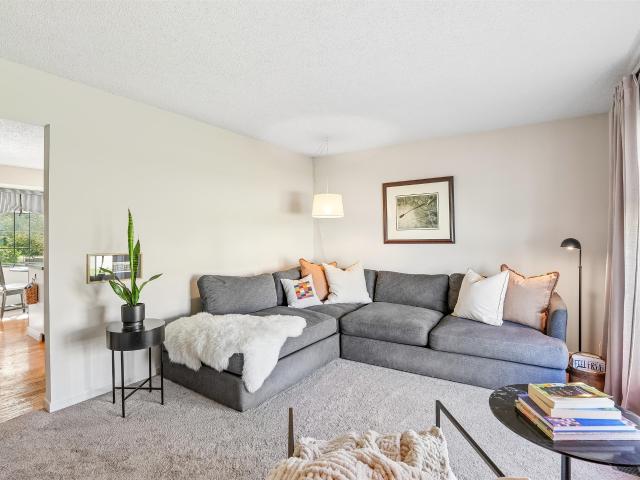
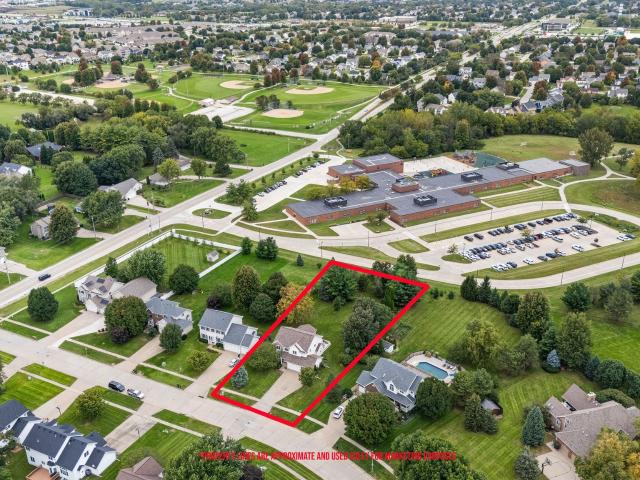
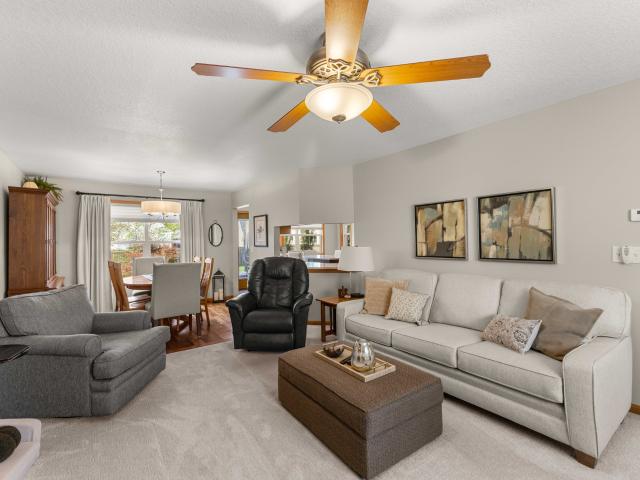
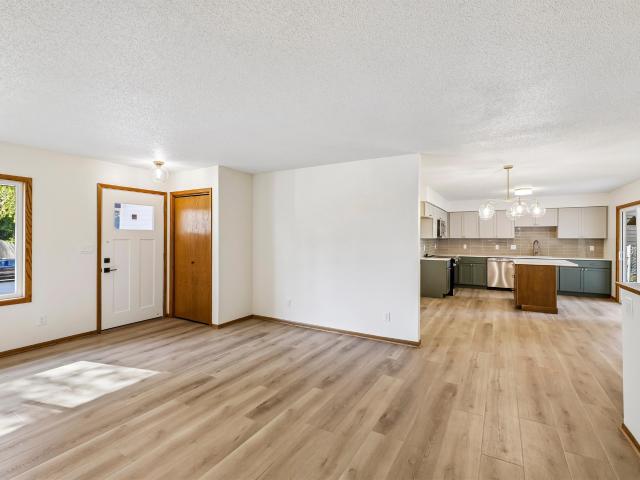
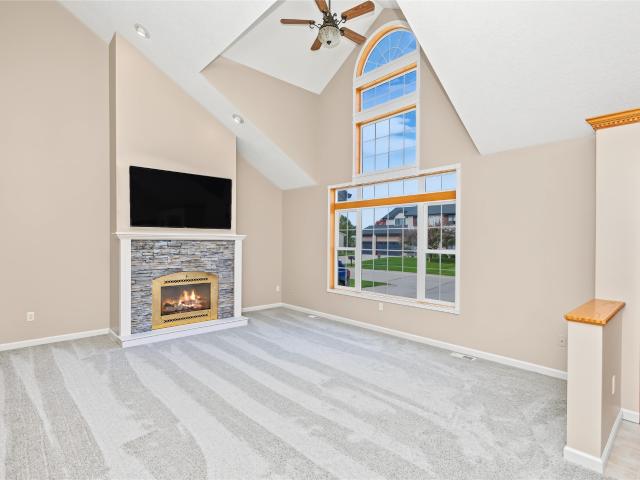
The history speaks for itself on this Urbandale charmer! Lovingly cared for by the same family for over half a century, you can FEEL the pride in ownership here. The classic two-story main floor allows for separation of space with living room, dining (or flex area! ), eat-in kitchen and cozy den. Upstairs houses all 4 bedrooms with solid wood flooring and an updated full bathroom. The basement provides for extra finished space (sq ft is estimated) for hobbies, playing & storage. The real bonus on this home is the screened in, covered porch that provides refuge from bugs and sun while still enjoying the outdoors. The 2 car garage is technically detached, but SO CLOSE that you can touch it from the house! Yard is partially fenced & driveway is flat. All information obtained from seller and public records
USD 305,000
528 33rd Street
View photo
House · for sale
USD 289,900
USD 218/sq.ft
528 33rd Street
Deer Ridge West
· 1,324 sq.ft · 3 Bedrooms · 2 Baths · House
· Patio · Garden · Parking · Cellar
Deer Ridge West · 1,324 sq.ft · 3 Bedrooms · 2 Baths · House · Patio · Garden · Parking · Cellar
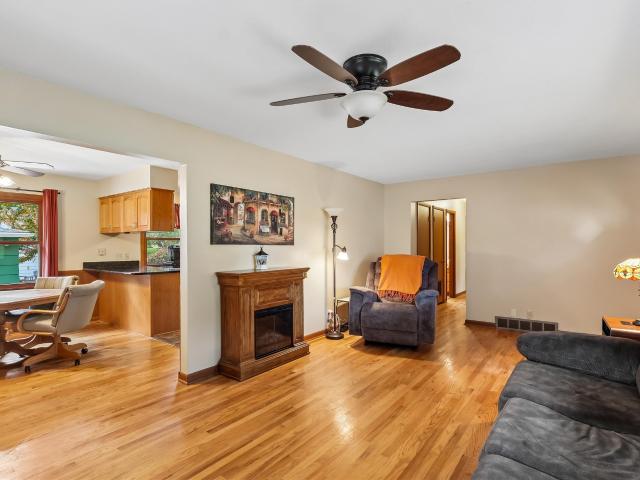
Location, location, location! This 3 bedroom, 2 bath ranch home is ready for its next owner, and it has so much to offer! Newer windows (2021), Newer roof (2022), New water heater and water softener (2025) and a brand new shower just to name a few. You'll love the character of the hardwood floors and the additional family room and game room in the basement. Do you need extra closet space? There's a room for that. There's still time to enjoy the peaceful backyard and patio. While you're out there, don't miss the oversized two car garage! And for an added bonus-lower utility bills with paid off solar panels. This home is a great value in the heart of West Des Moines and for extra peace of mind, a one year home warranty is included. Schedule your showing today!
USD 289,900
8203 Alpine Drive
View photo
House · for sale
USD 328,900
USD 285/sq.ft
Updated
8203 Alpine Drive
Deer Ridge West
· 1,152 sq.ft · 4 Bedrooms · 3 Baths · House
· Patio · Office room · Fireplace · Equipped kitchen
Deer Ridge West · 1,152 sq.ft · 4 Bedrooms · 3 Baths · House · Patio · Office room · Fireplace · Equipped kitchen
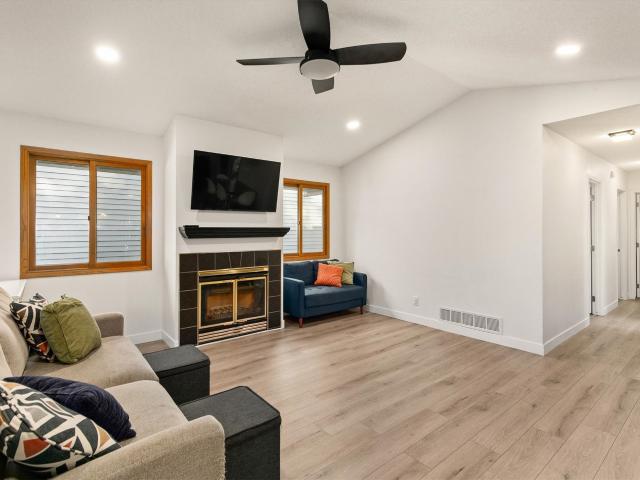
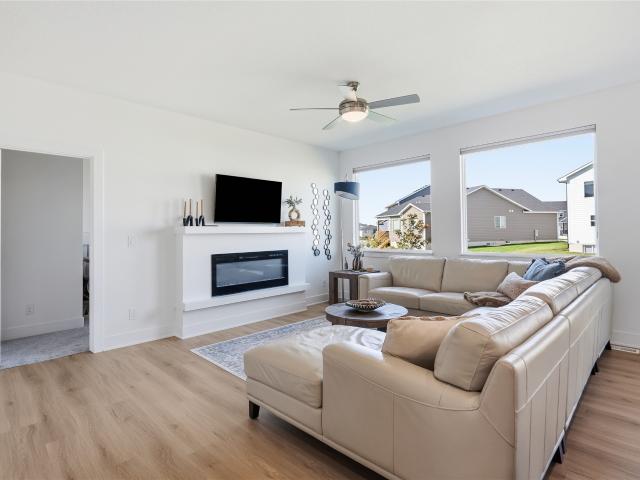
Welcome to this centrally located Urbandale home! This lovely property welcomes you with vaulted ceilings, LVP flooring, a wood burning fireplace, and a beautifully updated kitchen with granite counters, white cabinetry and soft close drawers, and stainless steel appliances. It features the master ensuite with a walk-in closet and 3/4 bathroom, along with two additional bedrooms and a full hall bath. There is also a separate laundry hookup on the main floor if someone desires to have main floor laundry. The lower level is finished with a large family room, projector and screen. There is a large 4th conforming bedroom and a new partial bath with a walk-in shower. The lower level also offers a flex space perfect for an office, workout room, play space or whatever your need may be. There is a generous size storage room for all of your belongings. Home is already mitigated for radon! The back offers a large patio, very large shed for all of your lawn equipment, bikes, and outdoor gear. And
USD 328,900
901 NE Silkwood Street
View photo
House · for sale
USD 450,000
USD 309/sq.ft
901 NE Silkwood Street
Deer Ridge West
· 1,453 sq.ft · 4 Bedrooms · 3 Baths · House
· Patio · Garden · Office room · Gym · Equipped kitchen
Deer Ridge West · 1,453 sq.ft · 4 Bedrooms · 3 Baths · House · Patio · Garden · Office room · Gym · Equipped kitchen
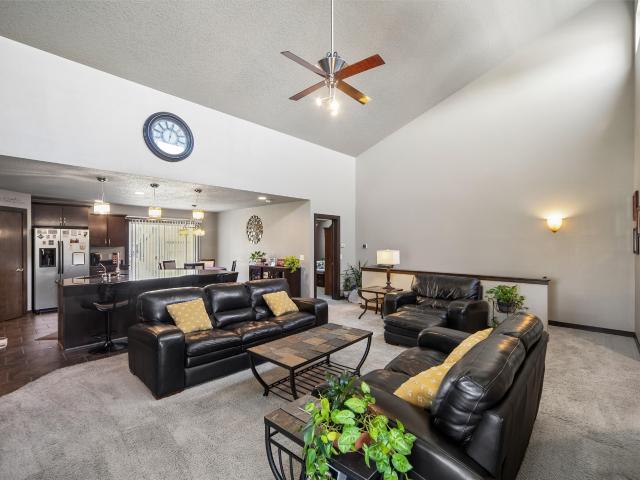
Welcome to this stunning property located in the heart of Grimes! This beautifully maintained home at 901 NE Silkwood Street offers an exceptional blend of modern comfort and convenience. Featuring an expansive, light-filled opened layout, the main level boasts a spacious kitchen perfect for entertaining, a welcoming living area, and high-quality finishes throughout. Retreat to the generous primary suite, complete with a private bath and ample closet space. The finished lower level provides excellent additional living space, perfect for a family room, home office, or gym. Step outside to enjoy a beautifully landscaped yard and a spacious patio area ideal for outdoor gatherings. Situated in a highly desirable neighborhood within the sought-after Johnston School District, this home is just minutes away from local parks, trails, shopping and dining. Don't miss the opportunity to make this spectacular house your forever home!
USD 450,000
995 SE Rosewood Drive
View photo
House · for sale
USD 324,900
USD 260/sq.ft
995 SE Rosewood Drive
Deer Ridge West
· 1,249 sq.ft · 3 Bedrooms · 2 Baths · House
· Garden · Deck · Fireplace · Equipped kitchen
Deer Ridge West · 1,249 sq.ft · 3 Bedrooms · 2 Baths · House · Garden · Deck · Fireplace · Equipped kitchen
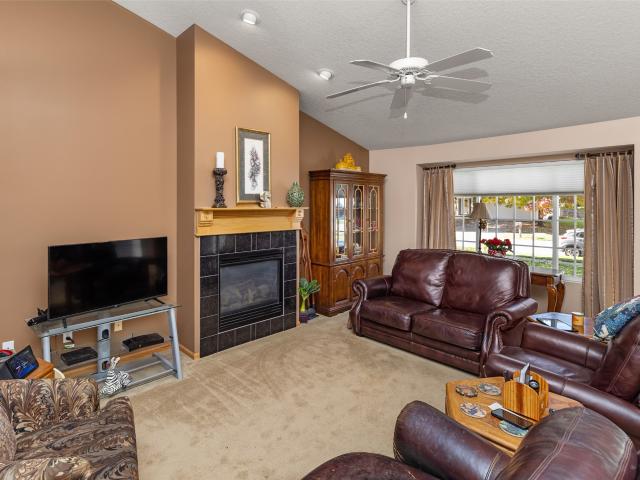
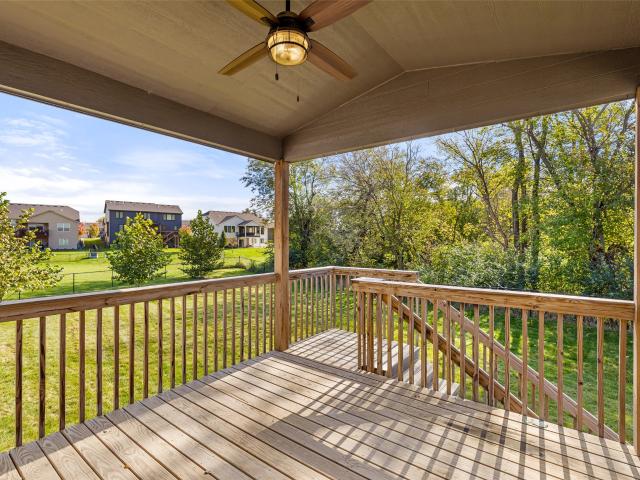
Welcome home to this beautiful 3-bedroom, 2-bath ranch in Waukee! The spacious great room features a vaulted ceiling and gas fireplace. The eat-in kitchen offers granite countertops, a tile backsplash, and new LVP flooring-and all appliances stay! The spacious primary bedroom includes a large walk-in closet and an updated bathroom with a new shower and new LVP flooring. Two additional bedrooms provide space for guests or a home office and main-floor laundry. Step outside onto the newer composite deck overlooking the partially fenced backyard with mature trees. Enjoy a great location near Waukee schools, shopping, and dining! Roof replaced in 2020. All information obtained from seller and public record
USD 324,900
765 SE Southbranch Drive
View photo
House · for sale
USD 1,050,000
USD 390/sq.ft
765 SE Southbranch Drive
Deer Ridge West
· 2,691 sq.ft · 4 Bedrooms · 4 Baths · House
· Patio · Garden · Fireplace · Equipped kitchen
Deer Ridge West · 2,691 sq.ft · 4 Bedrooms · 4 Baths · House · Patio · Garden · Fireplace · Equipped kitchen
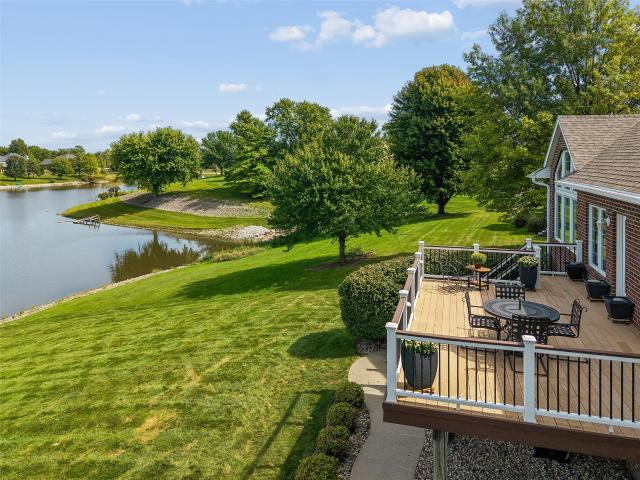
Discover an exceptional property in Waukee’s prestigious Southfork neighborhood, where 1.36 acres, mature trees, and peaceful lake views create a truly special setting. This one-owner custom walk-out ranch home was thoughtfully designed to embrace its surroundings, with incredible windows spanning the entire backside of the home on both levels, bringing the beauty of the water and changing seasons indoors. The distinctive floor plan offers four spacious bedrooms, including three with private ensuites, 5 bathrooms and two expansive living areas, each with a fireplace. The kitchen opens to a stunning gathering space framed by two walls of floor-to-ceiling windows, creating a bright, sunroom-like experience with uninterrupted views of the pond. Enjoy hardwood floors, custom cherry cabinets, formal dining with built-ins, and the lower-level retreat with a fireplace, wet bar, and access to your private patio. A craft nook, woodworking shop with backyard access, and original home plans add t
USD 1,050,000
3910 nd Street
View photo
House · for sale
USD 349,900
USD 221/sq.ft
3910 nd Street
Deer Ridge West
· 1,582 sq.ft · 4 Bedrooms · 3 Baths · House
· Garden · Office room · Equipped kitchen
Deer Ridge West · 1,582 sq.ft · 4 Bedrooms · 3 Baths · House · Garden · Office room · Equipped kitchen
Welcome to 3910 -nd Street in Urbandale! Located in an established neighborhood within the Urbandale Community School District, this spacious home offers over 2,400 finished square feet, 4 bedrooms, and 3.5 bathrooms. The main level features a bright and inviting living room, formal dining area, and functional kitchen with a comfortable layout for everyday living and entertaining. Upstairs, you'll find the primary suite along with additional bedrooms offering plenty of space and privacy. The finished walk-out lower level provides even more living space, perfect for a second family room, entertainment area, home office, or guest retreat, with convenient access to the backyard. Just 0.7 miles from Webster Elementary and minutes from shopping, restaurants, parks, and major highways, this home combines a spacious floor plan with a convenient Urbandale location. Schedule your private showing today!
USD 349,900
65 NW Hidden Knoll
View photo
House · for sale
USD 599,000
USD 363/sq.ft
65 NW Hidden Knoll
Deer Ridge West
· 1,647 sq.ft · 5 Bedrooms · 3 Baths · House
· Garden · Deck · Fireplace · Equipped kitchen · Parking
Deer Ridge West · 1,647 sq.ft · 5 Bedrooms · 3 Baths · House · Garden · Deck · Fireplace · Equipped kitchen · Parking
Welcome home! This beautifully finished 5BR 3BA W/O ranch offers just under 3,000 square feet of living space on a quiet cul-de-sac in Ashley Acres, Waukee. The open main level features LVP flooring, a bright living room with a tray ceiling and gas fireplace, and a well-appointed kitchen with quartz countertops, a large center island and walk-in pantry. Newly refreshed exterior landscaping includes white river rock, grasses, hydrangeas and evergreen trees ready for your holiday decorating. The dining area opens to a covered deck overlooking the backyard. The primary suite includes dual vanities, a tiled walk-in shower with a frameless glass door and large walk-in closet. Two additional bedrooms, full bath with dual sinks, main floor laundry, and convenient drop zone complete the main level. The finished W/O lower level offers a wet bar, spacious family room, 2 bedrooms, and full bath. Additional highlights include a 3-car garage, Hardiplank siding with stone accents, irrigation system,
USD 599,000
17212 Brookview Drive
View photo
House · for sale
USD 437,990
USD 278/sq.ft
17212 Brookview Drive
Deer Ridge West
· 1,572 sq.ft · 4 Bedrooms · 3 Baths · House
· Equipped kitchen · Parking · Cellar
Deer Ridge West · 1,572 sq.ft · 4 Bedrooms · 3 Baths · House · Equipped kitchen · Parking · Cellar
Step inside this beautifully designed 2,262 square foot single-story home and experience a blend of style and functionality that’s hard to find. The open-concept layout welcomes you with 9-foot ceilings, luxury vinyl plank flooring and professionally curated color packages throughout the foyer, kitchen, great room and dining areas. The kitchen is a chef’s dream, featuring a spacious island, white 42-inch cabinets with crown molding, quartz countertops and LG stainless steel appliances—including a gas range and side-by-side fridge with ice dispenser. The owner’s suite offers a private retreat with a walk-in closet and a spa-inspired bathroom, complete with a tile shower and glass door. Two additional bedrooms are thoughtfully positioned off the foyer for added privacy. Enjoy the convenience of a fully drywalled three-car garage with opener, LED lighting in every room and energy-efficient vinyl clad low-E windows. Enjoy a finished basement—complete with a recreation space and additional
USD 437,990
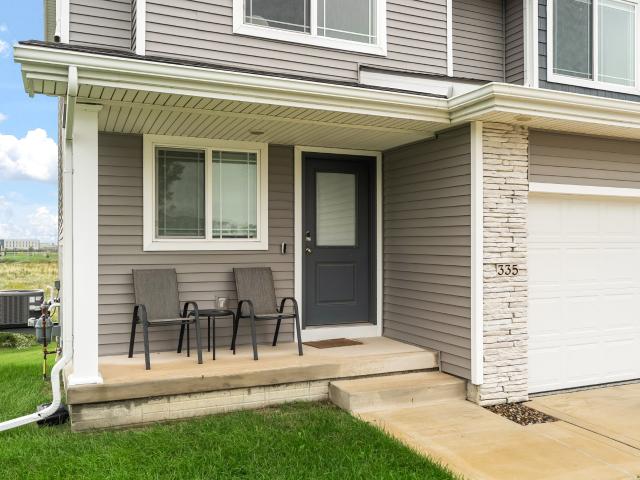
335 NW Horan Court
View photo
House · for sale
USD 40,000,000
USD 29,261/sq.ft
335 NW Horan Court
Deer Ridge West
· 1,367 sq.ft · 4 Bedrooms · 3 Baths · House
· Equipped kitchen · Parking · Cellar
Deer Ridge West · 1,367 sq.ft · 4 Bedrooms · 3 Baths · House · Equipped kitchen · Parking · Cellar
Built in 2023 and tucked away at the end of a quiet cul-de-sac, this beautiful two-story home offers a fantastic location just minutes from Waukee Northwest High School! The main level features a bright, open layout with a spacious kitchen showcasing granite countertops and plenty of room for entertaining. Upstairs, you'll find four bedrooms, including a private master suite, along with the convenience of upper-level laundry. The finished walkout lower level adds even more living space and features a bathroom and bar area. Perfect for entertaining, game days, or relaxing with family and friends. Outside, enjoy the convenience of a full irrigation system, while the 3-car garage provides plenty of space for vehicles and storage. With newer construction, a finished walkout basement, and an excellent cul-de-sac location near Waukee Northwest High School, this home has so much to offer! All information obtained from seller and public records
USD 40,000,000
425 NW Compass Avenue
View photo
House · for sale
USD 384,900
USD 295/sq.ft
Updated
425 NW Compass Avenue
Deer Ridge West
· 1,302 sq.ft · 4 Bedrooms · 3 Baths · House
· Fireplace · Equipped kitchen · Parking
Deer Ridge West · 1,302 sq.ft · 4 Bedrooms · 3 Baths · House · Fireplace · Equipped kitchen · Parking
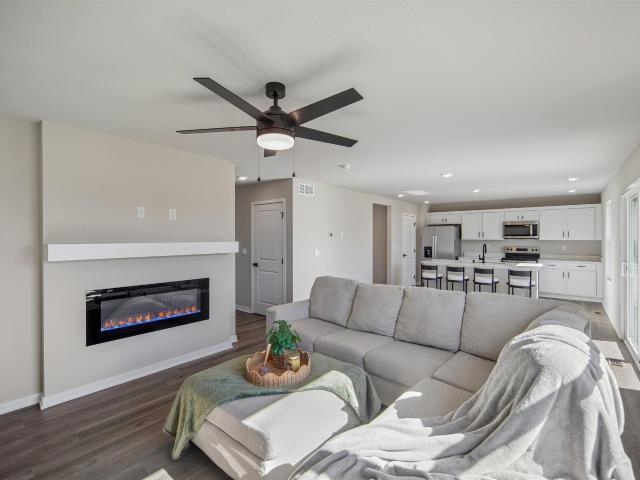
Get more value and move right in! This Destiny Homes Fremont ranch resale offers over 2,000 sq ft of finished living space, an oversized garage, refrigerator, washer, dryer, Culligan water purification system, and custom blinds included, something you won't get with new construction! The split-bedroom floor plan features 4 bedrooms and 3 bathrooms. The open-concept main level boasts large picture windows, an electric fireplace, and a kitchen with pantry and powered island featuring a sink and bar-height seating. The primary suite includes a double vanity and walk-in closet, with two additional bedrooms on the opposite side for privacy. The convenient mudroom off the garage doubles as a laundry room, with a coat closet for extra storage. A full bathroom completes the main level. Stove, refrigerator, dishwasher, microwave, washer, dryer and water softener included. The finished lower level offers a spacious family room, fourth bedroom, full bath, and abundant storage. The storage area fe
USD 384,900
2865 SE Bluestem Drive
View photo
House · for sale
USD 450,000
USD 233/sq.ft
2865 SE Bluestem Drive
Deer Ridge West
· 1,927 sq.ft · 4 Bedrooms · 2 Baths · House
· Garden · Office room · Equipped kitchen · Parking
Deer Ridge West · 1,927 sq.ft · 4 Bedrooms · 2 Baths · House · Garden · Office room · Equipped kitchen · Parking
Beautiful Two-Story Home on a Quiet Cul-de-Sac in Waukee! Looking for a lovely two-story home with a private, fenced backyard and a fantastic location? This home has it all! Featuring a 3-car garage and thoughtful updates throughout, it offers the perfect blend of comfort, style, and convenience. The main level welcomes you with a spacious, light-filled living area and a bright, inviting kitchen that's perfect for everyday living and entertaining. Just off the garage, you'll find the mudroom everyone needs to keep life organized! Upstairs, you'll find four generously sized bedrooms and two bathrooms, providing plenty of space for family, guests, or a home office. Enjoy the privacy of your fenced backyard, the convenience of being within walking distance of Timberline and South Middle Schools, and easy access to all the exciting new development, shopping, dining, and entertainment along Grand Prairie Parkway. Don't miss your opportunity to make this wonderful Waukee home your own!
USD 450,000
450 Bel Aire Drive
View photo
House · for sale
USD 320,000
USD 225/sq.ft
450 Bel Aire Drive
Deer Ridge West
· 1,421 sq.ft · 3 Bedrooms · 2 Baths · House
· Garden · Equipped kitchen
Deer Ridge West · 1,421 sq.ft · 3 Bedrooms · 2 Baths · House · Garden · Equipped kitchen
Welcome to this beautifully maintained 3-bedroom, 3-bath home nestled in a quiet Waukee neighborhood close to shopping, dining, schools, and all the conveniences you need. The home features an updated kitchen and beautifully refreshed bathrooms, offering a modern and comfortable feel throughout. Step outside to enjoy the large, fully fenced backyard, a private retreat perfect for relaxing, entertaining, or enjoying time with family and friends. Beautiful perennial gardens and thoughtful landscaping add exceptional curb appeal and seasonal color to the property. Located in a peaceful neighborhood while still being close to everything Waukee has to offer, this home is the perfect combination of privacy, comfort, and convenience
USD 320,000
1080 Northview Drive
View photo
House · for sale
USD 400,000
USD 195/sq.ft
1080 Northview Drive
Deer Ridge West
· 2,045 sq.ft · 4 Bedrooms · 2 Baths · House
· Garden · Deck · Parking
Deer Ridge West · 2,045 sq.ft · 4 Bedrooms · 2 Baths · House · Garden · Deck · Parking
Assumable 4.99% FHA LOAN for those who qualify. Ask your realtor for details. Built in 2024 and completely move-in ready, this two-story home offers the benefits of newer construction with thoughtful upgrades already in place! Featuring four bedrooms on the second level, a non-conforming fifth bedroom on the main level, 2.5 bathrooms, and a spacious three-car garage, this home offers plenty of room to spread out. Unlike many new construction homes, the finishing touches have already been taken care of, including cabinet hardware, ceiling fans in four locations, a storm door, fully fenced backyard, and stairs added to the deck for convenient backyard access. Appliances are also included, making your move that much easier. Step outside to enjoy the 0.19-acre lot with a fully fenced backyard, accessible directly from the deck stairs or through the yard gate. Whether you're entertaining, spending time outdoors, or simply relaxing, the backyard is ready to enjoy from day one. Downstairs, th
USD 400,000
615 NW Georgetown Drive
View photo
House · for sale
USD 489,900
USD 337/sq.ft
615 NW Georgetown Drive
Deer Ridge West
· 1,453 sq.ft · 4 Bedrooms · 3 Baths · House
· Equipped kitchen
Deer Ridge West · 1,453 sq.ft · 4 Bedrooms · 3 Baths · House · Equipped kitchen
Welcome to the enlarged Sabre 2 floor plan, where affordability meets high-end finishes and modern convenience! This newly constructed gem stands out with upgrades you won't find in the competition, offering the perfect balance of style and functionality. Step into a kitchen that's as beautiful as it is practical. The heart of the home features stunning 42' cabinets that provide ample storage and a sleek aesthetic. A spacious island with wrap-around seating invites gatherings, while multiple drawer stacks offer exceptional organization for all your cooking essentials. To top it off, a large pantry ensures you'll never run out of space. This home has been designed with your comfort and convenience in mind. Enjoy the luxury of soft-close drawers throughout, adding a touch of elegance and quiet functionality to every room. The thoughtful floor plan maximizes every square foot, ensuring smooth flow and optimal use of space and includes oversized windows streaming in natural light. Relax an
USD 489,900
3824 Bayberry Court
View photo
House · for sale
USD 410,000
USD 149/sq.ft
3824 Bayberry Court
Deer Ridge West
· 2,745 sq.ft · 4 Bedrooms · 3 Baths · House
· Garden · Deck · Fireplace · Equipped kitchen · Parking
Deer Ridge West · 2,745 sq.ft · 4 Bedrooms · 3 Baths · House · Garden · Deck · Fireplace · Equipped kitchen · Parking
Tucked away on a quiet cul-de-sac in a mature, established setting, this spacious two-story offers 2,542 sq. Ft. above grade plus 620 sq. Ft. of finished lower-level living space! Traditional charm shines through with oak woodwork, hardwood flooring, a formal great room and dining room. The kitchen features stainless steel appliances, tiled countertops and a casual dining area with sliders to a large deck. The inviting first-floor family room features a brick fireplace, nearby wet bar and double glass doors opening to a spectacular three-season room! Enjoy backyard views through three sides of windows, a cathedral knotty pine ceiling, two skylights and direct deck access. Upstairs are four bedrooms, including a primary suite with newer LVP flooring, double vanity, full bath and walk-in closet. Three additional bedrooms feature hardwood flooring. The finished lower level offers a rec room with new carpeting and a 3/4 bath. The attached 2.5-car garage includes three separate storage room
USD 410,000
4216 98th Street
View photo
House · for sale
USD 409,900
USD 174/sq.ft
4216 98th Street
Deer Ridge West
· 2,347 sq.ft · 4 Bedrooms · 4 Baths · House
· Garden · Deck · Fireplace · Equipped kitchen
Deer Ridge West · 2,347 sq.ft · 4 Bedrooms · 4 Baths · House · Garden · Deck · Fireplace · Equipped kitchen
Welcome home to this beautifully updated Urbandale home! You'll love the solid white oak hardwood floors throughout the main level and the gorgeous kitchen, remodeled in 2021 with quartz countertops, new cabinetry, and Bosch appliances. The terrazzo tile entry adds a fun touch of character! Upstairs you'll find three bedrooms and two full bathrooms. The lower level offers even more space with a fourth bedroom, 3/4 bath, and a cozy family room with gas fireplace. Some of the big updates are already done, including a new roof in 2026. Located in the Valerius Elementary attendance area, the newest elementary school in the district! And don't miss the backyard! The spacious 486 sq ft deck overlooks a fenced yard that backs to a beautiful greenbelt and park, with nearby trails to enjoy. A great combination of updates, space, and location in Urbandale!
USD 409,900
4175 Cheyenne Court
View photo
House · for sale
USD 369,900
USD 180/sq.ft
4175 Cheyenne Court
Deer Ridge West
· 2,045 sq.ft · 4 Bedrooms · 2 Baths · House
· Garden · Office room · Deck · Equipped kitchen · Parking
Deer Ridge West · 2,045 sq.ft · 4 Bedrooms · 2 Baths · House · Garden · Office room · Deck · Equipped kitchen · Parking
Welcome home to this spacious two-story home nestled on a quiet cul-de-sac! Situated on a generous 0.27-acre lot with no neighboring lots directly behind, this property offers plenty of space and privacy. Step inside to find a dedicated home office, perfect for working remotely, and a convenient main-floor half bath. The open-concept living area seamlessly connects the living room and kitchen, featuring beautiful cabinetry, a large island with ample seating, and a walk-in pantry. Just off the main living space, enjoy the deck overlooking the expansive backyard, ideal for relaxing, entertaining, or enjoying the outdoors. Upstairs, you'll find four spacious bedrooms, including a primary suite featuring its own private bathroom and two walk-in closets. Three additional bedrooms share a full bathroom, while the conveniently located second-floor laundry room makes everyday living easier. An attached two-car garage, functional floor plan, and generous indoor and outdoor living spaces complet
USD 369,900
5037 Wistful Vista Drive
View photo
House · for sale
USD 329,900
USD 207/sq.ft
Updated
5037 Wistful Vista Drive
Deer Ridge West
· 1,593 sq.ft · 3 Bedrooms · 2 Baths · House
· Parking · Fireplace · Equipped kitchen
Deer Ridge West · 1,593 sq.ft · 3 Bedrooms · 2 Baths · House · Parking · Fireplace · Equipped kitchen
Wonderful home in a great location! Close to trails and West Glen shopping district. This 3 bedroom, home offers over 2000 sq ft of finished space! As you enter the front door, you are greeted by a generous size living room with hardwood floors! An updated kitchen with new appliances and granite counter tops overlooks a large family room with gas log fireplace and new carpet. Upstairs delivers 3 bedrooms and 2 full baths! Bonus finish in the lower level for a 3rd family room! 2 car attached garage on a large corner lot with a park like setting
USD 329,900
303 305 NW Valley View Drive
View photo
House · for sale
USD 348,400
USD 229/sq.ft
303 305 NW Valley View Drive
Deer Ridge West
· 1,518 sq.ft · 4 Bedrooms · 2 Baths · House
· Garden · Equipped kitchen · Parking · Cellar
Deer Ridge West · 1,518 sq.ft · 4 Bedrooms · 2 Baths · House · Garden · Equipped kitchen · Parking · Cellar
Fantastic opportunity to own a well-maintained, income-producing ranch-style duplex in a desirable Grimes location! Offering 1,520 square feet, this attractive property provides an exceptional opportunity for investors looking to expand their rental portfolio or buyers interested in owner-occupied investment potential. Each unit features its own private fenced backyard, detached one-car garage, and basement, providing comfortable and functional living spaces. Unit 303 offers 3 bedrooms, 2 bathrooms, and a finished lower level featuring a spacious bedroom, half bath, and walk-in closet. Unit 305 features 2 bedrooms, 1 bathroom, and a lower level with an egress window offering potential for additional finished living space, subject to applicable requirements. Both units have benefited from updates to kitchens, bathrooms, flooring, and stainless steel appliances, providing modern conveniences and attractive finishes. Each residence also includes its own washer and dryer! Investors will ap
USD 348,400
1590 and 1592 NW 80th Street
View photo
House · for sale
USD 348,400
USD 215/sq.ft
1590 and 1592 NW 80th Street
Deer Ridge West
· 1,615 sq.ft · 4 Bedrooms · 2 Baths · House
· Garden · Parking · Cellar
Deer Ridge West · 1,615 sq.ft · 4 Bedrooms · 2 Baths · House · Garden · Parking · Cellar
Fantastic opportunity to own a well-maintained, income-producing duplex in a desirable Clive location within the West Des Moines School District! This attractive investment property offers the perfect combination of established rental income, excellent rental history, desirable amenities, and a convenient location in a quiet, established neighborhood. Each spacious unit features 2 bedrooms, functional living spaces, and convenient private laundry facilities in the basement. The property also includes a detached 2-car garage, thoughtfully divided to provide each unit with its own private one-stall garage. An expansive backyard offers abundant outdoor space for relaxation and recreation. Major improvements include a new roof installed in 2021, providing added value and peace of mind. Investors will appreciate the separately metered gas and electric utilities, paid directly by tenants, helping minimize operating expenses. Water is paid by the owner, with each tenant currently reimbursing
USD 348,400
3203 Elm Drive
View photo
House · for sale
USD 234,000
USD 226/sq.ft
3203 Elm Drive
Deer Ridge West
· 1,033 sq.ft · 3 Bedrooms · 1 Bath · House
· Garden · Equipped kitchen · Parking · Air conditioning · Heating
Deer Ridge West · 1,033 sq.ft · 3 Bedrooms · 1 Bath · House · Garden · Equipped kitchen · Parking · Air conditioning · Heating
Fantastic Investment Opportunity in Urbandale! Whether you’re looking to expand your investment portfolio or purchase a property with rental potential, this charming ranch-style home offers an excellent opportunity! Currently tenant-occupied with rental income of $1,400 per month, this property provides an established income stream for its next owner. Situated on a spacious 0.328-acre lot in an established Urbandale neighborhood, this home features 3 bedrooms, 1 full bathroom, and 1,044 square feet of main-level living space. The functional ranch-style layout offers comfortable living with hardwood flooring, carpeting, and an inviting family room. The kitchen comes complete with a refrigerator, stove, microwave, and dishwasher. Additional features include central air conditioning, natural gas forced-air heating, and a convenient attached 1-car garage. Step outside and enjoy the generously sized, fully fenced backyard with chain-link fencing, offering plenty of space for outdoor activit
USD 234,000
855 SE Westwoods Drive
View photo
House · for sale
USD 620,000
USD 220/sq.ft
855 SE Westwoods Drive
Deer Ridge West
· 2,809 sq.ft · 4 Bedrooms · 3 Baths · House
· Garden · Office room · Fireplace · Equipped kitchen · Parking · Cellar
Deer Ridge West · 2,809 sq.ft · 4 Bedrooms · 3 Baths · House · Garden · Office room · Fireplace · Equipped kitchen · Parking · Cellar
Looking for room to entertain and spread out? This Waukee home delivers inside and out! Situated on. 59 acres with mature trees and backing to Eason Elementary, this property offers generous gathering spaces and a spacious backyard. The main level features a formal sitting room, a large kitchen with a walk-in pantry and an oversized island with breakfast bar seating, a formal dining room, and a living room. Gas fireplaces in both the dining room and living room add warmth and charm, whether you’re hosting a crowd or enjoying a quiet evening at home. A convenient drop zone just inside the three-car garage and a half bath complete the main level. Upstairs, you’ll find four bedrooms and an open loft offering flexible space for homework, a home office, or a play area. The primary suite features a tiled walk-in shower and double vanity, while the additional upstairs full bath features a large double vanity. The finished basement provides another large gathering space, a ¾ bath, laundry room
USD 620,000
670 SE Whitetail Lane
View photo
House · for sale
USD 389,500
USD 195/sq.ft
670 SE Whitetail Lane
Deer Ridge West
· 1,991 sq.ft · 4 Bedrooms · 2 Baths · House
· Garden · Parking · Deck · Fireplace · Equipped kitchen
Deer Ridge West · 1,991 sq.ft · 4 Bedrooms · 2 Baths · House · Garden · Parking · Deck · Fireplace · Equipped kitchen
Welcome home to this meticulously maintained 2 story on a quiet cul-de-sac in the heart of Waukee. This 4 bed, 3 bath home offers almost 2000sf of living space plus an additional 338sf in the lower level. The huge bonus room above the 3 car garage could be used as the primary bedroom making this a 4 bedroom home. The 3 other bedrooms plus the laundry closet complete the 2nd level. The living room has a gas fireplace and leads to the formal dining area and into the kitchen. The kitchen has plenty of cabinets and a center island with additional storage and quartz counter tops. The fully fenced backyard features an oversized composite deck with a pergola and a 10x10 storage shed for all your lawn equipment. This home is move in ready and waiting for it's new owners. You won't want to missed this opportunity so call today for your private showing
USD 389,500
2433 Maple Street
View photo
House · for sale
USD 337,500
USD 272/sq.ft
2433 Maple Street
Deer Ridge West
· 1,238 sq.ft · 3 Bedrooms · 2 Baths · House
· Patio · Garden · Deck · Equipped kitchen · Parking · Cellar
Deer Ridge West · 1,238 sq.ft · 3 Bedrooms · 2 Baths · House · Patio · Garden · Deck · Equipped kitchen · Parking · Cellar
Modern function meets classic 1980s character in this completely updated West Des Moines ranch! Enjoy a redesigned kitchen with quartz countertops, soft-close cabinetry, tile backsplash, and a stylish three-tone finish, plus beautifully remodeled bathrooms, including a primary suite with a tiled shower and great closet space. New flooring and paint throughout, along with a new roof, windows, siding, exterior door, and front deck, bring fresh appeal inside and out. The finished basement adds approximately 600 sq ft of additional living space with a huge family room. Outside, enjoy a fenced yard and refreshed patio. Complete with an attached two-car garage, this home blends thoughtful design, everyday functionality, and move-in-ready convenience close to all that West Des Moines has to offer!
USD 337,500
100 NW 11th Street
View photo
House · for sale
USD 415,000
USD 208/sq.ft
100 NW 11th Street
Deer Ridge West
· 1,991 sq.ft · 3 Bedrooms · 2 Baths · House
· Parking · Deck · Fireplace · Equipped kitchen
Deer Ridge West · 1,991 sq.ft · 3 Bedrooms · 2 Baths · House · Parking · Deck · Fireplace · Equipped kitchen
Welcome to this Grimes 1.5 story home located in Beaver Brooke West. Several updates including new siding, deck, carpet, paint and countertops! Main floor features a family room with gas log fireplace with vaulted ceiling! Spacious kitchen with new appliances. A 2nd family space with a 2nd fireplace with ceiling height over 20 feet with Windows galore. Primary bedroom with walk-in closet and full bath all on the main level. Upstairs are 2 well sized bedrooms, a full bath and a bonus space overlooking the main floor family room. A large 2 car attached garage completes this home with almost 2000 sq feet of finished space. Home sits on almost a half an acre. Minutes from retail and shopping, parks. Etc
USD 415,000
1775 Burr Oaks Drive
View photo
House · for sale
USD 849,900
USD 267/sq.ft
1775 Burr Oaks Drive
Deer Ridge West
· 3,175 sq.ft · 5 Bedrooms · 4 Baths · House
· Garden · Office room · Deck · Fireplace · Equipped kitchen · Parking
Deer Ridge West · 3,175 sq.ft · 5 Bedrooms · 4 Baths · House · Garden · Office room · Deck · Fireplace · Equipped kitchen · Parking
Enjoy golf course and clubhouse views from this impressive West Des Moines home offering over 4,450 finished square feet! Sunlight fills the entire main level, featuring hardwood floors, an open-concept kitchen and family room with gas fireplace, large island, gas cooktop, double ovens and storage. A spacious office, inviting dining room, pocket office, half bath and convenient main-level laundry add functionality. Upstairs, four bedrooms include an updated primary suite with a spa-inspired steam shower, towel warmer, floating vanity and custom closet. A Jack-and-Jill bedroom and bath, plus an additional bedroom with private bath, offer flexibility for family and guests. The finished ll features a family room with projector and screen, wet bar, bedroom and full bath. Enjoy the deck, oversized 3-car garage and extra-large side yard offering room for expansion or additional green space. Recent updates include new carpet and driveway. A wonderful combination of space and natural light
USD 849,900
7680 NW 54th Avenue
View photo
House · for sale
USD 800,000
USD 629/sq.ft
7680 NW 54th Avenue
Deer Ridge West
· 1,270 sq.ft · 2 Bedrooms · 2 Baths · House
· Patio · Deck · Fireplace · Parking · Cellar
Deer Ridge West · 1,270 sq.ft · 2 Bedrooms · 2 Baths · House · Patio · Deck · Fireplace · Parking · Cellar
7.75 Acres of Wooded ground in the heart of Johnston with a pond! This private wooded acreage offers a great opportunity for someone to sub-divide acreage parcels into executive acreage homesites, keep the property together and build your dream home on it, or keep it as is and enjoy the current 1973 home w/ attached 2-car garage and 2 outbuildings as they are. The property features 2 entrances, 1 gravel driveway off of NW 54th Ave & 1 paved driveway off of Carter Ct. There is a large pond behind the house, a 24X36 Heated shop w/ attached 14X36 shed, & 26X40 pole barn, all on a secluded wooded property that feels like it's out in the country but is located just minutes away from everything the City of Johnston offers. The current house offers 2,400 finished SF, 2 beds, 2.5 baths, 2 fireplaces, main floor laundry, 2-car attached garage, basement living room w/ wet bar & fireplace, walk-out basement door, 1 non-confirming bedroom, & 3/4 bath. The exterior has 2 decks & a concrete patio ou
USD 800,000
5007 Cherrywood Drive
View photo
House · for sale
USD 405,000
USD 226/sq.ft
5007 Cherrywood Drive
Deer Ridge West
· 1,787 sq.ft · 3 Bedrooms · 3 Baths · House
· Garden · Office room · Deck · Fireplace · Equipped kitchen
Deer Ridge West · 1,787 sq.ft · 3 Bedrooms · 3 Baths · House · Garden · Office room · Deck · Fireplace · Equipped kitchen
Welcome to this beautiful 1-owner home where years of love and memories were made! Situated on an almost half acre. This WALK-OUT 2-story home offers over 2,200 sq ft of living space, showcasing 3 beds and 3.5 bath in one of the most sought-after West Des Moines neighborhoods. The main level welcomes you with newly refinished hardwood floors and fresh paint, creating a bright and refreshed feel. The spacious great room has a cozy gas fireplace, perfect for relaxing on chilly evenings. A versatile flex room offers endless possibilities to suit your lifestyle-whether you need an additional living area, a formal dining or home office. The updated Kitchen features rich cherry cabinetry and newer SS appliances, complemented by a good sized breakfast area with sliding doors that open to a large deck. Perfect for morning coffee, outdoor dining and entertaining while enjoying the large fenced-in backyard. Upstairs, you'll find 3 good sized bedrooms, a full bath and a spacious primary suite wit
USD 405,000
7053 Hickory Lane
View photo
House · for sale
USD 375,000
USD 297/sq.ft
7053 Hickory Lane
Deer Ridge West
· 1,259 sq.ft · 3 Bedrooms · 2 Baths · House
· Patio · Garden · Fireplace · Equipped kitchen · Air conditioning
Deer Ridge West · 1,259 sq.ft · 3 Bedrooms · 2 Baths · House · Patio · Garden · Fireplace · Equipped kitchen · Air conditioning
This thoughtfully updated and impeccably maintained 3 bedroom 2 full bath Urbandale home in the coveted Johnston school district offers more lifestyle per square foot than most homes you'll see in this area. Featuring numerous recent updates including hard wood floors, new carpet and pad, electric fireplace, new roof in 2021, new furnace, A/C and water heater in 2019, as well as some new windows. Upgrades to be found include the extra large primary closet, bluetooth speakers in the bathroom, sunroom, patio and inside/outside of the shed. Enjoy proximity to the Urbandale bike trail system just minutes from your own backyard sanctuary with beautiful landscaping, water feature and pergola. The shed is a bonus all its own that's ready to be put to use as a workshop, entertaining space or personal retreat. Newer stainless kitchen appliances included. All information obtained from seller and public record
USD 375,000

Get email alerts

Don't miss out: be the first to know about new properties

The alert was correctly created

On subscribing you accept the conditions of use and the privacy policy
Alert
Receive new ads in your inbox
Save this search
Receive alerts for new listings

We'll send you an email when we have new properties for: "Houses for sale in Deer Ridge West"

The alert was correctly created

Wellington Ridge, Clive city Walnut township Dallas County Iowa
Country Club, Clive city Walnut township Dallas County Iowa
Get email alerts and be the first to see new listings
Required field
On subscribing I accept the terms of the privacy policy
Perfect! You'll soon start receiving new listings via email
Alert
Receive an email when we have new ads for Houses for sale in Deer Ridge West
Save this search
Filters

Bedrooms

Size (sq.ft)

sq.ft
sq.ft

Price

USD
USD

Property type

Bathrooms

Clear all filters
Receive notifications when new entries are published.