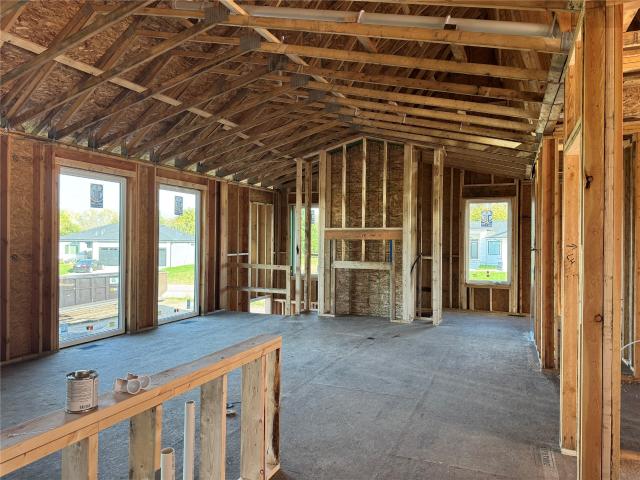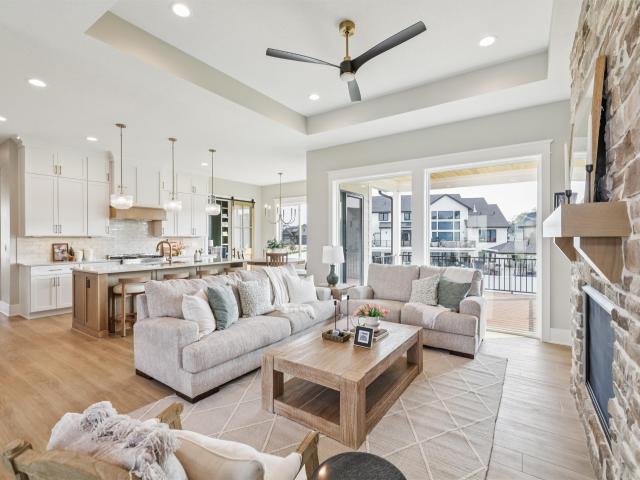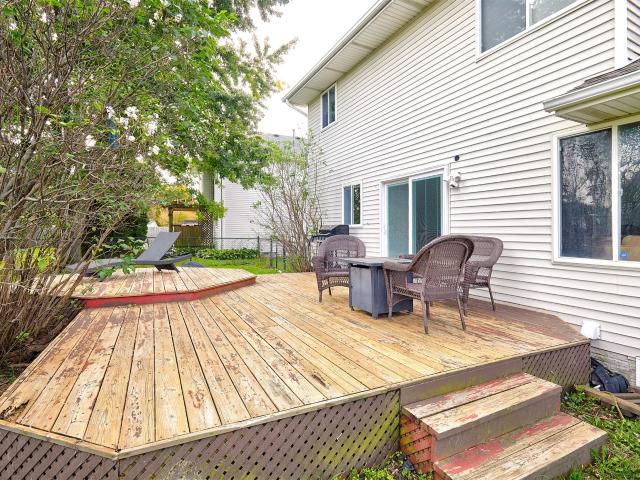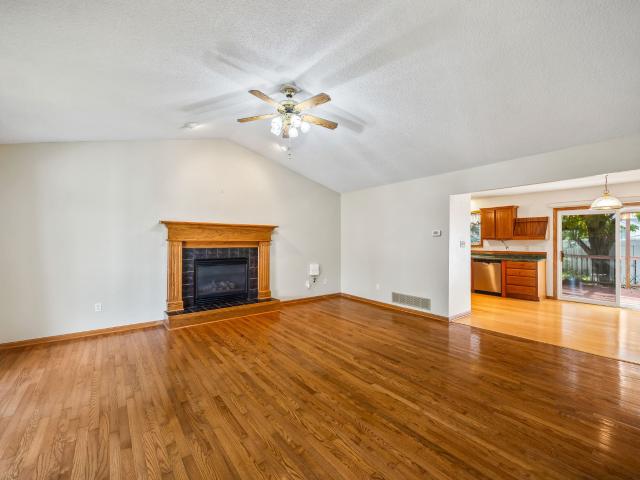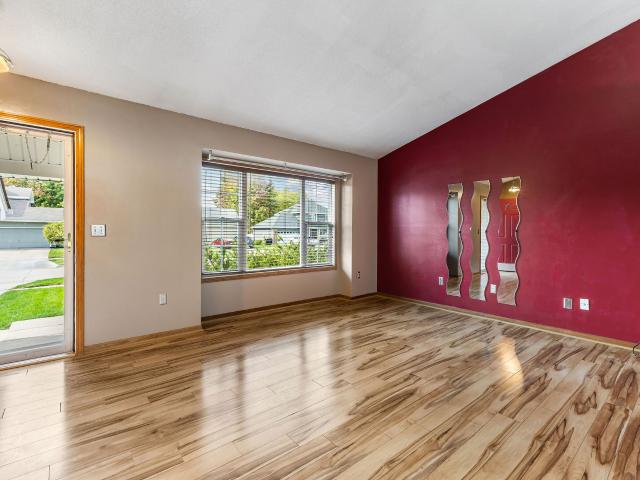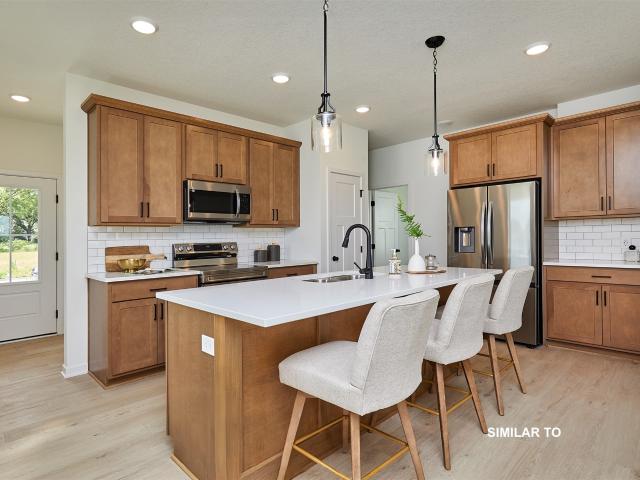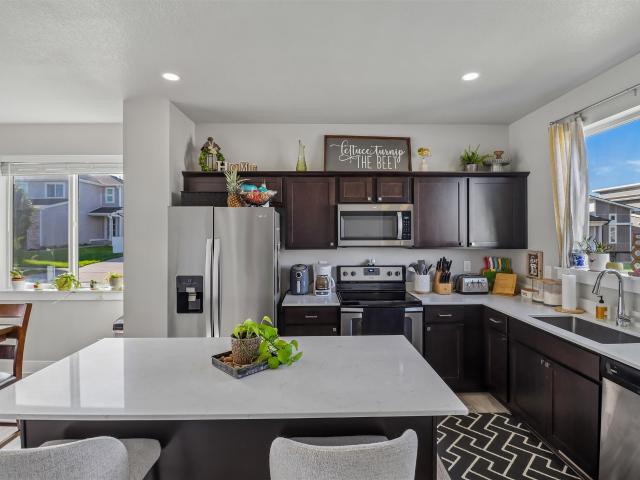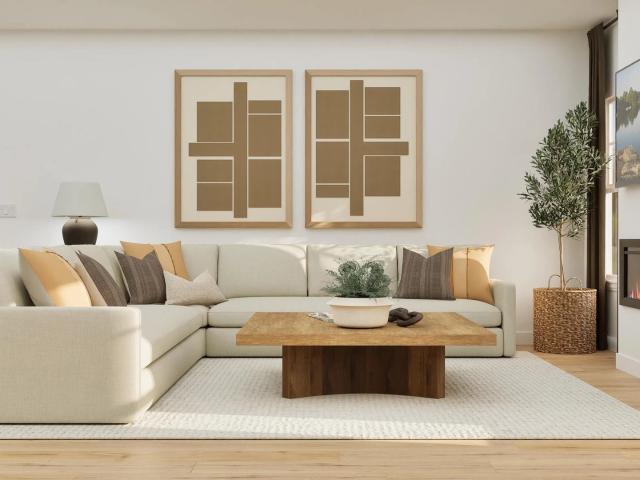
536 houses for sale in Deer Ridge West

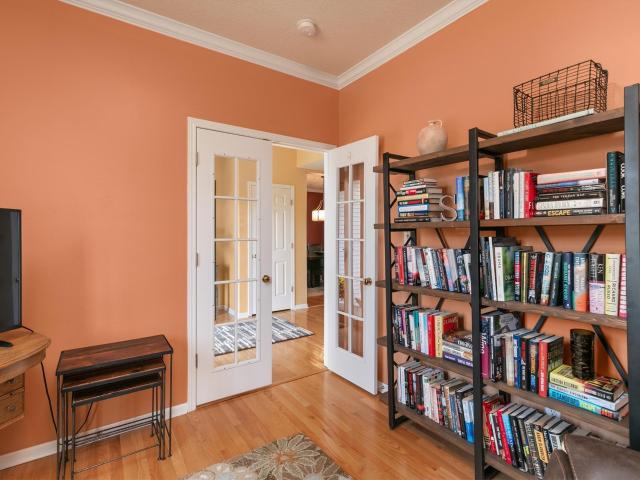
645 Locust Street
View photo
House · for sale
USD 299,500
USD 167/sq.ft
645 Locust Street
Deer Ridge West
· 1,787 sq.ft · 4 Bedrooms · 2 Baths · House
· Equipped kitchen · Parking
Deer Ridge West · 1,787 sq.ft · 4 Bedrooms · 2 Baths · House · Equipped kitchen · Parking
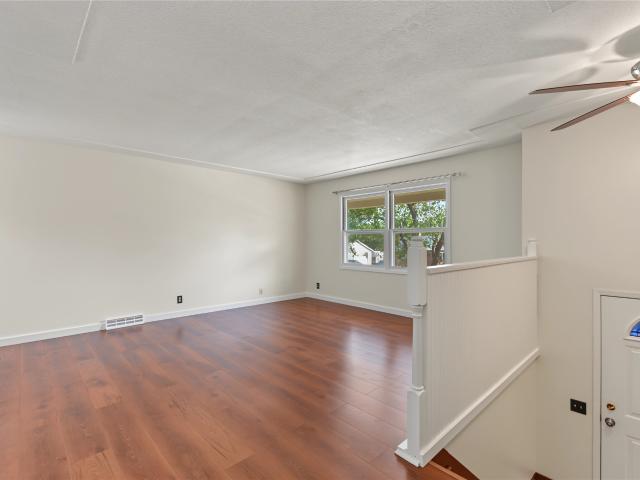
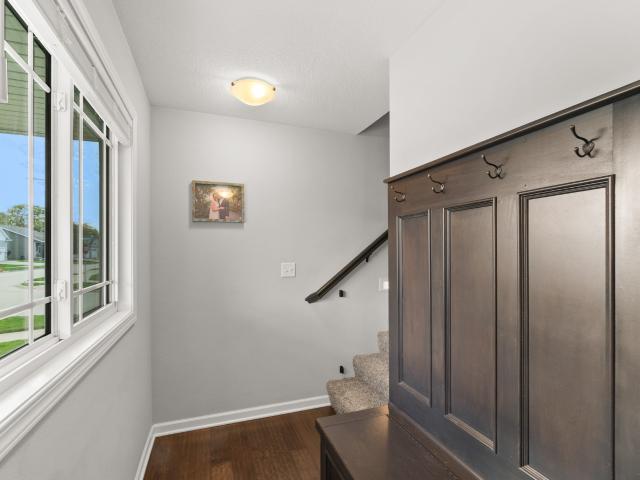
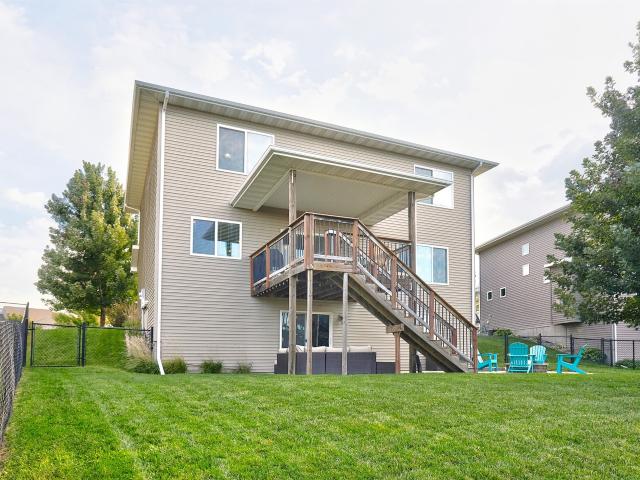
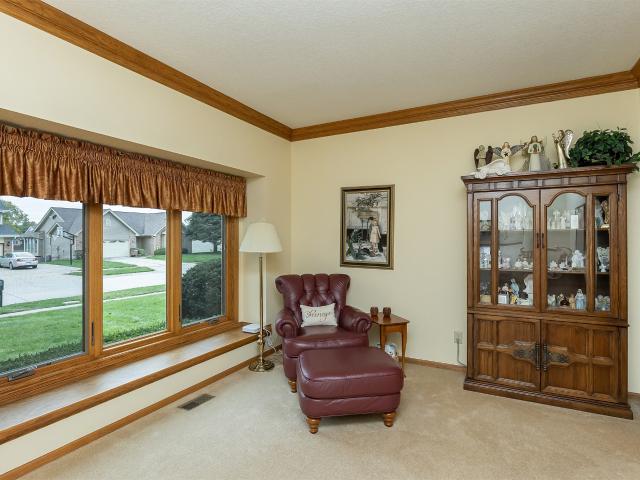
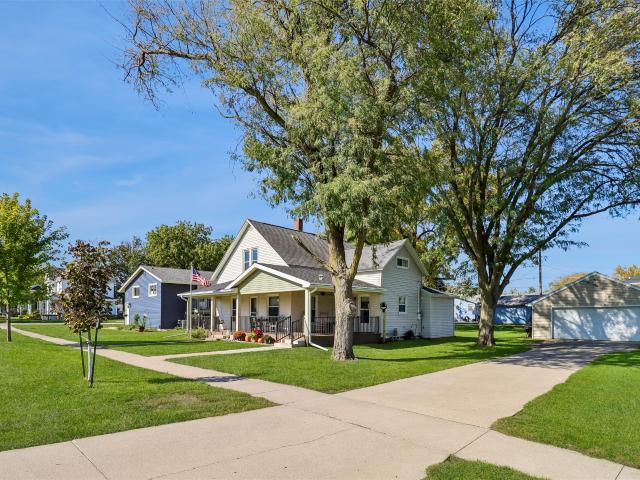
Welcome to this charming 4-bedroom, 2-bath home in Old Town Waukee! The spacious covered front porch offers a welcoming place to relax and enjoy the outdoors. Inside, you'll find two bedrooms on the main level, including a primary bedroom with an ensuite bathroom, and two additional bedrooms upstairs. The home features a remodeled kitchen and an updated bathroom off the kitchen. Numerous improvements include windows replaced in 2012, LeafGuard gutters, a completely rebuilt front porch, a brand-new front door, new furnace and air conditioning in 2025, and a new dishwasher in 2025. The detached 2-stall garage offers convenient parking. Located near local restaurants and coffee shops, this home combines classic charm with many major updates already completed. Come take a look! All information obtained from seller or public record
USD 299,500
4028 79th Street
View photo
House · for sale
USD 299,000
USD 292/sq.ft
4028 79th Street
Deer Ridge West
· 1,023 sq.ft · 3 Bedrooms · 2 Baths · House
· Patio · Garden · Deck · Fireplace · Equipped kitchen · Cellar
Deer Ridge West · 1,023 sq.ft · 3 Bedrooms · 2 Baths · House · Patio · Garden · Deck · Fireplace · Equipped kitchen · Cellar
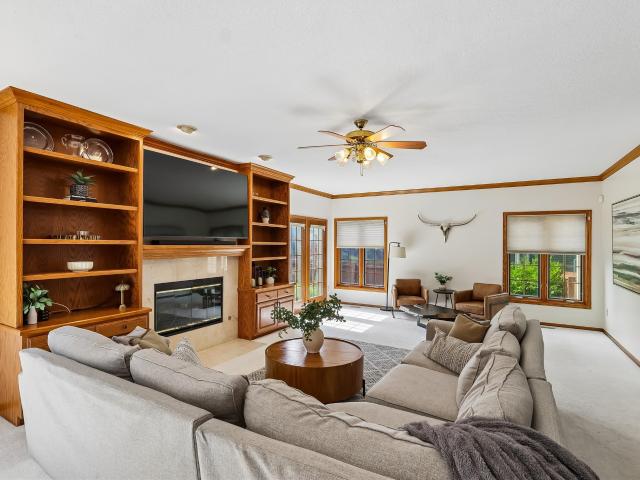
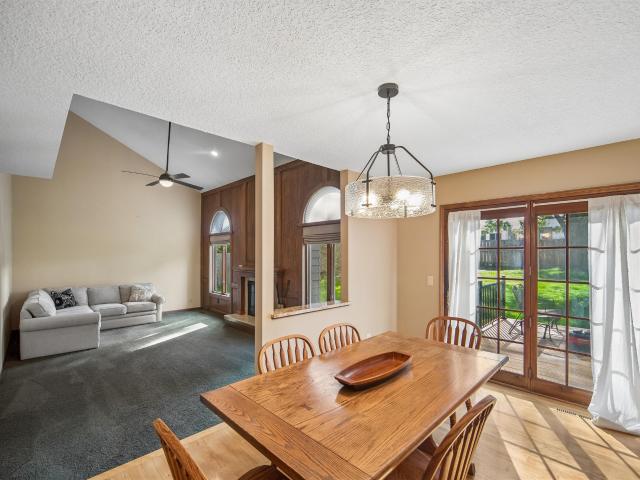
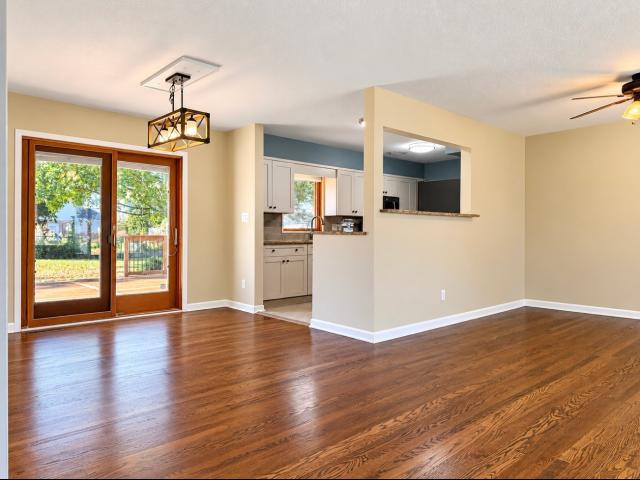
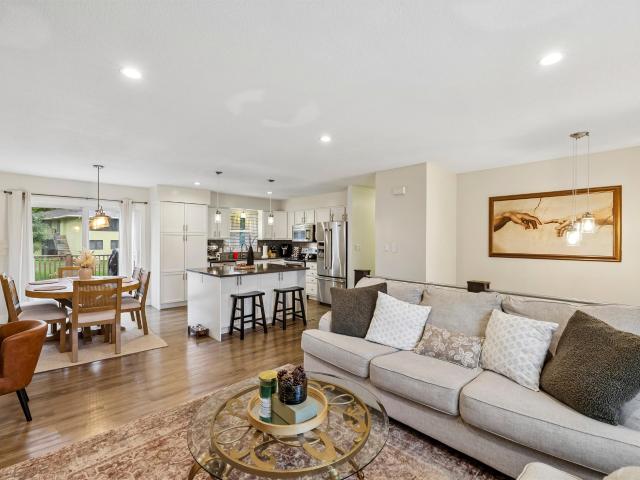
Charming, updated, and perfectly situated in a desirable Urbandale location! This inviting home blends timeless character with modern updates, creating a space that feels fresh, comfortable, and ready to enjoy. The welcoming living room flows into an ample dining area and a beautifully updated, spacious kitchen that makes everyday living and entertaining a breeze. Three bedrooms and a full bath complete the main level. Step outside to discover one of this home's standout features? A large composite deck overlooking a gorgeous, fully fenced backyard, perfect for summer gatherings, relaxing evenings, or simply enjoying your own outdoor retreat. The finished lower level adds even more living space, featuring a cozy family room with a fireplace, an additional bathroom, stylish shiplap accents, and updated flooring. Major improvements include a new roof, composite deck, replacement windows, and patio door, along with updates to the kitchen, main-level bathroom, and basement. With its inviti
USD 299,000
1435 NW Bull Run Court
View photo
House · for sale
USD 694,900
USD 368/sq.ft
1435 NW Bull Run Court
Deer Ridge West
· 1,884 sq.ft · 5 Bedrooms · 4 Baths · House
· Patio · Deck · Equipped kitchen · Parking
Deer Ridge West · 1,884 sq.ft · 5 Bedrooms · 4 Baths · House · Patio · Deck · Equipped kitchen · Parking
Situated in the sought-after Stratford Crossing neighborhood of Waukee, this beautifully designed Magnolia Homes ranch offers more than 3,500 SF of finished living space with 5 bedrooms, 4 bathrooms, and a flexible 6th bedroom or office. An inviting front porch welcomes you inside to an open-concept layout filled with natural light and thoughtfully selected finishes. The kitchen is equipped with quartz countertops, soft-close cabinetry, under-cabinet lighting, a spacious walk-in pantry, and stainless steel appliances. Custom-built closets throughout and irrigation add everyday convenience. The primary suite features a private bath, walk-in closet, and direct laundry room access. The finished lower level includes a full bar and a private guest suite with its own bath and walk-in closet. Enjoy outdoor entertaining on the covered composite deck and extended patio. The oversized 3-car garage includes an EV charger and heater pre-wire. All information obtained from seller and public records
USD 694,900
821 58 Street
View photo
House · for sale
USD 720,000
USD 198/sq.ft
821 58 Street
Deer Ridge West
· 3,627 sq.ft · 5 Bedrooms · 3 Baths · House
· Garden · Office room · Fireplace · Equipped kitchen · Swimming pool
Deer Ridge West · 3,627 sq.ft · 5 Bedrooms · 3 Baths · House · Garden · Office room · Fireplace · Equipped kitchen · Swimming pool
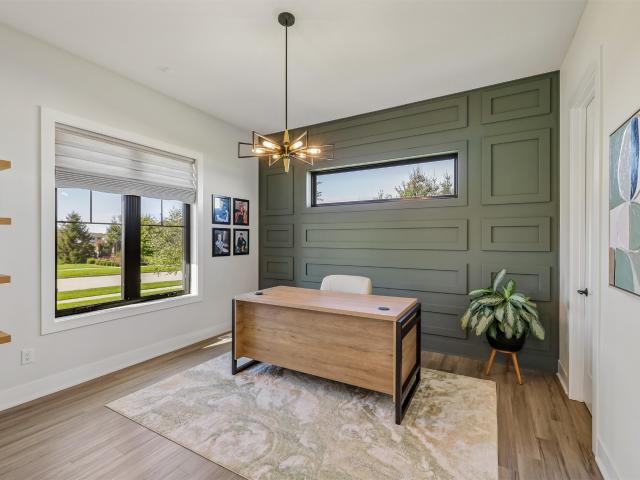
INCREDIBLE VALUE in the heart of West Des Moines! This move-in-ready two-story offers exceptional space, quality finishes, and amenities that would be difficult to duplicate at this value! Located in an established neighborhood just south of Ashworth, you're minutes from shopping, restaurants, trails, Jordan Creek, and interstate access. Enjoy mature trees, beautiful landscaping, and a private fenced backyard featuring an in-ground pool! Inside, you'll find a grand vaulted entry, private office, formal dining room, spacious family room with brick fireplace and built-ins, sunroom, and an impressive kitchen with granite countertops, double ovens, large island, and abundant cabinetry. Upstairs offers 4 generous bedrooms and convenient laundry. The oversized primary suite features two walk-in closets and a spacious bathroom. One bedroom has its own private bath, while two others share a Jack-and-Jill bathroom. The finished lower level adds even more value with a large family room, recreati
USD 720,000
4020 79th Street
View photo
House · for sale
USD 285,000
USD 264/sq.ft
4020 79th Street
Deer Ridge West
· 1,076 sq.ft · 4 Bedrooms · 2 Baths · House
· Equipped kitchen
Deer Ridge West · 1,076 sq.ft · 4 Bedrooms · 2 Baths · House · Equipped kitchen
This Urbandale home offers a welcoming living space, a functional kitchen, and a comfortable layout with room to make it your own. Recent updates include interior and exterior paint, a roof replaced in 2022, a backsplash updated in 2023, and flooring replaced throughout the upstairs in 2023. The three-season porch adds a bonus space to relax, enjoy your morning coffee, or spend time with family and friends. Conveniently located near Merle Hay Mall, Hy-Vee, ALDI, and a variety of local shops and restaurants, you'll have plenty of options for shopping, dining, and everyday errands. Nearby parks and schools, along with easy access to I-35/I-80, make getting around the Des Moines metro convenient
USD 285,000
720 SE Southfork Drive
View photo
House · for sale
USD 1,250,000
USD 383/sq.ft
720 SE Southfork Drive
Deer Ridge West
· 3,261 sq.ft · 4 Bedrooms · 4 Baths · House
· Fireplace · Equipped kitchen · Parking
Deer Ridge West · 3,261 sq.ft · 4 Bedrooms · 4 Baths · House · Fireplace · Equipped kitchen · Parking
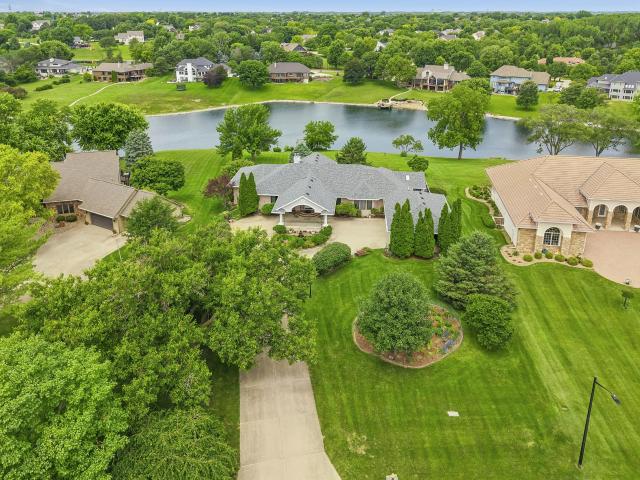
Lakefront living on a beautiful 1.42-acre lot backing to Southfork Lake, this immaculate 4,970 SF walk-out ranch, built in 1998 offers 4-5 bedrooms, 5 baths and a 3-car garage in one of Waukee's most sought-after lake settings. The main level is made for both everyday living and entertaining: a large great room with stunning lake views and a wood-burning fireplace with gas log, plus a big kitchen featuring a gas cooktop with outside exhaust vent, built-in oven, and microwave. You'll also find a 4-season room, formal dining room, and a flexible sitting room/office. The main floor is completed by a guest bedroom with ¾ bath and a primary suite with walk-in closet, plus a primary bath with whirlpool tub, separate shower, and double sinks. Downstairs, the full walk-out level adds 2 more bedrooms, 1¾ baths, and a family room with gas fireplace. A windowed room (just needs a closet) makes an easy possible 5th bedroom. There's abundant storage throughout, plus a large utility room with outsid
USD 1,250,000
5470 Ponderosa Drive
View photo
House · for sale
USD 520,000
USD 235/sq.ft
5470 Ponderosa Drive
Deer Ridge West
· 2,207 sq.ft · 4 Bedrooms · 3 Baths · House
· Garden · Office room · Deck · Fireplace · Equipped kitchen
Deer Ridge West · 2,207 sq.ft · 4 Bedrooms · 3 Baths · House · Garden · Office room · Deck · Fireplace · Equipped kitchen
This 1.5-story home is a rare find! From the moment you step inside, you'll feel the warmth, charm & thoughtful design that make this home so special. A welcoming entry leads to a dedicated home office, while the kitchen, formal dining & spacious family room flow beautifully together, creating the perfect setting for gathering w/ family & friends. The family room features a cozy fireplace & the bright, white kitchen offers quartz counters & abundant cabinetry. Just off the kitchen, a gorgeous sunroom is perfect for morning coffee or relaxing at the end of the day. Enjoy outdoor living on the oversized deck with a Sunsetter retractable lighted awning, overlooking the fully fenced yard. Perfect for dining & taking in beautiful sunsets. The main-level primary suite is a true retreat, complete w/ spacious ensuite w/ double vanity, linen closet, soaking tub, separate shower & one of the largest walk-in closets you will find! A convenient powder room & main-level laundry add ease to everyday
USD 520,000
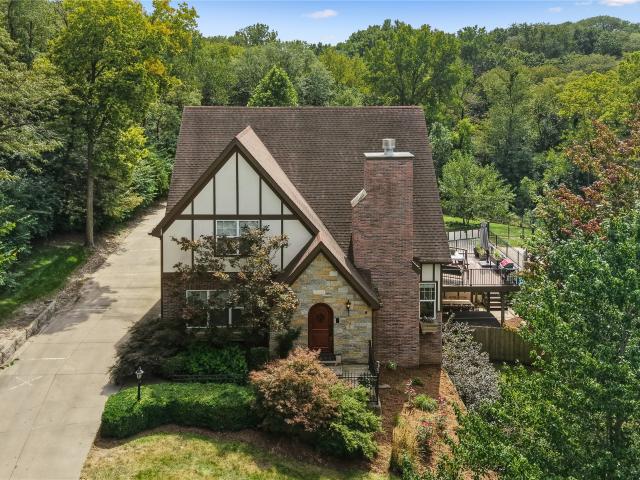
924 Briar Ridge
View photo
House · for sale
USD 1,699,000
USD 510/sq.ft
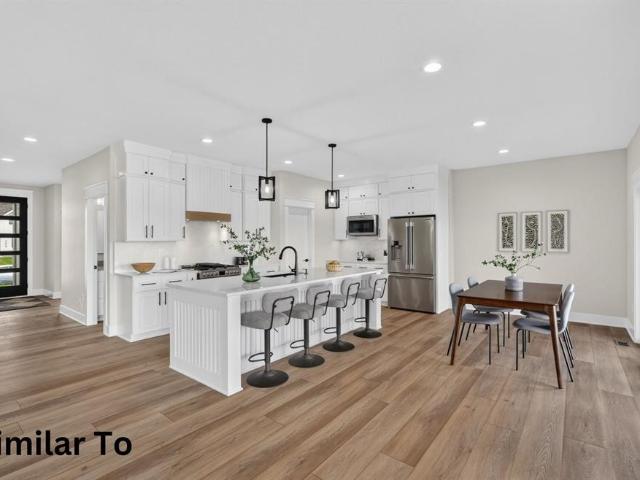
924 Briar Ridge
Deer Ridge West
· 3,326 sq.ft · 5 Bedrooms · 5 Baths · House
· Patio · Garden · Deck · Equipped kitchen · Swimming pool
Deer Ridge West · 3,326 sq.ft · 5 Bedrooms · 5 Baths · House · Patio · Garden · Deck · Equipped kitchen · Swimming pool
Tucked behind a private drive and surrounded by mature woods, this extraordinary West Des Moines estate offers a rare blend of privacy, luxury and superior outdoor living. Built in 2009 in a distinctive Tudor style and extensively remodeled in 2019, the home features custom cabinetry, quartz countertops, beautiful flooring and extensive built-ins. Three finished levels offer five bedrooms, spacious living areas, laundry on every level and a luxurious main-level primary suite. The magnificent kitchen features Thermador appliances, island seating for four, lighted cabinetry extending into the dining room, two ovens, a gas range, ice maker, apron sink, panel-ready refrigerator and butlers pantry. Two dramatic 16-foot sliding doors open to a wooded backyard retreat with a heated pool, two decks, walkout patio, illuminated 30' x 60' sports court, fire pit and pizza oven. The separate pool house features a private entrance, kitchenette, three-quarter bath and heating and cooling, offering fl
USD 1,699,000
2605 Sunflower Drive
View photo
House · for sale
USD 734,900
USD 392/sq.ft
2605 Sunflower Drive
Deer Ridge West
· 1,873 sq.ft · 4 Bedrooms · 3 Baths · House
· Deck · Fireplace · Equipped kitchen
Deer Ridge West · 1,873 sq.ft · 4 Bedrooms · 3 Baths · House · Deck · Fireplace · Equipped kitchen
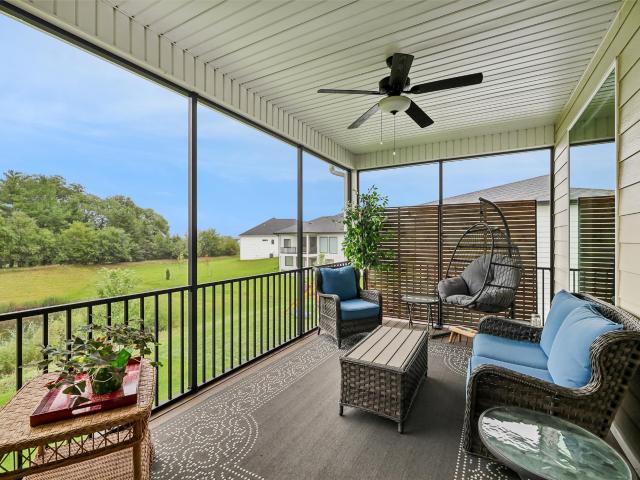
Stunning Walkout Ranch blending modern elegance with exceptional functionality, set on a premium lot with no direct neighbor behind and beautiful eastern exposure for breathtaking sunrises. The thoughtfully designed floor plan is ideal for everyday living and entertaining, featuring high-end finishes throughout, 8-foot doors, and a great room with soaring 12-foot ceilings, fireplace and a dramatic wall of windows filling the space with natural light. Gourmet kitchen impresses with a large hidden walk-in pantry, full-size refrigerator and freezer, oversized island with waterfall ends, & spacious dining area. You will LOVE the 3 seasons glass/screened in covered deck & open deck. The luxurious primary suite offers a double vanity, tiled shower, and walk-in closet with direct access to the laundry room. Another bedroom, full bath, & mudroom complete the main level. The finished walkout lower level includes a wet bar, second family room, two bedrooms, powder room for guests, and ¾ bath wit
USD 734,900
600 Grand Oaks Drive
View photo
House · for sale
USD 1,250,000
USD 443/sq.ft
600 Grand Oaks Drive
Deer Ridge West
· 2,820 sq.ft · 5 Bedrooms · 3 Baths · House
· Deck · Fireplace · Equipped kitchen
Deer Ridge West · 2,820 sq.ft · 5 Bedrooms · 3 Baths · House · Deck · Fireplace · Equipped kitchen
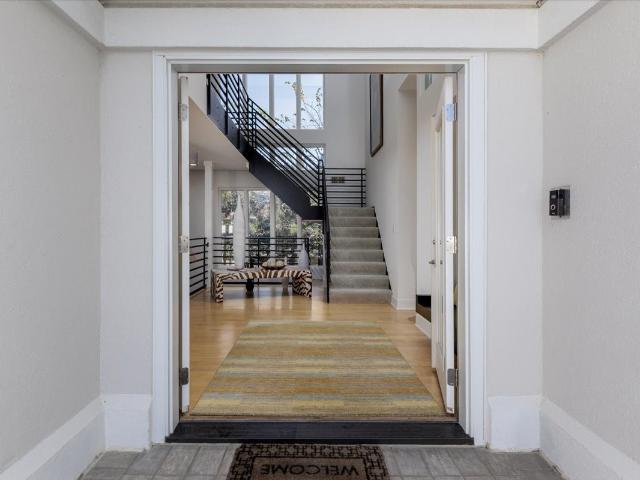
Stunning contemporary luxury in grand oaks! Experience exceptional design, sophisticated finishes & indoor-outdoor living in this remarkable 1½-story home on 1.5 acres. From the dramatic 2-story entry to floor-to-ceiling main-level windows, every detail impresses. Owner updates showcase high-end finishes, custom craftsmanship & distinctive architecture. Gorgeous maple floors lead to the spectacular 1.5-story family room, opening to an impressive deck system ideal for entertaining. Designer kitchen features a commercial-style gas range, center island w/ NEW granite countertops/backsplash. Charming dining area, surrounded by windows on 3 sides, is perfect for everyday living & special gatherings. A dramatic 2-story fireplace anchors the living room. Luxurious primary suite offers a custom fireplace wall & 2nd deck access. Spa-inspired primary bath features modern finishes & steam shower, while the extraordinary walk-in closet boasts hidden laundry. Upstairs are 2 addt’l beds & updated ¾
USD 1,250,000
880 NW Frescott Circle
View photo
House · for sale
USD 699,900
USD 367/sq.ft
880 NW Frescott Circle
Deer Ridge West
· 1,905 sq.ft · 4 Bedrooms · 3 Baths · House
· Parking
Deer Ridge West · 1,905 sq.ft · 4 Bedrooms · 3 Baths · House · Parking
Brenner Built delivers another exceptional spec model home at 880 NW Prescott Circle! This thoughtfully designed 4-bedroom, 3-bath walkout ranch showcases the quality craftsmanship and elevated finishes buyers have come to expect from Brenner Built. Originally designed as a daylight ranch, this home was upgraded to a full walkout, creating an expansive lower level filled with natural light and additional living space. The 24-foot-deep garage easily accommodates full-size trucks, SUVs, and extra storage. Inside, you'll find an open-concept floor plan featuring designer finishes, custom cabinetry, quartz countertops, premium trim details, and a luxurious primary suite designed for comfort and functionality. Located just a short walk to Triumph Park, one of Waukee's premier recreation destinations, residents will enjoy playgrounds, sports fields, walking trails, and year-round activities. Conveniently located near Waukee schools, shopping, dining, and entertainment, this home offers the p
USD 699,900
805 Canterbury Circle
View photo
House · for sale
USD 975,000
USD 484/sq.ft
805 Canterbury Circle
Deer Ridge West
· 2,013 sq.ft · 5 Bedrooms · 3 Baths · House
· Patio · Garden · Deck · Equipped kitchen · Parking
Deer Ridge West · 2,013 sq.ft · 5 Bedrooms · 3 Baths · House · Patio · Garden · Deck · Equipped kitchen · Parking
Move in Ready 5 Brs walk out Ranch with finished Lower Level. Boasting Combined square footage of 3398. Open-concept layout features a spacious great room and chef’s kitchen with quartz countertops, oversized island, custom cabinetry, walk-in pantry, and full appliance package. Enjoy a covered deck and covered lower patio overlooking the backyard. Main level includes a private primary suite with tiled shower, dual vanities, and walk-in closet, plus two additional bedrooms and a pocket office. Finished lower level offers a large family/rec room, additional bedrooms, full bath, and generous storage. Highlights include hard-surface flooring in main living areas, tile baths, energy-efficient windows and mechanicals, and a 3-car garage. Comes with Main Floor window Blinds. New construction quality with completed finishes and immediate availability. Come and check newly added trees and extensive landscaping in the backyard, you will love it! 10,000 Builder Incentive with acceptable offer
USD 975,000
105 SE Westgate Drive
View photo
House · for sale
USD 314,000
USD 216/sq.ft
105 SE Westgate Drive
Deer Ridge West
· 1,453 sq.ft · 4 Bedrooms · 3 Baths · House
Deer Ridge West · 1,453 sq.ft · 4 Bedrooms · 3 Baths · House
Here is a 4 bedroom, 3 bath home with a large, fenced corner lot! Main floor laundry, living room, and a flex room for additional living, dining or office space. Upstairs, the main bedroom has a full bath and walk-in closet, plus 2 more spacious bedrooms and full bath. Lower level has a 4th bedroom (could be a living room) with another full bath. Convenient location with a lot that is over 1/4 acre. New carpet throughout
USD 314,000
5436 NW 92nd Street
View photo
House · for sale
USD 329,900
USD 222/sq.ft
5436 NW 92nd Street
Deer Ridge West
· 1,485 sq.ft · 4 Bedrooms · 3 Baths · House
· Garden · Swimming pool · Fireplace · Cellar
Deer Ridge West · 1,485 sq.ft · 4 Bedrooms · 3 Baths · House · Garden · Swimming pool · Fireplace · Cellar
Come check out this well maintained 4 bed, 3 bath ranch home in Johnston. About 2 miles south of the high school. Over 2,300 sq feet of finish not including a workshop and another larger multi-purpose room for another workshop, craft room or storage area in basement. On the main level, the living room greets you with real wood floors, a gas fireplace and a vaulted ceiling. Laundry is on main level. Bedrooms are tucked away on their own side of the home for seclusion. The master bedroom is spacious with its own walk-in-closet and ¾ bath. Off the master bedroom is a very large 20x14 four seasons room. That also has electrical and water hook-ups for a hot tub. Also, you will not find any of those bad 90's wood windows. These are all vinyl. The lower level includes a family/rec room, a bedroom and two workshop areas. Outside is a ¼ acre lot with a knee-high fenced garden and a shed; yet the yard is still large enough to have plenty of green space left over. There is also a handy third car
USD 329,900
140 Ashland Court
View photo
House · for sale
USD 320,000
USD 210/sq.ft
140 Ashland Court
Deer Ridge West
· 1,518 sq.ft · 3 Bedrooms · 3 Baths · House
· Garden · Office room · Deck · Equipped kitchen · Air conditioning · Cellar
Deer Ridge West · 1,518 sq.ft · 3 Bedrooms · 3 Baths · House · Garden · Office room · Deck · Equipped kitchen · Air conditioning · Cellar
So many updates and a convenient Waukee location! This split-level home offers 3 bedrooms upstairs, a nonconforming fourth bedroom downstairs, and 4 bathrooms. Just inside the front door, a spacious flex room can serve as a dining room, office, playroom, or sitting area. The kitchen features updated soft-close cabinets and stainless steel appliances. The primary bedroom includes a walk-in closet and a private 3/4 bath with a new shower. Over the past 10 years, updates include: siding, roof, furnace, AC, water heater, carpet, LVP, and both sliding doors. Outside, enjoy a fully fenced yard and a large deck with cafe lighting, perfect for relaxing or gathering with friends. The shed and all appliances stay, including the working basement freezer. Located close to the newly updated Windfield Park, Fareway, restaurants, and medical offices, this home combines thoughtful updates with everyday conveniences. Basement is finished with non conforming bedroom and 3/4 bath
USD 320,000
90 NW Rolling Circle
View photo
House · for sale
USD 419,900
USD 382/sq.ft
90 NW Rolling Circle
Deer Ridge West
· 1,098 sq.ft · 4 Bedrooms · 3 Baths · House
· Equipped kitchen · Parking
Deer Ridge West · 1,098 sq.ft · 4 Bedrooms · 3 Baths · House · Equipped kitchen · Parking
Welcome to the Magnolia plan located in Waukee's Fox Valley community. This thoughtfully designed ranch offers an open-concept layout with 9 ft ceilings on the main level and two bedrooms, including a comfortable primary suite. The kitchen features a spacious quartz center island, stainless steel appliances, 42' upper cabinetry, and plenty of space for everyday living and entertaining. The finished lower level includes two additional bedrooms, a full bathroom, a family room, and a flexible bonus space that could be used as a home office, playroom, fitness area, or hobby room. A three-car garage provides additional parking and storage. Conveniently located near schools, dining, shopping, and parks, the Magnolia plan offers functional living spaces and modern finishes in a desirable Waukee location. All homes built by Prairie View Homes come with a 1-2-10 year warranty for lasting peace of mind
USD 419,900
1401 NE Polk Drive
View photo
House · for sale
USD 330,500
USD 241/sq.ft
1401 NE Polk Drive
Deer Ridge West
· 1,367 sq.ft · 3 Bedrooms · 2 Baths · House
· Patio · Garden · Fireplace · Equipped kitchen · Parking · Cellar
Deer Ridge West · 1,367 sq.ft · 3 Bedrooms · 2 Baths · House · Patio · Garden · Fireplace · Equipped kitchen · Parking · Cellar
Built in 2018, this stylish two-story home blends modern finishes with thoughtful design throughout. Featuring 3 bedrooms, 2.5 bathrooms and a two-car attached garage. The main level offers an open-concept layout with tall ceilings, an electric fireplace, and a beautifully appointed kitchen showcasing white quartz countertops, dark cabinetry, stainless appliances, and an ample island for additional seating. Upstairs features a spacious primary suite complete with ensuite bath and large walk-in closet. Two additonal bedrooms, a full bath and laundry top off the upper floor. The unfinished basement provides excellent potential for future finish, featuring an egress window for a possible fourth bedroom and plumbing stubbed for an additional bathroom. Outside features a large stamped patio and custom built pergola. Great for your entertaining, and a low maintenance yard. Saving the best for last. Up on the roof is a 2022 Skyline Solar system to save on your energy bills. 37/month average i
USD 330,500
940 NW Noah Run
View photo
House · for sale
USD 519,990
USD 300/sq.ft
940 NW Noah Run
Deer Ridge West
· 1,733 sq.ft · 5 Bedrooms · 3 Baths · House
· Deck · Fireplace · Equipped kitchen · Parking · Cellar
Deer Ridge West · 1,733 sq.ft · 5 Bedrooms · 3 Baths · House · Deck · Fireplace · Equipped kitchen · Parking · Cellar
Step inside this beautifully designed 2,842 square foot ranch home and discover easy single-story living with plenty of room to spread out. The open-concept layout blends the kitchen, living and dining areas, with a kitchen island at the heart of the home and a cozy fireplace in the living room. Step out to the deck for year-round outdoor moments. The generous first-floor owner’s suite offers a private retreat with its own full bathroom and walk-in closet, while two secondary bedrooms sit near a full bathroom on the opposite side of the home. A convenient mudroom and powder room are just off the three-car garage. The finished basement adds a spacious family room, two additional bedrooms and a full bathroom. Located in the highly sought-after Waukee Community School District. Homes with this level of design and comfort are in high demand—don’t miss your chance to make it yours! Prices, dimensions and features may vary and are subject to change. Photos are for illustrative purposes only
USD 519,990
1990 SE Waddell Way
View photo
House · for sale
USD 424,900
USD 249/sq.ft
1990 SE Waddell Way
Deer Ridge West
· 1,701 sq.ft · 4 Bedrooms · 3 Baths · House
· Patio · Garden · Deck · Equipped kitchen · Cellar
Deer Ridge West · 1,701 sq.ft · 4 Bedrooms · 3 Baths · House · Patio · Garden · Deck · Equipped kitchen · Cellar
Beautiful 4-Bedroom, 3.5-Bath, Two-Story in Glynn Village! This home combines stylish finishes, thoughtful upgrades, and additional living space with a newly finished basement featuring a custom bar-top, perfect for entertaining. The kitchen features crisp white cabinetry with hardware, quartz countertops, a beautiful backsplash, and slate appliances, including a brand-new refrigerator. Hardwood floors, oil-rubbed bronze finishes, stair lighting, and ceiling fans throughout add to the home's appeal. Additional features include a water filtration system and whole home humidifier for added comfort and convenience. Outside, enjoy excellent curb appeal with a welcoming front patio, upgraded stone accents, exterior lighting, and established landscaping. The backyard offers both a deck and patio, providing the perfect setting to relax and enjoy beautiful sunsets. The refrigerator, washer, dryer, and window treatments are all included for added convenience. Glynn Village residents enjoy acces
USD 424,900
17300 Brookview Drive
View photo
House · for sale
USD 449,990
USD 259/sq.ft
17300 Brookview Drive
Deer Ridge West
· 1,733 sq.ft · 5 Bedrooms · 3 Baths · House
· Deck · Fireplace · Equipped kitchen · Parking · Cellar
Deer Ridge West · 1,733 sq.ft · 5 Bedrooms · 3 Baths · House · Deck · Fireplace · Equipped kitchen · Parking · Cellar
Step inside this beautifully designed 2,842 square foot ranch home and discover easy single-story living with plenty of room to spread out. The open-concept layout blends the kitchen, living and dining areas, with a kitchen island at the heart of the home and a cozy fireplace in the living room. Step out to the deck for year-round outdoor moments. The generous first-floor owner’s suite offers a private retreat with its own full bathroom and walk-in closet, while two secondary bedrooms sit near a full bathroom on the opposite side of the home. A convenient mudroom and powder room are just off the three-car garage. The finished basement adds a spacious family room, two additional bedrooms and a full bathroom. Located in the highly sought-after Waukee Community School District. Homes with this level of design and comfort are in high demand—don’t miss your chance to make it yours! Prices, dimensions and features may vary and are subject to change. Photos are for illustrative purposes only
USD 449,990
7024 Holcomb Avenue
View photo
House · for sale
USD 409,900
USD 185/sq.ft
7024 Holcomb Avenue
Deer Ridge West
· 2,207 sq.ft · 4 Bedrooms · 2 Baths · House
· Office room · Deck · Fireplace · Equipped kitchen
Deer Ridge West · 2,207 sq.ft · 4 Bedrooms · 2 Baths · House · Office room · Deck · Fireplace · Equipped kitchen
An impressive kitchen, inviting living spaces and beautifully updated baths make this Urbandale home a must-see! Rich Decora cabinetry, granite countertops, an oversized island with abundant storage, tile backsplash, oversized soft-close drawers, pull-out pantry storage and hardwood floors create a kitchen designed for everyday living and entertaining. The open layout flows into a vaulted, sunken great room featuring a beautiful wood-burning fireplace. Formal living and dining rooms offer flexibility for entertaining, a home office or den. Upstairs, four bedrooms include a spacious primary suite with dual closets and an updated bath featuring dual sinks, a freestanding tub and separate tiled shower. The additional full bath is also thoughtfully updated with attractive tile and stylish finishes. Bonus finished space in the lower level offers room to spread out. Enjoy outdoor living on the newer composite deck. Recent improvements include fresh interior paint upstairs and in the LL, refr
USD 409,900
2720 Beverly Drive
View photo
House · for sale
USD 345,000
USD 286/sq.ft
2720 Beverly Drive
Deer Ridge West
· 1,206 sq.ft · 2 Bedrooms · 2 Baths · House
· Garden · Fireplace · Equipped kitchen
Deer Ridge West · 1,206 sq.ft · 2 Bedrooms · 2 Baths · House · Garden · Fireplace · Equipped kitchen
Beautifully Updated with Character & Charm in Urbandale! This stunning redone 2 bedroom, 2 full-bath home offers over 2,000 square feet of quality finishes, thoughtful updates, and timeless character, From the gorgeous hardwood floors and stunning statement fireplace to the updated kitchen and bathrooms, every detail brings together modern comfort and classic charm. The spacious finished lower level provides incredible additional room for entertaining, relaxing, or creating the ultimate recreation space with a fun sought after retro vibe for all the nostalgia. Step outside to enjoy the fenced-in backyard, perfect for gatherings, pets, or simply unwinding. Conveniently located in Urbandale, this home offers the perfect combination of style, functionality, and character. Move-in ready and full of personality this is one you won’t want to miss!
USD 345,000
80 Abigail Lane
View photo
House · for sale
USD 419,900
USD 183/sq.ft
80 Abigail Lane
Deer Ridge West
· 2,293 sq.ft · 4 Bedrooms · 2 Baths · House
· Patio · Garden · Deck · Fireplace · Equipped kitchen
Deer Ridge West · 2,293 sq.ft · 4 Bedrooms · 2 Baths · House · Patio · Garden · Deck · Fireplace · Equipped kitchen
Welcome home to this spacious 4-bedroom, 3.5-bath two-story located in Waukee's desirable Glynn Village community! Offering nearly 2,900 square feet of total finished living space, this home has plenty of room to spread out and entertain. Step inside and appreciate the new luxury vinyl plank flooring throughout the main level, giving the home a fresh, updated feel. The inviting living room features a beautiful stone fireplace, while the kitchen offers a center island with breakfast bar seating, perfect for casual dining, meal preparation, or gathering with friends and family. The finished walkout lower level provides an additional 600 square feet of living space with easy access to the backyard. Outdoor living is a highlight of this home! Enjoy relaxing on the covered deck or entertaining on the expanded paver patio featuring a built-in fire pit, perfect for gatherings or quiet evenings outdoors. The fully fenced backyard offers plenty of space to enjoy, with no immediate rear neighbor
USD 419,900
5401 Cody Drive
View photo
House · for sale
USD 450,000
USD 180/sq.ft
5401 Cody Drive
Deer Ridge West
· 2,497 sq.ft · 4 Bedrooms · 3 Baths · House
· Garden · Office room · Fireplace · Equipped kitchen · Cellar
Deer Ridge West · 2,497 sq.ft · 4 Bedrooms · 3 Baths · House · Garden · Office room · Fireplace · Equipped kitchen · Cellar
Featuring 4 bedrooms and 3.5 bathrooms, this home offers the perfect blend of comfort, character, and functionality. The main level is ideal for everyday living and entertaining, with a kitchen featuring matching appliances, a double oven, and extra counter space perfect for a desk or planning area. The adjoining eat-in dining area overlooks the spacious family room with a cozy fireplace. Custom woodwork, built-ins, and cabinetry throughout add warmth and charm. A stunning curved staircase leads to the spacious second floor, where you'll find convenient second-floor laundry and a generous primary suite with room for a sitting area or private retreat, a walk-in closet, and an en-suite bath with double vanities. Three additional bedrooms offer great flexibility for family, guests, or a home office. The finished basement provides even more space to relax and entertain, featuring a living area, game space, and wet bar with sink and refrigerator. Yard is irrigated and fully fenced. Location
USD 450,000
1720 SW Sienna Court
View photo
House · for sale
USD 452,500
USD 302/sq.ft
1720 SW Sienna Court
Deer Ridge West
· 1,496 sq.ft · 4 Bedrooms · 3 Baths · House
· Fireplace · Equipped kitchen
Deer Ridge West · 1,496 sq.ft · 4 Bedrooms · 3 Baths · House · Fireplace · Equipped kitchen
Welcome to Founders Glen, one of Grimes’ newest communities! This Cedar ranch offers open-concept living with a vaulted ceiling, fireplace and kitchen with island and corner pantry. Three bedrooms on the main level including a primary with en-suite bathroom with dual sinks and a walk-in closet. Entertain in the finished Lower Level with a large family room, fourth bedroom and 3/4 bath. With Hardie Siding, Quartz Countertops, LVP, electric fireplace, 15-year waterproofing foundation. Our exceptional quality homes come with passive radon system that includes testing and if above the EPA 4.0 pCi/L builder installs a fan and retests. Our homes come standard with an RO drinking water system. Also, work with one of our preferred lenders to receive up to $1,750 in closing costs. Offer subject to preapproval. Not valid with any other offer and subject to change without notice
USD 452,500
635 SW 15th Street
View photo
House · for sale
USD 649,900
USD 391/sq.ft
635 SW 15th Street
Deer Ridge West
· 1,658 sq.ft · 5 Bedrooms · 3 Baths · House
· Patio · Fireplace · Equipped kitchen · Parking
Deer Ridge West · 1,658 sq.ft · 5 Bedrooms · 3 Baths · House · Patio · Fireplace · Equipped kitchen · Parking
Brenner Built presents another exceptional ranch in Harvest Pointe! Backing to a scenic pond, this thoughtfully designed home offers 1,668 finished sq. Ft. on the main level plus approximately 950 finished sq. Ft. in the lower level, with additional unfinished lower-level space available for future expansion. Enjoy an open floor plan with oversized windows, a covered patio overlooking the water, an extra-deep 3-car garage, and a designer kitchen featuring a huge walk-in pantry, custom two-tone cabinetry, quartz countertops, a gas range, custom hood, and stainless steel appliances. Additional highlights include luxury vinyl plank flooring, an electric fireplace, and a luxurious primary suite with a frameless tiled shower. The exterior features striking Urbane Bronze siding with Eldorado stone accents for timeless curb appeal. Built with the quality craftsmanship and attention to detail Brenner Built is known for, this home offers the perfect blend of style, function, and room to grow
USD 649,900
4526 91st Street
View photo
House · for sale
USD 595,000
USD 236/sq.ft
4526 91st Street
Deer Ridge West
· 2,519 sq.ft · 5 Bedrooms · 3 Baths · House
· Fireplace · Equipped kitchen · Parking
Deer Ridge West · 2,519 sq.ft · 5 Bedrooms · 3 Baths · House · Fireplace · Equipped kitchen · Parking
29 years of pride of ownership shine throughout this extensively updated Urbandale home! With nearly 4,000 sq ft, 5 bedrooms, 4 bathrooms and a large 3-stall garage, this brick-front Cape Cod delivers exceptional finishes on every level. A vaulted entry, iron-baluster staircase, rich hickory floors and detailed woodwork set the tone. The remodeled kitchen features custom cherry cabinetry, granite counters, a generous island and premium Sub-Zero, Wolf and Bosch appliances. Gather around the family room's stunning stone Mendota fireplace or retreat to a primary suite that rivals the metro's finest! Enjoy vaulted ceilings, a second fireplace and a custom bath with quartz vanities, makeup station, clawfoot tub and oversized tiled shower with skylight and body sprays. The spectacular vaulted closet features custom cabinetry, illuminated shoe towers and lighted clothing racks. The walkout lower level was refreshed in 2026 with new LVP flooring, paint and bath updates, plus a bar and beverage
USD 595,000
813 52nd Place
View photo
House · for sale
USD 369,900
USD 186/sq.ft
Updated
813 52nd Place
Deer Ridge West
· 1,981 sq.ft · 3 Bedrooms · 3 Baths · House
· Garden · Deck · Fireplace · Equipped kitchen · Parking
Deer Ridge West · 1,981 sq.ft · 3 Bedrooms · 3 Baths · House · Garden · Deck · Fireplace · Equipped kitchen · Parking
Anything but cookie cutter! Full of character, this distinctive home welcomes you with parquet wood floors and an arched niche overlooking the family room. A soaring two-story vaulted ceiling and dramatic two-story stone fireplace create a stunning focal point between the family room and sunken game room/lounge. A built-in bar and dining area with built-in buffet make entertaining easy, while the spacious kitchen offers a cozy breakfast nook. Upstairs, the enormous primary suite features a private bath and walk-in closet, plus two additional bedrooms and a full bath. The finished walkout lower level adds another element of entertaining or family space with another fireplace, half bath and abundant storage. Enjoy the fully fenced backyard from the deck or step outside from the lower level. A third-car parking pad adds convenience. Prime West Des Moines location near 50th Street and Knoll Park! Many updates including roof, hvac and appliances
USD 369,900
1585 NW Parkside Lane
View photo
House · for sale
USD 579,900
USD 354/sq.ft
1585 NW Parkside Lane
Deer Ridge West
· 1,636 sq.ft · 4 Bedrooms · 3 Baths · House
· Deck · Equipped kitchen · Parking · Cellar
Deer Ridge West · 1,636 sq.ft · 4 Bedrooms · 3 Baths · House · Deck · Equipped kitchen · Parking · Cellar
This Waukee ranch home is exceptional and a must-see! With stunning upgrades, it's ready for a new family. Laundry room with pedestal washer/dryer on the main floor, 9 foot ceilings, LVP flooring, and 2x6 construction. Your favorite upgrade may be the screened composite deck with a view of the neighborhood pond and two fountains. Additional upgrades include custom blinds, a front storm door, a barn door and floating shelves. The kitchen features a counter-depth French door refrigerator, gas range, wood hood, and a walk-in pantry. The primary suite has a large tiled shower, a dual vanity and a generous walk-in closet. As winter approaches, you'll appreciate the deep third-stall garage which features a polyaspartic floor coating by Revival Concrete Coatings. The finished walkout basement includes an additional bedroom/home office with a walk-in closet, a full bathroom, and a family room with a wet bar and full-sized refrigerator. Wait until you see the abundant storage! Print the full li
USD 579,900
380 NW Georgetown Drive
View photo
House · for sale
USD 499,900
USD 232/sq.ft
380 NW Georgetown Drive
Deer Ridge West
· 2,153 sq.ft · 4 Bedrooms · 3 Baths · House
· Patio · Garden · Office room · Equipped kitchen
Deer Ridge West · 2,153 sq.ft · 4 Bedrooms · 3 Baths · House · Patio · Garden · Office room · Equipped kitchen
Walk into this incredible home and prepare to be wowed by the impressive 18 foot entryway. The modern kitchen checks all the boxes, featuring 42 inch cabinets, a tile backsplash, stainless steel appliances, a gas range, stainless steel hood, soft close drawers, and a convenient walk in pantry. Upstairs offers three bedrooms, two full bathrooms, and an eye catching office. The spacious primary suite features an oversized walk in closet, while the primary bathroom boasts a tiled shower, double vanities, tile flooring, soft close drawers, and an abundance of natural light. The freshly finished lower level provides the perfect space for entertaining, relaxing, or hosting family and friends overnight. Step outside to enjoy the private backyard surrounded by trees, complete with a 12 foot by 16 foot patio and privacy fence. The home also backs directly to the Raccoon River Valley Trail, with convenient access just four houses away. With thoughtful upgrades, incredible living space, a private
USD 499,900

Get email alerts

Don't miss out: be the first to know about new properties

The alert was correctly created

On subscribing you accept the conditions of use and the privacy policy
Alert
Receive new ads in your inbox
Save this search
Receive alerts for new listings

We'll send you an email when we have new properties for: "Houses for sale in Deer Ridge West"

The alert was correctly created

Wellington Ridge, Clive city Walnut township Dallas County Iowa
Country Club, Clive city Walnut township Dallas County Iowa
Get email alerts and be the first to see new listings
Required field
On subscribing I accept the terms of the privacy policy
Perfect! You'll soon start receiving new listings via email
Alert
Receive an email when we have new ads for Houses for sale in Deer Ridge West
Save this search
Filters

Bedrooms

Size (sq.ft)

sq.ft
sq.ft

Price

USD
USD

Property type

Bathrooms

Clear all filters
Receive notifications when new entries are published.