638 houses for sale in Deer Ridge, Urbandale city Webster township Polk County Iowa

281 58th Court
View photo
House · for sale
USD 450,000
USD 206/sq.ft
Updated
281 58th Court
Deer Ridge, Urbandale city Webster township Polk County Iowa
· 2,174 sq.ft · 5 Bedrooms · 2 Baths · House
· Patio · Garden · Office room · Gym · Deck · Fireplace · Equipped kitchen · Parking
Deer Ridge, Urbandale city Webster township Polk County Iowa · 2,174 sq.ft · 5 Bedrooms · 2 Baths · House · Patio · Garden · Office room · Gym · Deck · Fireplace · Equipped kitchen · Parking
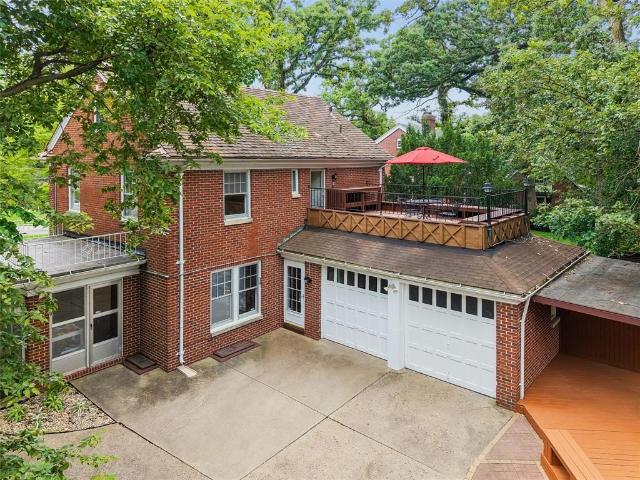
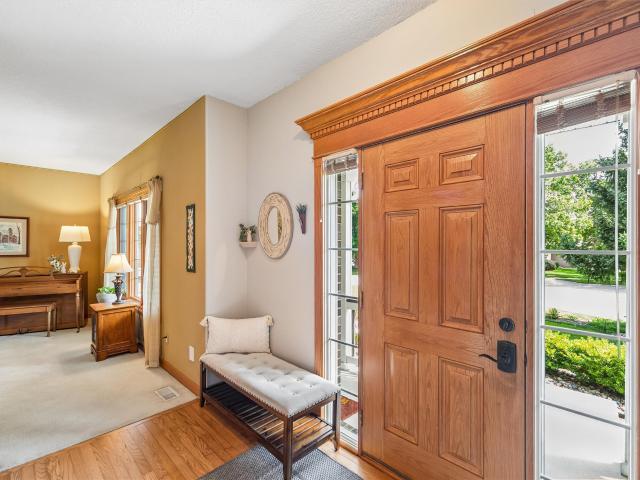
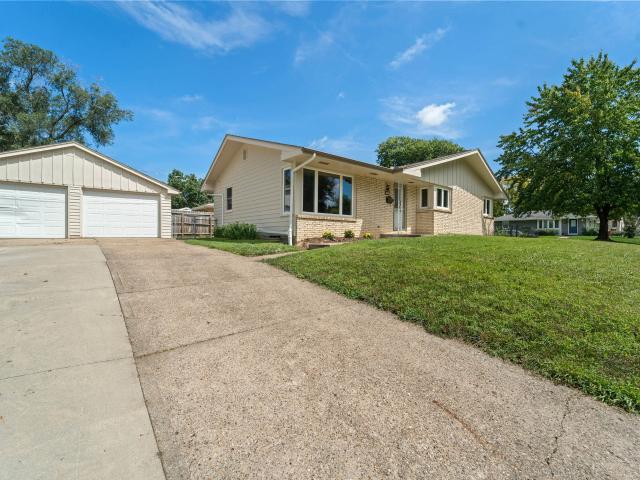
Welcome to 58th Court, a quiet cul-de-sac in an ideal West Des Moines location close to schools, trails, shopping, dining & entertainment! This well-cared-for 2-story offers 4 bedrooms upstairs, a non-conforming 5th bedroom in the finished lower level, 4 baths & a 2-car garage. The updated kitchen features quality KraftMaid soft-close cabinetry, oversized drawers, specialty storage, under-cabinet lighting & plenty of workspace. The main level includes a spacious family room with gas fireplace, formal dining room & a versatile den/home office. Upstairs you'll find four bedrooms, two full baths & convenient 2nd-floor laundry. The finished lower level adds even more living space with a family room, half bath, guest/flex room, workspace & additional room ideal for a home gym, crafts or hobbies (deep freeze included). Outside, enjoy the beautifully landscaped backyard, invisible fence, oversized deck, stone walkway & private patio/firepit area. An attached 8x14 shed provides excellent stora
USD 450,000
4726 77th Street
View photo
House · for sale
USD 340,000
USD 183/sq.ft
4726 77th Street
Deer Ridge, Urbandale city Webster township Polk County Iowa
· 1,851 sq.ft · 3 Bedrooms · 2 Baths · House
· Garden · Deck · Fireplace · Parking · Cellar
Deer Ridge, Urbandale city Webster township Polk County Iowa · 1,851 sq.ft · 3 Bedrooms · 2 Baths · House · Garden · Deck · Fireplace · Parking · Cellar
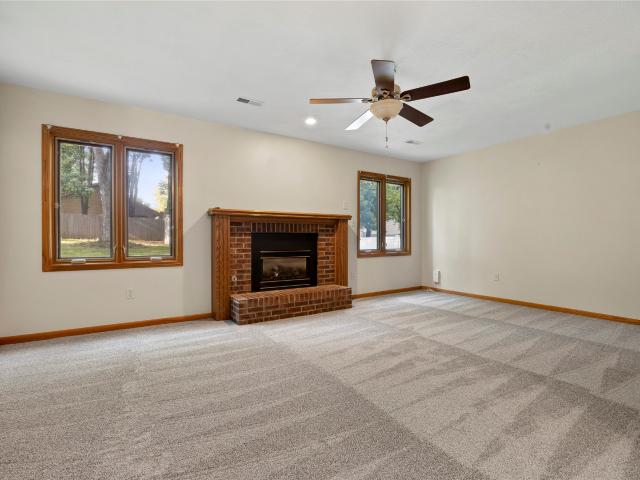
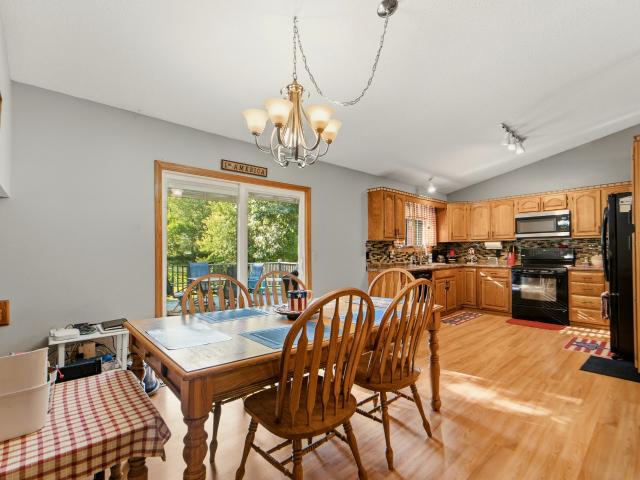
Welcome home to this spacious split-level home in Urbandale, ideally located in the highly desirable Johnston School District! Offering approximately 1,900 finished square feet of living space, this 3-bedroom, 3-bathroom home features a great layout with plenty of room to spread out. One of the three bedrooms offers a private en-suite bathroom and a large closet, creating a comfortable primary suite. The finished basement area is perfect for relaxing or entertaining, complete with a cozy fireplace, built-in shelving, and wet bar. Outside, enjoy a great-sized yard that backs to a walking path and a huge deck that's perfect for entertaining, grilling, or enjoying the outdoors. A 2-stall attached garage provides plenty of space for parking and storage. With a convenient location, spacious yard, fantastic outdoor space, and a great floor plan, this Urbandale home is one you won't want to miss! All information obtained from seller and public record
USD 340,000
4309 nd Street
View photo
House · for sale
USD 410,000
USD 211/sq.ft
4309 nd Street
Deer Ridge, Urbandale city Webster township Polk County Iowa
· 1,938 sq.ft · 3 Bedrooms · 3 Baths · House
· Patio · Fireplace · Cellar
Deer Ridge, Urbandale city Webster township Polk County Iowa · 1,938 sq.ft · 3 Bedrooms · 3 Baths · House · Patio · Fireplace · Cellar
Welcome home to this beautiful 2-story, 3-bedroom home filled with thoughtful updates and plenty of space! Step inside to a grand entrance and staircase, along with a bonus area that's perfect for a cozy reading room or formal dining space. Refinished hardwood floors, updated quartz countertops, newer appliances, and beautiful new fireplace tile and surround add character and a fresh, updated feel throughout. The primary suite features a huge walk-in closet that's sure to make your friends jealous! The finished basement offers even more flexibility with a wet bar, 3/4 bath, ample storage, and plenty of room for additional living space, a guest suite, or a potential fourth bedroom. Outside, enjoy a perfectly flat, beautifully landscaped lawn with plenty of room to play or relax, plus a stamped concrete patio that's ready for summer barbecues and outdoor entertaining. Add in a roof that's only about 4.5 years old, and this home offers a great combination of updates, flexible living space
USD 410,000
4304 Timberwood Drive
View photo
House · for sale
USD 1,250,000
USD 459/sq.ft
4304 Timberwood Drive
Deer Ridge, Urbandale city Webster township Polk County Iowa
· 2,723 sq.ft · 4 Bedrooms · 3 Baths · House
· Garden · Deck · Fireplace · Equipped kitchen · Parking
Deer Ridge, Urbandale city Webster township Polk County Iowa · 2,723 sq.ft · 4 Bedrooms · 3 Baths · House · Garden · Deck · Fireplace · Equipped kitchen · Parking
Set on a park-like one-acre cul-de-sac lot in prestigious Quail Park, this exceptional 4,430 sq. Ft. walk-out ranch offers luxury, privacy & outstanding livability. With 4 BRs, 4 baths, a four-season porch, two decks, heated 3-car garage & a private backyard. A striking double-door entry opens to a spacious hallway & inviting open floor plan. The formal dining room features a recessed ceiling, while a private office with built-ins creates the perfect work-from-home space. The expansive great rm showcases a see-through fireplace connecting seamlessly to the gourmet kitchen & four-season porch. Designed for serious cooks, the kitchen includes a Sub-Zero refrigerator, Viking six-burner gas range with grill & two ovens, plus two additional built-in wall ovens. The four-season porch provides a comfortable year-round retreat for relaxing or hosting guests. The main-level primary suite features a sitting area, fireplace, large walk-in closet & luxurious bath with whirlpool tub, dual sinks & s
USD 1,250,000
1406 NE Little Beaver Drive
View photo
House · for sale
USD 314,900
USD 221/sq.ft
1406 NE Little Beaver Drive
Deer Ridge, Urbandale city Webster township Polk County Iowa
· 1,421 sq.ft · 3 Bedrooms · 2 Baths · House
· Garden · Fireplace · Equipped kitchen
Deer Ridge, Urbandale city Webster township Polk County Iowa · 1,421 sq.ft · 3 Bedrooms · 2 Baths · House · Garden · Fireplace · Equipped kitchen
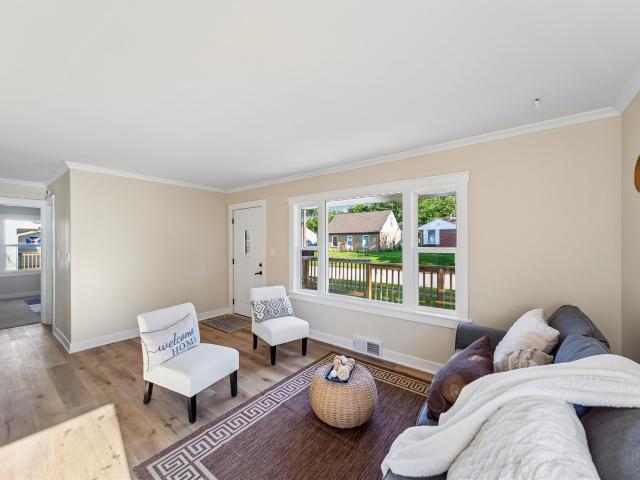
Light, space and convenience come together in this move-in-ready gem! Enjoy the comfort of this 2 story home with a bright first floor that welcomes you with abundant natural daylight streaming through the large living room window and a comfortable living area with an electric fireplace, kitchen includes SS appliances, center island, dining area and pantry. Upstairs, you’ll find three nicely sized bedrooms, convenient laundry, and a generous owner’s suite complete with a 3/4 bath and large walk-in closet. The lower level offers excellent potential for additional living space—use it as is for storage, recreation or hobbies, or finish it to fit your needs. Outside, enjoy a nice level yard and a convenient location close to shopping, restaurants, and schools. A wonderful combination of comfort, convenience and value—better than new and ready to enjoy!
USD 314,900
6045 N Waterbury Road
View photo
House · for sale
USD 549,000
USD 318/sq.ft
6045 N Waterbury Road
Deer Ridge, Urbandale city Webster township Polk County Iowa
· 1,722 sq.ft · 3 Bedrooms · 1 Bath · House
· Fireplace · Equipped kitchen · Parking · Cellar
Deer Ridge, Urbandale city Webster township Polk County Iowa · 1,722 sq.ft · 3 Bedrooms · 1 Bath · House · Fireplace · Equipped kitchen · Parking · Cellar
If you value historic character, meticulous care, timeless architecture, and a neighborhood that feels like a true community, this Waterbury home is a must-see. Situated on a flat lot with an attached two-car garage and convenient access to walking and biking trails, this home offers exceptional charm inside and out. Beautiful hardwood floors, walnut doors, and detailed trim flow throughout the home. Highlights include two wood-burning fireplaces, a three-season enclosed porch off the living room, a laundry chute, and custom blinds throughout. The kitchen features solid oak cabinetry, a built-in glass-front china cabinet, and a cozy breakfast nook. Three oversized bedrooms and a full bath are located on the second floor, while the main level and basement each offer a half bath. The partially finished basement includes a family room with a wood-burning fireplace, providing flexible space for an additional family room, office, or recreation area. Outdoor living shines with an oversized d
USD 549,000
160 NW Crabtree Lane
View photo
House · for sale
USD 469,500
USD 252/sq.ft
160 NW Crabtree Lane
Deer Ridge, Urbandale city Webster township Polk County Iowa
· 1,862 sq.ft · 4 Bedrooms · 2 Baths · House
· Fireplace · Parking
Deer Ridge, Urbandale city Webster township Polk County Iowa · 1,862 sq.ft · 4 Bedrooms · 2 Baths · House · Fireplace · Parking
New Construction in Fox Valley Estates – Waukee! Built by Stanbrough Companies, stunning new two-story home offers everything today's buyers are looking for! Featuring over 1,800 sq. Ft. 4 bedrooms, 3 baths, a spacious family room with fireplace, pantry, cement board siding, and a 3-car attached garage. Located in the highly desirable Fox Valley Estates community, you'll love being close to Northwest High School, parks, ponds, and scenic walking trails. Quality craftsmanship, modern finishes, and an outstanding location make these homes a fantastic opportunity for growing families and anyone looking to enjoy all that Waukee has to offer. Contact us today for additional details, availability and a private tour!
USD 469,500
540 NE Bowman Drive
View photo
House · for sale
USD 469,000
USD 313/sq.ft
540 NE Bowman Drive
Deer Ridge, Urbandale city Webster township Polk County Iowa
· 1,496 sq.ft · 4 Bedrooms · 3 Baths · House
· Garden · Deck · Fireplace · Equipped kitchen · Parking
Deer Ridge, Urbandale city Webster township Polk County Iowa · 1,496 sq.ft · 4 Bedrooms · 3 Baths · House · Garden · Deck · Fireplace · Equipped kitchen · Parking
Welcome to this beautifully designed, light-filled ranch home on a corner lot, offering the perfect blend of style, comfort and functionality. The spacious vaulted living room and kitchen create an open, inviting atmosphere, highlighted by a cozy gas fireplace. The kitchen showcases a large island, stainless steel appliances including a gas stove and a convenient pantry. The primary suite features a tray ceiling and a private bath with a tiled shower and dual vanity. Hard-surface flooring flows throughout the home. A convenient drop zone inside the garage offers everyday functionality. Finished lower level includes additional living space, a bath, and huge storage area. Enjoy outdoor living on the covered deck overlooking the beautifully landscaped, fenced backyard complete with a cozy paved fire pit, additional storage shed and irrigation. Enjoy this comfortable, stylish home inside and out!
USD 469,000
1535 NW Alderleaf Drive
View photo
House · for sale
USD 469,500
USD 252/sq.ft
1535 NW Alderleaf Drive
Deer Ridge, Urbandale city Webster township Polk County Iowa
· 1,862 sq.ft · 4 Bedrooms · 2 Baths · House
· Fireplace · Parking
Deer Ridge, Urbandale city Webster township Polk County Iowa · 1,862 sq.ft · 4 Bedrooms · 2 Baths · House · Fireplace · Parking
New Construction in Fox Valley Estates – Waukee! Built by Stanbrough Companies, stunning new two-story home offers everything today's buyers are looking for! Featuring over 1,800 sq. Ft. 4 bedrooms, 3 baths, a spacious family room with fireplace, pantry, cement board siding, and a 3-car attached garage. Located in the highly desirable Fox Valley Estates community, you'll love being close to Northwest High School, parks, ponds, and scenic walking trails. Quality craftsmanship, modern finishes, and an outstanding location make these homes a fantastic opportunity for growing families and anyone looking to enjoy all that Waukee has to offer. Contact us today for additional details, availability and a private tour!
USD 469,500
413 NE Brookridge Circle
View photo
House · for sale
USD 469,900
USD 349/sq.ft
413 NE Brookridge Circle
Deer Ridge, Urbandale city Webster township Polk County Iowa
· 1,345 sq.ft · 4 Bedrooms · 3 Baths · House
· Fireplace · Equipped kitchen · Cellar
Deer Ridge, Urbandale city Webster township Polk County Iowa · 1,345 sq.ft · 4 Bedrooms · 3 Baths · House · Fireplace · Equipped kitchen · Cellar
This STAND-ALONE RANCH TOWNHOME makes a great first impression with its inviting COVERED FRONT PORCH, fresh exterior paint, and standout curb appeal on a beautiful cul-de-sac street in the highly desirable Fox Creek Park neighborhood. Step inside to an OPEN FLOOR PLAN with a welcoming living room and gas fireplace. One of the home's best features is the professionally added. FOUR-SEASONS ROOM, a wonderful extension of the living space with plush carpet and natural light, the kind of space you'll love year-round. The kitchen features abundant cabinetry, beautiful countertops and flooring, and LARGE PANTRY. With 4 BEDROOMS, 2 ON THE MAIN LEVEL AND 2 DOWN there's flexibility in how you use your space! Step into the primary suite with a tiled shower and large walk-in closet. The FINISHED BASEMENT adds nearly 1,000 SQ FT, 9-FOOT CEILINGS, DAYLIGHT WINDOWS a full bath, spacious family room, and loads of storage. No weight limit for pets, no viscious breeds. Rentals allowed with some rules. D
USD 469,900
9604 Valdez Drive
View photo
House · for sale
USD 375,000
USD 223/sq.ft
9604 Valdez Drive
Deer Ridge, Urbandale city Webster township Polk County Iowa
· 1,679 sq.ft · 2 Bedrooms · 3 Baths · House
· Garden · Deck · Equipped kitchen · Parking · Cellar
Deer Ridge, Urbandale city Webster township Polk County Iowa · 1,679 sq.ft · 2 Bedrooms · 3 Baths · House · Garden · Deck · Equipped kitchen · Parking · Cellar
Welcome to 9604 Valdez Drive! Tucked in beautiful old Urbandale along multiple walking trails this property is in great shape with numerous recent improvements including professional landscaping in 2019, modified composite deck upgrade in 2020, kitchen and appliance upgrades in 2022 and 2023, and a garage door servicing in 2024. Outside, enjoy a fully fenced backyard, perfect for entertaining, pets or play. Inside, appreciate the over 1000 square feet of finished basement with two large nonconforming rooms that easily transform this 2 bed into 4. Upstairs, you'll find over 1600 more feet of livable space including a fully redone laundry room, an extended primary bedroom, and an extremely spacious open kitchen. 9604 Valdez is a fantastic opportunity for buyers looking for quality updates and comfortable living in Urbandale. Schedule your showing today! All information obtained from seller and public records
USD 375,000
1585 Werthman Drive
View photo
House · for sale
USD 414,900
USD 298/sq.ft
1585 Werthman Drive
Deer Ridge, Urbandale city Webster township Polk County Iowa
· 1,389 sq.ft · 4 Bedrooms · 3 Baths · House
· Garden · Parking · Deck · Equipped kitchen
Deer Ridge, Urbandale city Webster township Polk County Iowa · 1,389 sq.ft · 4 Bedrooms · 3 Baths · House · Garden · Parking · Deck · Equipped kitchen
24 HOURS SALE*Welcome to Remington Pointe, one of Waukee’s newest communities! The WL Fraser is a thoughtfully designed ranch home that offers 4 beds, 3 baths, and a spacious 3 car garage. The open concept layout features a vaulted great room that flows seamlessly into the kitchen and dining area, complete with a 10 ft island and walk-in pantry. The private primary suite includes a walk-in closet and an en-suite bath, while two additional bedrooms offer flexibility for guests, a home office, or hobbies. Enjoy your morning coffee on the inviting front porch or unwind on the covered deck overlooking the backyard. The finished lower level provides an additional living space, bedroom, and bath. Our exceptional quality homes come with passive radon system that includes testing and if above the EPA 4.0 pCi/L builder installs a fan and retests. Hubbell Homes' Preferred Lenders offer $1750 in closing costs. Not valid with any other offer and subject to change without notice
USD 414,900
1580 Werthman Drive
View photo
House · for sale
USD 409,900
USD 292/sq.ft
1580 Werthman Drive
Deer Ridge, Urbandale city Webster township Polk County Iowa
· 1,399 sq.ft · 4 Bedrooms · 3 Baths · House
· Deck · Fireplace · Equipped kitchen
Deer Ridge, Urbandale city Webster township Polk County Iowa · 1,399 sq.ft · 4 Bedrooms · 3 Baths · House · Deck · Fireplace · Equipped kitchen
Welcome to Remington Pointe, one of Waukee’s newest communities! This vibrant community showcases a variety of home plans, including the sought-after Fraser ranch. Step into an open-concept main level featuring a vaulted ceiling, cozy fireplace, and a spacious kitchen with a large island, walk-in pantry, and direct access to your deck—perfect for entertaining or relaxing. The primary suite offers a private retreat with dual vanities and a generous walk-in closet. Downstairs, the finished lower level expands your living space with a large family room, a fourth bedroom, and a ¾ bathroom. Our exceptional quality homes come with passive radon system that includes testing and if above the EPA 4.0 pCi/L builder installs a fan and retests. Hubbell Homes' Preferred Lenders are offering $1,750 in closing costs—a limited-time incentive subject to change and not valid with other offers
USD 409,900
885 4th Street
View photo
House · for sale
USD 365,000
USD 207/sq.ft
885 4th Street
Deer Ridge, Urbandale city Webster township Polk County Iowa
· 1,755 sq.ft · 4 Bedrooms · 2 Baths · House
· Garden · Deck · Fireplace · Equipped kitchen · Parking · Cellar
Deer Ridge, Urbandale city Webster township Polk County Iowa · 1,755 sq.ft · 4 Bedrooms · 2 Baths · House · Garden · Deck · Fireplace · Equipped kitchen · Parking · Cellar
Beautifully updated two-story home in a great Waukee location! The main level features an updated kitchen with ample cabinetry, generous counter space, and a walk-in pantry. A 400-square-foot addition off the back of the home provides a bright, spacious family room with an electric fireplace and mini split for year-round comfort. Sliding glass doors lead to the back deck and fully fenced backyard. Upstairs offers three bedrooms, a full bath, and a 3/4 bath off the primary bedroom. The finished basement adds approximately 500 square feet of living space, including a fourth bedroom. Additional highlights include a two-car attached garage and newer concrete driveway with a third parking spot. Convenient to Waukee schools, parks, trails, Downtown Waukee, shopping, dining, I-35, Jordan Creek and the greater Des Moines metro. Move-in ready with space inside and out!
USD 365,000
512 SE 2nd Street
View photo
House · for sale
USD 279,900
USD 172/sq.ft
512 SE 2nd Street
Deer Ridge, Urbandale city Webster township Polk County Iowa
· 1,625 sq.ft · 4 Bedrooms · 2 Baths · House
· Garden · Equipped kitchen · Parking · Air conditioning · Cellar
Deer Ridge, Urbandale city Webster township Polk County Iowa · 1,625 sq.ft · 4 Bedrooms · 2 Baths · House · Garden · Equipped kitchen · Parking · Air conditioning · Cellar
This eye-catching four-bedroom, two-bathroom home in the heart of Grimes perfectly blends classic style with modern updates. A welcoming covered front porch offers the ideal spot to enjoy a cool morning breeze with coffee or wind down after a busy day. A spacious living area stands ready for celebrating special occasions. A modern three-quarter bath sits just steps away from the main living spaces. The kitchen features plenty of cabinet space and two pantry areas for cooking enthusiasts. A formal dining area boasts natural light and brings good vibes to meals or game nights. Upstairs, you'll appreciate four generous sized bedrooms with nice, roomy closets. The primary bedroom features a large walk-in closet with dual access. Appreciate modern convenience with second floor laundry hook ups in addition to washer/dryer in the basement. Head outside through the handy mudroom to see a nice flat backyard and a single stall garage. Many updates include insulation, electrical, windows, A/C uni
USD 279,900
1916 Locust Street
View photo
House · for sale
USD 299,900
USD 260/sq.ft
1916 Locust Street
Deer Ridge, Urbandale city Webster township Polk County Iowa
· 1,152 sq.ft · 3 Bedrooms · 2 Baths · House
· Garden · Parking · Deck
Deer Ridge, Urbandale city Webster township Polk County Iowa · 1,152 sq.ft · 3 Bedrooms · 2 Baths · House · Garden · Parking · Deck
Peace of mind in this updated ranch home in West Des Moines Fair Meadows neighborhood. This homes recent updates include a new furnace, air conditioner, main level windows, all new electrical panel and service, new front and back deck, and all new appliances. The main level has 3 bedrooms and two living spaces and in the lower level another large living space, bathroom, wet bar and non conforming 4th bedroom. Outside you will find a oversized two car garage along with a partially fenced in yard and firepit. This home is located in a desirable neighborhood with a park at the end of the block
USD 299,900
5561 Sandstone Drive
View photo
House · for sale
USD 714,900
USD 243/sq.ft
5561 Sandstone Drive
Deer Ridge, Urbandale city Webster township Polk County Iowa
· 2,939 sq.ft · 4 Bedrooms · 3 Baths · House
· Equipped kitchen
Deer Ridge, Urbandale city Webster township Polk County Iowa · 2,939 sq.ft · 4 Bedrooms · 3 Baths · House · Equipped kitchen
One of West Des Moines' most desirable locations, this exceptional 4-bedroom, 4-bath 1.5-story home offers an impressive blend of timeless finishes, thoughtful design, and an outstanding setting near West Glen Town Center. Built in 2010, the home features beautiful birch hardwood flooring, rich cherry woodwork, and an inviting floor plan designed for both everyday living and entertaining. The spacious kitchen features a center island, stainless steel appliances, and beautiful cherry cabinetry with abundant storage. The main-level primary suite offers a relaxing retreat with a whirlpool tub, dual vanities, tiled walk-in shower, and generous walk-in closet. Upstairs, two additional bedrooms and a versatile den provide excellent flexibility. The finished lower level adds a fourth bedroom, 3/4 bath, expansive recreation space, and an impressive pub-style wet bar with walnut cabinetry and shelving. Outside, enjoy beautifully landscaped grounds, mature trees, a welcoming front porch, and a r
USD 714,900
5037 Wistful Vista Drive
View photo
House · for sale
USD 359,500
USD 225/sq.ft
Updated
5037 Wistful Vista Drive
Deer Ridge, Urbandale city Webster township Polk County Iowa
· 1,593 sq.ft · 3 Bedrooms · 2 Baths · House
· Patio · Deck · Fireplace · Parking
Deer Ridge, Urbandale city Webster township Polk County Iowa · 1,593 sq.ft · 3 Bedrooms · 2 Baths · House · Patio · Deck · Fireplace · Parking
Welcome to this spacious West Des Moines home in a convenient location near shopping, dining, schools and West Glen. This 3-bedroom, 2.5-bath home offers 1,600 square feet above grade plus additional finished space in the lower level. The main living areas offer plenty of room to spread out, while the finished lower level features a cozy fireplace and additional living space. Enjoy the convenience of an attached 2-car garage and outdoor living with a deck, patio and mature landscaping. Located in the West Des Moines School District with easy access to EP True Parkway, I-235 and everything West Des Moines has to offer. Schedule your showing today!
USD 359,500
416 SE 13th Street
View photo
House · for sale
USD 389,000
USD 208/sq.ft
416 SE 13th Street
Deer Ridge, Urbandale city Webster township Polk County Iowa
· 1,862 sq.ft · 4 Bedrooms · 3 Baths · House
· Patio · Deck · Equipped kitchen · Parking · Cellar
Deer Ridge, Urbandale city Webster township Polk County Iowa · 1,862 sq.ft · 4 Bedrooms · 3 Baths · House · Patio · Deck · Equipped kitchen · Parking · Cellar
Discover your dream home, blending modern upgrades with serene outdoor living! This property features a stunning patio added in 2023 and an oversized deck, perfect for entertaining and relaxation. Backing onto a conservation prairie, enjoy unparalleled privacy and beautiful greenery, with no neighbors directly behind you. Nearby trails offer easy access to nature for walking and biking enthusiasts. Inside, find four spacious bedrooms upstairs, two full baths, and a half bath on the main floor for guests. Recent upgrades include new garage doors (2025) and HVAC (2025), plus a new roof and gutters (2021). The 3/4 finished basement offers room to grow with potential for a fifth bedroom and another bathroom. The open main floor concept is ideal for gatherings, and the freshly painted interior with updated kitchen cabinets (2026) adds a modern touch. With a large 3-stall garage for ample storage, this home truly has it all. Schedule a showing today!
USD 389,000
1450 Mallard Lane
View photo
House · for sale
USD 399,990
USD 267/sq.ft
1450 Mallard Lane
Deer Ridge, Urbandale city Webster township Polk County Iowa
· 1,496 sq.ft · 4 Bedrooms · 3 Baths · House
· Office room · Fireplace · Equipped kitchen · Cellar
Deer Ridge, Urbandale city Webster township Polk County Iowa · 1,496 sq.ft · 4 Bedrooms · 3 Baths · House · Office room · Fireplace · Equipped kitchen · Cellar
Welcome to the Hamilton in Autumn Valley. A beautifully designed ranch-style home offering 2,190 sq. Ft. of finished living space with 4 bedrooms and 3 bathrooms, including a finished basement. From the moment you enter, the bright foyer leads past two spacious secondary bedrooms and a full bath—ideal for guests or a home office. At the heart of the home is an open-concept kitchen featuring white cabinetry, stainless steel appliances, a generous island, and ample prep space. The adjoining great room is flooded with natural light from large windows and centered around a cozy electric fireplace. The private primary suite offers a spa-like retreat with a dual-sink vanity, walk-in shower, and spacious walk-in closet. Downstairs, enjoy a large rec room, fourth bedroom, and a third full bath. Call us for a personal tour! Photos similar to
USD 399,990
108 SW Kennybrook Drive
View photo
House · for sale
USD 339,000
USD 235/sq.ft
108 SW Kennybrook Drive
Deer Ridge, Urbandale city Webster township Polk County Iowa
· 1,442 sq.ft · 4 Bedrooms · 3 Baths · House
· Garden · Deck · Equipped kitchen
Deer Ridge, Urbandale city Webster township Polk County Iowa · 1,442 sq.ft · 4 Bedrooms · 3 Baths · House · Garden · Deck · Equipped kitchen
LOCATION, SPACE & VALUE come together at 108 SW Kennybrook Drive in Grimes. This 4-bedroom, 3-bath home offers a versatile layout with multiple living areas and the flexibility today’s buyers are looking for. The split-level design provides comfortable separation of space, whether you’re entertaining, working from home, or simply looking for room to spread out. The kitchen and dining areas connect easily to the main living space, while the finished lower level adds another gathering area and a 4th legal bedroom. Three bathrooms provide added convenience for busy households and guests. Step outside to enjoy the deck, backyard, and additional storage shed. Even better, the property is very close to the area’s sports and recreation complex, putting fields, activities, practices, and games practically in your backyard. Located in the Dallas Center-Grimes School District, with shopping, dining, recreation, and everyday conveniences nearby, plus easy access throughout the Des Moines metro. A
USD 339,000
7798 Caldwell Circle
View photo
House · for sale
USD 569,900
USD 229/sq.ft
7798 Caldwell Circle
Deer Ridge, Urbandale city Webster township Polk County Iowa
· 2,486 sq.ft · 4 Bedrooms · 3 Baths · House
· Fireplace · Equipped kitchen · Air conditioning
Deer Ridge, Urbandale city Webster township Polk County Iowa · 2,486 sq.ft · 4 Bedrooms · 3 Baths · House · Fireplace · Equipped kitchen · Air conditioning
Nestled on a spacious half-acre lot at the back of a peaceful, tree lined cul-de-sac street, this pristine 2-story home has the space, the quality & the care you will appreciate. New furnace, AC, water heater, windows, roof is only 5 years old, new kitchen appliances, new sump pump w/marine battery backup. There is an all-home dehumidifier; the closets have been customized to maximize storage & clothing needs. Ceilings are 12' & all of the doors are solid core. The home has a nice flow & the natural light is great. You'll find a large family room on the main with a beautiful wall of built-ins & fireplace. Kitchen has lots of cabinetry & plenty of counter & island space. Four bedrooms up are all spacious, especially the primary suite with large walk-in closet & beautiful bath. Convenient upstairs laundry as well. The lower level offers even more living space with an additional family room, wet bar & a dedicated exercise room, providing plenty of flexibility for recreation, hobbies, gues
USD 569,900
13328 Rocklyn Drive
View photo
House · for sale
USD 469,900
USD 199/sq.ft
13328 Rocklyn Drive
Deer Ridge, Urbandale city Webster township Polk County Iowa
· 2,357 sq.ft · 4 Bedrooms · 2 Baths · House
· Garden · Deck · Fireplace · Parking · Cellar
Deer Ridge, Urbandale city Webster township Polk County Iowa · 2,357 sq.ft · 4 Bedrooms · 2 Baths · House · Garden · Deck · Fireplace · Parking · Cellar
Updated & Move-In Ready Exterior Features. Enjoy the privacy and appeal of a desirable cul-de-sac location in this well-maintained home. Appliances stay with the property for added convenience. The garage features durable epoxy flooring and a heating and cooling mini-split system. Permanent Trimlight holiday lighting provides year-round convenience and enhances curb appeal. The fenced rear yard includes a storage shed for additional storage. The deck is designed for comfortable outdoor living and features: o Cedar railings and a pergola o Low-maintenance composite decking Updates. Basement flooring updated in 2022. Remote-controlled fireplace and stone surround added in 2021. Primary bathroom remodeled in 2020 Basement Amenities. 3/4 bathroom. Wet bar. Abundant storage. Pool table and accessories included
USD 469,900
6501 Airline Avenue
View photo
House · for sale
USD 234,500
USD 201/sq.ft
6501 Airline Avenue
Deer Ridge, Urbandale city Webster township Polk County Iowa
· 1,163 sq.ft · 3 Bedrooms · 1 Bath · House
· Equipped kitchen · Cellar
Deer Ridge, Urbandale city Webster township Polk County Iowa · 1,163 sq.ft · 3 Bedrooms · 1 Bath · House · Equipped kitchen · Cellar
This home is currently listed as a delayed showing. Under no circumstances will any showings be allowed until Friday, August 21, 2026, at 9:00 AM. The seller will not accept any proposed purchase agreements/offers earlier than 7:00 PM on Sunday, August 23, 2026. This charming, well-built, 3-bedroom ranch is conveniently located, just blocks from Urbandale High School, Olmstead Elementary, Merle Hay and Haymarket Malls, with easy access to Interstate 35/80. With newer windows, roof, furnace, coved ceilings and fresh paint inside and out, this home has plenty of character and is ready for you to move in and enjoy! The original hardwood floors have all been cleaned and polished, while the kitchen and bathroom floors have been tastefully updated with professionally installed vinyl. The kitchen has plenty of cabinets for storage as well as the following near new stainless-steel appliances: dishwasher in 2023, refrigerator in 2025, and wall oven in 2026. The basement is a blank canvas waitin
USD 234,500
17316 Northview Drive
View photo
House · for sale
USD 636,000
USD 351/sq.ft
17316 Northview Drive
Deer Ridge, Urbandale city Webster township Polk County Iowa
· 1,808 sq.ft · 5 Bedrooms · 3 Baths · House
· Patio · Garden · Deck · Fireplace · Equipped kitchen · Parking
Deer Ridge, Urbandale city Webster township Polk County Iowa · 1,808 sq.ft · 5 Bedrooms · 3 Baths · House · Patio · Garden · Deck · Fireplace · Equipped kitchen · Parking
Welcome home to this newly built modern ranch featuring 5 bedrooms, 3 bathrooms, and refined architectural details throughout. The main level showcases an open-concept layout accented by wide plank luxury vinyl flooring and tray ceilings with natural wood beams. An electric fireplace with a realistic wood-look flame effect and custom built-in shelving anchors the primary living space. The kitchen offers cashmere quartz countertops, a large wrapped island, two-tone cabinetry, and a walk-in pantry. The primary suite features a custom accent wall, and a sliding barn door leading to an en suite bath with a tiled walk-in shower, and a spacious walk-in closet. Two additional main-floor bedrooms share a full bath. The finished lower level provides an expanded living area, full bath, and additional bedrooms, including an oversized bedroom with a walk-in closet. Step outside to a covered deck with stairs down to a lower patio and yard. Complete with a 3-car garage with epozy flooring
USD 636,000

Get email alerts

Don't miss out: be the first to know about new properties

The alert was correctly created

On subscribing you accept the conditions of use and the privacy policy
Alert
Receive new ads in your inbox
Save this search
Receive alerts for new listings

We'll send you an email when we have new properties for: "Houses for sale in Deer Ridge, Urbandale city Webster township Polk County Iowa"

The alert was correctly created

Hickory Hills, Clive city Walnut township Dallas County Iowa
Wellington Ridge, Clive city Walnut township Dallas County Iowa
Get email alerts and be the first to see new listings
Required field
On subscribing I accept the terms of the privacy policy
Perfect! You'll soon start receiving new listings via email
Alert
Receive an email when we have new ads for Houses for sale in Deer Ridge, Urbandale city Webster township Polk County Iowa
Save this search
Filters

Bedrooms

Size (sq.ft)

sq.ft
sq.ft

Price

USD
USD

Property type

Bathrooms

Clear all filters
Receive notifications when new entries are published.