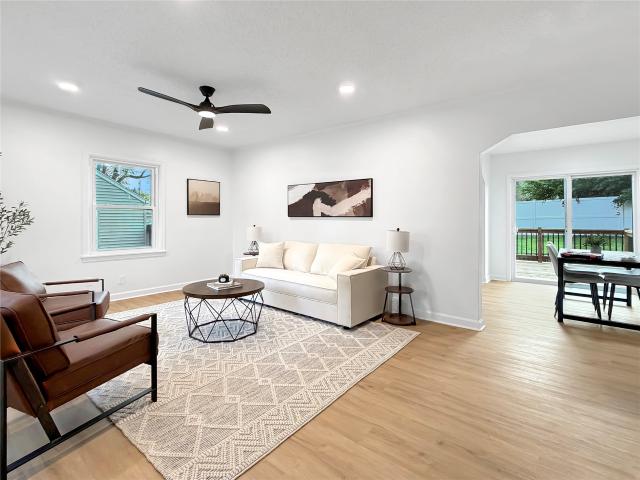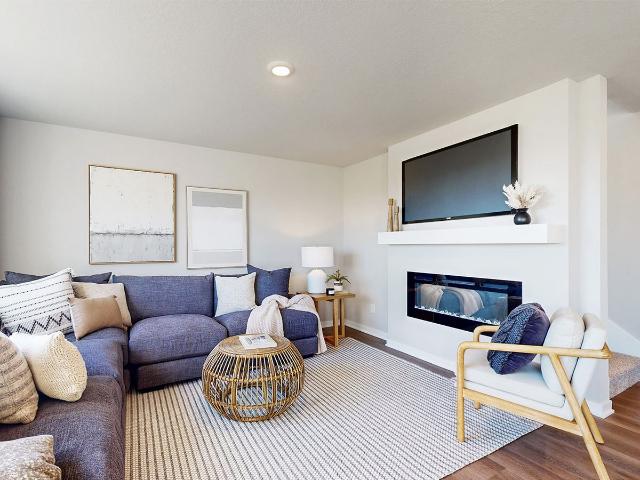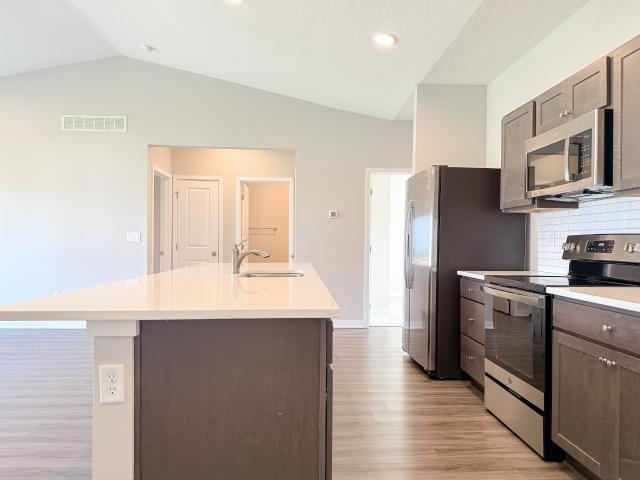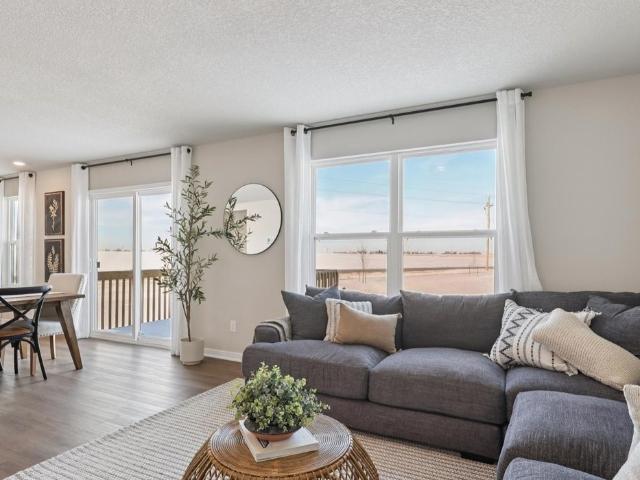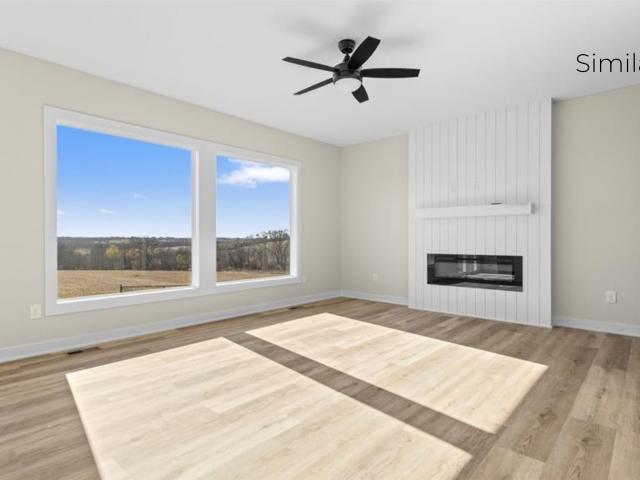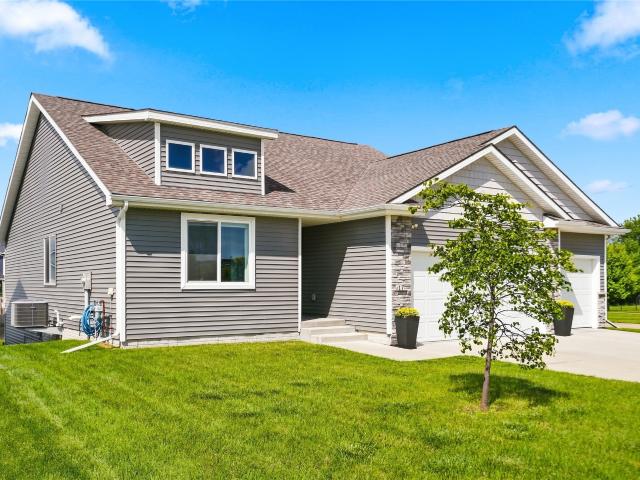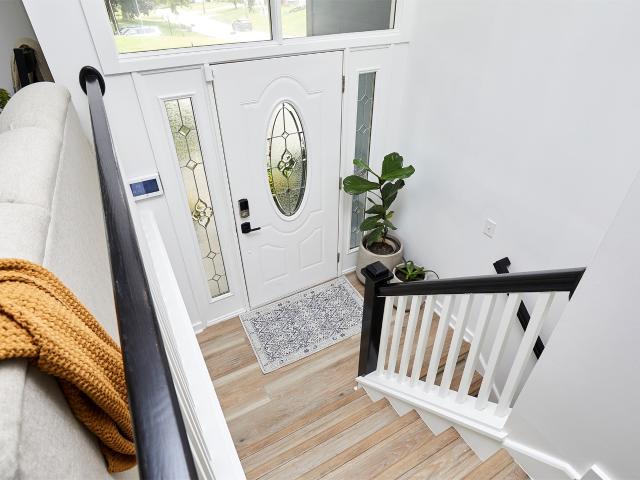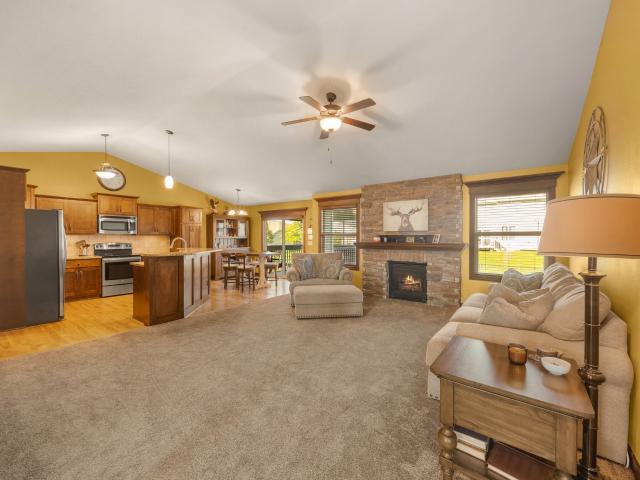
638 houses for sale in Deer Ridge, Urbandale city Webster township Polk County Iowa

2350 SE Willowbrook Drive
View photo
House · for sale
USD 445,000
USD 291/sq.ft
2350 SE Willowbrook Drive
Deer Ridge, Urbandale city Webster township Polk County Iowa
· 1,528 sq.ft · 4 Bedrooms · 3 Baths · House
· Equipped kitchen
Deer Ridge, Urbandale city Webster township Polk County Iowa · 1,528 sq.ft · 4 Bedrooms · 3 Baths · House · Equipped kitchen
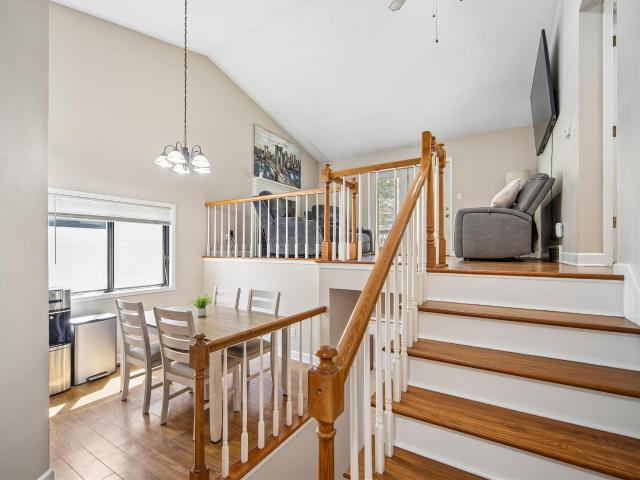
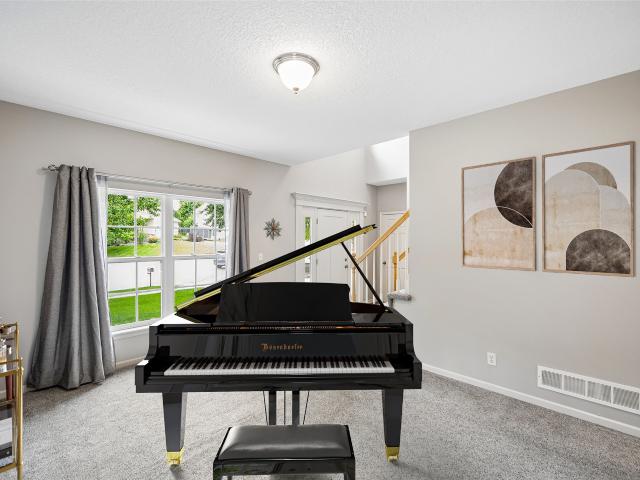
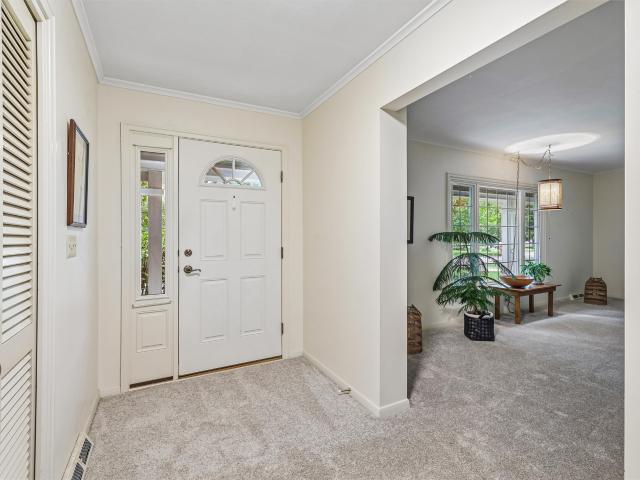
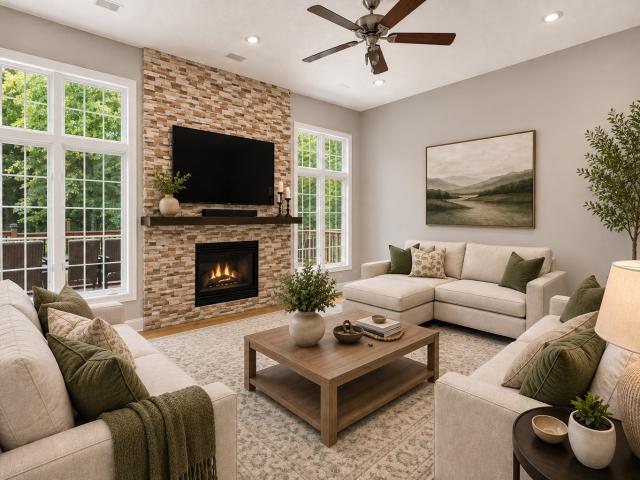
Welcome to effortless one-level living in this beautifully maintained Waukee ranch, offering over 2,900 square feet of finished living space. From the moment you step inside, the open-concept design, soaring vaulted ceiling and inviting great room create an impressive sense of space while maintaining a warm, welcoming feel. The main level is designed for easy everyday living and entertaining, with generous gathering spaces that flow seamlessly from the living room into the dining area and kitchen. The spacious primary suite offers a relaxing retreat with a large bedroom and private bath, while additional main-level bedrooms provide flexibility for family, guests or a home office. The finished lower level expands the living space with a generous recreation/family area, an additional bedroom with an egress window and a 3/4 bath. Ideal for guests or a private retreat. Abundant additional storage keeps everything organized and out of sight. Step outside and you'll find one of the home's tr
USD 445,000
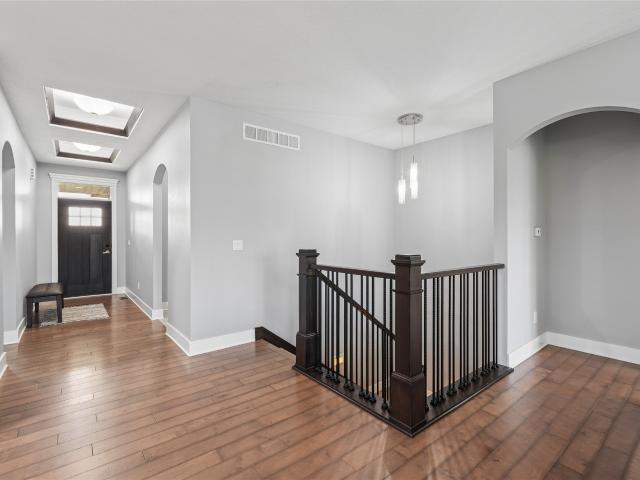
1105 NW 5th Street
View photo
House · for sale
USD 450,000
USD 296/sq.ft
1105 NW 5th Street
Deer Ridge, Urbandale city Webster township Polk County Iowa
· 1,518 sq.ft · 3 Bedrooms · 3 Baths · House
· Patio · Garden · Deck · Fireplace · Equipped kitchen
Deer Ridge, Urbandale city Webster township Polk County Iowa · 1,518 sq.ft · 3 Bedrooms · 3 Baths · House · Patio · Garden · Deck · Fireplace · Equipped kitchen
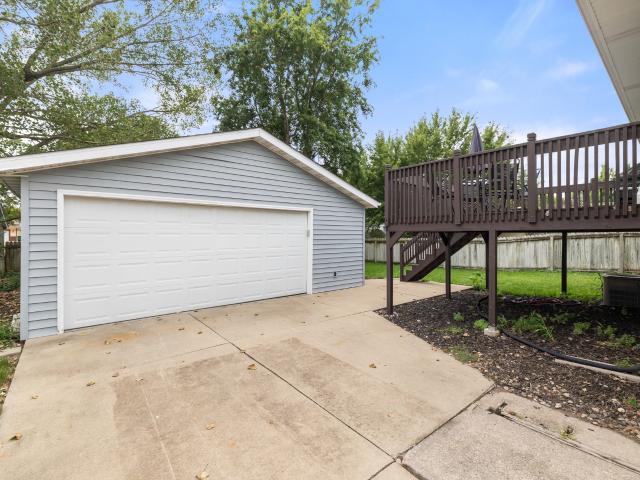
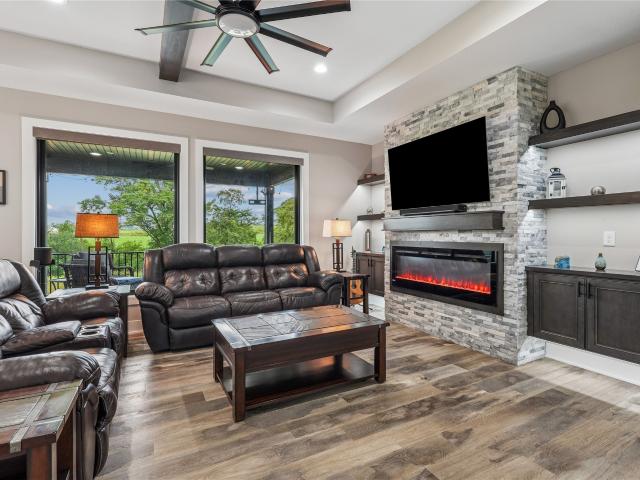
This well-maintained Autumn Park ranch checks so many boxes! Offering over 2,500 sq ft of finished living space, this split-bedroom plan features a smart, open layout with engineered hardwood flooring throughout the main living spaces. The kitchen features a large granite island, stainless steel appliances, tile backsplash, walk-in pantry and spacious dining area. The living room is anchored by a stacked-stone fireplace. The private primary suite features a tiled walk-in shower, dual comfort-height vanities with quartz countertops + a walk-in closet with convenient access to the laundry room and mudroom. A second bedroom and full bath are located on the opposite side of the main level, creating a functional split-bedroom layout. The finished lower level adds a third bedroom, full bath, expansive family room, second fireplace and wet bar. The awesome, fully fenced backyard features established landscaping, a fire pit, patio and private covered deck overlooking the nearly quarter-acre lo
USD 450,000
1611 66th Street
View photo
House · for sale
USD 389,000
USD 185/sq.ft
1611 66th Street
Deer Ridge, Urbandale city Webster township Polk County Iowa
· 2,099 sq.ft · 5 Bedrooms · 2 Baths · House
· Office room · Parking · Equipped kitchen · Cellar
Deer Ridge, Urbandale city Webster township Polk County Iowa · 2,099 sq.ft · 5 Bedrooms · 2 Baths · House · Office room · Parking · Equipped kitchen · Cellar
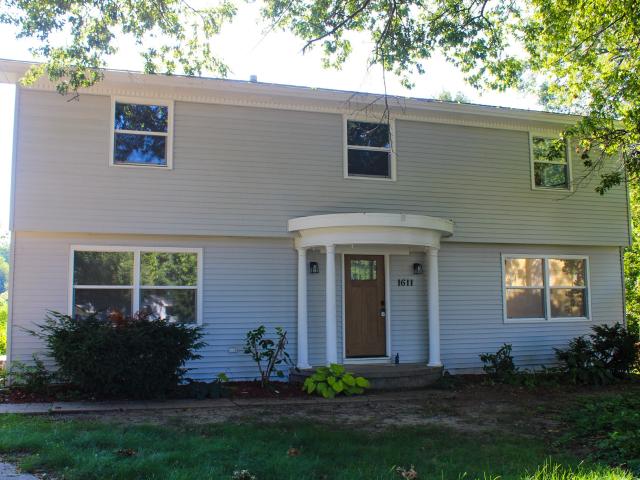
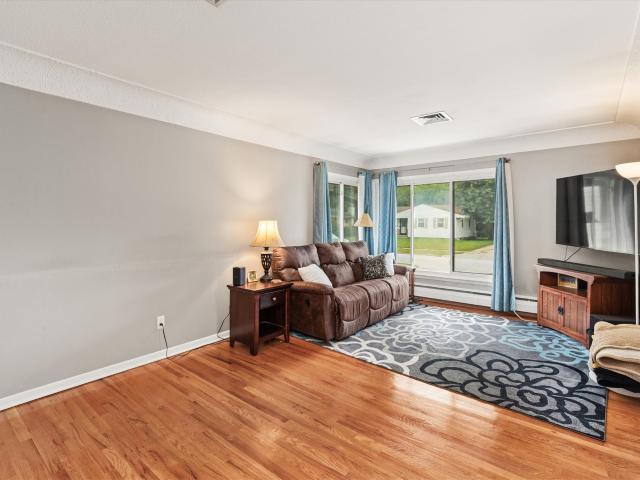
This home is now completely renovated! New siding all around, including the two-car detached garage. New windows and an updated electrical panel! This warm and welcoming home offers plenty of space and a layout that just feels right from the moment you walk in. The main floor features a convenient half bath, along with a cozy living room, a bright kitchen, and a dining area that’s great for shared meals and gatherings. Upstairs, you’ll find four spacious bedrooms, giving everyone their own place to relax and unwind. Two full bathrooms on this level make mornings and busy routines a breeze. Downstairs, the finished basement adds even more room to enjoy, with a versatile extra room that could be used as a home office, guest space, or hobby area. The basement also includes a half bath and a great bar area—perfect for game nights, get-togethers, or simply kicking back after a long day
USD 389,000
1189 NW Yorktown Drive
View photo
House · for sale
USD 389,000
USD 206/sq.ft
1189 NW Yorktown Drive
Deer Ridge, Urbandale city Webster township Polk County Iowa
· 1,884 sq.ft · 4 Bedrooms · 2 Baths · House
· Garden · Parking · Equipped kitchen
Deer Ridge, Urbandale city Webster township Polk County Iowa · 1,884 sq.ft · 4 Bedrooms · 2 Baths · House · Garden · Parking · Equipped kitchen
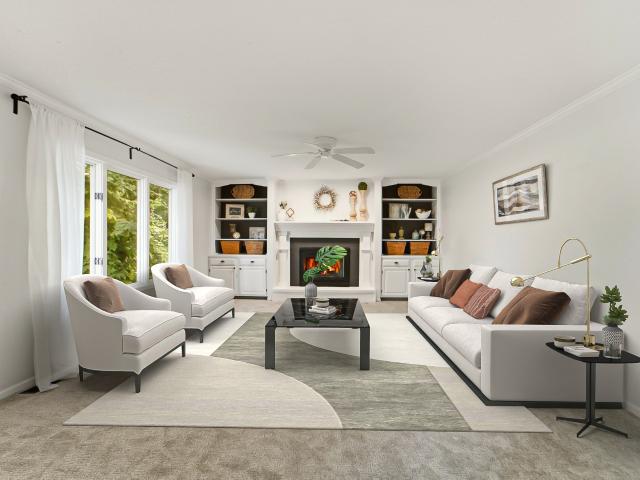
Such a good price for a 2 story, 4 bedroom, 2.5 bath, 2 car garage home. As you enter through the foyer, you will find a large open concept main level including kitchen, dining and living room space. Just off the kitchen is a large walk-in pantry and ½ bath for guests. As you walk upstairs you will find four bedrooms, two linen closets and the laundry room. Thee fully fenced yard is a great bonus. This two-story home is conveniently located near Northwest High School, the Raccoon River Valley Trail Triumph park and a quick drive to Jordan Creek Mall & many more shopping options! One of the favorite things to do is ride a bike to the Waukee triangle and enjoy ice cream or the farmers market, or one of the many little restaurants
USD 389,000
205 Southview Drive
View photo
House · for sale
USD 297,000
USD 231/sq.ft
205 Southview Drive
Deer Ridge, Urbandale city Webster township Polk County Iowa
· 1,281 sq.ft · 3 Bedrooms · 2 Baths · House
· Garden · Parking · Deck · Fireplace
Deer Ridge, Urbandale city Webster township Polk County Iowa · 1,281 sq.ft · 3 Bedrooms · 2 Baths · House · Garden · Parking · Deck · Fireplace
Have you been looking for a move-in-ready single family home in Waukee priced under $300,000? Then this is the home you have been looking for! The property features 1,284 sq ft of living space, a 2 car attached garage, 3 beds, 2 baths, and a fully fenced backyard. Inside you will find a vaulted living room with 9-foot ceilings, an open floor plan, a fireplace, and plenty of storage throughout the home. Backyard features a deck and a fully fenced yard. All appliances, including the washer and dryer are included in the sale. This home is in a wonderful location near schools, grocery stores, restaurants and so much more!
USD 297,000
9508 Garnet Lane
View photo
House · for sale
USD 255,000
USD 176/sq.ft
9508 Garnet Lane
Deer Ridge, Urbandale city Webster township Polk County Iowa
· 1,442 sq.ft · 3 Bedrooms · 2 Baths · House
· Patio
Deer Ridge, Urbandale city Webster township Polk County Iowa · 1,442 sq.ft · 3 Bedrooms · 2 Baths · House · Patio
Beautifully maintained townhome in a desirable, central location in Johnston. This 2 bedroom, 2 bath home gives you one level living without sacrificing space. The generously sized primary bedroom includes a large walk-in closet and it’s own ensuite bathroom. The second bedroom has access to your very private patio, expanding your living space to the outdoors
USD 255,000
216 23rd Street
View photo
House · for sale
USD 319,000
USD 329/sq.ft
216 23rd Street
Deer Ridge, Urbandale city Webster township Polk County Iowa
· 969 sq.ft · 3 Bedrooms · 3 Baths · House
· Equipped kitchen · Parking · Cellar
Deer Ridge, Urbandale city Webster township Polk County Iowa · 969 sq.ft · 3 Bedrooms · 3 Baths · House · Equipped kitchen · Parking · Cellar
Welcome to this versatile 3-bedroom, 3-bath home with a 2-car attached garage and 1250 SF of finished living space. Ideally located in West Des Moines, just five minutes from both I-235 and I-80 and walking/biking distance to several parks, trails shopping, dining, schools, and everyday conveniences including the lively Valley Junction. The unique layout offers several ways to make this home work for you. The upper level features a spacious living room with vaulted ceilings, two bedrooms and two full baths. The main level kitchen and dining area serves as the heart of the home and provides a natural gathering space. The finished lower level offers even more living space with a family room, third bedroom, full bath, and laundry area along with a basement for storage that includes the active radon mitigation system. This flexible floor plan is ideal for multigenerational living, a roommate arrangement, guests, or anyone wanting additional privacy, with bedrooms and bathrooms on separate
USD 319,000
620 NE 7th Street
View photo
House · for sale
USD 295,000
USD 351/sq.ft
620 NE 7th Street
Deer Ridge, Urbandale city Webster township Polk County Iowa
· 840 sq.ft · 4 Bedrooms · 2 Baths · House
· Office room · Equipped kitchen · Parking
Deer Ridge, Urbandale city Webster township Polk County Iowa · 840 sq.ft · 4 Bedrooms · 2 Baths · House · Office room · Equipped kitchen · Parking
Welcome to 620 NE 7th St? A move-in-ready home in one of the Des Moines metro's fastest-growing communities. With four bedrooms, two baths, and a dedicated office spread across 1,500+ finished square feet, there's room here for family life, working from home, and everything in between. The whole home was renovated in 2025 and still feels fresh: waterproof LVP flooring throughout, smooth knockdown ceilings, a bright updated kitchen with quartz counters and stainless appliances, and clean, modern finishes from the doors to the light fixtures. Newer roof, gutters, windows, and siding mean you can settle in and skip the maintenance headaches for years. Outside, an oversized 2½-car garage gives you space for vehicles, gear, and projects. But the real draw is the location? You're three doors from Grimes' park and rec area and an easy walk to the elementary school, in the highly regarded Dallas Center-Grimes district. Add quick access to Highway 141 and everything Grimes has to offer, and thi
USD 295,000
6307 Stanmore Court
View photo
House · for sale
USD 489,900
USD 215/sq.ft
6307 Stanmore Court
Deer Ridge, Urbandale city Webster township Polk County Iowa
· 2,271 sq.ft · 4 Bedrooms · 2 Baths · House
· Garden · Gym
Deer Ridge, Urbandale city Webster township Polk County Iowa · 2,271 sq.ft · 4 Bedrooms · 2 Baths · House · Garden · Gym
Welcome home to this beautifully maintained two-story home featuring 4 bedrooms, 4 bathrooms, and a spacious, functional layout. This super-clean home has been thoughtfully updated, including a gorgeous refreshed primary bathroom and the addition of a mudroom to keep you organized. You’ll love the abundance of closet and storage space throughout. How about a roof that is only 5 years old and the home has been pre-inspected for your peace of mind going into the purchase! The finished lower level adds even more living space and includes a dedicated gym area, perfect for workouts, hobbies, or additional recreation space. The house sits at the back of a cul-de-sac, with a fenced, flat, nearly ½ acre, treed lot with no backyard neighbors—offering privacy and a peaceful setting. Walk to Beaver Creek Elementary. With its combination of updates, generous storage, finished lower level, and private wooded backdrop, this home is truly move-in ready and offers plenty of space both inside and out.
USD 489,900
6801 Washington Avenue
View photo
House · for sale
USD 350,000
USD 207/sq.ft
Updated
6801 Washington Avenue
Deer Ridge, Urbandale city Webster township Polk County Iowa
· 1,690 sq.ft · 3 Bedrooms · 3 Baths · House
· Patio · Fireplace · Equipped kitchen · Cellar
Deer Ridge, Urbandale city Webster township Polk County Iowa · 1,690 sq.ft · 3 Bedrooms · 3 Baths · House · Patio · Fireplace · Equipped kitchen · Cellar
Well-kept three-bedroom, three-bath ranch in a quiet, mature neighborhood, priced below assessed value! Major improvements include a new roof with 30-year shingles in 2023, Andersen windows, updated electrical, newer doors, Carrier furnace, gutter guards installed by JF Master Elite, and a professionally installed dry basement system. A sewer scope video is also available for added peace of mind. Inside, the oversized formal living room opens to a comfortable family room with brick fireplace, dining area, and spacious kitchen. The main level includes a large primary bedroom with en suite, second bedroom, and additional bath with jetted tub. Downstairs offers even more living space with a family room, third non-conforming bedroom, 3/4 bath, laundry, and storage. Outside, enjoy mature trees, a brick patio, and an established neighborhood close to schools, shopping, and dining. A unique piece of the home's history remains inside. The original blueprint is hanging in the front room and is
USD 350,000
1816 59th Street
View photo
House · for sale
USD 249,900
USD 179/sq.ft
1816 59th Street
Deer Ridge, Urbandale city Webster township Polk County Iowa
· 1,389 sq.ft · 3 Bedrooms · 2 Baths · House
· Garden · Deck · Equipped kitchen
Deer Ridge, Urbandale city Webster township Polk County Iowa · 1,389 sq.ft · 3 Bedrooms · 2 Baths · House · Garden · Deck · Equipped kitchen
Bright, updated, and ready to move right in! This three-bedroom, two-bath home has a fresh, welcoming feel from the moment you walk through the door. Natural light fills the spacious living room, while updated flooring and neutral finishes make the home feel clean and cohesive. The kitchen features granite countertops, stainless steel appliances, and an easy flow into the dining area, where sliding glass doors open to a brand-new deck and backyard—perfect for summer dinners, morning coffee, or letting the dog out to play. Upstairs, the finished attic creates a surprisingly private retreat with its own full bath and walk-in closet. With the updates already done and plenty of comfortable living space, this is one you'll want to see in person. Schedule your showing and come take a look!
USD 249,900
1455 Mallard Lane
View photo
House · for sale
USD 373,990
USD 182/sq.ft
1455 Mallard Lane
Deer Ridge, Urbandale city Webster township Polk County Iowa
· 2,045 sq.ft · 4 Bedrooms · 2 Baths · House
· Office room · Fireplace · Equipped kitchen · Cellar
Deer Ridge, Urbandale city Webster township Polk County Iowa · 2,045 sq.ft · 4 Bedrooms · 2 Baths · House · Office room · Fireplace · Equipped kitchen · Cellar
Welcome to the Bellhaven in Autumn Valley. A two-story home with 4 bedrooms, 2.5 baths, and 2,053 sq. Ft of living space for everyday living and entertaining. Step inside to find a versatile front flex room—ideal for a home office, playroom, or formal dining. A hallway leads to a guest half bath and an open-concept living space filled with natural light, highlighted by an electric fireplace and large windows. The kitchen boasts a large island, white cabinetry, stainless steel appliances, a walk-in pantry, and connects seamlessly to the dining area. Upstairs, you'll find a central laundry room, three spacious secondary bedrooms, and a full bath with double vanities. The private primary suite includes a walk-in shower, dual sinks, private water closet, and two walk-in closets for ultimate convenience. This home includes smart features and a full unfinished basement. Visit today for a personal tour! Photos similar to
USD 373,990
16521 Bentwood Drive
View photo
House · for sale
USD 409,000
USD 91/sq.ft
16521 Bentwood Drive
Deer Ridge, Urbandale city Webster township Polk County Iowa
· 4,489 sq.ft · 4 Bedrooms · 3 Baths · House
· Garden · Fireplace · Equipped kitchen · Cellar
Deer Ridge, Urbandale city Webster township Polk County Iowa · 4,489 sq.ft · 4 Bedrooms · 3 Baths · House · Garden · Fireplace · Equipped kitchen · Cellar
Welcome to this Urbandale community of Waterford Landing. The popular Fraser ranch plan by Hubbell Homes features an open concept main level with a vaulted ceiling, fireplace and kitchen with a huge island and pantry. The primary oasis features a walk-in closet and dual vanities. Finished lower level has a large family room, fourth bedroom and 3/4 bathroom and a walkout basement. 15-year water proofing foundation, LVP flooring, passive radon system, tankless water heater and more! Large backyard with green space behind that as well. Great location and not on top of your neighbors. Waukee school district. Schedule your private tour today
USD 409,000
1425 Mallard Lane
View photo
House · for sale
USD 383,990
USD 187/sq.ft
1425 Mallard Lane
Deer Ridge, Urbandale city Webster township Polk County Iowa
· 2,045 sq.ft · 4 Bedrooms · 2 Baths · House
· Office room · Fireplace · Equipped kitchen · Cellar
Deer Ridge, Urbandale city Webster township Polk County Iowa · 2,045 sq.ft · 4 Bedrooms · 2 Baths · House · Office room · Fireplace · Equipped kitchen · Cellar
Welcome to the Bellhaven in Autumn Valley. A two-story home with 4 bedrooms, 2.5 baths, and 2,053 sq. Ft of living space for everyday living and entertaining. Step inside to find a versatile front flex room—ideal for a home office, playroom, or formal dining. A hallway leads to a guest half bath and an open-concept living space filled with natural light, highlighted by an electric fireplace and large windows. The kitchen boasts a large island, white cabinetry, stainless steel appliances, a walk-in pantry, and connects seamlessly to the dining area. Upstairs, you'll find a central laundry room, three spacious secondary bedrooms, and a full bath with double vanities. The private primary suite includes a walk-in shower, dual sinks, private water closet, and two walk-in closets for ultimate convenience. This home includes smart features and a full unfinished basement. Visit today for a personal tour! Photos similar to
USD 383,990
5749 Wentworth
View photo
House · for sale
USD 550,000
USD 206/sq.ft
5749 Wentworth
Deer Ridge, Urbandale city Webster township Polk County Iowa
· 2,669 sq.ft · 4 Bedrooms · 2 Baths · House
· Garden · Office room · Fireplace
Deer Ridge, Urbandale city Webster township Polk County Iowa · 2,669 sq.ft · 4 Bedrooms · 2 Baths · House · Garden · Office room · Fireplace
Welcome to a neighborhood that feels like it belongs in a movie. Towering trees, winding walking paths, distinctive homes, and beautifully established surroundings create one of Johnston’s most memorable residential settings. Set on a landscaped. 30-acre lot, 5749 Wentworth offers more than 2,600 sq. Ft. of finished living space with four bedrooms, two full baths, and two half baths. The main level features multiple gathering spaces for everyday living and entertaining, along with two fireplaces that bring warmth and character to the home. Upstairs, you’ll find a functional bedroom layout and the convenience of second-floor laundry. The finished lower level includes new flooring and egress windows, providing flexible space for a media room, home office, fitness area, playroom, or guest retreat. Additional improvements include a new roof, fresh interior paint, and updated appliances. Outside, mature landscaping and established perennial gardens surround the fully fenced backyard, creati
USD 550,000
1050 Harrington Way
View photo
House · for sale
USD 769,900
USD 413/sq.ft
1050 Harrington Way
Deer Ridge, Urbandale city Webster township Polk County Iowa
· 1,862 sq.ft · 6 Bedrooms · 3 Baths · House
· Gym · Equipped kitchen
Deer Ridge, Urbandale city Webster township Polk County Iowa · 1,862 sq.ft · 6 Bedrooms · 3 Baths · House · Gym · Equipped kitchen
Welcome to this meticulously maintained Magnolia resale ranch in Hamilton Ridge, situated on a premier wooded walkout lot backing to a beautiful tree line. Offering nearly 3,500 finished square feet, this move-in-ready home features 5+ bedrooms, 4 bathrooms, and a thoughtfully designed open-concept floor plan overlooking the beautiful tree line. The main level includes three bedrooms, including a spacious primary suite with a large walk-through closet and a spacious private bath. Bedrooms two and three share a Jack-and-Jill bath, while a powder room provides added convenience for guests. The kitchen features stainless steel appliances, a gas cooktop, a walk-in pantry, and seamlessly connects to the dining and living areas. A mudroom, first-floor laundry, and beautiful custom trim work complete the main level. The finished walkout lower level offers two additional bedrooms, a full bath, a versatile flex room ideal for a game room, office, gym, hobby space, or the 6th CONFORMING bedroom,
USD 769,900
4017 64th Street
View photo
House · for sale
USD 275,000
USD 257/sq.ft
4017 64th Street
Deer Ridge, Urbandale city Webster township Polk County Iowa
· 1,066 sq.ft · 3 Bedrooms · 1 Bath · House
· Garden · Parking · Equipped kitchen
Deer Ridge, Urbandale city Webster township Polk County Iowa · 1,066 sq.ft · 3 Bedrooms · 1 Bath · House · Garden · Parking · Equipped kitchen
Welcome to 4017 64th Street a 3 bedroom 1.5 bath in Urbandale, conveniently located near schools, parks, shopping, and major commuter routes. This well-maintained home offers a functional layout with comfortable living spaces and plenty of natural light throughout. The main level features a welcoming living area that flows into the kitchen and dining space, creating an easy setup for everyday living and entertaining. Bedrooms are nicely sized with ample closet space, and the bathroom layout is practical and efficient. Outside, you'll find a generous yard with room to relax, garden, or entertain, along with off-street parking and a 2 car detached garage for added convenience. The location provides quick access to everything Urbandale and the greater Des Moines metro have to offer, while still being tucked into an established neighborhood. This home is in a NFC area for any updates one might want, ask agent for more details. All information obtained from seller and public records
USD 275,000
4829 64th Street
View photo
House · for sale
USD 475,000
USD 209/sq.ft
4829 64th Street
Deer Ridge, Urbandale city Webster township Polk County Iowa
· 2,271 sq.ft · 5 Bedrooms · 2 Baths · House
· Fireplace · Equipped kitchen · Parking
Deer Ridge, Urbandale city Webster township Polk County Iowa · 2,271 sq.ft · 5 Bedrooms · 2 Baths · House · Fireplace · Equipped kitchen · Parking
This 5 bedroom Urbandale home is set on a lot that feels like a private retreat, and is located in a prime neighborhood in Johnston Schools. Pull into the oversized drive, with an extra parking space, and wander up the stone walkway to the front porch. Step inside the main floor to the formal living space, flooded with natural light and details like crown moulding and hardwood flooring. The formal dining room has enough space to seat 8+, and sits just off the impressive kitchen. Stainless appliances, open shelving, and subway tile make the kitchen modern and airy. Recessed lighting and large island create a space to entertain. The expansive family room has a fireplace and built-in shelving, offering a cozy atmosphere for movie night. Upstairs, find four bedrooms, including a spacious master suite with vaulted ceilings, another full bathroom, and the laundry room with utility sink. The walkout lower level is finished with a living space, perfect for teenagers or guests, & a fifth bedroo
USD 475,000
101 SW Kennybrook Drive
View photo
House · for sale
USD 357,900
USD 255/sq.ft
101 SW Kennybrook Drive
Deer Ridge, Urbandale city Webster township Polk County Iowa
· 1,399 sq.ft · 3 Bedrooms · 2 Baths · House
· Garden · Deck · Equipped kitchen · Parking
Deer Ridge, Urbandale city Webster township Polk County Iowa · 1,399 sq.ft · 3 Bedrooms · 2 Baths · House · Garden · Deck · Equipped kitchen · Parking
Beautifully maintained, thoughtfully updated, and move-in ready, this 3-bedroom, 3-bath home sits on a spacious corner lot in Grimes and features an impressive 872 sq ft 3-car garage with a fenced in backyard. Step inside to a bright front room with southern exposure, filling the space with natural light perfect area to sit and have your morning coffee! The newly renovated kitchen features quartz countertops, custom Wood Harbor soft-close cabinetry, newer appliances, and convenient pull-out pantry drawers. Updated flooring flows throughout, while the family room offers radiant floor heating for added comfort. All three bathrooms have been updated with cultured marble showers and tub, and one bedroom features a private en-suite. In the lower level enjoy a rustic wood atmoshere perfect for a hangout, gameroom or additional area for storage. Outside, enjoy mature trees, a large deck overlooking the fenced backyard, storage shed, and plenty of space to entertain. This backyard is even bett
USD 357,900
645 NW Georgetown Drive
View photo
House · for sale
USD 415,000
USD 253/sq.ft
645 NW Georgetown Drive
Deer Ridge, Urbandale city Webster township Polk County Iowa
· 1,636 sq.ft · 3 Bedrooms · 2 Baths · House
· Equipped kitchen
Deer Ridge, Urbandale city Webster township Polk County Iowa · 1,636 sq.ft · 3 Bedrooms · 2 Baths · House · Equipped kitchen
Welcome to the Blaze 1646 floor plan, where affordability meets high-end finishes and modern convenience! This newly constructed gem stands out with upgrades you won't find in the competition, offering the perfect balance of style and functionality. Step into a kitchen that's as beautiful as it is practical. The heart of the home features stunning 42' cabinets that provide ample storage and a sleek aesthetic. A spacious island invites gatherings, while multiple drawer stacks offer exceptional organization for all your cooking essentials. To top it off, a large pantry ensures you'll never run out of space. This home has been designed with your comfort and convenience in mind. Enjoy the luxury of soft-close drawers throughout, adding a touch of elegance and quiet functionality to every room
USD 415,000
17 NW Gracewood Drive
View photo
House · for sale
USD 425,900
USD 302/sq.ft
17 NW Gracewood Drive
Deer Ridge, Urbandale city Webster township Polk County Iowa
· 1,410 sq.ft · 4 Bedrooms · 3 Baths · House
· Garden · Cellar
Deer Ridge, Urbandale city Webster township Polk County Iowa · 1,410 sq.ft · 4 Bedrooms · 3 Baths · House · Garden · Cellar
Why pay more for new construction when you can have this walkout ranch with the expensive extras already done? !The backyard is fully fenced, and all window treatments and appliances are included saving you the time, hassle, and expense of adding those finishing touches yourself after move-in. This 2020 Greenland home offers 2,175 sqft of finished living space with 3 bedrooms and 2 baths on the main level, plus a 4th bedroom and bath in the finished basement, along with additional living space, storage, and an exercise area. Located in a convenient Waukee location and just minutes from The Palms Theatres & IMAX, you'll have easy access to entertainment, shopping, dining, and everyday amenities. Outside, enjoy a large corner lot spanning over. 30 of an acre with a fully fenced backyard and walkout access from the finished lower level. Plenty of room for kids, pets, and outdoor entertaining, all in a convenient Waukee location
USD 425,900
905 SE Dolan Drive
View photo
House · for sale
USD 374,900
USD 290/sq.ft
905 SE Dolan Drive
Deer Ridge, Urbandale city Webster township Polk County Iowa
· 1,292 sq.ft · 4 Bedrooms · 3 Baths · House
· Garden · Office room · Deck · Equipped kitchen · Air conditioning · Cellar
Deer Ridge, Urbandale city Webster township Polk County Iowa · 1,292 sq.ft · 4 Bedrooms · 3 Baths · House · Garden · Office room · Deck · Equipped kitchen · Air conditioning · Cellar
Welcome home to this beautifully maintained 4-bedroom, 3-bathroom home that combines thoughtful updates, inviting living spaces, and a fantastic fenced-in backyard! Step inside to a bright and welcoming interior featuring an updated kitchen with crisp white cabinetry, a spacious island, modern backsplash, and an abundance of natural light. The functional layout offers comfortable living spaces that are perfect for both everyday living and entertaining. Behind the scenes, the big ticket items are already handled with a new furnace, new AC, and new water heater. The finished basement provides valuable additional living space with plenty of flexibility for a family room, home office, workout area, or guest space. Outside, the fenced-in yard is a standout feature, offering plenty of space for pets, play, gardening, and entertaining. The large deck with pergola creates the perfect setting for summer gatherings, grilling, or relaxing outdoors. The exterior was freshly painted in 2025 with ne
USD 374,900
5116 Wistful Vista Drive
View photo
House · for sale
USD 364,900
USD 220/sq.ft
5116 Wistful Vista Drive
Deer Ridge, Urbandale city Webster township Polk County Iowa
· 1,658 sq.ft · 3 Bedrooms · 2 Baths · House
· Office room · Deck · Equipped kitchen
Deer Ridge, Urbandale city Webster township Polk County Iowa · 1,658 sq.ft · 3 Bedrooms · 2 Baths · House · Office room · Deck · Equipped kitchen
Welcome home to this updated two story nestled on a quiet cul de sac in a fantastic neighborhood. This move in ready home offers an updated kitchen and bathrooms, newer flooring throughout and roof new in 2024. Walk outside onto your recently refreshed deck perfect for entertaining. 3 spacious bedrooms upstairs including a primary ensuite. The finished walkout lower level expands your living space with endless possibilities for a family room, recreation area, home office, or workout space. Come enjoy this convenient location close to parks, shopping, dining, and everyday amenities. Located within the highly sought after West Des Moines school district, this home checks all the boxes for comfort, style and location. Don't miss this opportunity!
USD 364,900
6525 Lincoln Avenue
View photo
House · for sale
USD 320,000
USD 260/sq.ft
6525 Lincoln Avenue
Deer Ridge, Urbandale city Webster township Polk County Iowa
· 1,227 sq.ft · 4 Bedrooms · 2 Baths · House
· Patio · Garden · Fireplace · Equipped kitchen
Deer Ridge, Urbandale city Webster township Polk County Iowa · 1,227 sq.ft · 4 Bedrooms · 2 Baths · House · Patio · Garden · Fireplace · Equipped kitchen
This Windsor Heights home has it all, move in ready. The open concept main floor consists of a large living room with fireplace, remodeled kitchen with updated appliances and dining area with sliding patio doors to a covered patio. Three bedrooms on the main floor with full bath. Finished lower level with a large bedroom, family room and 3/4 bath. The fenced and shaded backyard is an oasis with built in firepit and updated landscaping. The exterior of the home has been updated with roof, siding, and trim
USD 320,000
1160 Cedar Street
View photo
House · for sale
USD 357,500
USD 304/sq.ft
1160 Cedar Street
Deer Ridge, Urbandale city Webster township Polk County Iowa
· 1,173 sq.ft · 3 Bedrooms · 3 Baths · House
· Garden · Equipped kitchen · Parking
Deer Ridge, Urbandale city Webster township Polk County Iowa · 1,173 sq.ft · 3 Bedrooms · 3 Baths · House · Garden · Equipped kitchen · Parking
Need room for vehicles, bikes, tools, or weekend projects without pushing past $370,000? Welcome to 1160 Cedar Street in Waukee, offered at $357,500. This 3-bedroom, 3-bath home delivers the rare advantage of an attached 3-car garage and three distinct levels of living space—giving everyone a place for quiet time, movie nights, play, work, or gathering together. Natural light fills the inviting interior, while the modern eat-in kitchen keeps daily life connected. The finished lower level adds valuable flexibility, and the primary suite offers a comfortable place to unwind. Outside, enjoy a spacious fenced yard with room for pets, play, gardening, and outdoor gatherings. Even better, the location puts everyday convenience within easy reach: walk to two nearby schools, connect to the nearby bike trail, and enjoy quick access to Waukee shopping, dining, and entertainment. If you want a space for everyone without sacrificing garage space, recreation, or convenience, this home deserves a cl
USD 357,500

Get email alerts

Don't miss out: be the first to know about new properties

The alert was correctly created

On subscribing you accept the conditions of use and the privacy policy
Alert
Receive new ads in your inbox
Save this search
Receive alerts for new listings

We'll send you an email when we have new properties for: "Houses for sale in Deer Ridge, Urbandale city Webster township Polk County Iowa"

The alert was correctly created

Hickory Hills, Clive city Walnut township Dallas County Iowa
Wellington Ridge, Clive city Walnut township Dallas County Iowa
Get email alerts and be the first to see new listings
Required field
On subscribing I accept the terms of the privacy policy
Perfect! You'll soon start receiving new listings via email
Alert
Receive an email when we have new ads for Houses for sale in Deer Ridge, Urbandale city Webster township Polk County Iowa
Save this search
Filters

Bedrooms

Size (sq.ft)

sq.ft
sq.ft

Price

USD
USD

Property type

Bathrooms

Clear all filters
Receive notifications when new entries are published.