848 houses for sale in Deer Run at Towne Lake

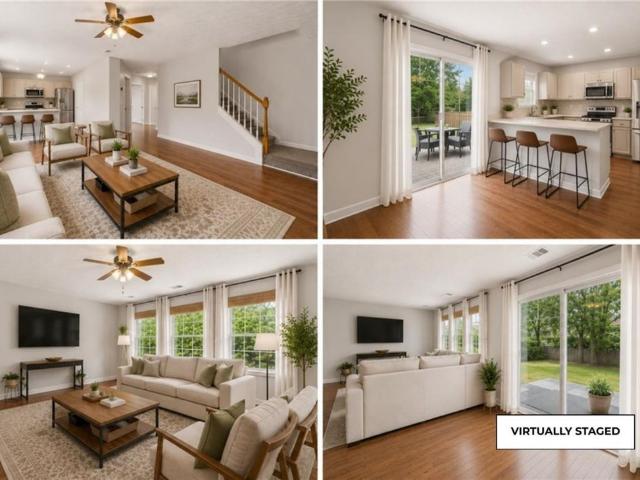
328 Lake Forest Drive
View photo
House · for sale
USD 325,000
USD 217/sq.ft
New
328 Lake Forest Drive
Deer Run at Towne Lake
· 1,496 sq.ft · 3 Bedrooms · 2 Baths · House
· Parking · Cellar
Deer Run at Towne Lake · 1,496 sq.ft · 3 Bedrooms · 2 Baths · House · Parking · Cellar
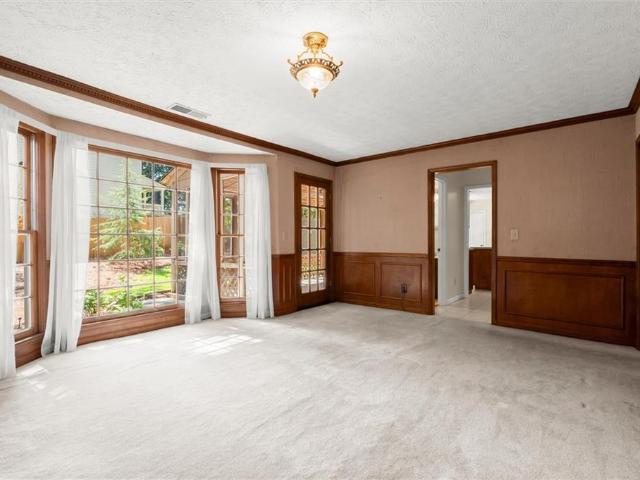
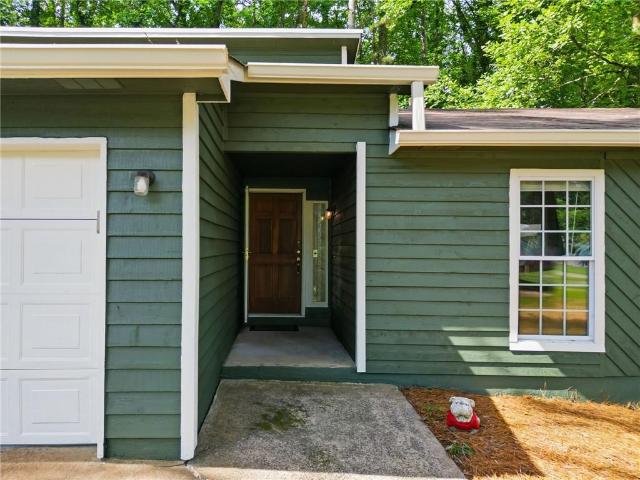
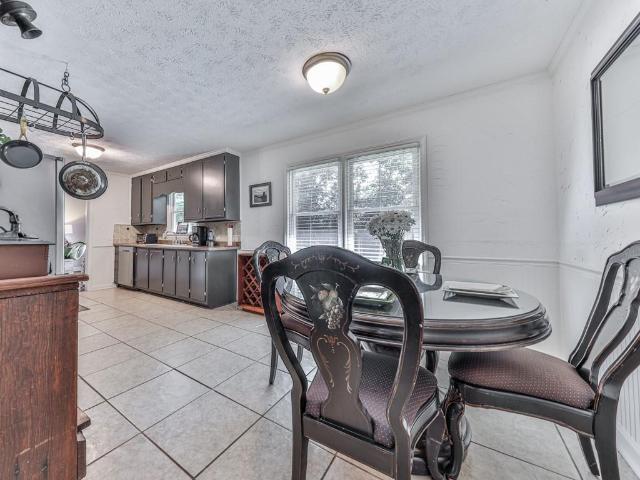
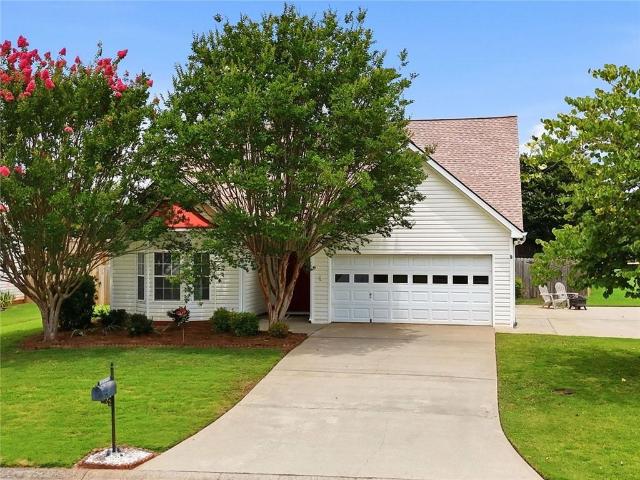
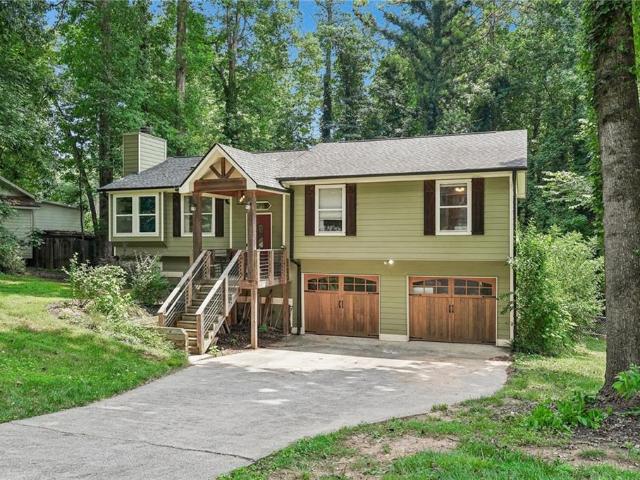
Nestled on a quiet, wooded 0.6-acre lot in the established Lake Forest neighborhood off Bells Ferry Road, this original-owner ranch offers the perfect opportunity for buyers looking to create something special. Whether you're an investor, renovator, or homeowner with a vision, this property combines solid fundamentals, a desirable location, and tremendous potential. The single-story floor plan offers comfortable living with the added benefit of a partial unfinished basement and pull-under garage, providing valuable storage, workshop space, or future expansion possibilities. While the home is ready for updates and cosmetic improvements, it has been consistently maintained over the years and offers a strong foundation for renovation. Major systems have already received attention, including an HVAC system approximately 8 years old that was recently serviced in December, along with a septic system that was professionally maintained and pumped in August 2025. Seller has termite letter and p
USD 325,000
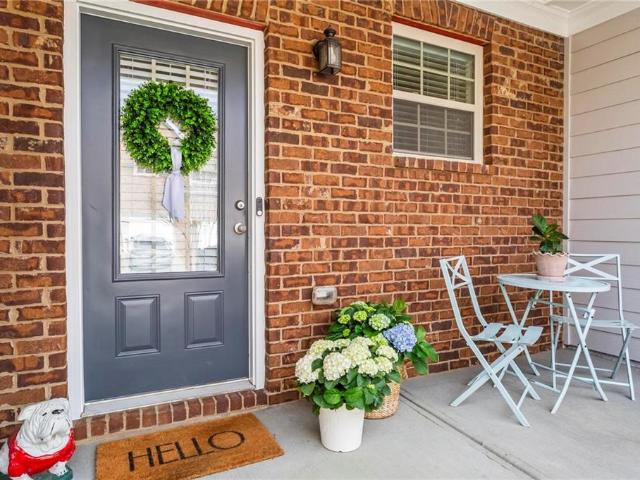
1290 Shallowford Road
View photo
House · for sale
USD 374,999
USD 223/sq.ft
New
1290 Shallowford Road
Deer Run at Towne Lake
· 1,679 sq.ft · 4 Bedrooms · 2 Baths · House
· Office room · Gym · Fireplace · Equipped kitchen · Parking
Deer Run at Towne Lake · 1,679 sq.ft · 4 Bedrooms · 2 Baths · House · Office room · Gym · Fireplace · Equipped kitchen · Parking
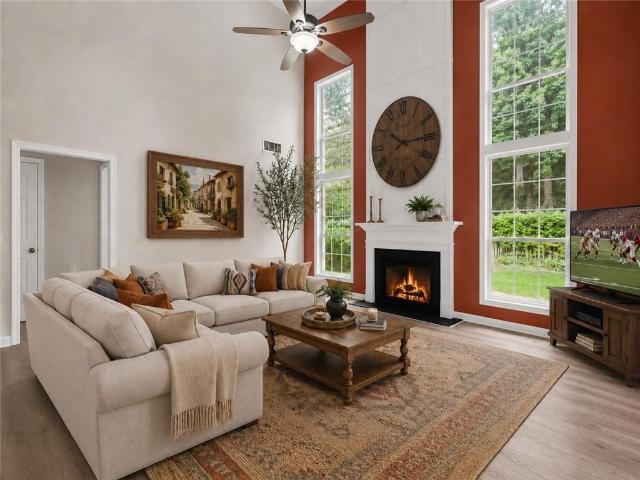
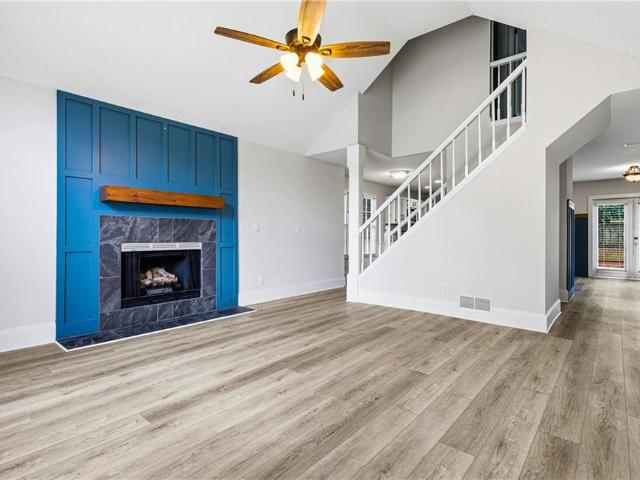
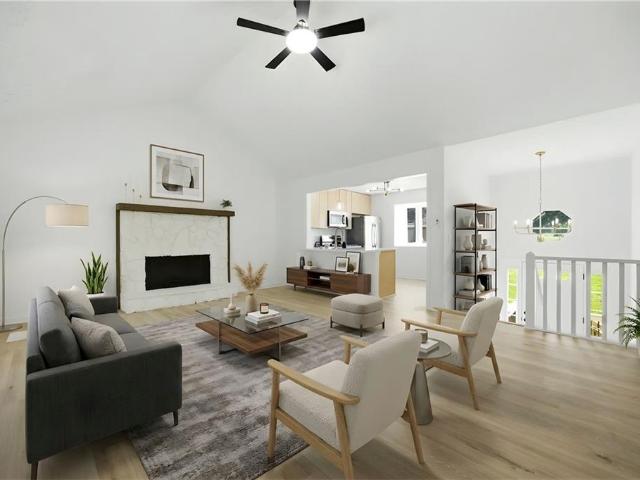
Welcome to this beautifully appointed 4-bedroom, 2-bath residence, where timeless comfort meets effortless sophistication. Designed for easy living, this inviting home offers an open and thoughtfully crafted layout that balances everyday functionality with stylish appeal. At the heart of the home, a spacious living room anchored by a charming fireplace creates a warm and elegant gathering space, perfect for quiet evenings or entertaining guests. The well-designed kitchen flows seamlessly into the main living areas, providing an ideal setting for both casual dining and memorable celebrations. The master suite serves as a peaceful retreat, complete with an en-suite bath, while three additional bedrooms offer exceptional versatility for guests, a home office, fitness room, or creative space. A spacious two-car garage enhances the home's practicality, and the tranquil residential setting offers a welcome escape from the pace of everyday life. Perfectly positioned in one of East Cobb's most
USD 374,999
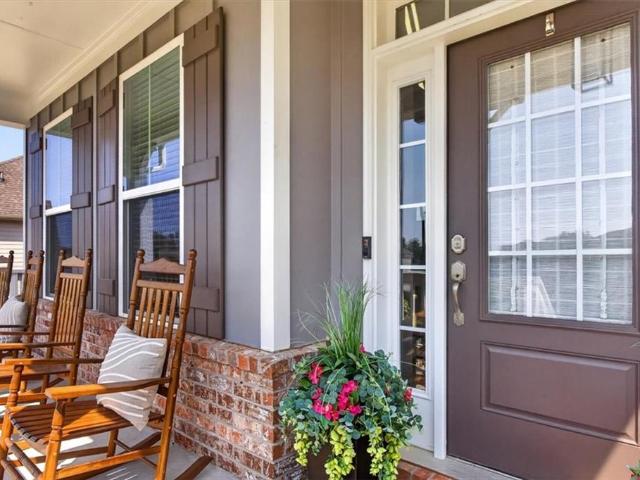
144 Cornerstone Place
View photo
House · for sale
USD 600,000
USD 174/sq.ft
New
144 Cornerstone Place
Deer Run at Towne Lake
· 3,434 sq.ft · 3 Bedrooms · 2 Baths · House
· Patio · Garden · Office room · Gym · Deck · Equipped kitchen · Parking · Cellar
Deer Run at Towne Lake · 3,434 sq.ft · 3 Bedrooms · 2 Baths · House · Patio · Garden · Office room · Gym · Deck · Equipped kitchen · Parking · Cellar
Welcome to 144 Cornerstone Place in beautiful Woodstock, GA, where privacy meets convenience! This stunning 4-bedroom, 2.5-bath home with a 2-car garage is sure to impress from the moment you step inside. An inviting foyer opens to a bright, open-concept floor plan highlighted by a dramatic two-story great room filled with natural light. The chef's kitchen is designed for both everyday living and entertaining, featuring granite countertops, a gas cooktop, double ovens, and ample cabinet and counter space. Upstairs, the spacious primary suite serves as a true retreat with a sunny sitting room and a beautifully appointed en-suite bath complete with a soaking tub, separate shower, and dual vanities. The finished walk-out basement offers exceptional versatility with abundant natural light, a full bathroom, and the perfect space for a media room, home office, gym, or guest suite. Step outside to enjoy the spacious deck overlooking the private backyard, or relax beneath the covered patio. A
USD 600,000
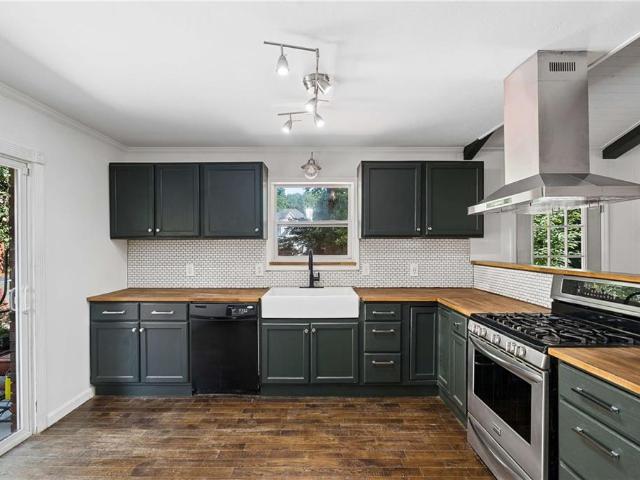
2622 Kellogg Creek Road
View photo
House · for sale
USD 425,000
USD 228/sq.ft
New
2622 Kellogg Creek Road
Deer Run at Towne Lake
· 1,862 sq.ft · 3 Bedrooms · 3 Baths · House
· Fireplace · Equipped kitchen
Deer Run at Towne Lake · 1,862 sq.ft · 3 Bedrooms · 3 Baths · House · Fireplace · Equipped kitchen
Step inside this beautifully remodeled 3-bedroom, 3-bath home on a private, fenced half-acre lot with a double gate and no HOA. Sought-after Cherokee County. Lake Allatoona area! This beautifully updated home boasts many upgrades throughout! Meticulously maintained inside and out, this impressive home features an oversized great room with hardwood floors and a stacked-stone fireplace with gas logs. Very open floor plan, perfect for family gatherings & entertaining. The open & bright gourmet kitchen offers a double pantry, stainless steel gas oven/stove, designer tile backsplash, microwave, dishwasher, painted solid wood cabinets, granite countertops, and a large island with breakfast-bar seating and pendant lighting. A separate open dining room features hardwood floors. Stunning remodeled Primary bedroom features a beadboard ceiling, ceiling fan, & hardwood floors. Fabulous Primary bathroom features framed mirrors, shiplap wall, beadboard ceiling, tile flooring, double vanities with gr
USD 425,000
736 Coventry Cove Way
View photo
House · for sale
USD 509,990
USD 190/sq.ft
New
736 Coventry Cove Way
Deer Run at Towne Lake
· 2,680 sq.ft · 4 Bedrooms · 3 Baths · House
· Equipped kitchen
Deer Run at Towne Lake · 2,680 sq.ft · 4 Bedrooms · 3 Baths · House · Equipped kitchen
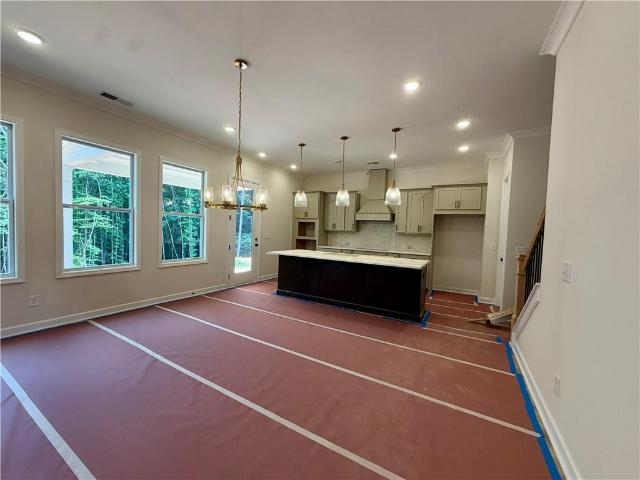
Move-in-ready ranch home! Lot #95 Welcome to the EASTON floorplan, that perfectly balances comfort, style, and functionality. Ideal for entertaining, the open-concept main level features a gourmet kitchen with a center island that seamlessly overlooks the spacious family room and dining area, making it easy to connect with friends and family. The main level offers a luxurious primary suite complete with a large walk-in closet and spa-like en suite bath. Two additional bedrooms and a full guest bath provide plenty of space for family or guests. Conveniently located just off the kitchen, you’ll also find a versatile pocket office and a practical mudroom. And upstairs you will find full bedroom and bath and a oversized flex space. Whether you're hosting gatherings or simply enjoying a quiet evening at home, this Easton ranch plan offers flexible living spaces to fit your lifestyle! Photos are shown of a similar home
USD 509,990
396 Whitetail Circle
View photo
House · for sale
USD 379,999
USD 213/sq.ft
New
396 Whitetail Circle
Deer Run at Towne Lake
· 1,776 sq.ft · 3 Bedrooms · 2 Baths · House
· Patio · Garden · Equipped kitchen
Deer Run at Towne Lake · 1,776 sq.ft · 3 Bedrooms · 2 Baths · House · Patio · Garden · Equipped kitchen
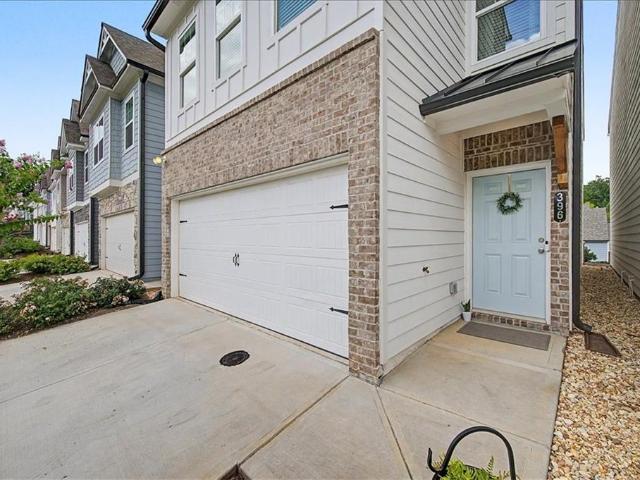
Tucked into the vibrant, highly sought-after sweet spot between Woodstock and Canton, this like-new 2023 build offers the rare luxury of absolute ease and peace of mind. For those seeking the pristine feel of brand-new construction without the wait or the premium price tag, this turn-key residence delivers effortless style from the moment you step through the door. The main level centers around a luminous open-concept layout, bright and built for entertaining. The heart of the home is a beautifully appointed kitchen, complete with designer-selected cabinetry, premium quartz countertops, a classic subway tile backsplash, and an oversized island that naturally gathers friends and family. It flows seamlessly into the spacious family room, making the entire main floor feel incredibly connected. Just off the living area, the private, fenced patio offers the perfect spot to grill and unwind without spending your weekends doing yard work. Upstairs serves as a quiet retreat, designed for priva
USD 379,999
3220 Croftside Commons
View photo
House · for sale
USD 479,990
USD 176/sq.ft
New
3220 Croftside Commons
Deer Run at Towne Lake
· 2,723 sq.ft · 4 Bedrooms · 3 Baths · House
· Patio · Equipped kitchen
Deer Run at Towne Lake · 2,723 sq.ft · 4 Bedrooms · 3 Baths · House · Patio · Equipped kitchen
Welcome to Stanley Martin's newest Community! Croftside located in the dispersible area of powder spring, ga. Located just off the East West Connector and Barrett Parkway. Homesite #11. Idlewild Floorplan. To be built; ready FALL of 2026. In the Idlewild floorplan, you can mix and mingle with friends and family in your open-concept first floor, which includes a kitchen overlooking the family room and dining area. A bedroom at the front of the home can be used for guests to have their own private space. The covered rear patio provides the perfect spot to relax and enjoy your new home. Upstairs, the owner’s suite boasts a large walk-in closet off the en suite bathroom with double vanities, walk-in shower and separate soaking tub. Additional bedrooms provide the perfect place for family or friends to rest their heads at night. Plus, take the chore out of doing the laundry with a conveniently located laundry room on the upper level! A full bathroom and an additional flex space as a play sp
USD 479,990
2775 Twisted Oak Lane NE
View photo
House · for sale
USD 1,565,000
USD 257/sq.ft
New
2775 Twisted Oak Lane NE
Deer Run at Towne Lake
· 6,071 sq.ft · 6 Bedrooms · 6 Baths · House
· Fireplace
Deer Run at Towne Lake · 6,071 sq.ft · 6 Bedrooms · 6 Baths · House · Fireplace
Perched atop one of the highest homesites within the exclusive gated community of Tanglewood Estates, this exceptional Davidson Homes Clifton plan commands a breathtaking hilltop setting where panoramic views of Kennesaw Mountain welcome you home and vibrant skyline sunsets become part of everyday life. Located within East Cobb's award-winning Lassiter High School District, this remarkable residence seamlessly blends timeless architecture, exceptional craftsmanship, and carefully curated spaces for elegant entertaining and comfortable daily living. Created to maximize natural light and effortless livability, the home welcomes you with soaring 10-foot ceilings, wide-plank hardwood floors, custom wall detailing, tray and coffered ceilings, designer lighting, and an open-concept floor plan that feels both grand and inviting. At the heart of the home, the Great Room is anchored by a striking linear fireplace and opens through three oversized sliding glass doors to a screened porch with a d
USD 1,565,000
1188 Ridgeside Drive NW
View photo
House · for sale
USD 350,000
USD 242/sq.ft
New
1188 Ridgeside Drive NW
Deer Run at Towne Lake
· 1,442 sq.ft · 3 Bedrooms · 2 Baths · House
· Patio · Garden · Gym · Equipped kitchen · Parking
Deer Run at Towne Lake · 1,442 sq.ft · 3 Bedrooms · 2 Baths · House · Patio · Garden · Gym · Equipped kitchen · Parking
Welcome home to 1188 Ridgeside Drive! Brand new roof (2026)! One of the biggest expenses already taken care of, giving the next owner instant peace of mind. Adorable 3 bed, 2 bath true ranch offering easy one-level living on a great lot. Step inside to a bright family room with vaulted ceiling and cozy wood-burning stove that flows right into the dining area, perfect for everyday living or hosting friends. The kitchen sits just off the main space and features freshly painted white cabinets, a breakfast area, and convenient access to the laundry room. The primary suite is on the main with its own private bath, while two additional bedrooms share a full hall bath. Updated bathroom vanities and durable wood-style laminate flooring throughout give the home a fresh, modern feel. The two-car garage includes a bonus flex room currently set up as a gym—perfect for a home office, workout space, or extra storage. Step outside to a private patio overlooking the large, level backyard, ideal for pe
USD 350,000
2404 Stockton Place
View photo
House · for sale
USD 575,000
USD 205/sq.ft
New
2404 Stockton Place
Deer Run at Towne Lake
· 2,799 sq.ft · 4 Bedrooms · 3 Baths · House
· Garden · Deck · Equipped kitchen
Deer Run at Towne Lake · 2,799 sq.ft · 4 Bedrooms · 3 Baths · House · Garden · Deck · Equipped kitchen
Stunning East Cobb Retreat in Sought-After Stocktons Ford Welcome to this beautifully updated home nestled on a private, one-acre cul-de-sac lot in the highly desirable Stocktons Ford community of East Cobb. Designed for both everyday living and elegant entertaining, this exceptional residence offers soaring ceilings, timeless finishes, and an ideal floor plan. The heart of the home features a beautifully renovated kitchen with upscale appliances, abundant cabinetry, and designer touches, opening seamlessly to spacious living areas filled with natural light. Rich brick flooring adds warmth, character, and timeless appeal. A rare find, this home offers two luxurious owner's suites, each featuring spa-inspired bathrooms with premium finishes, creating the perfect retreat for multi-generational living or accommodating guests in comfort and style. Step outside to expansive decking overlooking a gorgeous, private backyard surrounded by mature trees—an ideal setting for entertaining, relaxin
USD 575,000
506 Pentworth Court NW
View photo
House · for sale
USD 349,900
USD 201/sq.ft
New
506 Pentworth Court NW
Deer Run at Towne Lake
· 1,733 sq.ft · 3 Bedrooms · 2 Baths · House
· Patio · Garden · Fireplace · Equipped kitchen
Deer Run at Towne Lake · 1,733 sq.ft · 3 Bedrooms · 2 Baths · House · Patio · Garden · Fireplace · Equipped kitchen
Terrific opportunity in The Park at Bells Ferry! This two-story home is situated on a large, level, private cul-de-sac lot with plenty of room to relax, entertain, or create your ideal outdoor space. Inside, the spacious great room features a vaulted ceiling and cozy fireplace, while the separate dining room offers the perfect setting for gatherings. The kitchen includes tile flooring, granite countertops, and an adjoining breakfast room filled with natural light. Upstairs, the oversized primary suite features a private en suite bath with a soaking tub, separate shower, double vanity, and generous closet space. The large backyard, extends beyond the treeline, offers loads of potential for a patio, play area, garden, or outdoor entertaining space. Conveniently located just minutes from I-575 and shopping and dining along Bells Ferry Road, with easy access to Kennesaw State University, Historic Downtown Kennesaw, Depot Park, Town Center at Cobb, and Kennesaw Marketplace. An exceptional v
USD 349,900
3650 Stonehenge Way NE
View photo
House · for sale
USD 475,000
USD 210/sq.ft
New
3650 Stonehenge Way NE
Deer Run at Towne Lake
· 2,260 sq.ft · 4 Bedrooms · 2 Baths · House
· Garden · Office room · Parking
Deer Run at Towne Lake · 2,260 sq.ft · 4 Bedrooms · 2 Baths · House · Garden · Office room · Parking
Perfectly positioned on a beautiful corner lot in one of East Cobb's wonderful swim and tennis communities, this classic brick-front traditional offers an incredible opportunity to create something truly special. With timeless architecture, generous living spaces, and a floor plan that has stood the test of time, it's easy to see the possibilities. Offering four bedrooms, two and a half baths, and a traditional five-over-four facade, the home provides the space and flexibility today's buyers are looking for. A finished bonus room over the garage adds even more versatility, making an ideal home office, media room, playroom, fitness space, or guest retreat. The spacious yard provides plenty of room to play, garden, or entertain, while the screened porch is the perfect place to enjoy quiet mornings or relaxing evenings overlooking the backyard. HVAC was replaced in 2020, reflected in very budget friendly power bills. Thoughtfully positioned to offer exceptional value in this sought-after
USD 475,000
106 Trafalgar Court
View photo
House · for sale
USD 339,000
USD 186/sq.ft
New
106 Trafalgar Court
Deer Run at Towne Lake
· 1,819 sq.ft · 4 Bedrooms · 3 Baths · House
· Garden · Office room · Deck · Equipped kitchen · Parking
Deer Run at Towne Lake · 1,819 sq.ft · 4 Bedrooms · 3 Baths · House · Garden · Office room · Deck · Equipped kitchen · Parking
Welcome Home! Tucked at the end of a quiet cul-de-sac in the sought-after Holly Mill community, this 4-bedroom, 3-bath split level delivers the space, flexibility, and location that first-time buyers and savvy investors are searching for. From the moment you arrive, the private setting and classic curb appeal set the tone. Inside, the main level lives bright and open, anchored by an oversized great room and a white eat-in kitchen with plenty of room to gather. The owner's suite offers its own private en-suite bath, while two additional bedrooms share a convenient hall bath all on one level. Downstairs is where the possibilities open up: an extra large flex space perfect for a media room, home office, or playroom, plus a fourth bedroom and full bath that easily doubles as a second owner's suite, in-law setup, or guest retreat. A dedicated laundry room and generous garage storage round out the lower level. Out back, a fully fenced yard and open deck create the ideal spot for weekend cook
USD 339,000
4738 Jamerson Forest Circle
View photo
House · for sale
USD 389,900
USD 236/sq.ft
New
4738 Jamerson Forest Circle
Deer Run at Towne Lake
· 1,647 sq.ft · 3 Bedrooms · 2 Baths · House
· Fireplace · Equipped kitchen
Deer Run at Towne Lake · 1,647 sq.ft · 3 Bedrooms · 2 Baths · House · Fireplace · Equipped kitchen
Beautifully updated 3-bedroom, 2-bathroom ranch offering effortless single-story living with a desirable split-bedroom floor plan for optimal privacy. This home features high-end finishes, ideal entertaining spaces, fresh exterior paint, and total peace of mind with a BRAND-NEW architectural roof! Step inside to an inviting great room centered around a striking stone fireplace that flows seamlessly into an expansive dining area. A dedicated wet bar makes hosting family and friends a dream. At the heart of the home, the fully remodeled kitchen boasts crisp white shaker cabinetry, durable solid-surface countertops, and sleek stainless steel appliances. Tucked away on its own side of the home, the primary suite serves as a true sanctuary. It features a spa-inspired bathroom with a dual-sink vanity, an oversized walk-in wet room complete with a jetted tub. Across the home, two generous secondary bedrooms share a fully renovated full bath. A tankless water heater offers a near-endless suppl
USD 389,900
411 Sugar Maple Court
View photo
House · for sale
USD 419,000
USD 183/sq.ft
New
411 Sugar Maple Court
Deer Run at Towne Lake
· 2,282 sq.ft · 4 Bedrooms · 2 Baths · House
· Garden · Office room · Equipped kitchen
Deer Run at Towne Lake · 2,282 sq.ft · 4 Bedrooms · 2 Baths · House · Garden · Office room · Equipped kitchen
Welcome to The View at Holly Mill, where comfort meets convenience in the heart of Canton! Tucked away on a quiet cul-de-sac within this vibrant, amenity-rich community, this charming home sits on a level, private lot perfect for everyday living and entertaining. Step through the light-filled foyer, where a versatile Flex Room greets you with style and function. Whether you envision a home office, cozy playroom, or creative studio, this space delivers with its built-in shelving and lovely front yard views. The open-concept kitchen with brand new granite countertops seamlessly flows into the inviting family room, creating the perfect setting for gatherings large or small. Enjoy easy access to the separate dining room, a sunny breakfast area, or step outside to the private backyard for relaxed outdoor living. A convenient half bath completes the main level. Upstairs, you’ll find all bedrooms thoughtfully situated together, along with a laundry room and shared hallway bath for easy family
USD 419,000
369 Franklin Lane
View photo
Townhouse · for sale
USD 307,500
USD 160/sq.ft
New
369 Franklin Lane
Deer Run at Towne Lake
· 1,916 sq.ft · 3 Bedrooms · 2 Baths · Townhouse
· Patio · Equipped kitchen · Parking
Deer Run at Towne Lake · 1,916 sq.ft · 3 Bedrooms · 2 Baths · Townhouse · Patio · Equipped kitchen · Parking
Welcome home to this beautifully updated townhome in the highly desirable Centennial Lakes community, offering low-maintenance, easy living in a prime Acworth location. Conveniently situated near I-75 off Hwy 92, you’ll enjoy quick access to shopping, dining, and everything the area has to offer. This 3-bedroom home features LVP floors throughout the main level, an open-concept layout, granite countertops, and a spacious kitchen designed for both everyday living and entertaining. Upstairs, you’ll find all bedrooms, a versatile loft area, and the laundry room for added convenience. Recent updates provide peace of mind and modern comfort, including new carpet (2025), new LVP flooring (2025), fresh interior paint (2024), and a new HVAC system (2025). The HOA covered exterior painting in 2025, and a new roof is planned for 2026. Parking and storage are simple with an attached 1-car garage and a driveway. Step outside to the covered patio overlooking a private wooded area, an ideal spot for
USD 307,500
400 Silver Brook Drive
View photo
House · for sale
USD 900,000
USD 244/sq.ft
New
400 Silver Brook Drive
Deer Run at Towne Lake
· 3,681 sq.ft · 5 Bedrooms · 4 Baths · House
· Deck · Fireplace · Equipped kitchen
Deer Run at Towne Lake · 3,681 sq.ft · 5 Bedrooms · 4 Baths · House · Deck · Fireplace · Equipped kitchen
Where timeless elegance meets modern comfort, this beautifully appointed 5-bedroom, 4-bath residence on a premier corner lot in The Sanctuary is the one you’ve been waiting for. Nestled in one of Woodstock’s most sought-after communities and located within the award-winning Cherokee County School District, this exceptional home offers luxury, thoughtful upgrades, and an effortless lifestyle. From the moment you step through the front door, you’ll be captivated by the soaring two-story foyer that opens to a breathtaking two-story great room, filling the home with natural light and creating a grand yet inviting atmosphere. Designed for both everyday living and entertaining, the open-concept floor plan seamlessly connects the spacious great room to the chef-inspired kitchen, making gatherings feel effortless. Step outside to one of the home’s most impressive features—a covered deck with a stone fireplace, creating the perfect year-round outdoor living space. Whether you’re enjoying a quie
USD 900,000
3845 Westmoreland Drive NW
View photo
House · for sale
USD 415,000
USD 137/sq.ft
New
3845 Westmoreland Drive NW
Deer Run at Towne Lake
· 3,014 sq.ft · 5 Bedrooms · 3 Baths · House
· Patio · Deck · Fireplace · Equipped kitchen · Cellar
Deer Run at Towne Lake · 3,014 sq.ft · 5 Bedrooms · 3 Baths · House · Patio · Deck · Fireplace · Equipped kitchen · Cellar
Charming 4-Sided Brick Ranch in East Cobb — Split Foyer with Excellent In-Law Suite Potential Welcome home to this beautifully maintained 4-sided brick split foyer, offering three bedrooms and two full baths on the main level, plus a private basement level with its own separate entrance — ideal for extended family or rental income potential. Step through the double-door entry into a bright two-story foyer that sets the tone for the natural light found throughout this home. The main level features gorgeous hardwood floors (professionally reconditioned June 2026) and an open, vaulted-beam family room with a cozy fireplace — flowing seamlessly into a stunning kitchen with butcher block countertops, a farmhouse sink, and a brand-new faucet (June 2026). A large sliding glass door off the kitchen fills the space with light and opens directly to the side patio/deck, making indoor-outdoor entertaining effortless. A separate front living room with a large picture window and a formal dining room
USD 415,000
6018 Little Ridge Road
View photo
House · for sale
USD 674,900
USD 237/sq.ft
New
6018 Little Ridge Road
Deer Run at Towne Lake
· 2,842 sq.ft · 5 Bedrooms · 4 Baths · House
· Office room · Parking · Fireplace · Equipped kitchen
Deer Run at Towne Lake · 2,842 sq.ft · 5 Bedrooms · 4 Baths · House · Office room · Parking · Fireplace · Equipped kitchen
Traton Homes, Dunning plan Elevation'F'. Ready July/August. Photos are not of the actual home. NOW offering 4.99% FHA from our preferred lender. Traton Homes presents the Dunning floor plan at Enclave at Little Ridge, a private collection of just seven single-family homes set on expansive homesites. This thoughtfully designed 5-bedroom home offers approximately 2,845 square feet, a THREE car attached garage, and is scheduled for completion July/August. The Dunning’s layout is known for its exceptionally open main living space, creating a seamless flow between the kitchen, dining, and family room. A modern electric fireplace serves as a focal point, complemented by architectural upgrades including open railing with iron balusters, oak tread stairs, and craftsman-style accent detailing that adds warmth and character throughout. In lieu of a traditional office, this home features an optional fifth bedroom on the main level — ideal for guests, multigenerational living, or flexible lifestyl
USD 674,900
132 Little Brook Drive
View photo
House · for sale
USD 465,000
USD 227/sq.ft
New
132 Little Brook Drive
Deer Run at Towne Lake
· 2,045 sq.ft · 4 Bedrooms · 3 Baths · House
· Garden · Deck · Fireplace · Equipped kitchen · Parking
Deer Run at Towne Lake · 2,045 sq.ft · 4 Bedrooms · 3 Baths · House · Garden · Deck · Fireplace · Equipped kitchen · Parking
Welcome to 132 Little Brook Drive, where flexibility, location, and investment opportunity come together on nearly a half-acre corner lot just minutes from Downtown Woodstock. This well-maintained 4-bedroom, 3-bath home offers a unique layout perfect for homeowners, multi-generational living, or investors. The main level features three bedrooms, two full baths, an inviting family room with fireplace, an eat-in kitchen with newer stainless steel appliances, and French doors leading to a spacious deck overlooking the large fenced backyard. The lower level is currently occupied by a tenant paying $1,000 per month and offers its own private driveway, separate entrance, full kitchen, full bathroom, laundry, and living/sleeping area, creating an excellent opportunity for immediate rental income or future guest accommodations. Outside, you'll find plenty of room to enjoy with a large fenced corner lot, workshop with electricity, RV parking, and space for gardening, pets, or entertaining. Rece
USD 465,000
621 Radford Circle
View photo
House · for sale
USD 385,000
USD 241/sq.ft
New
621 Radford Circle
Deer Run at Towne Lake
· 1,593 sq.ft · 3 Bedrooms · 2 Baths · House
· Garden · Equipped kitchen · Swimming pool
Deer Run at Towne Lake · 1,593 sq.ft · 3 Bedrooms · 2 Baths · House · Garden · Equipped kitchen · Swimming pool
Picture Perfect near Downtown Woodstock. New architectural roof and new gutters one month young. This charming 3 Bedroom, 2 1/2 Bath beauty offers A light, Bright Open Floor Plan. Ideal for entertaining with the Kitchen opening to the Great Room and Breakfast Area. Fresh paint on interior and exterior of the home. Wonderful open kitchen for the chef in you. Enjoy the natural sunlight and views of the fenced-in Backyard. The upper level is where you'll find the sleeping quarters, consisting of the Master Bedroom and two secondary Bedrooms. The upstairs carpet is brand new! Primary Bedroom offers a walk-in shower and separate soaking tub along with large custom built closet. Laundry Room is conveniently located on the upper level near the Bedrooms. Enjoy your own little slice of paradise with cookouts and cocktails in your quaint, fully fenced-in Backyard. Wellington Manor is a swim/tennis community, offering a salt water pool, tennis courts, basketball court and picnic area. You'll love
USD 385,000
216 Lee Court
View photo
House · for sale
USD 375,900
USD 205/sq.ft
New
216 Lee Court
Deer Run at Towne Lake
· 1,830 sq.ft · 3 Bedrooms · 2 Baths · House
· Garden · Parking · Equipped kitchen
Deer Run at Towne Lake · 1,830 sq.ft · 3 Bedrooms · 2 Baths · House · Garden · Parking · Equipped kitchen
Great Location! Move in Ready! Beautifully Maintained 3BR/2BA Ranch Home! Just Minutes from Downtown Holly Springs with Quick Access to I-575, Making Your Commute a Breeze! Located in Sought-After School District. Close to Shopping, Dining, Parks and Lake Access. Bright, Open Floor Plan. Vaulted Ceilings, Luxury Vinyl Plank Flooring. Updated Kitchen. Granite Countertops. Large Primary Suite on Main Level. Spacious Secondary Bedrooms. A Wonderful Home for Everyday Living. Finished 2 Car Garage for Extra Square Footage. Desirable Corner Lot. Bonus of 2 Driveways, Providing Plenty of Parking for Family and Guests. Fenced Backyard. No hoa. If You're Looking for a Move In Ready Home with an Excellent Layout and Unbeatable Location, This One is a Must See!
USD 375,900
550 Saddle Ridge
View photo
House · for sale
USD 1,900,000
USD 565/sq.ft
New
550 Saddle Ridge
Deer Run at Towne Lake
· 3,358 sq.ft · 3 Bedrooms · 3 Baths · House
· Patio · Parking
Deer Run at Towne Lake · 3,358 sq.ft · 3 Bedrooms · 3 Baths · House · Patio · Parking
Summary: Rare fine in southern Cherokee county! Custom built, gated executive home with all of the upgrades. Situated on 6 wooden acres and overlooking a 3 acre lake with a custom built dock. In addition to a 42 foot by 62 foot detached RV garage with 200 amp power. Details: Three bedroom, three and a half baths. The open floor plan features 10 ft foot ceilings custom crown molding, Hardwood floors throughout. Owners suite includes a sitting area illuminated by large palladium windows. Ceiling fan, trey ceiling and French doors enhance the space. French doors open to the covered back porch with outdoor ceiling fans and on to the huge patio overlooking the lake. Owners bath includes double vanities, oversize jetted soaking tub and large tile shower. Piano room features gold leafed ceiling, tile accent perimeter, crystal chandler trey ceiling and a stunning view to the formal dining room. This space also offers access to the covered back porch. Formal Dining room is accented with tile pe
USD 1,900,000
110 Copper Ridge Drive
View photo
House · for sale
USD 565,000
USD 145/sq.ft
New
110 Copper Ridge Drive
Deer Run at Towne Lake
· 3,886 sq.ft · 4 Bedrooms · 2 Baths · House
· Garden · Terrace · Fireplace · Equipped kitchen
Deer Run at Towne Lake · 3,886 sq.ft · 4 Bedrooms · 2 Baths · House · Garden · Terrace · Fireplace · Equipped kitchen
Welcome home to this beautifully updated ranch, perfectly situated on an expansive corner lot with nearly an acre of land and no neighbors on one side, offering exceptional privacy and room to enjoy the outdoors. Meticulously maintained and thoughtfully upgraded, the main level features three spacious bedrooms, two fully renovated bathrooms, gorgeous hardwood flooring throughout, soaring ceilings, abundant natural light, and fresh interior paint, including the baseboards. The stunning, fully renovated kitchen offers both style and functionality, complete with a cozy breakfast nook overlooking the backyard. The inviting family room is centered around a beautiful fireplace with a newly replaced firebox, creating a warm and welcoming gathering space. The luxurious primary suite features a spa-inspired bathroom with a relaxing soaking tub, brand-new glass walk-in shower, and elegant modern finishes. The fully finished terrace level, completed in 2004, offers incredible flexibility with its
USD 565,000
3400 Chastain Crossing
View photo
House · for sale
USD 447,500
USD 206/sq.ft
New
3400 Chastain Crossing
Deer Run at Towne Lake
· 2,164 sq.ft · 4 Bedrooms · 3 Baths · House
· Equipped kitchen
Deer Run at Towne Lake · 2,164 sq.ft · 4 Bedrooms · 3 Baths · House · Equipped kitchen
Perfectly situated in the heart of East Cobb, this beautifully updated split-level home offers the ideal blend of modern living, exceptional flexibility, and an unbeatable location. Conveniently located just minutes from I-75, Kennesaw State University, Town Center at Cobb, The Battery Atlanta, Truist Park, and an abundance of shopping, dining, and parks, you'll enjoy easy access to everything Marietta has to offer. Inside, the open-concept main level welcomes you with soaring vaulted ceilings, abundant natural light, upgraded lighting, and a beautifully renovated kitchen featuring granite countertops, a composite farmhouse sink, a spacious island, and a charming breakfast nook that flows seamlessly into the enclosed sunroom. Designed with today's lifestyle in mind, the fully finished lower-level functions as a private apartment complete with its own entrance, full kitchen, bedroom, bathroom, and laundry, making it ideal for multi-generational living, guests, a home business, or genera
USD 447,500

Get email alerts

Don't miss out: be the first to know about new properties

The alert was correctly created

On subscribing you accept the conditions of use and the privacy policy
Alert
Receive new ads in your inbox
Save this search
Receive alerts for new listings

We'll send you an email when we have new properties for: "Houses for sale in Deer Run at Towne Lake"

The alert was correctly created

Stockwood Estates
Kingridge Estates
Get email alerts and be the first to see new listings
Required field
On subscribing I accept the terms of the privacy policy
Perfect! You'll soon start receiving new listings via email
Alert
Receive an email when we have new ads for Houses for sale in Deer Run at Towne Lake
Save this search
Filters

Bedrooms

Size (sq.ft)

sq.ft
sq.ft

Price

USD
USD

Property type

Bathrooms

Clear all filters
Receive notifications when new entries are published.