439 houses for sale in Deerpath Subdivision

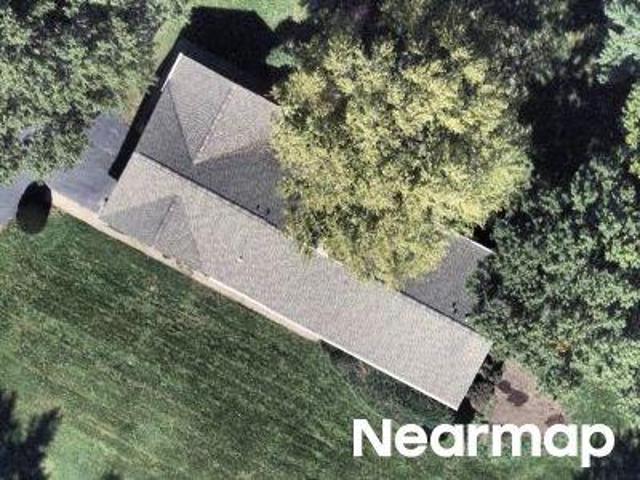
Appleton Dr
View photo
House · for sale
Request Details
Updated
Appleton Dr
Deerpath Subdivision
· 2,228 sq.ft · 2 Baths · House
Deerpath Subdivision · 2,228 sq.ft · 2 Baths · House
This home is in preforeclosure, which means the homeowner is in default (missed payments). Therefore, there could be an opportunity to strike a great deal with the owner and the bank
Request Details
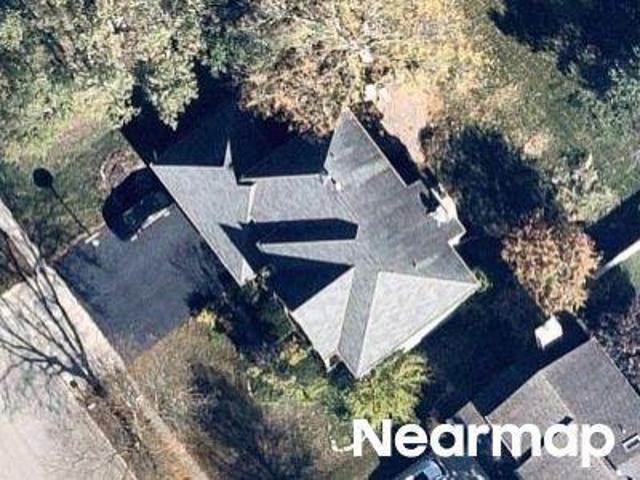
Anne Ct
View photo
House · for sale
Request Details
Updated
Anne Ct
Deerpath Subdivision
· 1,475 sq.ft · 2 Baths · House
Deerpath Subdivision · 1,475 sq.ft · 2 Baths · House
This home is in preforeclosure, which means the homeowner is in default (missed payments). Therefore, there could be an opportunity to strike a great deal with the owner and the bank
Request Details
208 Autumn Lane
View photo
House · for sale
USD 495,000
USD 210/sq.ft
208 Autumn Lane
Deerpath Subdivision
· 2,347 sq.ft · 4 Bedrooms · 2 Baths · House
· Office room · Fireplace · Parking
Deerpath Subdivision · 2,347 sq.ft · 4 Bedrooms · 2 Baths · House · Office room · Fireplace · Parking
Welcome home to this charming two-story Colonial nestled in a sought-after suburban neighborhood! Offering 2,347 sq ft of comfortable living space, this home features an inviting open-concept first floor, perfect for both everyday living and entertaining. Enjoy a large living room, a separate dining area ideal for hosting family gatherings, and a cozy family room anchored by a warm fireplace. The perfect spot to unwind. Upstairs, you'll find four spacious bedrooms, including a generous primary suite complete with a full en-suite bath and a charming loft space. Ideal for a home office, reading nook, or private sitting area. With 2.5 bathrooms and a convenient 2-car attached garage, this home offers the space and functionality today's buyers are looking for. Ideally located just minutes from shopping, top-rated schools, parks, and major transportation routes, this home combines classic Colonial charm with unbeatable convenience. This home is priced to reflect the opportunity for updates,
USD 495,000
5 Keswick Lane
View photo
House · for sale
USD 584,900
USD 225/sq.ft
5 Keswick Lane
Deerpath Subdivision
· 2,594 sq.ft · 3 Bedrooms · 2 Baths · House
· Equipped kitchen
Deerpath Subdivision · 2,594 sq.ft · 3 Bedrooms · 2 Baths · House · Equipped kitchen
A Great Location. Beautifully Updated Spaces. Room to Grow. Welcome to 5 Keswick Lane, nestled in the established and desirable Deerpath neighborhood of Vernon Hills. Offering approximately 2,600 square feet of living space, 3 bedrooms, and 2.5 bathrooms, this home combines thoughtful updates, a versatile layout, and exciting possibilities for the future-all in a location that puts so much of Vernon Hills right at your fingertips. The location is what truly sets this home apart. Situated next to a large neighborhood park, you'll have easy access to outdoor recreation while enjoying the charm of an established community. The home is also conveniently located near local schools, the Vernon Hills Metra station for weekday commuting to Chicago, and an expanding selection of restaurants, shopping, grocery stores, and everyday conveniences-all just a short drive away. Inside, you'll find comfortable living spaces complemented by meaningful updates throughout. The kitchen features contrasting
USD 584,900
206 Albert Drive
View photo
House · for sale
USD 554,900
USD 174/sq.ft
206 Albert Drive
Deerpath Subdivision
· 3,175 sq.ft · 5 Bedrooms · 3 Baths · House
· Patio · Garden · Swimming pool · Fireplace · Equipped kitchen · Cellar
Deerpath Subdivision · 3,175 sq.ft · 5 Bedrooms · 3 Baths · House · Patio · Garden · Swimming pool · Fireplace · Equipped kitchen · Cellar
Take a new Look! Super sized home with an amazing 614 sf addition (total 3185 sf Not including the finished basement) in highly sought-after Deerpath Subdivision! NEW beautiful white kitchen with newer stainless steel appliances. NEW granite counter and backsplash. NEW vinly floors and freshly painted first floor bedroom. New laminate floors in living room and dining room. New roof, new siding and new gutters. Walk to elementary and middle schools, park district pool and park, library, shopping, restaurants! Hardwood continues from Foyer through to Kitchen with sizable Breakfast Room! Welcoming Family Room with skylight and FIREPLACE! Large walk-in closet and full bath with jacuzzi and separate shower. Plus the second bedroom has a walk-in closet ideal for extended family living. All bedrooms are spacious. New Appliances, New Water heater, New Sump Pump. New Laundry appliances. Finished basement with full bath! Privately fenced Huge backyard yard with concrete patio and pergola! Perfec
USD 554,900
5 Keswick Lane
View photo
House · for sale
USD 585,000
USD 225/sq.ft
5 Keswick Lane
Deerpath Subdivision
· 2,594 sq.ft · 3 Bedrooms · 2 Baths · House
· Equipped kitchen
Deerpath Subdivision · 2,594 sq.ft · 3 Bedrooms · 2 Baths · House · Equipped kitchen
A Great Location. Beautifully Updated Spaces. Room to Grow. Welcome to 5 Keswick Lane, nestled in the established and desirable Deerpath neighborhood of Vernon Hills. Offering approximately 2,600 square feet of living space, 3 bedrooms, and 2.5 bathrooms, this home combines thoughtful updates, a versatile layout, and exciting possibilities for the future-all in a location that puts so much of Vernon Hills right at your fingertips. The location is what truly sets this home apart. Situated next to a large neighborhood park, you'll have easy access to outdoor recreation while enjoying the charm of an established community. The home is also conveniently located near local schools, the Vernon Hills Metra station for weekday commuting to Chicago, and an expanding selection of restaurants, shopping, grocery stores, and everyday conveniences-all just a short drive away. Inside, you'll find comfortable living spaces complemented by meaningful updates throughout. The kitchen features contrasting
USD 585,000
315 Alexandria Drive
View photo
House · for sale
Request Details
315 Alexandria Drive
Deerpath Subdivision
· 2,551 sq.ft · 4 Bedrooms · 2 Baths · House
· Patio · Garden · Office room · Fireplace · Equipped kitchen · Cellar
Deerpath Subdivision · 2,551 sq.ft · 4 Bedrooms · 2 Baths · House · Patio · Garden · Office room · Fireplace · Equipped kitchen · Cellar
This is the home you've been waiting for! Gorgeous two-story Colonial with a fully finished basement, beautifully updated throughout and ready to impress! Step inside to discover a stunning, spacious kitchen featuring brand-new cabinetry, quartz countertops, stainless steel appliances, a lovely breakfast area, and plenty of space for a dining table. The kitchen flows seamlessly into the bright and spacious living room, creating the perfect setting for everyday living and entertaining. The inviting family room features a gorgeous centerpiece fireplace and sliding glass doors leading to the patio and spacious backyard, perfect for outdoor gatherings and relaxation. A conveniently located powder room completes the main level. Upstairs, you'll find three generously sized bedrooms and two full bathrooms, including a private en-suite bath in the primary bedroom. The fully finished basement offers even more living space, featuring a fourth bedroom or home office, a spacious recreation area, a
Request Details
315 Alexandria Drive
View photo
House · for sale
USD 649,000
USD 251/sq.ft
315 Alexandria Drive
Deerpath Subdivision
· 2,583 sq.ft · 4 Bedrooms · 2 Baths · House
· Patio · Garden · Office room · Fireplace · Equipped kitchen · Cellar
Deerpath Subdivision · 2,583 sq.ft · 4 Bedrooms · 2 Baths · House · Patio · Garden · Office room · Fireplace · Equipped kitchen · Cellar
This is the home you've been waiting for! Gorgeous two-story Colonial with a fully finished basement, beautifully updated throughout and ready to impress! Step inside to discover a stunning, spacious kitchen featuring brand-new cabinetry, quartz countertops, stainless steel appliances, a lovely breakfast area, and plenty of space for a dining table. The kitchen flows seamlessly into the bright and spacious living room, creating the perfect setting for everyday living and entertaining. The inviting family room features a gorgeous centerpiece fireplace and sliding glass doors leading to the patio and spacious backyard, perfect for outdoor gatherings and relaxation. A conveniently located powder room completes the main level. Upstairs, you'll find three generously sized bedrooms and two full bathrooms, including a private en-suite bath in the primary bedroom. The fully finished basement offers even more living space, featuring a fourth bedroom or home office, a spacious recreation area, a
USD 649,000
302 Appleton Drive
View photo
House · for sale
USD 449,900
USD 337/sq.ft
302 Appleton Drive
Deerpath Subdivision
· 1,335 sq.ft · 4 Bedrooms · 2 Baths · House
· Garden · Deck
Deerpath Subdivision · 1,335 sq.ft · 4 Bedrooms · 2 Baths · House · Garden · Deck
Everything has been done, just move right in! Newer roof, siding, windows, furnace, hardwood floors & so much more. Great floor plan featuring 4 bedrooms and two baths. Perfect for a family that wants space, 4th bedroom & 2nd bath on Lower level. Primary bedroom features a large walk-in closet. Amazing large back yard with a huge deck. Walk to schools, several parks, shopping, aquatic center, library and so much more. Sought after subdivision in an award winning school district. Better hurry!
USD 449,900
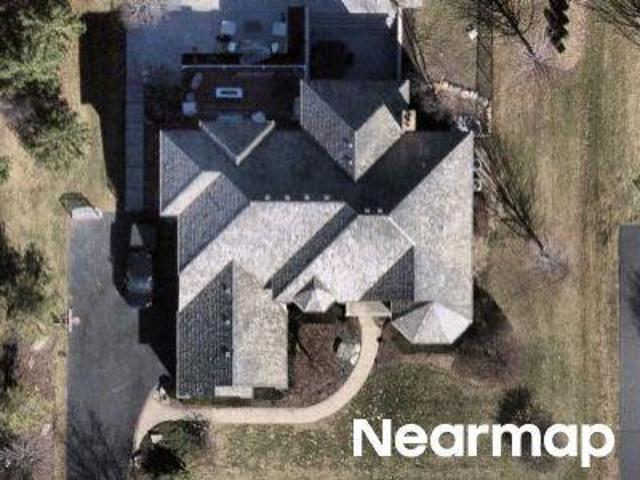
Trent Rd
View photo
House · for sale
Request Details
Updated
Trent Rd
Deerpath Subdivision
· 2,250 sq.ft · 3 Baths · House
Deerpath Subdivision · 2,250 sq.ft · 3 Baths · House
This home is in preforeclosure, which means the homeowner is in default (missed payments). Therefore, there could be an opportunity to strike a great deal with the owner and the bank
Request Details
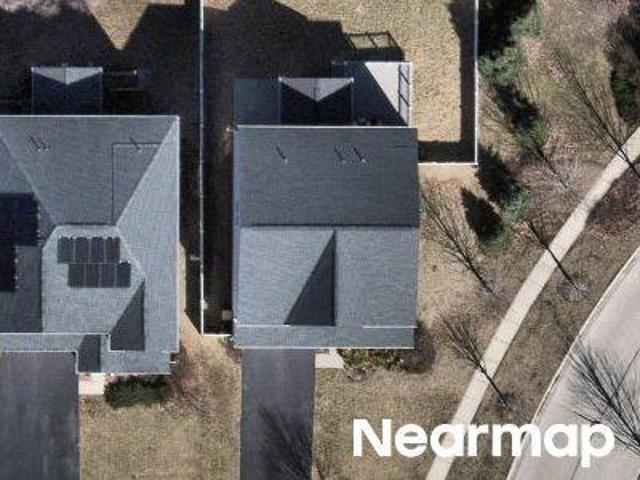
Stonebridge Way
View photo
House · for sale
Request Details
Updated
Stonebridge Way
Deerpath Subdivision
· 2,756 sq.ft · 4 Bedrooms · 3 Baths · House
Deerpath Subdivision · 2,756 sq.ft · 4 Bedrooms · 3 Baths · House
This home is in preforeclosure, which means the homeowner is in default (missed payments). Therefore, there could be an opportunity to strike a great deal with the owner and the bank
Request Details
Cardinal Dr
View photo
House · for sale
Request Details
Updated
Cardinal Dr
Deerpath Subdivision
· 4,618 sq.ft · 4 Bedrooms · 4 Baths · House
Deerpath Subdivision · 4,618 sq.ft · 4 Bedrooms · 4 Baths · House
This home is in preforeclosure, which means the homeowner is in default (missed payments). Therefore, there could be an opportunity to strike a great deal with the owner and the bank
Request Details
Gala Dr
View photo
House · for sale
Request Details
Updated
Gala Dr
Deerpath Subdivision
· 2,960 sq.ft · 4 Bedrooms · 3 Baths · House
Deerpath Subdivision · 2,960 sq.ft · 4 Bedrooms · 3 Baths · House
This home is in preforeclosure, which means the homeowner is in default (missed payments). Therefore, there could be an opportunity to strike a great deal with the owner and the bank
Request Details
N Southport Rd
View photo
House · for sale
Request Details
Updated
N Southport Rd
Deerpath Subdivision
· 1,572 sq.ft · 2 Bedrooms · 1 Bath · House
Deerpath Subdivision · 1,572 sq.ft · 2 Bedrooms · 1 Bath · House
This home is in preforeclosure, which means the homeowner is in default (missed payments). Therefore, there could be an opportunity to strike a great deal with the owner and the bank
Request Details
N Hickory Ave
View photo
House · for sale
Request Details
Updated
N Hickory Ave
Deerpath Subdivision
· 872 sq.ft · 2 Bedrooms · 1 Bath · House
Deerpath Subdivision · 872 sq.ft · 2 Bedrooms · 1 Bath · House
This home is in preforeclosure, which means the homeowner is in default (missed payments). Therefore, there could be an opportunity to strike a great deal with the owner and the bank
Request Details
Indian Creek Rd
View photo
House · for sale
Request Details
Updated
Indian Creek Rd
Deerpath Subdivision
· 6,017 sq.ft · 3 Baths · House
Deerpath Subdivision · 6,017 sq.ft · 3 Baths · House
This home is in preforeclosure, which means the homeowner is in default (missed payments). Therefore, there could be an opportunity to strike a great deal with the owner and the bank
Request Details
Commons Cir
View photo
House · for sale
Request Details
Updated
Commons Cir
Deerpath Subdivision
· House
Deerpath Subdivision · House
This home is in preforeclosure, which means the homeowner is in default (missed payments). Therefore, there could be an opportunity to strike a great deal with the owner and the bank
Request Details
W West Shore Dr
View photo
House · for sale
Request Details
Updated
W West Shore Dr
Deerpath Subdivision
· 2,314 sq.ft · 4 Bedrooms · 2 Baths · House
Deerpath Subdivision · 2,314 sq.ft · 4 Bedrooms · 2 Baths · House
This home is in preforeclosure, which means the homeowner is in default (missed payments). Therefore, there could be an opportunity to strike a great deal with the owner and the bank
Request Details
Tournament Dr E
View photo
House · for sale
Request Details
Updated
Tournament Dr E
Deerpath Subdivision
· 6,286 sq.ft · 3 Baths · House
Deerpath Subdivision · 6,286 sq.ft · 3 Baths · House
This home is in preforeclosure, which means the homeowner is in default (missed payments). Therefore, there could be an opportunity to strike a great deal with the owner and the bank
Request Details
Ellis Dr
View photo
House · for sale
Request Details
Updated
Ellis Dr
Deerpath Subdivision
· 9,289 sq.ft · 5 Baths · House
Deerpath Subdivision · 9,289 sq.ft · 5 Baths · House
This home is in preforeclosure, which means the homeowner is in default (missed payments). Therefore, there could be an opportunity to strike a great deal with the owner and the bank
Request Details
Kensington Ct
View photo
House · for sale
Request Details
Updated
Kensington Ct
Deerpath Subdivision
· 3,380 sq.ft · 3 Baths · House
Deerpath Subdivision · 3,380 sq.ft · 3 Baths · House
This home is in preforeclosure, which means the homeowner is in default (missed payments). Therefore, there could be an opportunity to strike a great deal with the owner and the bank
Request Details
Ansley Ln
View photo
House · for sale
Request Details
Updated
Ansley Ln
Deerpath Subdivision
· 1,572 sq.ft · 2 Baths · House
Deerpath Subdivision · 1,572 sq.ft · 2 Baths · House
This home is in preforeclosure, which means the homeowner is in default (missed payments). Therefore, there could be an opportunity to strike a great deal with the owner and the bank
Request Details
Miranda Ln
View photo
House · for sale
Request Details
Updated
Miranda Ln
Deerpath Subdivision
· 7,901 sq.ft · 2 Baths · House
Deerpath Subdivision · 7,901 sq.ft · 2 Baths · House
This home is in preforeclosure, which means the homeowner is in default (missed payments). Therefore, there could be an opportunity to strike a great deal with the owner and the bank
Request Details
Trent Rd
View photo
House · for sale
Request Details
Updated
Trent Rd
Deerpath Subdivision
· 3,703 sq.ft · 4 Bedrooms · 3 Baths · House
Deerpath Subdivision · 3,703 sq.ft · 4 Bedrooms · 3 Baths · House
This home is in preforeclosure, which means the homeowner is in default (missed payments). Therefore, there could be an opportunity to strike a great deal with the owner and the bank
Request Details
Westover Ln
View photo
House · for sale
Request Details
Updated
Westover Ln
Deerpath Subdivision
· 10,872 sq.ft · 4 Baths · House
Deerpath Subdivision · 10,872 sq.ft · 4 Baths · House
This home is in preforeclosure, which means the homeowner is in default (missed payments). Therefore, there could be an opportunity to strike a great deal with the owner and the bank
Request Details
Trent Rd
View photo
House · for sale
Request Details
Updated
Trent Rd
Deerpath Subdivision
· 2,250 sq.ft · 3 Baths · House
Deerpath Subdivision · 2,250 sq.ft · 3 Baths · House
This home is in preforeclosure, which means the homeowner is in default (missed payments). Therefore, there could be an opportunity to strike a great deal with the owner and the bank
Request Details
1571 Schaeffer Road
View photo
House · for sale
USD 1,695,000
USD 299/sq.ft
1571 Schaeffer Road
Deerpath Subdivision
· 5,662 sq.ft · 5 Bedrooms · 7 Baths · House
· Office room · Parking
Deerpath Subdivision · 5,662 sq.ft · 5 Bedrooms · 7 Baths · House · Office room · Parking
Imagine waking up to forever views of the 16th fairway & green of the gorgeous Grove Country Club! Set in heart of Long Grove, this remarkable, custom-designed residence was created by its owner to accommodate an exceptional range of lifestyles, from grand-scale entertaining & multigenerational living to running a thriving business from home. Expansive, versatile & meticulously maintained, this is a home where every need has been anticipated. 5 bedrooms, 7.1 baths, 3 dedicated entrances, private workspaces, abundant storage & a 4-car garage offer ultimate flexibility. A main-level in-law/nanny/ guest suite is possible, with a private entrance, bedroom or den & adjacent bath. A separate main-level study features its own entrance, closets, built-in bookcases & wet bar, making it ideal for a home-based business or private office. The gracious center entry introduces an elegant living room w/ custom millwork & plantation shutters & an entertainment-sized dining room that comfortably seats
USD 1,695,000
5 Kensington Court
View photo
House · for sale
USD 899,500
USD 266/sq.ft
5 Kensington Court
Deerpath Subdivision
· 3,380 sq.ft · 4 Bedrooms · 3 Baths · House
· Patio · Garden · Office room · Equipped kitchen
Deerpath Subdivision · 3,380 sq.ft · 4 Bedrooms · 3 Baths · House · Patio · Garden · Office room · Equipped kitchen
Light, bright, and beautifully open, this stunning 4-bedroom, 3.5-bath home with a dedicated office welcomes family and friends with exceptional space, style, and comfort. The dramatic two-story foyer features a grand staircase and hardwood floors and opens to the formal living and dining rooms-perfect for entertaining and creating unforgettable memories for holidays and special occasions. The spacious cook's kitchen offers a large center island, abundant cabinetry, generous counter space, and top-quality appliances, with sliding doors leading to a brick patio and breathtaking views of the incredible private backyard. Convenient main-floor laundry connects to a back staircase for added ease. The luxurious primary suite offers impressive living space, a tray ceiling, spa-inspired bath, and an oversized walk-in closet. A private princess suite includes its own full bath, while two additional spacious bedrooms share a hall bath. The dedicated office provides the perfect space for working
USD 899,500
17 Championship Parkway
View photo
House · for sale
USD 599,000
USD 206/sq.ft
17 Championship Parkway
Deerpath Subdivision
· 2,906 sq.ft · 4 Bedrooms · 2 Baths · House
· Fireplace · Equipped kitchen
Deerpath Subdivision · 2,906 sq.ft · 4 Bedrooms · 2 Baths · House · Fireplace · Equipped kitchen
Set behind the gates of prestigious Hawthorn Woods Country Club, this Toll Brothers residence pairs signature craftsmanship with a relaxed, sophisticated ease. From the moment you cross the threshold, the home radiates understated refinement, framed by professionally painted interiors and choice improvements that elevate everyday living. Rich hardwood floors guide you across an expansive main level tailored for seamless entertaining. Culinary enthusiasts will appreciate the thoughtfully organized kitchen, equipped with double ovens, stainless steel appliances, and a re-imagined pantry complete with a custom built-in spice rack. Just beyond lies the home's defining signature: the best Toll Brothers four-season sunroom addition, a luminous, window-wrapped sanctuary bathed in natural light. For cozy evenings, the adjacent great room centers around a handsome fireplace, while a freshly redone powder room rounds out the main floor. Upstairs, plush new carpeting on the staircase leads to the
USD 599,000
178 Meadowlark Drive
View photo
House · for sale
USD 1,250,000
USD 353/sq.ft
178 Meadowlark Drive
Deerpath Subdivision
· 3,541 sq.ft · 4 Bedrooms · 4 Baths · House
· Office room · Fireplace · Equipped kitchen · Cellar
Deerpath Subdivision · 3,541 sq.ft · 4 Bedrooms · 4 Baths · House · Office room · Fireplace · Equipped kitchen · Cellar
Special incentives available! *. Welcome to this stunning newly built home in Hawthorn Woods, offering 4 bedrooms, 4 full bathrooms, a powder room, and a fully finished basement. From the spacious layout to the carefully selected finishes, every part of this home was designed with style and comfort in mind. High ceilings, large European-style windows, and engineered hardwood floors make the main level feel bright and open. The kitchen features an oversized island, double ovens, stainless steel appliances, plenty of cabinet and counter space, and a walk-in pantry. It opens directly to the dining and living areas, making it easy to cook, gather, and entertain. An electric fireplace, wet bar, private office complete the main floor. Upstairs, the primary suite has a spacious bathroom with two sinks, a freestanding tub, a separate shower, and a private toilet room with a smart toilet. Three additional bedrooms, bathrooms with beautiful tile finishes, and a second-floor laundry room offer pl
USD 1,250,000

Get email alerts

Don't miss out: be the first to know about new properties

The alert was correctly created

On subscribing you accept the conditions of use and the privacy policy
Alert
Receive new ads in your inbox
Save this search
Receive alerts for new listings

We'll send you an email when we have new properties for: "Houses for sale in Deerpath Subdivision"

The alert was correctly created

Long Grove
Woodland Chase, Vernon township Lake County Illinois
Get email alerts and be the first to see new listings
Required field
On subscribing I accept the terms of the privacy policy
Perfect! You'll soon start receiving new listings via email
Alert
Receive an email when we have new ads for Houses for sale in Deerpath Subdivision
Save this search
Filters

Bedrooms

Size (sq.ft)

sq.ft
sq.ft

Price

USD
USD

Property type

Bathrooms

Clear all filters
Receive notifications when new entries are published.