679 houses for sale in Mettawa

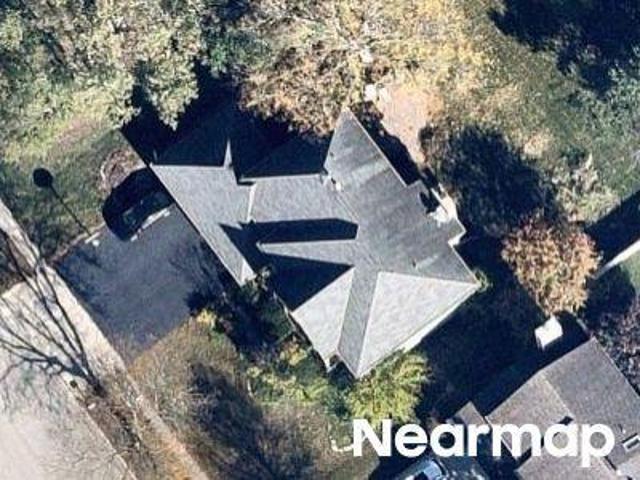
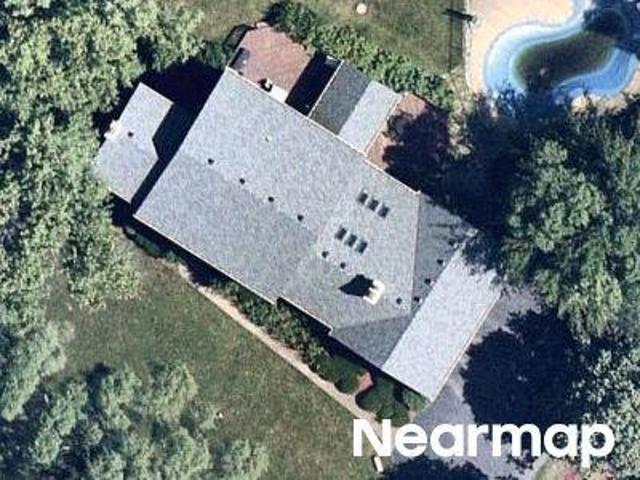
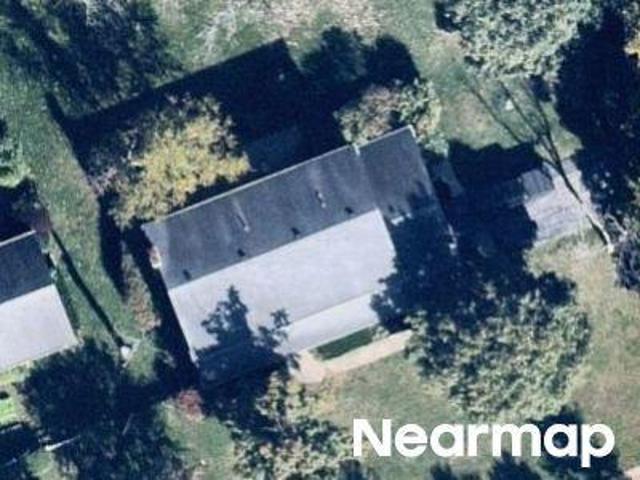
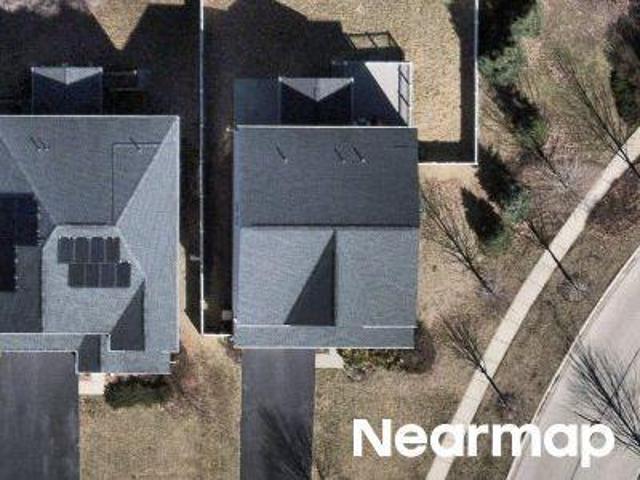
25900 N Saint Marys Rd, Mettawa, IL
5 pictures
House · for sale
USD 999,999
25900 N Saint Marys Rd, Mettawa, IL
Mettawa
· 5 Bedrooms · 3 Baths · House
· Fireplace · Equipped kitchen · Air conditioning
Mettawa · 5 Bedrooms · 3 Baths · House · Fireplace · Equipped kitchen · Air conditioning
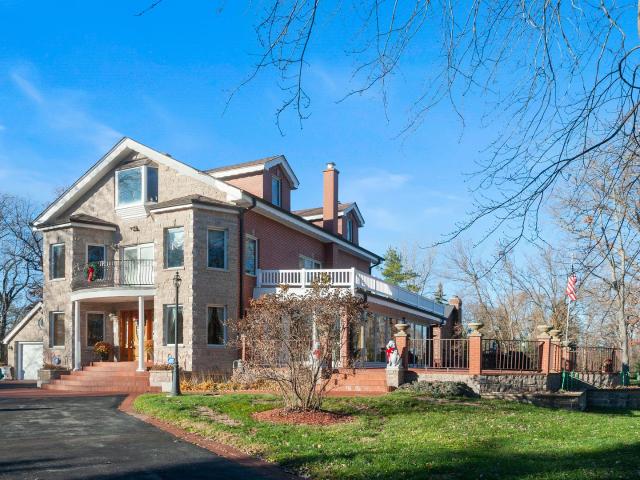
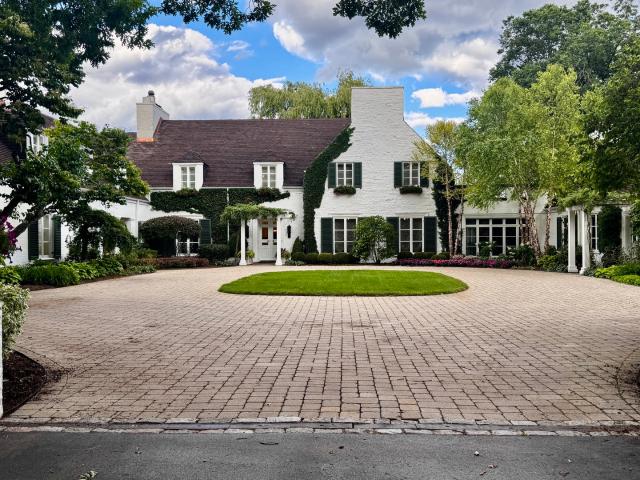
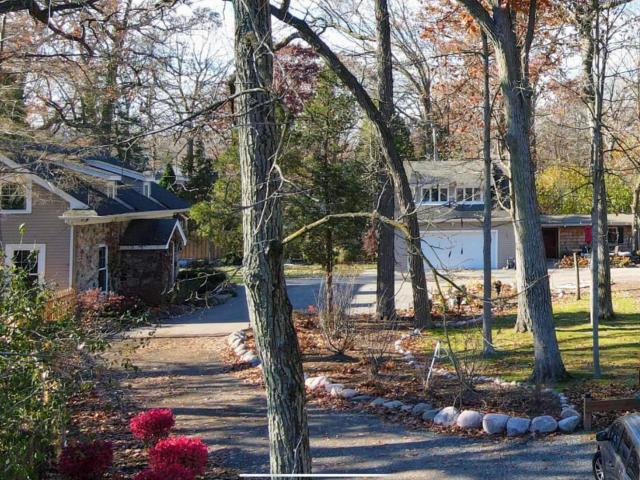
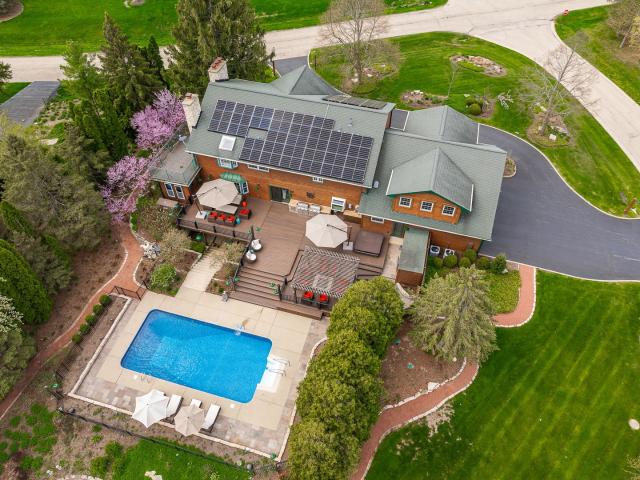
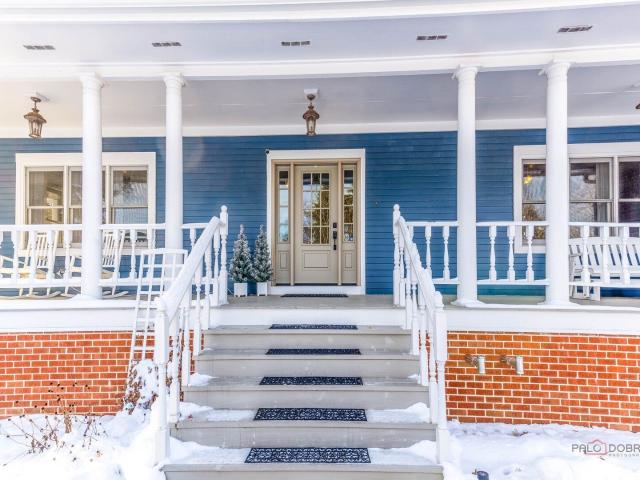
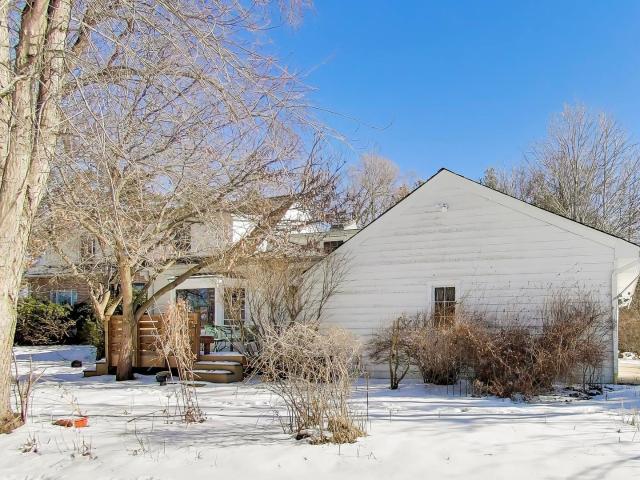
Private retreat on over 4.5 acres with exceptional space, a spacious wrap-around front porch, and incredible flexibility for hobbyists, horse lovers, or car enthusiasts. This impressive 5-bedroom, 2.5-bath home combines comfortable everyday living with acreage and amenities rarely found in one property. Fresh paint and recent upgrades make this home truly stand out, including a new A/C (2024), new sump pumps (2022), and a whole-house generator for added security. The property also offers two separate 250-AMP electrical services, providing power for workshops, equipment, or equestrian needs. Inside, you'll find beautiful hardwood floors, 9' ceilings, and a warm, inviting layout filled with natural gathering spaces. Both the living room and family room feature charming wood-burning fireplaces, adding an unmistakable sense of comfort throughout the main level. The kitchen impresses with granite countertops, a chic tile backsplash, and quality stainless steel appliances, all centered aroun
USD 999,999
600 Riverwoods Road
12 pictures
House · for sale
USD 725,000
USD 163/sq.ft
600 Riverwoods Road
Mettawa
· 4,435 sq.ft · 4 Bedrooms · 3 Baths · House
· Office room · Fireplace · Equipped kitchen · Cellar
Mettawa · 4,435 sq.ft · 4 Bedrooms · 3 Baths · House · Office room · Fireplace · Equipped kitchen · Cellar
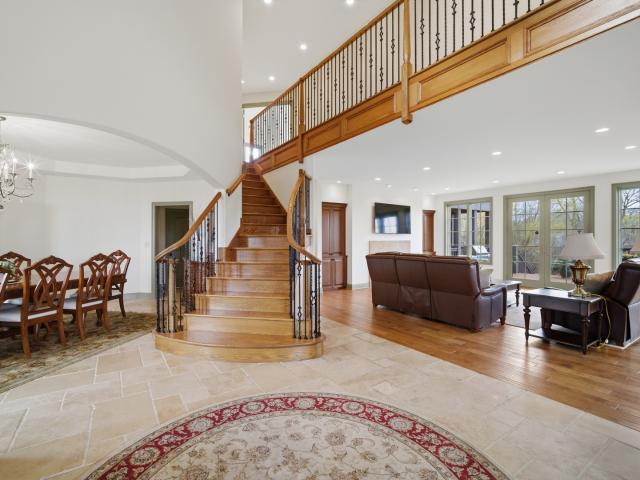
Set on nearly 5 acres of level, park-like grounds in desirable Mettawa and award-winning Stevenson High School District 125, this residence offers a rare blend of privacy, architectural character, and future potential, with approximately 4,400 square feet of living space including a partially finished basement. The home features three bedrooms on the second level, 3.1 bathrooms, two fireplaces, oak hardwood floors, refined millwork, and tranquil views from every window, complemented by a private pond and fishing pier that create a peaceful, everyday escape. A light-filled foyer with a grand front staircase leads to expansive living spaces including a formal living room, dining room with bay window, library or family room, and a thoughtfully updated country kitchen with cherry cabinetry, quartz countertops, high-end appliances, and a large island opening to a sun-drenched family room with skylights. The main-level office offers flexibility to serve as a potential fourth bedroom, while t
USD 725,000
8 Alexandra Drive, Mettawa, US, IL
5 pictures
House · for sale
USD 1,999,900
8 Alexandra Drive, Mettawa, US, IL
Mettawa
· 4 Bedrooms · 4 Baths · House
Mettawa · 4 Bedrooms · 4 Baths · House
New Custom Ranch being proposed for this beautiful estate lot with pond. High end subdivision close to everything including all Vernon Hills has to offer plus accessibility to 294 and O'hare too. About this home Gorgeous Custom-built 3-bedroom, 3-bath ranch on a quiet, private estate lot over 1 acre with water, sewer, and access to award-winning D73 schools and Vernon Hills High School. This home features hardwood floors throughout, Amish custom-built cabinets, quartzite countertops, custom moldings, interior doors, high-end closet organizers, and plantation shutters. Exterior of brick and stone with architectural shingles adds lasting beauty. The finished lower level offers a 4th bedroom and 4th full bathroom, providing additional private living and entertaining space. Every detail of this home reflects quality, craftsmanship, and sophisticated living in a serene, private setting
USD 1,999,900
300 N Bradley Road, Lake Forest, US, IL
5 pictures
House · for sale
USD 949,500
300 N Bradley Road, Lake Forest, US, IL
Mettawa
· 4 Bedrooms · 4 Baths · House
· Patio · Garden · Office room · Deck · Fireplace · Equipped kitchen · Cellar
Mettawa · 4 Bedrooms · 4 Baths · House · Patio · Garden · Office room · Deck · Fireplace · Equipped kitchen · Cellar
Custom European inspired solid brick & stone home set on a 1 acre beautifully landscaped lot. A gated entry leads to this magnificent property. Home features gleaming hardwood floors throughout, detailed millwork and built-ins, 4 fireplaces, gourmet kitchen with large center island, raised panel Cedar cabinetry and Viking appliances. Beautiful bay windows in Kitchen and Dining room. Giant paver patio off the family room adjoining the yard, which is great for outdoor entertaining. Home has four fireplaces, Primary bedroom suite has a sitting area, built-in cabinets with shelves and a luxurious marble bath with steam shower. Two upstairs bedrooms have doors leading out to a sun deck overlooking the yard, which is a great area to relax and enjoy the view! Finished 3rd floor(and finished basement) is perfect for a game room, family room, reading room, craft room or in home office. This is a very solid, quality, well maintained home with a flexible floor plan to fit your needs. Conveniently
USD 949,500
850 N Bradley Road
12 pictures
House · for sale
USD 1,250,000
USD 259/sq.ft
850 N Bradley Road
Mettawa
· 4,811 sq.ft · 5 Bedrooms · 2 Baths · House
· Office room · Equipped kitchen
Mettawa · 4,811 sq.ft · 5 Bedrooms · 2 Baths · House · Office room · Equipped kitchen
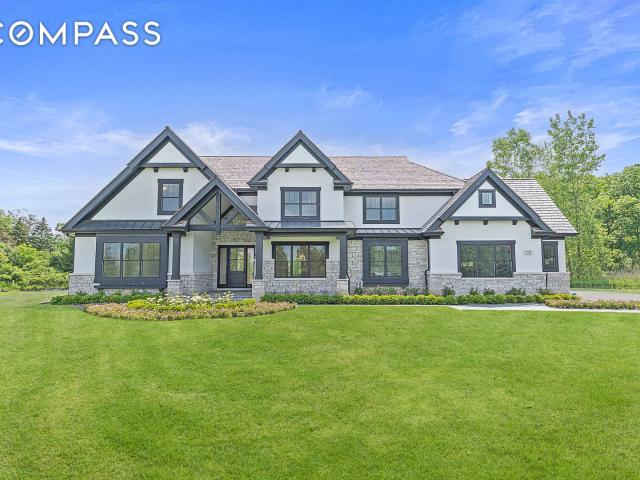
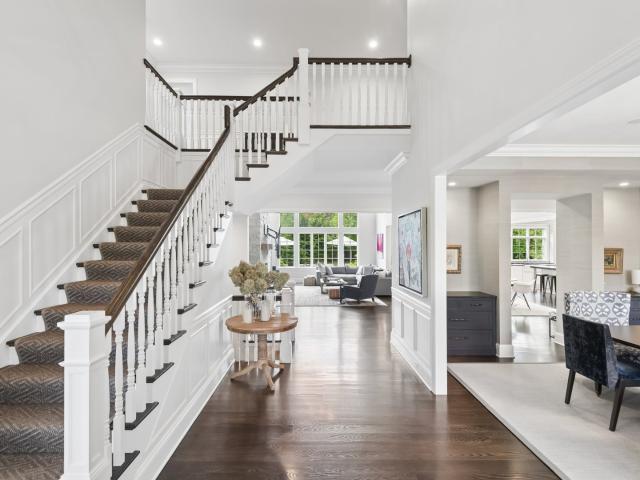
Experience elevated living in this meticulously crafted, custom-built all-brick home set on over an acre, part of sought-after Forest Haven subdivision. Showcasing timeless architecture, soaring ceilings, and refined finishes throughout, this 5-bedroom, 2 full and 2 half bath residence offers exceptional space, versatility, and elegance. A dramatic two-story foyer with a grand staircase welcomes you into sun-drenched interiors designed for both everyday living and sophisticated entertaining. The home features a formal dining room with tray ceilings, an elegant living room, and a spacious family room with seamless access to multiple outdoor living areas. A standout feature is the private in-law suite or executive home office with separate entrance, offering flexible space for a kitchenette, living area, bedroom, and bath-ideal for multi-generational living, guest quarters, or remote work. The chef's kitchen is a true centerpiece, featuring a large island with secondary sink, custom cabi
USD 1,250,000
18 Alexandra Drive
View photo
House · for sale
USD 1,249,000
USD 317/sq.ft
18 Alexandra Drive
Mettawa
· 3,940 sq.ft · 5 Bedrooms · 4 Baths · House
· Equipped kitchen · Cellar
Mettawa · 3,940 sq.ft · 5 Bedrooms · 4 Baths · House · Equipped kitchen · Cellar
Completely upgraded throughout, this exceptional estate is truly one of a kind! Nestled on nearly 5 private acres with a serene pond, mature trees, and breathtaking natural surroundings, this sprawling ranch offers nearly 4,000 square feet of beautifully updated living space, featuring 5 bedrooms, 4.1 bathrooms, and a brand-new finished basement. Step inside to discover brand new 2026 hardwood floors throughout the main level, soaring vaulted ceilings, unique architectural design, and an abundance of natural light from skylights and expansive windows. Whole house paint 2026! The inviting living room is bright, open, and welcoming, while the spacious dining room seamlessly connects to the kitchen and living areas, creating the perfect setting for entertaining. The chef's kitchen is a true showpiece, boasting brand-new 2026 Wolf appliances, 2025 quartz countertops, a large center island with breakfast bar seating, abundant white cabinetry, and a stunning skylight that fills the space wit
USD 1,249,000
25185 Shagbark Road
View photo
House · for sale
USD 8,995,000
USD 815/sq.ft
25185 Shagbark Road
Mettawa
· 11,033 sq.ft · 6 Bedrooms · 8 Baths · House
· Fireplace · Equipped kitchen
Mettawa · 11,033 sq.ft · 6 Bedrooms · 8 Baths · House · Fireplace · Equipped kitchen
Takes our breath away! For agents representing discerning luxury buyers, Shagbark is the most extraordinary offering to come to the North Shore. Walter Frazier's celebrated 1938 architectural masterpiece, Shagbark, comes to market following a six-year, no-detail-overlooked re-mastery of the entire estate. Shagbark blends grand architecture and bygone craftsmanship with the efficiency and reliability of all new infrastructure and interiors. This isn't another beautiful Lake Forest Grand Dame who's seen better days, this is a breathtaking example of a renovation. Hidden in plain sight on 11 acres (3.5 acres of irrigated grounds buffered by 7.5 acres of tax incentivized native prairie), Shagbark encompasses 11,000 square feet of absolute perfection. The residence offers six bedrooms, eight full baths, and three half baths, including two primary suites, one on the main level. At the heart of the home is a bespoke Clive Christian kitchen featuring a fireplace, Baccarat chandeliers, a custom
USD 8,995,000
371 S Saint Marys Road
12 pictures
House · for sale
USD 550,000
USD 315/sq.ft
371 S Saint Marys Road
Mettawa
· 1,744 sq.ft · 3 Bedrooms · 2 Baths · House
· Equipped kitchen
Mettawa · 1,744 sq.ft · 3 Bedrooms · 2 Baths · House · Equipped kitchen
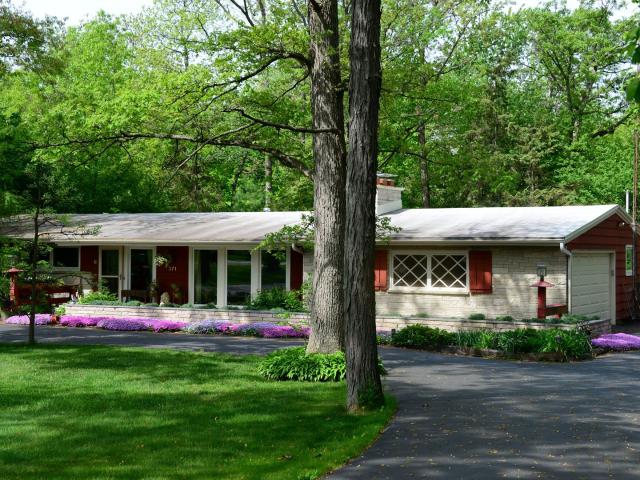
Come in and fall in love with you next forever home. A rare opportunity decades in the making. Offered for the first time in over 60 years, this authentic mid-century modern home-designed in 1952 by a California architect-has been thoughtfully cared for by only its second owner. Set on over half an acre with a circular driveway, it sits across from a forest preserve, offering a peaceful, private setting surrounded by nature. At the heart of the home, the expansive living lounge showcases rich Philippine mahogany walls, vaulted ceilings with dramatic beams, and a striking stone wood-burning fireplace-creating a space that feels both impressive and welcoming. The kitchen stays true to its character with timeless cabinetry, complemented by updated appliances for everyday ease. Lovingly maintained over the years, the home offers an opportunity for thoughtful updates to bathrooms, flooring, and finishes-allowing the next owner to elevate the space while honoring its architectural roots. A s
USD 550,000
Diamond Lake Rd
View photo
House · for sale
Request Details
Updated
Diamond Lake Rd
Mettawa
· House
Mettawa · House
This is a Real Estate-Owned (REO)/post-foreclosure home owned or managed by a bank. All offers are considered; however, the highest and best will most likely be accepted
Request Details
Essex Ct
View photo
House · for sale
Request Details
Updated
Essex Ct
Mettawa
· 3,767 sq.ft · 2 Baths · House
Mettawa · 3,767 sq.ft · 2 Baths · House
This home is in preforeclosure, which means the homeowner is in default (missed payments). Therefore, there could be an opportunity to strike a great deal with the owner and the bank
Request Details
Stonebridge Way
View photo
House · for sale
Request Details
Updated
Stonebridge Way
Mettawa
· 2,756 sq.ft · 4 Bedrooms · 3 Baths · House
Mettawa · 2,756 sq.ft · 4 Bedrooms · 3 Baths · House
This home is in preforeclosure, which means the homeowner is in default (missed payments). Therefore, there could be an opportunity to strike a great deal with the owner and the bank
Request Details
Stockbridge Ln
View photo
House · for sale
Request Details
Updated
Stockbridge Ln
Mettawa
· 3,886 sq.ft · 2 Baths · House
Mettawa · 3,886 sq.ft · 2 Baths · House
This home is in preforeclosure, which means the homeowner is in default (missed payments). Therefore, there could be an opportunity to strike a great deal with the owner and the bank
Request Details
Warwick Rd
View photo
House · for sale
Request Details
Updated
Warwick Rd
Mettawa
· 3,175 sq.ft · 4 Bedrooms · 3 Baths · House
Mettawa · 3,175 sq.ft · 4 Bedrooms · 3 Baths · House
This home is in preforeclosure, which means the homeowner is in default (missed payments). Therefore, there could be an opportunity to strike a great deal with the owner and the bank
Request Details
Gala Dr
View photo
House · for sale
Request Details
Updated
Gala Dr
Mettawa
· 2,960 sq.ft · 4 Bedrooms · 3 Baths · House
Mettawa · 2,960 sq.ft · 4 Bedrooms · 3 Baths · House
This home is in preforeclosure, which means the homeowner is in default (missed payments). Therefore, there could be an opportunity to strike a great deal with the owner and the bank
Request Details
Ansley Ln
View photo
House · for sale
Request Details
Updated
Ansley Ln
Mettawa
· 1,572 sq.ft · 2 Baths · House
Mettawa · 1,572 sq.ft · 2 Baths · House
This home is in preforeclosure, which means the homeowner is in default (missed payments). Therefore, there could be an opportunity to strike a great deal with the owner and the bank
Request Details
Wilton Ln
View photo
House · for sale
Request Details
Updated
Wilton Ln
Mettawa
· 1,733 sq.ft · 3 Baths · House
Mettawa · 1,733 sq.ft · 3 Baths · House
This home is in preforeclosure, which means the homeowner is in default (missed payments). Therefore, there could be an opportunity to strike a great deal with the owner and the bank
Request Details
Miranda Ln
View photo
House · for sale
Request Details
Updated
Miranda Ln
Mettawa
· 7,901 sq.ft · 2 Baths · House
Mettawa · 7,901 sq.ft · 2 Baths · House
This home is in preforeclosure, which means the homeowner is in default (missed payments). Therefore, there could be an opportunity to strike a great deal with the owner and the bank
Request Details
1240 Antietam Dr, Long Grove, IL
5 pictures
House · for sale
USD 1,050,000
1240 Antietam Dr, Long Grove, IL
Mettawa
· 4 Bedrooms · 4 Baths · House
· Fireplace · Equipped kitchen
Mettawa · 4 Bedrooms · 4 Baths · House · Fireplace · Equipped kitchen
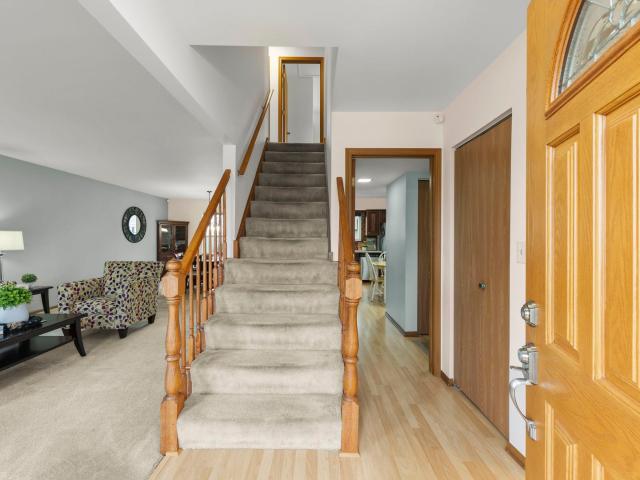
Nestled in the highly sought-after, award-winning Stevenson High School district, this beautifully updated 4-bedroom, 3.1-bath home combines timeless design with modern luxury. Completely renovated with high-quality finishes and thoughtful updates, this residence offers both elegance and comfort throughout. The home boasts a 2022 custom kitchen, remodeled bathrooms completed in 2021, and a newer roof installed in 2018, ensuring peace of mind and move-in-ready living. This beautifully maintained residence offers an ideal blend of elegance, functionality, and comfort, perfect for both everyday living and entertaining. As you step through the front door, you're greeted by a grand two-story foyer that sets the tone for the home's spacious and inviting layout. To your left, the formal dining room offers a perfect space for family gatherings or dinner parties. The living room exudes warmth with its cozy fireplace and large windows that fill the space with natural light. The heart of the home
USD 1,050,000
1800 Telegraph Road
12 pictures
House · for sale
USD 995,000
USD 553/sq.ft
1800 Telegraph Road
Mettawa
· 1,798 sq.ft · 3 Bedrooms · 3 Baths · House
· Parking · Equipped kitchen
Mettawa · 1,798 sq.ft · 3 Bedrooms · 3 Baths · House · Parking · Equipped kitchen
The possibilities are endless with this 3.25 acre property, down a winding drive you arrive at a storybook stone cottage, originally built in the early 1930s by Bannockburn's founder William Aitken who was an architect and builder credited with bringing modern real estate development to the Village. This cottage has been lovingly restored to it's original charm over the last several years with new windows, refinished original hardwood floors, updated kitchen and baths and restored sun room and greenhouse. The property also includes a 2 car garage with attached coach house. Which has a charming, cozy bonus room with bar, a kitchen, full bath, and bedroom upstairs. Located in the desirable Bannockburn School District, this beautiful property is surrounded by a variety of specimen trees, mature perennial plantings, and a flagstone-lined 0.15 acre pond. All of which date back to the original Aitken Estate. This peaceful property offers space and quiet which are hard to find in the suburbs,
USD 995,000
28 Aberdeen Court
12 pictures
House · for sale
USD 3,890,000
USD 684/sq.ft
28 Aberdeen Court
Mettawa
· 5,683 sq.ft · 5 Bedrooms · 5 Baths · House
· Equipped kitchen
Mettawa · 5,683 sq.ft · 5 Bedrooms · 5 Baths · House · Equipped kitchen
Set within Tarns of the Moor. A private cul-de-sac of just ten estate properties. 28 Aberdeen Court is an exceptional custom shingle-style residence completed in 2017 and meticulously maintained by its original owner. Situated on approximately 2.4 private acres alongside an association-maintained pond, this remarkable property combines timeless architecture, expansive living spaces, and beautifully curated outdoor amenities in one of Bannockburn's most exclusive settings. Thoughtfully designed to maximize natural light and capture sweeping views of the grounds, the home features a broad, flowing floor plan ideal for both everyday living and large-scale entertaining. Oversized windows fill the interiors with southern light throughout the day, particularly within the kitchen, breakfast area, and family room, where indoor and outdoor living connect effortlessly. The designer kitchen is both refined and highly functional, appointed with white shaker cabinetry, full-height subway tile, hone
USD 3,890,000
1337 Regent Drive
12 pictures
House · for sale
USD 465,000
USD 223/sq.ft
1337 Regent Drive
Mettawa
· 2,077 sq.ft · 4 Bedrooms · 2 Baths · House
· Garden · Equipped kitchen · Parking
Mettawa · 2,077 sq.ft · 4 Bedrooms · 2 Baths · House · Garden · Equipped kitchen · Parking
Welcome to 1337 Regent Drive, your new home in Mundelein! Lovingly cared for by its original owner, this beautifully maintained residence offers both charm and convenience, including a prime location just a two-minute walk from Mundelein High School. Boasting 4 bedrooms, 2.5 bathrooms, and over 2,000 square feet of living space, the home pairs impressive curb appeal with a spacious, well-kept yard. Step inside to a warm and inviting layout that flows seamlessly from the front living room into the dining area, creating an ideal space for everyday living and entertaining. The kitchen features classic wood cabinetry, a tasteful backsplash, and stainless steel appliances, and opens to a comfortable family room with direct access to the backyard patio-perfect for quiet evenings or hosting guests. The main level is completed by a convenient hall bath, laundry area, and access to the attached garage. Upstairs, you'll find four generously sized bedrooms, including a primary suite with vaulted
USD 465,000
913 W Talbot Avenue
View photo
House · for sale
USD 650,000
USD 324/sq.ft
913 W Talbot Avenue
Mettawa
· 2,002 sq.ft · 4 Bedrooms · 2 Baths · House
· Deck · Fireplace · Equipped kitchen
Mettawa · 2,002 sq.ft · 4 Bedrooms · 2 Baths · House · Deck · Fireplace · Equipped kitchen
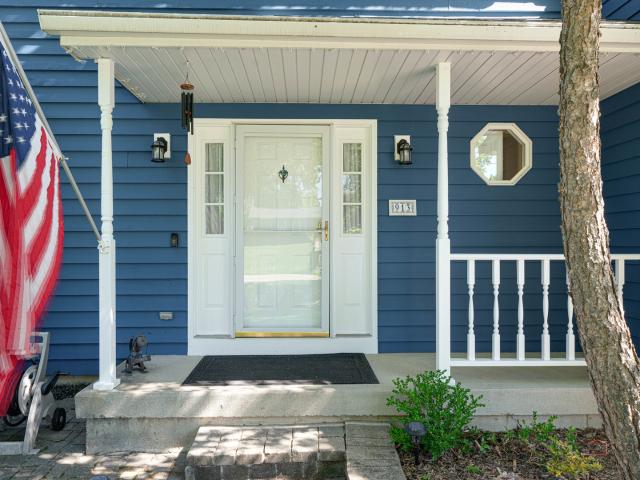
Welcome to this delightful four-bedroom, 2.1-bath home in desirable Lake Bluff. Offering bright, sun-filled living spaces, a thoughtful layout, and an unbeatable location with easy access to I-94! Step inside to a sunny and inviting living room featuring a large picture window that fills the space with natural light. The living room flows seamlessly into the dining room, which leads naturally into the kitchen. Appointed with stainless steel appliances, granite countertops, a breakfast bar, and a cheerful eating area, perfect for casual dining and entertaining alike. The cozy family room features a fireplace and sliding door access to the deck, creating an effortless connection between indoor and outdoor living. A convenient laundry room and half bath complete the main level. Upstairs, the spacious primary suite offers a peaceful retreat with two walk-in closets and an ensuite bath complete with a double sink vanity and standing shower. Three additional generously sized bedrooms and a f
USD 650,000
10 Elm Street
12 pictures
House · for sale
USD 1,389,000
USD 163/sq.ft
10 Elm Street
Mettawa
· 8,482 sq.ft · 5 Bedrooms · 4 Baths · House
· Garden · Swimming pool · Deck
Mettawa · 8,482 sq.ft · 5 Bedrooms · 4 Baths · House · Garden · Swimming pool · Deck
Welcome to this extraordinary custom-built estate, where resort-style living meets exceptional design across three beautifully finished levels. Designed with both luxury and livability in mind, the home features five spacious bedrooms and four full baths one 1/2 bath, including a fully finished walk-out lower level ideal for entertaining or unwinding. From front to back, the property is professionally landscaped. The backyard is a private retreat unlike any other, you'll feel as though you're in your own secluded oasis. It features a multi-tiered composite deck, a heated in-ground pool and hot tub, dual Weber Summit grills, and a cedar pergola with built-in lighting and a gas fire pit. Lush perennial landscaping, mature flowering trees, and a beautifully lit walking path enhance the expansive grounds, creating a serene, resort-like setting. At night, the entire property is beautifully illuminated with thoughtfully designed landscape lighting, highlighting the grounds and creating a war
USD 1,389,000
1147 Steeple View Drive
12 pictures
House · for sale
USD 1,570,000
USD 286/sq.ft
1147 Steeple View Drive
Mettawa
· 5,479 sq.ft · 4 Bedrooms · 4 Baths · House
Mettawa · 5,479 sq.ft · 4 Bedrooms · 4 Baths · House
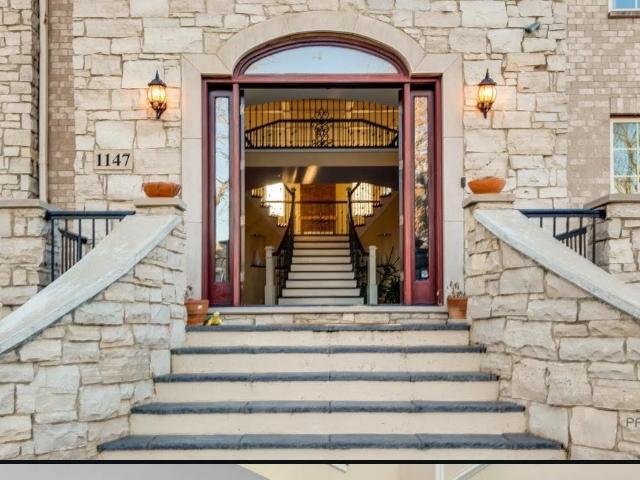
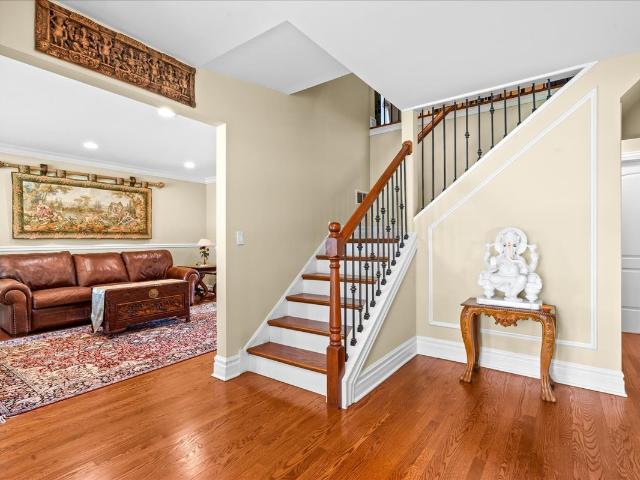
Nestled within the prestigious Grove Country Club community and just minutes from charming downtown Long Grove, this 5400+sqft stunning four-bedroom, four-bath home offers luxury, space, and architectural grandeur throughout. This exquisite 2015-built home is set on a private 1.2-acre lot enjoying picturesque golf course views along the 10th hole at Grove Country Club. Located in highly acclaimed District 96 and Stevenson High School District 125, this home combines elegance with top-tier education. A grand entrance welcomes you with a breathtaking butterfly staircase in the foyer, setting the tone for the elegance that unfolds inside. Rich Brazilian cherry hardwood flooring throughout the main level immediately sets a tone of refined luxury. The sunlit living and dining rooms are beautifully illuminated by the morning light, creating a warm and inviting start to the day. By evening, they transform into an ideal setting for entertaining, complete with easy access to a well-appointed we
USD 1,570,000
2925 Parkside Drive
12 pictures
House · for sale
USD 1,179,000
USD 347/sq.ft
2925 Parkside Drive
Mettawa
· 3,391 sq.ft · 6 Bedrooms · 5 Baths · House
· Patio · Garden · Fireplace · Equipped kitchen · Parking
Mettawa · 3,391 sq.ft · 6 Bedrooms · 5 Baths · House · Patio · Garden · Fireplace · Equipped kitchen · Parking
Move-in ready and expanded center entry colonial 6 bedroom, 5 full bath and 1 half bath home that backs to Centennial Park! First level features hardwood floors throughout, an inviting entry, large dining room perfect for entertaining, formal living room with bay windows that opens to a family room (currently used as an office) with fireplace and sliders to patio/yard. Expansive kitchen features wood cabinetry, granite counters, tumbled stone backsplash, stainless steel appliances and large sunlit eat-in area with vaulted tray ceiling that looks onto yard and park. Huge great room with built-ins and dry bar area leads to 2-car garage with storage room. Second floor features a primary suite with vaulted ceiling, hardwood floors, large walk-in organized closet plus spa-like bath with double sinks, whirlpool tub, large shower and commode closet. Four additional bedrooms all with organized closets and hardwood floors, plus three additional full bathrooms. One en-suite bath and two hall bat
USD 1,179,000

Get email alerts

Don't miss out: be the first to know about new properties

The alert was correctly created

On subscribing you accept the conditions of use and the privacy policy
Alert
Receive new ads in your inbox
Save this search
Receive alerts for new listings

We'll send you an email when we have new properties for: "Houses for sale in Mettawa"

The alert was correctly created

Woodland Chase, Vernon township Lake County Illinois
Long Grove
Get email alerts and be the first to see new listings
Required field
On subscribing I accept the terms of the privacy policy
Perfect! You'll soon start receiving new listings via email
Alert
Receive an email when we have new ads for Houses for sale in Mettawa
Save this search
Filters

Bedrooms

Size (sq.ft)

sq.ft
sq.ft

Price

USD
USD

Property type

Bathrooms

Clear all filters
Receive notifications when new entries are published.