674 houses for sale in Mettawa

275 Sussex Lane
View photo
House · for sale
USD 5,300,000
USD 482/sq.ft
275 Sussex Lane
Mettawa
· 10,990 sq.ft · 8 Bedrooms · 8 Baths · House
· Garden · Equipped kitchen · Swimming pool
Mettawa · 10,990 sq.ft · 8 Bedrooms · 8 Baths · House · Garden · Equipped kitchen · Swimming pool
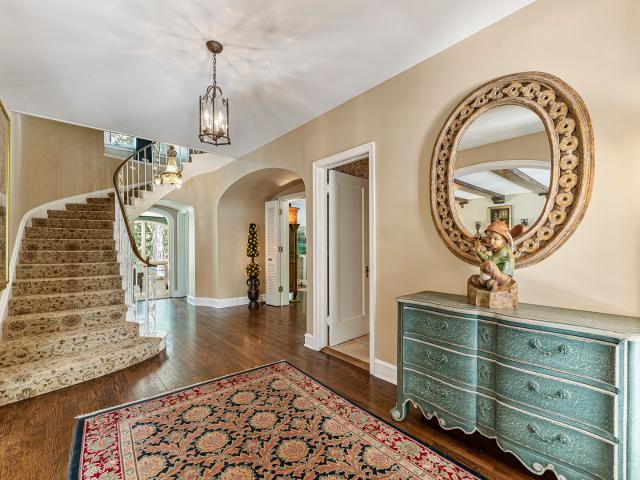
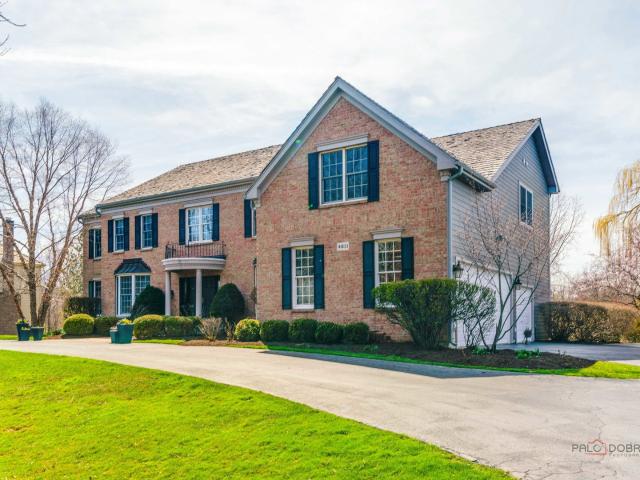
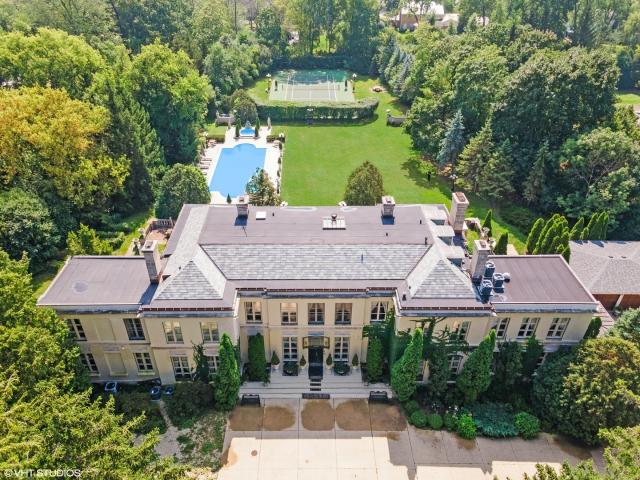
Introducing'The Adler, a magnificent French country estate, set on over two acres of breathtaking grounds in Lake Forest. Built by renowned architect David Adler in 1914, this 11,000 sq ft estate embodies timeless elegance. The property features an incredible grand foyer, parlor, library, media room, and an elegant kitchen with an additional service kitchen. With eight spacious bedrooms and ten bathrooms, this home is the epitome of sophistication and grandeur. Inside, you'll find grand chandeliers, ornate moldings, 11-foot ceilings, herringbone parquet floors, and custom marble throughout. The home also boasts luxurious 24kt gold Sherle Wagner bathroom fixtures, adding an extra layer of refinement. This French country-style estate offers resort-like amenities, including a swimming pool, spa, tennis court, and formal gardens. Owned by only four families throughout its history, the property retains a rich legacy and unmatched allure. The living room and dining room overlook the lush gar
USD 5,300,000
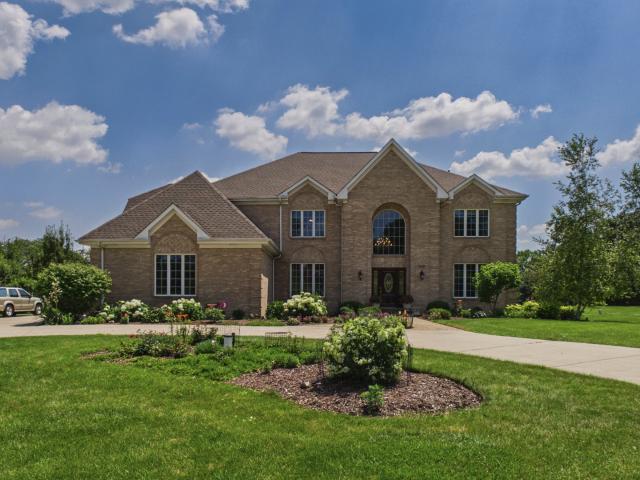
1578 Roanoke Court
View photo
House · for sale
USD 1,250,000
USD 263/sq.ft
1578 Roanoke Court
Mettawa
· 4,747 sq.ft · 4 Bedrooms · 4 Baths · House
· Patio · Equipped kitchen
Mettawa · 4,747 sq.ft · 4 Bedrooms · 4 Baths · House · Patio · Equipped kitchen
Welcome to this stunning all-brick home in the beautiful Country Club Estates of Long Grove, ideally situated on a private cul-de-sac within the award-winning Stevenson High School District. Perfectly blending elegance, comfort, and functionality, this exceptional residence is designed for both everyday living and entertaining. As you step through the front door, you are greeted by an impressive two-story foyer with a grand staircase that sets the tone for the home's elegant and inviting atmosphere. To the right, the sun-filled living room provides the perfect space for welcoming guests or enjoying a quiet evening. To the left, the formal dining room is ideal for hosting family gatherings and dinner parties, with convenient access to the kitchen. The gourmet kitchen features a center island with seating, new stainless steel appliances, a pantry closet for additional storage, and a cozy breakfast area. Sliding doors lead to the patio, creating a seamless transition for outdoor dining an
USD 1,250,000
8132 Danneil Circle
12 pictures
House · for sale
USD 685,000
USD 191/sq.ft
8132 Danneil Circle
Mettawa
· 3,574 sq.ft · 4 Bedrooms · 2 Baths · House
· Patio · Garden · Equipped kitchen
Mettawa · 3,574 sq.ft · 4 Bedrooms · 2 Baths · House · Patio · Garden · Equipped kitchen
There's something truly special about a home that's been cared for from the very beginning-and you can feel it here. Set on nearly a full acre, with about half preserved as conservancy, this property offers a rare blend of space, privacy, and natural beauty. The landscaping has been thoughtfully curated and maintained over the years, with perennial gardens, mature trees, and a level yard that's both functional and inviting. The patio and gazebo create a wonderful setting to relax, gather, and enjoy the outdoors. Inside, the popular Arlington floorplan offers a comfortable flow with plenty of flexibility. The kitchen opens to a two-story family room, creating a bright and welcoming central space. A first-floor office sits next to a half bath and could easily be converted into a main-level bedroom suite if needed. The dining and living rooms provide additional options-whether for entertaining, working from home, or creating a quiet retreat. Upstairs, you'll find an expansive primary suit
USD 685,000
26418 N Willow Avenue
View photo
House · for sale
USD 449,900
USD 323/sq.ft
26418 N Willow Avenue
Mettawa
· 1,389 sq.ft · 3 Bedrooms · 2 Baths · House
· Garden
Mettawa · 1,389 sq.ft · 3 Bedrooms · 2 Baths · House · Garden
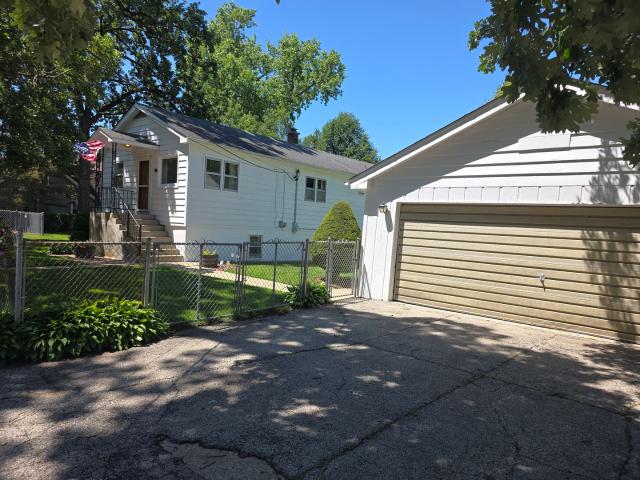
Welcome to this Step Ranch Home on the channel to Diamond Lake. The Home is situated on close to half an Acre. This Property Features 3 Bedrooms and 2 Full Baths with a Family Room in the lower level. The Roof is only 5 years new. New copper plumbing, New Hot water Heater. High Efficiency Furnace. All fenced in Yard. A wonderful property where you can enjoy waterfront living at its best!
USD 449,900
3270 Middlesax Drive
12 pictures
House · for sale
USD 710,000
USD 381/sq.ft
3270 Middlesax Drive
Mettawa
· 1,862 sq.ft · 4 Bedrooms · 3 Baths · House
· Garden · Equipped kitchen · Parking
Mettawa · 1,862 sq.ft · 4 Bedrooms · 3 Baths · House · Garden · Equipped kitchen · Parking
This lovely, very well maintained 4 bedroom, 3 bath home with an amazing yard is situated on an acre lot in Mardan Estates subdivision. It has hardwood floors throughout the main level and offers a seamless blend of charm, comfort, and modern convenience. The remodeled kitchen (2020) ideal for everyday living and entertaining has a large island, quartz countertops, plenty of cabinet space, under cabinet lighting, subway tile backsplash, built in pantry, stainless steel appliances ideal for everyday living and hosting and a cozy sitting area in the bay window. The sunroom, adjacent to the dining room overlooks the completely private fenced in backyard. Upstairs, are three bedrooms with beautifully maintained hardwood flooring. The spacious and bright primary bedroom includes a professionally designed walk in closet that can double as a work area and the attached master bathroom has a double sink, an oversized shower and a soaker tub. The lower level provides access to the garage and has
USD 710,000
4806 Preserve Pkwy, Long Grove, IL 60047 | MLS #12617
View photo
House · for sale
USD 1,675,000
USD 238/sq.ft
4806 Preserve Pkwy, Long Grove, IL 60047 | MLS #12617
Mettawa
· 7,018 sq.ft · 6 Bedrooms · 9 Baths · House
· Office room · Fireplace · Equipped kitchen
Mettawa · 7,018 sq.ft · 6 Bedrooms · 9 Baths · House · Office room · Fireplace · Equipped kitchen
Gorgeous custom home in the highly sought-after Preserve at Long Grove, offering exceptional luxury, space, and craftsmanship throughout! This impressive residence features 6 bedrooms, 7 full baths, and 2 half baths, designed for both elegant living and everyday comfort. The gourmet kitchen is a chef's dream, complete with GE Profile double ovens, Viking 6-burner cooktop, JennAir hood, granite countertops, planning desk, and a butler's pantry. Perfect for entertaining. A spacious formal dining room with tray ceiling provides the ideal setting for gatherings, while the separate living room and private main-level office with custom built-ins add flexibility. The family room showcases hardwood flooring, a cozy gas log fireplace, and additional custom built-ins. The main-level primary suite is a true retreat, featuring hardwood flooring, its own fireplace, and a spa-like bath with jetted tub, separate shower, double vanity, and two oversized closets. The second level offers five additional
USD 1,675,000
1204 Kristin Dr, Libertyville, IL 60048 | MLS #12696
View photo
House · for sale
USD 875,000
USD 249/sq.ft
1204 Kristin Dr, Libertyville, IL 60048 | MLS #12696
Mettawa
· 3,509 sq.ft · 5 Bedrooms · 3 Baths · House
· Fireplace · Equipped kitchen · Parking
Mettawa · 3,509 sq.ft · 5 Bedrooms · 3 Baths · House · Fireplace · Equipped kitchen · Parking
This Location is ideal, in Gorgeous 'Interlaken Ridge' a friendly community, pride in ownership is evident as you drive down the winding streets and admire the attractive architecture and lush landscaped grounds. This spectacular Custom-built home smartly designed with incredible room sizes and an open floor plan is sure to please! Notice the incredibly large sundrenched windows, hardwood flooring, custom crown molding, tall ceilings, granite countertops and custom cabinetry throughout! The Banquet Size Gourmet Kitchen welcomes family and guests to relax and enjoy endless conversation. Eating Area Opens to the Huge Family Rm Admire the Signature Floor to Ceiling Brick Fireplace. Lovely French doors open to Living rm. Bedroom 5u002FDen is tucked away with a full bathroom and easy access to the garage. Gracious Staircase catches your eye entering the second story quarters. Notice the spectacular foyer allowing each Bedroom privacy, walk in closets and convenient access to the full bathro
USD 875,000
18 Lynn Drive
View photo
House · for sale
USD 879,000
USD 274/sq.ft
18 Lynn Drive
Mettawa
· 3,208 sq.ft · 4 Bedrooms · 3 Baths · House
· Equipped kitchen · Parking
Mettawa · 3,208 sq.ft · 4 Bedrooms · 3 Baths · House · Equipped kitchen · Parking
The best of a beautiful tree lined street neighborhood and a like new home! With the exception of the roof which is in great shape, the interior of the home is new. All new Hardee siding, electrical, plumbing, HVAC, windows, new driveway, epoxy garage floor, new doors & openers etc. Gleaming hardwood floors, 3 luxury custom tiled bathrooms, gourmet kitchen complete with high end appliances and 2 refrigerators! All set on a beautiful acre of land in lovely treed Hawthorn Woods subdivision. 4 large bedrooms and renovated lower level for sunlit additional living space. Open plans on both levels
USD 879,000
2892 Parkside Drive
12 pictures
House · for sale
USD 899,900
USD 250/sq.ft
2892 Parkside Drive
Mettawa
· 3,595 sq.ft · 5 Bedrooms · 3 Baths · House
· Garden · Fireplace · Equipped kitchen · Parking · Cellar
Mettawa · 3,595 sq.ft · 5 Bedrooms · 3 Baths · House · Garden · Fireplace · Equipped kitchen · Parking · Cellar
Multiple offers received, call for highest and best offer by 5pm on Monday 4/6/2026. Welcome to this beautifully renovated home in the highly sought-after Centennial Park neighborhood. Set on an oversized 0.40-acre corner lot, this spacious contemporary brick two-story home offers 5 bedrooms, 3 full baths, a finished full basement, a 2-car attached garage, a fenced yard, and a large 2-story shed for extra storage or workshop space. The main level features a welcoming foyer, hardwood floors through the living and dining rooms, a fully renovated chef's kitchen, and a large family room with fireplace and sliding door to the private backyard. A main-floor bedroom or office, full bath, and first-floor laundry add flexibility and convenience. Upstairs, the primary suite includes a walk-in closet, double vanity, soaking tub, and separate shower. Three additional bedrooms and an updated full bath complete the second floor. The finished basement provides excellent extra space for a rec room, me
USD 899,900
6232 Pine Tree Court
12 pictures
House · for sale
USD 1,285,000
USD 234/sq.ft
6232 Pine Tree Court
Mettawa
· 5,490 sq.ft · 5 Bedrooms · 3 Baths · House
· Fireplace · Equipped kitchen
Mettawa · 5,490 sq.ft · 5 Bedrooms · 3 Baths · House · Fireplace · Equipped kitchen
Welcome to this beautifully maintained all-brick 5-bedroom, 3.1-bath home, thoughtfully built by award-winning builder Orren Pickell, and ideally situated in a quiet, highly sought-after neighborhood within the award-winning Stevenson School District. This beautiful all brick home featuring a 2025 DaVinci roof offers both timeless quality and peace of mind. Step inside to a grand two-story foyer that immediately impresses with soaring ceilings, and abundant natural light. The open and airy layout creates a seamless flow throughout the main level, perfect for both everyday living and entertaining. The inviting family room serves as the heart of the home, featuring a cozy fireplace that adds warmth and charm, ideal for relaxing evenings or gathering with friends and family. The spacious kitchen is designed for both functionality and style, offering an abundance of cabinetry, ample counter space, and a center island with cooktop and breakfast bar seating. Whether preparing meals or hostin
USD 1,285,000
1755 Sunset Lane
12 pictures
House · for sale
USD 2,975,000
USD 633/sq.ft
1755 Sunset Lane
Mettawa
· 4,693 sq.ft · 6 Bedrooms · 3 Baths · House
· Fireplace
Mettawa · 4,693 sq.ft · 6 Bedrooms · 3 Baths · House · Fireplace
Sunset Lane ends in a cul-de-sac where you will find a gated entrance to this 5.95-acre tranquil estate. Nestled in an old growth forest, the 1/8 mile drive winds under a tree canopy over a stone bridge, opening to a vista of a manicured lawn where the home stands at the ground's hilltop. The elegant Country French-style home was designed by the acclaimed architect, William Aitken, founder of Bannockburn and completed in 1929. The Four-level home, built of half-timbering with stucco infilling and a wood shingled roof, contains large arched windows, French doors and bay windows adorning the exterior. An elegant porte-cochere leads into the home's main entrance. The foyer provides a glimpse of the gracious rooms beyond. A grand curved wrap-around staircase features an Ivy-themed wrought iron banister. The living room's old-world charm is evident with its wood-beamed ceilings which leads the eyes to the fireplace, the main focal point of this 30' x 20' room. Five pair of French doors prov
USD 2,975,000
21 Sequoia Road
View photo
House · for sale
USD 465,000
USD 337/sq.ft
21 Sequoia Road
Mettawa
· 1,378 sq.ft · 4 Bedrooms · 3 Baths · House
· Garden · Deck · Equipped kitchen · Parking
Mettawa · 1,378 sq.ft · 4 Bedrooms · 3 Baths · House · Garden · Deck · Equipped kitchen · Parking
Discover the potential of this spacious Hawthorn Woods home situated on over an acre of land. A long asphalt driveway leads to the property (please use caution, as there is a noticeable bump in the driveway). The backyard offers plenty of room to enjoy the outdoors and features a deck along with an invisible electric fence for pets. The home features 4 bedrooms, including 3 on the main level, 3 full bathrooms, and a 2-car garage. Inside, you'll find hardwood floors throughout, two skylights that bring in natural light, and updated kitchen and bathroom finishes. The exterior is finished with cedar siding and a cedar roof, adding to the home's unique character. For reference, the septic system is located on the left side of the home when viewed from the driveway, and the well is near the front entrance. Please note that discoloration is present in the mechanical room and may indicate mold; buyers are encouraged to conduct their own inspections. Short sale being handled by an experienced
USD 465,000
2665 Bentley Road
12 pictures
House · for sale
USD 4,950,000
USD 524/sq.ft
2665 Bentley Road
Mettawa
· 9,429 sq.ft · 5 Bedrooms · 6 Baths · House
· Patio · Fireplace · Swimming pool · Lift
Mettawa · 9,429 sq.ft · 5 Bedrooms · 6 Baths · House · Patio · Fireplace · Swimming pool · Lift
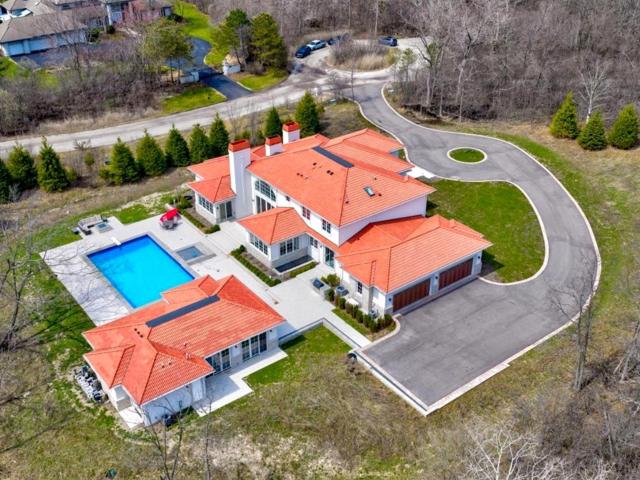
Sophisticated new custom built 5 bedroom, 6 full bath & 2 half bath home with guest house, patio, pool & spa located on over 3 acres. This limestone & stucco clad home w/composite terra cotta Spanish roof tiles boasts unsurpassed quality construction by Red Rock Homes & is accompanied w/high-end interior designer finishes by Ilene Chase. Some of the home's highlights include: soaring ceilings, open floor plan, wide plank hardwood floors, custom built-ins, wood-paneled elevator, professional grade appliances, upgraded electrical & Smart home integration system, guest house, 50'x25' outdoor pool & spa. 1st level features a grand foyer w/soaring ceiling, RH brushed brass & crystal tiered chandelier, marble floors & bridal staircase. A formal dining room that is the ideal entertaining space connects to a built-in butler's pantry w/Quartzite counters & antiqued mirror backsplash. Expansive sun-filled great room w/22' ceilings, stone surround wood-burning fireplace that is flanked by custom
USD 4,950,000
3821 Nottingham Drive
12 pictures
House · for sale
USD 870,000
USD 239/sq.ft
3821 Nottingham Drive
Mettawa
· 3,627 sq.ft · 5 Bedrooms · 3 Baths · House
· Patio · Garden · Office room · Deck · Balcony · Fireplace · Equipped kitchen · Air conditioning · Cellar
Mettawa · 3,627 sq.ft · 5 Bedrooms · 3 Baths · House · Patio · Garden · Office room · Deck · Balcony · Fireplace · Equipped kitchen · Air conditioning · Cellar
Beautifully updated and filled with natural light, this impressive Glenstone residence sits on a lush 1.2-acre lot and offers 5 bedrooms, 3 full and 2 half baths. A dramatic two-story foyer opens to a soaring family room with fireplace and walls of windows overlooking the scenic backyard, deck, and patio. The main level features formal living and dining rooms, a spacious kitchen with island and sun-filled breakfast area, plus a flexible media room with adjacent office and plumbing in place for a potential full bath. The second level offers four generously sized bedrooms, including an oversized 31x21 bonus room with two closets and private balcony. The full English basement provides excellent additional living space with a second fireplace, exterior access, and bathroom Extensive recent updates include 2026 new kitchen, new bathrooms, and fresh interior paint, new sewer pump; 2025 new first-floor A/C; 2024 synthetic 50-year roof cost $128K, skylights, air vents, ice and water shield, gu
USD 870,000
21 N Ridge Road
12 pictures
House · for sale
USD 899,000
USD 243/sq.ft
21 N Ridge Road
Mettawa
· 3,692 sq.ft · 4 Bedrooms · 2 Baths · House
· Equipped kitchen
Mettawa · 3,692 sq.ft · 4 Bedrooms · 2 Baths · House · Equipped kitchen
Quietly tucked behind mature trees, this beautifully maintained home delivers the lifestyle today's buyers are searching for. With hardwood floors throughout, a flowing layout, and a kitchen designed for everyday living and effortless entertaining, this move-in-ready home is an opportunity not to miss. Rarely does a home offering this much space, land, and location come to market in the heart of Lake Forest. Set on approximately one acre just moments from shops, restaurants, and Metra, this home is walkable to everything Lake Forest has to offer both east and west of town while feeling like its own oasis. The heart of this home is the expansive kitchen, featuring rich dark cabinetry, granite countertops, new stainless-steel appliances, and a generous center island that anchors the space while seamlessly connecting to surrounding living and dining areas. Natural light pours through the abundant skylights, highlighting the clean lines and comfortable flow of the main level. The thoughtfu
USD 899,000
1839 Shelley Court
12 pictures
House · for sale
USD 2,199,000
USD 513/sq.ft
1839 Shelley Court
Mettawa
· 4,284 sq.ft · 6 Bedrooms · 6 Baths · House
· Office room · Equipped kitchen
Mettawa · 4,284 sq.ft · 6 Bedrooms · 6 Baths · House · Office room · Equipped kitchen
1839 Shelley Court is an ultra-luxury, new-construction home situated on a. 86-acre lot and tucked back on a private cul-de-sac in the desirable High Ridge neighborhood. This remarkable residence offers nearly 6,600 square feet of luxury living space across three levels, and features soaring ceilings, gorgeous wide-plank wood flooring, a wide open layout, and designer finishes throughout. You enter the residence via the impressive, 2-story grand foyer. Off the foyer, you have a formal living room and separate private home office with a wall of custom built-ins. The formal dining room has a stunning centerpiece chandelier, an architectural design wall, and an attached convenient butler pantry. The heart of the home is the gourmet kitchen with high-end Thermador appliances, quartz waterfall countertops, a spacious island with abundant seating, additional breakfast area, loads of cabinetry, and a large walk-in pantry. The kitchen opens to the family room with soaring ceiling, show-stoppin
USD 2,199,000
384 Woodland Chase Ln, Vernon Hills, IL 60061 | MLS #11986
View photo
House · for sale
USD 999,900
USD 358/sq.ft
384 Woodland Chase Ln, Vernon Hills, IL 60061 | MLS #11986
Mettawa
· 2,788 sq.ft · 3 Bedrooms · 3 Baths · House
· Parking · Cellar
Mettawa · 2,788 sq.ft · 3 Bedrooms · 3 Baths · House · Parking · Cellar
Brand New Exciting Subdivision called Woodland Chase. 51 Custom homes by award-winning builder. This might be one of the last opportunities to find affordable, new construction in Dist 125u002FStevenson HS. Convenient location near to schools, shopping, metra, dining and so much more. Many plans to choose from. This proposed new construction features an open plan with approximately 2700 SF, 3 bedrooms, 2 full baths, full basement and 2 car garage. Hurry now to be a part of this special community
USD 999,900
1380 Valley Road
12 pictures
House · for sale
USD 1,150,000
USD 161/sq.ft
1380 Valley Road
Mettawa
· 7,115 sq.ft · 9 Bedrooms · 8 Baths · House
· Fireplace · Equipped kitchen
Mettawa · 7,115 sq.ft · 9 Bedrooms · 8 Baths · House · Fireplace · Equipped kitchen
Nestled on a serene 1.8-acre lot, this remarkable 9-bedroom, 8.1-bath home offers a perfect combination of comfort, character, and expansive living space. Thoughtfully designed across multiple levels, the residence is ideal for everyday living as well as large gatherings. Step inside to a welcoming living room highlighted by a cozy fireplace, setting the tone for the home's warmth. A separate dining area is perfectly suited for entertaining, while the kitchen boasts an island with breakfast bar, stainless steel appliances, and ample storage. Adjacent to the kitchen, the eating area featuring its own fireplace for added charm. The spacious family room, also anchored by a fireplace, creates an inviting setting for relaxation. Completing the main level are a bedroom with ensuite bath, a sunroom, a versatile sitting area, a full bathroom, and a convenient laundry room. The primary suite is a true sanctuary, complete with a generous walk-in closet and a luxurious ensuite bathroom featuring
USD 1,150,000
319 Stonebridge Way
12 pictures
House · for sale
USD 600,000
USD 217/sq.ft
319 Stonebridge Way
Mettawa
· 2,756 sq.ft · 4 Bedrooms · 3 Baths · House
· Parking · Fireplace · Equipped kitchen · Cellar
Mettawa · 2,756 sq.ft · 4 Bedrooms · 3 Baths · House · Parking · Fireplace · Equipped kitchen · Cellar
This four-bedroom, three-and-a-half-bathroom home offers approximately 2,800 square feet of living space on a spacious 0.25-acre lot. The property features a well-maintained exterior with an inviting curb appeal and ample parking with its 3. Car Garage and driveway. The interior boasts a spacious layout, with hardwood floors throughout, abundant natural light and finished basement The primary bedroom is generously sized and features an elegant en-suite bathroom with a spacious vanity. The additional three bedrooms provide ample space for guests or a growing household. The main bathroom is also well-appointed, with a spacious design and elegant finishes. The living area showcases a beautiful fireplace, creating a warm and inviting atmosphere. The kitchen features a spacious layout with abundant lighting, making it an ideal space for meal preparation and entertaining. The home's design seamlessly connects the living, dining, and kitchen areas, enhancing the overall sense of flow and func
USD 600,000
414 Sislow Ln, Vernon Hills, IL 60061 | MLS #11973
View photo
House · for sale
USD 1,099,900
USD 394/sq.ft
414 Sislow Ln, Vernon Hills, IL 60061 | MLS #11973
Mettawa
· 2,788 sq.ft · 3 Bedrooms · 3 Baths · House
· Parking · Cellar
Mettawa · 2,788 sq.ft · 3 Bedrooms · 3 Baths · House · Parking · Cellar
Brand New Exciting Subdivision called Woodland Chase. 51 Custom homes by award-winning builder. This might be one of the last opportunities to find affordable, new construction in Dist 125u002FStevenson HS. Convenient location near to schools, shopping, metra, dining and so much more. Many plans to choose from. This proposed new construction features an open plan with approximately 2700 SF, 3 bedrooms, 2 full baths, full basement and 2 car garage. We are already taking deposits and selling fast. Hurry now to be a part of this special community
USD 1,099,900
1225 W Deerpath Road
12 pictures
House · for sale
USD 1,450,000
USD 486/sq.ft
1225 W Deerpath Road
Mettawa
· 2,982 sq.ft · 5 Bedrooms · 3 Baths · House
· Garden · Fireplace · Equipped kitchen
Mettawa · 2,982 sq.ft · 5 Bedrooms · 3 Baths · House · Garden · Fireplace · Equipped kitchen
Sophisticated design and thoughtful space planning define this beautifully renovated 5-bedroom, 3.1-bath single-story brick ranch. Reimagined in 2022, this top-to-bottom renovation delivers high-quality finishes and a cohesive, modern aesthetic. Set on a half-acre lot with south-facing rear yard, the home is enhanced by pretty seasonal landscaping, mature trees, and a fenced yard, creating an inviting and serene outdoor setting. Inside, expansive Andersen windows and doors fill the home with magnificent natural light. The open floor plan showcases light oak hardwood floors that have been recently refinished. The wide and welcoming foyer is gracious in scale. The sunlit living room is anchored by a cozy wood burning fireplace (with gas logs). The separate dining room flows seamlessly into the living room, kitchen, and spacious new rear deck-perfect for indoor/outdoor entertaining. Designed with both function and style in mind, the chef's kitchen is appointed with a Sub-Zero refrigerator
USD 1,450,000
5 Bridle Lane
12 pictures
House · for sale
USD 1,025,000
USD 273/sq.ft
5 Bridle Lane
Mettawa
· 3,746 sq.ft · 3 Bedrooms · 4 Baths · House
· Patio · Balcony · Fireplace · Equipped kitchen
Mettawa · 3,746 sq.ft · 3 Bedrooms · 4 Baths · House · Patio · Balcony · Fireplace · Equipped kitchen
Architect-designed modern home on 1.85 private acres with a pond. A long private driveway leads to this gorgeous property with great potential but in need of renovation. Open floor plan with vaulted ceilings, skylights, and walls of windows overlooking the property. The dining room and step-up living room share a floor-to-ceiling two-sided gas fireplace. The eat-in kitchen with SubZero, Wolf, and Gaggenau appliances offers a spacious breakfast area overlooking the pond. There is direct access to a paver patio from the kitchen, living room, and family room. The primary suite includes a gas fireplace and adjacent walk-out heated sunroom used for exercise, along with a large walk-in closet and updated bath with skylights, jetted tub, and separate shower. Two additional bedrooms and 2 baths on the main level. Upstairs is a dramatic great room with beamed ceiling, wet bar, fourth full bath, large balcony, and expansive pond views. Remarkable setting. Home sold As-Is
USD 1,025,000
4811 Preserve Parkway
12 pictures
House · for sale
USD 1,495,000
USD 287/sq.ft
4811 Preserve Parkway
Mettawa
· 5,199 sq.ft · 5 Bedrooms · 4 Baths · House
· Office room · Fireplace · Equipped kitchen
Mettawa · 5,199 sq.ft · 5 Bedrooms · 4 Baths · House · Office room · Fireplace · Equipped kitchen
Set on one of the most coveted lots in The Preserves of Long Grove, this beautifully transformed home offers sweeping conservancy views and a true sense of privacy. This 5-bedroom, 4.1-bath home delivers a move-in ready experience, thoughtfully reimagined by the current owners with updates throughout. The main level is anchored by a stunning newer kitchen featuring a large center island and Wolf appliances, complemented by a butler's pantry with Sub-Zero wine refrigerator, redesigned laundry and mudroom, tile flooring in the kitchen, and hardwood throughout the main living areas. A vaulted entry, formal dining room, living room, expansive family room with fireplace, and a private office complete the level. Upstairs, five spacious bedrooms include a primary suite with sitting area and a beautifully updated bath (2023) showcasing marble flooring, a freestanding tub, and walk-in shower. Bedrooms 2-5 are served by two Jack-and-Jill baths with double white vanities and subway tile shower/tu
USD 1,495,000
1639 Thornwood Lane
12 pictures
House · for sale
USD 1,299,000
USD 297/sq.ft
1639 Thornwood Lane
Mettawa
· 4,370 sq.ft · 4 Bedrooms · 4 Baths · House
· Garden · Equipped kitchen · Parking · Cellar
Mettawa · 4,370 sq.ft · 4 Bedrooms · 4 Baths · House · Garden · Equipped kitchen · Parking · Cellar
Beautiful 4-bedroom, 4.1-bath home in desirable Hybernia, set on an extra-large, fully fenced lot with spectacular pond and garden views on a quiet cul-de-sac. This thoughtfully designed home features a grand two-story entry, gracious room sizes, high ceilings, and abundant natural light throughout. The recently remodeled kitchen is a standout, featuring new appliances, an eating area, built-ins, and an adjacent office nook, along with a well-placed butler's pantry. Elegant living and dining rooms with tray ceilings and updated lighting create ideal spaces for entertaining and a sleek modern bar is a recent addition. The first floor office with maple built-ins adds warmth and sophistication. A spacious laundry/mudroom is conveniently located off the heated 3-car garage, which also features a custom dog shower. Upstairs offers four spacious bedrooms, including a large primary suite with a spacious en suite bathroom. The finished basement includes a recreation area, fully equipped exerci
USD 1,299,000
700 S Waukegan Road
12 pictures
House · for sale
USD 925,000
USD 447/sq.ft
700 S Waukegan Road
Mettawa
· 2,067 sq.ft · 3 Bedrooms · 2 Baths · House
· Patio · Garden · Fireplace · Equipped kitchen
Mettawa · 2,067 sq.ft · 3 Bedrooms · 2 Baths · House · Patio · Garden · Fireplace · Equipped kitchen
Elegant and charming brick ranch tucked away on a private lane with lovely architectural details and many of today's convenient upgrades. The inviting foyer with it's leaded glass windows leads to a spacious formal living room with handsome crown molding, arched doorways, a stunning wood burning, gas starter fireplace with marble surround and custom stone mantle, recessed lighting, and gorgeous French doors to a brilliant sunroom/dining room. Flooded in natural light, the sunroom features stone flooring, an expansive wall of Andersen floor to ceiling glass sliders (4) and overlooks the gorgeous brick paver patio with romantic pergola and lush backyard. The family room features French doors to the sunroom and to the patio, wainscoting, crown molding, and recessed lighting. Handsome eat-in kitchen w/ 42' cabinets (many with pull-out shelves), all stainless-steel appliances, granite counters, a peninsula for stool seating, a convenient pantry closet and large breakfast table area. Three b
USD 925,000

Get email alerts

Don't miss out: be the first to know about new properties

The alert was correctly created

On subscribing you accept the conditions of use and the privacy policy
Alert
Receive new ads in your inbox
Save this search
Receive alerts for new listings

We'll send you an email when we have new properties for: "Houses for sale in Mettawa"

The alert was correctly created

Woodland Chase, Vernon township Lake County Illinois
Long Grove
Get email alerts and be the first to see new listings
Required field
On subscribing I accept the terms of the privacy policy
Perfect! You'll soon start receiving new listings via email
Alert
Receive an email when we have new ads for Houses for sale in Mettawa
Save this search
Filters

Bedrooms

Size (sq.ft)

sq.ft
sq.ft

Price

USD
USD

Property type

Bathrooms

Clear all filters
Receive notifications when new entries are published.