679 houses for sale in Mettawa

1147 Steeple View Drive
View photo
House · for sale
USD 1,470,000
USD 300/sq.ft
1147 Steeple View Drive
Mettawa
· 4,898 sq.ft · 4 Bedrooms · 4 Baths · House
· Office room · Balcony · Equipped kitchen
Mettawa · 4,898 sq.ft · 4 Bedrooms · 4 Baths · House · Office room · Balcony · Equipped kitchen
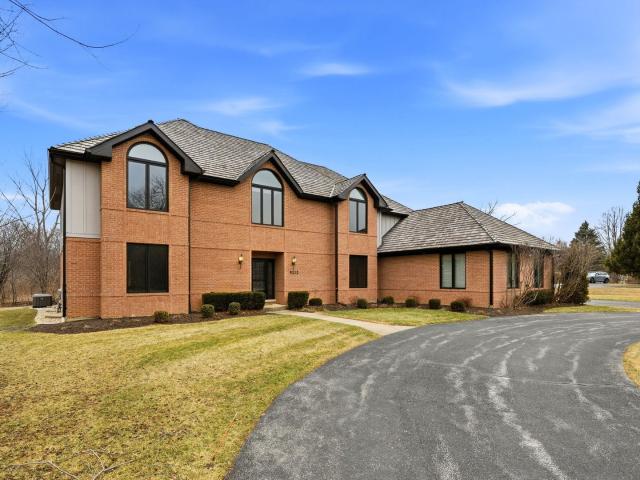
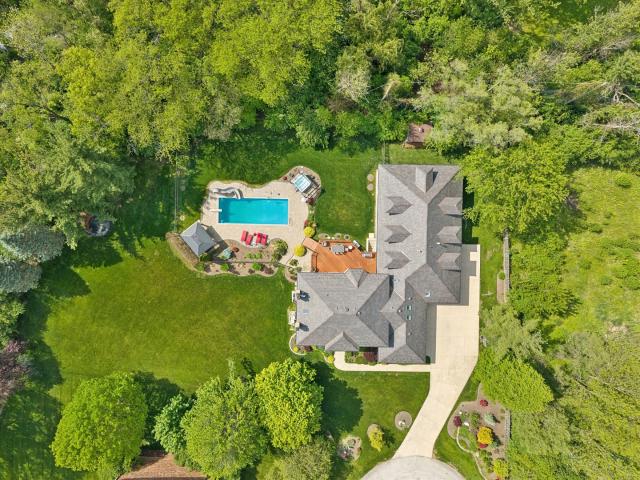
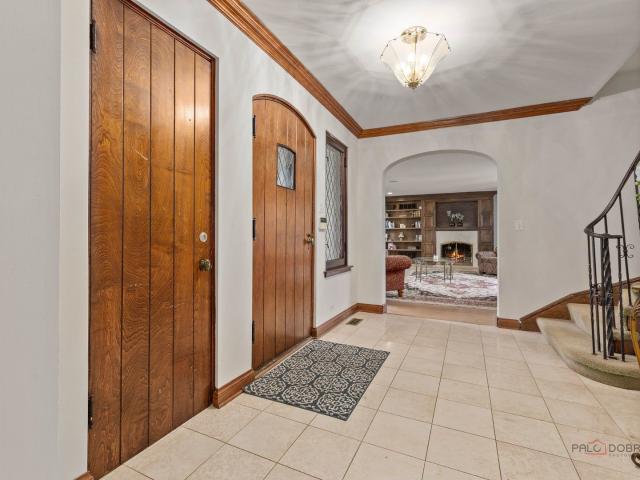
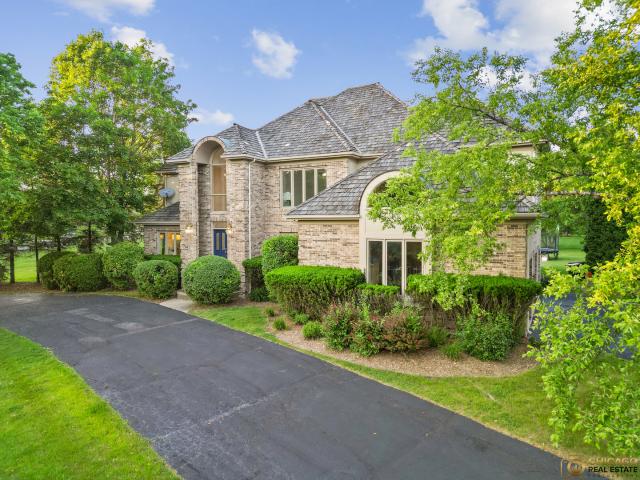
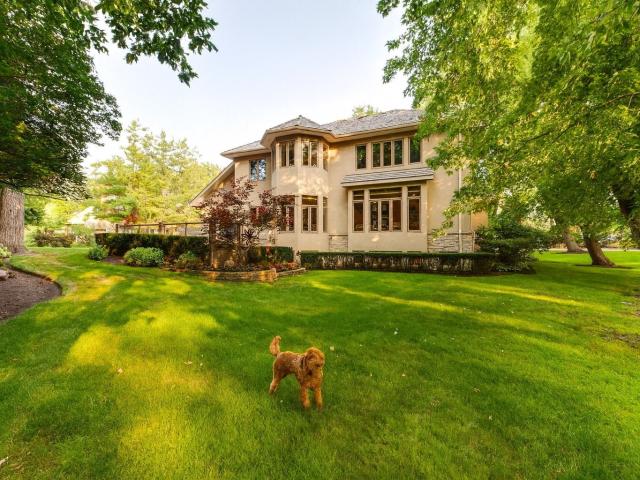
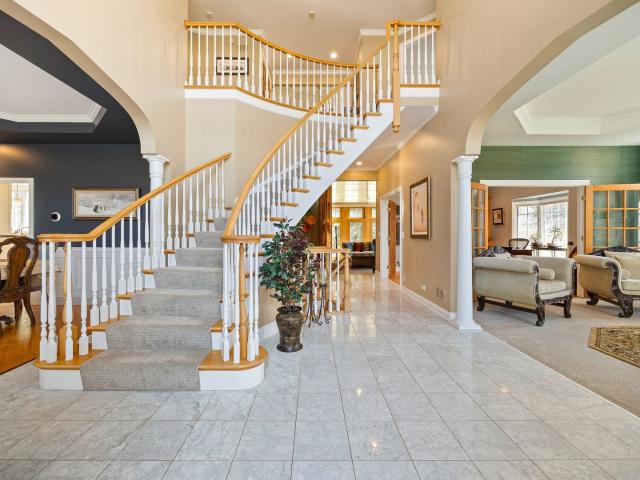
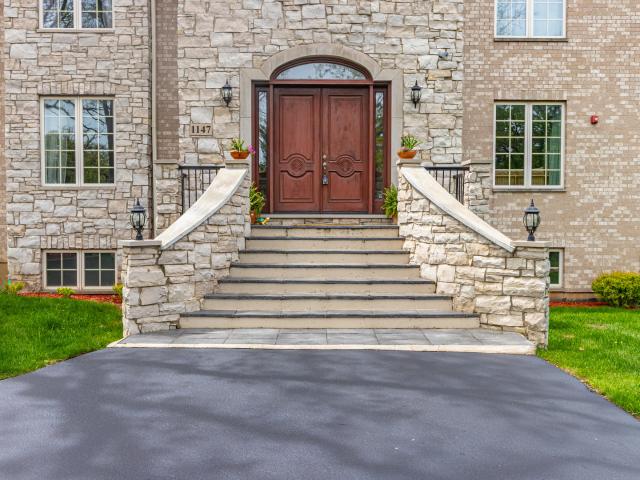
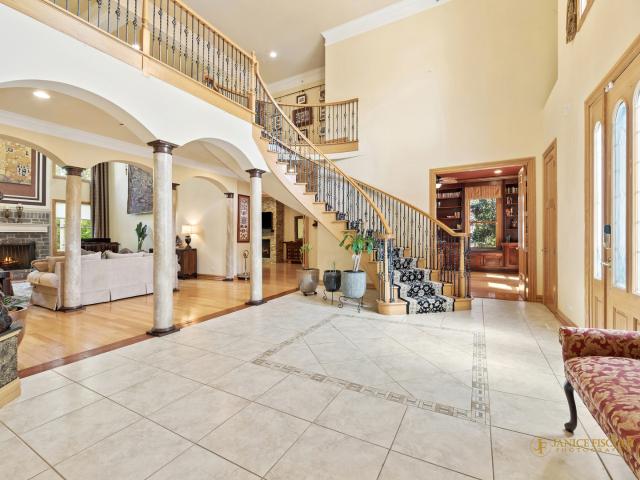
THE ASSETS: 4 Beds | 4 Baths | 2 Dedicated Offices | 4,900 Above-Grade SQFT | 1.21 Acres on the 10th Hole | Top-Rated Stevenson HS District Nestled on a premier cul-de-sac within the Grove Country Club, this striking brick and stone residence flawlessly balances grand architectural scale with modern executive utility. The Lifestyle Highlights: Architectural Elegance: A magnificent foyer and dual butterfly staircase provide a stunning, memorable backdrop for prom, graduation, and holiday family photos. Executive Remote Work: Two completely separate, beautifully scaled home office suites mean multiple professionals can command global teams without compromising on space, quiet, or privacy. Indoor-Outdoor Flow: Enjoy panoramic golf course views across 1.2 acres of manicured grounds. Begin mornings with a sunrise yoga session on the eastern balcony, and spend evenings entertaining by the floor-to-ceiling hearth or cooking in the gourmet kitchen. The Lower-Level Equity Advantage: The Heavy S
USD 1,470,000
4806 Preserve Parkway
12 pictures
House · for sale
USD 1,749,000
USD 249/sq.ft
4806 Preserve Parkway
Mettawa
· 7,018 sq.ft · 6 Bedrooms · 7 Baths · House
· Office room · Fireplace · Equipped kitchen
Mettawa · 7,018 sq.ft · 6 Bedrooms · 7 Baths · House · Office room · Fireplace · Equipped kitchen
Gorgeous custom home in the highly sought-after Preserve at Long Grove, offering exceptional luxury, space, and craftsmanship throughout! This impressive residence features 6 bedrooms, 7 full baths, and 2 half baths, designed for both elegant living and everyday comfort. The gourmet kitchen is a chef's dream, complete with GE Profile double ovens, Viking 6-burner cooktop, JennAir hood, granite countertops, planning desk, and a butler's pantry. Perfect for entertaining. A spacious formal dining room with tray ceiling provides the ideal setting for gatherings, while the separate living room and private main-level office with custom built-ins add flexibility. The family room showcases hardwood flooring, a cozy gas log fireplace, and additional custom built-ins. The main-level primary suite is a true retreat, featuring hardwood flooring, its own fireplace, and a spa-like bath with jetted tub, separate shower, double vanity, and two oversized closets. The second level offers five additional
USD 1,749,000
70 N Idlewild Avenue
View photo
House · for sale
USD 375,000
USD 229/sq.ft
70 N Idlewild Avenue
Mettawa
· 1,636 sq.ft · 4 Bedrooms · 1 Bath · House
· Equipped kitchen · Parking
Mettawa · 1,636 sq.ft · 4 Bedrooms · 1 Bath · House · Equipped kitchen · Parking
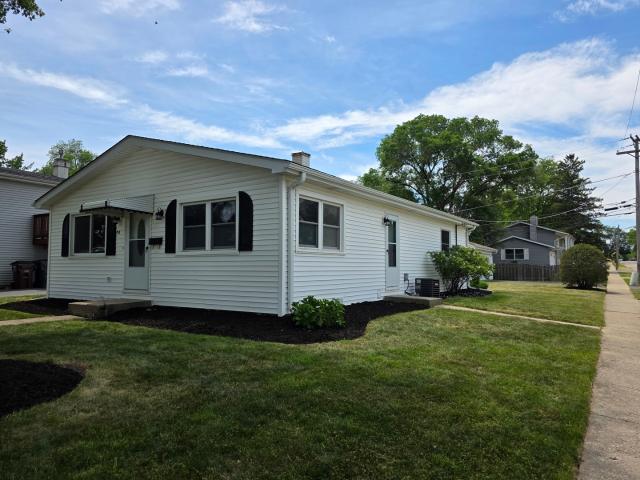
Beautifully updated and move-in ready ranch home in desirable Mundelein! This charming residence offers 4 spacious bedrooms, 1 full and 1 half bath, and a detached 2-car garage. The bright, refreshed kitchen features white cabinetry, stainless steel appliances, stylish backsplash, and ample counter space. The open living and dining areas create a comfortable flow for everyday living and entertaining. Updated finishes, neutral paint tones, and abundant natural light throughout make this home feel fresh and inviting. Enjoy low-maintenance living with a functional layout and generous outdoor space perfect for relaxing or gatherings. Convenient location close to parks, schools, shopping, dining, and commuter access. A wonderful opportunity to own a turnkey home in a great neighborhood!
USD 375,000
1404 Amy Lane, Libertyville, US, IL
5 pictures
House · for sale
USD 775,000
1404 Amy Lane, Libertyville, US, IL
Mettawa
· 5 Bedrooms · 4 Baths · House
· Patio · Parking · Air conditioning
Mettawa · 5 Bedrooms · 4 Baths · House · Patio · Parking · Air conditioning
Welcome to Interlaken Meadows. One of Libertyville's most desirable neighborhoods, where timeless Colonial architecture meets modern comfort on a quiet cul-de-sac. This perfectly situated home offers over 3,300 square feet of living space, blending classic character with high-end updates throughout. Enjoy peace of mind with a new front door (2026); Freshly painted front hallway (2026); Andersen windows (2025); serviced chimneys with updated flashing (2024), garage door (2022); light fixtures and recessed lighting (2024) enhance the home's warm, inviting atmosphere, water heater (2025); AC system (2024), & a refinished brick patio (2024). Spacious kitchen-the true heart of the home-includes luxury vinyl plank flooring (2024), stainless-steel appliances (2022), an oversized island, and ample space for gathering and entertaining. Mechanicals are in excellent condition, including an Airease furnace (2015 & recently serviced 2025) with humidifier, water softener (2013). The main level welco
USD 775,000
1204 Kristin Drive
12 pictures
House · for sale
USD 920,000
USD 262/sq.ft
1204 Kristin Drive
Mettawa
· 3,509 sq.ft · 5 Bedrooms · 3 Baths · House
· Garden · Parking · Deck · Fireplace · Equipped kitchen · Cellar
Mettawa · 3,509 sq.ft · 5 Bedrooms · 3 Baths · House · Garden · Parking · Deck · Fireplace · Equipped kitchen · Cellar
Immaculate 2 story home in desirable Interlaken Ridge. This is a spacious 3509 sf home with a full 1754 sf English basement with wine cellar or food storage ready to be finished. Located close to the train and town featuring many unique shops and wonderful restaurants. There is a cedar shake roof, and features 5 large bedrooms, 3 full baths, living room, dining room, family room with fireplace, spacious kitchen with a large island, an eating area and stainless appliances. The first floor bedroom with a full bath, closet and laundry room complete the first floor. There is a rear deck and a landscaped 1/4 acre yard. The 2.5 car garage has plenty of room for storage. This home is ready for your move
USD 920,000
1284 Regent Drive
View photo
House · for sale
USD 434,999
USD 243/sq.ft
1284 Regent Drive
Mettawa
· 1,787 sq.ft · 4 Bedrooms · 2 Baths · House
· Patio · Garden · Office room · Fireplace · Equipped kitchen · Parking · Cellar
Mettawa · 1,787 sq.ft · 4 Bedrooms · 2 Baths · House · Patio · Garden · Office room · Fireplace · Equipped kitchen · Parking · Cellar
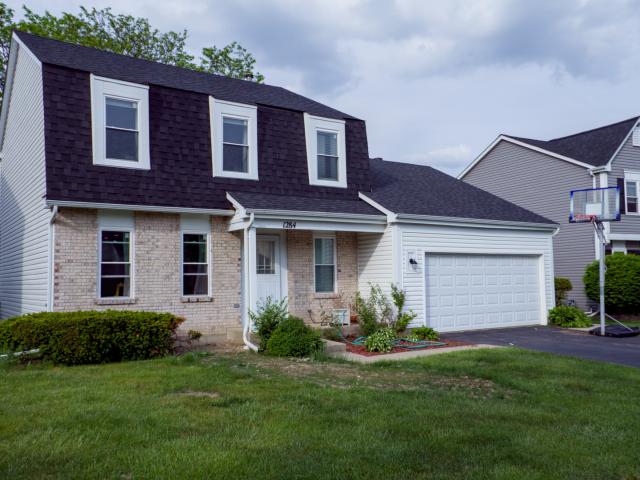
Stunning, fully renovated 3-bed, 2.1-bath home in sought-after Cambridge Country. Truly move-in ready! Brand new kitchen, 3 fully remodeled baths, gorgeous hardwood floors on main level, new carpet upstairs & fresh paint throughout. The spacious family room wows with cathedral ceilings, skylights & cozy gas fireplace. Master suite features vaulted ceilings, walk-in closet & private en-suite bath. Finished basement offers large rec room plus office/4th bedroom. New roof. Fully fenced yard with patio. Perfect for entertaining. 2-car attached garage. No hoa! Steps to Cambridge Country Park with fishing pond. Top-rated Dist. 75 & Mundelein HS Dist. 120 schools. Minutes to Jewel, Target, Home Depot, Hawthorn Mall & downtown Mundelein dining. Metra station 2 miles away for easy Chicago commute. This one checks every box. Schedule your showing today!
USD 434,999
150 N Suffolk Lane
View photo
House · for sale
USD 1,695,000
USD 397/sq.ft
150 N Suffolk Lane
Mettawa
· 4,263 sq.ft · 4 Bedrooms · 3 Baths · House
· Office room · Fireplace · Equipped kitchen
Mettawa · 4,263 sq.ft · 4 Bedrooms · 3 Baths · House · Office room · Fireplace · Equipped kitchen
Beautifully updated home on almost an acre of park-like property. Thoughtfully designed floor plan w/a first floor primary w/updated bath & large walk-in closet, a spacious family room w/wet bar opening to an all white kitchen w/breakfast bar & ample space for a table. Formal living & dining rooms, a den/office plus mud/laundry room complete the 1st floor. The 2nd floor has 3 lg bedrooms w/2 updated baths including one en-suite plus a second laundry room. Additionally the 2nd floor has two very lg, accessible attic spaces that could be easily converted to additional living space. Hardwood flrs thruout, 2 fireplaces, great closets & a generator are just a few special features of this delightful home. Significantly renovated in 2019 including new kitchen, baths, floors & roof. More recent improvements include new windows & exterior doors, 2 new furnaces, humidifier & air purifier, a tankless hot water heater plus all new landscaping & hardscape on the entire. 93 acre property. Truly a pr
USD 1,695,000
6739 Lakeridge Drive
12 pictures
House · for sale
USD 799,000
USD 224/sq.ft
6739 Lakeridge Drive
Mettawa
· 3,563 sq.ft · 4 Bedrooms · 2 Baths · House
· Fireplace · Equipped kitchen · Cellar
Mettawa · 3,563 sq.ft · 4 Bedrooms · 2 Baths · House · Fireplace · Equipped kitchen · Cellar
Completely renovated from top to bottom, this stunning open-concept ranch at 6739 Lakeridge Drive with walk-out basement delivers the effortless lifestyle Long Grove buyers dream about, all within award-winning Stevenson High School district. The sun-filled main level features vaulted ceilings and wide open flowing spaces and flows beautifully from the chef's kitchen with quartz countertops and premium appliances through the generous living and dining spaces, opening to the outdoors with ease. The kitchen features white inset cabinetry spanning the width of the room covered in stunning quartz countertops. There's plenty of room at the bar height countertops at the island for everyday seating or entertaining. The dining alcove is spacious and light-filled for family dinners or a crowd. The focal point fireplace is the centerpiece of the family room. Completing the main floor is a half bath. Heading downstairs, the finished walkout basement dramatically unfolds with four bedrooms and two
USD 799,000
156 High Holborn
12 pictures
House · for sale
USD 799,000
USD 407/sq.ft
156 High Holborn
Mettawa
· 1,959 sq.ft · 3 Bedrooms · 2 Baths · House
· Gym · Fireplace · Equipped kitchen · Cellar
Mettawa · 1,959 sq.ft · 3 Bedrooms · 2 Baths · House · Gym · Fireplace · Equipped kitchen · Cellar
Welcome to this charming 3-bedroom, 2-bath ranch home set on an expansive and private. 63-acre fenced lot in desirable Lake Forest. Offering the ease of single-level living, this home features beautiful hardwood floors throughout, creating a warm and cohesive feel across the entire space. The living room impresses with vaulted ceilings, enhancing the sense of space and light, while a stunning floor-to-ceiling, double-sided wood-burning fireplace serves as the centerpiece of the home. A bright and inviting sun room provides the perfect space to relax, unwind, or enjoy views of the surrounding property year-round. The kitchen offers convenient eat-in table space, ideal for casual dining and everyday living. The layout provides comfortable living and entertaining spaces, while the full unfinished basement presents an incredible opportunity to expand-perfect for creating a recreation room, home gym, office, or additional living space tailored to your needs. Major updates have already been
USD 799,000
1620 Mulberry Drive
12 pictures
House · for sale
USD 1,289,000
USD 333/sq.ft
1620 Mulberry Drive
Mettawa
· 3,864 sq.ft · 6 Bedrooms · 5 Baths · House
· Office room
Mettawa · 3,864 sq.ft · 6 Bedrooms · 5 Baths · House · Office room
Welcome to This Exceptional Home with All the Space and Upgrades You Could Wish For! Lovely Brick and Cedar Exterior plus Generous Landscaping Provides the Curb Appeal You Dream of. As You Enter the Home, You Will Appreciate the 2 Story Foyer with Updated Light Fixture, 2025 Paint Throughout and White Trim. The Formal Living and Dining Rooms that Flank the Generous Foyer and Views Beyond Assure You That This is A Home That Is Tastefully Updated Beyond Your Expectations. Comfortable Living Room with Crown Molding, Hardwood Floors and Plantation Shutters Provide a Lovely Spot to Entertain or Find a Quiet Spot for Reading or Reflection. Dining Room Features Lovely Updated Light Fixture, Extensive Wainscoating and Desirable Plantation Shutters. All Newly Refinished Hardwood Floors and Gleaming White Trim Extend Throughout the Entire Main Floor. A Spacious Private Office with Closet and Well Appointed Adjacent Full Bath Offer Versatility for Use as Office or Potential Main Floor Bedrm. Step
USD 1,289,000
5704 Hampton Drive
12 pictures
House · for sale
USD 919,000
USD 263/sq.ft
5704 Hampton Drive
Mettawa
· 3,488 sq.ft · 5 Bedrooms · 3 Baths · House
· Deck · Fireplace · Equipped kitchen
Mettawa · 3,488 sq.ft · 5 Bedrooms · 3 Baths · House · Deck · Fireplace · Equipped kitchen
Nestled in the prestigious and award-winning Stevenson School District, this stunning 5-bedroom, 3.1-bath home is a true gem, offering the perfect blend of comfort, style, and functionality. Freshly painted with brand-new carpeting and beautifully refinished hardwood floors, this home is move-in ready. Step inside to a spacious living room highlighted by a cozy fireplace, perfect for relaxing evenings at home. The bright and airy dining room sits just beyond, creating an ideal space for hosting gatherings and special occasions. The chef-inspired kitchen features a large island with breakfast bar seating, abundant cabinetry, and a convenient pantry closet. The adjacent eating area provides seamless access to the expansive deck, making indoor-outdoor entertaining effortless. The inviting family room features built-in shelving and direct deck access, creating a warm and welcoming space for everyday living and entertaining. The main level also includes a generously sized bedroom, a laundry
USD 919,000
5727 Hampton Drive, Long Grove, US, IL
5 pictures
House · for sale
USD 1,250,000
5727 Hampton Drive, Long Grove, US, IL
Mettawa
· 6 Bedrooms · 6 Baths · House
· Fireplace
Mettawa · 6 Bedrooms · 6 Baths · House · Fireplace
Enjoy your own haven in this peaceful oasis home, close to shops, prestigious schools, golf courses and other conveniences. This exceptional 6-bedroom, 5.1-bathroom home was custom-built for style, comfort & entertainment, and previously showcased in the Parade of Homes. Experience thoughtful design, quality finishes, and functionality making this home perfect for everyday living and impressive entertaining. 5727 Hampton Drive was completely renovated 10 years ago, and the current owners have continued with the updates and functionality lifting this home to another level. With a seamless open-concept layout of the main floor living spaces, high vaulted ceilings with skylights and tons of natural light, elegant architectural details, and numerous upgrades, this home is the epitome of dream homes. The grand foyer welcomes you and opens to a spacious living room with a large gas log fireplace. Walk from this room to the family room and relax in front of the home's second gas log fireplace
USD 1,250,000
2705 Bentley Road
12 pictures
House · for sale
USD 1,750,000
USD 286/sq.ft
2705 Bentley Road
Mettawa
· 6,114 sq.ft · 4 Bedrooms · 4 Baths · House
· Garden · Fireplace · Equipped kitchen · Swimming pool
Mettawa · 6,114 sq.ft · 4 Bedrooms · 4 Baths · House · Garden · Fireplace · Equipped kitchen · Swimming pool
This Exquisite Contemporary Ranch sits on close to 3 Acres and Feels like a Wonderfully Luxurious Private Estate. The Amazing Floor Plan is Filled with Natural Light, and Features 12 foot Ceilings and a Spectacular Wall of Windows along the Back of the Home, offering Dramatic Views of the Large In-ground Pool and Stunning Grounds. It Shines with a Series of Thoughtful and High-quality Updates, Making it Truly Move-in Ready. Other Features Include 5 Fireplaces; a One of a Kind Library with Wall to wall Bookshelves and a Dramatic Ceiling; a Spacious Chef's Kitchen with New Hardwood Floors and High-end Appliances including 3 Ovens and 2 Side-by-side SubZeros, Double Island, a Great Pantry and a Lovely Breakfast Room; a 3 Season Room; an Oversized and Elegant Primary Suite with Dual Baths and Spacious Closets; and Tons of Storage Space with Many Walk-in Closets. Step Outside to your Private Oasis. The Huge, Inviting Pool and Professionally Landscaped Backyard are Perfect for Entertaining o
USD 1,750,000
1113 Loyola Drive
12 pictures
House · for sale
USD 849,999
USD 266/sq.ft
1113 Loyola Drive
Mettawa
· 3,186 sq.ft · 5 Bedrooms · 2 Baths · House
· Fireplace · Equipped kitchen
Mettawa · 3,186 sq.ft · 5 Bedrooms · 2 Baths · House · Fireplace · Equipped kitchen
Custom 5 bedroom, 4 bathroom home located in one of Libertyville's most desirable neighborhoods. Offering a great blend of quality finishes and functional living space, this home is designed for both everyday comfort and entertaining. Hardwood floors run throughout the home, complemented by custom crown molding and detailed wainscoting in the dining room. Multiple bay windows bring in abundant natural light, giving the home a bright, open and welcoming feel from the moment you enter. The kitchen is a true highlight with custom cabinetry, crown molding, and a large eat-in area, providing plenty of space for everyday dining and hosting. It opens seamlessly into a very large family room with a fireplace, creating a natural gathering space that is both comfortable and functional for daily living or entertaining guests. Upstairs, the expansive primary suite features dual walk-in closets and a beautifully finished bathroom with separate vanities, a separate shower, soaking tub, and a large s
USD 849,999
5212 Briarcrest Lane
View photo
House · for sale
USD 1,149,500
USD 203/sq.ft
5212 Briarcrest Lane
Mettawa
· 5,640 sq.ft · 5 Bedrooms · 4 Baths · House
· Equipped kitchen · Parking · Cellar
Mettawa · 5,640 sq.ft · 5 Bedrooms · 4 Baths · House · Equipped kitchen · Parking · Cellar
This immaculate move-in ready 5-bedroom, 4.5-bathroom two-story home offers 5,643 total square feet including a beautifully finished basement, blending timeless design with extensive modern updates. Featuring a remodeled kitchen, wood flooring throughout 1st and 2nd story, and refined finishes at every turn. The home has been meticulously maintained and thoughtfully upgraded throughout the years. Recent improvements over the past 5 years. *Renewal Andersen Windows: Windows and sliding doors, adding striking architectural contrast, enhanced energy efficiency, and a transferable warranty. *Exterior: Hardie Board & Batten siding upgrade, including new gutters, soffit, fascia, freshly painted garage doors, and refreshed professional landscaping-creating standout curb appeal and a sophisticated first impression. *Finished Lower Level: Removal of carpet, installation of top-grade luxury vinyl flooring, and fresh paint-creating a clean. *Waterproofing: Waterproofing system was also completed
USD 1,149,500
5229 Briarcrest Lane
12 pictures
House · for sale
USD 1,595,000
USD 190/sq.ft
5229 Briarcrest Lane
Mettawa
· 8,385 sq.ft · 6 Bedrooms · 4 Baths · House
· Garden · Swimming pool · Fireplace · Equipped kitchen
Mettawa · 8,385 sq.ft · 6 Bedrooms · 4 Baths · House · Garden · Swimming pool · Fireplace · Equipped kitchen
Unique opportunity for those looking for resort living lifestyle complete with your own backyard sanctuary with gorgeous pool, hot tub spa and indoor sports facility with a basketball/pickleball court! Situated on over 1 acre lot at the end of a cul-de-sac in Long Grove's desirable Briarcrest, this all brick home has over 8,000 square feet of living space, impeccably maintained including a new DaVinci roof. Feel the bright open floor plan as you enter into the two story foyer with curved staircase, flanked by a beautiful living room with fireplace and large dining room perfect for entertaining. A stone fireplace is the focal point of the family room which opens to the kitchen with brick accent wall and beautiful light cherry cabinets and granite countertops. A first floor office can also be used as an in-law suite/bedroom 5, with nearby full bath. Adjacent to the large laundry room/mud room is the entrance to the sports facility, complete with a basketball court and pickleball court se
USD 1,595,000
1851 Cooper Ln, Highland Park, IL
5 pictures
House · for sale
USD 899,900
1851 Cooper Ln, Highland Park, IL
Mettawa
· 3 Bedrooms · 3 Baths · House
· Office room · Parking · Fireplace
Mettawa · 3 Bedrooms · 3 Baths · House · Office room · Parking · Fireplace
Interior of home can be shown starting 3/3. Appointment must be confirmed. Please do not comment about property in the home where elderly occupants are present. No sign on property. Prime Highland Park property being marketed as complete gut rehab or tear down on private cul de sac with higher priced homes. Option is yours to remodel or tear down and build. Home and property are being sold in as is where is condition. Wood burning fireplace in the living room has not been used in over 20 years. Property being sold lower than market values. This is a 3 bedroom, 2 bath split level on a 1.25 acre lot. Beautiful property and home have had some updates but need tender loving care. Most of the windows in the property except 4 have been replaced. Roof replaced as a tear off in 2019. Generator comes with property. Garage was built in 2006 and is a 4-5 car garage with an office space. There is a 2nd level storage area in the garage
USD 899,900
1380 Valley Rd, Bannockburn, IL
5 pictures
House · for sale
USD 1,150,000
1380 Valley Rd, Bannockburn, IL
Mettawa
· 8 Bedrooms · 9 Baths · House
· Fireplace · Equipped kitchen
Mettawa · 8 Bedrooms · 9 Baths · House · Fireplace · Equipped kitchen
Nestled on a serene 1.8-acre lot, this remarkable 9-bedroom, 8.1-bath home offers a perfect combination of comfort, character, and expansive living space. Thoughtfully designed across multiple levels, the residence is ideal for everyday living as well as large gatherings. Step inside to a welcoming living room highlighted by a cozy fireplace, setting the tone for the home's warmth. A separate dining area is perfectly suited for entertaining, while the kitchen boasts an island with breakfast bar, stainless steel appliances, and ample storage. Adjacent to the kitchen, the eating area featuring its own fireplace for added charm. The spacious family room, also anchored by a fireplace, creates an inviting setting for relaxation. Completing the main level are a bedroom with ensuite bath, a sunroom, a versatile sitting area, a full bathroom, and a convenient laundry room. The primary suite is a true sanctuary, complete with a generous walk-in closet and a luxurious ensuite bathroom featuring
USD 1,150,000
5898 Partridge Lane
View photo
House · for sale
USD 1,175,000
USD 318/sq.ft
5898 Partridge Lane
Mettawa
· 3,692 sq.ft · 6 Bedrooms · 4 Baths · House
Mettawa · 3,692 sq.ft · 6 Bedrooms · 4 Baths · House
Perched gracefully on a picturesque hilltop in the highly sought-after Heron's Landing, this exceptional colonial offers the perfect blend of timeless elegance and modern comfort, all set on a lush, manicured 1-acre lot. From the moment you arrive, you'll be captivated by the home's stately presence and serene surroundings, nestled within a secure, gated community featuring surveillance and the rare benefit of Lake Michigan water access-one of only two subdivisions in Long Grove with this distinction. Step through the grand entrance into a breathtaking two-story marble foyer, where light dances across polished surfaces and the sense of luxury is immediate. Architectural details abound, from rich crown molding to carefully curated finishes throughout. The formal dining room radiates sophistication, perfect for hosting holiday feasts or intimate dinner parties, while the expansive living room provides the ideal space for conversation and refined entertaining. The heart of the home is the
USD 1,175,000
1341 Trinity Place
12 pictures
House · for sale
USD 749,000
USD 272/sq.ft
1341 Trinity Place
Mettawa
· 2,745 sq.ft · 4 Bedrooms · 2 Baths · House
· Office room · Fireplace · Equipped kitchen
Mettawa · 2,745 sq.ft · 4 Bedrooms · 2 Baths · House · Office room · Fireplace · Equipped kitchen
Tucked away at the end of a quiet cul-de-sac in the Cambridge North subdivision, this beautifully refreshed home offers privacy, comfort, and thoughtful upgrades throughout. Located in the sought after district 70, this home checks all the boxes. Fresh paint brightens, and updated Luxurious Vinyl flooring flows through the living room, dining room, family room, laundry room and office, creating a clean, modern feel ideal for everyday living and entertaining. The family room features a stunning gas fireplace that adds timeless character and cozy charm. Recent kitchen updates include a brand new refrigerator (2026) and garbage disposal, delivering comfort, efficiency and a sleek design. The main floor laundry boasts new luxury vinyl flooring and new washer and dryer. The spacious primary suite offers a true retreat with a large bedroom, glass-enclosed shower, Kohler sink, and two closets. The second upstairs bathroom includes dual sinks, a bathtub, and custom cabinetry for optimal storag
USD 749,000
1278 Regent Drive
12 pictures
House · for sale
USD 474,000
USD 141/sq.ft
1278 Regent Drive
Mettawa
· 3,358 sq.ft · 4 Bedrooms · 2 Baths · House
· Office room · Cellar · Parking
Mettawa · 3,358 sq.ft · 4 Bedrooms · 2 Baths · House · Office room · Cellar · Parking
Ideally situated on a spacious corner lot, this 4-bedroom, 2.5-bath home offers the perfect blend of suburban comfort and smart, functional design. From the curb, you'll immediately notice the added convenience of a dedicated extra parking spot on the side of the garage-perfect for a third vehicle, a boat, or a weekend trailer. Step inside to find a bright and airy floor plan that flows effortlessly from room to room. With four well-appointed bedrooms, there is plenty of space for a growing family, a home office, or a hobby room. The true showstopper is the finished basement. This isn't just a basement; it's a fully functional guest suite or'flex' zone featuring: A convenient half bath, A built-in Murphy bed that tucks away to keep the floor space open, Massive storage capacity to keep the rest of the home clutter-free
USD 474,000
309 N Southport Road
12 pictures
House · for sale
USD 450,000
USD 198/sq.ft
309 N Southport Road
Mettawa
· 2,271 sq.ft · 3 Bedrooms · 2 Baths · House
· Garden · Deck · Fireplace · Equipped kitchen
Mettawa · 2,271 sq.ft · 3 Bedrooms · 2 Baths · House · Garden · Deck · Fireplace · Equipped kitchen
Welcome home to this beautifully maintained residence, where thoughtful updates, inviting spaces, and timeless style come together effortlessly. A formal living and dining room with rich hardwood flooring creates a warm and elegant first impression. New luxury vinyl plank flooring extends throughout the remainder of the main level, adding both style and durability. Expansive windows fill the home with natural light, creating a bright, airy atmosphere that carries throughout every room. At the heart of the home, the updated kitchen features stainless steel appliances, a pantry, and a center island, all opening seamlessly to the spacious family room. Vaulted ceilings, skylights, and a cozy fireplace make this area feel both grand and welcoming. Sliding glass doors lead to the back deck and an expansive, fully fenced backyard surrounded by mature greenery, offering the perfect setting for summer barbecues, quiet evenings outdoors, and relaxing sunset views. A tastefully updated powder roo
USD 450,000
4709 Royal Melbourne Drive
View photo
House · for sale
USD 1,679,000
USD 332/sq.ft
4709 Royal Melbourne Drive
Mettawa
· 5,048 sq.ft · 5 Bedrooms · 4 Baths · House
· Deck · Swimming pool · Cellar
Mettawa · 5,048 sq.ft · 5 Bedrooms · 4 Baths · House · Deck · Swimming pool · Cellar
Welcome to your fully remodeled retreat in the exclusive Royal Melbourne golf course community, where modern luxury, architectural character, and resort-style living come together. Reintroduced after a major 2026 transformation, this Frank Lloyd Wright-inspired Prairie-style home by award-winning Orren Pickell Builders now features a full Brava Cedar Shake roof replacement, completely renovated upstairs bathrooms, and a fully remodeled basement, making it truly move-in ready from top to bottom. Set within a serene, tree-lined, 24-hour gated community, the home offers the rare combination of privacy, elegance, and everyday convenience. The curb appeal is immediate, with a concrete stucco exterior, professional landscaping, stone paver walkways, and a synthetic wood deck overlooking one of the largest backyards in the subdivision. Located directly across from Royal Melbourne Country Club, this home places you steps from pickleball and tennis courts, pool, fitness facilities, wine tasting
USD 1,679,000
4480 Normandy Court
12 pictures
House · for sale
USD 1,379,000
4480 Normandy Court
Mettawa
· 5 Bedrooms · 5 Baths · House
· Garden · Office room · Balcony · Fireplace · Equipped kitchen
Mettawa · 5 Bedrooms · 5 Baths · House · Garden · Office room · Balcony · Fireplace · Equipped kitchen
A standout brick 5 bedroom/5.5 bath home in prestigious Royal Melbourne, where thoughtful updates and timeless design come together. A grand two-level foyer sets the tone the moment you enter, leading into elegant formal living and dining rooms designed for both everyday living and special gatherings. Just beyond, the kitchen is beautifully updated with granite countertops and high-end stainless steel appliances, offering a natural hub for daily life. The oversized family room makes an immediate impression with soaring ceilings and a wall of windows that frame the wooded backdrop and fill the home with natural light. Two dedicated offices provide flexibility for work, creativity, or quiet retreat, while three fireplaces throughout add warmth and character in all the right places. Upstairs, the primary suite is set up as a true retreat, complete with a Juliet balcony overlooking the backyard, a walk-in closet, and a luxurious bath featuring a relaxing soaking tub and separate shower. Th
USD 1,379,000
275 Sussex Lane
View photo
House · for sale
USD 5,300,000
USD 482/sq.ft
275 Sussex Lane
Mettawa
· 10,990 sq.ft · 8 Bedrooms · 8 Baths · House
· Garden · Equipped kitchen · Swimming pool
Mettawa · 10,990 sq.ft · 8 Bedrooms · 8 Baths · House · Garden · Equipped kitchen · Swimming pool
Introducing'The Adler, a magnificent French country estate, set on over two acres of breathtaking grounds in Lake Forest. Built by renowned architect David Adler in 1914, this 11,000 sq ft estate embodies timeless elegance. The property features an incredible grand foyer, parlor, library, media room, and an elegant kitchen with an additional service kitchen. With eight spacious bedrooms and ten bathrooms, this home is the epitome of sophistication and grandeur. Inside, you'll find grand chandeliers, ornate moldings, 11-foot ceilings, herringbone parquet floors, and custom marble throughout. The home also boasts luxurious 24kt gold Sherle Wagner bathroom fixtures, adding an extra layer of refinement. This French country-style estate offers resort-like amenities, including a swimming pool, spa, tennis court, and formal gardens. Owned by only four families throughout its history, the property retains a rich legacy and unmatched allure. The living room and dining room overlook the lush gar
USD 5,300,000

Get email alerts

Don't miss out: be the first to know about new properties

The alert was correctly created

On subscribing you accept the conditions of use and the privacy policy
Alert
Receive new ads in your inbox
Save this search
Receive alerts for new listings

We'll send you an email when we have new properties for: "Houses for sale in Mettawa"

The alert was correctly created

Woodland Chase, Vernon township Lake County Illinois
Long Grove
Get email alerts and be the first to see new listings
Required field
On subscribing I accept the terms of the privacy policy
Perfect! You'll soon start receiving new listings via email
Alert
Receive an email when we have new ads for Houses for sale in Mettawa
Save this search
Filters

Bedrooms

Size (sq.ft)

sq.ft
sq.ft

Price

USD
USD

Property type

Bathrooms

Clear all filters
Receive notifications when new entries are published.