562 properties for sale in Mettawa

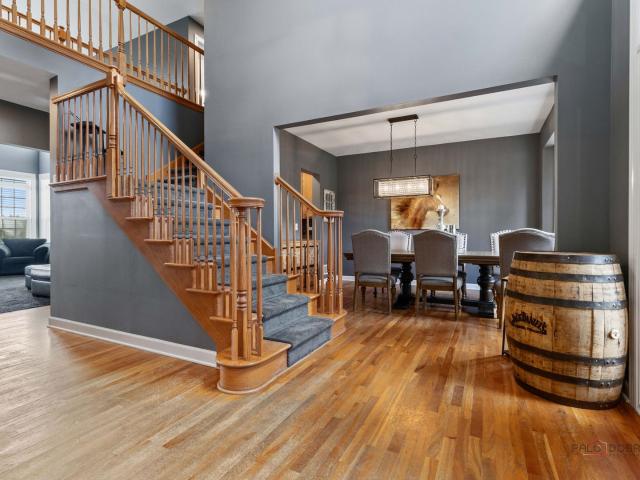
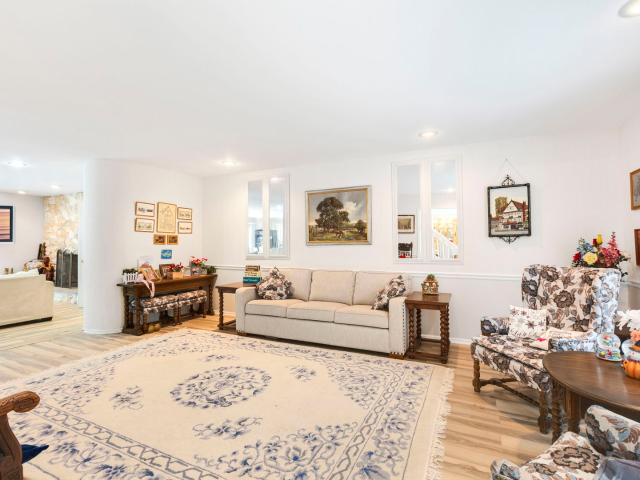
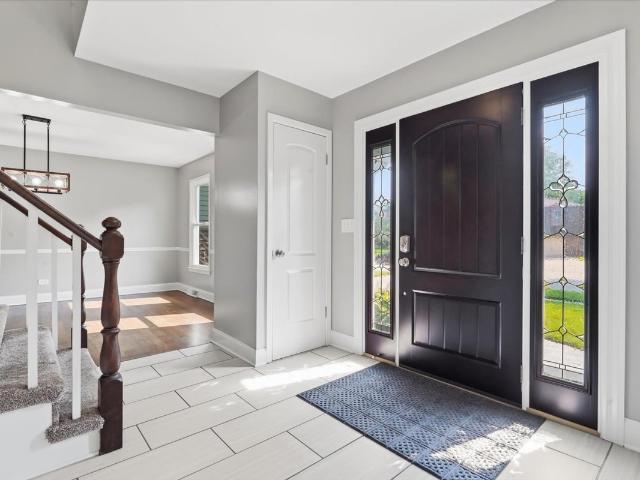
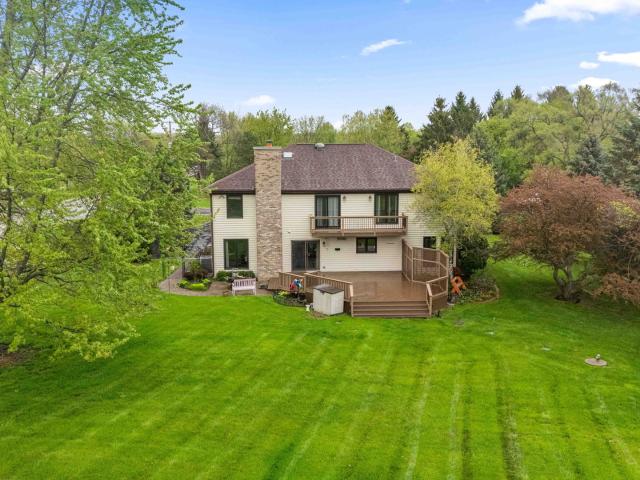
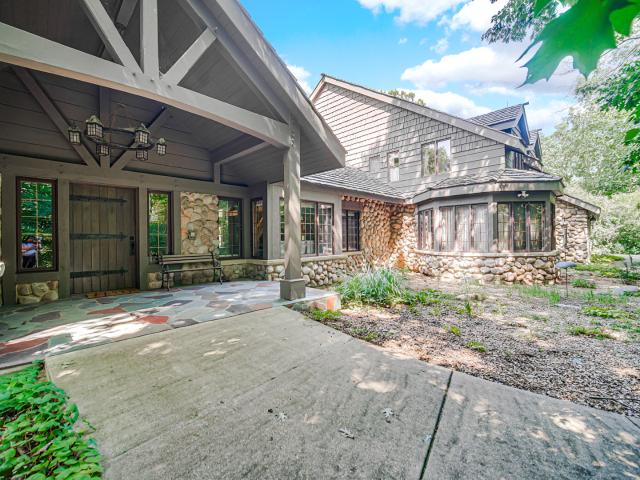
27250 N Meadowoods Lane
View photo
House · for sale
USD 1,790,000
USD 285/sq.ft
27250 N Meadowoods Lane
Mettawa
· 6,265 sq.ft · 6 Bedrooms · 4 Baths · House
· Garden · Fireplace · Equipped kitchen
Mettawa · 6,265 sq.ft · 6 Bedrooms · 4 Baths · House · Garden · Fireplace · Equipped kitchen
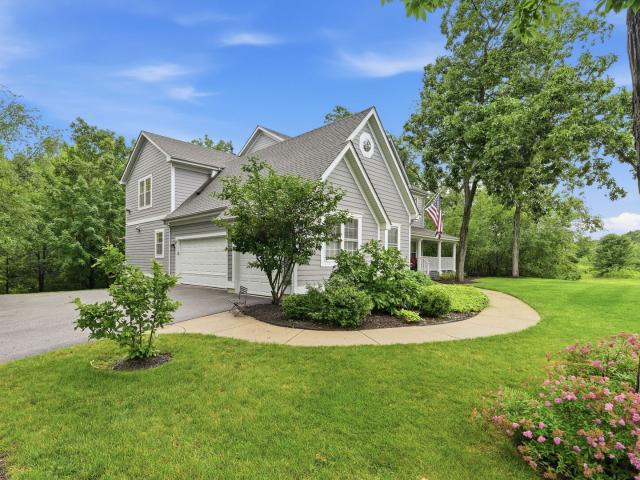
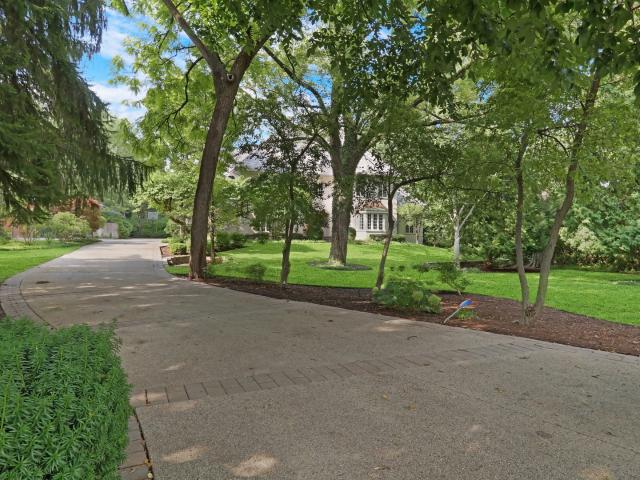
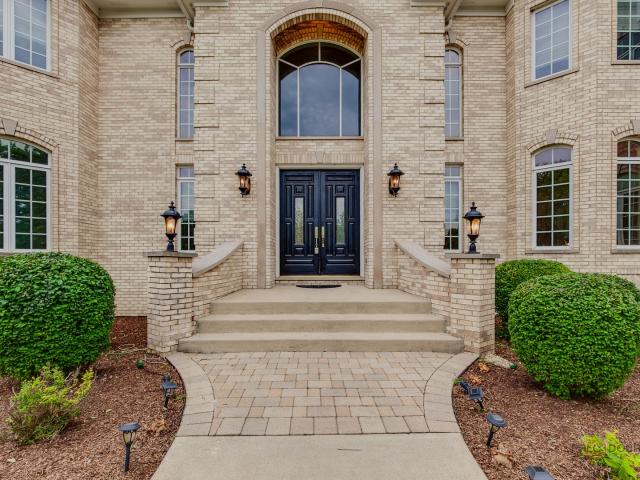
Exceptional custom estate by Orren Pickell Building Group, privately positioned at the end of a wooded drive in prestigious Mettawa. Offering 6,000+ square feet of beautifully designed living space plus a finished lower level, this remarkable residence combines timeless architecture, exceptional craftsmanship, and a serene natural setting. A winding tree-lined drive leads to the striking stone exterior and gracious entry featuring rich slate flooring, custom doors, and double coat closets. The impressive great room showcases soaring ceilings, exposed timber beams, artisan lighting, a magnificent fireplace, and walls of windows overlooking the wooded grounds. The gourmet kitchen is designed for both everyday living and entertaining, with custom cabinetry, oversized center island, dual dishwashers, warming drawer, ice maker, indoor grill, walk-in pantry, and extensive prep space. A garden window and second fireplace add warmth and character. The adjoining breakfast area opens to a screen
USD 1,790,000
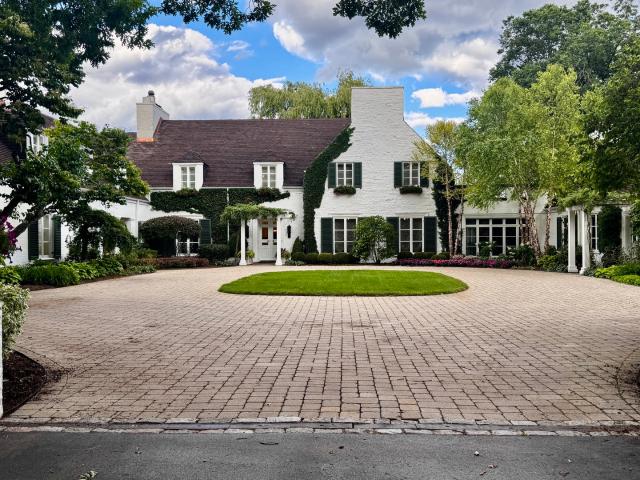
25185 Shagbark Road
View photo
House · for sale
USD 8,995,000
USD 815/sq.ft
25185 Shagbark Road
Mettawa
· 11,033 sq.ft · 6 Bedrooms · 8 Baths · House
· Fireplace · Equipped kitchen
Mettawa · 11,033 sq.ft · 6 Bedrooms · 8 Baths · House · Fireplace · Equipped kitchen
Takes our breath away! For agents representing discerning luxury buyers, Shagbark is the most extraordinary offering to come to the North Shore. Walter Frazier's celebrated 1938 architectural masterpiece, Shagbark, comes to market following a six-year, no-detail-overlooked re-mastery of the entire estate. Shagbark blends grand architecture and bygone craftsmanship with the efficiency and reliability of all new infrastructure and interiors. This isn't another beautiful Lake Forest Grand Dame who's seen better days, this is a breathtaking example of a renovation. Hidden in plain sight on 11 acres (3.5 acres of irrigated grounds buffered by 7.5 acres of tax incentivized native prairie), Shagbark encompasses 11,000 square feet of absolute perfection. The residence offers six bedrooms, eight full baths, and three half baths, including two primary suites, one on the main level. At the heart of the home is a bespoke Clive Christian kitchen featuring a fireplace, Baccarat chandeliers, a custom
USD 8,995,000
18 Alexandra Drive
View photo
House · for sale
USD 1,050,000
USD 266/sq.ft
18 Alexandra Drive
Mettawa
· 3,940 sq.ft · 5 Bedrooms · 4 Baths · House
· Equipped kitchen · Cellar
Mettawa · 3,940 sq.ft · 5 Bedrooms · 4 Baths · House · Equipped kitchen · Cellar
Completely upgraded throughout, this exceptional estate is truly one of a kind! Nestled on nearly 5 private acres with a serene pond, mature trees, and breathtaking natural surroundings, this sprawling ranch offers nearly 4,000 square feet of beautifully updated living space, featuring 5 bedrooms, 4.1 bathrooms, and a brand-new finished basement. Step inside to discover brand new 2026 hardwood floors throughout the main level, soaring vaulted ceilings, unique architectural design, and an abundance of natural light from skylights and expansive windows. Whole house paint 2026! The inviting living room is bright, open, and welcoming, while the spacious dining room seamlessly connects to the kitchen and living areas, creating the perfect setting for entertaining. The chef's kitchen is a true showpiece, boasting brand-new 2026 Viking appliances, 2025 quartz countertops, a large center island with breakfast bar seating, abundant white cabinetry, and a stunning skylight that fills the space w
USD 1,050,000
Stonebridge Way
View photo
House · for sale
Request Details
Updated
Stonebridge Way
Mettawa
· 2,756 sq.ft · 4 Bedrooms · 3 Baths · House
Mettawa · 2,756 sq.ft · 4 Bedrooms · 3 Baths · House
This home is in preforeclosure, which means the homeowner is in default (missed payments). Therefore, there could be an opportunity to strike a great deal with the owner and the bank
Request Details
Warwick Rd
View photo
House · for sale
Request Details
Updated
Warwick Rd
Mettawa
· 3,175 sq.ft · 4 Bedrooms · 3 Baths · House
Mettawa · 3,175 sq.ft · 4 Bedrooms · 3 Baths · House
This home is in preforeclosure, which means the homeowner is in default (missed payments). Therefore, there could be an opportunity to strike a great deal with the owner and the bank
Request Details
Gala Dr
View photo
House · for sale
Request Details
Updated
Gala Dr
Mettawa
· 2,960 sq.ft · 4 Bedrooms · 3 Baths · House
Mettawa · 2,960 sq.ft · 4 Bedrooms · 3 Baths · House
This home is in preforeclosure, which means the homeowner is in default (missed payments). Therefore, there could be an opportunity to strike a great deal with the owner and the bank
Request Details
N Southport Rd
View photo
House · for sale
Request Details
Updated
N Southport Rd
Mettawa
· 1,572 sq.ft · 2 Bedrooms · 1 Bath · House
Mettawa · 1,572 sq.ft · 2 Bedrooms · 1 Bath · House
This home is in preforeclosure, which means the homeowner is in default (missed payments). Therefore, there could be an opportunity to strike a great deal with the owner and the bank
Request Details
Indian Creek Rd
View photo
House · for sale
Request Details
Updated
Indian Creek Rd
Mettawa
· 6,017 sq.ft · 3 Baths · House
Mettawa · 6,017 sq.ft · 3 Baths · House
This home is in preforeclosure, which means the homeowner is in default (missed payments). Therefore, there could be an opportunity to strike a great deal with the owner and the bank
Request Details
Kensington Ct
View photo
House · for sale
Request Details
Updated
Kensington Ct
Mettawa
· 3,380 sq.ft · 3 Baths · House
Mettawa · 3,380 sq.ft · 3 Baths · House
This home is in preforeclosure, which means the homeowner is in default (missed payments). Therefore, there could be an opportunity to strike a great deal with the owner and the bank
Request Details
Kensington Ct
View photo
House · for sale
Request Details
Updated
Kensington Ct
Mettawa
· 3,380 sq.ft · 3 Baths · House
Mettawa · 3,380 sq.ft · 3 Baths · House
This home is in preforeclosure, which means the homeowner is in default (missed payments). Therefore, there could be an opportunity to strike a great deal with the owner and the bank
Request Details
Ansley Ln
View photo
House · for sale
Request Details
Updated
Ansley Ln
Mettawa
· 1,572 sq.ft · 2 Baths · House
Mettawa · 1,572 sq.ft · 2 Baths · House
This home is in preforeclosure, which means the homeowner is in default (missed payments). Therefore, there could be an opportunity to strike a great deal with the owner and the bank
Request Details
Miranda Ln
View photo
House · for sale
Request Details
Updated
Miranda Ln
Mettawa
· 7,901 sq.ft · 2 Baths · House
Mettawa · 7,901 sq.ft · 2 Baths · House
This home is in preforeclosure, which means the homeowner is in default (missed payments). Therefore, there could be an opportunity to strike a great deal with the owner and the bank
Request Details
Westover Ln
View photo
House · for sale
Request Details
Updated
Westover Ln
Mettawa
· 10,872 sq.ft · 4 Baths · House
Mettawa · 10,872 sq.ft · 4 Baths · House
This home is in preforeclosure, which means the homeowner is in default (missed payments). Therefore, there could be an opportunity to strike a great deal with the owner and the bank
Request Details
8000 Cripple Creek Drive
View photo
House · for sale
USD 925,000
USD 240/sq.ft
8000 Cripple Creek Drive
Mettawa
· 3,843 sq.ft · 4 Bedrooms · 4 Baths · House
· Office room · Equipped kitchen · Parking
Mettawa · 3,843 sq.ft · 4 Bedrooms · 4 Baths · House · Office room · Equipped kitchen · Parking
Nestled behind mature landscaping and surrounded by privacy, this custom-built home offers distinctive architecture, thoughtful updates, and generous living space throughout. A wraparound porch entrance leads to a rotunda foyer featuring a custom circular soffit ceiling with integrated accent lighting, while large windows fill the home with natural light. Formal living and dining rooms provide inviting spaces for entertaining, and an additional flexible main-floor room can serve as a home office, library, or additional bedroom. The centerpiece of the home is the recently redesigned custom kitchen, completed with an exceptional level of detail and craftsmanship. Created for both everyday living and entertaining, it features custom cabinetry, a handcrafted hood, matching KitchenAid appliances, an induction cooktop, a large main sink and separate prep sink, a pot filler, warming drawer, large appliance garage, roll-out pantry storage, and designer lighting. Thoughtfully planned storage an
USD 925,000
5 Kensington Court
View photo
House · for sale
USD 899,500
USD 266/sq.ft
5 Kensington Court
Mettawa
· 3,380 sq.ft · 4 Bedrooms · 3 Baths · House
· Patio · Garden · Office room · Equipped kitchen
Mettawa · 3,380 sq.ft · 4 Bedrooms · 3 Baths · House · Patio · Garden · Office room · Equipped kitchen
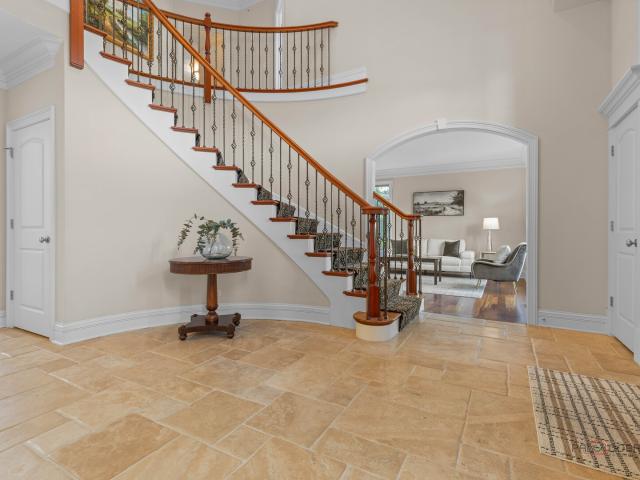
Light, bright, and beautifully open, this stunning 4-bedroom, 3.5-bath home with a dedicated office welcomes family and friends with exceptional space, style, and comfort. The dramatic two-story foyer features a grand staircase and hardwood floors and opens to the formal living and dining rooms-perfect for entertaining and creating unforgettable memories for holidays and special occasions. The spacious cook's kitchen offers a large center island, abundant cabinetry, generous counter space, and top-quality appliances, with sliding doors leading to a brick patio and breathtaking views of the incredible private backyard. Convenient main-floor laundry connects to a back staircase for added ease. The luxurious primary suite offers impressive living space, a tray ceiling, spa-inspired bath, and an oversized walk-in closet. A private princess suite includes its own full bath, while two additional spacious bedrooms share a hall bath. The dedicated office provides the perfect space for working
USD 899,500
2383 Shady Lane
View photo
House · for sale
USD 1,200,000
USD 300/sq.ft
2383 Shady Lane
Mettawa
· 3,993 sq.ft · 5 Bedrooms · 3 Baths · House
· Garden · Deck · Equipped kitchen · Parking · Cellar
Mettawa · 3,993 sq.ft · 5 Bedrooms · 3 Baths · House · Garden · Deck · Equipped kitchen · Parking · Cellar
Fabulous 4-Bedroom Gem (5th bedroom and bath in basement) in a Gorgeous Neighborhood This solid brick home blends traditional details with modern updates throughout. The fully finished basement adds valuable living space, while the large updated kitchen offers abundant cabinet and counter space. Perfect for everyday living and entertaining. Kitchen has superb prep space on island in the center which also can be used for serving. A first-floor office and separate study/library provide flexible space for work or study, and the dream master bath is a true retreat. Situated on a private 1.25-acre lot, the property also features a spacious 4-car garage. Offering plenty of room for vehicles, storage, or a workshop. Step outside to the sprawling new backyard deck (redone 2025, recently sealed), overlooking a vast, very private yard. Ideal for relaxing or entertaining. Home highlights: Approximately 4,000 sq ft of living space, plus a full finished basement adding another 2,300 sq ft 1.25-acre
USD 1,200,000
1203 Claridge Drive
View photo
House · for sale
USD 699,900
USD 267/sq.ft
1203 Claridge Drive
Mettawa
· 2,616 sq.ft · 4 Bedrooms · 2 Baths · House
· Office room · Fireplace · Equipped kitchen
Mettawa · 2,616 sq.ft · 4 Bedrooms · 2 Baths · House · Office room · Fireplace · Equipped kitchen
Welcome to this beautifully updated, sharp two-story home in Libertyville! This lovely 4 bdrm/2.5 bath home is ready for your finishing touches. This home offers generous living space, a flexible floor plan and stylish finishes throughout. Office on first floor can be converted into a 5th bedroom if needed. Floorplan opens to a bright foyer and spacious formal living and dining rooms featuring oak hardwood flooring, crisp white trim and abundant natural light. Recently remodeled kitchen features White Shaker style cabinetry, Granite countertops, undermount SS sink, SS appliances, a custom range hood, tile backsplash, glass-front cabinets and a huge Center Island with a built-in microwave. Kitchen flows into the family room, highlighted by recessed lighting, gleaming hardwood floors and brick fireplace. Main level includes a versatile room that can serve as a bedroom, home office or additional living space. Upstairs, the spacious Primary Suite includes a walk-in closet and an updated pr
USD 699,900
2 Rutgers Court
View photo
House · for sale
USD 715,000
USD 235/sq.ft
2 Rutgers Court
Mettawa
· 3,035 sq.ft · 5 Bedrooms · 3 Baths · House
· Garden · Office room · Deck · Balcony · Equipped kitchen · Parking · Cellar
Mettawa · 3,035 sq.ft · 5 Bedrooms · 3 Baths · House · Garden · Office room · Deck · Balcony · Equipped kitchen · Parking · Cellar
Stunning 2-story luxury home nestled in the highly sought-after community of Hawthorn Woods, offering 3,046 sq ft of thoughtfully designed living space. The main level boasts hardwood floors throughout, vaulted and cathedral ceilings, and a wet bar that adds both elegance and functionality. The gourmet kitchen features high-quality cabinetry, granite countertops, stainless steel appliances, a breakfast bar, and an oversized island-perfect for entertaining. Upstairs, the spacious primary suite includes a walk-in closet, private bath, office/loft area, and access to a balcony for a relaxing retreat. The finished basement offers a second kitchen and excellent potential for an in-law arrangement or extended living space. Step outside to a beautifully designed backyard with a custom deck, ideal for gatherings and outdoor enjoyment. Additional highlights include a 3-car garage, a large semi-circular driveway, and access to the award-winning Adlai E. Stevenson High School. A perfect blend of
USD 715,000
855 Fox Trail Court
View photo
House · for sale
USD 3,850,000
USD 562/sq.ft
855 Fox Trail Court
Mettawa
· 6,846 sq.ft · 6 Bedrooms · 5 Baths · House
· Garden · Office room · Fireplace · Equipped kitchen · Parking
Mettawa · 6,846 sq.ft · 6 Bedrooms · 5 Baths · House · Garden · Office room · Fireplace · Equipped kitchen · Parking
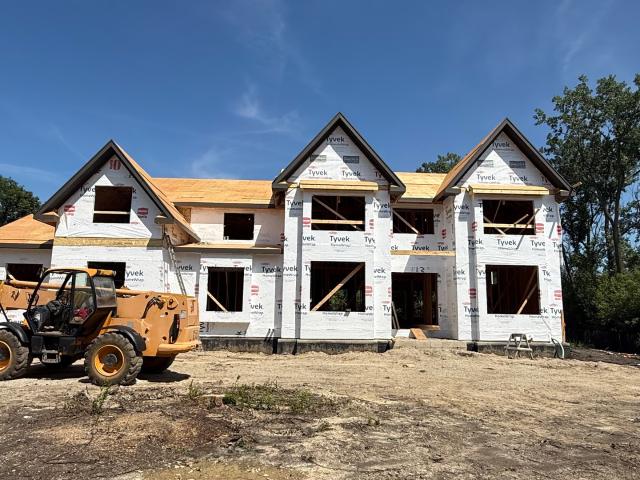
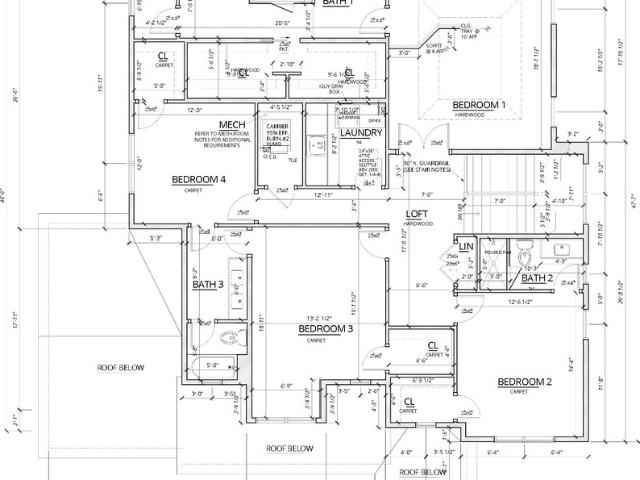
Construction has begun! Built by premier builder, Arthur J. Greene Construction, this home is the pinnacle of style, luxury, and quality craftsmanship. Set on nearly 1.5 private acres at the end of a quiet cul-de-sac, this home features a classic stucco and stone exterior with a four-car attached garage. The main level features 10-foot ceilings and an open floor plan, designed for both comfortable daily living and effortless entertaining. The great room with fireplace connects to the chef's kitchen with island and walk-in pantry. The formal dining room with butler's pantry, screened porch, and separate sunroom all overlook the spacious yard. This floor also includes a main-level office or guest bedroom with an adjoining bath, a laundry room, and a mudroom with custom built-ins. The second level boasts five bedrooms, all with full baths and walk-in closets, including the primary suite with a sitting room, spa bath, enormous walk-in closet and huge bonus room. A second laundry room on th
USD 3,850,000
394 Sislow Lane
View photo
House · for sale
USD 1,199,900
USD 430/sq.ft
394 Sislow Lane
Mettawa
· 2,788 sq.ft · 4 Bedrooms · 4 Baths · House
· Parking · Cellar
Mettawa · 2,788 sq.ft · 4 Bedrooms · 4 Baths · House · Parking · Cellar
Express Home Coming Soon! Welcome to Woodland Chase, an exciting new community featuring 51 custom homes by an award-winning builder. Located within highly sought-after District 125 and Stevenson High School, this is a rare opportunity to enjoy new construction in a convenient location close to schools, shopping, Metra, dining, and more. Choose from a variety of thoughtfully designed floor plans and customize your new home to fit your lifestyle. This new construction offers approximately 2,790 square feet with an open-concept layout, 4 bedrooms, 4 full baths, a full basement, and a 3-car garage. Homesites are selling quickly and deposits are already being accepted. Don't miss the opportunity to build your new home in Woodland Chase and become part of this exceptional community
USD 1,199,900
1220 Lake Street
View photo
House · for sale
USD 2,050,000
USD 313/sq.ft
1220 Lake Street
Mettawa
· 6,544 sq.ft · 6 Bedrooms · 5 Baths · House
· Office room · Fireplace
Mettawa · 6,544 sq.ft · 6 Bedrooms · 5 Baths · House · Office room · Fireplace
Privately poised back along coveted Lake Street on an iconic, meticulously landscaped lot, this magnificent brick estate merges timeless architectural elegance with an enviable lifestyle featuring walkable access to top-rated Butterfield School, vibrant downtown Libertyville, Butler Lake, and Butler Park. A long, sweeping driveway creates a grand sense of arrival, welcoming you into an expansive six-bedroom, 5.2-bath residence crafted for refined living and high-end entertaining. Inside, the grand foyer showcases classic marble flooring that flows into the formal dining room, beautifully accented by architectural moldings and conveniently connected to a well-appointed butler's pantry. Across the foyer, the elegant living room features rich hardwood floors, custom built-ins, and a handsome fireplace. A distinguished mahogany-paneled library with custom cabinetry and a bespoke rolling book ladder creates an exceptional executive office or private retreat. The inviting family room is desi
USD 2,050,000
3613 Crestview Drive
View photo
House · for sale
USD 1,599,000
USD 210/sq.ft
3613 Crestview Drive
Mettawa
· 7,599 sq.ft · 5 Bedrooms · 6 Baths · House
· Fireplace · Equipped kitchen · Cellar
Mettawa · 7,599 sq.ft · 5 Bedrooms · 6 Baths · House · Fireplace · Equipped kitchen · Cellar
Bask in luxury in this 5 bedroom, 6.1 bathroom home nestled in AWARD-WINNING Stevenson High School district and sits on 1.16 acres of pristine land. Custom millwork, arched entryways and large windows are a few of the finest details abound. Main level bedroom, finished basement, top-of-the-line kitchen. This home has it all! Each bedroom is spacious and is adorned with ensuite. Circular driveway and brick walkway lead you to the home's voluminious layout spanning over 7,600sqft with grand two-story foyer welcoming you as you enter. Two-story living room will take your breath away with the gorgeous windows allowing plenty of natural light in and cozy fireplace. Kitchen is a chef's dream boasting two refrigerators, two sinks, large island, breakfast bar, granite countertops, double oven, built-in desk, plenty of cabinetry, eating area with exterior access and overlooks your two-story family room with floor to ceiling stone fireplace. Escape to your second level master suite through the d
USD 1,599,000
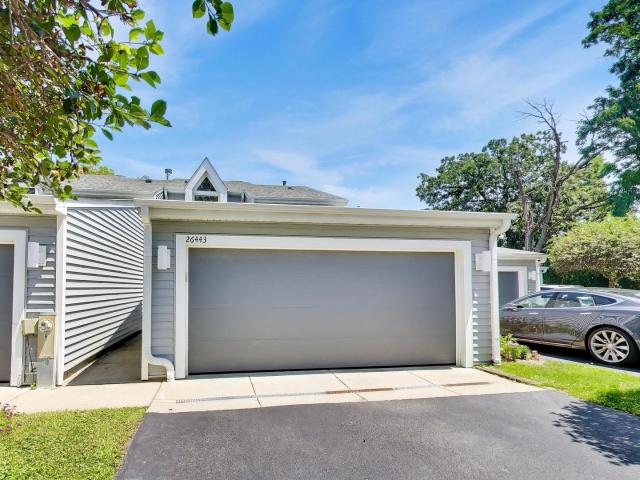
26443 N Ridge Court
View photo
Townhouse · for sale
USD 595,000
USD 196/sq.ft
26443 N Ridge Court
Mettawa
· 3,025 sq.ft · 3 Bedrooms · 3 Baths · Townhouse
· Deck
Mettawa · 3,025 sq.ft · 3 Bedrooms · 3 Baths · Townhouse · Deck
Luxury waterfront townhome on sought-after Diamond Lake offering breathtaking water views, a private dock, and dedicated boat slip. This spacious 3-bedroom, 3.1-bath residence provides direct access to boating, water skiing, fishing, swimming, and all the recreation Diamond Lake has to offer. The updated main level showcases beautiful hardwood flooring and modern finishes throughout, creating an inviting space for both everyday living and entertaining. A recently refreshed secondary bathroom adds style and functionality. Enjoy panoramic lake views from your private deck and experience the perfect blend of low-maintenance living and an exceptional waterfront lifestyle. Rare opportunity to enjoy year-round lakefront living in a highly desirable location. Recent price improvement makes this an outstanding value on Diamond Lake
USD 595,000
863 Gloucester Crossing
View photo
House · for sale
USD 1,125,000
USD 296/sq.ft
863 Gloucester Crossing
Mettawa
· 3,789 sq.ft · 4 Bedrooms · 3 Baths · House
· Patio · Equipped kitchen
Mettawa · 3,789 sq.ft · 4 Bedrooms · 3 Baths · House · Patio · Equipped kitchen
New Updated price reduction. Welcome to Coveted Woodland Creek Manor. With Lake Forest Living. Enter this manicured subdivision and wind past lilacs and weigela to a stately all-brick residence, one of the largest models in the serene, deep-set enclave of Gloucester Crossing. This duplex estate pairs gracious scale with elegant design at every turn. A magnificent foyer welcomes you inward, where curved lines, angled ceilings, and soaring vaulted spaces create a striking interior architecture. Large open rooms flow effortlessly, ideal for both everyday living and grand-scale entertaining. The expansive white kitchen is crisp and refined, anchored by an abundance of 42' custom cabinetry, and crowned with a statement chandelier. A first-floor patio opens directly off the breakfast area, while a true mudroom-style laundry room sits conveniently nearby. The formal dining room pairs crystal chandelier lighting with timeless architectural detail. Just beyond, a custom-built beverage salon wit
USD 1,125,000
3995 Orchard Lane
View photo
House · for sale
USD 1,650,000
USD 291/sq.ft
3995 Orchard Lane
Mettawa
· 5,662 sq.ft · 6 Bedrooms · 4 Baths · House
· Equipped kitchen
Mettawa · 5,662 sq.ft · 6 Bedrooms · 4 Baths · House · Equipped kitchen
Welcome to an extraordinary residence in the coveted Orchards of Long Grove, ideally situated within the award-winning Stevenson High School District. Set on a quiet cul-de-sac directly across from Heron Creek Forest Preserve, this exceptional 5+1 bedroom, 4.1-bath home offers an unparalleled blend of refined elegance, expansive living, and sophisticated comfort. A grand two-story foyer with a sweeping staircase creates a striking first impression, while exquisite architectural details including crown molding, graceful archways, custom built-ins, and rich millwork showcase the craftsmanship throughout. The elegant formal dining room is designed for memorable entertaining and features a beautifully appointed butler's pantry, while the spacious living room offers an inviting setting for both intimate gatherings and grand occasions. The gourmet kitchen is truly a chef's dream, featuring an oversized island with breakfast bar, an additional prep sink, walk-in pantry, abundant custom cabine
USD 1,650,000
1508 Elderberry Drive
View photo
House · for sale
USD 1,275,000
USD 345/sq.ft
New
1508 Elderberry Drive
Mettawa
· 3,692 sq.ft · 4 Bedrooms · 4 Baths · House
· Fireplace · Equipped kitchen · Air conditioning
Mettawa · 3,692 sq.ft · 4 Bedrooms · 4 Baths · House · Fireplace · Equipped kitchen · Air conditioning
Thoughtfully designed in Libertyville's sought-after Wineberry neighborhood, this custom brick and stucco home combines beautiful millwork, 10-foot ceilings, and generous spaces for everyday living and entertaining. Offering 4 bedrooms, 4.5 baths, and approximately 3,700 square feet, it features a spacious first-floor primary suite with an adjoining sitting room that works beautifully as an office. The primary bath includes a steam shower, freestanding whirlpool tub, and two custom walk-in closets. Upstairs, three generous bedrooms include one ensuite and two connected by a Jack and Jill bath. Both upstairs baths were updated (3 years ago) and hardwood floors were added to the upper level and primary suite approximately (6 years ago). A soaring brick fireplace anchors the great room, while the oversized dining room offers plenty of space to gather. The kitchen features Wood-Mode cabinetry, granite countertops, a handcrafted backsplash, and high-end appliances. Just off the kitchen, a c
USD 1,275,000
52 Darlington Drive
View photo
House · for sale
USD 519,900
USD 266/sq.ft
52 Darlington Drive
Mettawa
· 1,948 sq.ft · 4 Bedrooms · 2 Baths · House
· Deck · Fireplace · Cellar
Mettawa · 1,948 sq.ft · 4 Bedrooms · 2 Baths · House · Deck · Fireplace · Cellar
A Godden Opportunity to live in desirable Hawthorn Woods 2. Story home on a beautiful 1 acre lot located highly desirable Stevenson School District. Nice size rooms, bright sunshine & beautiful view of luscious greenery. Set beck on the deck & enjoy the beautiful scenery. Great family room with fireplace & partially finished basement. Perfect for relaxing, entertaining. Close to shopping, restaurant, and school
USD 519,900
16 Falkirk Road
View photo
House · for sale
USD 669,000
USD 300/sq.ft
16 Falkirk Road
Mettawa
· 2,228 sq.ft · 4 Bedrooms · 2 Baths · House
· Patio · Deck · Fireplace · Equipped kitchen · Cellar
Mettawa · 2,228 sq.ft · 4 Bedrooms · 2 Baths · House · Patio · Deck · Fireplace · Equipped kitchen · Cellar
Great 4 bedroom RANCH home with lakefront view. Private neighborhood beach and lake with swimming and fishing right across the street. Newly renovated kitchen with quartz countertops, semi custom cabinets with mixer pop up stands, undermount sink, stainless steel appliances with newer hardwood floors. Also newer hardwood floors in the dining room, hallway and family room. Spacious primary suite with private fireplace, vaulted ceilings, skylights, two walk-out patios in front and back of the bedroom, a large walk-in closet and a private bath with double bowl sinks. Updated hallway full bathroom with granite vanity top, whirlpool tub and a bidet system on the toilet. Renovated main level laundry room with front load washer and dryer, newer cabinets, utility sink, pull out ironing board, granite countertops and a wall mounted flat screen tv. Family room off the kitchen with access to the large screened in porch and deck. Large basement with 4th bedroom, recreation room and a bonus room cu
USD 669,000
2665 Bentley Road
View photo
House · for sale
USD 4,399,900
USD 466/sq.ft
2665 Bentley Road
Mettawa
· 9,429 sq.ft · 5 Bedrooms · 6 Baths · House
· Patio · Fireplace · Swimming pool · Lift
Mettawa · 9,429 sq.ft · 5 Bedrooms · 6 Baths · House · Patio · Fireplace · Swimming pool · Lift
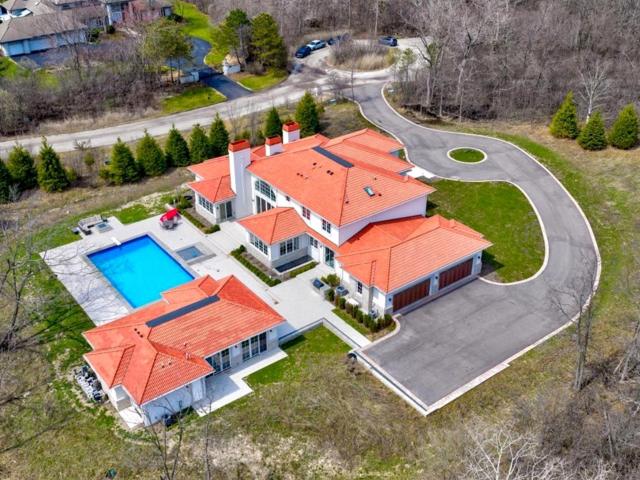
Sophisticated new custom built 5 bedroom, 6 full bath & 2 half bath home with guest house, patio, pool & spa located on over 3 acres. This limestone & stucco clad home w/composite terra cotta Spanish roof tiles boasts unsurpassed quality construction by Red Rock Homes & is accompanied w/high-end interior designer finishes by Ilene Chase. Some of the home's highlights include: soaring ceilings, open floor plan, wide plank hardwood floors, custom built-ins, wood-paneled elevator, professional grade appliances, upgraded electrical & Smart home integration system, guest house, 50'x25' outdoor pool & spa. 1st level features a grand foyer w/soaring ceiling, RH brushed brass & crystal tiered chandelier, marble floors & bridal staircase. A formal dining room that is the ideal entertaining space connects to a built-in butler's pantry w/Quartzite counters & antiqued mirror backsplash. Expansive sun-filled great room w/22' ceilings, stone surround wood-burning fireplace that is flanked by custom
USD 4,399,900
6712 Diamond Lake Road
View photo
House · for sale
USD 699,000
USD 269/sq.ft
6712 Diamond Lake Road
Mettawa
· 2,594 sq.ft · 4 Bedrooms · 3 Baths · House
· Garden · Parking · Deck · Equipped kitchen
Mettawa · 2,594 sq.ft · 4 Bedrooms · 3 Baths · House · Garden · Parking · Deck · Equipped kitchen
A rare offering of a charming country home on 2.2 acre of gorgeous grounds. Walk the open meadow framed with a canopy of tall trees, numerous flowering gardens, and ultimate privacy. Very well cared for to include a large workshop plus additional 2 car garage, equipped with heating and cooling. Why go to the Park. This could be yours in all seasons? Reach the entrance from the circular driveway. Lovely foyer extends the to the Great Rm. Open and Airy notice the wall of windows with daylight streaming in. Extending to the Vaulted Sunroom, embracing the rear grounds with access to deck and walkways. No doubt this will be your favorite room for dining, coffee, and enjoying your favorite pastime. Dining and Living rooms come together for perfect entertaining plus a large butler serving area with storage. Updated crisp white kitchen well equipped with stainless appliances. Opens to a Treetop deck, ideal for grilling, dining and reading your favorite novel. The second story quarters is well
USD 699,000

Get email alerts

Don't miss out: be the first to know about new properties

The alert was correctly created

On subscribing you accept the conditions of use and the privacy policy
Alert
Receive new ads in your inbox
Save this search
Receive alerts for new listings

We'll send you an email when we have new properties for: "Properties for sale in Mettawa"

The alert was correctly created

Long Grove
Woodland Chase, Vernon township Lake County Illinois
Get email alerts and be the first to see new listings
Required field
On subscribing I accept the terms of the privacy policy
Perfect! You'll soon start receiving new listings via email
Alert
Receive an email when we have new ads for Properties for sale in Mettawa
Save this search
Filters

Bedrooms

Size (sq.ft)

sq.ft
sq.ft

Price

USD
USD

Property type

Bathrooms

Clear all filters
Receive notifications when new entries are published.