560 properties for sale in Mettawa

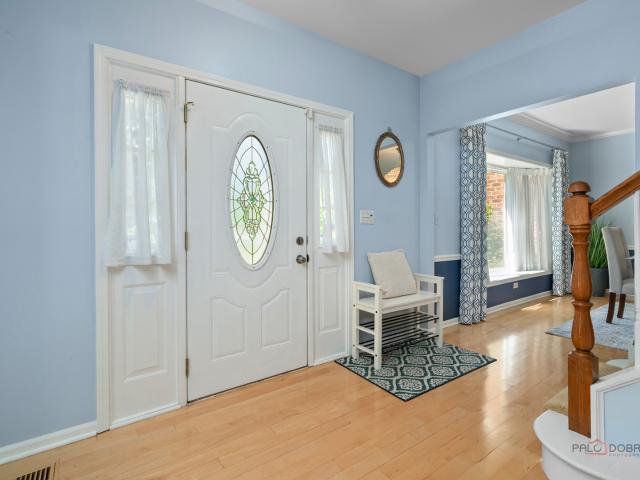
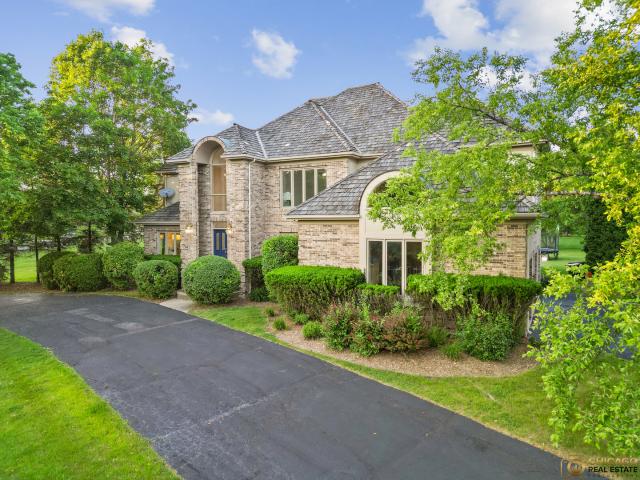
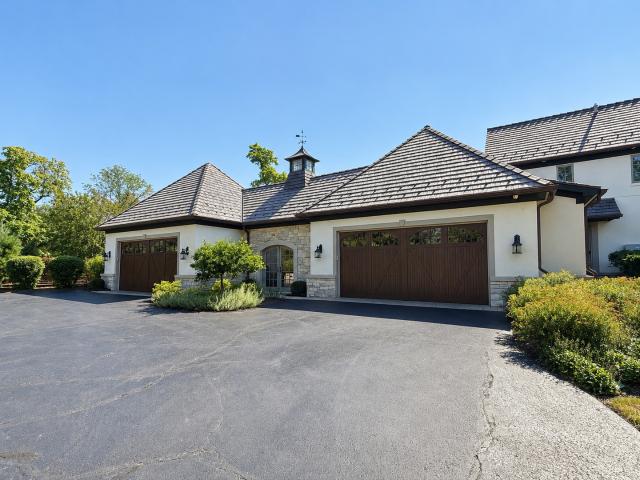
28 Aberdeen Court
View photo
House · for sale
USD 3,799,000
USD 668/sq.ft
28 Aberdeen Court
Mettawa
· 5,683 sq.ft · 5 Bedrooms · 5 Baths · House
· Equipped kitchen
Mettawa · 5,683 sq.ft · 5 Bedrooms · 5 Baths · House · Equipped kitchen
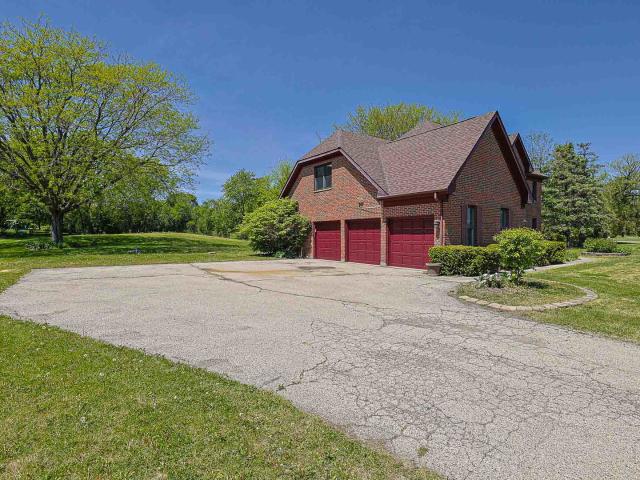
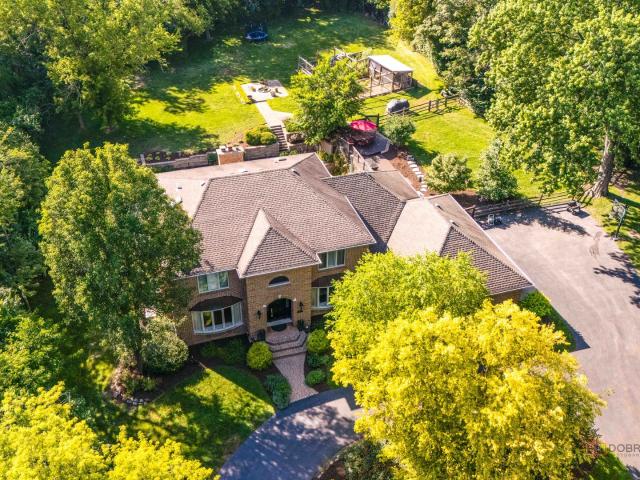
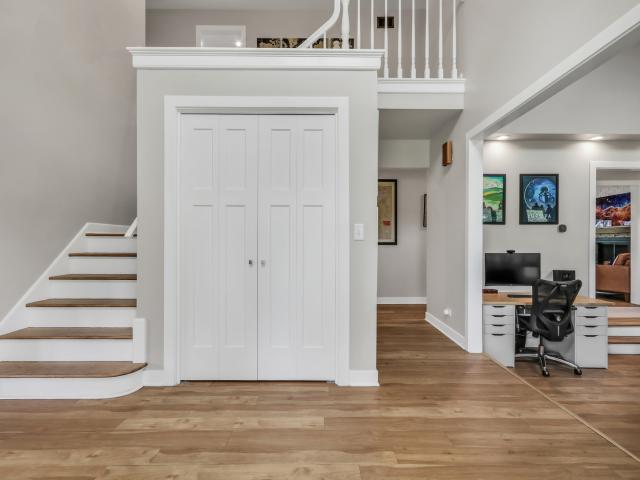
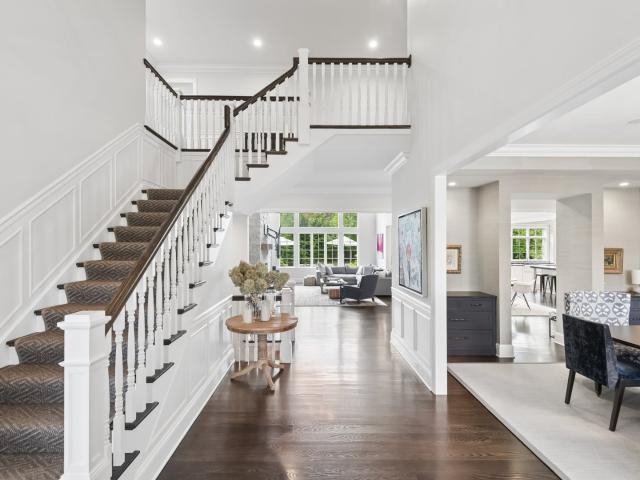
Set within Tarns of the Moor. A private cul-de-sac of just ten estate properties. 28 Aberdeen Court is an exceptional custom shingle-style residence completed in 2017 and meticulously maintained by its original owner. Situated on approximately 2.4 private acres alongside an association-maintained pond, this remarkable property combines timeless architecture, expansive living spaces, and beautifully curated outdoor amenities in one of Bannockburn's most exclusive settings. Thoughtfully designed to maximize natural light and capture sweeping views of the grounds, the home features a broad, flowing floor plan ideal for both everyday living and large-scale entertaining. Oversized windows fill the interiors with southern light throughout the day, particularly within the kitchen, breakfast area, and family room, where indoor and outdoor living connect effortlessly. The designer kitchen is both refined and highly functional, appointed with white shaker cabinetry, full-height subway tile, hone
USD 3,799,000
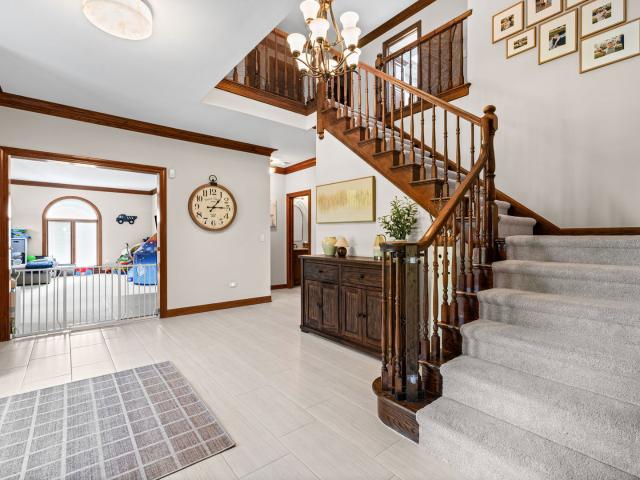
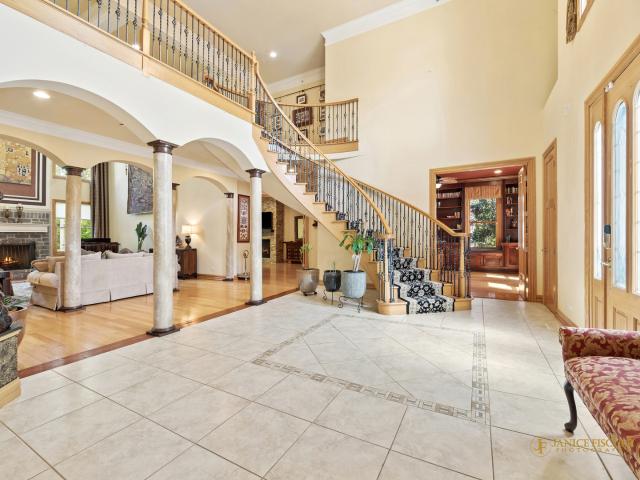
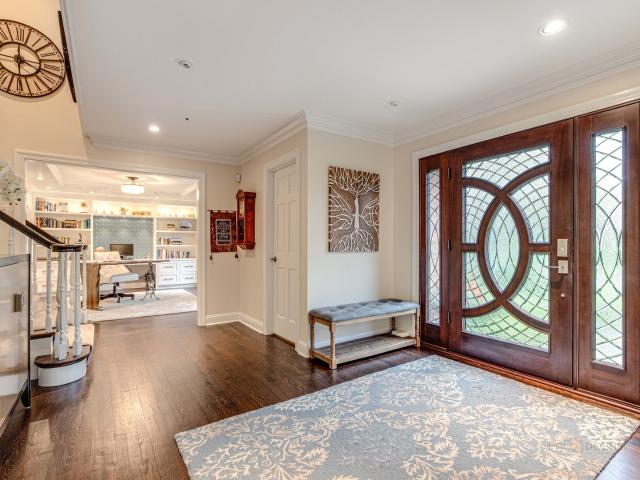
1713 Nathan Lane
View photo
House · for sale
USD 785,000
USD 235/sq.ft
1713 Nathan Lane
Mettawa
· 3,337 sq.ft · 4 Bedrooms · 3 Baths · House
· Office room · Fireplace · Equipped kitchen · Parking
Mettawa · 3,337 sq.ft · 4 Bedrooms · 3 Baths · House · Office room · Fireplace · Equipped kitchen · Parking
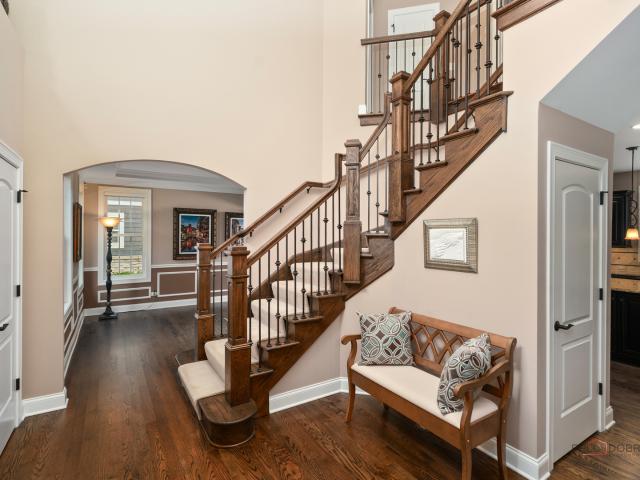
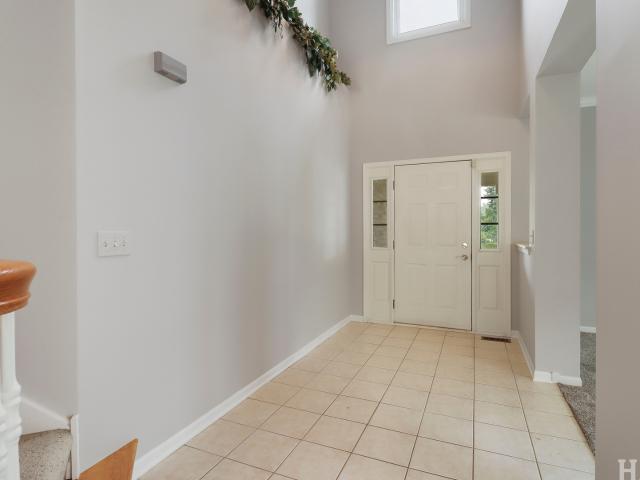
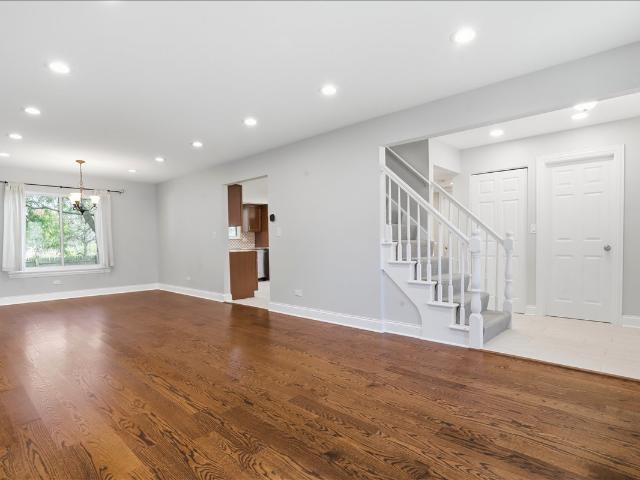
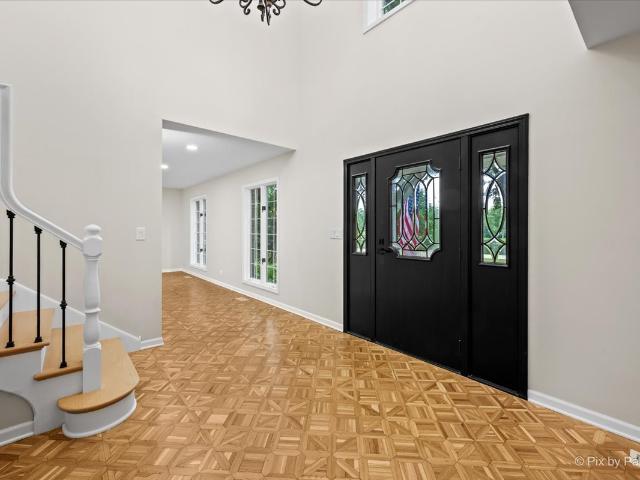
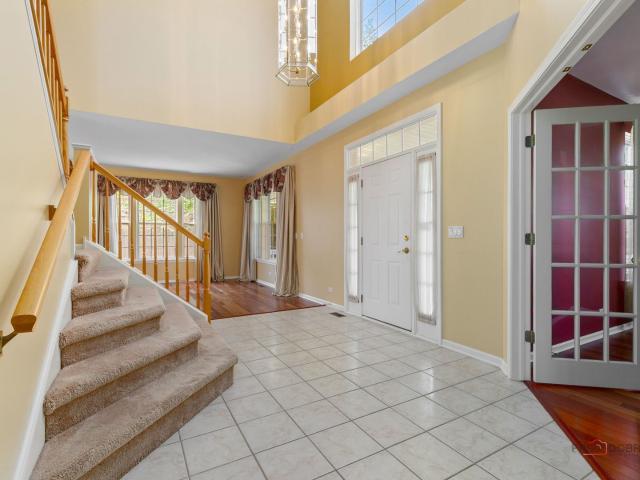
Welcome to 1713 Nathan Lane, located within the highly desirable Concord at Interlaken subdivision. Lovingly maintained by its original owners, this home is built for gatherings, comfort, and effortless everyday living. A dramatic two-story foyer welcomes with open sightlines to the living and dining rooms, while the dual staircases set an elegant tone. The spacious kitchen, complete with a center island and abundant cabinetry, flows seamlessly into the family room, where a cozy fireplace creates a natural place to unwind and be together. Thoughtful main-level conveniences include a private office with French doors, a well-placed half bath, and a laundry/mudroom located directly off the garage for easy daily function. Upstairs, the primary suite impresses with a vaulted ceiling, luxurious ensuite bath, two walk-in closets, and an adjacent sitting room ideal for workout space, reading nook, or additional office. Three more bedrooms, one with its own ensuite, complete the second level, o
USD 785,000
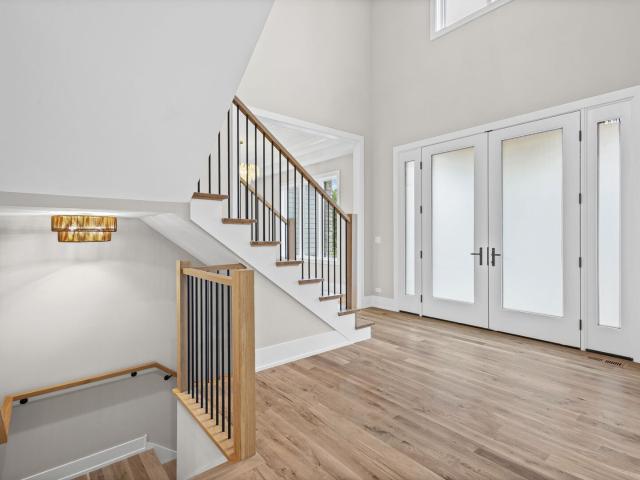
5544 Oak Grove Drive
View photo
House · for sale
USD 799,900
USD 280/sq.ft
5544 Oak Grove Drive
Mettawa
· 2,852 sq.ft · 4 Bedrooms · 3 Baths · House
· Garden · Office room · Equipped kitchen
Mettawa · 2,852 sq.ft · 4 Bedrooms · 3 Baths · House · Garden · Office room · Equipped kitchen
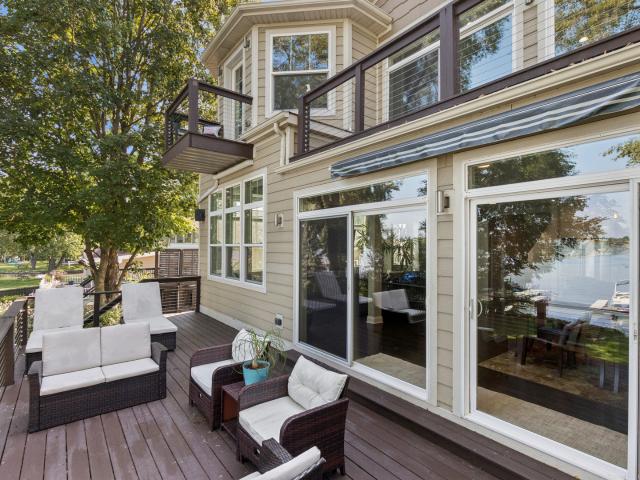
Experience refined waterfront living in this meticulously maintained 4-bedroom, 3.1-bath home featuring a. *brand-new roof*. And ideally situated near a golf course, park, and award-winning schools including Country Meadows Elementary School, Woodlawn Middle School, and Adlai E. Stevenson High School. Thoughtfully updated with high-end finishes and timeless design, this exceptional property offers the perfect blend of luxury, comfort, and functionality. From the moment you enter, you are welcomed by beautiful hardwood flooring, abundant natural light, and a thoughtfully designed open-concept floor plan ideal for both everyday living and entertaining. The main level features elegant formal living and dining rooms, a spacious family room with picturesque backyard views, and a private office perfectly suited for working from home. The heart of the home is the expansive updated kitchen, complete with brand-new countertops, updated cabinetry, generous prep space, and an adjoining pantry and
USD 799,900
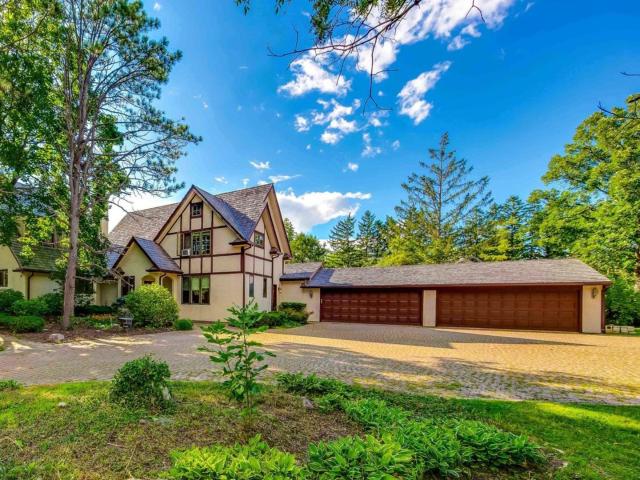
5898 Partridge Lane
View photo
House · for sale
USD 1,100,000
USD 297/sq.ft
5898 Partridge Lane
Mettawa
· 3,692 sq.ft · 6 Bedrooms · 4 Baths · House
Mettawa · 3,692 sq.ft · 6 Bedrooms · 4 Baths · House
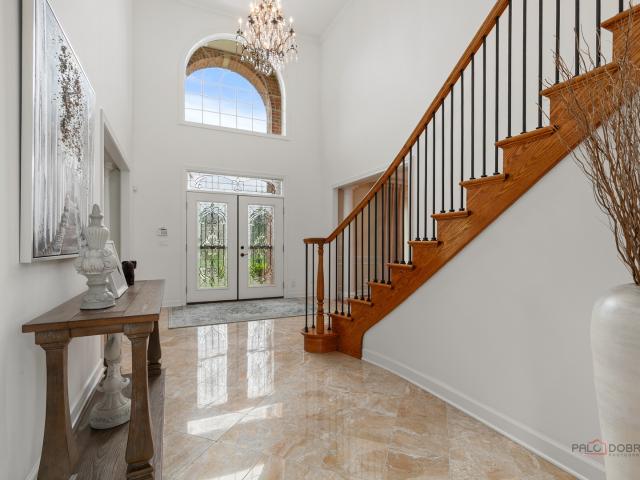
Perched gracefully on a picturesque hilltop in the highly sought-after Heron's Landing, this exceptional colonial offers the perfect blend of timeless elegance and modern comfort, all set on a lush, manicured 1-acre lot. From the moment you arrive, you'll be captivated by the home's stately presence and serene surroundings, nestled within a secure, gated community featuring surveillance and the rare benefit of Lake Michigan water access-one of only two subdivisions in Long Grove with this distinction. Step through the grand entrance into a breathtaking two-story marble foyer, where light dances across polished surfaces and the sense of luxury is immediate. Architectural details abound, from rich crown molding to carefully curated finishes throughout. The formal dining room radiates sophistication, perfect for hosting holiday feasts or intimate dinner parties, while the expansive living room provides the ideal space for conversation and refined entertaining. The heart of the home is the
USD 1,100,000
5657 Oakwood Circle
View photo
House · for sale
USD 1,200,000
USD 258/sq.ft
New
5657 Oakwood Circle
Mettawa
· 4,650 sq.ft · 4 Bedrooms · 3 Baths · House
· Garden · Office room · Fireplace · Equipped kitchen
Mettawa · 4,650 sq.ft · 4 Bedrooms · 3 Baths · House · Garden · Office room · Fireplace · Equipped kitchen
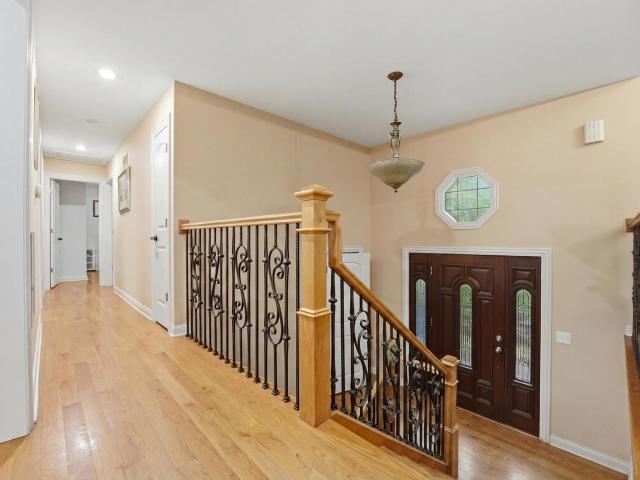
Welcome to this beautifully maintained all-brick Georgian located in the highly sought-after Stevenson High School district. Offering generous living space across three finished levels, this home has been thoughtfully updated and meticulously cared for over the years. The main level features hardwood flooring with a new updated stair rail and a spacious kitchen with granite countertops, 42' cabinetry, and high-end appliances including a Thermador cooktop, Sub-Zero refrigerator, and JennAir double oven. The kitchen flows into the dining area and living room, where beautiful views of the backyard and a gas fireplace create a warm and inviting space. A dedicated home office, updated bathrooms, refreshed laundry room, and recently expanded mudroom add function and flexibility to the main level. Upstairs, the expansive primary suite features a beautifully renovated private bath complete with a double vanity, freestanding tub, and large walk-in shower. The generously sized secondary bedrooms
USD 1,200,000
4806 Preserve Parkway
View photo
House · for sale
USD 1,595,000
USD 227/sq.ft
4806 Preserve Parkway
Mettawa
· 7,018 sq.ft · 6 Bedrooms · 7 Baths · House
· Office room · Fireplace · Equipped kitchen
Mettawa · 7,018 sq.ft · 6 Bedrooms · 7 Baths · House · Office room · Fireplace · Equipped kitchen
Gorgeous custom home in the highly sought-after Preserve at Long Grove, offering exceptional luxury, space, and craftsmanship throughout! This impressive residence features 6 bedrooms, 7 full baths, and 2 half baths, designed for both elegant living and everyday comfort. The gourmet kitchen is a chef's dream, complete with GE Profile double ovens, Viking 6-burner cooktop, JennAir hood, granite countertops, planning desk, and a butler's pantry. Perfect for entertaining. A spacious formal dining room with tray ceiling provides the ideal setting for gatherings, while the separate living room and private main-level office with custom built-ins add flexibility. The family room showcases hardwood flooring, a cozy gas log fireplace, and additional custom built-ins. The main-level primary suite is a true retreat, featuring hardwood flooring, its own fireplace, and a spa-like bath with jetted tub, separate shower, double vanity, and two oversized closets. The second level offers five additional
USD 1,595,000
5 Hawthorn Grove Circle
View photo
House · for sale
USD 1,100,000
USD 229/sq.ft
5 Hawthorn Grove Circle
Mettawa
· 4,801 sq.ft · 4 Bedrooms · 3 Baths · House
· Patio · Equipped kitchen
Mettawa · 4,801 sq.ft · 4 Bedrooms · 3 Baths · House · Patio · Equipped kitchen
You won't want to miss this! Stunning all-brick estate set on nearly an acre in the highly desirable Hawthorn Grove subdivision and award-winning Stevenson High School District. Offering exceptional space, sophisticated finishes, gorgeous landscaping, and an impressive grand presence, this 4-bedroom, 3.1-bath home truly has it all. A dramatic two-story foyer welcomes you inside and sets the tone for the elegance throughout. Beautiful columns elevate the living and dining rooms, creating an ideal setting for both entertaining and everyday living. The exceptionally spacious gourmet kitchen is a true showstopper, featuring a large center island with breakfast bar, luxurious quartz countertops, striking backsplash, abundant cabinetry, walk-in pantry, and premium stainless steel appliances, including a Viking 6-burner range with griddle, Viking range hood, and Sub-Zero refrigerator. The bright eating area opens directly to the expansive patio and beautifully landscaped grounds. The kitchen
USD 1,100,000
37 Mark Drive
View photo
House · for sale
USD 1,100,000
USD 344/sq.ft
37 Mark Drive
Mettawa
· 3,197 sq.ft · 4 Bedrooms · 2 Baths · House
· Garden · Parking
Mettawa · 3,197 sq.ft · 4 Bedrooms · 2 Baths · House · Garden · Parking
Spectacular Brick Colonial in Prime Stevenson High School District 37 Mark Drive, Hawthorn Woods, IL 60047 4 Beds | 2.5 Baths | 3,200 SqFt | 0.92 Acres | 3-Car Garage Discover the perfect blend of luxury, comfort, and location in this spacious 4-bedroom brick Colonial, nestled in the highly sought-after Thornberry Creek neighborhood of Hawthorn Woods. Situated on a professionally landscaped, near-acre lot, this home offers privacy, style, and access to the premier Adlai E. Stevenson High School district. Adlai E. Stevenson High School is consistently ranked among the top public high schools in Illinois and the United States. For the 2025-2026 school year, it is ranked #8 in Illinois and #203 in National Rankings by U. S. News & World Report. Niche further rates it as the #7 best public high school in Illinois and an A+ institution. Key Features & Highlights: Stunning Curb Appeal: Classic all-brick exterior with a 3-car attached garage and a sprawling backyard. Welcoming Interior: Two-s
USD 1,100,000
461 Woodland Chase Lane
View photo
House · for sale
USD 1,399,900
USD 357/sq.ft
461 Woodland Chase Lane
Mettawa
· 3,918 sq.ft · 4 Bedrooms · 5 Baths · House
· Parking · Cellar
Mettawa · 3,918 sq.ft · 4 Bedrooms · 5 Baths · House · Parking · Cellar
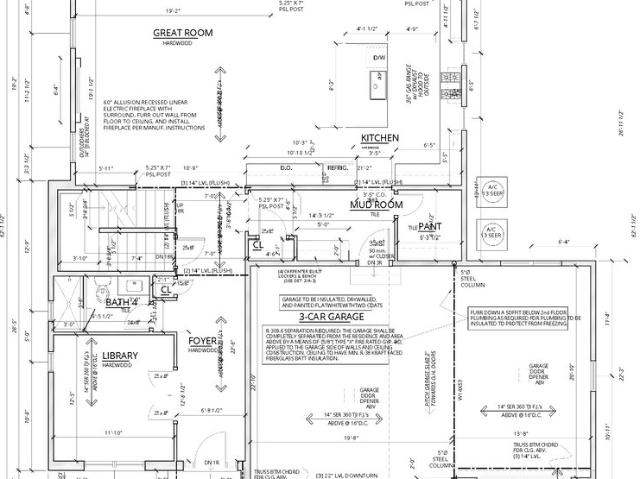
New Express Home Coming Soon! Welcome to Woodland Chase, an exciting new community of 51 custom homes by award-winning Icon Building Group. Tour the brand-new furnished model daily from 11:00 AM-4:00 PM or by private appointment. Located within highly sought-after District 103 and Stevenson High School District 125, Woodland Chase offers a rare opportunity for new construction in a convenient location close to schools, shopping, Metra, dining, and more. Choose from a variety of thoughtfully designed floor plans with opportunities to customize. This impressive home features approximately 3,925 square feet with an open-concept layout, 4 bedrooms, 4 full baths, a full basement, and a 3-car garage. Homesites are selling quickly and deposits are being accepted. Don't miss your opportunity to build in Woodland Chase and become part of this exceptional new community
USD 1,399,900
26435 N Ridge Court
View photo
Townhouse · for sale
USD 575,000
USD 190/sq.ft
26435 N Ridge Court
Mettawa
· 3,025 sq.ft · 3 Bedrooms · 3 Baths · Townhouse
· Deck · Balcony
Mettawa · 3,025 sq.ft · 3 Bedrooms · 3 Baths · Townhouse · Deck · Balcony
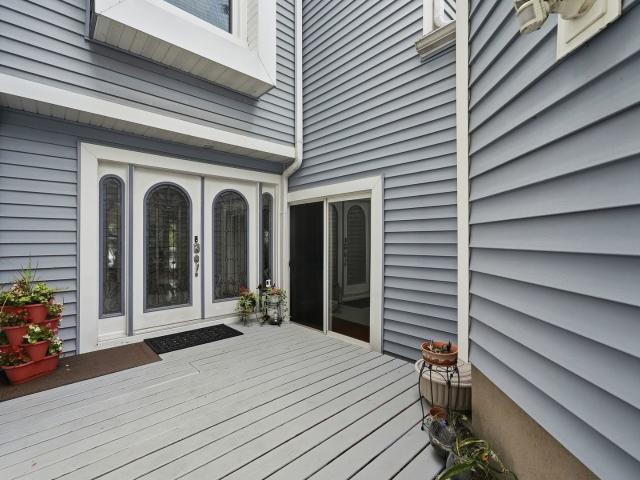
Are you ready for waterfront living? This 3-bedroom, 3.5-bath end-unit townhome offers resort-style living on Diamond Lake with stunning water views from every level. The three-story layout features an open floor plan, abundant storage, and extra windows overlooking the lake. A spacious living area is highlighted by a wall of windows, while the large primary suite offers soaring ceilings and serene lake views. The lower-level great room is perfect for entertaining with a wet bar, full bathroom, additional cabinetry, extra large storage room, and a versatile bonus room ideal for hobbies or storage. Enjoy the outdoors from three private decks and balconies, your own sandy beach, or the nearby community dock, the closest one in the neighborhood, which features a party deck. A boat slip, lawn, and beach maintenance is included in the HOA fees. Swim, kayak, paddleboard, boat, ski, or fish during the warmer months, then enjoy ice skating, cross-country skiing, snowshoeing, ice fishing, and i
USD 575,000
2250 Telegraph Road
View photo
House · for sale
USD 3,950,000
USD 653/sq.ft
2250 Telegraph Road
Mettawa
· 6,049 sq.ft · 7 Bedrooms · 7 Baths · House
· Patio · Garden · Balcony · Equipped kitchen · Cellar
Mettawa · 6,049 sq.ft · 7 Bedrooms · 7 Baths · House · Patio · Garden · Balcony · Equipped kitchen · Cellar
Best Value in town! Beautiful private estate in the heart of Bannockburn! Set on a gorgeous professionally landscaped lot thats over 2 acres in size! It boasts generous rooms w/ custom architectural details & quality at every turn. Formal DR w/ domed ceiling, in-laid hardwood floors. Elegant LR w/ FP leads to both Mahogany-paneled library & screened porch. Chef's kitchen w/ Thermador double ovens, Commercial 6-burner gas cook-top, 2 dishwashers, Sub-Zero, steamer, walk-in pantry, 9-ft island. Large FR w/ dramatic domed ceiling w/ cove lights opens to large stone patio. Sunny breakfast room plus butler's pantry w/ beverage cooler, sink & locking cabinets. 6 Suite bedrooms, include 1st floor in-law/guest suite. Deluxe 2nd floor primary w/ separate his/her walk-in closets, & balcony. Spectacular LL w/ theater, 700+ bottle wine cellar, full bar & billiard, game & fitness rms, plus large recreation room w/ FP. 4+ car heated gar. Extensive gardens, paver patio, remote fire pit. Easy access t
USD 3,950,000
5841 Goldeneye Drive
View photo
House · for sale
USD 1,375,000
USD 283/sq.ft
New
5841 Goldeneye Drive
Mettawa
· 4,844 sq.ft · 5 Bedrooms · 4 Baths · House
· Garden · Fireplace · Equipped kitchen
Mettawa · 4,844 sq.ft · 5 Bedrooms · 4 Baths · House · Garden · Fireplace · Equipped kitchen
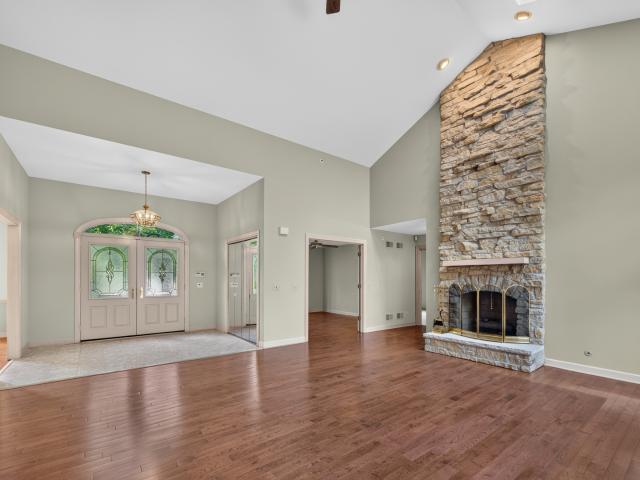
Perfectly positioned on one of Herons Landing's premier pond-front homesites, this beautifully maintained brick residence has been thoughtfully renovated over the years, blending timeless architecture with inviting spaces designed for both everyday living and memorable entertaining. A newly installed premium composite $100k shaker style roof, custom front entry door, and beautifully landscaped grounds create a lasting first impression. At the heart of the home is a spectacular custom kitchen featuring custom cabinetry, a striking center island with seating, designer hood, beautiful backsplash, custom millwork, abundant workspace, and a light-filled breakfast room with soaring vaulted ceilings, skylights, and panoramic backyard views. The kitchen flows effortlessly into the inviting family room before opening to the dramatic vaulted great room with exposed beams, a floor-to-ceiling stone fireplace, and walls of windows overlooking the private backyard retreat. The main level also offers
USD 1,375,000
1138 S Ridge Road
View photo
House · for sale
USD 2,700,000
USD 450/sq.ft
1138 S Ridge Road
Mettawa
· 5,995 sq.ft · 6 Bedrooms · 6 Baths · House
· Garden · Equipped kitchen
Mettawa · 5,995 sq.ft · 6 Bedrooms · 6 Baths · House · Garden · Equipped kitchen
Luxury New Construction meets exceptional design in this stunning Lake Forest residence. Offering approximately 6,000 square feet of Custom Finished Living Space across three levels. Thoughtfully designed for both everyday living and entertaining, this home showcases high-end finishes, soaring ceilings, and impeccable craftsmanship throughout. At the center of the home, a chef's kitchen features premium Wolf appliances, custom cabinetry, and a sophisticated quartzite countertops. A butler's pantry and separate walk-in pantry provide exceptional storage and functionality, while the four-season room offers the perfect place to relax and enjoy views of the backyard year-round. A flexible floor plan includes a sought-after first-floor bedroom with a private bath, ideal for a primary suite, in-law arrangement, or live-in childcare. A dedicated first-floor office, custom mudroom, wide-plank white oak flooring, and 10-foot ceilings add both style and functionality to the main level. Upstairs,
USD 2,700,000
1380 Valley Road
View photo
House · for sale
USD 1,149,000
USD 161/sq.ft
1380 Valley Road
Mettawa
· 7,115 sq.ft · 9 Bedrooms · 8 Baths · House
· Fireplace · Equipped kitchen
Mettawa · 7,115 sq.ft · 9 Bedrooms · 8 Baths · House · Fireplace · Equipped kitchen
Nestled on a serene 1.8-acre lot, this remarkable 9-bedroom, 8.1-bath home offers a perfect combination of comfort, character, and expansive living space. Thoughtfully designed across multiple levels, the residence is ideal for everyday living as well as large gatherings. Step inside to a welcoming living room highlighted by a cozy fireplace, setting the tone for the home's warmth. A separate dining area is perfectly suited for entertaining, while the kitchen boasts an island with breakfast bar, stainless steel appliances, and ample storage. Adjacent to the kitchen, the eating area featuring its own fireplace for added charm. The spacious family room, also anchored by a fireplace, creates an inviting setting for relaxation. Completing the main level are a bedroom with ensuite bath, a sunroom, a versatile sitting area, a full bathroom, and a convenient laundry room. The primary suite is a true sanctuary, complete with a generous walk-in closet and a luxurious ensuite bathroom featuring
USD 1,149,000
1755 Sunset Lane
View photo
House · for sale
USD 2,850,000
USD 607/sq.ft
1755 Sunset Lane
Mettawa
· 4,693 sq.ft · 6 Bedrooms · 3 Baths · House
· Fireplace
Mettawa · 4,693 sq.ft · 6 Bedrooms · 3 Baths · House · Fireplace
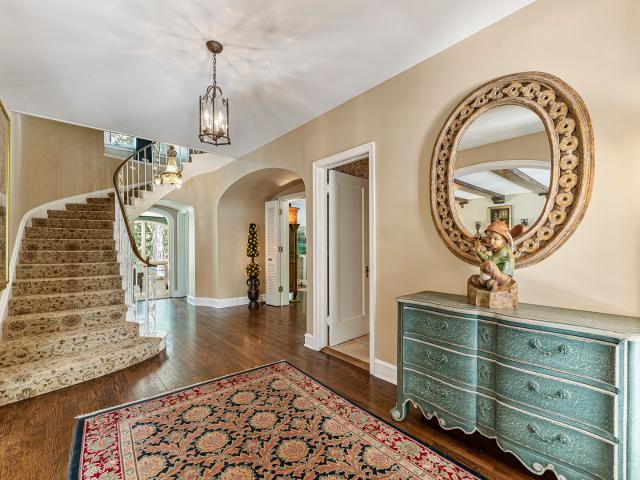
Sunset Lane ends in a cul-de-sac where you will find a gated entrance to this 5.95-acre tranquil estate. Nestled in an old growth forest, the 1/8 mile drive winds under a tree canopy over a stone bridge, opening to a vista of a manicured lawn where the home stands at the ground's hilltop. The elegant Country French-style home was designed by the acclaimed architect, William Aitken, founder of Bannockburn and completed in 1929. The Four-level home, built of half-timbering with stucco infilling and a wood shingled roof, contains large arched windows, French doors and bay windows adorning the exterior. An elegant porte-cochere leads into the home's main entrance. The foyer provides a glimpse of the gracious rooms beyond. A grand curved wrap-around staircase features an Ivy-themed wrought iron banister. The living room's old-world charm is evident with its wood-beamed ceilings which leads the eyes to the fireplace, the main focal point of this 30' x 20' room. Five pair of French doors prov
USD 2,850,000
21 Sequoia Road
View photo
House · for sale
USD 475,000
USD 344/sq.ft
21 Sequoia Road
Mettawa
· 1,378 sq.ft · 4 Bedrooms · 3 Baths · House
· Garden · Deck · Equipped kitchen · Parking
Mettawa · 1,378 sq.ft · 4 Bedrooms · 3 Baths · House · Garden · Deck · Equipped kitchen · Parking
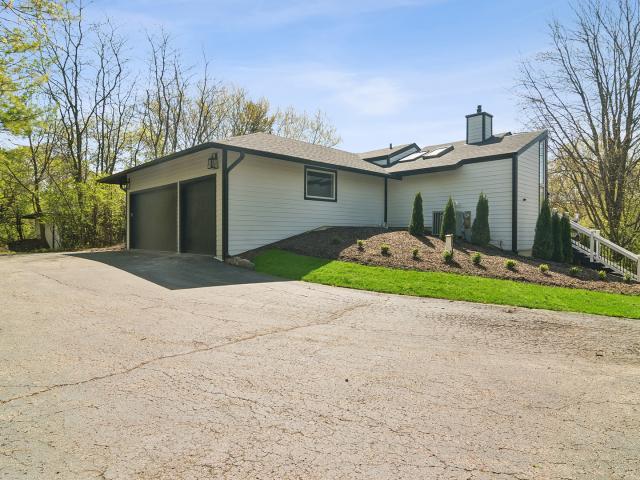
Discover the potential of this spacious Hawthorn Woods home situated on over an acre of land. A long asphalt driveway leads to the property (please use caution, as there is a noticeable bump in the driveway). The backyard offers plenty of room to enjoy the outdoors and features a deck along with an invisible electric fence for pets. The home features 4 bedrooms, including 3 on the main level, 3 full bathrooms, and a 2-car garage. Inside, you'll find hardwood floors throughout, two skylights that bring in natural light, and updated kitchen and bathroom finishes. The exterior is finished with cedar siding and a cedar roof, adding to the home's unique character. For reference, the septic system is located on the left side of the home when viewed from the driveway, and the well is near the front entrance. Please note that discoloration is present in the mechanical room and may indicate mold; buyers are encouraged to conduct their own inspections. Short sale being handled by an experienced
USD 475,000
1899 Hilltop Lane
View photo
House · for sale
USD 1,850,000
USD 304/sq.ft
1899 Hilltop Lane
Mettawa
· 6,082 sq.ft · 5 Bedrooms · 2 Baths · House
· Fireplace · Equipped kitchen
Mettawa · 6,082 sq.ft · 5 Bedrooms · 2 Baths · House · Fireplace · Equipped kitchen
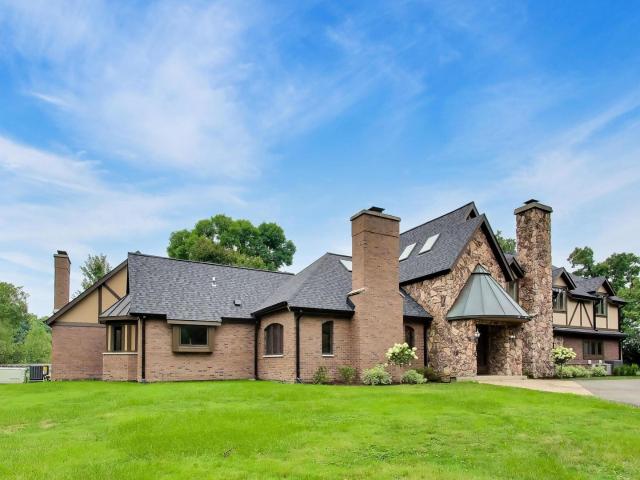
You truly can have it all the peace and privacy of country living with all the conveniences of the North Shore. New photos and videos added. Set on 3.7 beautifully manicured acres, this exceptional English Tudor offers timeless architecture, luxury finishes, and an unbeatable location just minutes from Lake Michigan, premier shopping and dining, and convenient transportation into downtown Chicago. A picturesque tree-lined drive leads to this beautifully updated home featuring wide-plank hickory floors, a dramatic two-story foyer, multiple fireplaces, and expansive living spaces designed for both everyday comfort and elegant entertaining. The chef's kitchen is a showpiece with premium Wolf and Sub-Zero appliances, custom knotty alder cabinetry, an oversized island, breakfast nook, and fireplace. The luxurious primary suite has been completely reimagined with a spa-inspired bath, custom dressing room, and second-floor laundry, while the finished lower level adds a recreation room, fifth
USD 1,850,000
275 Sussex Lane
View photo
House · for sale
USD 5,275,000
USD 479/sq.ft
275 Sussex Lane
Mettawa
· 10,990 sq.ft · 8 Bedrooms · 8 Baths · House
· Garden · Sauna · Swimming pool · Concierge
Mettawa · 10,990 sq.ft · 8 Bedrooms · 8 Baths · House · Garden · Sauna · Swimming pool · Concierge
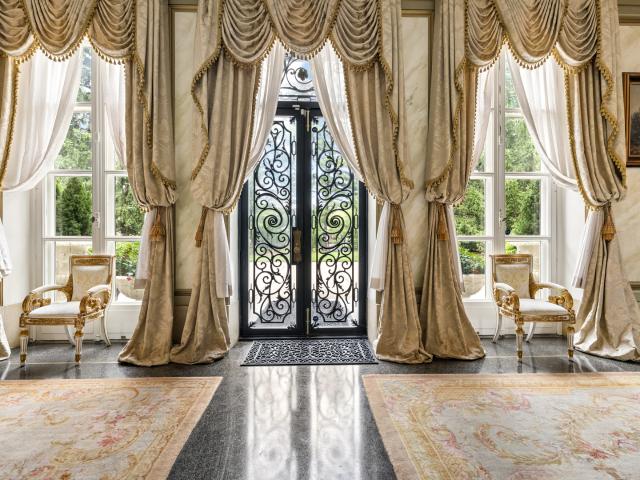
Ralph Lauren print campaigns, features in Architectural Digest, film productions, and even the latest Crate & Barrel holiday catalog all point to one thing: great architecture never goes out of style. And more than a century later, David Adler's'Innisfail I' is every bit as extraordinary today. Set on over two breathtaking acres, this landmark estate is ready now to be experienced through a new 2026 lens. The pool, spa, tennis court, and sauna all are just the side features that bring this magnificent lifestyle home to life, as David Adler designed is country luxury estate with one thing in mind. A destination for all to enjoy. His one primary focus with his interiors was'proportions'. Always wanting his rooms to have volume with soaring ceilings but still feel intimate. He finished these spaces with endless sets of French doors bringing the gardens inside, and exquisite original details from intricate millwork to Versailles and herringbone parquet floors. The oversized reception hall
USD 5,275,000
6739 Lakeridge Drive
View photo
House · for sale
USD 699,000
USD 196/sq.ft
6739 Lakeridge Drive
Mettawa
· 3,563 sq.ft · 4 Bedrooms · 2 Baths · House
· Fireplace · Equipped kitchen · Cellar
Mettawa · 3,563 sq.ft · 4 Bedrooms · 2 Baths · House · Fireplace · Equipped kitchen · Cellar
20,000 closing cost credit to buyers at closing! This is your opportunity! Beautifully renovated from top to bottom, this stunning open-concept ranch at 6739 Lakeridge Drive with walk-out basement delivers the effortless lifestyle Long Grove buyers dream about, all within award-winning Stevenson High School district. The sun-filled main level features vaulted ceilings and wide open flowing spaces and flows beautifully from the chef's kitchen with quartz countertops and premium appliances through the generous living and dining spaces, opening to the outdoors with ease. The kitchen features white inset cabinetry spanning the width of the room covered in stunning quartz countertops. There's plenty of room at the bar height countertops at the island for everyday seating or entertaining. The dining alcove is spacious and light-filled for family dinners or a crowd. The focal point fireplace is the centerpiece of the family room. Completing the main floor is a half bath. Heading downstairs, t
USD 699,000
7209 Daybreak Lane
View photo
House · for sale
USD 1,050,000
USD 251/sq.ft
7209 Daybreak Lane
Mettawa
· 4,176 sq.ft · 5 Bedrooms · 4 Baths · House
· Patio · Equipped kitchen
Mettawa · 4,176 sq.ft · 5 Bedrooms · 4 Baths · House · Patio · Equipped kitchen
Welcome to this exceptional all-brick residence in the highly desirable Ravenna neighborhood, ideally located within the award-winning Stevenson High School District. From its impressive curb appeal to its beautifully appointed interior, this 5-bedroom, 4-bath home offers timeless elegance, exceptional versatility, and an inviting indoor-outdoor lifestyle. A grand two-story foyer welcomes you inside, where refined architectural details include tray ceilings, cove lighting, crown molding, wainscoting, and a stunning coffered ceiling. The elegant dining room and formal living room provide beautiful spaces for entertaining, celebrating special occasions, or simply enjoying everyday living. The gourmet-inspired kitchen features a generous center island, granite countertops, stainless steel appliances, abundant cabinetry, and plenty of workspace. The adjoining eating area provides direct access to the brick paver patio, complete with a built-in fire pit, creating the perfect setting for eff
USD 1,050,000
4525 Red Oak Lane
View photo
House · for sale
USD 1,199,000
USD 205/sq.ft
4525 Red Oak Lane
Mettawa
· 5,834 sq.ft · 5 Bedrooms · 3 Baths · House
· Patio · Garden · Swimming pool · Equipped kitchen
Mettawa · 5,834 sq.ft · 5 Bedrooms · 3 Baths · House · Patio · Garden · Swimming pool · Equipped kitchen
One of Long Grove's premier private estates, this exceptional residence is nestled on 3.68 wooded acres within the award-winning Stevenson High School District. Offering 5 bedrooms, 3.1 baths, and a finished walkout lower level, this home seamlessly blends luxury, privacy, and everyday comfort. Tucked away for maximum seclusion, the professionally landscaped property is surrounded by mature trees and features a heated, state-of-the-art in-ground pool, hot tub, firepit, and multiple outdoor living spaces designed for both relaxation and entertaining. Enjoy peaceful mornings on the kitchen patio overlooking lush gardens and the sparkling pool, or host unforgettable gatherings in your own private backyard retreat. Inside, soaring two-story ceilings, expansive windows, and breathtaking wooded views fill the home with abundant natural light. A grand two-story foyer welcomes you with a sweeping staircase and elegant entry. The formal dining room, highlighted by a charming bay window, is perf
USD 1,199,000
7242 Greywall Court
View photo
House · for sale
USD 1,199,000
USD 182/sq.ft
7242 Greywall Court
Mettawa
· 6,566 sq.ft · 5 Bedrooms · 5 Baths · House
· Garden · Office room · Fireplace · Equipped kitchen
Mettawa · 6,566 sq.ft · 5 Bedrooms · 5 Baths · House · Garden · Office room · Fireplace · Equipped kitchen
Stunning custom-built home in the highly desired Ravenna subdivision of Long Grove featuring breathtaking water views, a private cul-de-sac location, and over 6,580 sq. Ft. of luxurious living space. Impeccably maintained and thoughtfully upgraded, this home offers 5 bedrooms, 5.1 baths, dual staircases, Brazilian Cherry floors, solid wood doors, high ceilings, and premium finishes throughout. The open-concept main level includes a dramatic 2-story living room, formal dining room, butler's station with beverage refrigerator, wine storage room, and a spacious family room with a gas fireplace. The gourmet kitchen boasts granite counters, center island, high-end cabinetry, walk-in pantry, GE Monogram appliances, two Miele dishwashers, and a 6-burner Thermador commercial range. A private main-level office with built-ins overlooks serene backyard and water views. Upstairs, all four bedrooms include private en-suite baths and walk-in closets. The primary suite features a sitting room, large
USD 1,199,000
8032 Connor Drive
View photo
House · for sale
USD 825,000
USD 261/sq.ft
8032 Connor Drive
Mettawa
· 3,154 sq.ft · 4 Bedrooms · 3 Baths · House
· Patio · Garden · Parking · Cellar
Mettawa · 3,154 sq.ft · 4 Bedrooms · 3 Baths · House · Patio · Garden · Parking · Cellar
Huge Price Reduction! Welcome to 8032 Connor, Located in Highly Sought after Indian Creek Club of Beautiful Long Grove! This Spacious 4-Bedroom, 3.5 Bath Home Offers Generous Room Sizes, 9' Ceilings throughout and a Wonderful Open Floor Plan with Plenty of Space for Everyday Living and Great For Entertaining! Upstairs, a Very Spacious Primary Bedroom, Complete with Generous Sized Bathroom, with Jetted Tub and Separate Shower, Awaits. Every Bedroom Has a Huge Walk-in Closet! 2nd Bedroom has Separate Full Bath and Bedrooms 3 and 4 Share a Spacious Jack & Jill Bath! Excellent Layout for Family Living! A Charming Wrap Around Porch Adds to the Curb Appeal and Provides a Great Place to Relax and Enjoy This Quiet Neighborhood. The Brick Patio and Spacious Yard Also Provides Ample Space For Friends and Family to Gather, Play, or Just Relax! The Home Also Features a 3-Car Garage, First Floor Laundry and Backs Up to Open Space Offering Added Privacy! The Full Unfinished Basement With 9' Ceilings
USD 825,000
4638 Twin Lakes Lane
View photo
House · for sale
USD 679,000
USD 304/sq.ft
4638 Twin Lakes Lane
Mettawa
· 2,228 sq.ft · 3 Bedrooms · 2 Baths · House
· Deck · Fireplace · Equipped kitchen
Mettawa · 2,228 sq.ft · 3 Bedrooms · 2 Baths · House · Deck · Fireplace · Equipped kitchen
Tremendous opportunity in the much sought after Fields of Long Grove. Offering an optimum location, this ranch style home is nestled in the heart of a cul-de-sac, overlooking a pond and bordered by a walking path. A marble foyer invites you inside where you'll find a soaring stone fireplace. The centerpiece of a spacious living area offering volume ceilings, hardwood flooring, 2 skylights, and a full wall of windows. A large formal dining room features beautiful windows and a built-in buffet, perfect for entertaining. The kitchen provides generous cabinet space, granite countertops, stainless and black appliances, and an eat-in area leading to a beautiful sun-room with a paver brick floor, and three walls of windows overlooking the pond and deck. Deck access is provided from the living room, sun-room, and primary bedroom allowing you to enjoy the beauty and tranquility of this setting morning, noon, and night. The 3rd bedroom is currently used as an office but could easily be converted
USD 679,000
26469 N Il Route 83
View photo
House · for sale
USD 799,900
USD 255/sq.ft
26469 N Il Route 83
Mettawa
· 3,132 sq.ft · 4 Bedrooms · 3 Baths · House
· Fireplace · Equipped kitchen
Mettawa · 3,132 sq.ft · 4 Bedrooms · 3 Baths · House · Fireplace · Equipped kitchen
Lakefront Living on Diamond Lake! Experience the best of year-round lake living in this custom-built Diamond Lake home, complete with your own boat dock and perfectly positioned to capture breathtaking water views. Beautifully updated and thoughtfully designed, this exceptional waterfront property blends quality craftsmanship, modern amenities, and the relaxed elegance of lakeside living. The main level welcomes you with stunning lake views and hardwood flooring throughout the living and dining areas. A granite fireplace creates a warm and inviting space for gathering with family and friends. The beautifully updated kitchen is designed for both everyday living and entertaining, featuring quartz countertops, premium Bosch appliances, an updated coffee and beverage bar, and picturesque views of the water. Upstairs, you'll find three spacious bedrooms, including a primary suite with a large walk-in closet. An upper-level laundry room adds comfort and practicality to daily living. The fini
USD 799,900
7062 Osage Road
View photo
House · for sale
USD 530,000
USD 151/sq.ft
New
7062 Osage Road
Mettawa
· 3,498 sq.ft · 5 Bedrooms · 2 Baths · House
· Patio · Garden · Fireplace · Equipped kitchen · Cellar
Mettawa · 3,498 sq.ft · 5 Bedrooms · 2 Baths · House · Patio · Garden · Fireplace · Equipped kitchen · Cellar
1st floor master suite! 1 acre of land with a HUGE back yard! Feeds into Stevenson High School! You will fall in love with this well maintained, well landscaped home in Long Grove. Step inside and you'll appreciate the family room featuring a wood burning fireplace with views of both the front and back yard. The kitchen is spacious, with plenty of cabinet & counter-top space, a new dishwasher (2025), and even has a breakfast nook/eating area. The dining room is very large and also gives you access to the back patio and yard. Also on the first floor you'll find the master suite, featuring a large bedroom and a full bathroom along with great views of the back yard. The first floor also boasts two additional bedrooms and a full bathroom. Upstairs you'll find two more oversized bedrooms, both spacious and with great natural lighting. One of the bedrooms features skylights and a large walk-in closet. The basement is finished and has the perfect floor plan for entertaining. It also has a woo
USD 530,000
2 Essex Court
View photo
House · for sale
USD 899,900
USD 294/sq.ft
2 Essex Court
Mettawa
· 3,057 sq.ft · 5 Bedrooms · 3 Baths · House
· Garden · Swimming pool · Deck · Fireplace · Equipped kitchen · Cellar
Mettawa · 3,057 sq.ft · 5 Bedrooms · 3 Baths · House · Garden · Swimming pool · Deck · Fireplace · Equipped kitchen · Cellar
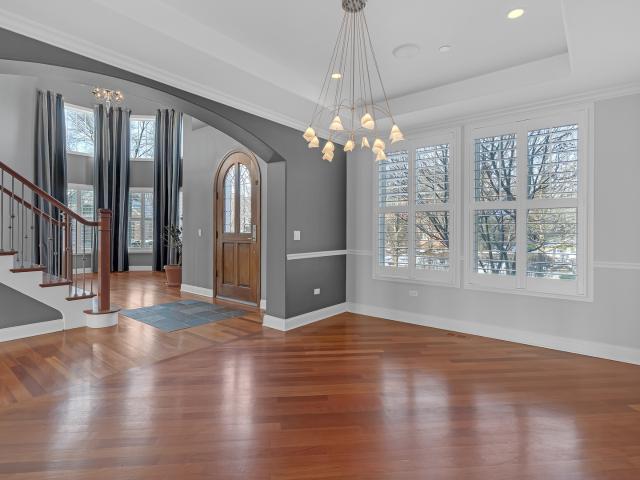
10+ An Absolute Stunner. Move Right Into This Beautifully Updated 5-bedroom, 3.1-bath Home. Situated On Nearly 1 Acre In The Highly Sought-After Stevenson School District. This Spacious Residence Offers An Open And Inviting Floor Plan, Abundant Natural Light, And Exceptional Indoor-Outdoor Living With Generous Entertaining Spaces Throughout. Formal Living Room And Dining Room. Expansive Eat-In Kitchen With Ample Counter And Cabinet Space That Leads Into The Cozy Family Room With Wood Burning Fireplace. First Floor Primary Oasis With Luxury Bathroom, Cathedral Ceilings And Large Walk-In Closet. The 2nd Floor Offers 4 Generous Size Bedrooms Including An Ensuite. The Large Open Basement Provides Abundant Storage And Endless Potential To Finish And Create Even More Living Space. Step outside to your own private sanctuary. The Expansive Backyard Features A Spacious Deck And Hot Tub, Creating The Perfect Setting For Relaxing, Entertaining, And Enjoying The Peaceful Surroundings. Three Car Ov
USD 899,900
1284 Regent Drive
View photo
House · for sale
USD 424,900
USD 237/sq.ft
1284 Regent Drive
Mettawa
· 1,787 sq.ft · 4 Bedrooms · 2 Baths · House
· Office room · Gym · Equipped kitchen · Air conditioning · Cellar
Mettawa · 1,787 sq.ft · 4 Bedrooms · 2 Baths · House · Office room · Gym · Equipped kitchen · Air conditioning · Cellar
From the moment you step inside, you'll appreciate the warmth and thoughtful updates that make this home truly move-in ready. Offering the perfect balance of style, comfort, and functionality, this beautifully maintained residence features 3 bedrooms, 2.5 updated bathrooms, and a finished basement with a versatile flex room that easily serves as a 4th bedroom, home office, fitness room, or playroom. Rich hardwood floors. At the heart of the home is a stunning fully remodeled kitchen, complete with granite countertops, quality wood cabinetry featuring soft-close doors and pull-out shelving, upgraded appliances, and modern finishes designed for both everyday living and entertaining. Every major improvement has already been completed, allowing you to move in with confidence. Enjoy renovated bathrooms, a NEW roof, siding, gutters, and downspouts (2022), maintenance-free vinyl windows (2018), a/c (2019), water heater (2021), upgraded recessed lighting, and countless additional improvements
USD 424,900
19108 W Lake View Avenue
View photo
House · for sale
USD 1,250,000
USD 193/sq.ft
19108 W Lake View Avenue
Mettawa
· 6,458 sq.ft · 8 Bedrooms · 5 Baths · House
· Garden · Lift
Mettawa · 6,458 sq.ft · 8 Bedrooms · 5 Baths · House · Garden · Lift
Welcome to extraordinary lakeside living, where space, sophistication, and breathtaking waterfront views come together in one remarkable estate. Offering approximately 6,500 square feet, this expansive lakefront residence delivers an exceptional combination of luxury, comfort, and versatility. With 8 bedrooms and 5.1 baths, the thoughtfully designed floor plan features three bedrooms on the main level, providing exceptional convenience for guests, family members, or multigenerational living. An elevator serving the home adds effortless accessibility between levels, while the walk-out lower level opens directly to the beautifully landscaped grounds and lakefront setting. Multiple levels of outdoor living invite you to enjoy morning coffee overlooking the lake, gather with friends around the fire, or step outside to your private waterfront retreat. The expansive yard leads directly to the water and dock, creating the ultimate setting for boating and entertaining. Adding even more flexibi
USD 1,250,000
1 Carlisle Road
View photo
House · for sale
USD 849,900
USD 287/sq.ft
1 Carlisle Road
Mettawa
· 2,960 sq.ft · 3 Bedrooms · 3 Baths · House
· Fireplace · Equipped kitchen · Cellar
Mettawa · 2,960 sq.ft · 3 Bedrooms · 3 Baths · House · Fireplace · Equipped kitchen · Cellar
Discover luxury living in this beautifully appointed home, ideally situated directly across from picturesque Lake Dartmoor. Set on a professionally landscaped one-acre lot with mature trees, this stunning property offers exceptional privacy, beautiful curb appeal and thoughtfully designed outdoor living spaces. Offering 3 oversized bedrooms, 3 full bathrooms, and 2 half bathrooms, this home has been remodeled throughout. Luxurious kitchen with high-end appliances, wood cabinets, and quartz countertops with matching quartz backsplash. Open concept family room with wood fireplace overlooking the lake. Spacious laundry room with cabinet storage and sink conveniently located on the main floor. The generous primary suite is a true retreat, featuring heated bathroom floors, a spa-inspired heated air jet tub and spacious walk-in closet with organizers. Full finished basement with full bathroom provides versatile living space along with abundant storage and a dry bar with a beverage cooler is
USD 849,900

Get email alerts

Don't miss out: be the first to know about new properties

The alert was correctly created

On subscribing you accept the conditions of use and the privacy policy
Alert
Receive new ads in your inbox
Save this search
Receive alerts for new listings

We'll send you an email when we have new properties for: "Properties for sale in Mettawa"

The alert was correctly created

Long Grove
Woodland Chase, Vernon township Lake County Illinois
Get email alerts and be the first to see new listings
Required field
On subscribing I accept the terms of the privacy policy
Perfect! You'll soon start receiving new listings via email
Alert
Receive an email when we have new ads for Properties for sale in Mettawa
Save this search
Filters

Bedrooms

Size (sq.ft)

sq.ft
sq.ft

Price

USD
USD

Property type

Bathrooms

Clear all filters
Receive notifications when new entries are published.