561 properties for sale in Estates of Indian Creek

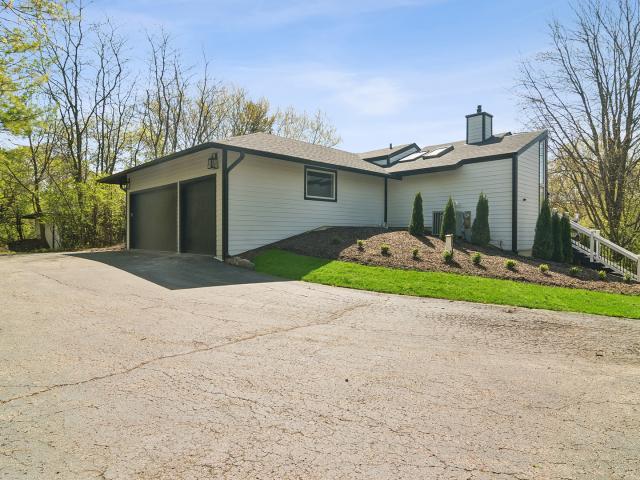
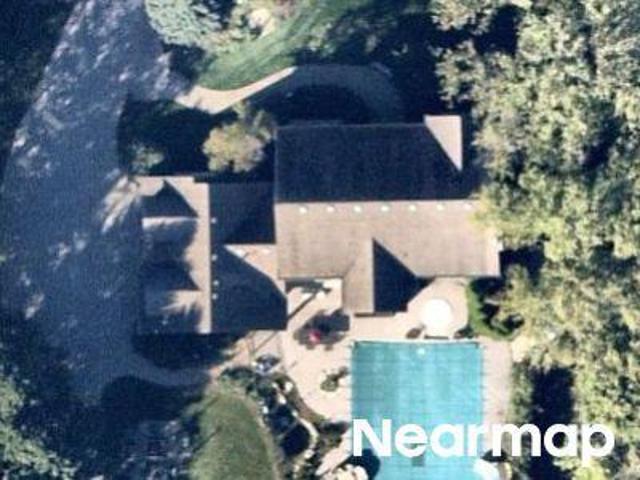
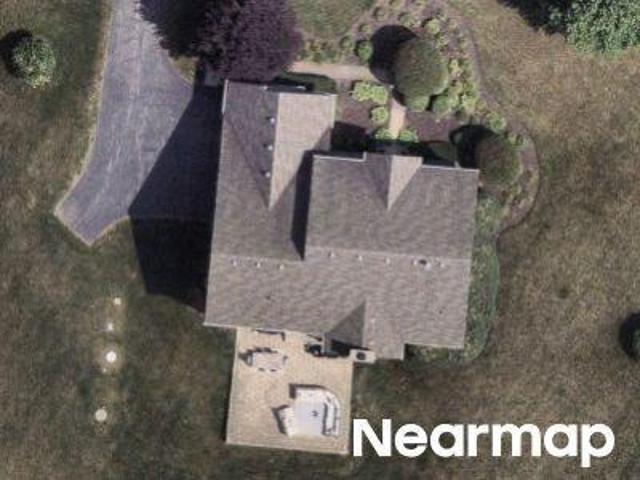
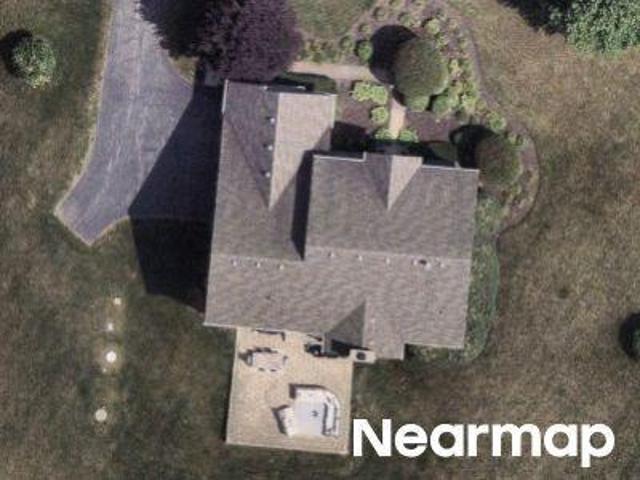
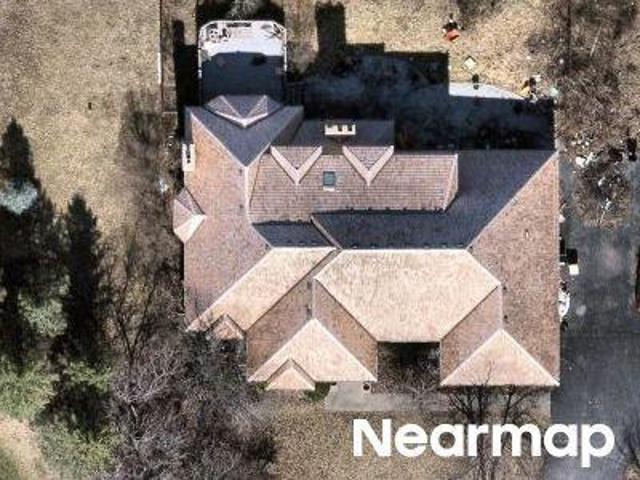
Indian Creek Rd
View photo
House · for sale
Request Details
Updated
Indian Creek Rd
Estates of Indian Creek
· 6,017 sq.ft · 3 Baths · House
Estates of Indian Creek · 6,017 sq.ft · 3 Baths · House
This home is in preforeclosure, which means the homeowner is in default (missed payments). Therefore, there could be an opportunity to strike a great deal with the owner and the bank
Request Details
6739 Lakeridge Drive
View photo
House · for sale
USD 699,000
USD 196/sq.ft
6739 Lakeridge Drive
Estates of Indian Creek
· 3,563 sq.ft · 4 Bedrooms · 2 Baths · House
· Fireplace · Equipped kitchen · Cellar
Estates of Indian Creek · 3,563 sq.ft · 4 Bedrooms · 2 Baths · House · Fireplace · Equipped kitchen · Cellar
20,000 closing cost credit to buyers at closing! This is your opportunity! Beautifully renovated from top to bottom, this stunning open-concept ranch at 6739 Lakeridge Drive with walk-out basement delivers the effortless lifestyle Long Grove buyers dream about, all within award-winning Stevenson High School district. The sun-filled main level features vaulted ceilings and wide open flowing spaces and flows beautifully from the chef's kitchen with quartz countertops and premium appliances through the generous living and dining spaces, opening to the outdoors with ease. The kitchen features white inset cabinetry spanning the width of the room covered in stunning quartz countertops. There's plenty of room at the bar height countertops at the island for everyday seating or entertaining. The dining alcove is spacious and light-filled for family dinners or a crowd. The focal point fireplace is the centerpiece of the family room. Completing the main floor is a half bath. Heading downstairs, t
USD 699,000
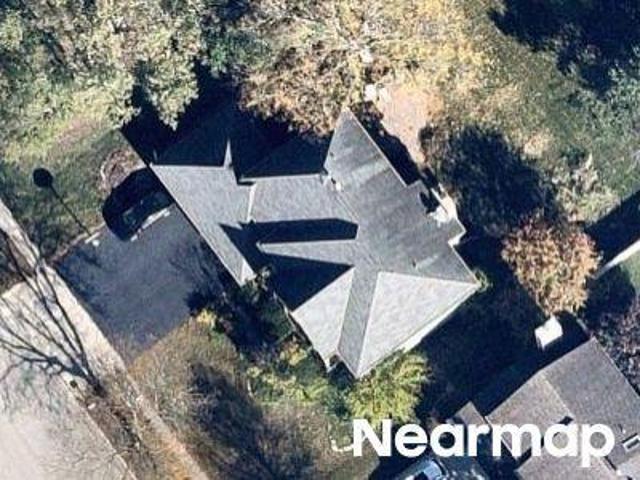
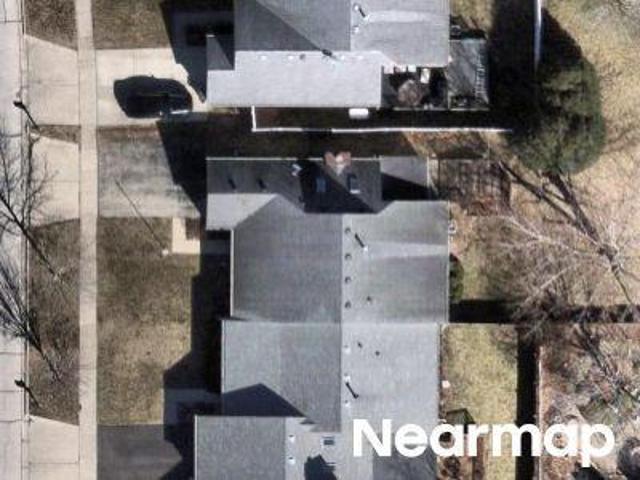
Stonebridge Way
View photo
House · for sale
Request Details
Updated
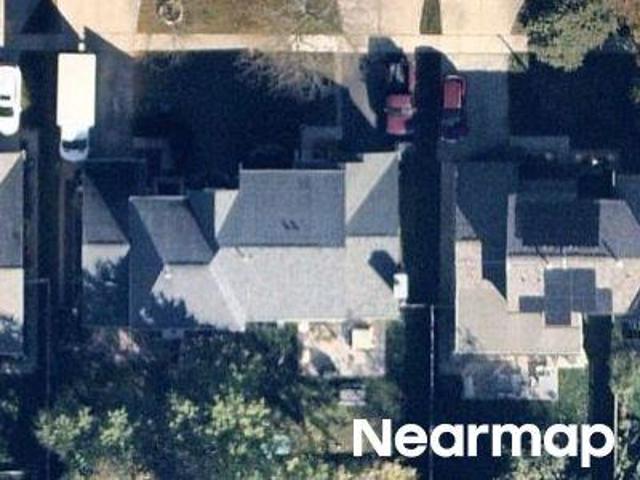
Stonebridge Way
Estates of Indian Creek
· 2,756 sq.ft · 4 Bedrooms · 3 Baths · House
Estates of Indian Creek · 2,756 sq.ft · 4 Bedrooms · 3 Baths · House
This home is in preforeclosure, which means the homeowner is in default (missed payments). Therefore, there could be an opportunity to strike a great deal with the owner and the bank
Request Details
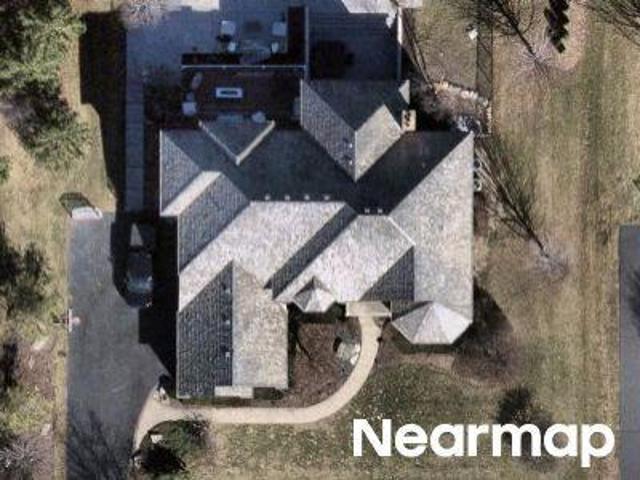
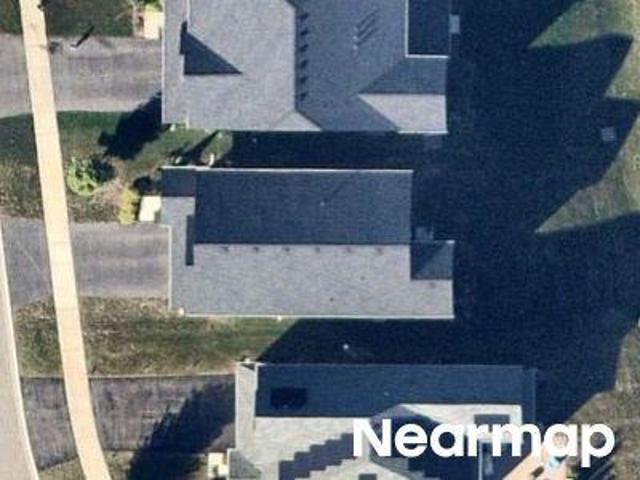
Cardinal Dr
View photo
House · for sale
Request Details
Updated
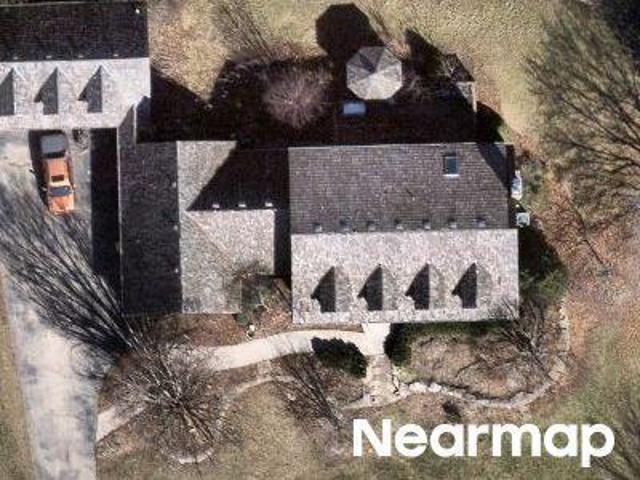
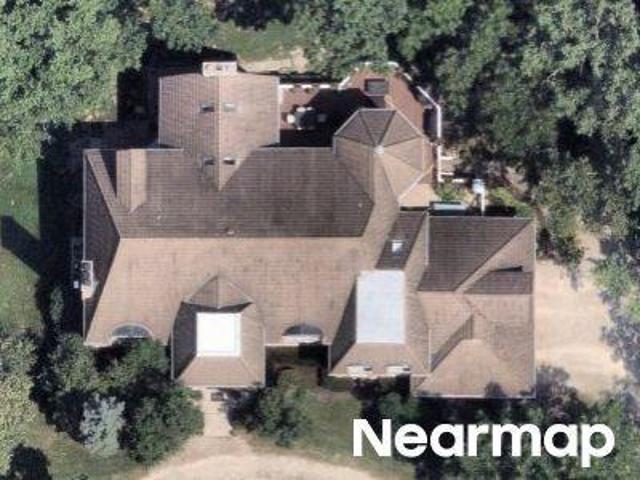
Cardinal Dr
Estates of Indian Creek
· 4,618 sq.ft · 4 Bedrooms · 4 Baths · House
Estates of Indian Creek · 4,618 sq.ft · 4 Bedrooms · 4 Baths · House
This home is in preforeclosure, which means the homeowner is in default (missed payments). Therefore, there could be an opportunity to strike a great deal with the owner and the bank
Request Details
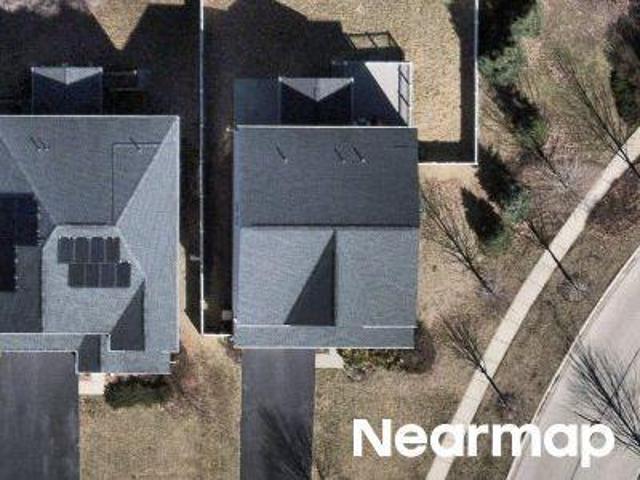
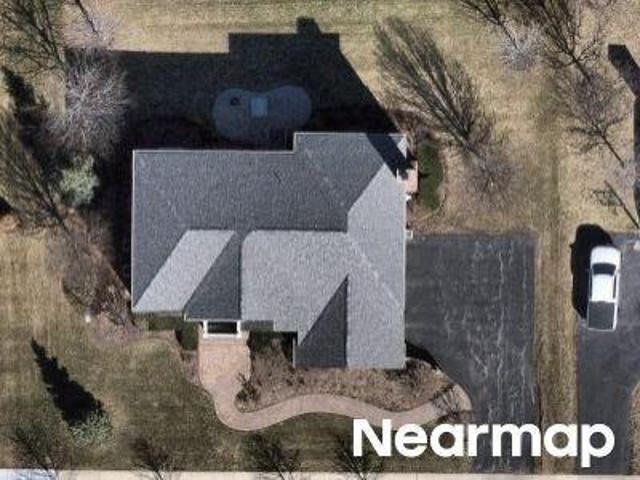
Gala Dr
View photo
House · for sale
Request Details
Updated
Gala Dr
Estates of Indian Creek
· 2,960 sq.ft · 4 Bedrooms · 3 Baths · House
Estates of Indian Creek · 2,960 sq.ft · 4 Bedrooms · 3 Baths · House
This home is in preforeclosure, which means the homeowner is in default (missed payments). Therefore, there could be an opportunity to strike a great deal with the owner and the bank
Request Details
Mulberry Dr
View photo
House · for sale
Request Details
New
Mulberry Dr
Estates of Indian Creek
· 7,438 sq.ft · 4 Baths · House
Estates of Indian Creek · 7,438 sq.ft · 4 Baths · House
This home is in preforeclosure, which means the homeowner is in default (missed payments). Therefore, there could be an opportunity to strike a great deal with the owner and the bank
Request Details
N Southport Rd
View photo
House · for sale
Request Details
Updated
N Southport Rd
Estates of Indian Creek
· 1,572 sq.ft · 2 Bedrooms · 1 Bath · House
Estates of Indian Creek · 1,572 sq.ft · 2 Bedrooms · 1 Bath · House
This home is in preforeclosure, which means the homeowner is in default (missed payments). Therefore, there could be an opportunity to strike a great deal with the owner and the bank
Request Details
Commons Cir
View photo
House · for sale
Request Details
Updated
Commons Cir
Estates of Indian Creek
· House
Estates of Indian Creek · House
This home is in preforeclosure, which means the homeowner is in default (missed payments). Therefore, there could be an opportunity to strike a great deal with the owner and the bank
Request Details
Tournament Dr E
View photo
House · for sale
Request Details
Updated
Tournament Dr E
Estates of Indian Creek
· 6,286 sq.ft · 3 Baths · House
Estates of Indian Creek · 6,286 sq.ft · 3 Baths · House
This home is in preforeclosure, which means the homeowner is in default (missed payments). Therefore, there could be an opportunity to strike a great deal with the owner and the bank
Request Details
Kensington Ct
View photo
House · for sale
Request Details
Updated
Kensington Ct
Estates of Indian Creek
· 3,380 sq.ft · 3 Baths · House
Estates of Indian Creek · 3,380 sq.ft · 3 Baths · House
This home is in preforeclosure, which means the homeowner is in default (missed payments). Therefore, there could be an opportunity to strike a great deal with the owner and the bank
Request Details
Kensington Ct
View photo
House · for sale
Request Details
Updated
Kensington Ct
Estates of Indian Creek
· 3,380 sq.ft · 3 Baths · House
Estates of Indian Creek · 3,380 sq.ft · 3 Baths · House
This home is in preforeclosure, which means the homeowner is in default (missed payments). Therefore, there could be an opportunity to strike a great deal with the owner and the bank
Request Details
Ansley Ln
View photo
House · for sale
Request Details
Updated
Ansley Ln
Estates of Indian Creek
· 1,572 sq.ft · 2 Baths · House
Estates of Indian Creek · 1,572 sq.ft · 2 Baths · House
This home is in preforeclosure, which means the homeowner is in default (missed payments). Therefore, there could be an opportunity to strike a great deal with the owner and the bank
Request Details
Deer Point Dr
View photo
House · for sale
Request Details
Updated
Deer Point Dr
Estates of Indian Creek
· 2,949 sq.ft · 2 Baths · House
Estates of Indian Creek · 2,949 sq.ft · 2 Baths · House
This is a Real Estate-Owned (REO)/post-foreclosure home owned or managed by a bank. All offers are considered; however, the highest and best will most likely be accepted
Request Details
Miranda Ln
View photo
House · for sale
Request Details
Updated
Miranda Ln
Estates of Indian Creek
· 7,901 sq.ft · 2 Baths · House
Estates of Indian Creek · 7,901 sq.ft · 2 Baths · House
This home is in preforeclosure, which means the homeowner is in default (missed payments). Therefore, there could be an opportunity to strike a great deal with the owner and the bank
Request Details
W Milton Rd
View photo
House · for sale
Request Details
Updated
W Milton Rd
Estates of Indian Creek
· House
Estates of Indian Creek · House
This home is in preforeclosure, which means the homeowner is in default (missed payments). Therefore, there could be an opportunity to strike a great deal with the owner and the bank
Request Details
Westover Ln
View photo
House · for sale
Request Details
Updated
Westover Ln
Estates of Indian Creek
· 10,872 sq.ft · 4 Baths · House
Estates of Indian Creek · 10,872 sq.ft · 4 Baths · House
This home is in preforeclosure, which means the homeowner is in default (missed payments). Therefore, there could be an opportunity to strike a great deal with the owner and the bank
Request Details
2435 Lexington Drive
View photo
House · for sale
USD 1,099,000
USD 247/sq.ft
2435 Lexington Drive
Estates of Indian Creek
· 4,445 sq.ft · 5 Bedrooms · 3 Baths · House
· Patio · Fireplace · Equipped kitchen · Swimming pool
Estates of Indian Creek · 4,445 sq.ft · 5 Bedrooms · 3 Baths · House · Patio · Fireplace · Equipped kitchen · Swimming pool
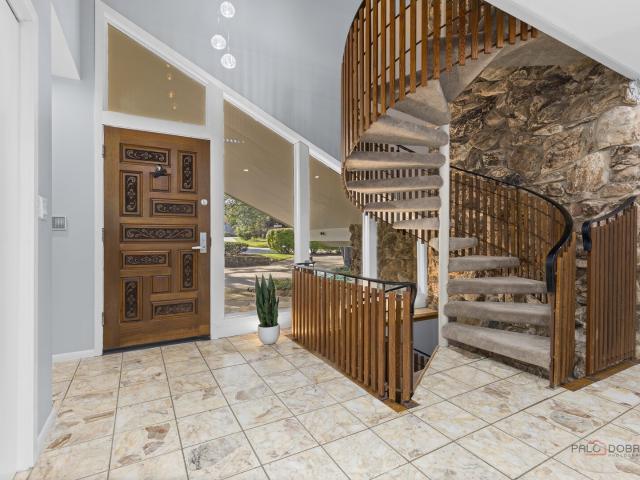
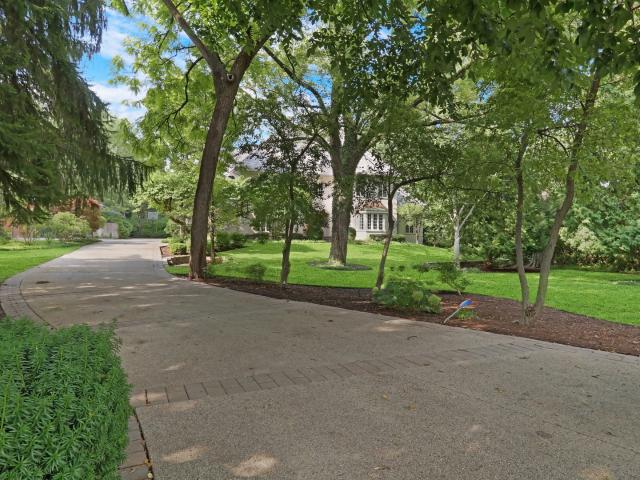
A ranch from the street, a 2-story surprise inside in award-winning stevenson high school district! In-ground pool & golf course lot! From the street, this mid-century modern gem on a spectacular acre in coveted Country Club Estates looks like a gracious ranch. Its one-of-a-kind circular driveway was designed to resemble a racetrack by the original owner, a race car owner himself. Step inside, and the secret is revealed: a stunning circular staircase sweeps up to an entire second level and spirals down to a finished lower level. Three levels of living, hidden behind a ranch facade! The gourmet kitchen features a Sub-Zero refrigerator, a full suite of thermador stainless appliances, granite counter-tops, abundant cabinetry, and a built-in workspace complete the space, while the casual eating area opens directly to the patio and the beautiful pool beyond. The expansive family room is the heart of the home, anchored by a dramatic floor-to-ceiling stone fireplace, solid walnut paneling wit
USD 1,099,000
14 Championship Parkway
View photo
House · for sale
USD 819,000
USD 151/sq.ft
14 Championship Parkway
Estates of Indian Creek
· 5,403 sq.ft · 4 Bedrooms · 3 Baths · House
· Fireplace · Equipped kitchen
Estates of Indian Creek · 5,403 sq.ft · 4 Bedrooms · 3 Baths · House · Fireplace · Equipped kitchen
Multiple offers recd. Highest & best due thursday 9/10 5pm. Fabulous Ranch Home in Beautiful Hawthorn Woods Country Club! Desirable Ranch Floorplan with Extensive Upgrades is Sure to Be What You are Looking For! All Brick Exterior and Refreshed Landscaping Welcomes You Into This Exceptional Home. Step in and You Are Greeted with a Lovely Foyer with Formal Dining Room and Flex Room on Either Side. Flex/ Living Room Can be Office, Sitting Room, etc. Currently Used as Living Room Featuring a 3rd Fireplace, Quality Silhouette Sheer Shades and Plush Carpeting. Formal Dining Room Offers a Lovely Place for Memorable Celebrations or to Entertain. The heart of the Home is the Spacious Great Room Open to the Kitchen and Eating Area. Gleaming Hardwood Floors Combine the Space Seamlessly. Gourmet Kitchen Features Quality Cabinetry, Granite Counters and Stainless Steel Appliances Along with a Tasteful Backsplash. Island Bar Seating Offers Plenty of Room for Dining or Gathering. The Adjacent Screene
USD 819,000
10 Crystal Downs Drive
View photo
House · for sale
USD 850,000
USD 274/sq.ft
10 Crystal Downs Drive
Estates of Indian Creek
· 3,100 sq.ft · 4 Bedrooms · 3 Baths · House
· Office room · Fireplace · Equipped kitchen · Cellar
Estates of Indian Creek · 3,100 sq.ft · 4 Bedrooms · 3 Baths · House · Office room · Fireplace · Equipped kitchen · Cellar
Welcome to 10 Crystal Downs Drive, an exceptional four-bedroom, three-and-a-half-bath residence located in the highly sought-after Hawthorn Woods Country Club. Offering 3,105 square feet of beautifully designed living space plus an additional 1,393 square feet of unfinished basement space, this home combines elevated finishes, thoughtful design, and beautiful golf course views. More than $120,000 in builder and post-construction upgrades further enhance this impressive property. French doors lead from the foyer to a versatile room featuring a beautiful bay window and abundant natural light. The main level also offers a private office and an inviting living room centered around a fireplace. At the rear of the home, a separate sitting area provides the perfect place to unwind while enjoying serene views of the golf course. The beautifully appointed kitchen features upgraded cabinetry with drawer storage and crown molding, upgraded hardware, and quartz countertops. The open-concept layout
USD 850,000
8000 Cripple Creek Drive
View photo
House · for sale
USD 925,000
USD 240/sq.ft
8000 Cripple Creek Drive
Estates of Indian Creek
· 3,843 sq.ft · 4 Bedrooms · 4 Baths · House
· Office room · Equipped kitchen · Parking
Estates of Indian Creek · 3,843 sq.ft · 4 Bedrooms · 4 Baths · House · Office room · Equipped kitchen · Parking
Nestled behind mature landscaping and surrounded by privacy, this custom-built home offers distinctive architecture, thoughtful updates, and generous living space throughout. A wraparound porch entrance leads to a rotunda foyer featuring a custom circular soffit ceiling with integrated accent lighting, while large windows fill the home with natural light. Formal living and dining rooms provide inviting spaces for entertaining, and an additional flexible main-floor room can serve as a home office, library, or additional bedroom. The centerpiece of the home is the recently redesigned custom kitchen, completed with an exceptional level of detail and craftsmanship. Created for both everyday living and entertaining, it features custom cabinetry, a handcrafted hood, matching KitchenAid appliances, an induction cooktop, a large main sink and separate prep sink, a pot filler, warming drawer, large appliance garage, roll-out pantry storage, and designer lighting. Thoughtfully planned storage an
USD 925,000
5 Kensington Court
View photo
House · for sale
USD 899,500
USD 266/sq.ft
5 Kensington Court
Estates of Indian Creek
· 3,380 sq.ft · 4 Bedrooms · 3 Baths · House
· Patio · Garden · Office room · Equipped kitchen
Estates of Indian Creek · 3,380 sq.ft · 4 Bedrooms · 3 Baths · House · Patio · Garden · Office room · Equipped kitchen
Light, bright, and beautifully open, this stunning 4-bedroom, 3.5-bath home with a dedicated office welcomes family and friends with exceptional space, style, and comfort. The dramatic two-story foyer features a grand staircase and hardwood floors and opens to the formal living and dining rooms-perfect for entertaining and creating unforgettable memories for holidays and special occasions. The spacious cook's kitchen offers a large center island, abundant cabinetry, generous counter space, and top-quality appliances, with sliding doors leading to a brick patio and breathtaking views of the incredible private backyard. Convenient main-floor laundry connects to a back staircase for added ease. The luxurious primary suite offers impressive living space, a tray ceiling, spa-inspired bath, and an oversized walk-in closet. A private princess suite includes its own full bath, while two additional spacious bedrooms share a hall bath. The dedicated office provides the perfect space for working
USD 899,500
3 Winged Foot Drive
View photo
Townhouse · for sale
USD 499,900
USD 167/sq.ft
3 Winged Foot Drive
Estates of Indian Creek
· 2,992 sq.ft · 3 Bedrooms · 2 Baths · Townhouse
· Deck · Fireplace · Equipped kitchen
Estates of Indian Creek · 2,992 sq.ft · 3 Bedrooms · 2 Baths · Townhouse · Deck · Fireplace · Equipped kitchen
Enjoy the space of a single-family home with the ease of low-maintenance living in Hawthorn Woods Country Club. This move-in-ready townhome features a newly refinished kitchen with new appliances, newer HVAC, first floor washer and dryer, updated lighting, and a beautiful color palette throughout. The open-concept main level offers hardwood floors, a brick fireplace, spacious living and dining areas, and access to a serene private deck-perfect for morning coffee, outdoor dining, or relaxing at the end of the day. Upstairs, the primary suite features a walk-in closet and private ensuite, along with two additional bedrooms and a full bath. The finished lower level adds exceptional living and entertaining space with a large recreation area, full bath, wet bar, custom built-in granite desk creating a flexible workspace, and an abundance of additional storage. The Townhome HOA includes lawn care, snow removal, and exterior maintenance, including the roof, gutters, and deck. Enjoy the Hawtho
USD 499,900
1203 Claridge Drive
View photo
House · for sale
USD 699,900
USD 267/sq.ft
1203 Claridge Drive
Estates of Indian Creek
· 2,616 sq.ft · 4 Bedrooms · 2 Baths · House
· Office room · Fireplace · Equipped kitchen
Estates of Indian Creek · 2,616 sq.ft · 4 Bedrooms · 2 Baths · House · Office room · Fireplace · Equipped kitchen
Welcome to this beautifully updated, sharp two-story home in Libertyville! This lovely 4 bdrm/2.5 bath home is ready for your finishing touches. This home offers generous living space, a flexible floor plan and stylish finishes throughout. Office on first floor can be converted into a 5th bedroom if needed. Floorplan opens to a bright foyer and spacious formal living and dining rooms featuring oak hardwood flooring, crisp white trim and abundant natural light. Recently remodeled kitchen features White Shaker style cabinetry, Granite countertops, undermount SS sink, SS appliances, a custom range hood, tile backsplash, glass-front cabinets and a huge Center Island with a built-in microwave. Kitchen flows into the family room, highlighted by recessed lighting, gleaming hardwood floors and brick fireplace. Main level includes a versatile room that can serve as a bedroom, home office or additional living space. Upstairs, the spacious Primary Suite includes a walk-in closet and an updated pr
USD 699,900
2 Rutgers Court
View photo
House · for sale
USD 715,000
USD 235/sq.ft
2 Rutgers Court
Estates of Indian Creek
· 3,035 sq.ft · 5 Bedrooms · 3 Baths · House
· Garden · Office room · Deck · Balcony · Equipped kitchen · Parking · Cellar
Estates of Indian Creek · 3,035 sq.ft · 5 Bedrooms · 3 Baths · House · Garden · Office room · Deck · Balcony · Equipped kitchen · Parking · Cellar
Stunning 2-story luxury home nestled in the highly sought-after community of Hawthorn Woods, offering 3,046 sq ft of thoughtfully designed living space. The main level boasts hardwood floors throughout, vaulted and cathedral ceilings, and a wet bar that adds both elegance and functionality. The gourmet kitchen features high-quality cabinetry, granite countertops, stainless steel appliances, a breakfast bar, and an oversized island-perfect for entertaining. Upstairs, the spacious primary suite includes a walk-in closet, private bath, office/loft area, and access to a balcony for a relaxing retreat. The finished basement offers a second kitchen and excellent potential for an in-law arrangement or extended living space. Step outside to a beautifully designed backyard with a custom deck, ideal for gatherings and outdoor enjoyment. Additional highlights include a 3-car garage, a large semi-circular driveway, and access to the award-winning Adlai E. Stevenson High School. A perfect blend of
USD 715,000
65 Hawthorn Ridge Drive
View photo
House · for sale
USD 1,017,960
USD 292/sq.ft
65 Hawthorn Ridge Drive
Estates of Indian Creek
· 3,477 sq.ft · 4 Bedrooms · 3 Baths · House
· Equipped kitchen · Parking · Cellar
Estates of Indian Creek · 3,477 sq.ft · 4 Bedrooms · 3 Baths · House · Equipped kitchen · Parking · Cellar
Below Market Interest Rate Available for Qualified Buyers. Welcome to the Sutcliff-a floorplan like no other. This single family home offers four bedrooms, three-and-a-half bathrooms, a study, a formal dining room, an open kitchen, a planning area, a two-story great room, convenient second-story laundry room, a full basement, and three-car garage. Take a look inside! As you walk through the front door, you are first greeted with an open-concept foyer and the dining room. The study sits to the other side. The foyer also leads to the staircase, where you can head downstairs to the basement. The hub of the home holds a two-story great room with plenty of two story windows, a large kitchen with a lengthy kitchen island, a casual breakfast area with even more windows, and a very large walk-in pantry! The corner planning area and substantially sized mud room that sit behind the kitchen finish off the main floor of this home. The planning area is the perfect secluded space to organize bills o
USD 1,017,960
6 Heather Lane
View photo
House · for sale
USD 689,000
USD 247/sq.ft
6 Heather Lane
Estates of Indian Creek
· 2,788 sq.ft · 4 Bedrooms · 3 Baths · House
· Garden · Office room · Deck · Balcony · Parking · Cellar
Estates of Indian Creek · 2,788 sq.ft · 4 Bedrooms · 3 Baths · House · Garden · Office room · Deck · Balcony · Parking · Cellar
Welcome to this spacious home situated on a beautiful 1-acre lot, offering the perfect blend of comfort, space, and outdoor living. With 4 multiple generously sized bedrooms and 3.5 bathrooms, there's plenty of room for guests or a home office. The inviting floor plan is designed for both everyday living and entertaining. Drink your morning coffee or unwind in the evening on the large covered front porch overlooking the lush, well-maintained yard. Enjoy the large deck and balcony off the primary bedroom, expansive outdoor space provides endless opportunities for gardening, recreation, or simply enjoying the peaceful surroundings. Additional features of this home offer ceiling fans in every bedroom, on the main level, and basement, central humidifier, smart doorbell, and sump pump. A 3-car attached garage offers ample space for vehicles, storage, and hobbies. If you're looking for a property that combines spacious indoor living with a picturesque setting, this home is a must-see!
USD 689,000
394 Sislow Lane
View photo
House · for sale
USD 1,199,900
USD 430/sq.ft
394 Sislow Lane
Estates of Indian Creek
· 2,788 sq.ft · 4 Bedrooms · 4 Baths · House
· Parking · Cellar
Estates of Indian Creek · 2,788 sq.ft · 4 Bedrooms · 4 Baths · House · Parking · Cellar
Express Home Coming Soon! Welcome to Woodland Chase, an exciting new community featuring 51 custom homes by an award-winning builder. Located within highly sought-after District 125 and Stevenson High School, this is a rare opportunity to enjoy new construction in a convenient location close to schools, shopping, Metra, dining, and more. Choose from a variety of thoughtfully designed floor plans and customize your new home to fit your lifestyle. This new construction offers approximately 2,790 square feet with an open-concept layout, 4 bedrooms, 4 full baths, a full basement, and a 3-car garage. Homesites are selling quickly and deposits are already being accepted. Don't miss the opportunity to build your new home in Woodland Chase and become part of this exceptional community
USD 1,199,900
1220 Lake Street
View photo
House · for sale
USD 2,050,000
USD 313/sq.ft
1220 Lake Street
Estates of Indian Creek
· 6,544 sq.ft · 6 Bedrooms · 5 Baths · House
· Office room · Fireplace
Estates of Indian Creek · 6,544 sq.ft · 6 Bedrooms · 5 Baths · House · Office room · Fireplace
Privately poised back along coveted Lake Street on an iconic, meticulously landscaped lot, this magnificent brick estate merges timeless architectural elegance with an enviable lifestyle featuring walkable access to top-rated Butterfield School, vibrant downtown Libertyville, Butler Lake, and Butler Park. A long, sweeping driveway creates a grand sense of arrival, welcoming you into an expansive six-bedroom, 5.2-bath residence crafted for refined living and high-end entertaining. Inside, the grand foyer showcases classic marble flooring that flows into the formal dining room, beautifully accented by architectural moldings and conveniently connected to a well-appointed butler's pantry. Across the foyer, the elegant living room features rich hardwood floors, custom built-ins, and a handsome fireplace. A distinguished mahogany-paneled library with custom cabinetry and a bespoke rolling book ladder creates an exceptional executive office or private retreat. The inviting family room is desi
USD 2,050,000
3613 Crestview Drive
View photo
House · for sale
USD 1,599,000
USD 210/sq.ft
3613 Crestview Drive
Estates of Indian Creek
· 7,599 sq.ft · 5 Bedrooms · 6 Baths · House
· Fireplace · Equipped kitchen · Cellar
Estates of Indian Creek · 7,599 sq.ft · 5 Bedrooms · 6 Baths · House · Fireplace · Equipped kitchen · Cellar
Bask in luxury in this 5 bedroom, 6.1 bathroom home nestled in AWARD-WINNING Stevenson High School district and sits on 1.16 acres of pristine land. Custom millwork, arched entryways and large windows are a few of the finest details abound. Main level bedroom, finished basement, top-of-the-line kitchen. This home has it all! Each bedroom is spacious and is adorned with ensuite. Circular driveway and brick walkway lead you to the home's voluminious layout spanning over 7,600sqft with grand two-story foyer welcoming you as you enter. Two-story living room will take your breath away with the gorgeous windows allowing plenty of natural light in and cozy fireplace. Kitchen is a chef's dream boasting two refrigerators, two sinks, large island, breakfast bar, granite countertops, double oven, built-in desk, plenty of cabinetry, eating area with exterior access and overlooks your two-story family room with floor to ceiling stone fireplace. Escape to your second level master suite through the d
USD 1,599,000
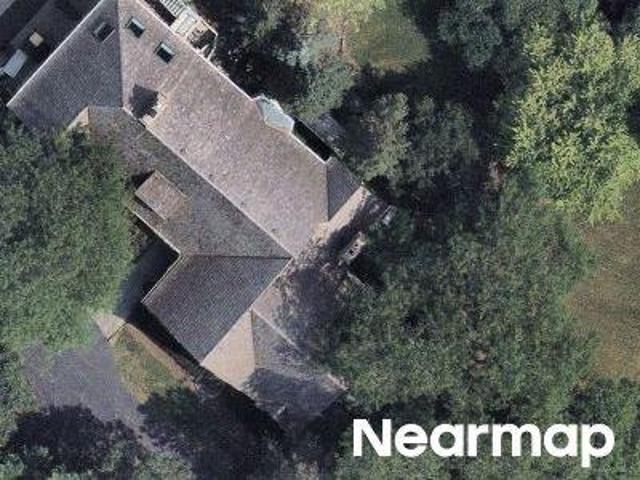
26443 N Ridge Court
View photo
Townhouse · for sale
USD 595,000
USD 196/sq.ft
26443 N Ridge Court
Estates of Indian Creek
· 3,025 sq.ft · 3 Bedrooms · 3 Baths · Townhouse
· Deck
Estates of Indian Creek · 3,025 sq.ft · 3 Bedrooms · 3 Baths · Townhouse · Deck
Luxury waterfront townhome on sought-after Diamond Lake offering breathtaking water views, a private dock, and dedicated boat slip. This spacious 3-bedroom, 3.1-bath residence provides direct access to boating, water skiing, fishing, swimming, and all the recreation Diamond Lake has to offer. The updated main level showcases beautiful hardwood flooring and modern finishes throughout, creating an inviting space for both everyday living and entertaining. A recently refreshed secondary bathroom adds style and functionality. Enjoy panoramic lake views from your private deck and experience the perfect blend of low-maintenance living and an exceptional waterfront lifestyle. Rare opportunity to enjoy year-round lakefront living in a highly desirable location. Recent price improvement makes this an outstanding value on Diamond Lake
USD 595,000

Get email alerts

Don't miss out: be the first to know about new properties

The alert was correctly created

On subscribing you accept the conditions of use and the privacy policy
Alert
Receive new ads in your inbox
Save this search
Receive alerts for new listings

We'll send you an email when we have new properties for: "Properties for sale in Estates of Indian Creek"

The alert was correctly created

Long Grove
Meadowridge, Kildeer village Ela township Lake County Illinois
Get email alerts and be the first to see new listings
Required field
On subscribing I accept the terms of the privacy policy
Perfect! You'll soon start receiving new listings via email
Alert
Receive an email when we have new ads for Properties for sale in Estates of Indian Creek
Save this search
Filters

Bedrooms

Size (sq.ft)

sq.ft
sq.ft

Price

USD
USD

Property type

Bathrooms

Clear all filters
Receive notifications when new entries are published.