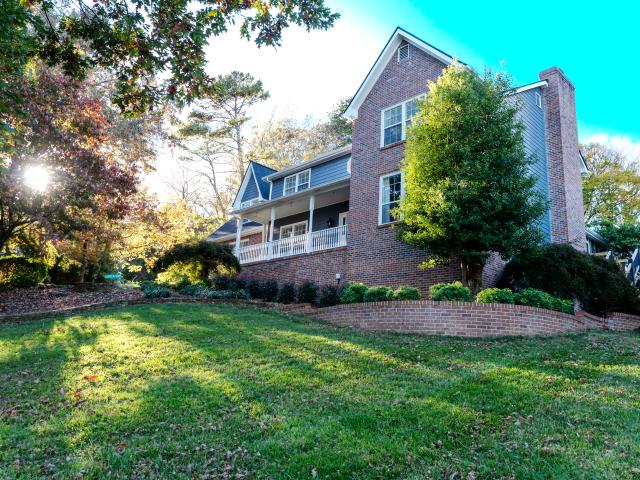
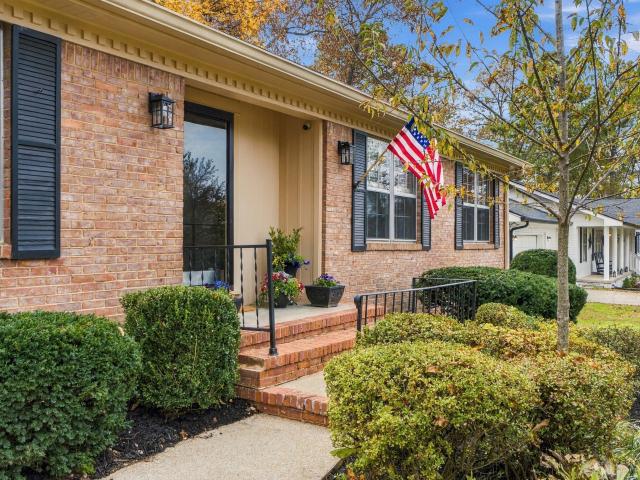
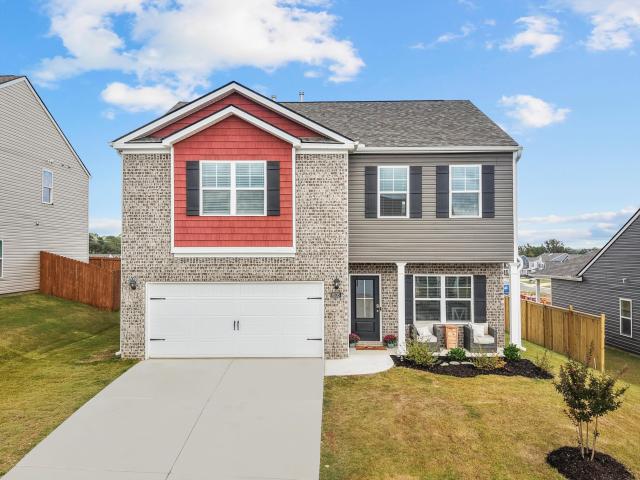
544 houses for sale in Deerwood Forest

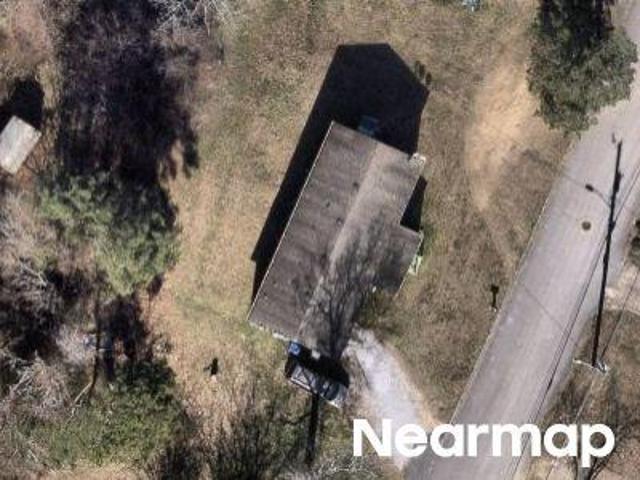
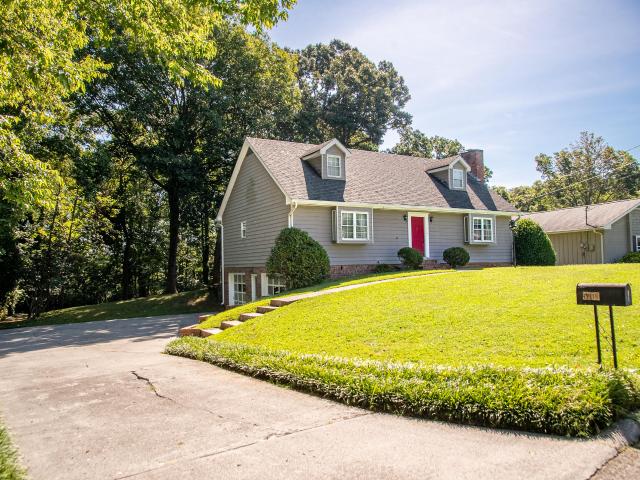
Evan Way
View photo
House · for sale
Request Details
Updated
Evan Way
Deerwood Forest
· House
Deerwood Forest · House
This is a Real Estate-Owned (REO)/post-foreclosure home owned or managed by a bank. All offers are considered; however, the highest and best will most likely be accepted
Request Details
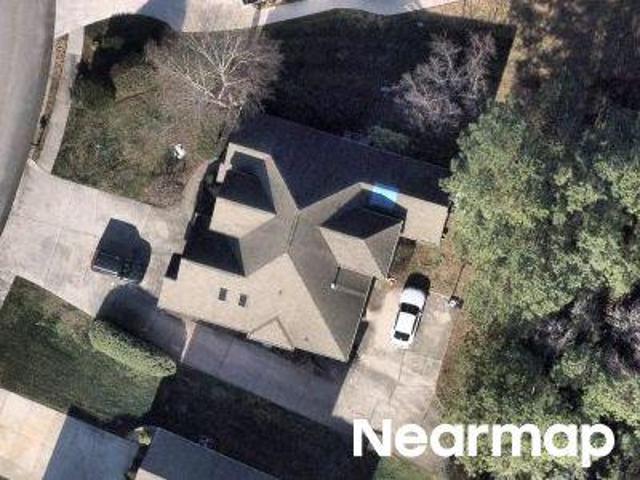
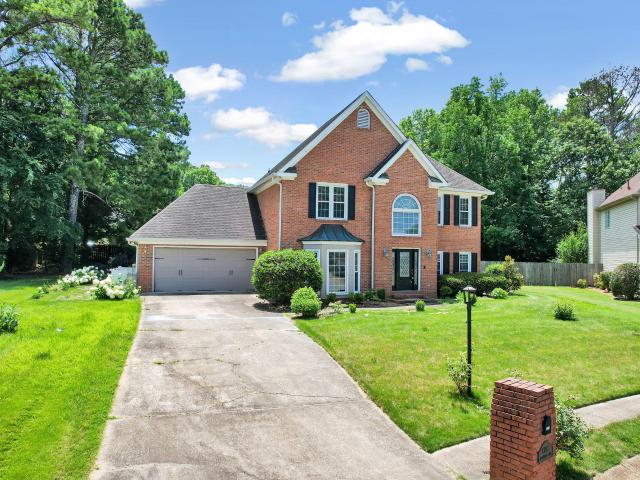
Will Kelley Rd
View photo
House · for sale
Request Details
Updated
Will Kelley Rd
Deerwood Forest
· House
Deerwood Forest · House
This is a Real Estate-Owned (REO)/post-foreclosure home owned or managed by a bank. All offers are considered; however, the highest and best will most likely be accepted
Request Details
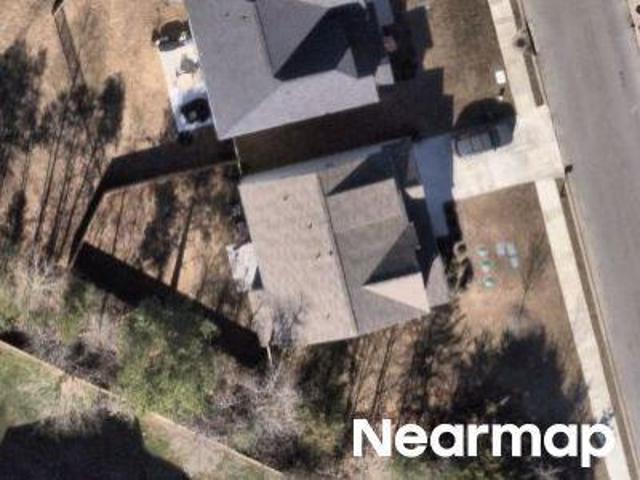
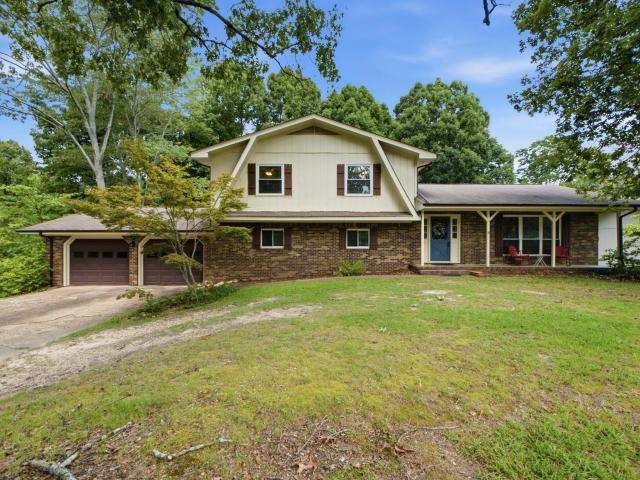
Wellesley Dr
View photo
House · for sale
Request Details
Updated
Wellesley Dr
Deerwood Forest
· 3,853 sq.ft · 4 Bedrooms · 4 Baths · House
Deerwood Forest · 3,853 sq.ft · 4 Bedrooms · 4 Baths · House
This home is in preforeclosure, which means the homeowner is in default (missed payments). Therefore, there could be an opportunity to strike a great deal with the owner and the bank
Request Details
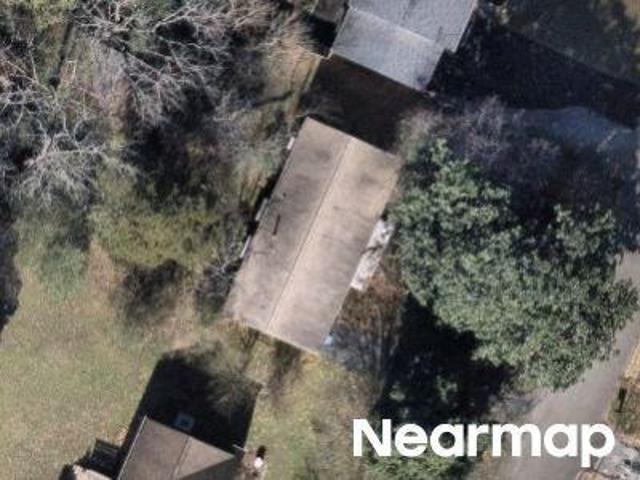
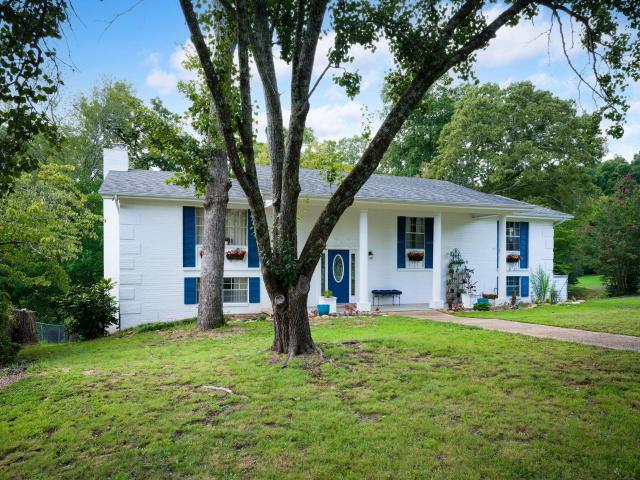
Mcdaniel Ln
View photo
House · for sale
Request Details
Updated
Mcdaniel Ln
Deerwood Forest
· House
Deerwood Forest · House
This is a Real Estate-Owned (REO)/post-foreclosure home owned or managed by a bank. All offers are considered; however, the highest and best will most likely be accepted
Request Details
Beeler Ave
View photo
House · for sale
Request Details
Updated
Beeler Ave
Deerwood Forest
· House
Deerwood Forest · House
This is a Real Estate-Owned (REO)/post-foreclosure home owned or managed by a bank. All offers are considered; however, the highest and best will most likely be accepted
Request Details
Hamilton Mill Dr
View photo
House · for sale
Request Details
Updated
Hamilton Mill Dr
Deerwood Forest
· House
Deerwood Forest · House
This is a Real Estate-Owned (REO)/post-foreclosure home owned or managed by a bank. All offers are considered; however, the highest and best will most likely be accepted
Request Details
Watercolour Ln
View photo
House · for sale
Request Details
Updated
Watercolour Ln
Deerwood Forest
· House
Deerwood Forest · House
This is a Real Estate-Owned (REO)/post-foreclosure home owned or managed by a bank. All offers are considered; however, the highest and best will most likely be accepted
Request Details
Igou Crossing Dr
View photo
House · for sale
Request Details
Updated
Igou Crossing Dr
Deerwood Forest
· House
Deerwood Forest · House
This is a Real Estate-Owned (REO)/post-foreclosure home owned or managed by a bank. All offers are considered; however, the highest and best will most likely be accepted
Request Details
4825 Montcrest Drive
View photo
House · for sale
USD 350,000
USD 157/sq.ft
New
4825 Montcrest Drive
Deerwood Forest
· 2,228 sq.ft · 3 Bedrooms · 2 Baths · House
· Office room · Parking · Cellar
Deerwood Forest · 2,228 sq.ft · 3 Bedrooms · 2 Baths · House · Office room · Parking · Cellar
Welcome to 4825 Montcrest Drive! Nestled on a spacious, near-half-acre corner lot (0.49), this beautifully renovated 3-bedroom, 2.5-bath home offers modern comfort, practical features, and maximum value. This wonderful property features new floors, updated bathrooms, stainless steel appliances and so much more! Enjoy the best of city convenience without the city price tag-unincorporated county-only taxes keep your monthly mortgage payment significantly lower with space for a remarkably low price per square foot! Key Highlights: Flexible Lower Level: A generous, partially finished basement provides unbeatable versatility-ideal for a cozy den, expansive primary bedroom away from the upstairs bedrooms, home office, or media room, complete with a built-in surround sound system that stays with the home for the ultimate movie or game night setup. Garage & Storage Perks: The garage comes equipped with workshop cabinets that convey with the property, offering fantastic organized storage or a r
USD 350,000
6627 Sandwood Circle
View photo
House · for sale
USD 220,000
USD 202/sq.ft
New
6627 Sandwood Circle
Deerwood Forest
· 1,087 sq.ft · 3 Bedrooms · 1 Bath · House
Deerwood Forest · 1,087 sq.ft · 3 Bedrooms · 1 Bath · House
Looking for a home with lots of potential? You found it, this property offers a great lot, a desirable setting, and an opportunity to make it your own. With a little vision, this home could be transformed. This is a HUD owned property that qualifies for an $100 down payment loan. What an incredible opportunity. Bring your vision and discover the potential this property has to offer. All HUD owned properties are sold'As Is'. FHA Case #481-476-
USD 220,000
9545 Vernon Hill Drive
View photo
House · for sale
USD 449,000
USD 238/sq.ft
New
9545 Vernon Hill Drive
Deerwood Forest
· 1,884 sq.ft · 4 Bedrooms · 3 Baths · House
· Garden · Office room · Equipped kitchen · Cellar
Deerwood Forest · 1,884 sq.ft · 4 Bedrooms · 3 Baths · House · Garden · Office room · Equipped kitchen · Cellar
Nestled on a quiet cul-de-sac in the highly desirable Hamilton on Hunter community, this beautifully maintained and thoughtfully designed home offers comfort, space, and convenience. You'll be welcomed by a large wrapping covered front porch that is perfect for a swing! Inside, you'll find four generously sized bedrooms and three-and-a-half bathrooms, which give plenty of room for family, guests, and everyday living. The living spaces create a warm atmosphere for entertaining, with a flexible floor plan designed to accommodate a variety of lifestyles. One of the home's standout features is the spacious basement bonus room, complete with a convenient kitchenette. Whether you envision a game room, home office, private guest den, or space to exercise, the possibilities are endless. Situated on a generous half-acre lot, the expansive fenced backyard provides plenty of room for outdoor entertaining, recreation, gardening, or simply enjoying the privacy of your own outdoor oasis. You'll also
USD 449,000
4851 Fannon Drive
View photo
Townhouse · for sale
USD 264,000
USD 250/sq.ft
4851 Fannon Drive
Deerwood Forest
· 1,055 sq.ft · 2 Bedrooms · 2 Baths · Townhouse
Deerwood Forest · 1,055 sq.ft · 2 Bedrooms · 2 Baths · Townhouse
Preferred lender incentives include 1% of the loan amount toward closing costs. Limited time builder incentive allows you to enjoy a side-by-side matching refrigerator and 2' white faux wood blinds for all windows to help you get settled in your new home with our exclusive move-in special. All River Stone Construction homes come with a 1-year builder warranty! Welcome to The Exuma, a townhome community designed for those who want the best of modern living in the heart of Ooltewah. With stylish, low-maintenance designs and spacious layouts, these homes are perfect for busy professionals, growing families, or anyone ready to enjoy the convenience of city living without compromising on comfort. Situated in a prime location, The Exuma provides easy access to Chattanooga's vibrant dining, shopping, and outdoor recreation. Discover a community where townhome living is reimagined to perfectly fit your lifestyle. The Bradley floor plan offers a spacious main living area with 2 bedrooms and 2 f
USD 264,000
8731 Glenaire Drive
View photo
House · for sale
USD 475,000
USD 144/sq.ft
New
8731 Glenaire Drive
Deerwood Forest
· 3,294 sq.ft · 5 Bedrooms · 3 Baths · House
· Deck · Fireplace · Equipped kitchen · Parking · Air conditioning
Deerwood Forest · 3,294 sq.ft · 5 Bedrooms · 3 Baths · House · Deck · Fireplace · Equipped kitchen · Parking · Air conditioning
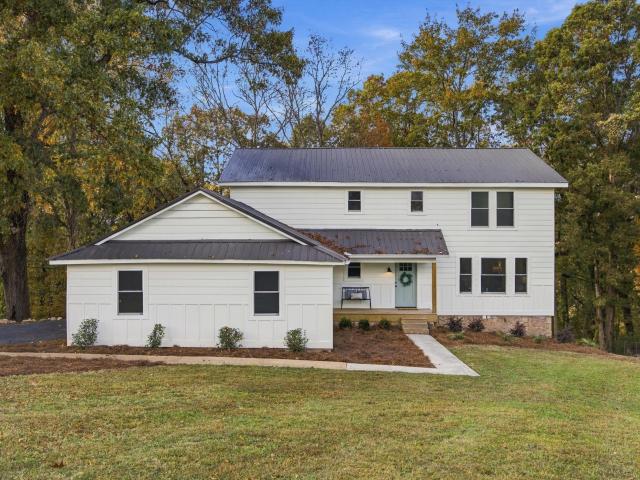
Welcome to 8731 Glenaire Drive. Five bedrooms, three and a half baths, and about 3,300 square feet on 1.25 acres, just off Highway 58 with low county taxes. It's been tastefully remodeled and it's ready for you. Here's what's new: windows with a lifetime warranty, A/C with a 5-year warranty, the kitchen, appliances, floors, bathrooms, fixtures throughout, paint inside and out, the deck and front porch, and the landscaping. Pull up the paved drive and you'll see the farmhouse look: white siding with board and batten, a metal roof, and a sage green front door. The two-car garage is around the side. Come on in. The formal living room is up front, and the dining room leads you into the kitchen. White shaker cabinets, granite counters, stainless appliances, and room for a breakfast table by the back windows. The den is right off the kitchen with a stone fireplace and a door out to the deck, which looks into the trees. There's a half bath on this level too. Head upstairs and you'll find the
USD 475,000
5703 River Glade Drive
View photo
House · for sale
USD 329,000
USD 187/sq.ft
New
5703 River Glade Drive
Deerwood Forest
· 1,755 sq.ft · 3 Bedrooms · 2 Baths · House
· Parking · Cellar
Deerwood Forest · 1,755 sq.ft · 3 Bedrooms · 2 Baths · House · Parking · Cellar
Welcome to 5703 River Glade Drive, an exceptionally well-maintained one-owner home tucked away in the quiet, peaceful Lakeshore Heights neighborhood. Offering approximately 1,762 square feet of living space, this 3-bedroom, 2-bath residence has been thoughtfully cared for and offers a comfortable, functional layout with plenty of additional space. The primary bedroom is conveniently located on the main level while two additional bedrooms are upstairs, creating a practical separation of space. The home features two full bathrooms, including the primary bath, which is also accessible from the hallway for added convenience. One of the home's highlights is the beautiful screened back porch overlooking a mature, shaded backyard-a peaceful setting for morning coffee, relaxing afternoons or entertaining family and friends. The full basement provides excellent storage and flexibility, while the extra-large garage offers plenty of room for vehicles along with space for a workshop, hobbies or ad
USD 329,000
6806 Anchorage Lane
View photo
House · for sale
USD 489,900
USD 200/sq.ft
New
6806 Anchorage Lane
Deerwood Forest
· 2,443 sq.ft · 4 Bedrooms · 2 Baths · House
· Garden
Deerwood Forest · 2,443 sq.ft · 4 Bedrooms · 2 Baths · House · Garden
Welcome to 6806 Anchorage Lane in desirable West Point Estates! Tucked away on a quiet cul-de-sac, this well-maintained home combines thoughtful updates with a spacious, level lot. Fresh paint throughout the entire home and new luxury vinyl plank flooring on the lower level provide a clean, updated look. Inside, comfortable living areas and abundant natural light create an inviting atmosphere for everyday living and entertaining. Outside, you'll appreciate the large, flat backyard with plenty of space for play, pets, gardening, or future outdoor living projects. Conveniently located near shopping, dining, parks, and top Hixson amenities, this move-in ready home offers comfort, space, and a desirable location
USD 489,900
2407 Cedar Creek Drive
View photo
House · for sale
USD 375,000
USD 158/sq.ft
2407 Cedar Creek Drive
Deerwood Forest
· 2,368 sq.ft · 4 Bedrooms · 3 Baths · House
· Garden · Fireplace · Equipped kitchen
Deerwood Forest · 2,368 sq.ft · 4 Bedrooms · 3 Baths · House · Garden · Fireplace · Equipped kitchen
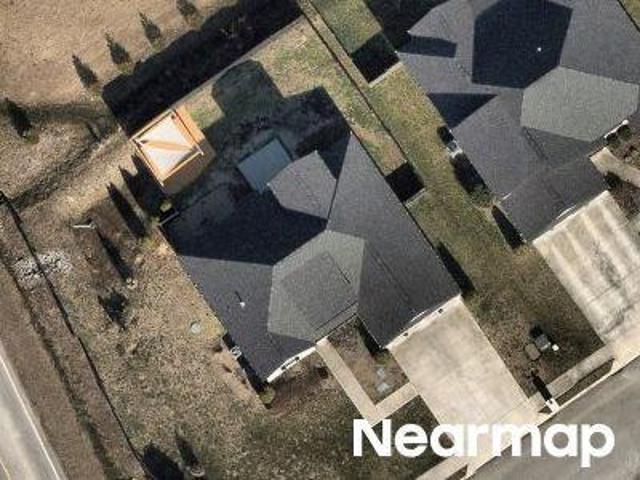
Welcome home to this beautifully updated 4 bedroom, 3 full bath home, where spacious living, thoughtful updates, and fantastic entertaining spaces come together! At the heart of the home is the recently remodeled kitchen, designed to impress with new cabinetry, granite countertops, large kitchen island, stainless steel appliances, a gas range, wine refrigerator, bar area, abundant storage, and generous prep space. An adjoining eat in area provides the perfect spot for casual meals, while the oversized formal dining room is ready for holiday dinners, celebrations, and memorable gatherings with family and friends. The spacious family room offers a warm and inviting atmosphere centered around a gas log fireplace. From here, step onto the screened in porch, an ideal place for morning coffee, evening relaxation, or entertaining while overlooking the large, fully fenced backyard. With four generously sized bedrooms and three full bathrooms, there's plenty of room for everyone. The primary su
USD 375,000
9008 Birchwood Pike
View photo
House · for sale
USD 265,000
USD 156/sq.ft
New
9008 Birchwood Pike
Deerwood Forest
· 1,690 sq.ft · 3 Bedrooms · 2 Baths · House
· Deck · Parking · Cellar
Deerwood Forest · 1,690 sq.ft · 3 Bedrooms · 2 Baths · House · Deck · Parking · Cellar
Motivated seller! Buyer incentive! This well-maintained 3BR/2BA home is truly ready to enjoy from day one. It sits on 0.4 acres and includes a basement plus 2-car attached garage. With the water heater just 2 years old, HVAC regularly serviced, fresh interior paint, a new back door, and an updated deck with a new gate. Convenient Harrison location close to shopping and schools, and just a 3-mile drive to Harrison Bay State Park for boating, fishing, and lake access. Don't miss this cared-for home in a quiet, established neighborhood! BUYER INCENTIVE available: Seller's preferred lender offering 1% towards lender credit, or rate buydown or appraisal paid when buyers finance with them. Ask listing agent for details
USD 265,000
8252 Oxford Drive
View photo
House · for sale
USD 500,000
USD 278/sq.ft
Updated
8252 Oxford Drive
Deerwood Forest
· 1,798 sq.ft · 3 Bedrooms · 2 Baths · House
· Garden · Swimming pool
Deerwood Forest · 1,798 sq.ft · 3 Bedrooms · 2 Baths · House · Garden · Swimming pool
Step inside a home that has been thoughtfully maintained and beautifully updated, offering the perfect blend of comfort, style, and functionality. Natural light pours into the main living room, creating a bright and welcoming atmosphere that feels like home the moment you walk through the door. Out back, enjoy your own private retreat featuring a beautiful inground pool surrounded by a fully gated, flat yard that offers plenty of usable space without sacrificing room to spread out. Whether you're hosting summer pool parties, gathering around a bonfire with friends and family, or simply enjoying a quiet evening in your own backyard oasis, this property is designed to make the most of every moment. With its inviting interior, impressive outdoor space, and evident pride of ownership, this is the kind of home that makes you want to stay awhile and never leave
USD 500,000
2538 Bannerman Lane
View photo
Townhouse · for sale
USD 275,000
USD 192/sq.ft
New
2538 Bannerman Lane
Deerwood Forest
· 1,432 sq.ft · 2 Bedrooms · 2 Baths · Townhouse
· Patio · Office room · Equipped kitchen · Parking
Deerwood Forest · 1,432 sq.ft · 2 Bedrooms · 2 Baths · Townhouse · Patio · Office room · Equipped kitchen · Parking
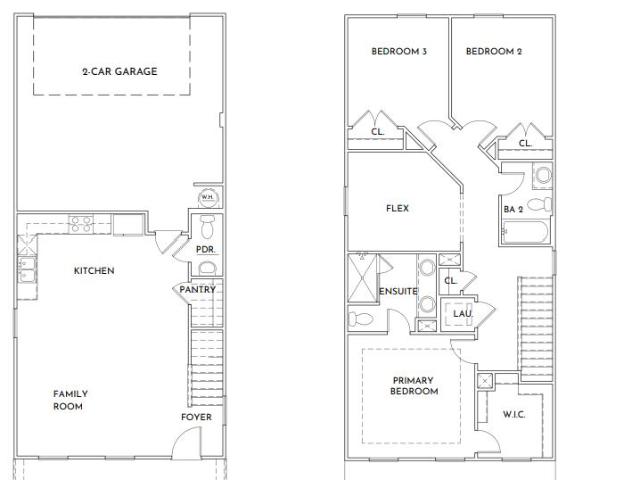
When location matters! The Eleuthera Townhomes are conveniently located just off of Bonny Oaks and Standifer Gap Road! Our Hamilton floor plan offers a spacious open concept main living area, a one-car garage, an office, and 2 bedrooms with 2.5 bathrooms. Enter the main floor from the garage or the front door and you will see that it is complete with a beautiful kitchen finished with quartz counters, ceramic tile backsplash, and an island with bar seating. The kitchen is open to the large family room, a powder room and dining area. The dining area is just a step away from the outdoor patio. You will also find a pocket office tucked away for privacy. On the second level there is a primary suite with a walk in shower and walk in closet and a guest room with a seperate full bath with a tub shower combo. The laundry is located in the upstairs hallway for convenience. Schedule your private tour today! All River Stone new construction homes come with a one year builder warranty! Hamilton Uni
USD 275,000
7714 Mistflower Circle
View photo
House · for sale
USD 419,800
USD 214/sq.ft
New
7714 Mistflower Circle
Deerwood Forest
· 1,959 sq.ft · 3 Bedrooms · 2 Baths · House
· Patio · Office room · Equipped kitchen · Parking
Deerwood Forest · 1,959 sq.ft · 3 Bedrooms · 2 Baths · House · Patio · Office room · Equipped kitchen · Parking
The Zinnia offers 1,966 square feet of bright, open living across two thoughtfully designed levels. The main floor features a spacious family room, dining area, and a modern kitchen with a large center island perfect for entertaining or everyday gatherings. A convenient powder bath, large back patio, and two-car garage add comfort and functionality. Upstairs, the primary suite offers a luxurious ensuite bathroom with a large walk in closet, while two additional bedrooms, a full bath, laundry, and a versatile loft provide flexible space for family living or a home office. This floor plan features an upgraded kitchen, and an oversized rear patio. Discover Wildflower, a community that blends small-town charm with modern convenience in the heart of East Brainerd. Perfectly positioned across from East Brainerd Elementary School and surrounded by local dining, shopping, and recreation, Wildflower offers a lifestyle that fosters connection, comfort, and convenience. Residents enjoy access to
USD 419,800
7749 Mistflower Circle
View photo
House · for sale
USD 619,800
USD 190/sq.ft
New
7749 Mistflower Circle
Deerwood Forest
· 3,261 sq.ft · 5 Bedrooms · 4 Baths · House
· Equipped kitchen
Deerwood Forest · 3,261 sq.ft · 5 Bedrooms · 4 Baths · House · Equipped kitchen
Discover room to spread out in the Larkspur, offering 3,266 square feet of thoughtfully designed living space across two levels. A private main-floor study provides a quiet retreat, while the open kitchen, dining area, and spacious family room create an inviting setting for everyday living and entertaining. A covered porch extends the gathering space outdoors. Upstairs, the primary suite offers dual walk-in closets and a spa-like bath. Three additional bedrooms, two additional full baths, a versatile recreation room, and a conveniently located laundry room complete this spacious layout. Estimated Completion May 2027 Buyers can DESIGN THEIR WAY HOME, personalizing their home to be an authentic reflection of their unique lifestyle by choosing structural options and designer finishes through the builder's ENVISION home path at Homebase in Northshore Chattanooga. Discover Wildflower, a community that blends small-town charm with modern convenience in the heart of East Brainerd. Perfectly p
USD 619,800
2598 Bannerman Lane
View photo
Townhouse · for sale
USD 279,000
USD 194/sq.ft
New
2598 Bannerman Lane
Deerwood Forest
· 1,432 sq.ft · 2 Bedrooms · 2 Baths · Townhouse
· Office room · Equipped kitchen · Parking
Deerwood Forest · 1,432 sq.ft · 2 Bedrooms · 2 Baths · Townhouse · Office room · Equipped kitchen · Parking
Low maintenane living! Welcome to The Eleuthera, a townhome community designed for those who want the best of modern living in the heart of Chattanooga. Situated in a prime location, just off of Bonny Oaks Drive, The Eleuthera provides easy access to Chattanooga's vibrant dining, shopping, and outdoor recreation. The Hamilton floor plan offers a thoughtfully designed layout with a spacious main living area, a one-car garage, an office, and 2 bedrooms with 2.5 bathrooms. On the main level, you find the kitchen, family room and dining area as well as a pocket office. The ideal workspace for those who work from home or need a dedicated area for productivity and focus. The two bedrooms and 2 full baths are located on the second level. The primary suite features a walk-in closet and a private en-suite bathroom with a walk in shower. The guest room is spacious and there is also a seperate full bathroom. The laundry area is conveniently located in the hallway near both bedrooms, adding ease a
USD 279,000
5166 Hornbeam Drive
View photo
Townhouse · for sale
USD 294,990
USD 164/sq.ft
New
5166 Hornbeam Drive
Deerwood Forest
· 1,798 sq.ft · 3 Bedrooms · 2 Baths · Townhouse
· Patio · Garden · Office room · Fireplace · Equipped kitchen
Deerwood Forest · 1,798 sq.ft · 3 Bedrooms · 2 Baths · Townhouse · Patio · Garden · Office room · Fireplace · Equipped kitchen
Move in Ready in November! The Norwood II floorplan in the brand new Dogwood Estates community! The Norwood II is an interior unit, designed for comfort, convenience, and modern living. The kitchen connects to a cozy breakfast nook and fireside family room featuring a modern linear fireplace, creating a warm and inviting living space. The kitchen features upgraded cabinetry with 36' cabinets, and granite counters. Back covered patio for outdoor enjoyment. Upstairs, the primary suite is tucked away in the back of the home. Primary bath with garden tub and separate shower. The laundry room is conveniently located upstairs, making it easy to keep up with household chores. In addition to the primary suite, there are two bedrooms and a shared hall bathroom in the front of the home, providing plenty of space for family or guests. The loft is a versatile space used as a playroom, home office, or additional living space. Both floors have 9ft ceiling heights. Vinyl plank flooring on main level.
USD 294,990
8236 Witherow Way
View photo
House · for sale
USD 429,900
USD 302/sq.ft
Updated
8236 Witherow Way
Deerwood Forest
· 1,421 sq.ft · 4 Bedrooms · 3 Baths · House
· Garden · Office room
Deerwood Forest · 1,421 sq.ft · 4 Bedrooms · 3 Baths · House · Garden · Office room
Yes, the pool table in the living room screams bachelor pad but consider it a demonstration of just how much room you have to work with. You don't have to keep the pool table; your sectional can take center stage, and joining a pool league is entirely optional. At 8236 Witherow Way, 1,980 square feet offers four bedrooms, two full baths, and a half bath, with the primary suite conveniently located on the main level. Additional bedrooms provide space for guests, a home office, or whatever your next chapter needs. Out back, a fenced backyard oasis invites you to unwind, and the doggy door is already installed because apparently the dog negotiated its own entrance. Stillwater offers more breathing room between homes than many of today's new construction neighborhoods, plus a community pool for the kind of pool day that doesn't involve chalk. Add no city taxes and an established Ooltewah setting, and there's plenty to love with or without the bachelor-pad décor
USD 429,900
9107 Becket Way
View photo
House · for sale
USD 987,653
USD 367/sq.ft
New
9107 Becket Way
Deerwood Forest
· 2,691 sq.ft · 3 Bedrooms · 3 Baths · House
Deerwood Forest · 2,691 sq.ft · 3 Bedrooms · 3 Baths · House
Welcome to 9107 Becket Way, where beautiful new construction meets elevated living in the highly desirable community of The Reserves at Canterbury Fields! Tucked away on a quiet cul-de-sac, this thoughtfully designed home offers approximately 2,700 square feet of living space, featuring 3 bedrooms and 3.5 bathrooms. With its spacious floor plan and modern new-construction appeal, this home offers the perfect combination of comfort, style, and functionality. Whether you're looking for room to entertain, space to unwind, or a home that accommodates your everyday lifestyle, this property offers plenty of possibilities. Located in the heart of Ooltewah, The Reserves at Canterbury Fields offers an inviting neighborhood setting while keeping you convenient to shopping, dining, and everyday amenities. If you've been searching for a beautiful new home in one of Ooltewah's desirable communities, 9107 Becket Way deserves a closer look. Come discover everything this home has to offer! This home i
USD 987,653
5403 Woodbridge Drive
View photo
House · for sale
USD 860,000
USD 179/sq.ft
New
5403 Woodbridge Drive
Deerwood Forest
· 4,790 sq.ft · 4 Bedrooms · 4 Baths · House
· Garden · Deck · Fireplace · Equipped kitchen · Swimming pool · Cellar
Deerwood Forest · 4,790 sq.ft · 4 Bedrooms · 4 Baths · House · Garden · Deck · Fireplace · Equipped kitchen · Swimming pool · Cellar
Welcome to Refined Living! A private pool, generous space, and the amenities of a gated community come together at 5403 Woodbridge Drive. Set on approximately 0.71 acre, this four bedroom home offers about 4,663 square feet of living space, with room to gather, work, host guests, or enjoy a little quiet! Inside, a welcoming foyer leads to multiple living areas, including a family room with fireplace, a separate living room, and a formal dining room. The kitchen features granite countertops, stainless-steel appliances, an island, and an eat-in area. Upstairs, the primary suite includes a fireplace and spacious updated bathroom. All upstairs Bedrooms are spacious! A finished basement adds flexible space which could be used for additional entertaining. Out back grand living continues with a screened porch and deck that invites you to enjoy the backyard and in-ground pool with a gas heater for year round enjoyment! Come discover the space, privacy, and community amenities that make this Oo
USD 860,000
1919 Clearview Drive
View photo
Townhouse · for sale
USD 289,000
USD 229/sq.ft
1919 Clearview Drive
Deerwood Forest
· 1,259 sq.ft · 2 Bedrooms · 2 Baths · Townhouse
Deerwood Forest · 1,259 sq.ft · 2 Bedrooms · 2 Baths · Townhouse
PRICE ADJUSTMENT plus the following builder and lender incentives: Preferred lender incentives include 1% of the loan amount toward closing costs or a rate buy-down & 1% from Builder. Enjoy a side-by-side matching refrigerator and 2' white faux wood blinds for all windows to help you get settled in your new home with our exclusive move-in special. All River Stone Construction homes come with a 1-year builder warranty! Welcome to The Nassau, a townhome community designed for those who want the best of modern living in the heart of Chattanooga. With stylish, low-maintenance designs and spacious layouts, these homes are perfect for busy professionals, growing families, or anyone ready to enjoy the convenience of city living without compromising on comfort. Situated in a prime location, The Nassau provides easy access to Chattanooga's vibrant dining, shopping, and outdoor recreation. Discover a community where townhome living is reimagined to perfectly fit your lifestyle. The Whitfield flo
USD 289,000
2015 Bergamot Crossing
View photo
House · for sale
USD 399,800
USD 267/sq.ft
New
2015 Bergamot Crossing
Deerwood Forest
· 1,496 sq.ft · 3 Bedrooms · 2 Baths · House
· Office room · Equipped kitchen · Parking
Deerwood Forest · 1,496 sq.ft · 3 Bedrooms · 2 Baths · House · Office room · Equipped kitchen · Parking
Discover stylish, thoughtfully designed living in the Marigold, offering 1,505 square feet, three bedrooms, and two-and-a-half baths. The inviting main level features an open layout connecting the family room, dining area, and kitchen-ideal for entertaining or enjoying everyday moments. Soft-close cabinetry, quartz countertops, and a kitchen island bring style and function to the heart of the home, while upgraded trim throughout adds a polished finishing touch. A convenient powder bath, mudroom, and attached two-car garage complete the main level. Upstairs, unwind in the primary suite with its private bathroom and walk-in closet. Two additional bedrooms, a shared full bath, and a versatile flex space provide room for a home office, reading nook, or play area. With inviting gathering spaces and thoughtful details throughout, the Marigold makes every square foot count. Estimated completion date of March 2027 Discover Wildflower, a community that blends small-town charm with modern conven
USD 399,800
7004 Genoa Drive
View photo
House · for sale
USD 375,000
USD 208/sq.ft
New
7004 Genoa Drive
Deerwood Forest
· 1,798 sq.ft · 3 Bedrooms · 2 Baths · House
· Patio · Garden · Fireplace · Equipped kitchen
Deerwood Forest · 1,798 sq.ft · 3 Bedrooms · 2 Baths · House · Patio · Garden · Fireplace · Equipped kitchen
Classic, all-brick charm. Effortless one level-living. New plumbing, new electrical, new kitchen. Come home to warm hardwood floors, sunlight pouring through the oak trees as you enter your home with the welcoming brick fireplace that makes an ordinary evening feel a little more special on your half acre in the heart of East Brainerd. When you walk through the front door, you're welcomed by light-filled formal living and dining spaces with room to gather, celebrate, and settle into everyday life; the cozy den offers the best layout with a warm fireplace and easy backyard access to the concrete patio and large lot. The beautifully renovated 2026 kitchen features new cabinetry, upgraded backsplash, generous quartz counterspace, and the sink's picturesque window overlooking the backyard. Pull up a seat at the peninsula for morning coffee, or enjoy conversation while dinner comes together. The primary has an ensuite bathroom and oak floors. A true three bedroom home with large closets and
USD 375,000
8535 Raspberry Way
View photo
House · for sale
USD 350,000
USD 161/sq.ft
New
8535 Raspberry Way
Deerwood Forest
· 2,164 sq.ft · 3 Bedrooms · 2 Baths · House
· Office room · Equipped kitchen
Deerwood Forest · 2,164 sq.ft · 3 Bedrooms · 2 Baths · House · Office room · Equipped kitchen
Life happens here. This beautifully designed home flows effortlessly from the foyer into a bright, open-concept living area and eat-in kitchen, the kind of space made for busy mornings and slow weekends alike. The kitchen impresses with a large pantry, abundant cabinet storage, and an island with bar seating perfect for casual meals or entertaining. Rounding out the main level, a convenient powder room and a flex room ready to become your home office, playroom, or formal dining room, whatever fits your life right now. Upstairs, a generous loft adds even more room to work, play, or unwind. The primary suite is a true retreat, with a private bath and a spacious walk-in closet. Two additional bedrooms share a full bath, and the laundry room's smart placement near the bedrooms keeps daily routines simple. Every detail here has been thoughtfully chosen: 9-ft ceilings on the main floor, shaker-style cabinetry, granite countertops with backsplash, stainless steel Whirlpool appliances, Moen fi
USD 350,000

Get email alerts

Don't miss out: be the first to know about new properties

The alert was correctly created

On subscribing you accept the conditions of use and the privacy policy
Alert
Receive new ads in your inbox
Save this search
Receive alerts for new listings

We'll send you an email when we have new properties for: "Houses for sale in Deerwood Forest"

The alert was correctly created

Tyner, Chattanooga city District 4 Hamilton County Tennessee
Silverdale, Chattanooga city District 4 Hamilton County Tennessee
Get email alerts and be the first to see new listings
Required field
On subscribing I accept the terms of the privacy policy
Perfect! You'll soon start receiving new listings via email
Alert
Receive an email when we have new ads for Houses for sale in Deerwood Forest
Save this search
Filters

Bedrooms

Size (sq.ft)

sq.ft
sq.ft

Price

USD
USD

Property type

Bathrooms

Clear all filters
Receive notifications when new entries are published.