543 houses for sale in Deerwood Forest

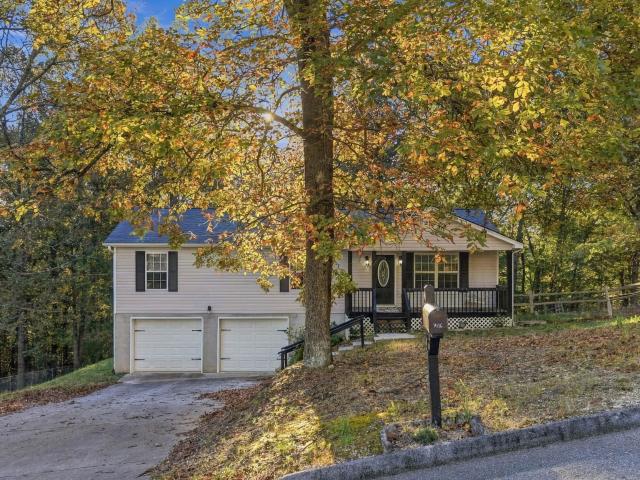
7632 Yellow Pines Drive
View photo
House · for sale
USD 275,000
USD 263/sq.ft
7632 Yellow Pines Drive
Deerwood Forest
· 1,044 sq.ft · 3 Bedrooms · 1 Bath · House
· Deck · Fireplace · Equipped kitchen · Parking
Deerwood Forest · 1,044 sq.ft · 3 Bedrooms · 1 Bath · House · Deck · Fireplace · Equipped kitchen · Parking
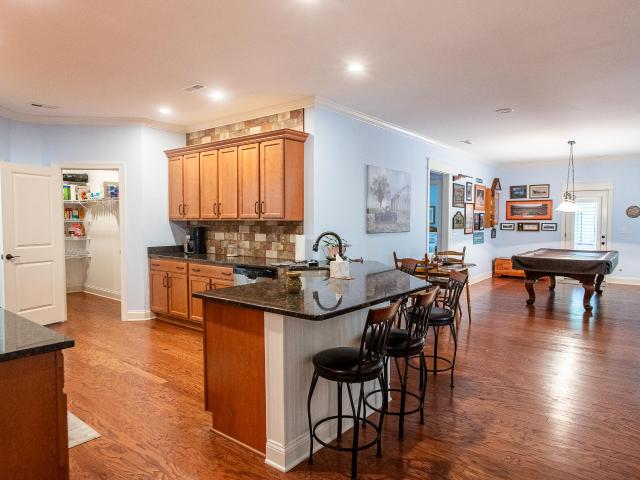
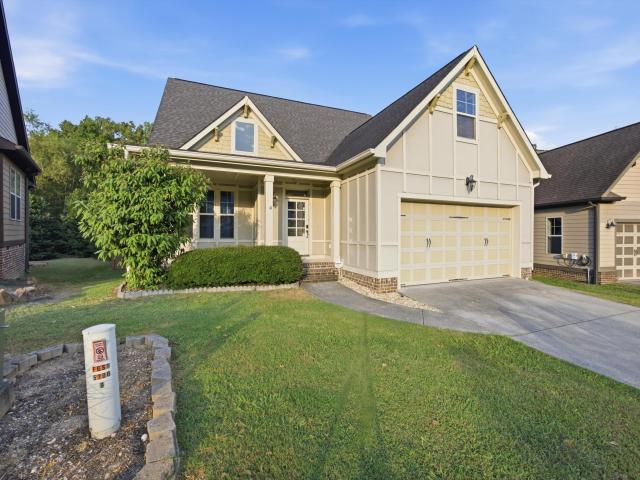
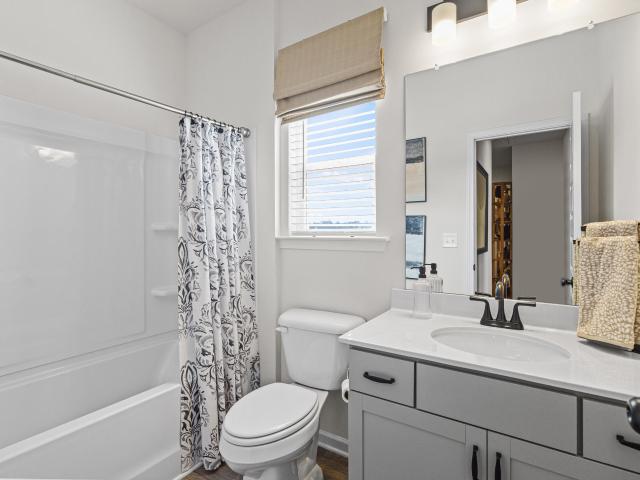
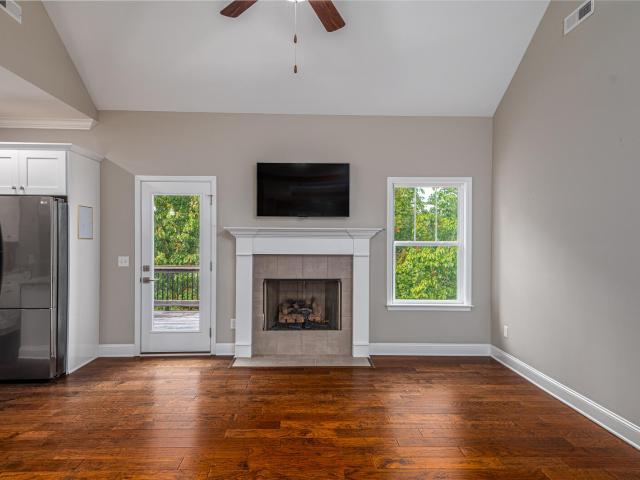
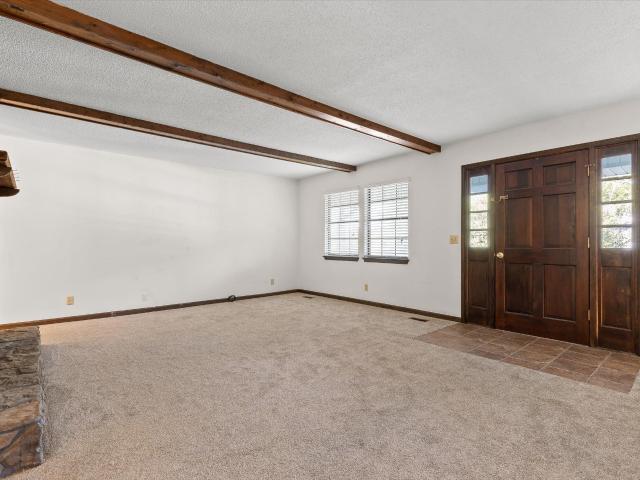
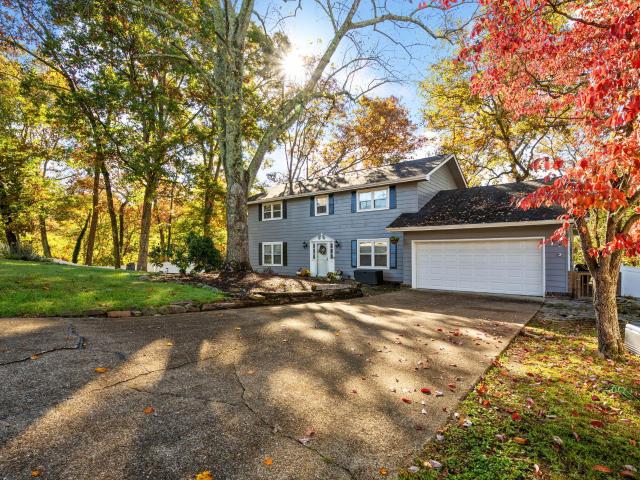
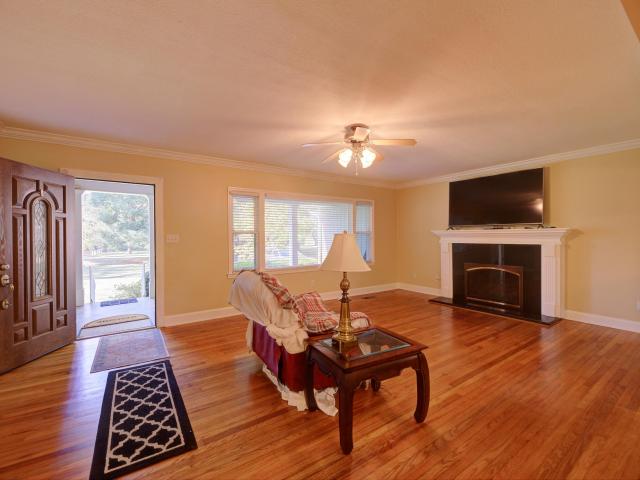
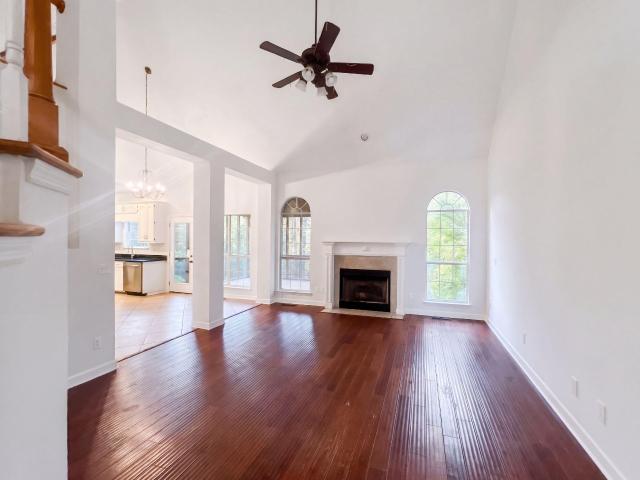
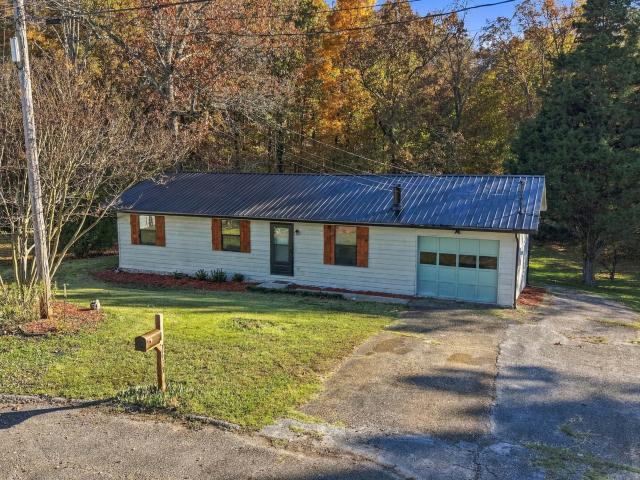
Quiet street, wooded lot, recently updated, and move-in ready. This three bedroom home at the end of Yellow Pines Drive sits on just under an acre in Harrison and has been renovated top to bottom. Step through the front door into the living room, a generous space with hardwood floors, board and batten wainscoting, and a wood burning fireplace tucked into the corner. The room opens directly into the kitchen and dining area. The kitchen has freshly painted sage green cabinetry, butcher block countertops, a tile backsplash, and stainless steel appliances. The dining area sits just off the kitchen with a back door out to the deck. The attached garage is accessible from the dining area as well. The washer and dryer hookups can be found in the garage as well, along with a new water heater installed within the last four months. Down the hall to the left are all three bedrooms and a full bathroom. The primary bedroom is the largest and has its own access to the bathroom, which carries the same
USD 275,000
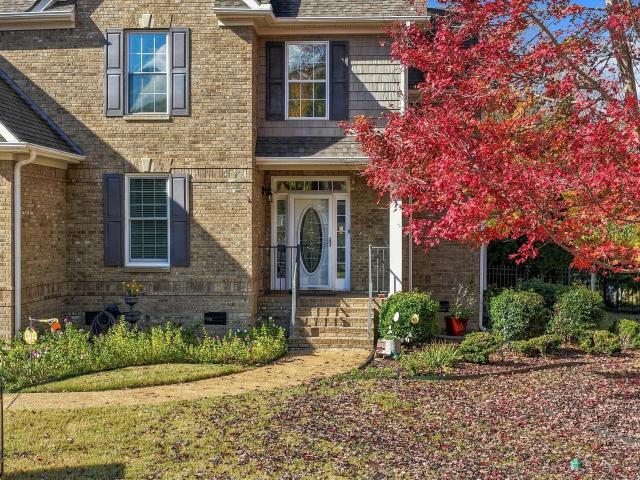
8286 Seaside Drive
View photo
House · for sale
USD 425,176
USD 242/sq.ft
8286 Seaside Drive
Deerwood Forest
· 1,755 sq.ft · 4 Bedrooms · 2 Baths · House
· Patio · Office room · Equipped kitchen
Deerwood Forest · 1,755 sq.ft · 4 Bedrooms · 2 Baths · House · Patio · Office room · Equipped kitchen
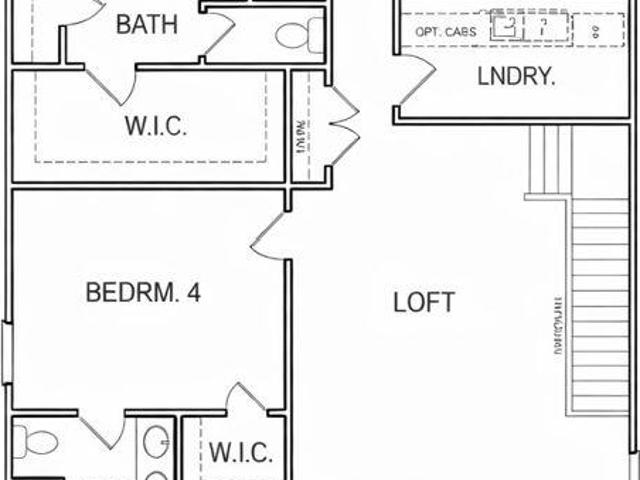
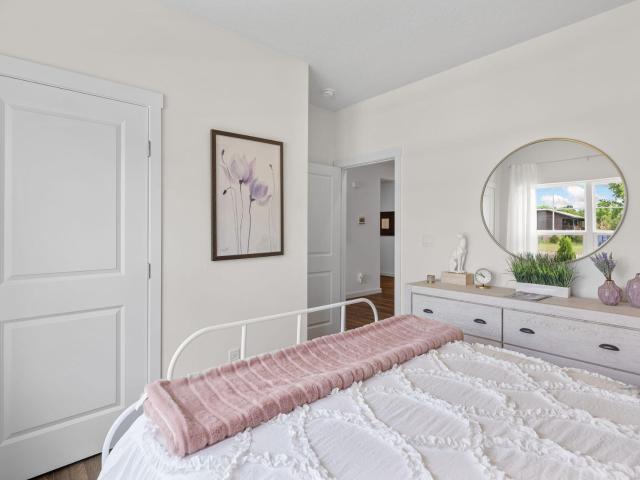
Discover the Cali floor plan at Lillie Acres in Chattanooga, TN. This single-story home offers 1,774 square feet with 4 bedrooms and 2 bathrooms, combining comfort with an open, functional layout. At the heart of the home, the open-concept kitchen overlooks the dining and living areas, creating an ideal space for entertaining or relaxing. A large kitchen island provides additional seating and prep space, while a roomy pantry adds convenient storage. Sliding doors open to a covered patio, extending your living space outdoors. The private primary suite is tucked away at the back of the home and features a spacious walk-in closet and bathroom. There are three additional bedrooms, two near the front of the home and one across the hall offers flexibility for guests or a home office, along with a second full bathroom. D.R. Horton is an Equal Housing Opportunity Builder. Home and community information, including pricing, included features, terms, availability and amenities, are subject to cha
USD 425,176
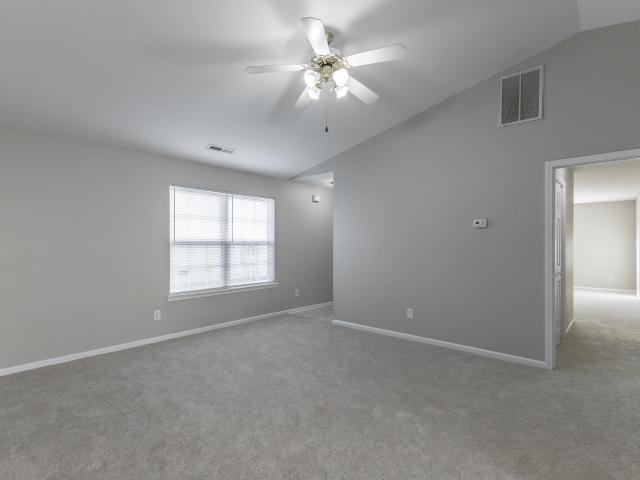
8298 Seaside Drive
View photo
House · for sale
USD 452,257
USD 257/sq.ft
8298 Seaside Drive
Deerwood Forest
· 1,755 sq.ft · 4 Bedrooms · 2 Baths · House
· Patio · Office room · Equipped kitchen
Deerwood Forest · 1,755 sq.ft · 4 Bedrooms · 2 Baths · House · Patio · Office room · Equipped kitchen
Discover the Cali floor plan at Lillie Acres in Chattanooga, TN. This single-story home offers 1,774 square feet with 4 bedrooms and 2 bathrooms, combining comfort with an open, functional layout. At the heart of the home, the open-concept kitchen overlooks the dining and living areas, creating an ideal space for entertaining or relaxing. A large kitchen island provides additional seating and prep space, while a roomy pantry adds convenient storage. Sliding doors open to a covered patio, extending your living space outdoors. The private primary suite is tucked away at the back of the home and features a spacious walk-in closet and bathroom. There are three additional bedrooms, two near the front of the home and one across the hall offers flexibility for guests or a home office, along with a second full bathroom. D.R. Horton is an Equal Housing Opportunity Builder. Home and community information, including pricing, included features, terms, availability and amenities, are subject to cha
USD 452,257
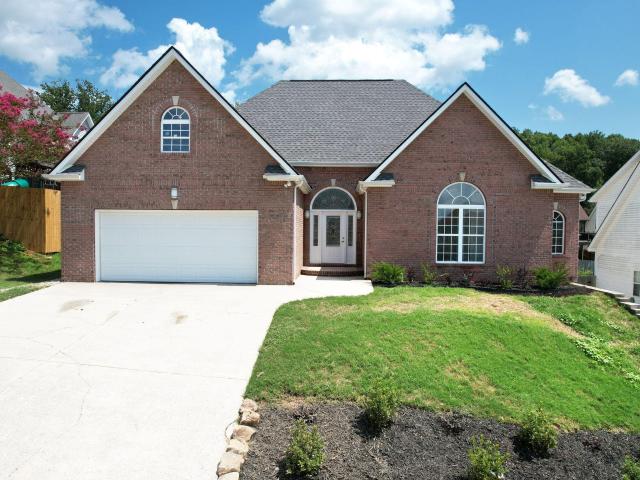
1935 Clearview Drive
View photo
Townhouse · for sale
USD 279,000
USD 264/sq.ft
1935 Clearview Drive
Deerwood Forest
· 1,055 sq.ft · 2 Bedrooms · 2 Baths · Townhouse
Deerwood Forest · 1,055 sq.ft · 2 Bedrooms · 2 Baths · Townhouse
Preferred lender incentives include 1% of the loan amount toward closing costs or a rate buy-down. Enjoy a side-by-side matching refrigerator and 2' white faux wood blinds for all windows to help you get settled in your new home with our exclusive move-in special. All River Stone Construction homes come with a 1-year builder warranty! Welcome to The Nassau, a townhome community designed for those who want the best of modern living in the heart of Chattanooga. With stylish, low-maintenance designs and spacious layouts, these homes are perfect for busy professionals, growing families, or anyone ready to enjoy the convenience of city living without compromising on comfort. Situated in a prime location, The Nassau provides easy access to Chattanooga's vibrant dining, shopping, and outdoor recreation. Discover a community where townhome living is reimagined to perfectly fit your lifestyle. The Bradley floor plan offers a spacious main living area with 2 bedrooms and 2 full bathrooms, all on
USD 279,000
3483 Northpoint Boulevard
View photo
House · for sale
USD 249,700
USD 279/sq.ft
3483 Northpoint Boulevard
Deerwood Forest
· 893 sq.ft · 2 Bedrooms · 1 Bath · House
· Equipped kitchen
Deerwood Forest · 893 sq.ft · 2 Bedrooms · 1 Bath · House · Equipped kitchen
This charming detached two-bedroom, one-and-a-half-bath home is located in the heart of Hixson and offers a wonderful blend of comfort, convenience, and exceptional value. Set within a friendly, walkable neighborhood, it provides easy access to everything from Target and Home Depot to local restaurants, medical facilities, and nearby parks. Downtown Chattanooga is just a short drive away, making it easy to enjoy city amenities while still coming home to a quieter, more relaxed setting. An added bonus for many buyers is the home's zoning for Big Ridge Elementary, one of the area's most highly regarded schools. From the moment you step inside, the home feels bright, open, and welcoming. High ceilings and abundant natural light create an airy atmosphere that makes the space feel larger than expected. The main level flows effortlessly from the kitchen to the dining and living areas, offering a layout that works just as well for everyday living as it does for hosting friends or family. The
USD 249,700
7815 Willow Breeze Way
View photo
House · for sale
USD 327,155
USD 197/sq.ft
7815 Willow Breeze Way
Deerwood Forest
· 1,658 sq.ft · 4 Bedrooms · 2 Baths · House
· Patio · Equipped kitchen · Parking
Deerwood Forest · 1,658 sq.ft · 4 Bedrooms · 2 Baths · House · Patio · Equipped kitchen · Parking
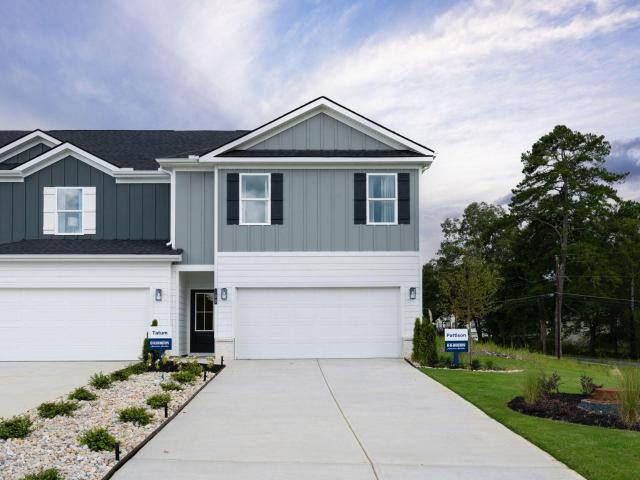
Welcome to the Pattison floorplan located in The Canon Townhome community in Hixson, TN. This beautifully designed two-story townhome offers an open-concept layout that blends comfort and functionality for everyday living. As you enter through the foyer, you're greeted by a spacious living area that flows seamlessly into the dining space and kitchen. The kitchen features a large island with countertop seating, ample cabinet space, and a pantry, making it perfect for both entertaining and daily routines. A convenient powder room and additional storage are also located on the main level, along with access to a covered patio for outdoor enjoyment. Upstairs, the owner's suite serves as a private retreat with a walk-in closet and an en-suite bath. Three additional bedrooms provide flexibility for guests and family. A full secondary bathroom and a centrally located laundry room add extra convenience. Complete with a two-car garage, the Pattison floorplan is thoughtfully designed to fit a var
USD 327,155
5329 Bungalow Circle
View photo
House · for sale
USD 509,000
USD 221/sq.ft
5329 Bungalow Circle
Deerwood Forest
· 2,293 sq.ft · 3 Bedrooms · 2 Baths · House
· Patio · Garden · Fireplace · Parking
Deerwood Forest · 2,293 sq.ft · 3 Bedrooms · 2 Baths · House · Patio · Garden · Fireplace · Parking
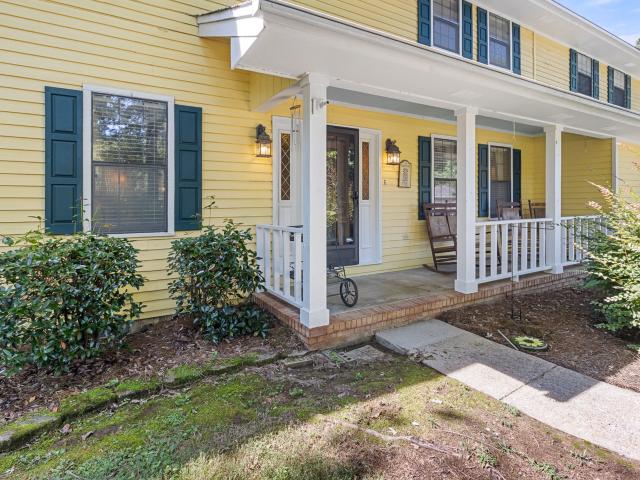
One level home with three bedrooms and two full baths in Amberbrook Gardens. Custom built with many extras including enlarged garage, separate garage doors, engineered hardwood and tile on all floors, Living room has stone fireplace with gas logs. Switch is in front of the fireplace. Plantation shutters on all windows, covered patio with wood look tile floor, garden in back ready for next year's crop, covered front porch big enough for rockers. Privacy in back. Irrigation front and back yards with separate meter
USD 509,000
7823 Willow Breeze Way
View photo
House · for sale
USD 325,900
USD 196/sq.ft
7823 Willow Breeze Way
Deerwood Forest
· 1,658 sq.ft · 4 Bedrooms · 2 Baths · House
· Patio · Equipped kitchen · Parking
Deerwood Forest · 1,658 sq.ft · 4 Bedrooms · 2 Baths · House · Patio · Equipped kitchen · Parking
Welcome to the Pattison floorplan located in The Canon Townhome community in Hixson, TN. This beautifully designed two-story townhome offers an open-concept layout that blends comfort and functionality for everyday living. As you enter through the foyer, you're greeted by a spacious living area that flows seamlessly into the dining space and kitchen. The kitchen features a large island with countertop seating, ample cabinet space, and a pantry, making it perfect for both entertaining and daily routines. A convenient powder room and additional storage are also located on the main level, along with access to a covered patio for outdoor enjoyment. Upstairs, the owner's suite serves as a private retreat with a walk-in closet and an en-suite bath. Three additional bedrooms provide flexibility for guests and family. A full secondary bathroom and a centrally located laundry room add extra convenience. Complete with a two-car garage, the Pattison floorplan is thoughtfully designed to fit a var
USD 325,900
7819 Willow Breeze Way
View photo
House · for sale
USD 319,315
USD 213/sq.ft
7819 Willow Breeze Way
Deerwood Forest
· 1,496 sq.ft · 3 Bedrooms · 2 Baths · House
· Patio · Equipped kitchen · Parking
Deerwood Forest · 1,496 sq.ft · 3 Bedrooms · 2 Baths · House · Patio · Equipped kitchen · Parking
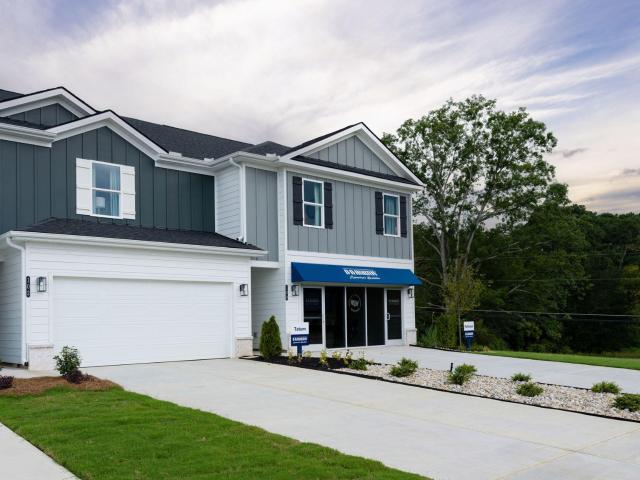
Welcome to the Tatum floorplan located in The Cannon Townhome community in Hixson, TN. This charming two-story townhome offers a bright, open-concept layout designed for both everyday living and easy entertainment. As you enter through the foyer, you're welcomed into a spacious living area that flows seamlessly into the dining space and kitchen. The kitchen features a central island with countertop seating, ample cabinet space, and a pantry, making it perfect for gathering and daily convenience. A powder room and additional storage are also located on the first floor, along with access to a patio for outdoor living. Upstairs, the owner's suite provides a relaxing retreat with a large walk-in closet and a private bathroom. Two additional bedrooms share a full bathroom, offering comfortable space. The laundry room is conveniently located on the second floor, adding ease to your daily routine. With a two-car garage and a smart, functional layout throughout, the Tatum floorplan is designed
USD 319,315
7130 Avonlea Lane
View photo
House · for sale
USD 399,900
USD 211/sq.ft
7130 Avonlea Lane
Deerwood Forest
· 1,894 sq.ft · 4 Bedrooms · 2 Baths · House
· Garden · Deck · Fireplace · Parking
Deerwood Forest · 1,894 sq.ft · 4 Bedrooms · 2 Baths · House · Garden · Deck · Fireplace · Parking
Discover comfortable living at 7130 Avonlea Lane, a four-bedroom, two-and-a-half-bath home located on a cul-de-sac in The Arbors. The welcoming interior features an open layout, granite countertops, vaulted ceilings and a gas-log fireplace that creates a warm gathering space. The main-level primary suite includes a walk-in closet, whirlpool tub and separate shower, while three additional bedrooms upstairs provide flexibility for guests, work or hobbies. Outside, the fenced backyard and newly built deck offer plenty of room for grilling, entertaining and enjoying time outdoors. The HVAC system has also been replaced within the last two years, giving the next owner added confidence for seasons to come. With a two-car garage, neighborhood sidewalks and convenient access to shopping and entertainment
USD 399,900
6509 Lake Shadows Circle
View photo
House · for sale
USD 450,000
USD 185/sq.ft
6509 Lake Shadows Circle
Deerwood Forest
· 2,422 sq.ft · 4 Bedrooms · 2 Baths · House
· Garden · Office room · Equipped kitchen
Deerwood Forest · 2,422 sq.ft · 4 Bedrooms · 2 Baths · House · Garden · Office room · Equipped kitchen
Welcome to 6509 Lake Shadows Circle! Tucked away on a quiet cul-de-sac in an established Hixson neighborhood, this beautifully maintained 4-bedroom home offers spacious living areas, thoughtful updates, and a wonderful backyard for enjoying time outdoors. Zoned for Big Ridge Elementary, the home combines a peaceful setting with convenient access to everything Hixson has to offer. Step inside to find beautiful hardwood floors throughout the main level and plenty of room to spread out. The spacious floor plan includes a formal dining room, living room, and comfortable den with a wet bar, providing great spaces for both everyday living and entertaining. The sellers have thoughtfully renovated the kitchen to create a more open and inviting layout, complete with stainless steel appliances, a double oven, generous pantry storage, and a flexible nook that could serve as a small home office. Just off the kitchen, sliding doors lead to a fantastic new screened-in back porch, a wonderful additio
USD 450,000
6030 Talladega Drive
View photo
House · for sale
USD 249,900
USD 297/sq.ft
6030 Talladega Drive
Deerwood Forest
· 840 sq.ft · 3 Bedrooms · 2 Baths · House
· Equipped kitchen
Deerwood Forest · 840 sq.ft · 3 Bedrooms · 2 Baths · House · Equipped kitchen
Completely Remodeled Turn-Key Gem in Chattanooga! Welcome home to 6030 Talladega Ave! This beautifully updated 3-bedroom, 2-bathroom residence has undergone a full renovation, delivering contemporary style, functionality, and move-in-ready peace of mind. Step inside to find an inviting open layout filled with natural light, stylish new flooring, fresh neutral paint, and updated lighting fixtures throughout. The brand-new kitchen boasts modern cabinetry, sleek countertops, and updated finishes-perfect for home cooks and entertaining guests. The expanded floor plan offers a spacious primary suite featuring a private, fully modernized full bathroom, alongside two additional comfortable bedrooms and a second updated guest bath. Conveniently located near Highway 153, Shallowford Road, Hamilton Place shopping and dining, Enterprise South, and Downtown Chattanooga, this home combines effortless modern living with unbeatable location accessibility. Schedule your private tour today before it's
USD 249,900
2514 Saint Lucie Court
View photo
Townhouse · for sale
USD 339,900
USD 227/sq.ft
2514 Saint Lucie Court
Deerwood Forest
· 1,496 sq.ft · 2 Bedrooms · 2 Baths · Townhouse
· Fireplace
Deerwood Forest · 1,496 sq.ft · 2 Bedrooms · 2 Baths · Townhouse · Fireplace
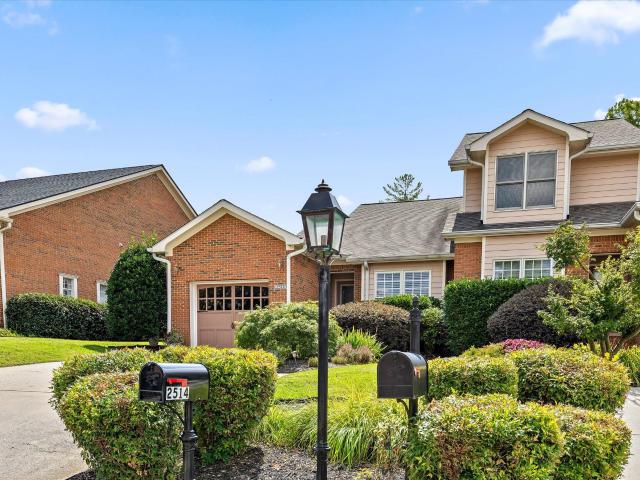
Imagine coming home to a neighborhood where the landscaping is always pristine, the streets are lined with mature trees, and every home reflects the same pride of ownership. Hidden on a quiet cul-de-sac, this beautifully maintained one-level brick home offers an effortless lifestyle that blends comfort, convenience, and the kind of peaceful setting most buyers spend years searching for. From the moment you step inside, it's clear this home has been exceptionally cared for. Designed entirely on one level, the thoughtfully planned floor plan offers the comfort and convenience of stair-free living while creating spaces that feel both open and inviting. Rich hardwood floors, elegant crown molding, and a beautiful gas fireplace anchor the spacious living room, while the formal dining area is perfectly suited for everything from holiday dinners to casual evenings with family and friends. One of the home's defining features is the way it embraces outdoor living. Just beyond the living room, t
USD 339,900
5886 Yellow Rose Lane
View photo
House · for sale
USD 599,000
USD 300/sq.ft
5886 Yellow Rose Lane
Deerwood Forest
· 1,991 sq.ft · 3 Bedrooms · 2 Baths · House
· Office room · Fireplace · Equipped kitchen
Deerwood Forest · 1,991 sq.ft · 3 Bedrooms · 2 Baths · House · Office room · Fireplace · Equipped kitchen
Welcome to nature inspired living! Nestled against a beautiful wooded backdrop in the charming Cove borough of Nature's Cove, this designer curated move in ready home is every bit as dreamy as it looks. From the picturesque picket fence and gas lanterns to the stepping-stone walkway leading to the front door, every detail makes a lasting first impression. Inside, this thoughtfully designed single-level home offers three bedrooms, two full baths, and a dedicated office. Two spacious guest bedrooms and a beautifully appointed guest bath welcome you in, while charming wall detailing leads to the heart of the home. A stunning vaulted living room showcases a wood-accented beam, cozy fireplace with custom built-ins, and abundant natural light. The chef inspired kitchen features quartz countertops and Café gas appliances with double ovens, while the dining space boasts additional designer wall accents. A conveniently located laundry room adds everyday ease. Glass French doors open to a covere
USD 599,000
8543 Daju Court
View photo
House · for sale
USD 425,000
USD 191/sq.ft
8543 Daju Court
Deerwood Forest
· 2,217 sq.ft · 3 Bedrooms · 2 Baths · House
· Fireplace · Equipped kitchen
Deerwood Forest · 2,217 sq.ft · 3 Bedrooms · 2 Baths · House · Fireplace · Equipped kitchen
Welcome to 8543 Daju Ct, a beautifully appointed and exceptionally well maintained Craftsman style home in desirable Ooltewah. Built by respected local builder Waters-Holland, this residence showcases quality craftsmanship, timeless design, and thoughtful details throughout. From the moment you step inside, you will appreciate the beautiful hardwood flooring, elegant crown molding, bullnose wall corners, and spacious guest bedrooms. The inviting open floor plan creates an effortless flow between the main living spaces, making this home ideal for both everyday living and entertaining. The impressive great room features soaring vaulted ceilings and a beautiful gas fireplace, creating a warm and inviting focal point. The great room opens directly to the dining area and spacious kitchen, allowing everyone to stay connected while gathering. The kitchen offers an abundance of cabinetry, granite countertops, stainless steel appliances, and ample preparation space, making it as functional as i
USD 425,000
5172 Hornbeam Drive
View photo
Townhouse · for sale
USD 294,990
USD 173/sq.ft
5172 Hornbeam Drive
Deerwood Forest
· 1,701 sq.ft · 3 Bedrooms · 2 Baths · Townhouse
· Patio · Garden · Fireplace · Equipped kitchen
Deerwood Forest · 1,701 sq.ft · 3 Bedrooms · 2 Baths · Townhouse · Patio · Garden · Fireplace · Equipped kitchen
Move in Ready in December! The Maddux II plan in the Dogwood Estates community-a thoughtfully designed townhome that blends modern style, everyday comfort, and exceptional functionality. This 3-bedroom townhome features 9-foot ceilings on both levels, creating a bright and open feel throughout. The open-concept kitchen is ideal for entertaining and daily living, offering a spacious pantry, and upgraded brown cabinets with quartz counters. The kitchen flows seamlessly into a generous dining area with direct access to the patio and backyard, perfect for indoor-outdoor living. Adjacent to the dining area is the family room with a sleek and modern linear fireplace. Upstairs, the expansive primary suite serves as a private retreat, complete with a spa-inspired bath with a garden tub and separate shower, and a walk-in closet. Upstairs, the private primary suite serves as a true retreat, complete with a dual vanity bath, spacious closet, and separate water closet. Two additional bedrooms, a s
USD 294,990
6505 Frankfurt Road
View photo
House · for sale
USD 415,000
USD 169/sq.ft
6505 Frankfurt Road
Deerwood Forest
· 2,443 sq.ft · 4 Bedrooms · 3 Baths · House
· Deck · Fireplace · Equipped kitchen · Parking
Deerwood Forest · 2,443 sq.ft · 4 Bedrooms · 3 Baths · House · Deck · Fireplace · Equipped kitchen · Parking
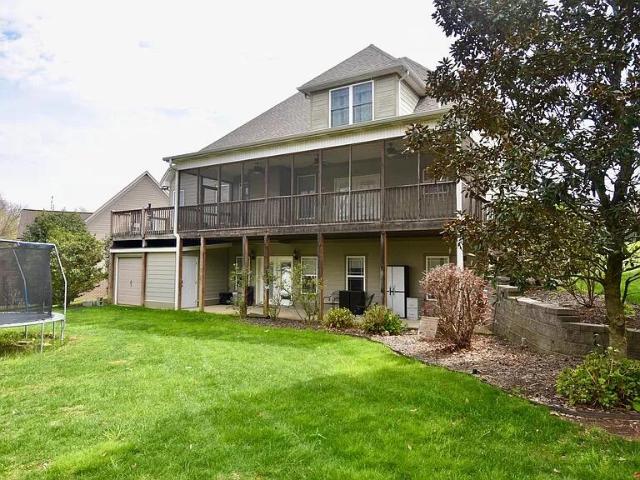
Welcome to 6505 Frankfurt Road in Ooltewah! This well-maintained 4-bedroom, 3-bath home is ready for its next owner. The main level features a vaulted great room with gas-log fireplace and access to the open grilling deck. The bright kitchen offers an island, spacious pantry and stainless steel appliances, while the dining room is conveniently located nearby. All kitchen appliances remain. The primary bedroom includes a private bathroom with dual vanities, a freestanding tub, tiled shower, spacious walk-in closet, separate water closet and linen storage. Two additional bedrooms, a full bathroom and a laundry room-with washer and dryer to remain-complete the main level. Downstairs, enjoy a den or family room with its own storage closet as well as under-stair storage and access to the screened porch, plus an additional bedroom and full bathroom. The extra-roomy garage includes a mechanical/storage room. Outdoor features include a covered front porch, main-level deck, lower-level screened
USD 415,000
6345 Sea Haven Drive
View photo
House · for sale
USD 315,000
USD 122/sq.ft
6345 Sea Haven Drive
Deerwood Forest
· 2,573 sq.ft · 3 Bedrooms · 2 Baths · House
· Deck · Fireplace · Equipped kitchen · Parking
Deerwood Forest · 2,573 sq.ft · 3 Bedrooms · 2 Baths · House · Deck · Fireplace · Equipped kitchen · Parking
Welcome home to Hidden Harbor! Lovingly cared for by the same owners for many years, this 3-bedroom, 2.5-bath stone-and-siding ranch offers over 2,500 sq ft and is ready for you to put your own stamp on it. Step onto the 33-foot covered front porch and into a bright, open living and dining area with a cozy gas-log fireplace and a kitchen that flows right into the heart of the home. The main level has all three bedrooms, including a spacious primary suite with a private bath and walk-in closet, plus a second full bath. Main-level carpet is just one year old and barely used! The finished lower level adds flexible living space: a huge recreation room with a wet bar, a versatile flex room that would make a great home office, a half bath, and laundry. Need garage space? This 2-car garage will actually hold 2 cars! Out back, relax on the private deck and grill with ease using the gas grill connected to the home's natural gas line. A wood shed with electricity offers great space for storage,
USD 315,000
6726 Moss Lake Drive
View photo
House · for sale
USD 424,900
USD 197/sq.ft
6726 Moss Lake Drive
Deerwood Forest
· 2,153 sq.ft · 4 Bedrooms · 2 Baths · House
· Garden · Office room · Deck · Fireplace · Equipped kitchen
Deerwood Forest · 2,153 sq.ft · 4 Bedrooms · 2 Baths · House · Garden · Office room · Deck · Fireplace · Equipped kitchen
Welcome to Ridge Lake North! Nestled in a peaceful, established community known for its beautiful mature trees and highly desirable, award-winning school zones, this inviting home offers the perfect combination of privacy, comfort, and convenience-just minutes from downtown Chattanooga and Hixson! The oversized backyard is a true retreat, featuring a newly installed white vinyl privacy fence, providing plenty of room for children and pets to play. Surrounded by majestic trees, the spacious deck offers a private, serene setting and is conveniently located just off the kitchen, making it ideal for grilling, outdoor dining, and entertaining family and friends. Inside, you'll love the warm and inviting den with its beautiful stone fireplace, perfect for cozy evenings at home. The generously sized primary suite easily accommodates a king-size bed and features two spacious walk-in closets, convenient walk-out attic storage, and an additional room that would make an ideal home office, nursery
USD 424,900
7288 Scituate Lane
View photo
House · for sale
USD 449,900
USD 158/sq.ft
7288 Scituate Lane
Deerwood Forest
· 2,831 sq.ft · 5 Bedrooms · 4 Baths · House
· Equipped kitchen
Deerwood Forest · 2,831 sq.ft · 5 Bedrooms · 4 Baths · House · Equipped kitchen
New Construction: Welcome to Edgestone! The Wyatt C two-story floor plan is a spacious 2,838-square-foot home with 5 bedrooms and 4 bathrooms, featuring an inviting open-concept floor plan that seamlessly connects to the main living area. The designer kitchen is the heart of the home, featuring quartz countertops, a stylish tile backsplash, and a large center island perfect for gathering and meal prep. Luxury vinyl flooring flows throughout the main living area, adding both durability and elegance. Upstairs is the private primary suite that provides a true retreat with a large walk-in closet and a spa-inspired primary bathroom complete with a double vanity and an oversized tile walk-in shower. A versatile bonus room offers the perfect space for a media room, game room, or second living area. With thoughtful design, upscale finishes, and flexible spaces, the Wyatt C delivers comfort, style, and functionality for today's lifestyle. The seller will pay up to $7,500 closing costs with our
USD 449,900
8148 Burgundy Circle
View photo
House · for sale
USD 725,000
USD 190/sq.ft
Updated
8148 Burgundy Circle
Deerwood Forest
· 3,810 sq.ft · 5 Bedrooms · 4 Baths · House
· Deck · Equipped kitchen
Deerwood Forest · 3,810 sq.ft · 5 Bedrooms · 4 Baths · House · Deck · Equipped kitchen
Stunning custom-built home with breathtaking mountain views! Discover exceptional craftsmanship, spacious living, and beautiful views of the mountain ridges surrounding Chattanooga, especially when the vibrant colors of fall create a spectacular backdrop! Situated on an oversized, beautifully landscaped lot, this home offers the perfect combination of luxury, comfort, and convenience. Enjoy watching the sunrise from the welcoming front porch, relaxing on the expansive screened porch, or entertaining on the open grilling deck. Inside, the open floor plan features beautiful hardwood and tile flooring, elegant coffered ceilings, upgraded lighting, and custom finishes throughout. The kitchen boasts custom cabinetry, granite countertops, a unique glass tile backsplash, and upgraded appliances. There is an invisible fence to keep your fur babies close by, and central vacuum for ease and convenience. The spacious main-level primary suite features a beautiful ensuite bathroom and oversized wal
USD 725,000
1902 Hidden Acorn Ct
View photo
House · for sale
USD 459,900
USD 131/sq.ft
1902 Hidden Acorn Ct
Deerwood Forest
· 3,498 sq.ft · 4 Bedrooms · 2 Baths · House
· Office room · Deck · Equipped kitchen
Deerwood Forest · 3,498 sq.ft · 4 Bedrooms · 2 Baths · House · Office room · Deck · Equipped kitchen
Due to estate sale. November 6th, 7th & 8th. No private showings until tuesday november 10th. Welcome home to this beautifully maintained two-story home, perfectly situated on a cul-de-sac in a well-established Big Ridge neighborhood! Offering 4 bedrooms, 2 full baths, a convenient main-level half bath, and an abundance of versatile living space, this home has so much to offer! The inviting floor plan features a spacious family room/den, an eat-in kitchen, a formal dining room, and a formal living room that offers the flexibility to serve as a home office, study, or additional sitting area. A delightful sunroom just off the family room provides the perfect place to relax and unwind. Step outside to the generously sized screened-in back porch, a cozy and inviting space ideal for entertaining guests, enjoying your morning coffee, or simply taking in the peaceful surroundings. An adjoining smaller deck offers additional outdoor space for grilling. Upstairs, you'll find all four bedrooms,
USD 459,900
7116 Bramlett Ln
View photo
House · for sale
USD 299,999
USD 154/sq.ft
7116 Bramlett Ln
Deerwood Forest
· 1,948 sq.ft · 3 Bedrooms · 2 Baths · House
· Garden · Deck · Equipped kitchen · Cellar
Deerwood Forest · 1,948 sq.ft · 3 Bedrooms · 2 Baths · House · Garden · Deck · Equipped kitchen · Cellar
Location Location Location! This updated rancher is only minutes to the lake and close to great restaurants and shopping. This wonderful home features a large rocking chair front porch and sits over a full basement with a portion that can easily be finished for additional living space. The backyard is large and fully fenced with areas for your swing set and picnic table. Recent Improvements are new hvac, water heater, dishwasher and paint, remodeled master bathroom. The kitchen/dining combination is spacious and leads out to a large rear deck. The master bedroom is large and can accommodate oversized furniture. Laundry room is located on the main level. This home would make a perfect Holiday gift to yourself or family. Book your showing today!
USD 299,999
5009 Creekside Preserve Drive
View photo
House · for sale
USD 615,000
USD 201/sq.ft
5009 Creekside Preserve Drive
Deerwood Forest
· 3,057 sq.ft · 5 Bedrooms · 3 Baths · House
· Garden · Fireplace · Equipped kitchen
Deerwood Forest · 3,057 sq.ft · 5 Bedrooms · 3 Baths · House · Garden · Fireplace · Equipped kitchen
Tucked away on a quiet cul-de-sac in the desirable Creekside Preserve community, this beautiful 5-bedroom, 3.5-bath home offers spacious living, thoughtful updates, and a wonderful setting just minutes from Greenway Farms and Big Ridge Elementary School. With a welcoming layout, comfortable gathering spaces, and a fenced backyard designed for enjoying the outdoors, there's plenty to appreciate inside and out. The main level features hardwood floors, a formal dining room with classic wainscoting, and a spacious great room with a coffered ceiling. A beautifully updated gas fireplace with a custom quartz surround creates an inviting focal point. The kitchen offers granite countertops, a tile backsplash, stainless steel appliances, and a gas cooktop, along with a breakfast area for casual dining. Just off the kitchen, a separate laundry room provides additional storage with custom cabinetry. The main-level primary suite offers a generous bedroom, walk-in closet, and private bathroom with d
USD 615,000
4279 Kayla Circle
View photo
House · for sale
USD 275,000
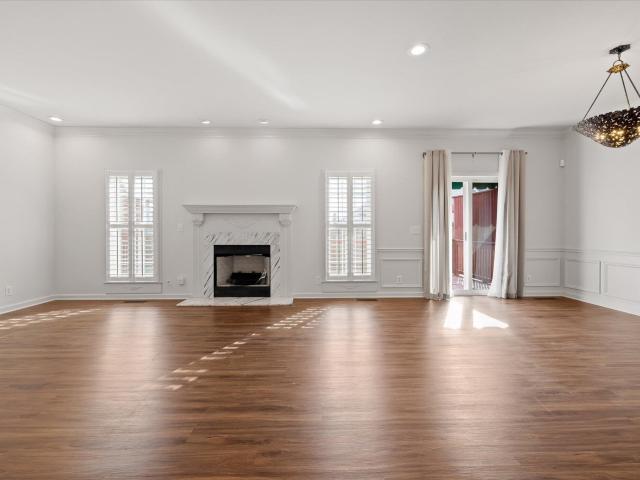
USD 220/sq.ft
4279 Kayla Circle
Deerwood Forest
· 1,249 sq.ft · 3 Bedrooms · 2 Baths · House
· Patio · Garden · Equipped kitchen · Parking
Deerwood Forest · 1,249 sq.ft · 3 Bedrooms · 2 Baths · House · Patio · Garden · Equipped kitchen · Parking
One level home freshly painted and with new carpeting. Eat-in kitchen with a new electric range and French door to side patio, spacious living room with dining area, primary suite with two closets, two additional bedrooms with a guest full bathroom. The home has a two-car attached garage and the idyllic, level yard is large offering plenty of room for a family to enjoy. Hillcrest Heights is an established neighborhood minutes to Lake Chickamauga for weekend fun and the walking trail of the famous River Walk, as well as a short drive to downtown Chattanooga, Hixson or Hamilton Place Mall for shopping and restaurants. Great home!
USD 275,000
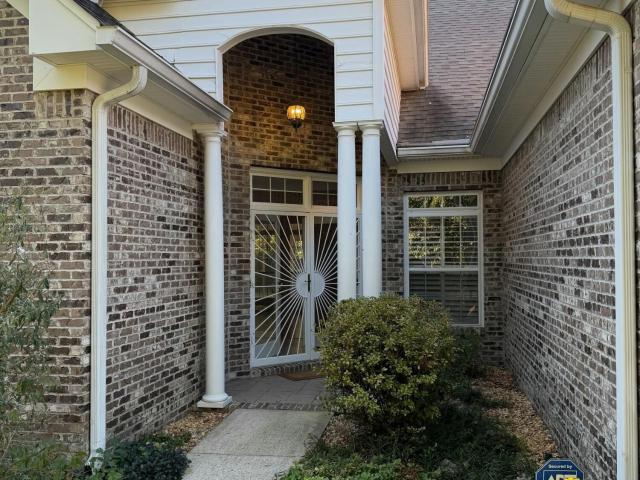
2266 Red Tail Lane
View photo
House · for sale
USD 490,000
USD 103/sq.ft
Updated
2266 Red Tail Lane
Deerwood Forest
· 4,736 sq.ft · 3 Bedrooms · 3 Baths · House
· Office room · Fireplace · Equipped kitchen · Cellar
Deerwood Forest · 4,736 sq.ft · 3 Bedrooms · 3 Baths · House · Office room · Fireplace · Equipped kitchen · Cellar
4,740 Sq Ft Under $115/Sq Ft. The Least-Expensive Large Home in East Brainerd This Year This is the value play larger families have been waiting for: 4,740 square feet priced under $115 per square foot-the least-expensive large home in East Brainerd this year. You get 3 bedrooms on the main level plus a large, finished basement with studio-style flex space, egress, outside access, and its own driveway. An open floor plan and great room with hardwood floors make everyday living easy. The kitchen offers solid-surface countertops, stainless steel appliances, a breakfast area, and a large pantry. The primary suite is a true retreat with a fireplace, huge walk-in closet, and separate shower. Fresh paint, new carpet, and brand-new basement flooring complete the updates. Downstairs, the finished basement gives you room to spread out-rec room, teen hangout, media space, home office, or extra living area for a growing or multi-generational household. The wet bar, separate driveway, and outside
USD 490,000
6815 Longview Road
View photo
House · for sale
USD 369,900
USD 214/sq.ft
6815 Longview Road
Deerwood Forest
· 1,722 sq.ft · 3 Bedrooms · 2 Baths · House
· Garden · Deck · Equipped kitchen · Parking
Deerwood Forest · 1,722 sq.ft · 3 Bedrooms · 2 Baths · House · Garden · Deck · Equipped kitchen · Parking
One level, 3 bedrooms, 2 baths, fresh paint inside and out, hardwoods, granite counters, custom cabinets, flat, level, fenced back yard. Covered backed porch, and open deck for grilling. Large lot of 1.28 acres. Home was completely remodeled in 2013 including, HVAC, electrical, plumbing, roofing, additional bedroom and bath, opening up space in the Living, Dining, and Kitchen area. Special addition of custom built garage, 900 Sq Ft. Small one car or utility garage is also attached to the house. Buyer allowance available toward Home Warranty. Come and check this one out! It is waiting for you!
USD 369,900
1904 Rosebrook Drive
View photo
Townhouse · for sale
USD 375,000
USD 173/sq.ft
1904 Rosebrook Drive
Deerwood Forest
· 2,164 sq.ft · 3 Bedrooms · 2 Baths · Townhouse
· Garden · Deck · Fireplace · Equipped kitchen · Lift
Deerwood Forest · 2,164 sq.ft · 3 Bedrooms · 2 Baths · Townhouse · Garden · Deck · Fireplace · Equipped kitchen · Lift
Enjoy spacious, low-maintenance living without sacrificing comfort, style, or convenience! Located on a quiet cul-de-sac in East Brainerd, this beautifully appointed three-bedroom, two-and-a-half-bath townhome offers an exceptional combination of generous living spaces, upscale finishes, abundant storage, and the rare convenience of a private elevator connecting both levels. The main level welcomes you with high ceilings, easy-care flooring, beautiful architectural details, and an open floor plan designed for comfortable everyday living and entertaining. The spacious living room features a beautiful fireplace with an elegant mantel, plantation shutters, and abundant natural light. An adjacent dining area showcases decorative wainscoting and a stunning statement chandelier, with access to the deck overlooking the shared backyard. The kitchen features beautiful two-tone cabinetry, quartz countertops, a tiled backsplash, stainless steel appliances, and generous cabinet storage. A built-in
USD 375,000
4961 Hampshire Place
View photo
House · for sale
USD 575,000
USD 207/sq.ft
4961 Hampshire Place
Deerwood Forest
· 2,777 sq.ft · 4 Bedrooms · 3 Baths · House
· Patio · Garden · Swimming pool · Fireplace · Equipped kitchen · Parking
Deerwood Forest · 2,777 sq.ft · 4 Bedrooms · 3 Baths · House · Patio · Garden · Swimming pool · Fireplace · Equipped kitchen · Parking
All brick makes this A RARE FIND. Super convenient private cul-de-sac street in Hixson, TN. All on one level. Open floor plan with split bedroom arrangements. Four bedrooms(One as a private guest suite with the personal private full bath), three bathrooms. Beautiful level yard with privacy. Screened in porch and patio with a separate exterior storage/workshop room. Abundance amount of windows and glass doors with extra natural light. Oversized two-car garage. Private study and or fourth bedroom with 10 foot ceilings. Family room consist of 10 foot custom ceilings with fireplace and gas logs and built-in cabinetry. Gourmet kitchen open to the family room with barstool area and breakfast nook and study nook with pantry. Living room, combined with dining room, which features 10 foot ceilings. Primary suite features cathedral ceiling 14.5ft. With access to the screened in porch. Primary bathroom features high 10 foot ceilings, his and hers separate closets, private toilet closet, Jacuzzi t
USD 575,000
2605 Winter Garden Drive
View photo
House · for sale
USD 530,000
USD 151/sq.ft
2605 Winter Garden Drive
Deerwood Forest
· 3,509 sq.ft · 5 Bedrooms · 3 Baths · House
· Garden · Deck · Fireplace · Equipped kitchen · Parking
Deerwood Forest · 3,509 sq.ft · 5 Bedrooms · 3 Baths · House · Garden · Deck · Fireplace · Equipped kitchen · Parking
2605 Winter Garden Dr is a 2-story Chattanooga home with a covered rear deck and separate dining room. White cabinetry and wraparound counters keep kitchen preparation space together, with the dining room positioned nearby. A vaulted ceiling rises above the main living room, where a fireplace anchors the seating area. The main-floor primary bedroom has a tray ceiling and an adjoining bathroom with double sinks and a jetted tub. Additional rooms on the upper and lower levels provide space apart from the main living area. The elevated deck overlooks the lawn and wooded rear boundary, and an attached garage adds enclosed parking
USD 530,000

Get email alerts

Don't miss out: be the first to know about new properties

The alert was correctly created

On subscribing you accept the conditions of use and the privacy policy
Alert
Receive new ads in your inbox
Save this search
Receive alerts for new listings

We'll send you an email when we have new properties for: "Houses for sale in Deerwood Forest"

The alert was correctly created

Tyner, Chattanooga city District 4 Hamilton County Tennessee
Silverdale, Chattanooga city District 4 Hamilton County Tennessee
Get email alerts and be the first to see new listings
Required field
On subscribing I accept the terms of the privacy policy
Perfect! You'll soon start receiving new listings via email
Alert
Receive an email when we have new ads for Houses for sale in Deerwood Forest
Save this search
Filters

Bedrooms

Size (sq.ft)

sq.ft
sq.ft

Price

USD
USD

Property type

Bathrooms

Clear all filters
Receive notifications when new entries are published.