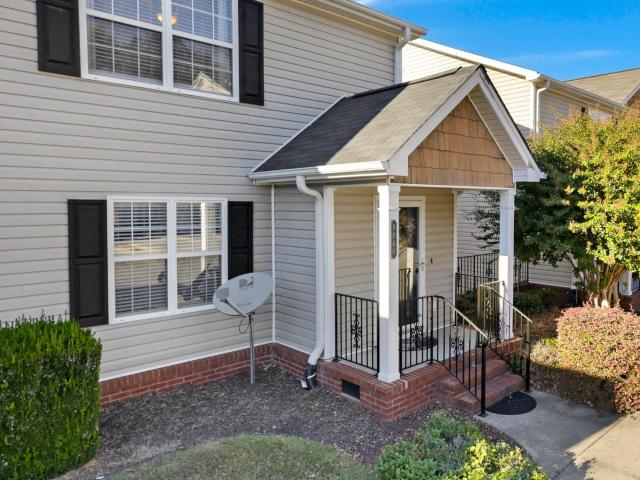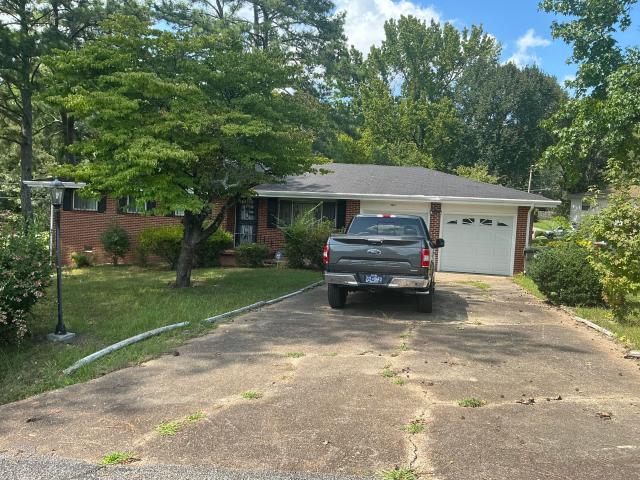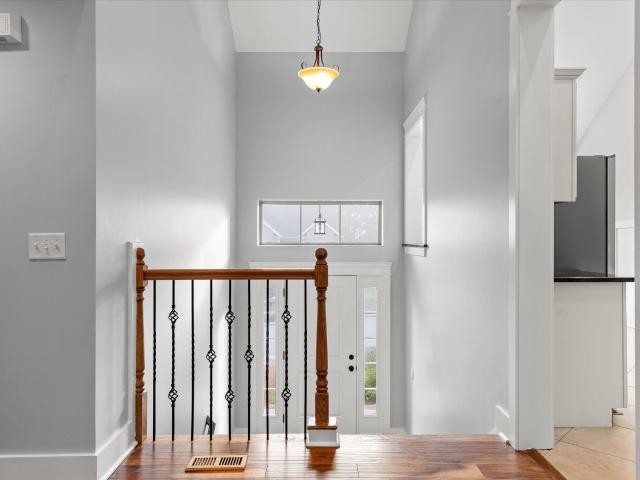
543 houses for sale in Deerwood Forest

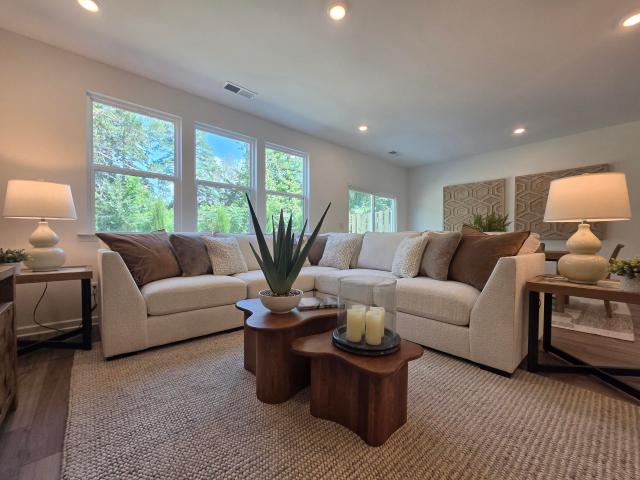
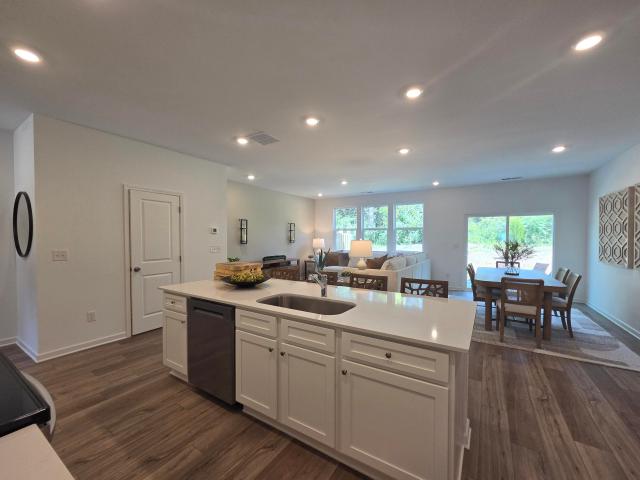
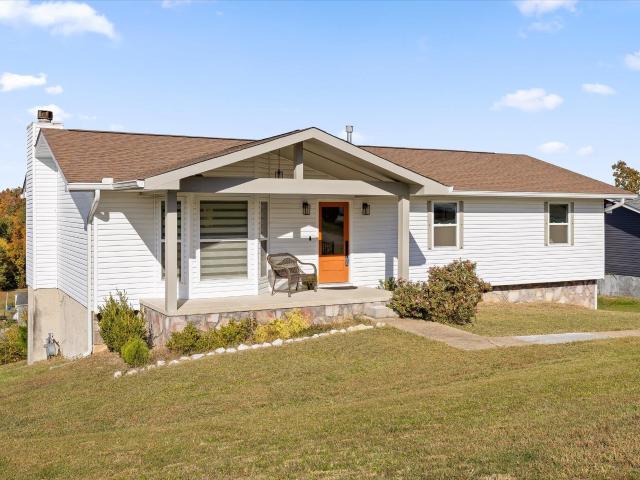
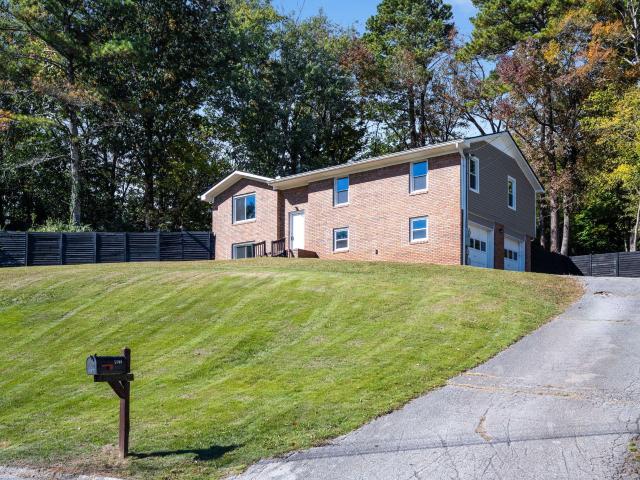
4628 Adams Road
View photo
House · for sale
USD 300,000
USD 196/sq.ft
4628 Adams Road
Deerwood Forest
· 1,528 sq.ft · 3 Bedrooms · 2 Baths · House
· Patio · Garden · Office room · Deck · Equipped kitchen
Deerwood Forest · 1,528 sq.ft · 3 Bedrooms · 2 Baths · House · Patio · Garden · Office room · Deck · Equipped kitchen
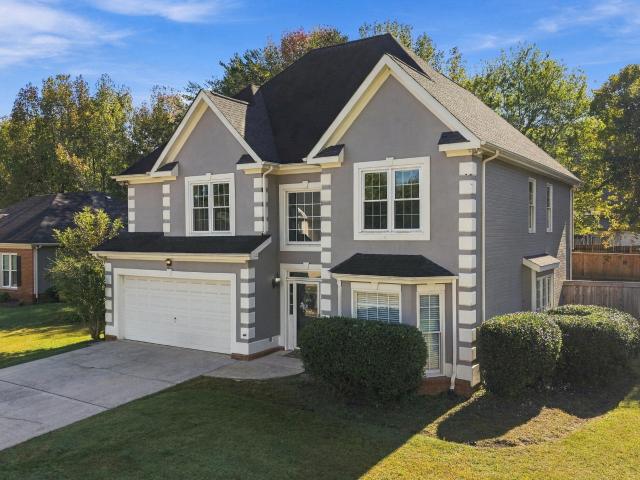
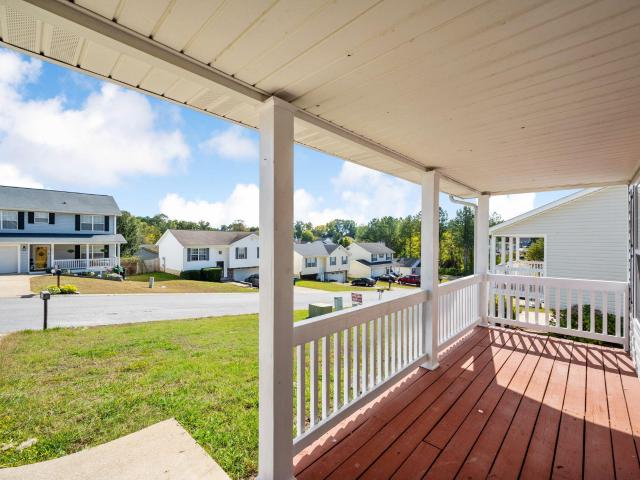
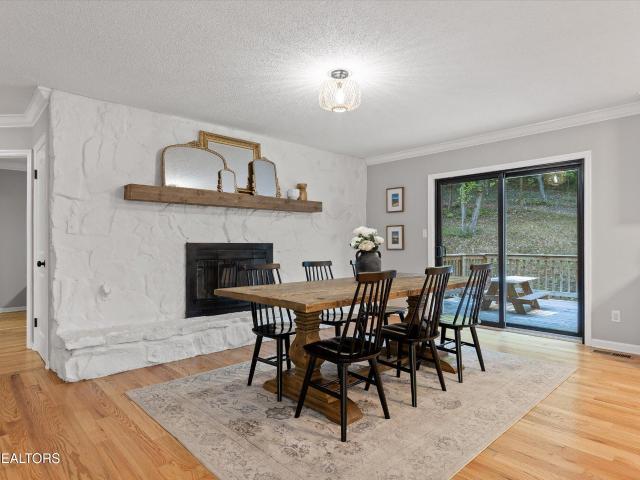
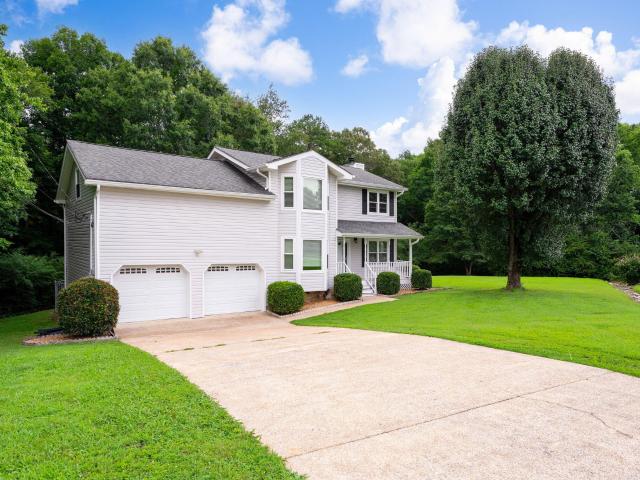
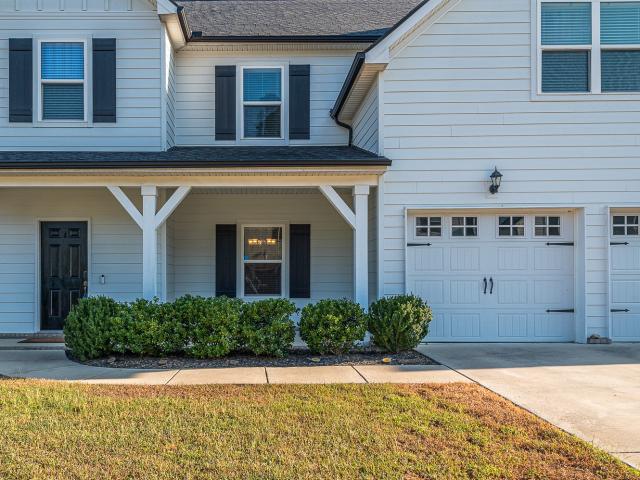
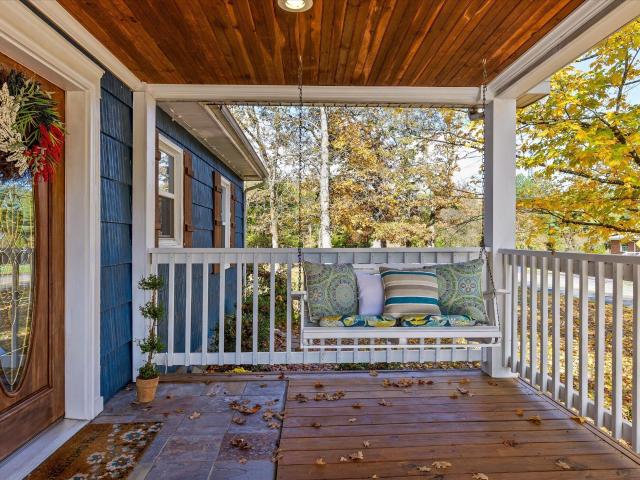
The front porch is where this house says hello. It is the kind of porch that gets a swing, a cup of coffee, and a wave from the neighbors walking by. Step inside and everything is on one level. No stairs, no wasted space, just a bright, easy flow from room to room. The kitchen and dining area look straight out to the backyard, so dinner comes with a view of wide, open green space. The land beyond the yard is privately owned and open today, which keeps the view quiet and the evenings peaceful. Out back, a deck and patio overlook a large, level yard. It is the spot for slow Saturday mornings, summer cookouts, and the kind of quiet that is hard to find this close to town. Tucked into the yard is a charming playhouse, painted to match the home, ready for whatever imagination it is given next. Three bedrooms give you options. Use all three for sleeping, or turn one into a home office for work-from-home days. Both bathrooms have been fully remodeled, including an updated shower you will appr
USD 300,000
5926 Hightower Drive
View photo
House · for sale
USD 567,900
USD 206/sq.ft
5926 Hightower Drive
Deerwood Forest
· 2,756 sq.ft · 4 Bedrooms · 2 Baths · House
· Equipped kitchen
Deerwood Forest · 2,756 sq.ft · 4 Bedrooms · 2 Baths · House · Equipped kitchen
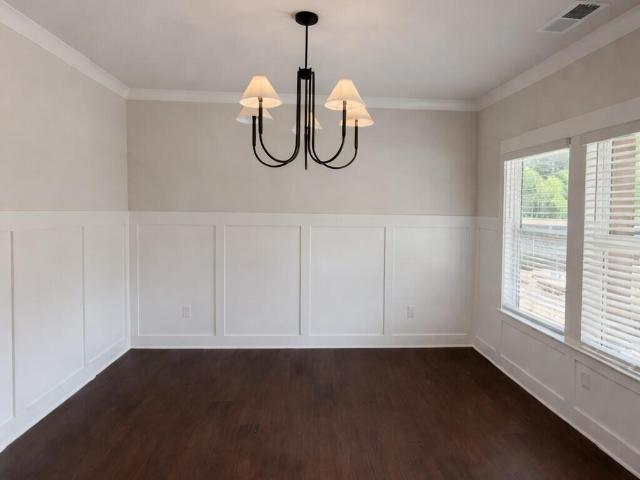
The Grady offers a thoughtfully designed 2,760 square foot layout that blends everyday comfort with flexible living spaces, ideal for modern lifestyles. Featuring 4 bedrooms and 2½ bathrooms, this home provides a well-balanced mix of privacy, openness, and functionality. The owner's suite on the main floor serves as a private retreat, complete with a spacious bedroom, ensuite bath, and generous walk-in closet. Also on the main level, a formal dining room welcomes gatherings and special occasions, while the heart of the home unfolds into an open-concept kitchen, breakfast area, and fireside family room-perfect for both entertaining and relaxed daily living. The seamless flow of these spaces creates a bright, connected environment with easy access to the outdoors. Upstairs, the Grady continues to impress with three additional bedrooms, a full shared bath, and a versatile loft that can serve as a secondary living area, study space, or playroom. A dedicated media room adds another layer of
USD 567,900
8236 Witherow Way
View photo
House · for sale
USD 429,900
USD 218/sq.ft
8236 Witherow Way
Deerwood Forest
· 1,970 sq.ft · 4 Bedrooms · 3 Baths · House
· Garden · Office room
Deerwood Forest · 1,970 sq.ft · 4 Bedrooms · 3 Baths · House · Garden · Office room
Yes, the pool table in the living room screams bachelor pad but consider it a demonstration of just how much room you have to work with. You don't have to keep the pool table; your sectional can take center stage, and joining a pool league is entirely optional. At 8236 Witherow Way, 1,980 square feet offers four bedrooms, two full baths, and a half bath, with the primary suite conveniently located on the main level. Additional bedrooms provide space for guests, a home office, or whatever your next chapter needs. Out back, a fenced backyard oasis invites you to unwind, and the doggy door is already installed because apparently the dog negotiated its own entrance. Stillwater offers more breathing room between homes than many of today's new construction neighborhoods, plus a community pool for the kind of pool day that doesn't involve chalk. Add no city taxes and an established Ooltewah setting, and there's plenty to love with or without the bachelor-pad décor
USD 429,900
6478 Olin Lane
View photo
House · for sale
USD 329,000
USD 166/sq.ft
6478 Olin Lane
Deerwood Forest
· 1,981 sq.ft · 3 Bedrooms · 2 Baths · House
· Garden · Office room · Deck · Fireplace · Equipped kitchen · Parking
Deerwood Forest · 1,981 sq.ft · 3 Bedrooms · 2 Baths · House · Garden · Office room · Deck · Fireplace · Equipped kitchen · Parking
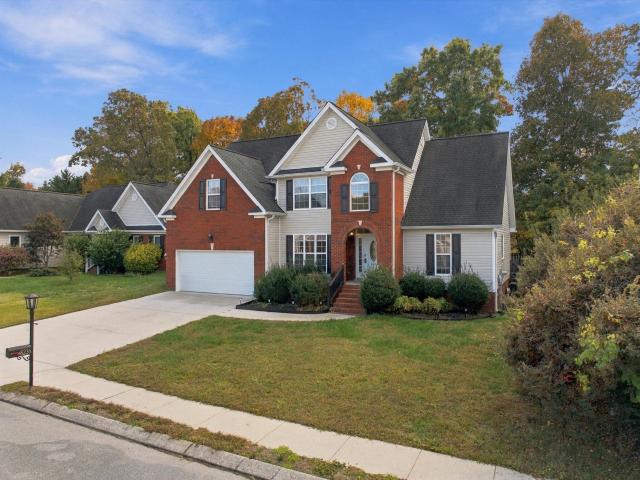
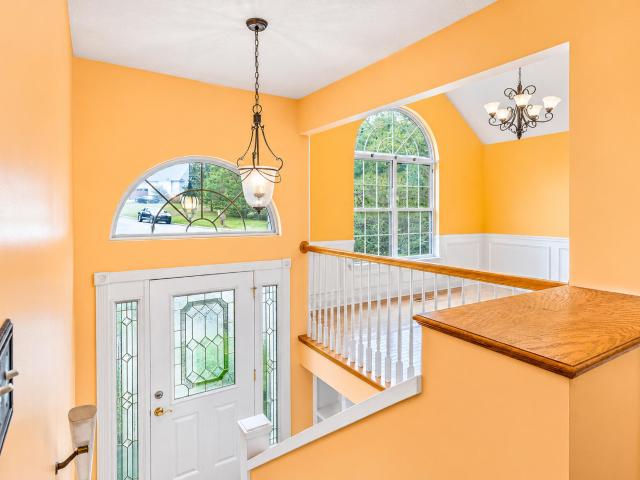
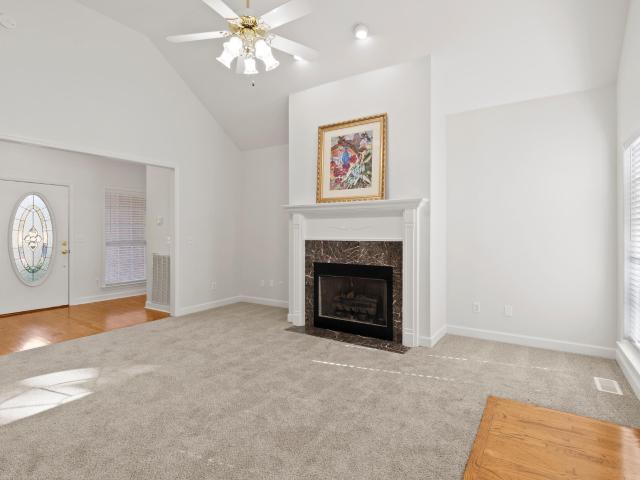
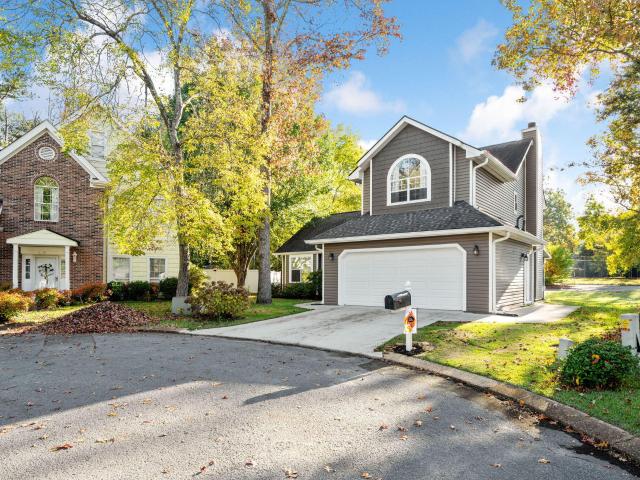
Tucked away in a beautiful Ooltewah neighborhood sits this 3 Bedroom 2.5 Bath home. Offering inviting spaces to gather, quiet spots to unwind, and a private backyard with a multi-level deck to enjoy however you choose. The living room's vaulted ceiling and fireplace create a welcoming area for everyday evenings or catching up with friends. In the dining room, a large arched window brings in natural light, while hardwood flooring and decorative trim add charm. The kitchen offers plenty of cabinet and counter space to keep everything within reach. Start your morning with coffee on the screened porch or spend a relaxing evening on the spacious covered deck overlooking the backyard. These outdoor spaces make it easy to enjoy the changing seasons. Inside, the primary bathroom includes a soaking tub, separate shower, and spacious vanities. Additional rooms on the lower level offer flexibility for a home office, hobbies, or a recreation area. A two-car garage and generous driveway provide roo
USD 329,000
8806 College Station Lane
View photo
House · for sale
USD 450,000
USD 160/sq.ft
8806 College Station Lane
Deerwood Forest
· 2,809 sq.ft · 3 Bedrooms · 3 Baths · House
· Garden · Office room · Fireplace · Parking · Swimming pool · Cellar
Deerwood Forest · 2,809 sq.ft · 3 Bedrooms · 3 Baths · House · Garden · Office room · Fireplace · Parking · Swimming pool · Cellar
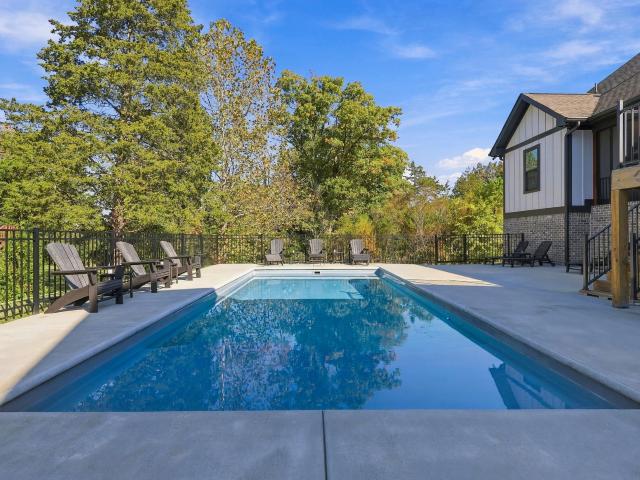
Brick front home on large private lot at the end of the cul-de-sac in exclusive, quiet neighborhood. Fantastic location and super convenient. Finished basement included a huge den with second fireplace, 2 additional rooms that could be bedrooms or study, home office, workout rooms, etc. And additional full bath. Lot's of additional room for everyone! Lots of recessed lighting. Super low taxes! Access to Lakesite Pool, too! Beautiful new interior paint, new blinds, new carpets throughout, new laminate floor in one bedroom, new toilets all new light switch plats and outlet plates and some new vents. New exterior door to garage. 3 year old: Roof, Heat and Air, refrigerator, stove, tankless water heater, septic, grinder, pump and risers. Tile floors. Great virtually level back yard with play area for kids and invisible fencing for pets. Large workshop off garage, too. Move in condition. Clean and ready for your family now!
USD 450,000
63 Bradbury Loop
View photo
Townhouse · for sale
USD 308,500
USD 168/sq.ft
63 Bradbury Loop
Deerwood Forest
· 1,830 sq.ft · 3 Bedrooms · 2 Baths · Townhouse
· Parking
Deerwood Forest · 1,830 sq.ft · 3 Bedrooms · 2 Baths · Townhouse · Parking
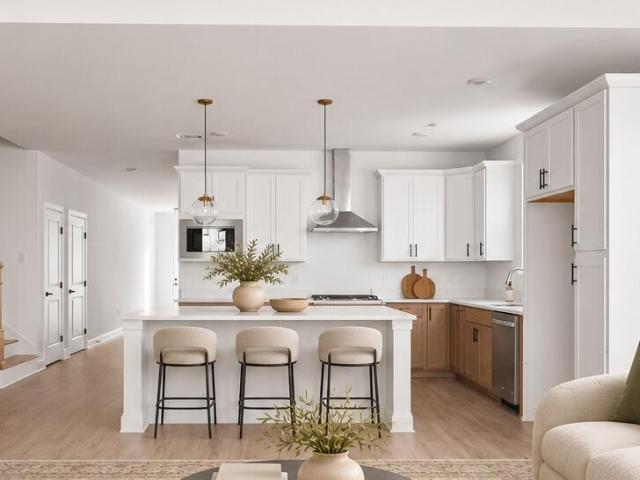
Welcome to Standifer Village, Lennar's exciting NEW townhome community located in the heart of the highly desirable East Brainerd/Jenkins Road corridor! Enjoy an unbeatable location just minutes from I-75, Gunbarrel Road, Hamilton Place Mall, shopping, dining, entertainment, and everything Chattanooga has to offer! Building on the tremendous success of our popular Pinewood Townhomes community, Standifer Village brings the same thoughtfully designed floor plans that buyers have absolutely loved! Experience bright, open-concept living spaces, abundant natural light, spacious interiors, and smart, functional layouts designed for today's lifestyle. A spacious townhome with a TWO-CAR GARAGE at this price point? That's a rare find! Standifer Village delivers an exceptional combination of square footage, functionality, location, and affordability that's hard to match in today's market. And best of all, with Lennar's signature Everything's Included program, you'll enjoy incredible features alr
USD 308,500
2556 Henson Court
View photo
Townhouse · for sale
USD 326,900
USD 180/sq.ft
2556 Henson Court
Deerwood Forest
· 1,808 sq.ft · 3 Bedrooms · 2 Baths · Townhouse
· Equipped kitchen
Deerwood Forest · 1,808 sq.ft · 3 Bedrooms · 2 Baths · Townhouse · Equipped kitchen
Enjoy low rates and closing cost assistance with Lennar on this very popular Hawkins floor plan! *Welcome to Pinewood Townhomes by Lennar, a brand-new community featuring just 31 townhomes in a charming, intimate setting. This limited enclave offers the perfect balance of low-maintenance living, modern style, and everyday convenience. Step inside and experience open-concept floorplans filled with fabulous natural light, creating bright and inviting spaces that feel welcoming from the moment you enter. Expansive windows throughout the home enhance every room, providing an airy atmosphere ideal for both entertaining and relaxing. At Pinewood Townhomes, Lennar's signature Everything's Included program delivers outstanding value with many of today's most desired features already built into the price. Enjoy beautiful quartz countertops, a complete suite of stainless steel kitchen appliances-including the refrigerator-plus a washer and dryer, 2-inch window blinds throughout, and smart home t
USD 326,900
6 Bradbury Loop
View photo
Townhouse · for sale
USD 303,500
USD 165/sq.ft
6 Bradbury Loop
Deerwood Forest
· 1,830 sq.ft · 3 Bedrooms · 2 Baths · Townhouse
· Parking
Deerwood Forest · 1,830 sq.ft · 3 Bedrooms · 2 Baths · Townhouse · Parking
Welcome to Standifer Village, Lennar's exciting NEW townhome community located in the heart of the highly desirable East Brainerd/Jenkins Road corridor! Enjoy an unbeatable location just minutes from I-75, Gunbarrel Road, Hamilton Place Mall, shopping, dining, entertainment, and everything Chattanooga has to offer! Building on the tremendous success of our popular Pinewood Townhomes community, Standifer Village brings the same thoughtfully designed floor plans that buyers have absolutely loved! Experience bright, open-concept living spaces, abundant natural light, spacious interiors, and smart, functional layouts designed for today's lifestyle. A spacious townhome with a TWO-CAR GARAGE at this price point? That's a rare find! Standifer Village delivers an exceptional combination of square footage, functionality, location, and affordability that's hard to match in today's market. And best of all, with Lennar's signature Everything's Included program, you'll enjoy incredible features alr
USD 303,500
8333 Harvest Oak Lane
View photo
House · for sale
USD 369,000
USD 190/sq.ft
8333 Harvest Oak Lane
Deerwood Forest
· 1,938 sq.ft · 3 Bedrooms · 2 Baths · House
· Equipped kitchen
Deerwood Forest · 1,938 sq.ft · 3 Bedrooms · 2 Baths · House · Equipped kitchen
Open House 11/08 from 2pm-4pm. Some places have a way of making you feel at home before you've even made it through the front door. 8333 Harvest Oak Lane is one of those special places. Beautifully updated with no corner left untouched, this home has been lovingly brought to life and thoughtfully prepared for the family who will call it home next. With a full remodel inside and out in 2021, it offers that wonderful combination of timeless comfort, thoughtful updates, and peace of mind that allows you to simply settle in and enjoy the years ahead. From the moment you step inside, natural light dances across the updated wood floors, creating a warm and welcoming feeling that carries throughout. This is a home designed for the everyday moments and the memories made in between. Picture slow mornings in the kitchen, preparing favorite family recipes with an abundance of cabinetry, updated appliances, and a window over the sink framing beautiful views of Chattanooga's mountains. Whether you'
USD 369,000
5808 Fort Sumter Drive
View photo
House · for sale
USD 285,000
USD 161/sq.ft
5808 Fort Sumter Drive
Deerwood Forest
· 1,765 sq.ft · 4 Bedrooms · 3 Baths · House
· Garden · Parking
Deerwood Forest · 1,765 sq.ft · 4 Bedrooms · 3 Baths · House · Garden · Parking
Seller offering $5,000 toward buyer concession. Space, convenience, and opportunity all in one! Welcome to this 4-bedroom, 3-full bath home in the heart of Harrison. Featuring a 2-car garage and a fenced in yard, there is plenty of room to make this home your own. Enjoy a convenient location. Oven is being ordered
USD 285,000
4709 Woodland Dr
View photo
House · for sale
USD 379,900
USD 253/sq.ft
4709 Woodland Dr
Deerwood Forest
· 1,496 sq.ft · 3 Bedrooms · 2 Baths · House
· Garden · Equipped kitchen
Deerwood Forest · 1,496 sq.ft · 3 Bedrooms · 2 Baths · House · Garden · Equipped kitchen
Modern comfort meets Ooltewah convenience at 4709 Woodland Drive! Built in 2021, this 3-bedroom, 2-bath home offers 1,504 square feet of living space with features you’ll love. The custom kitchen creates a stylish setting for everyday meals and entertaining, while the impressive primary bathroom features an oversized tile shower. A huge storage building in the backyard provides valuable space for tools, equipment, and hobbies. Enjoy all that the surrounding Ooltewah area has to offer, including Cambridge Square—a local destination for restaurants, coffee, boutique shopping, live music, and community events. From a relaxed morning coffee to dinner out or an afternoon browsing local shops, there’s plenty to enjoy beyond your doorstep. With I-75 close by, you’ll also appreciate convenient access toward Chattanooga and Cleveland. This home brings together newer construction, standout features, and an appealing location. Schedule your private showing today!
USD 379,900
9406 Haviland Way
View photo
House · for sale
USD 1,150,000
USD 357/sq.ft
9406 Haviland Way
Deerwood Forest
· 3,218 sq.ft · 4 Bedrooms · 3 Baths · House
· Equipped kitchen · Parking
Deerwood Forest · 3,218 sq.ft · 4 Bedrooms · 3 Baths · House · Equipped kitchen · Parking
Fantastic opportunity in the desirable Cambridge Square neighborhood in the heart of Ooltewah close to shopping, restaurants and schools and convenient to both Cleveland and downtown Chattanooga. This like-new 4 bedroom, 3.5 bath stunner was built in 2025 and boasts an open floor plan, the primary suite on the main, great outdoor living spaces, a 2-car garage and premium finishes including beautiful hardwoods and tile, crown moldings, tall ceilings and doors, decorative and recessed lighting, plantation shutters and quartz countertops. You will also appreciate the new whole house generator, tankless water heater and the epoxy coated flooring on the front porch, screened porch and in the garage. The exterior exudes curb appeal with its brick and Hardie siding, and the interior is equally impressive where you will find a dedicated foyer that opens to the kitchen, dining and great room. The kitchen has a center island with seating, tile and quartz backsplash, soft-close cabinetry, under-c
USD 1,150,000
9035 Pleasant Lane
View photo
House · for sale
USD 700,000
USD 170/sq.ft
9035 Pleasant Lane
Deerwood Forest
· 4,112 sq.ft · 5 Bedrooms · 3 Baths · House
· Office room · Equipped kitchen
Deerwood Forest · 4,112 sq.ft · 5 Bedrooms · 3 Baths · House · Office room · Equipped kitchen
Welcome to this beautiful mostly-brick home situated on 3 picturesque acres in Ooltewah! Offering the perfect blend of timeless charm, modern updates, and exceptional space, this property is designed for comfortable living and entertaining. Inside, you'll find beautiful LVP flooring and new carpet, neutral paint and large double-paned and insulated windows. Two spacious primary suites, a formal living room, a cozy den, and a dedicated office accommodates everyone comfortably. The huge kitchen and oversized dining room provide plenty of space for gathering with family and friends. The thoughtfully updated laundry room features built-in dog crates, adding convenience for pet lovers. The bathrooms offer double vanities and beautifully tiled showers. Major updates include plumbing, electrical, and roof, providing added peace of mind. Outside, enjoy the possibilities of 3 acres, complete with a classic red barn with water and featuring a loft, a chicken coop, and additional storage. Whether
USD 700,000
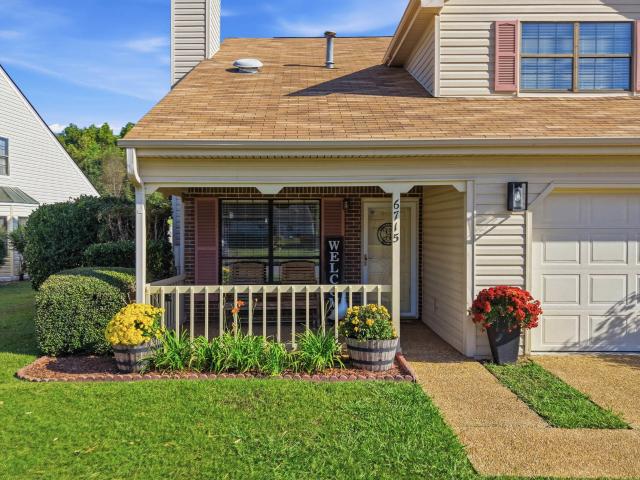
6715 Hickory Brook Road
View photo
Townhouse · for sale
USD 349,999
USD 161/sq.ft
6715 Hickory Brook Road
Deerwood Forest
· 2,164 sq.ft · 3 Bedrooms · 2 Baths · Townhouse
· Office room · Fireplace · Equipped kitchen · Parking
Deerwood Forest · 2,164 sq.ft · 3 Bedrooms · 2 Baths · Townhouse · Office room · Fireplace · Equipped kitchen · Parking
Welcome to this beautifully updated townhome in Hickory Creek Townhomes. This 2170 square foot home features modern touches and improvements throughout! Downstairs you will find a spacious living room with a gas fireplace, an updated kitchen with new stainless steel appliances, a bedroom with ensuite and walk-in closet, convenient half bath, entry way coat closet, laundry closet, and an additional room that can be used as den, office or flex space. Upstairs you will find 2 spacious bedrooms with walk-in closets and an updated bath with a double vanity and walkout attic access. Enjoy new luxury vinyl plank flooring throughout the home, all-new custom closets for exceptional organization and storage, and new LED lighting that brightens every space. Additional updates include a new water heater and a new roof completed in December 2021. A smart thermostat for added convenience. The garage provides parking for your vehicle or extra storage space. Enjoy all of the HOA amenities in this comm
USD 349,999
9060 Haileys Pond Drive
View photo
Townhouse · for sale
USD 325,000
USD 251/sq.ft
9060 Haileys Pond Drive
Deerwood Forest
· 1,292 sq.ft · 2 Bedrooms · 2 Baths · Townhouse
· Patio · Office room · Deck · Equipped kitchen · Parking
Deerwood Forest · 1,292 sq.ft · 2 Bedrooms · 2 Baths · Townhouse · Patio · Office room · Deck · Equipped kitchen · Parking
Welcome to this beautifully maintained townhome in the heart of Ooltewah! Adding even more value, the home is being offered fully furnished with an acceptable full-price offer of $325,000! Featuring 2 bedrooms, 2.5 baths and 1,330 SF of living area with stylish furnishings, a bright kitchen, open floor plan and plenty of space to relax or entertain. Upstairs, you'll find two spacious bedrooms-each with its own private bathroom-providing the perfect setup for roommates, guests, or a home office. Home includes a garage on the lower level, back deck and welcoming front patio. Whether you're searching for a primary residence, a second home, or an investment opportunity, this property offers an appealing turnkey option. Window treatments do not convey
USD 325,000
5507 Upshaw Drive
View photo
House · for sale
USD 180,000
USD 163/sq.ft
5507 Upshaw Drive
Deerwood Forest
· 1,098 sq.ft · 3 Bedrooms · 1 Bath · House
· Parking · Equipped kitchen
Deerwood Forest · 1,098 sq.ft · 3 Bedrooms · 1 Bath · House · Parking · Equipped kitchen
All Brick 3 bedroom rancher on large double lot. Large living room, covered back porch and double garage. Home is being sold from estate and is being sold'AS IS'. There is damage in the kitchen from a water leak that has been repaired but the floor is not safe to walk on. Purchase contract is subject to court approval. List price is from July 2026 appraisal
USD 180,000
6023 Saab Drive
View photo
House · for sale
USD 409,900
USD 194/sq.ft
6023 Saab Drive
Deerwood Forest
· 2,110 sq.ft · 4 Bedrooms · 3 Baths · House
· Office room · Fireplace · Equipped kitchen · Parking · Cellar
Deerwood Forest · 2,110 sq.ft · 4 Bedrooms · 3 Baths · House · Office room · Fireplace · Equipped kitchen · Parking · Cellar
Welcome to 6023 Saab Drive in the Hamilton on Hunter subdivision! Built in 2015, this well-maintained home offers 2,112 square feet of living space, 4 bedrooms, 3 full bathrooms, and a finished basement that adds wonderful flexibility to the home's layout. With fresh interior paint, thoughtful updates, and inviting indoor and outdoor living spaces, this home has so much to offer. The main level features attractive luxury vinyl plank flooring, a comfortable living area with a gas fireplace, and a kitchen equipped with a five-burner gas range, microwave, refrigerator, and pantry. Three bedrooms are conveniently located on the main level, including the primary suite. The finished basement provides additional living space with a den, fourth bedroom, and full bathroom, along with convenient access to the garage. This versatile space offers plenty of options, whether you need a separate living area, room for overnight guests, a home office, or a comfortable place to relax. Step outside and e
USD 409,900
7505 Snow Line Lane
View photo
House · for sale
USD 539,900
USD 208/sq.ft
7505 Snow Line Lane
Deerwood Forest
· 2,594 sq.ft · 3 Bedrooms · 2 Baths · House
· Patio · Office room · Equipped kitchen
Deerwood Forest · 2,594 sq.ft · 3 Bedrooms · 2 Baths · House · Patio · Office room · Equipped kitchen
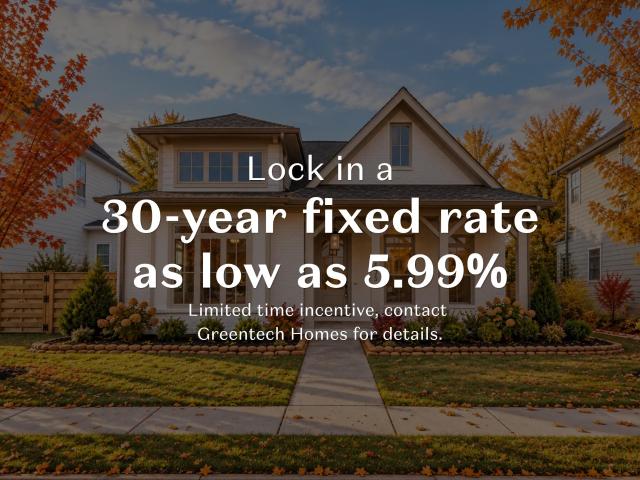
Ready Now! Welcome to The Kimberly plan by GreenTech Homes nestled in Timberlee, a scenic Ooltewah community surrounded by beautiful mountain views and peaceful natural surroundings. This thoughtfully designed home features 3 bedrooms, 2.5 bathrooms, an office with inset glass French doors, an oversized bonus room. Designed with both comfort and functionality in mind, the open-concept layout seamlessly connects the kitchen, dining area, and vaulted living room-creating an inviting space for everyday living and effortless entertaining. The kitchen showcases stylish quartz countertops, ample cabinet space, a large walk-in pantry, and a layout that keeps everyone connected. The main-level primary suite offers a private retreat with well-appointed finishes and an oversized separate laundry room. Enjoy outdoor living on the back patio, the perfect place to unwind and take in the surroundings that make Timberlee such a special place to call home. For a limited time, take advantage of our $20
USD 539,900
6826 Anchorage Lane
View photo
House · for sale
USD 475,000
USD 191/sq.ft
6826 Anchorage Lane
Deerwood Forest
· 2,486 sq.ft · 4 Bedrooms · 2 Baths · House
· Patio · Garden · Office room · Fireplace · Equipped kitchen · Parking
Deerwood Forest · 2,486 sq.ft · 4 Bedrooms · 2 Baths · House · Patio · Garden · Office room · Fireplace · Equipped kitchen · Parking
Located on a quiet cul-de-sac in Hixson's West Point neighborhood, this 4-bedroom, 2.5-bath home offers approximately 2,600 square feet with all four bedrooms together upstairs. A two-story foyer welcomes you inside, where fresh paint, new carpet, and abundant natural light create a bright, inviting feel. The vaulted family room features a fireplace and built-in shelving and opens to the kitchen and breakfast area. A separate formal dining room and dedicated office provide flexible living space. The spacious primary suite includes a walk-in closet, double vanity, jetted tub, and separate shower. Outside, a large, mostly level fenced backyard and covered and uncovered patios offer room to relax or entertain. An attached two-car garage with attic storage adds convenience. Additional highlights include a new fence, a roof less than 10 years old, and a recently serviced HVAC system. Convenient to Highway 153, shopping, dining, and Chester Frost Park. HOA dues are approximately $60 annually
USD 475,000
65 Snow Line Lane
View photo
House · for sale
USD 557,400
USD 214/sq.ft
65 Snow Line Lane
Deerwood Forest
· 2,594 sq.ft · 4 Bedrooms · 3 Baths · House
· Patio · Office room · Parking · Equipped kitchen
Deerwood Forest · 2,594 sq.ft · 4 Bedrooms · 3 Baths · House · Patio · Office room · Parking · Equipped kitchen
Welcome to the Oxford plan with three car garage! Situated in the Timberlee community by Greentech Homes, this home offers effortless main level living, thoughtful design, and ample garage space surrounded by mountain views. Step inside to a beautiful and spacious entry hall where two guest bedrooms and a full bath are privately positioned near the front of the home, creating the perfect setup for guests, a home office, or additional living space. Continue into the heart of the home and everything opens up. A large wraparound kitchen and an oversized island flow beautifully into the living area, where tall vaulted ceilings and oversized windows create an open and airy feel. Just off the living room, the dining room has its own defined space while still feeling connected to the rest of the home. From your back patio, enjoy the privacy of mature trees and the best sunset views Ooltewah has to offer! The oversized primary suite is tucked away for added privacy, features a vaulted tray cei
USD 557,400
6714 Pollyana Lane
View photo
House · for sale
USD 394,900
USD 193/sq.ft
6714 Pollyana Lane
Deerwood Forest
· 2,045 sq.ft · 3 Bedrooms · 2 Baths · House
· Garden · Fireplace · Equipped kitchen · Parking
Deerwood Forest · 2,045 sq.ft · 3 Bedrooms · 2 Baths · House · Garden · Fireplace · Equipped kitchen · Parking
Discover 6714 Pollyana Ln in Hixson, a welcoming 3-bedroom, 2.5-bath home nestled on a cul-de-sac in a quiet, convenient neighborhood. Tall ceilings and LVP flooring create a bright, comfortable atmosphere throughout the main living areas. The inviting living room features a gas fireplace, providing a cozy space to relax or entertain. The spacious kitchen offers everyday functionality with a tile backsplash and pantry for added storage. A separate dining room is ideal for meals and gatherings, while the utility room includes a convenient sink. The primary suite features a walk-in closet for ample storage. Additional features include a tankless water heater, an HVAC system replaced in 2022, and a 2-car garage. Outside, the fenced backyard provides a private setting for enjoying the outdoors. With its cul-de-sac location, practical amenities, and convenient Hixson setting, this home offers comfort and ease for everyday living
USD 394,900
4429 Kayla Circle
View photo
House · for sale
USD 310,000
USD 211/sq.ft
4429 Kayla Circle
Deerwood Forest
· 1,464 sq.ft · 3 Bedrooms · 2 Baths · House
Deerwood Forest · 1,464 sq.ft · 3 Bedrooms · 2 Baths · House
Welcome to 4429 Kayla Circle, a charming, move in ready home nestled in Chattanooga's established Hillcrest Heights neighborhood! Inside, you'll find an inviting layout featuring a separate dining room and comfortable living spaces that make it easy to feel right at home. Laundry room is upstairs with the bedrooms so you'll never have to carry laundry up or down stairs. Step outside to the covered back porch, the perfect spot for morning coffee, a weekend bbq, or just relaxing after a long day. Enjoy the appeal of an established residential neighborhood with the convenience of a central location. Just 15 minutes or less from nearby parks and trails, Hamilton Place Mall, and downtown Chattanooga, this home puts shopping, dining, outdoor recreation, and entertainment within easy reach. Whether you're enjoying a quiet evening at home or exploring all that Chattanooga has to offer, 4429 Kayla Circle delivers a wonderful balance of comfort, charm, and convenience
USD 310,000
1910 Clematis Drive
View photo
House · for sale
USD 500,000
USD 278/sq.ft
1910 Clematis Drive
Deerwood Forest
· 1,798 sq.ft · 3 Bedrooms · 2 Baths · House
· Gym · Parking · Cellar
Deerwood Forest · 1,798 sq.ft · 3 Bedrooms · 2 Baths · House · Gym · Parking · Cellar
Welcome to 1910 Clematis Drive in Hixson! Completely remodeled and move-in ready, this beautiful home offers the perfect combination of modern updates, privacy, space, and convenient access to the water. Situated on approximately one acre, the property provides room to spread out while enjoying the peaceful setting of the Big Ridge area. Inside, you'll find a thoughtfully updated interior with an inviting open floor plan, spacious living areas, and fresh finishes throughout. The upper level features three bedrooms, two full bathrooms, a versatile bonus room, and comfortable living and dining spaces ideal for everyday living or entertaining. The lower level adds even more flexibility, featuring a spacious basement area, an additional bathroom, and a separate entrance. Whether you envision a second living area, media room, home gym, hobby space, or guest retreat, the possibilities are plentiful. An attached two-car garage provides additional convenience and storage. One of the property's
USD 500,000
5526 Twin Oaks Drive
View photo
House · for sale
USD 350,000
USD 156/sq.ft
5526 Twin Oaks Drive
Deerwood Forest
· 2,239 sq.ft · 3 Bedrooms · 2 Baths · House
· Garden · Office room · Equipped kitchen
Deerwood Forest · 2,239 sq.ft · 3 Bedrooms · 2 Baths · House · Garden · Office room · Equipped kitchen
Welcome to 5526 Twin Oaks Dr. Located in one of Ooltewah's most sought-after neighborhoods! Nestled in a well-established subdivision and zoned for some of Hamilton County's most desirable schools, this beautifully maintained home offers the perfect combination of comfort, convenience, and location. From the moment you arrive, you'll appreciate the inviting curb appeal and peaceful setting. Inside, you'll find a spacious and functional floor plan designed for both everyday living and entertaining. The home features generous living spaces, abundant natural light, and a warm, welcoming atmosphere throughout. The kitchen offers plenty of cabinet and counter space, making meal preparation a breeze, while the adjoining dining and living areas provide the ideal gathering place for family and friends. The primary suite offers a private retreat, and the additional bedrooms provide flexibility for family, guests, or a home office. Step outside and enjoy the backyard, perfect for relaxing, grill
USD 350,000
8904 Elsberry Way
View photo
House · for sale
USD 675,000
USD 282/sq.ft
8904 Elsberry Way
Deerwood Forest
· 2,390 sq.ft · 3 Bedrooms · 2 Baths · House
· Garden · Fireplace · Equipped kitchen
Deerwood Forest · 2,390 sq.ft · 3 Bedrooms · 2 Baths · House · Garden · Fireplace · Equipped kitchen
Available in Ooltewah. And this one is special. Built by local builder Bill Fine Homes, this beautifully designed one-level home brings together what buyers want most: thoughtful spaces, beautiful finishes, effortless indoor-outdoor living, and an incredible location minutes from Cambridge Square. With 2,400 sqft, the open floor plan feels spacious while still feeling like home. A cozy fireplace anchors the living room, which opens naturally to the dining area and kitchen, where wood beams add warmth and character overhead. The kitchen is designed for both everyday living and entertaining, featuring stainless steel appliances, a large island with bar seating, and a walk-in pantry with built-in storage. A nearby powder room and oversized mudroom/laundry space add the kind of function that makes daily life easier, with the mudroom offering convenient access to the side yard. The split-bedroom layout gives everyone their own space. Two generously sized bedrooms share a beautifully appoint
USD 675,000
1605 Destiny Drive
View photo
Townhouse · for sale
USD 429,000
USD 207/sq.ft
1605 Destiny Drive
Deerwood Forest
· 2,067 sq.ft · 3 Bedrooms · 2 Baths · Townhouse
· Patio · Office room · Equipped kitchen · Parking
Deerwood Forest · 2,067 sq.ft · 3 Bedrooms · 2 Baths · Townhouse · Patio · Office room · Equipped kitchen · Parking
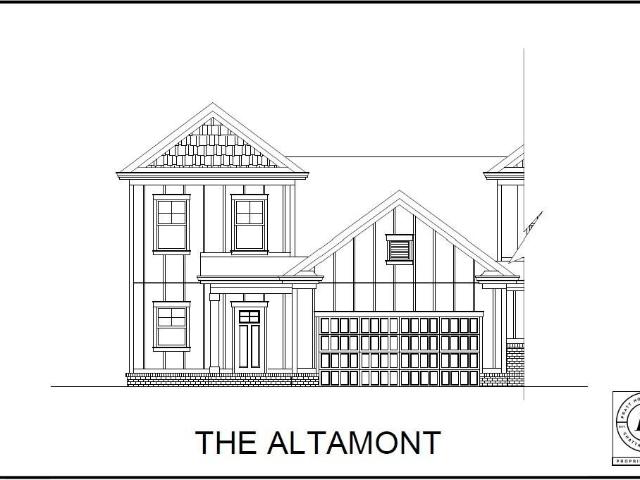
Designed with convenience and comfort in mind, the Altamont features a main-level primary suite complete with a tiled shower, bench seating, and generous closet space. The open concept layout connects the great room, kitchen, and dining area, with a large island and walk-in pantry adding both style and function. Step outside to the covered patio for effortless indoor-outdoor living. Upstairs, two bedrooms share a full bath and are joined by a versatile loft-perfect for a home office, media room, or play area. With quality finishes throughout and a two-car garage, the Altamont offers the ideal balance of space and thoughtful design. These 3-bedroom townhomes feature scenic mountain views and provide quick access to local parks, hiking and biking trails, the Tennessee River, and downtown Chattanooga's shopping, dining, and entertainment. Whether you prefer relaxing at home or exploring the great outdoors, Nestledown is ideal for homeowners seeking both convenience and a peaceful setting
USD 429,000
6508 Satjanon Dr
View photo
House · for sale
USD 515,000
USD 172/sq.ft
6508 Satjanon Dr
Deerwood Forest
· 2,982 sq.ft · 5 Bedrooms · 3 Baths · House
· Patio · Office room · Fireplace · Equipped kitchen · Parking
Deerwood Forest · 2,982 sq.ft · 5 Bedrooms · 3 Baths · House · Patio · Office room · Fireplace · Equipped kitchen · Parking
Location! Located in the Highlands and Belleau Ridge just 5 minutes from Cambridge Square, this is a quiet neighborhood with easy access to all Ooltewah and Collegedale have to offer. The open living concept is on display here with large rooms, a perfect home for entertaining. Large great room with fireplace beckons. Very large kitchen with oversized granite-topped island, stainless appliances, tons of cabinetry, and a spacious pantry just off the kitchen. A large dining room adjoins the kitchen. The first floor features an office with a mudroom, leading to a spacious 2-car garage. Upstairs features 5 bedrooms and a large laundry room. The owner's suite has a large walk-in closet, tray ceilings, classy bath with separate shower and tub, and a double vanity. The other bedrooms are large and share Jack & Jill baths. Crown molding throughout with 5' baseboards. This amazing home also provides a covered front porch and a patio overlooking a pond. There are no HOA fees! This immaculate, bea
USD 515,000
1728 Thrasher Pike
View photo
House · for sale
USD 309,900
USD 224/sq.ft
1728 Thrasher Pike
Deerwood Forest
· 1,378 sq.ft · 3 Bedrooms · 1 Bath · House
· Garden · Fireplace · Equipped kitchen
Deerwood Forest · 1,378 sq.ft · 3 Bedrooms · 1 Bath · House · Garden · Fireplace · Equipped kitchen
Charming, move-in ready ranch home with tons of updates and a beautiful private backyard! This adorable 3-bedroom, 1.5-bath home offers 1,383 square feet of comfortable living space, a spacious open floor plan, and an excellent location in Hixson, Tennessee! From the moment you arrive, you'll love the inviting covered front porch, wide front steps, attractive shutters, gutters with leaf guards, and beautiful curb appeal. Step inside to discover a bright, open living space with plenty of room for relaxing and entertaining. The kitchen features stainless steel appliances, including a refrigerator, dishwasher, microwave, and stove. A separate laundry room adds everyday convenience, while the sunroom overlooking the backyard provides the perfect spot to enjoy your morning coffee or unwind after a long day. The living area also features an existing gas line where a fireplace was previously located, offering the possibility of adding a fireplace of your own! Major updates and improvements th
USD 309,900
7116 Bramlett Lane
View photo
House · for sale
USD 299,999
USD 223/sq.ft
7116 Bramlett Lane
Deerwood Forest
· 1,345 sq.ft · 3 Bedrooms · 2 Baths · House
· Garden · Deck · Equipped kitchen · Cellar
Deerwood Forest · 1,345 sq.ft · 3 Bedrooms · 2 Baths · House · Garden · Deck · Equipped kitchen · Cellar
Public Remarks: Location Location Location! This updated rancher is only minutes to the lake and close to great restaurants and shopping. This wonderful home features a large rocking chair front porch and sits over a full basement with a portion that can easily be finished for additional living space. The backyard is large and fully fenced with areas for your swing set and picnic table. Recent Improvements are new hvac, water heater, dishwasher and paint, remodeled master bathroom. The kitchen/dining combination is spacious and leads out to a large rear deck. The master bedroom is large and can accommodate oversized furniture. Laundry room is located on the main level. This home would make a perfect Holiday gift to yourself or family. Book your showing today!
USD 299,999
60 Snow Line Lane
View photo
House · for sale
USD 560,000
USD 266/sq.ft
60 Snow Line Lane
Deerwood Forest
· 2,099 sq.ft · 3 Bedrooms · 2 Baths · House
· Patio · Fireplace · Equipped kitchen · Cellar
Deerwood Forest · 2,099 sq.ft · 3 Bedrooms · 2 Baths · House · Patio · Fireplace · Equipped kitchen · Cellar
Your dream basement home nestled in a quiet cul-de-sac surrounded by mountain views! Designed with both comfort and functionality in mind, this thoughtfully planned home features a main floor primary suite, walk-out basement, and a versatile upstairs loft. You're welcomed by a vaulted foyer spilling with natural light, into an inviting living space designed for everyday living and effortless entertaining. The kitchen features a generous island and flows seamlessly into the dining area and spacious, vaulted living room. A wall of windows fills the dining space with natural light and keeps the home connected to its surroundings. You can personalize the living room with an optional 16-foot clerestory ceiling and additional windows, a gas fireplace, or sliding doors leading to the rear patio. A covered porch option offers even more opportunity to enjoy outdoor living. Tucked at the back of the home, the main-level primary suite offers a private retreat. Upstairs, two generously sized guest
USD 560,000

Get email alerts

Don't miss out: be the first to know about new properties

The alert was correctly created

On subscribing you accept the conditions of use and the privacy policy
Alert
Receive new ads in your inbox
Save this search
Receive alerts for new listings

We'll send you an email when we have new properties for: "Houses for sale in Deerwood Forest"

The alert was correctly created

Tyner, Chattanooga city District 4 Hamilton County Tennessee
Silverdale, Chattanooga city District 4 Hamilton County Tennessee
Get email alerts and be the first to see new listings
Required field
On subscribing I accept the terms of the privacy policy
Perfect! You'll soon start receiving new listings via email
Alert
Receive an email when we have new ads for Houses for sale in Deerwood Forest
Save this search
Filters

Bedrooms

Size (sq.ft)

sq.ft
sq.ft

Price

USD
USD

Property type

Bathrooms

Clear all filters
Receive notifications when new entries are published.